


 Sign in with Google
 Sign in with email



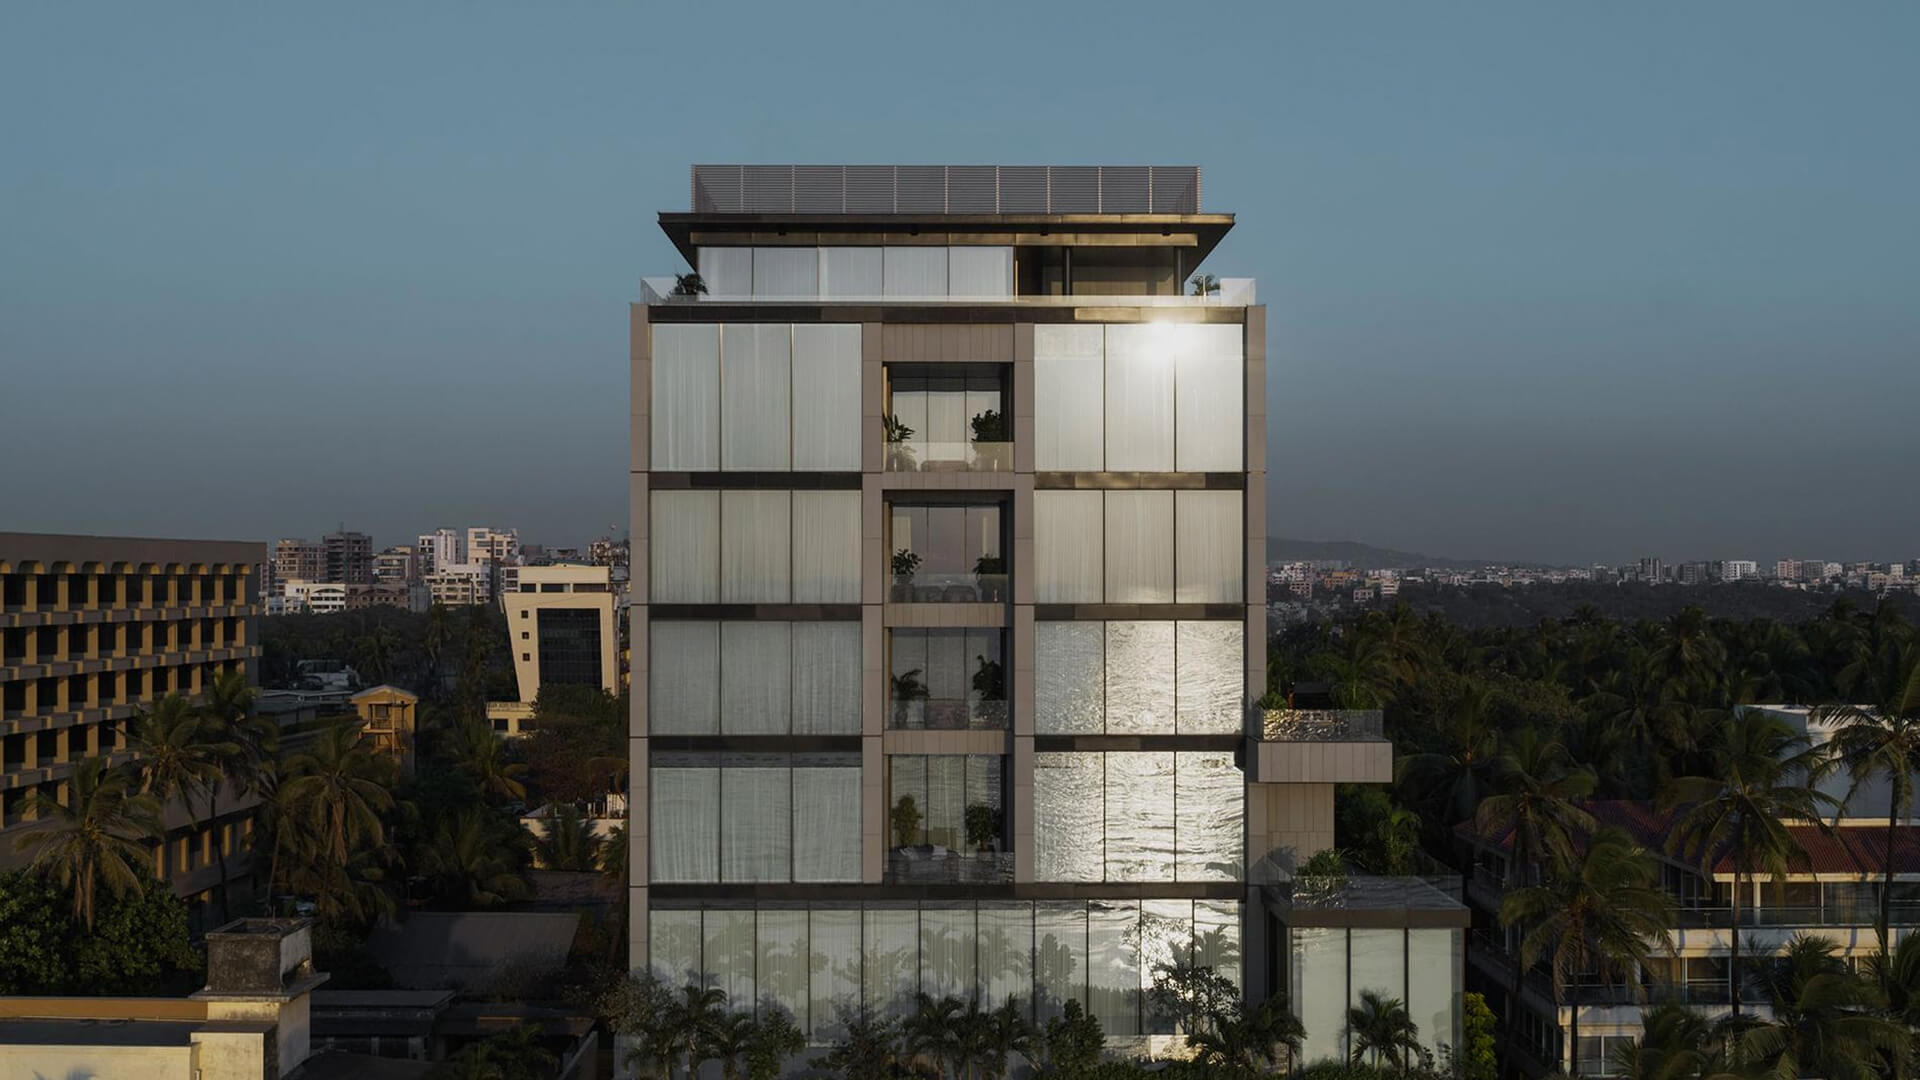





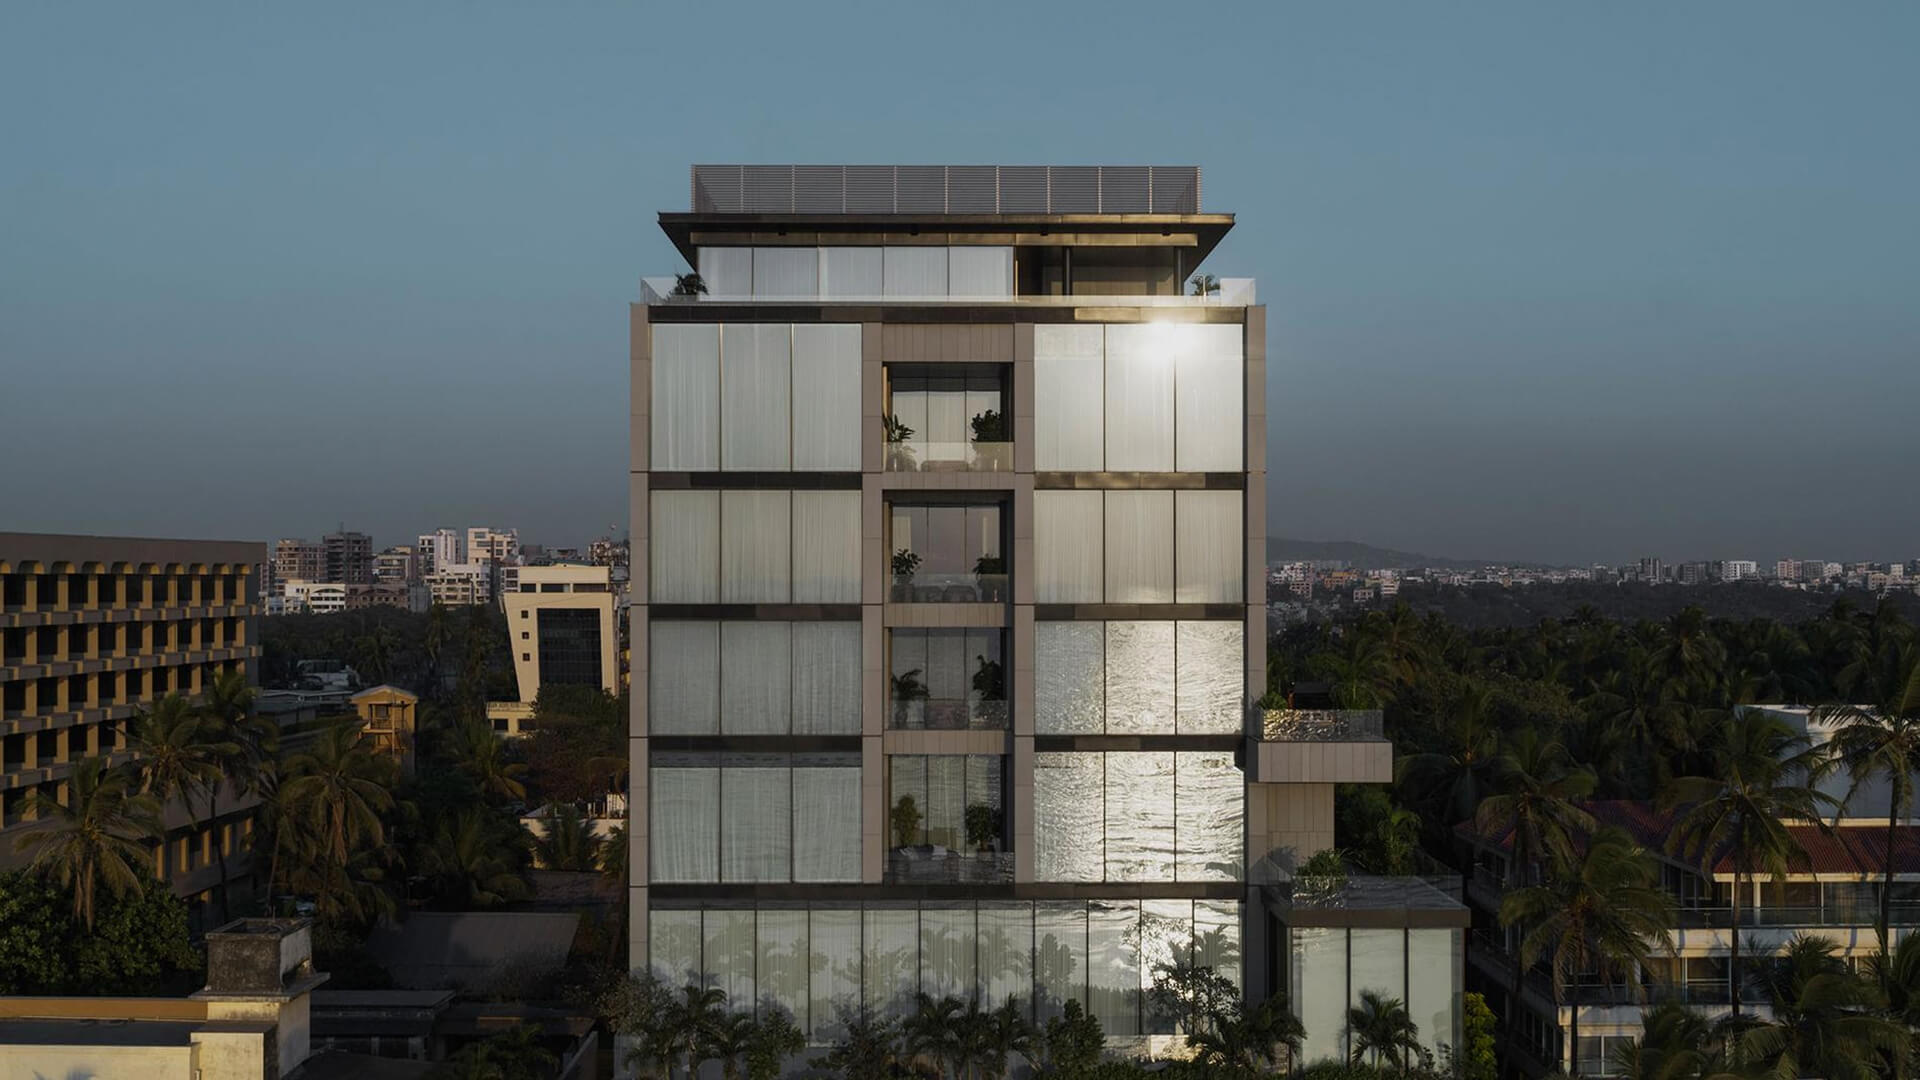
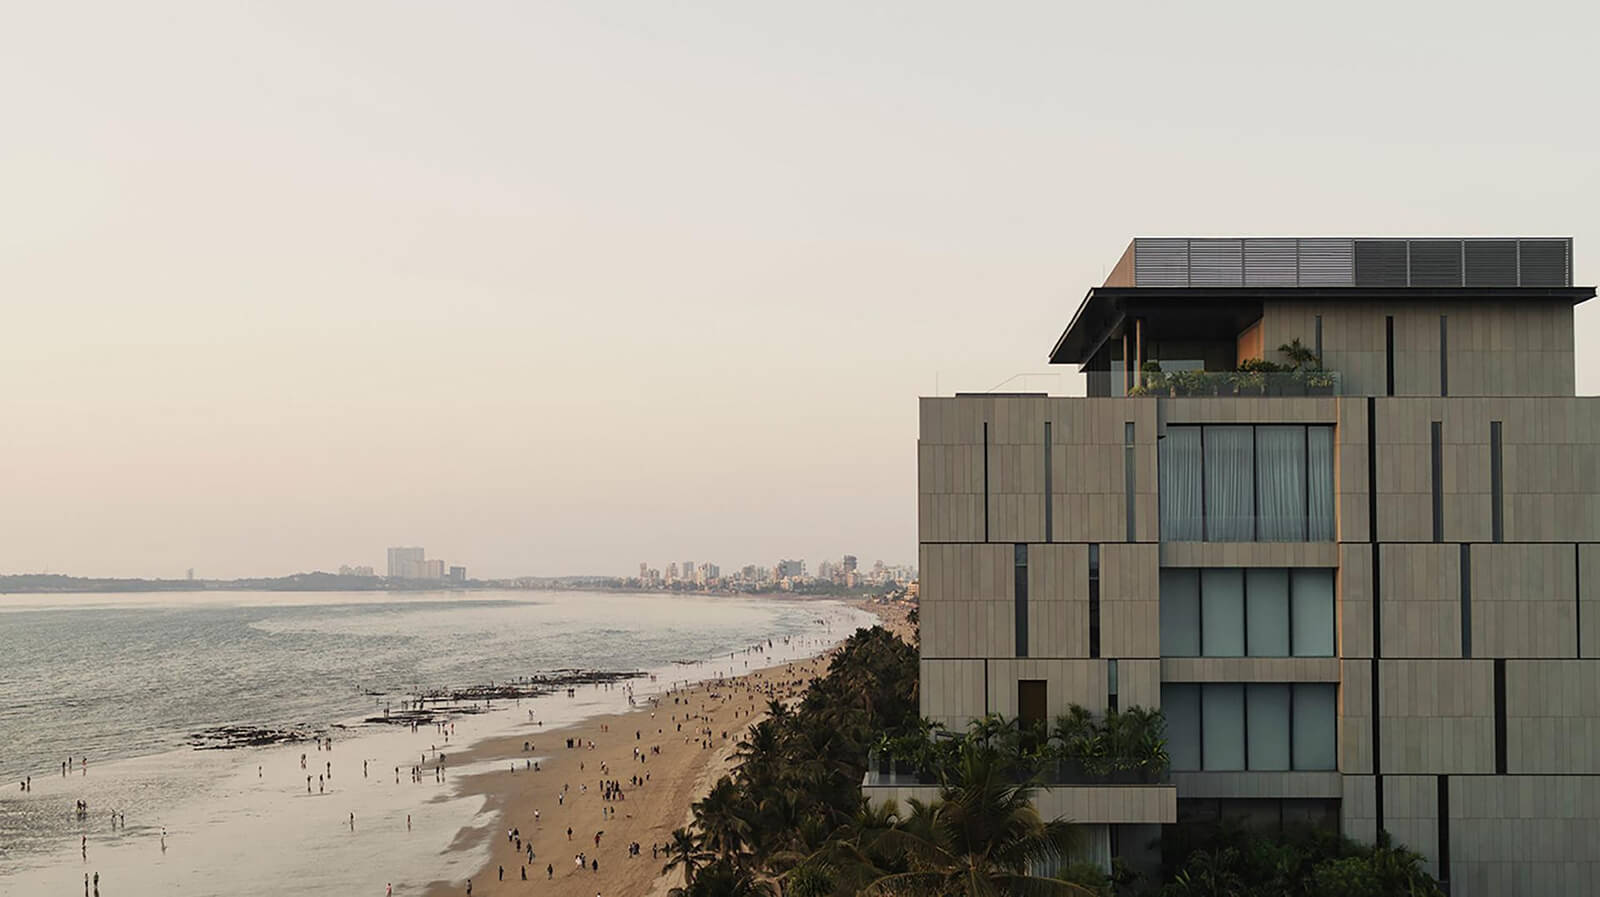
Italian architect and designer Piero Lissoni, through LISSONI CASAL RIBEIRO, the department dedicated to masterplans, architecture and landscape design. It has completed a private residence overlooking Juhu Beach in Mumbai, India. Conceived as a home for three generations of a family, the project balances architectural restraint with sculptural expression. “The project respected the volumetry of the existing architecture, redesigning the façade with the inclusion of narrow vertical openings to enable light to enter while respecting the need for privacy,” the project’s press release reads.
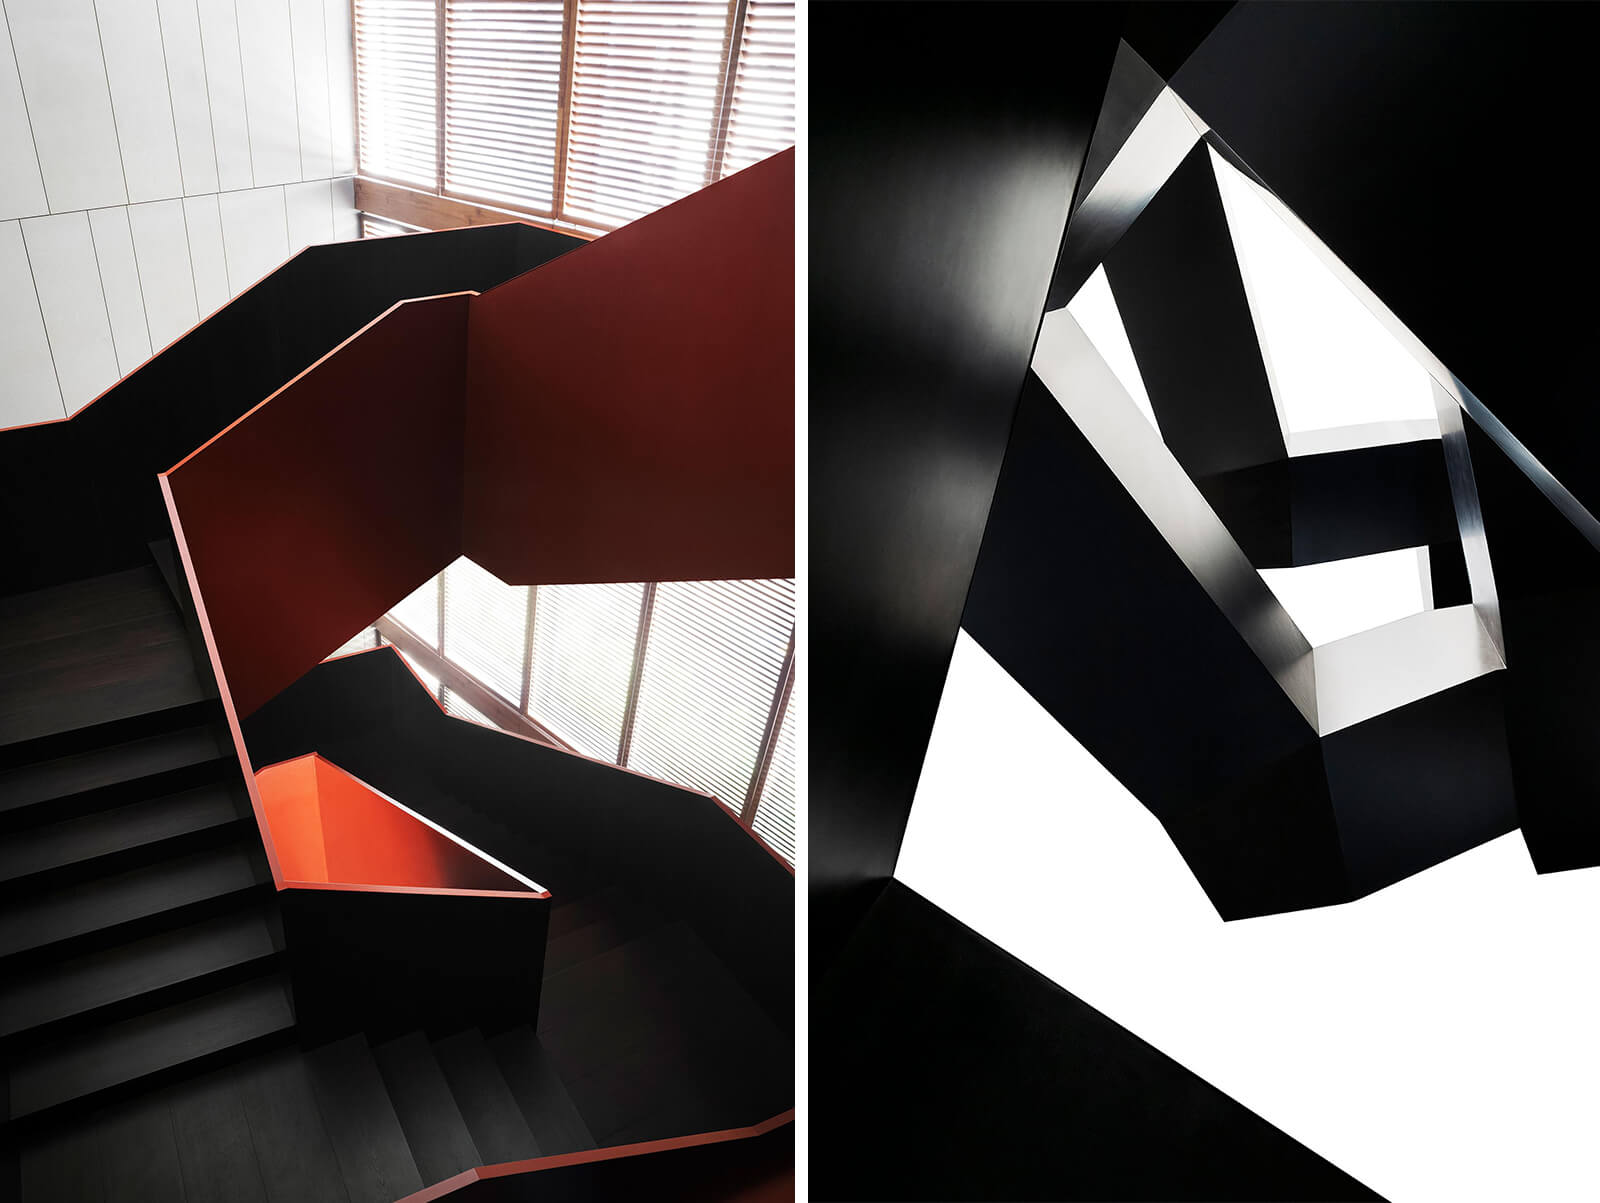
At the heart of the residential architecture are two staircases that define the home's spatial identity; their flowing forms appear as floating ribbons crafted from metal and wood, connecting the villa's multiple levels fluidly. “The first staircase in vibrant red extends for nine metres from the ground to the first floor and is conceived to connect the various spaces dedicated to events with guests and friends, while the second staircase is black and leads from the third floor through to the sixth, connecting all the private functions of the house,” the firm mentions.
The house comprises six bedrooms, with dedicated living areas on every floor. Functional planning plays a central role in the design, with a professional show kitchen on the ground floor for entertaining, the main family kitchen located on the sixth floor and additional service kitchens integrated throughout the home. The upper levels open to sweeping views of the Arabian Sea, culminating in a terrace featuring an outdoor pool overlooking the coastline.
While three sides of the contemporary architecture remain inward-looking, the sea-facing elevation is fully open to capture coastal views. On the northern and southern sides, the voids accommodating the staircases evolve into double-height planted courtyards that visually connect the first and second floors. “These courtyards serve as filters between the glazed façade and the interior, giving more intimacy and privacy to the spaces,” the release notes.
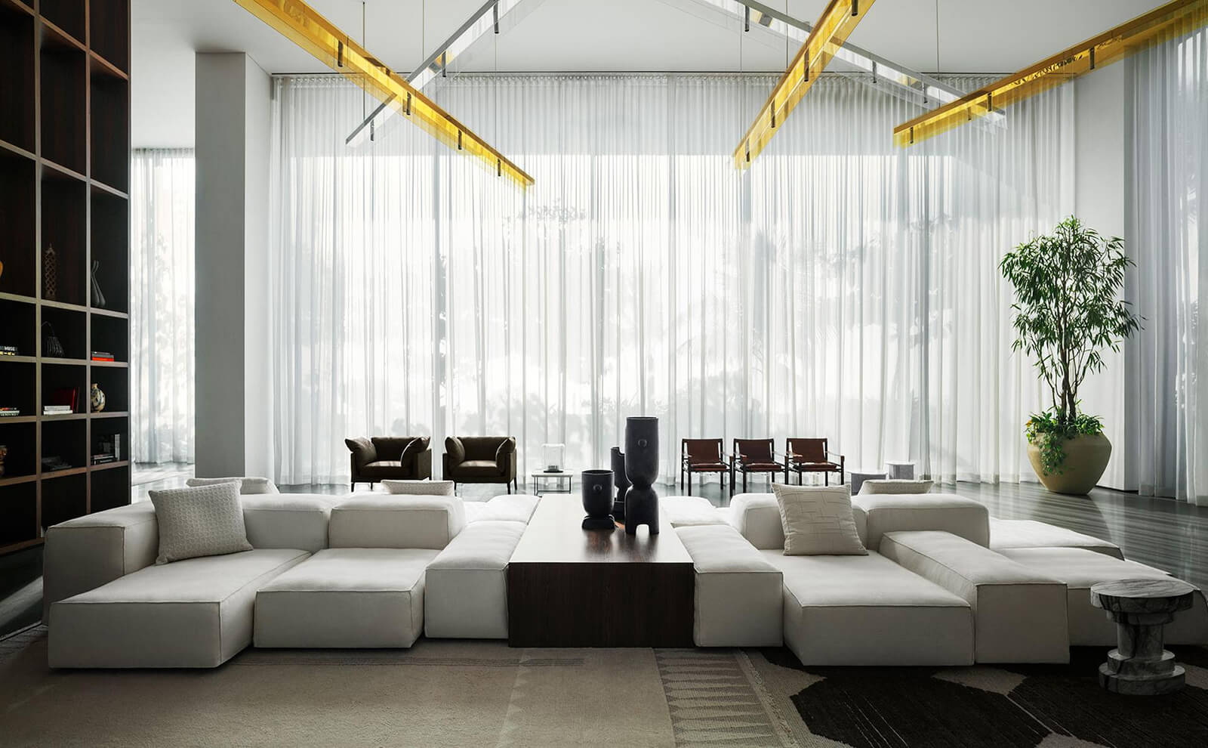
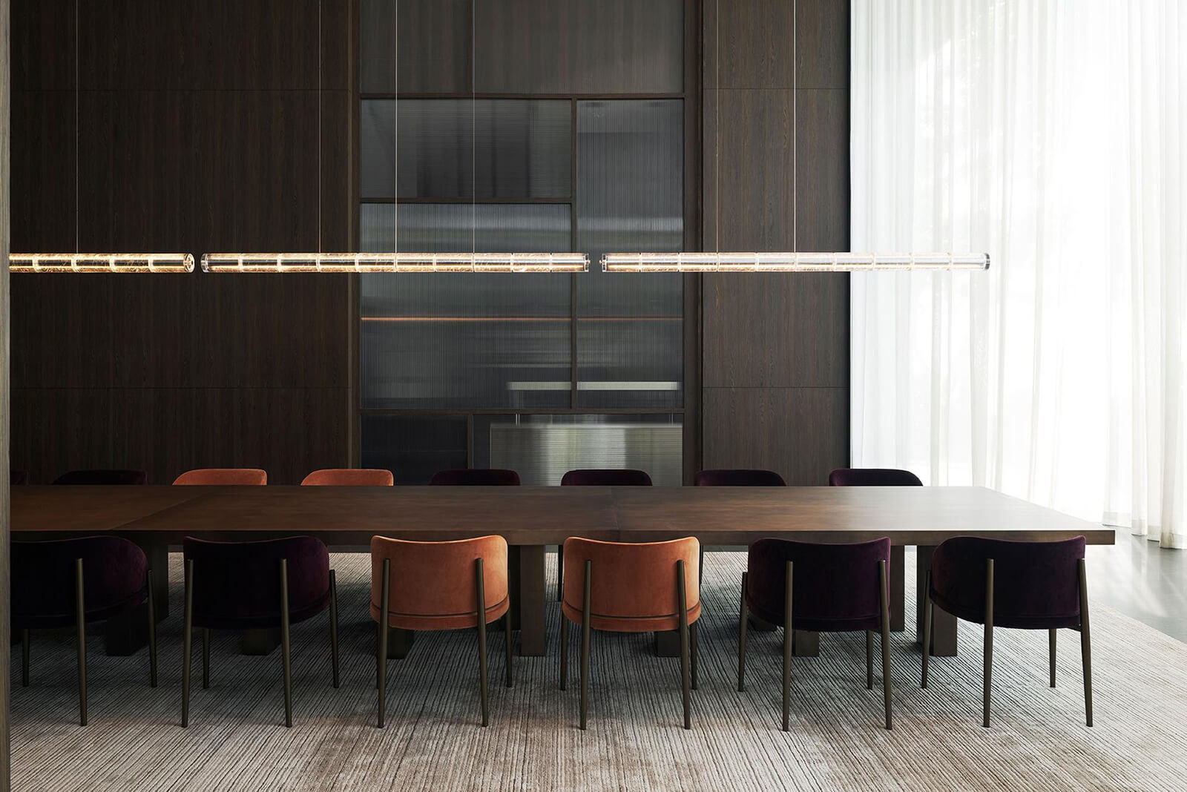
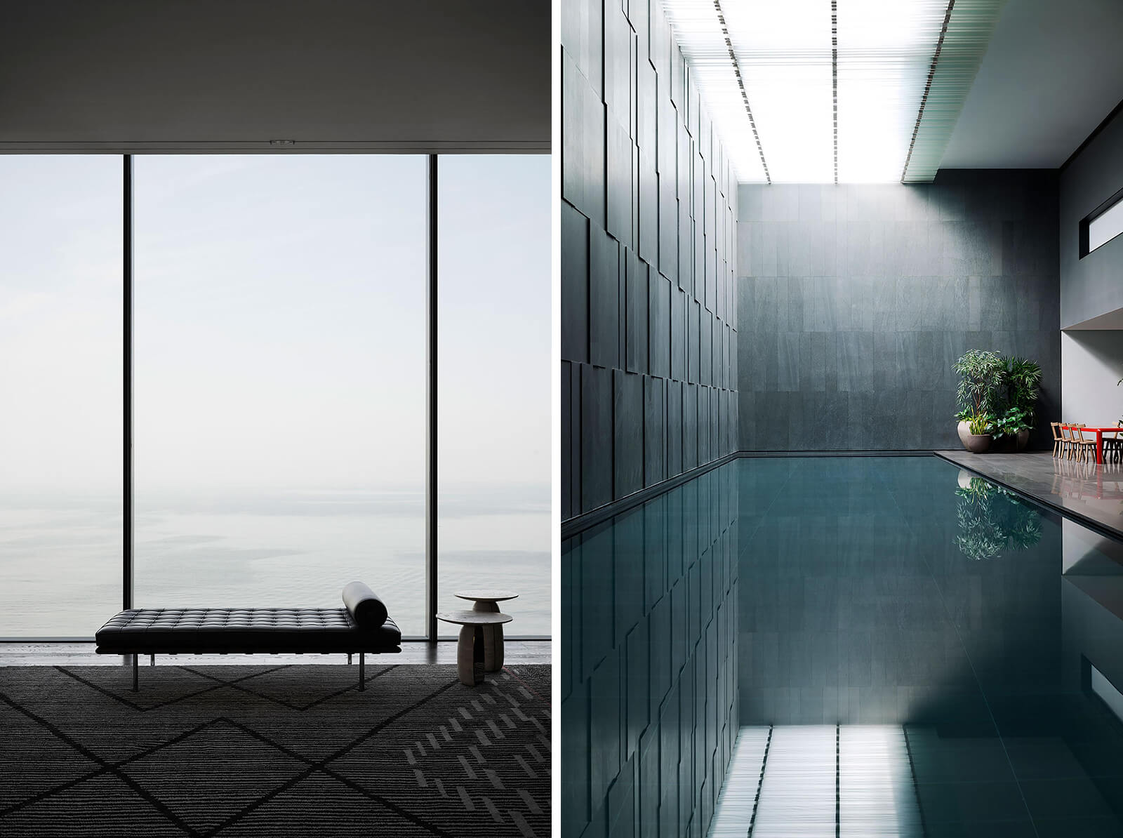
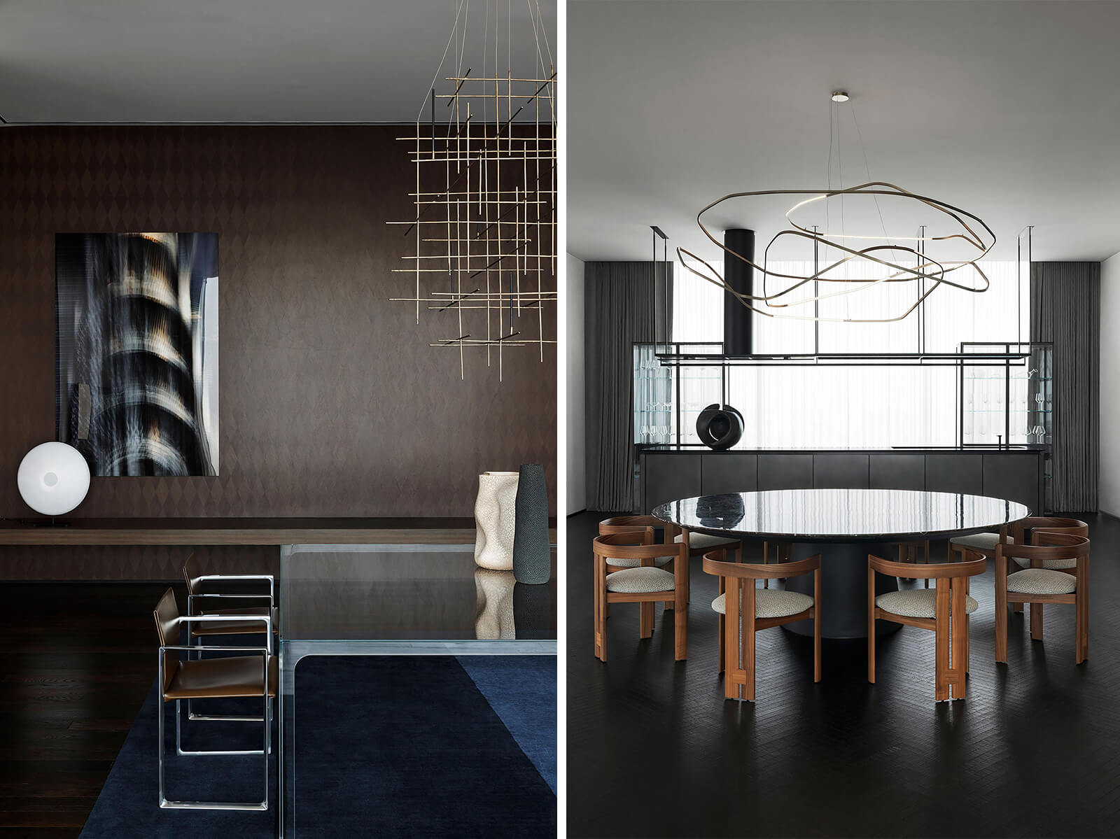
Inside, the villa reflects the understated sophistication synonymous with Lissoni's design philosophy. “The interior project employs design codes that are typical of the studio: a composition of settings which communicate an understated elegance, but which are also able to surprise at the same time through the contamination of different styles from European and Eastern cultures. Contemporary design furnishings alternate with iconic pieces and modern vintage objects, in addition to custom-made elements,” the release concludes.



What do you think?