Architecture05 mins. read
TOITO architekti turns an abandoned bunker in Slovakia into an experiential dwelling
by Bansari PaghdarSep 23, 2025



by Pranjal MaheshwariPublished on : Nov 21, 2026
Colour has a special connotation for interior and industrial designer Andrés Gutiérrez. Rather than a mere tool of decoration, the Mexico-based designer perceives colour as an element of definition, identity and liveliness in the spaces he creates. Over the last 16 years, his interior and furniture design practice, Estudio A-G, has explored varied, spatially critical connotations of colour and demonstrated it across various scales, from objects to spatial design. With Casa Magnolia, the studio furthers its belief by leveraging colour as the mediator between the residence’s modernist origins and its new inhabitants' contemporary taste and lifestyle.
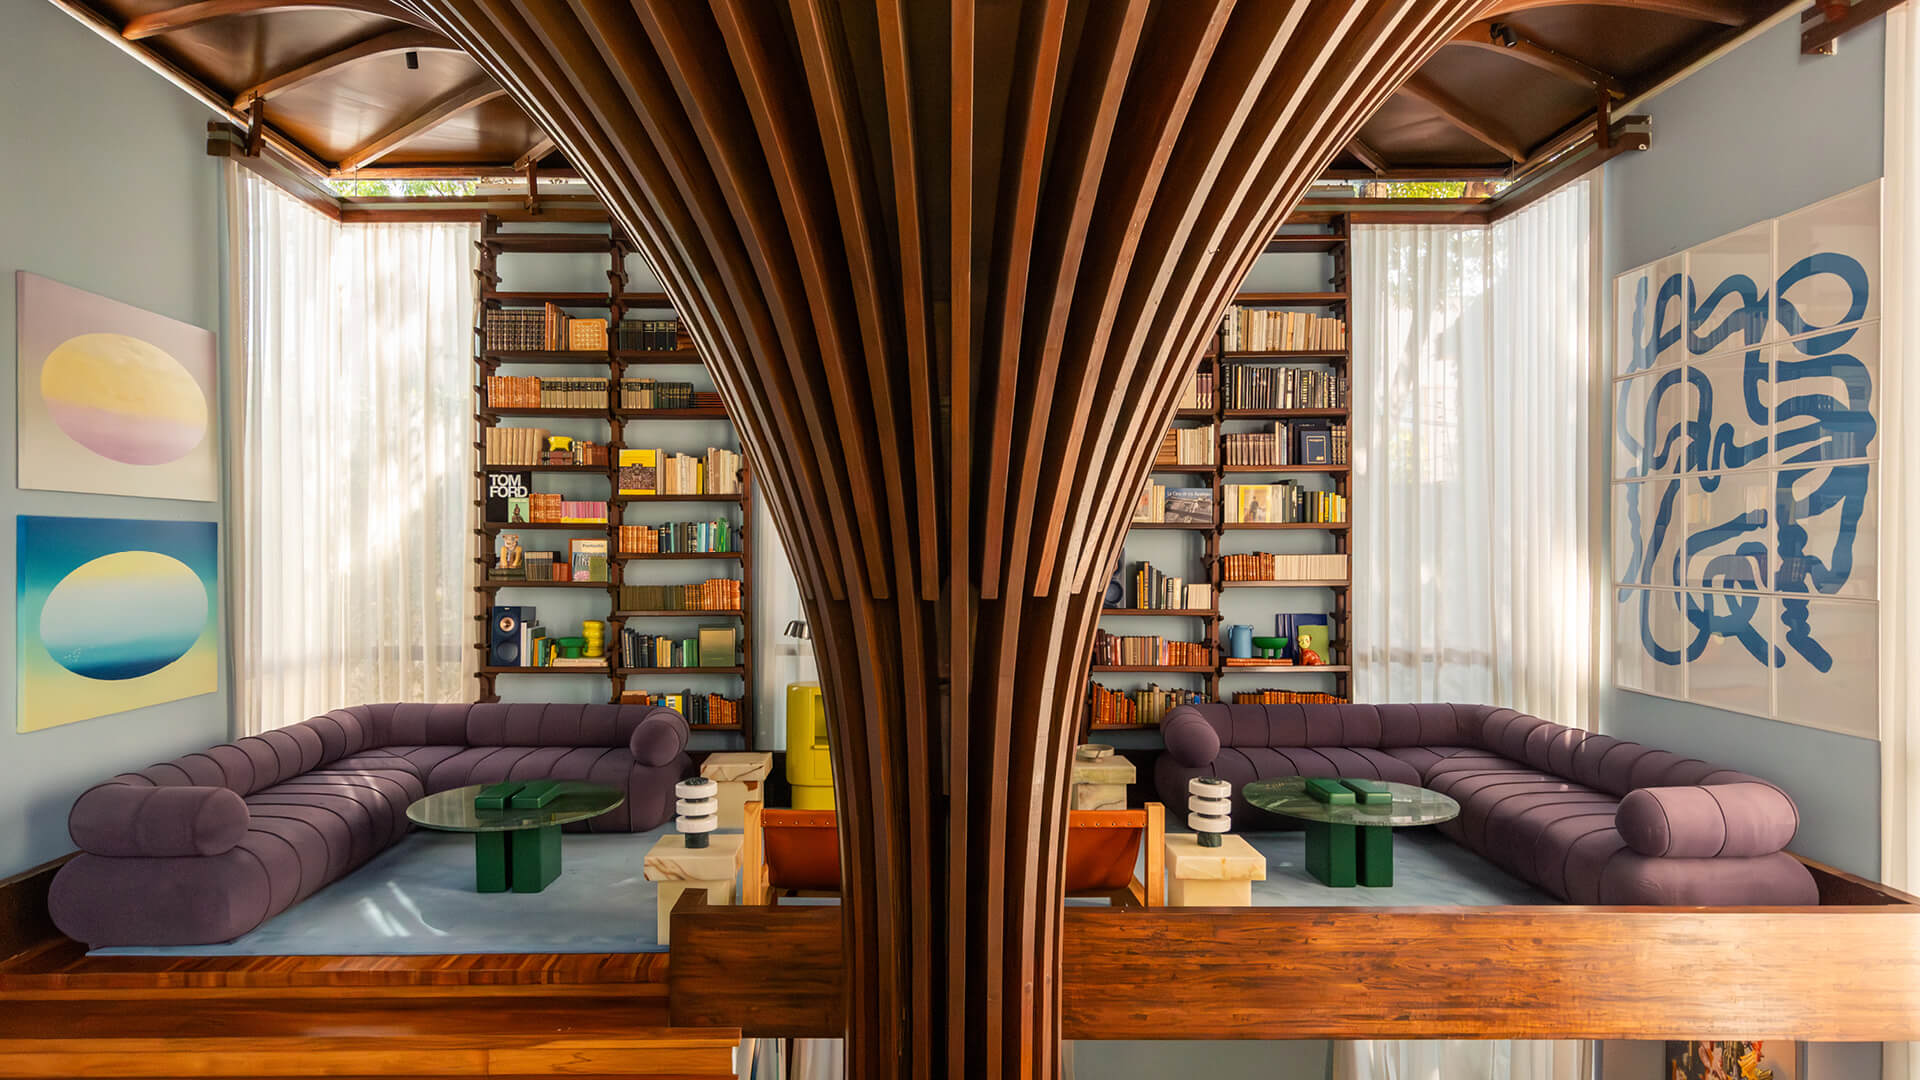
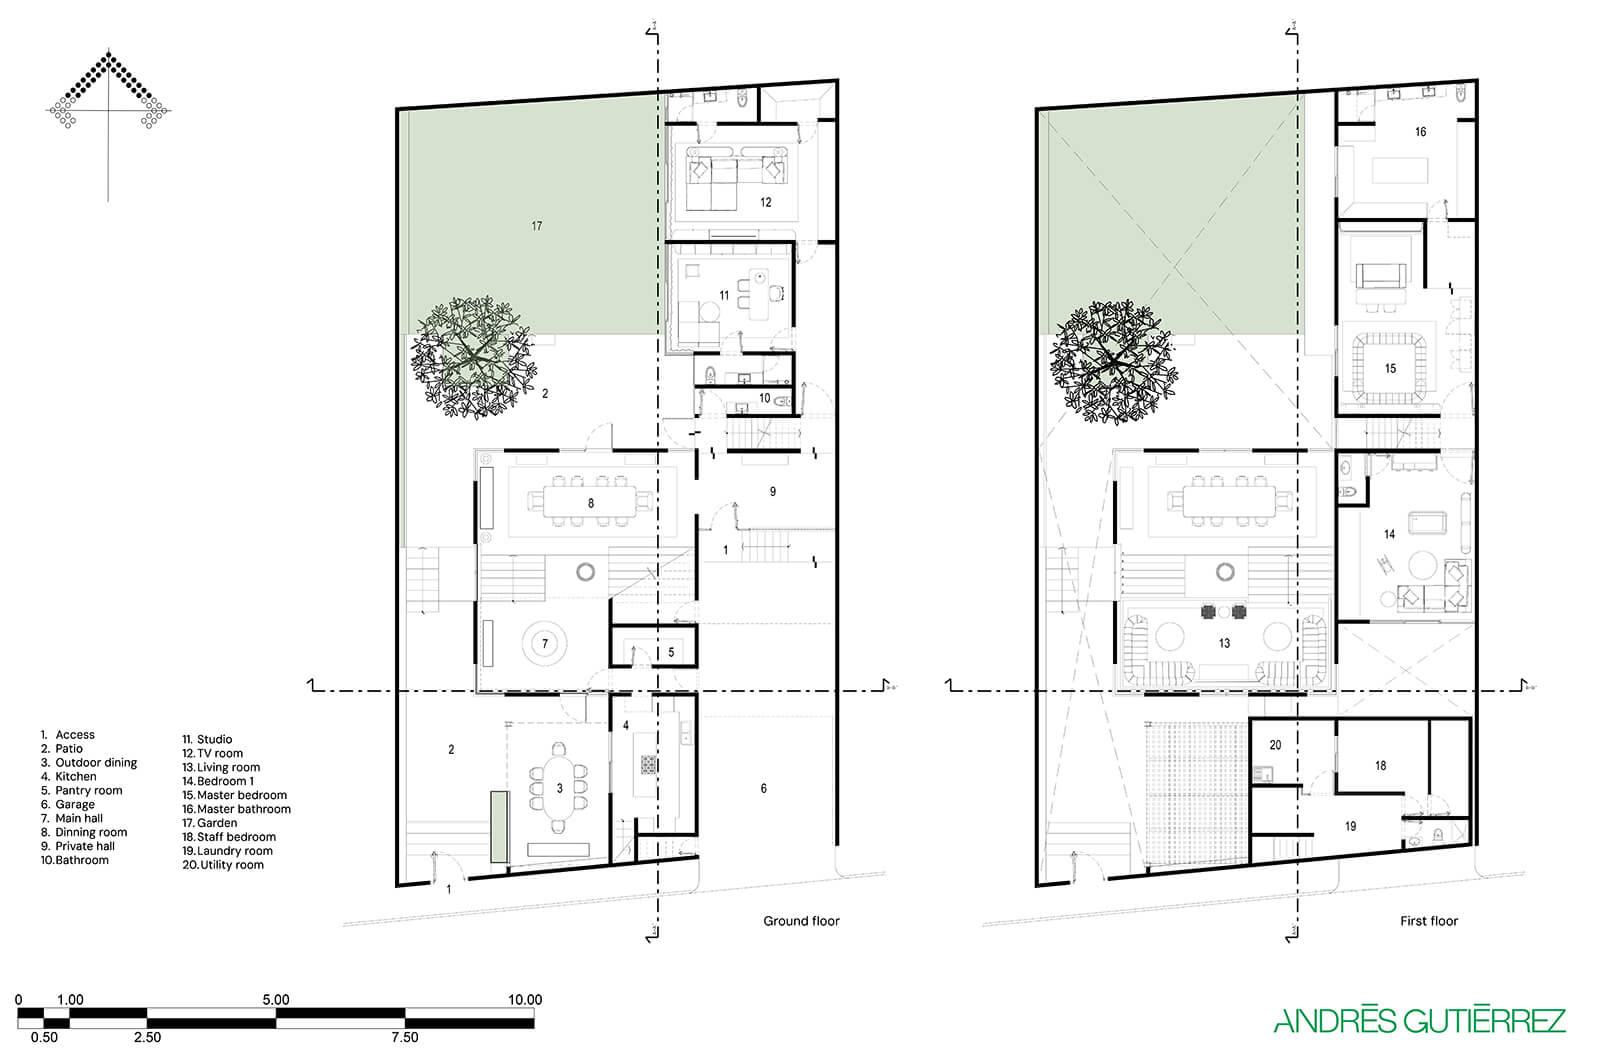
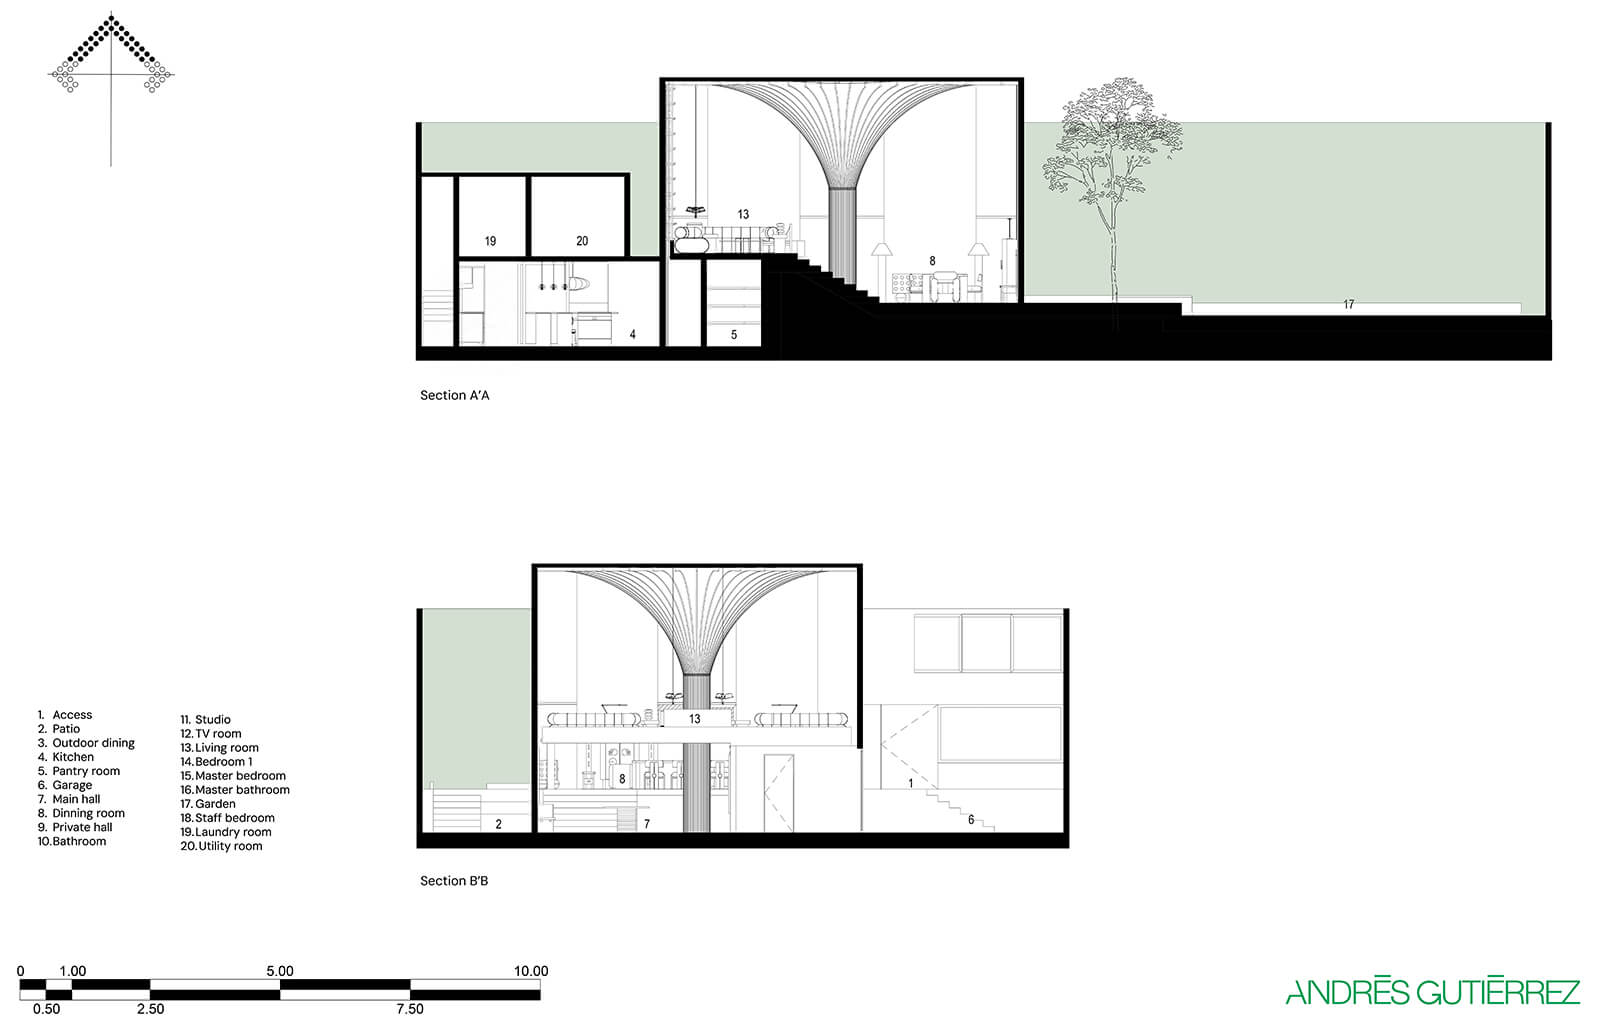
After decades of shifting ownership and multiple renovations had started to dissolve the mid-century house’s modernist elements, it found residents who were fascinated by its historic architecture. The space was originally conceived by Mexican architect Jaime Ortiz Monasterio in the 1960s for his younger brother as a ‘library for living’; a place where he could immerse himself in books, culture and contemplation. Both the spatial configuration and design features carried distinct hallmarks of the architect’s expression, shaped during the advent of modernism in Mexico. The layout was divided into three different zones: the first housing the service areas, the second housing the social and living functions and the third housing the private spaces. The living core unfolded as a single, double-height volume differentiated only by mezzanine levels, unified by the bookshelves at the back and the most definitive element of the residential architecture at the centre—a sculptural tree-column that rose from the entrance hall on the ground floor all the way to the high ceiling.
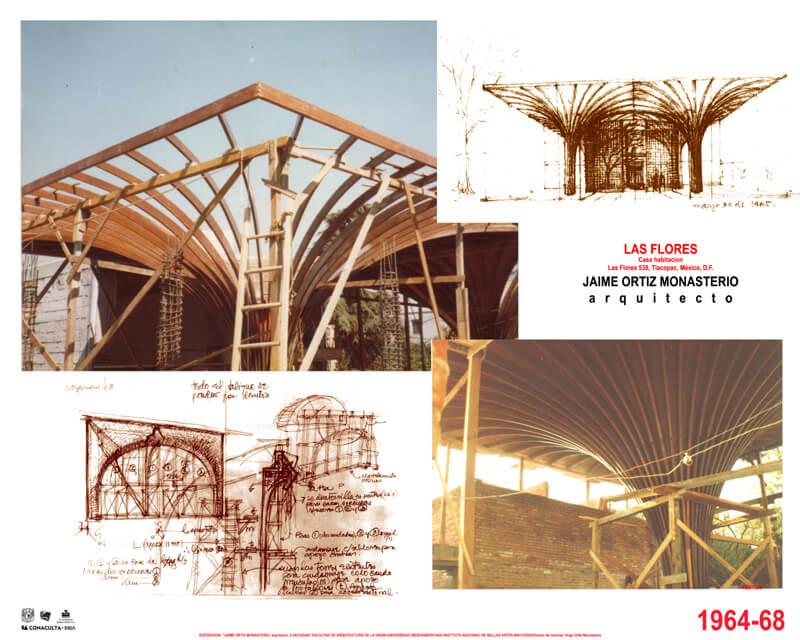
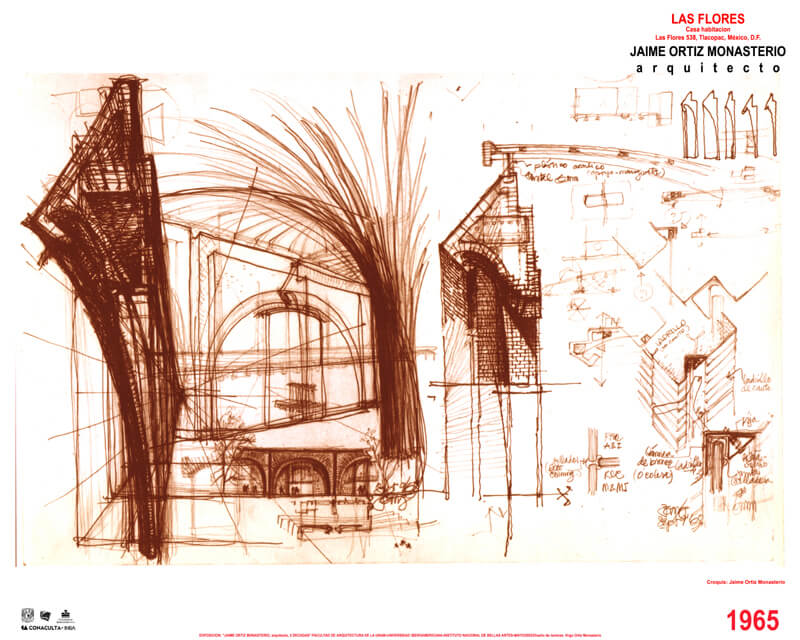
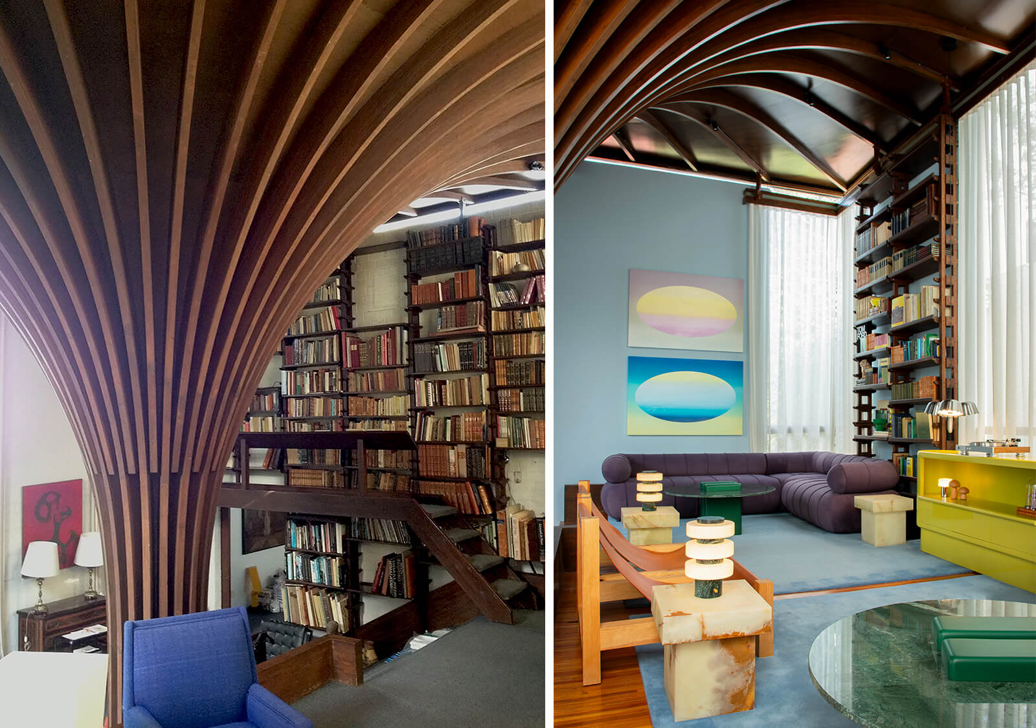
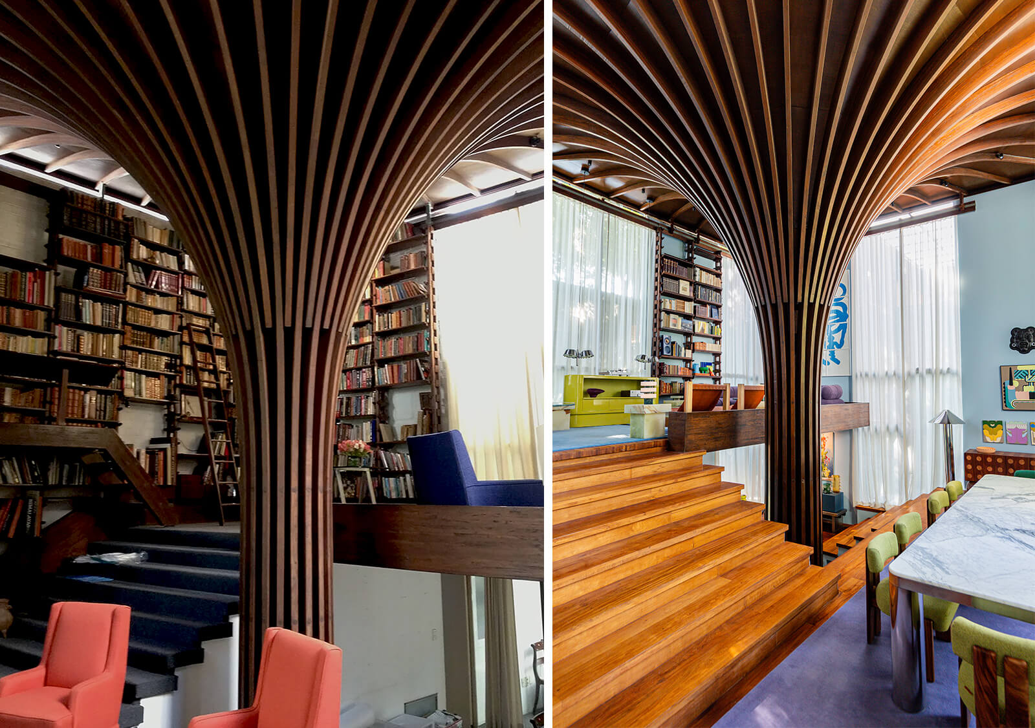
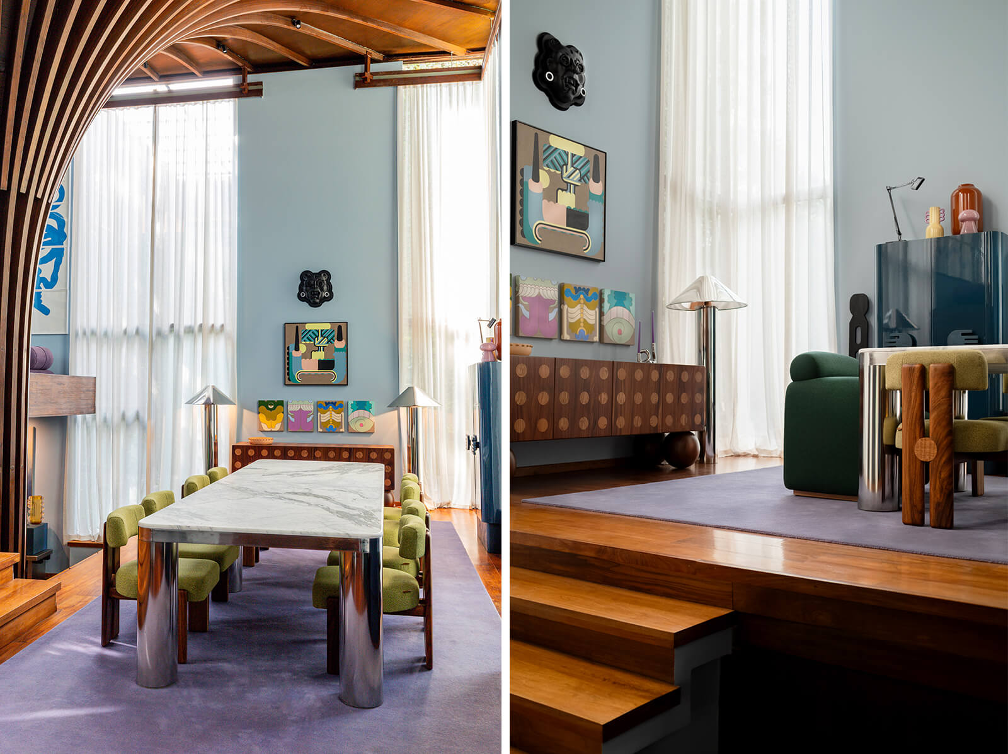
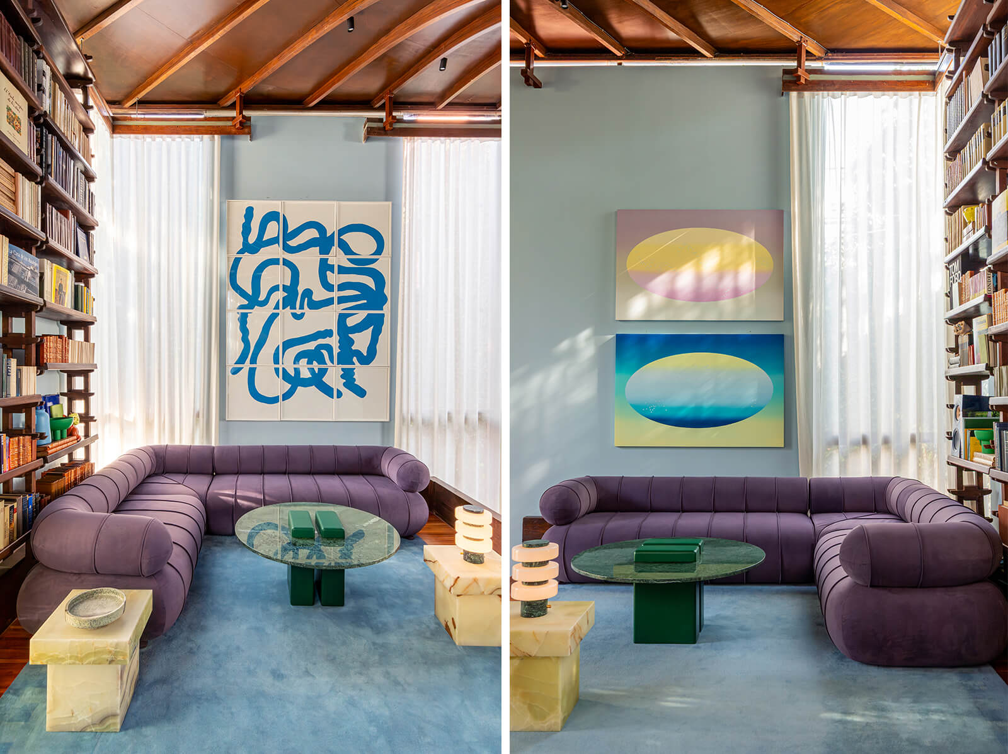
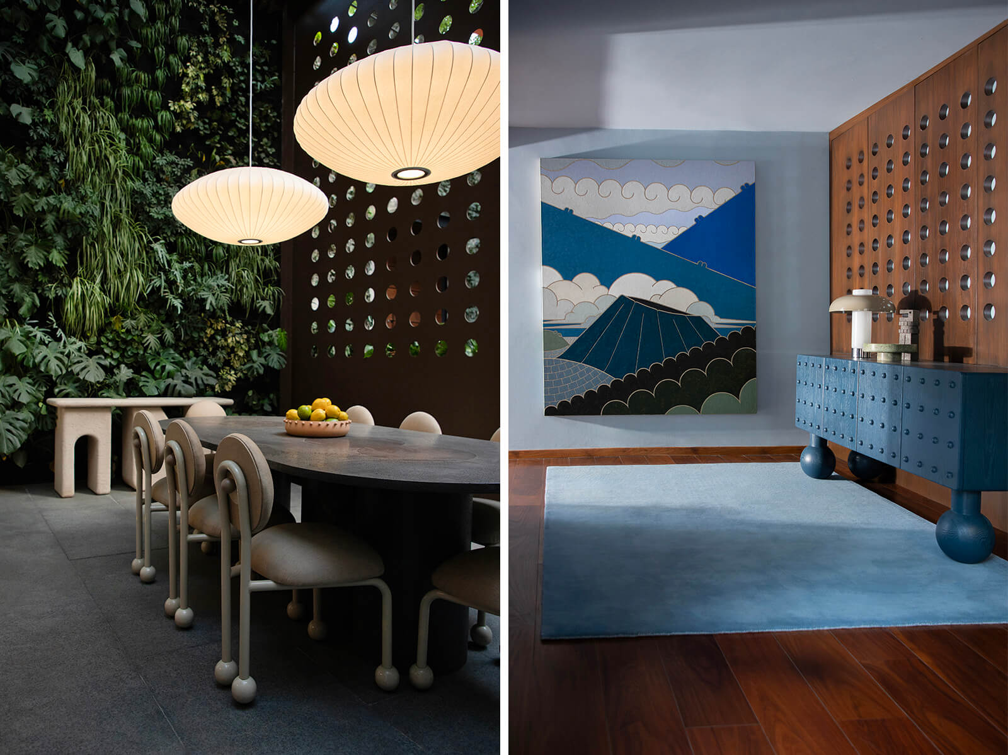
Despite its mid-century charm, the clients felt the need to temper the modernist expression with a reflection of their contemporary lifestyles, which became the brief for the renovation project. The studio began by studying the original architecture to differentiate between instances of restoration and intervention. The original layout has been adapted to suit the new programme, in which the main hall acts as the welcome space, accessible through the main entrance as well as the garage. It overlooks an elevated dining room and is topped by the living area. The bookshelf that originally formed an enclosure of its own is now interspersed with glazing, subtle colours and artwork, making the room feel lighter and more spacious. Deeper into the house, on the ground floor, lie the studio space and TV room, accessed through the private hall. The extended patio now acts as an outdoor deck, housing a covered dining area on one end while the other leads into a garden. On the first floor, the garage is topped by the service areas accessed through a discreet stairwell, while the bedrooms are placed along the longitudinal wall.
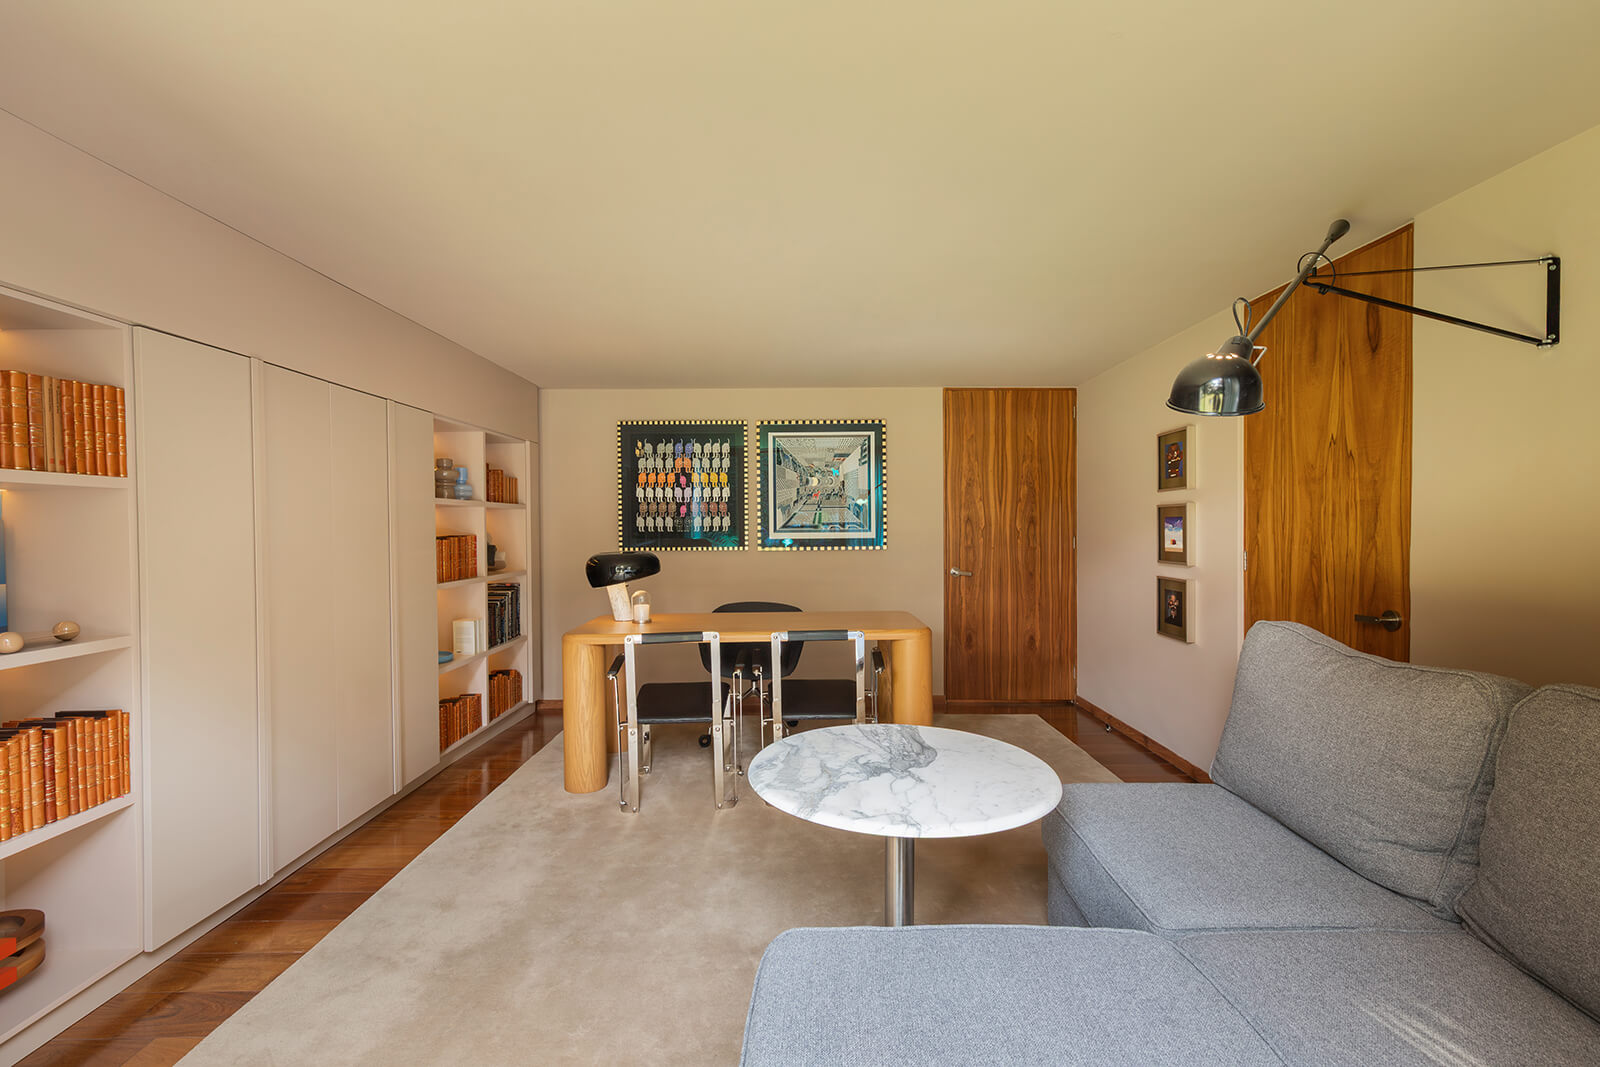
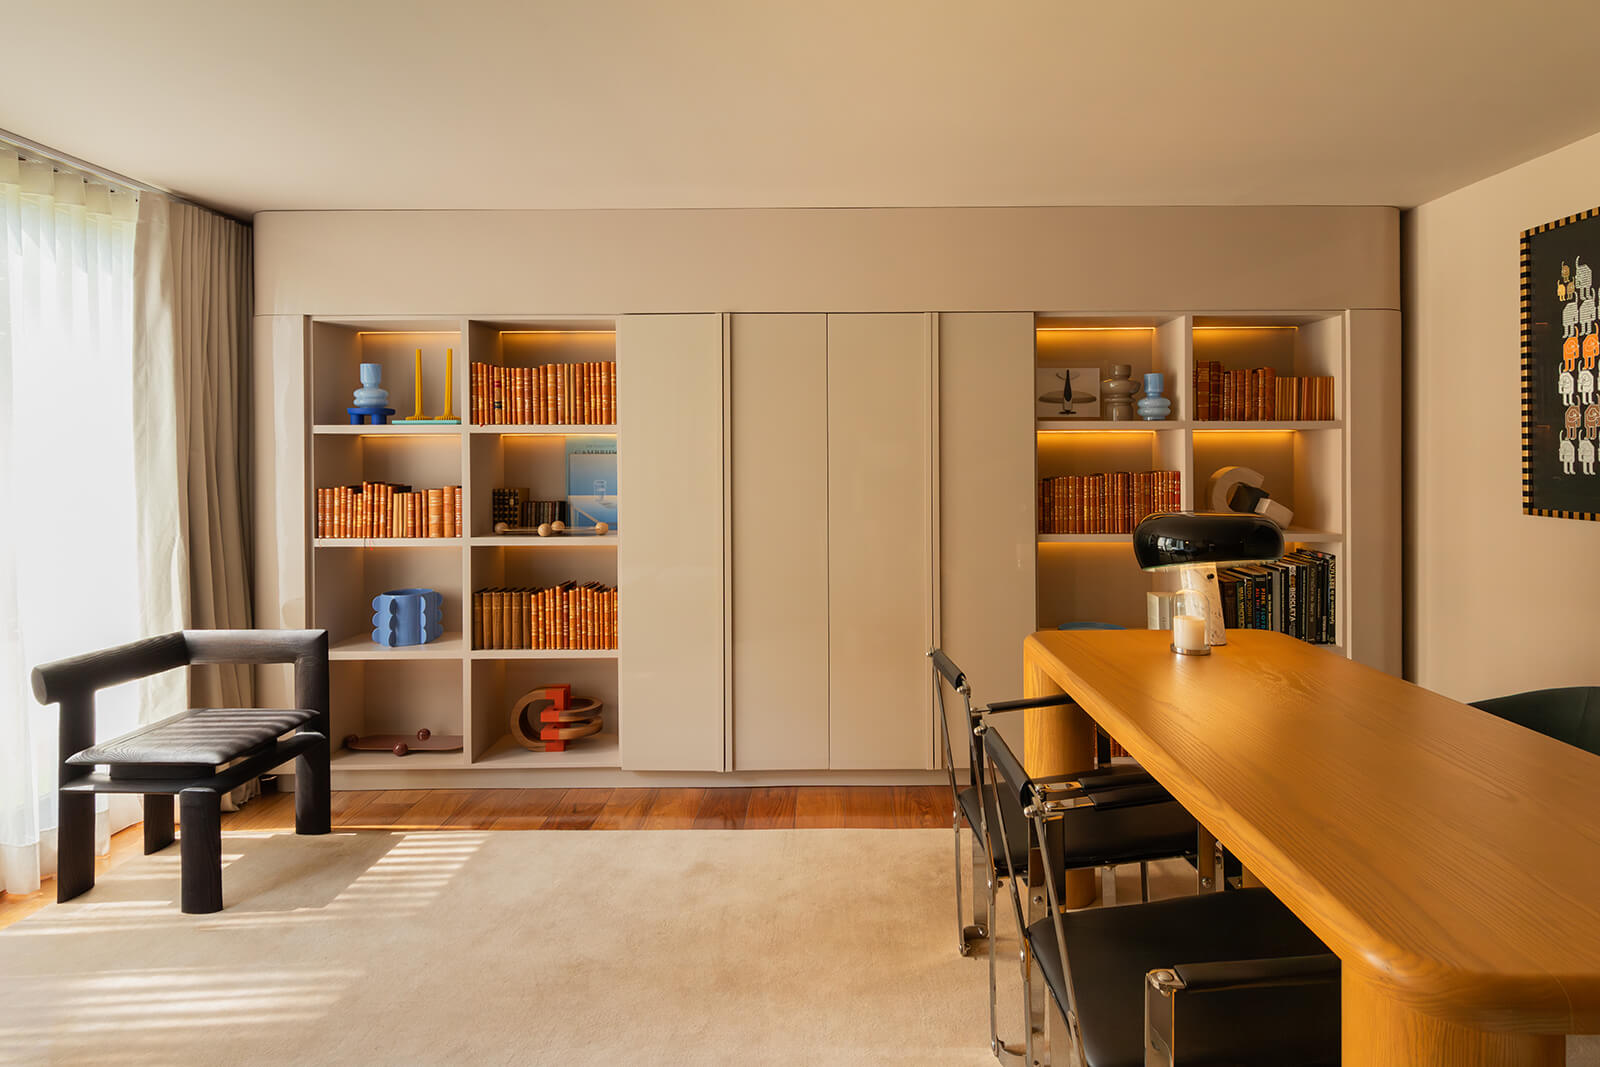
The contemporary essence in the interior design is infused through the colour palette and the furnishings. Wood is retained as the unifying material of the residential interiors, including the flooring, millwork and ceiling finishes. The design scheme uses colour as an element of spatial identity, helpful in both identifying and differentiating between different spaces, complemented by iconic furniture, objects and artwork from both the classic and contemporary Mexican design landscape.
In the living room, pale blue rugs and duck-egg walls frame the quirky curves of Bibi Bibi studio’s deep plum-shaded Slinky Long sofas, paired with Ciudad Juarez-born industrial designer Antonio Attolini Lack’s classic The Attolini Butaque Chair designed in 1969. Ad Hoc studio’s dining table anchors the outdoor dining space despite its sleek form, surrounded by the playful silhouettes of Gutiérrez and Los Patrones’s Licha chairs, and illuminated by Harman Miller’s Nelson Saucer Bubble lights. The dining room indoors features moss green chairs from Comité de Proyectos, while the kitchen revels in the deep green serpentine marble offset by its terracotta-toned top and stainless steel storage shelves. The master bedroom adorns a deliberately restrained, warm palette gently upended by the blue shades of mixed-media artworks Black and Blue Knots on a White Landscape and Nadadores Nocturnos by artist Daniel Berman. Other Mexican contemporary artworks include Jorge Rosano’s Cuexomatl, Francisco Muñoz’s Monstruo de la tierra and Cecilia Barreto’s Tequila Sunrise series.
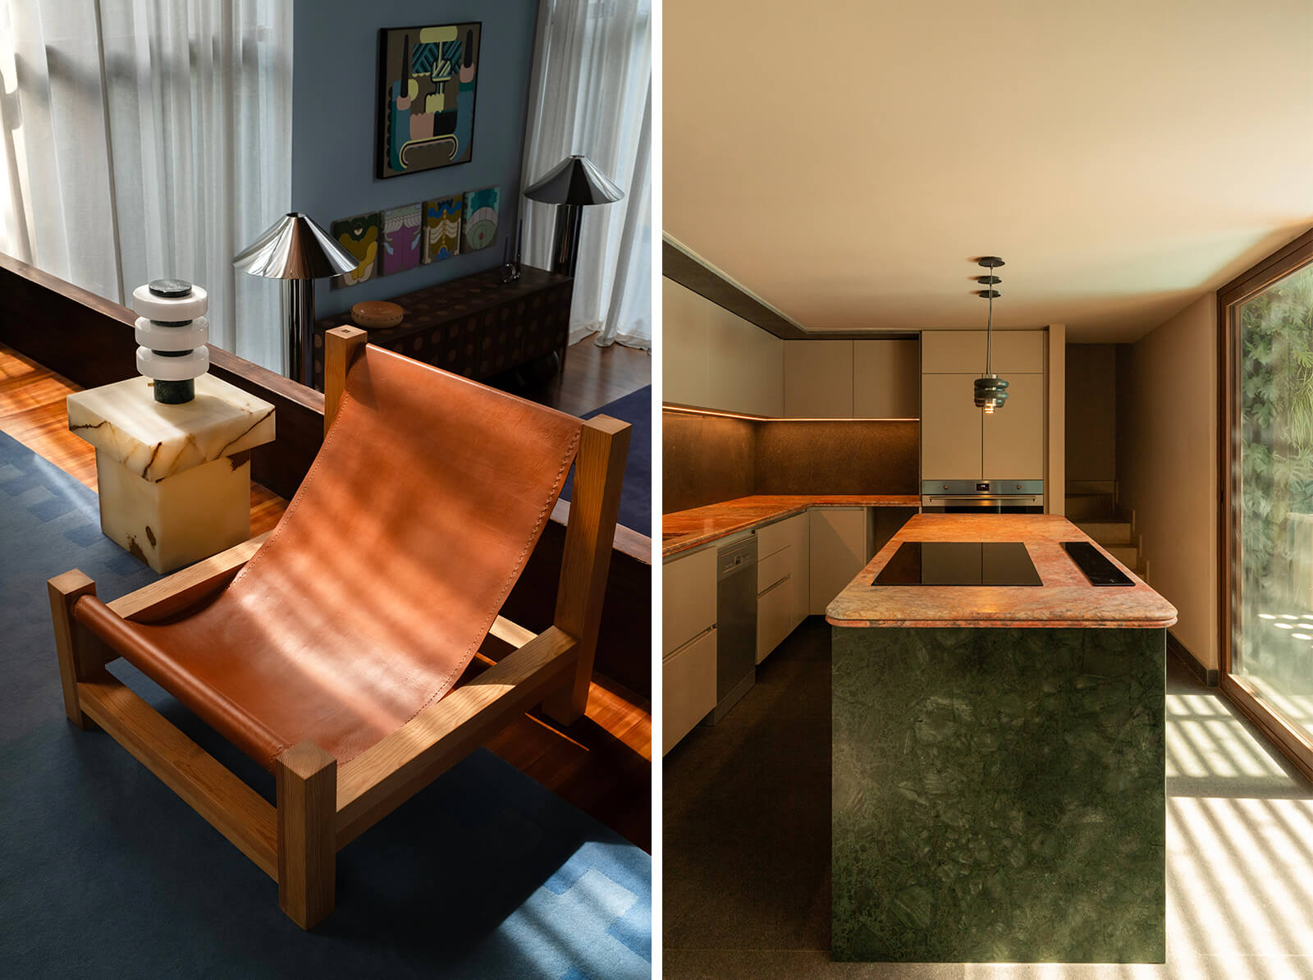
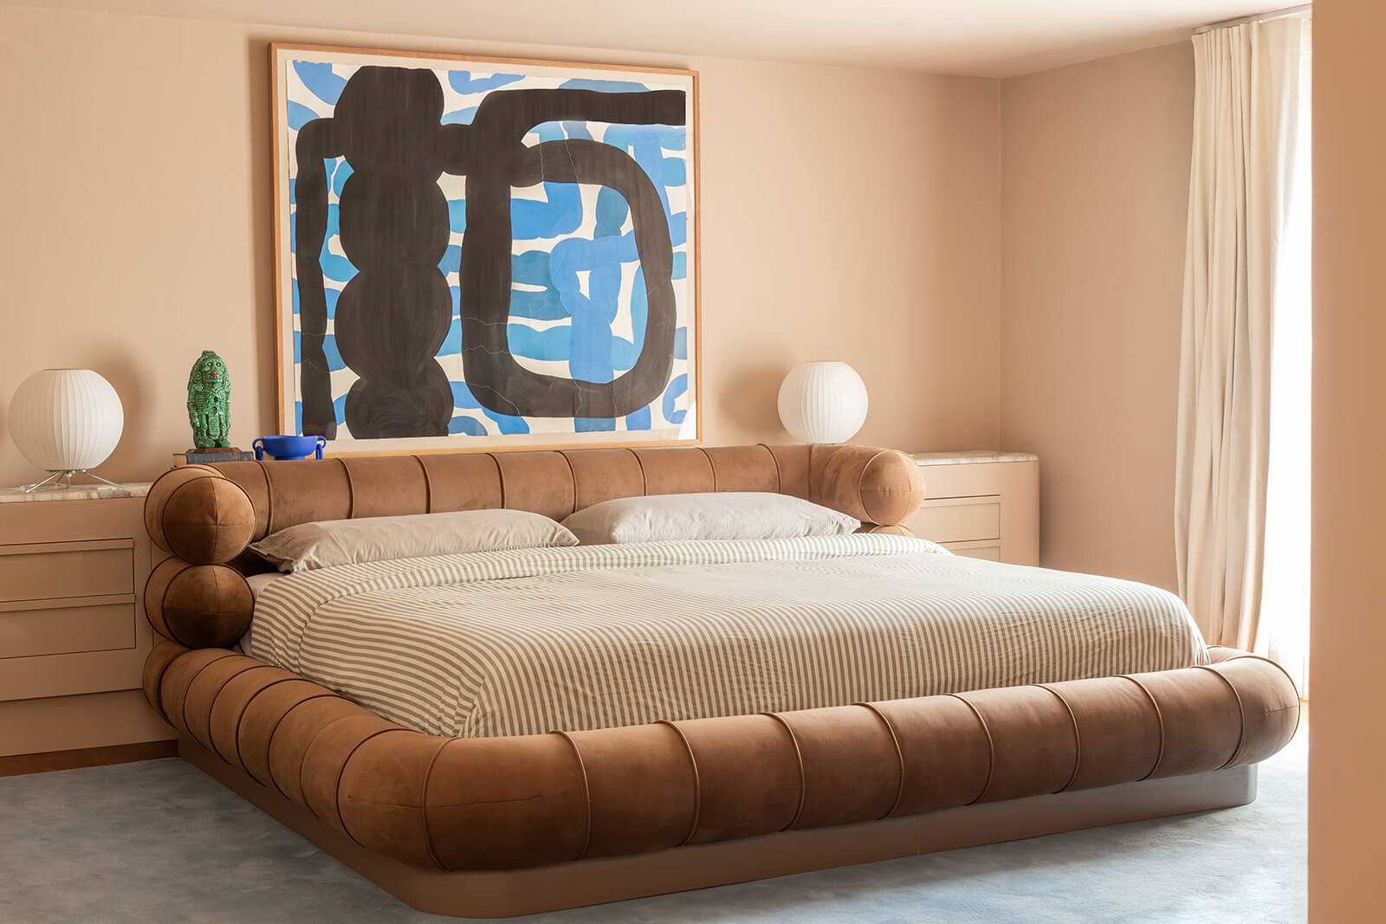
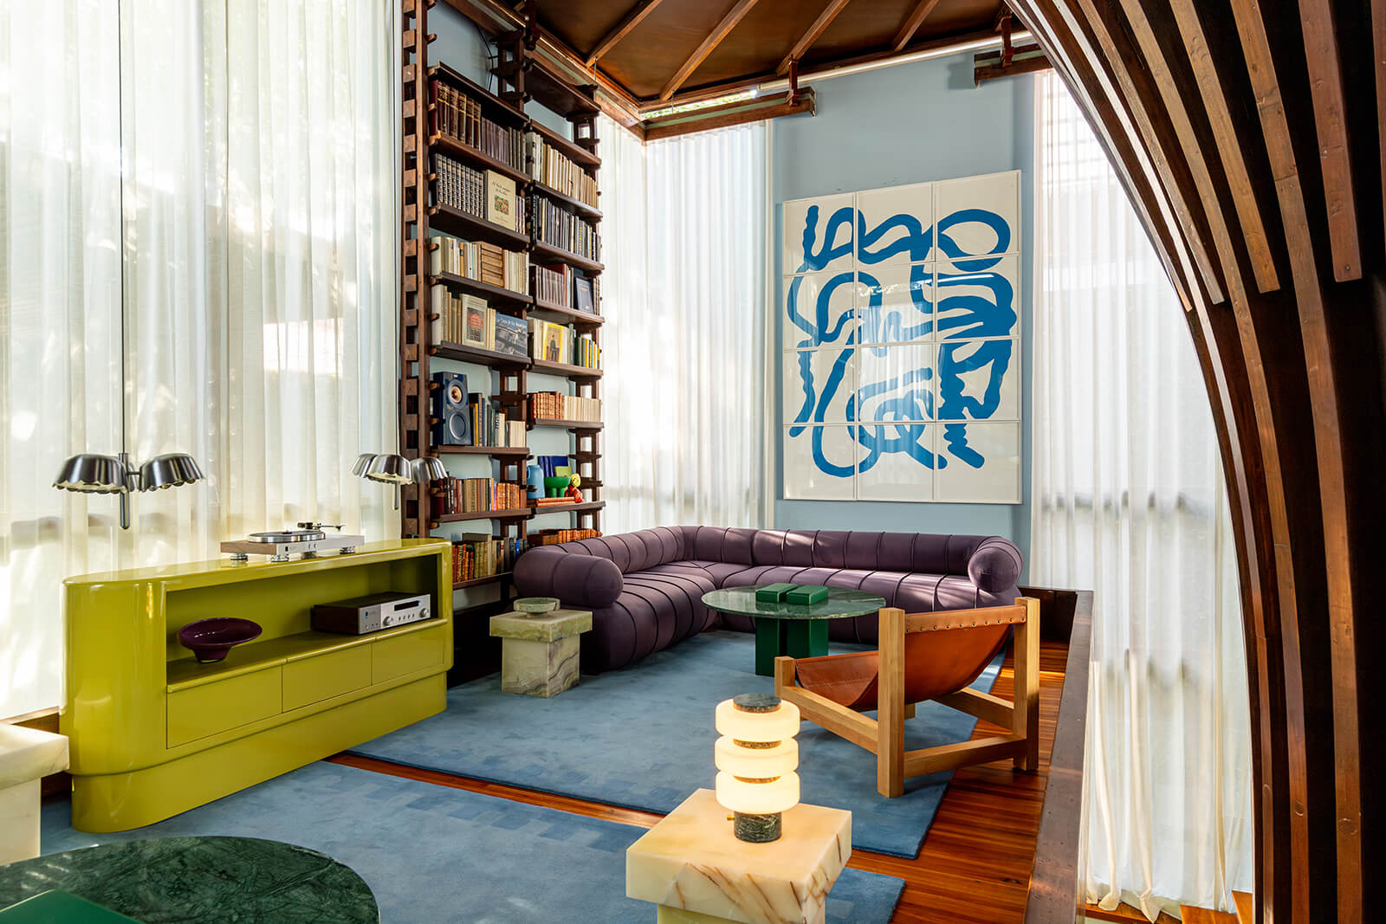
Situated in San Ángel Inn, a prominent residential neighbourhood in Mexico City, the renovated house mediates the intellectual and domestic spirit of its former design with contemporary sensibilities of its new inhabitants. Casa Magnolia’s interiors illustrate how renewal can unfold in dialogue with the existing, honouring the space’s cultural roots while allowing it to evolve.
Name:Casa Magnolia
Location: San Ángel Inn, Mexico City, Mexico
Typology: Residential Interior Renovation
Interior Design: Estudio A-G
Area: 75 sq m / 2,960 sq ft
Year of Completion: 2026

by Pranjal Maheshwari Nov 17, 2026
Rael San Fratello: Prototypes and Provocations at YBCA, San Francisco, chronicles the Oakland-based studio’s trials with architectures of activism and reinvention.
by Pranjal Maheshwari Nov 14, 2026
Isola Design Group returned to Dubai Design Week with its biggest edition yet, reflecting on its past decade and revisiting the role of craft, tradition and nature in design.
by Saloni Shukla Nov 13, 2026
As sensing is increasingly mistaken for understanding in the built environment, the more urgent design question is who gets to decide what happens next.
by Mirra Lynn Nov 09, 2026
With the X Deck, designer Arielle Assouline-Lichten brings together the material vocabulary of collectible furniture, the tactile rituals of vinyl and the evolving culture of listening.

make your fridays matter with a well-read weekend
Enter your details to sign in
Don’t have an account?
Sign upOr you can sign in with
a single account for all
STIR platforms
All your bookmarks will be available across all your devices.
Stay STIRred
Already have an account?
Sign inOr you can sign up with
Verification link sent to check your inbox or spam folder to complete sign up process
Tap on things that interests you.
Select the Conversation Category you would like to watch
Please enter your details and click submit.
Enter the 6-digit code sent at


Inside Casa Magnolia, an anthology of contemporary Mexican design
by Pranjal Maheshwari | Published on : Nov 21, 2026


 Sign in with Google
 Sign in with email
What do you think?