Design08 mins. read
From forest to furniture: six designers, six unique transformations of A Tree
by Pranjal MaheshwariAug 22, 2026



by Mrinmayee BhootPublished on : Apr 01, 2024
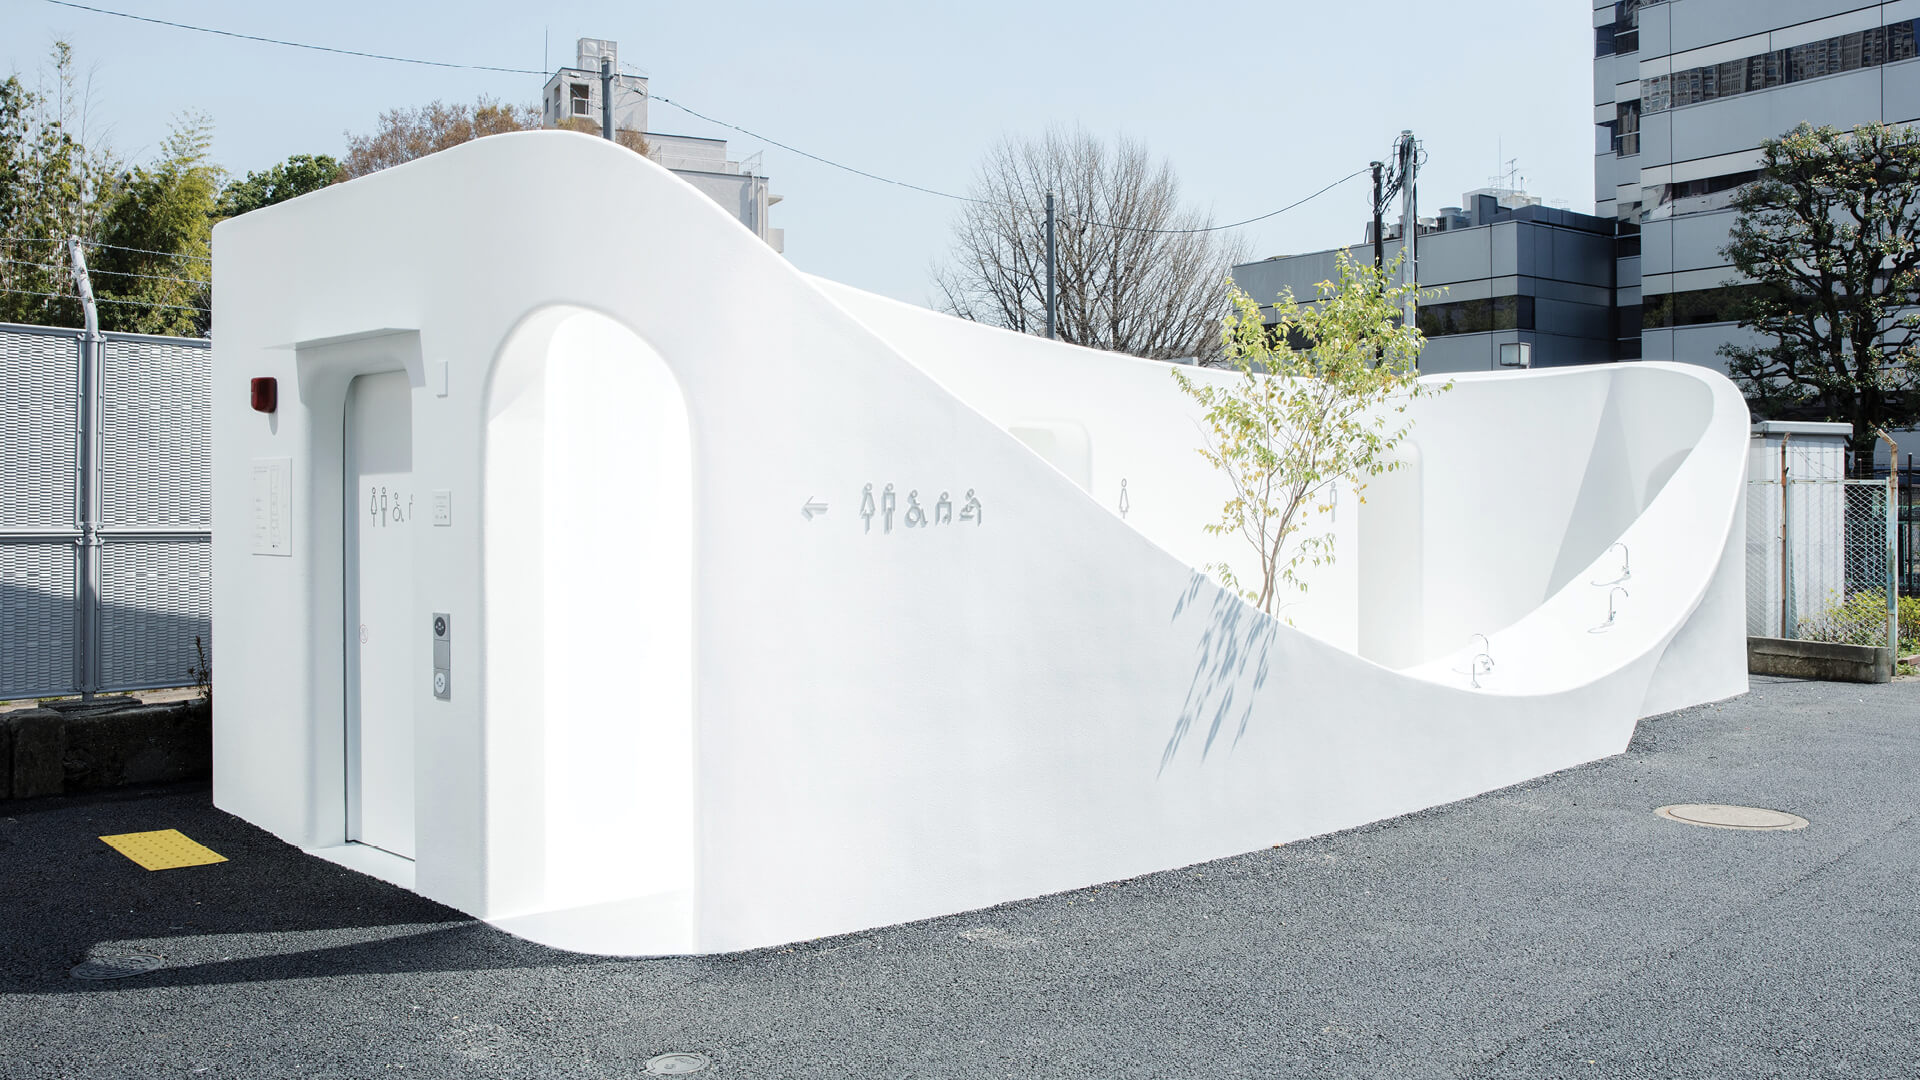
The Tokyo Toilet project was an initiative by the Nippon Foundation to revamp public toilets in the Shibuya prefecture of Tokyo before the commencement of 2020 (rescheduled to 2022) Olympics in Japan. Renowned Japanese architects such as Tadao Ando, Fumihiko Maki, Toyo Ito and Shigeru Ban among others contributed to the project, adding their interpretations to a considerably mundane work of public architecture. The project was conceived to serve the high influx of visitors for the sporting event, as a symbol of Japan’s culture of hospitality. As a part of the same initiative which created new toilet facilities in 17 locations, in 2023, Sou Fujimoto unveiled his contribution in Nishisando, a sculptural structure that seemed to merge design, public art, and functionality.
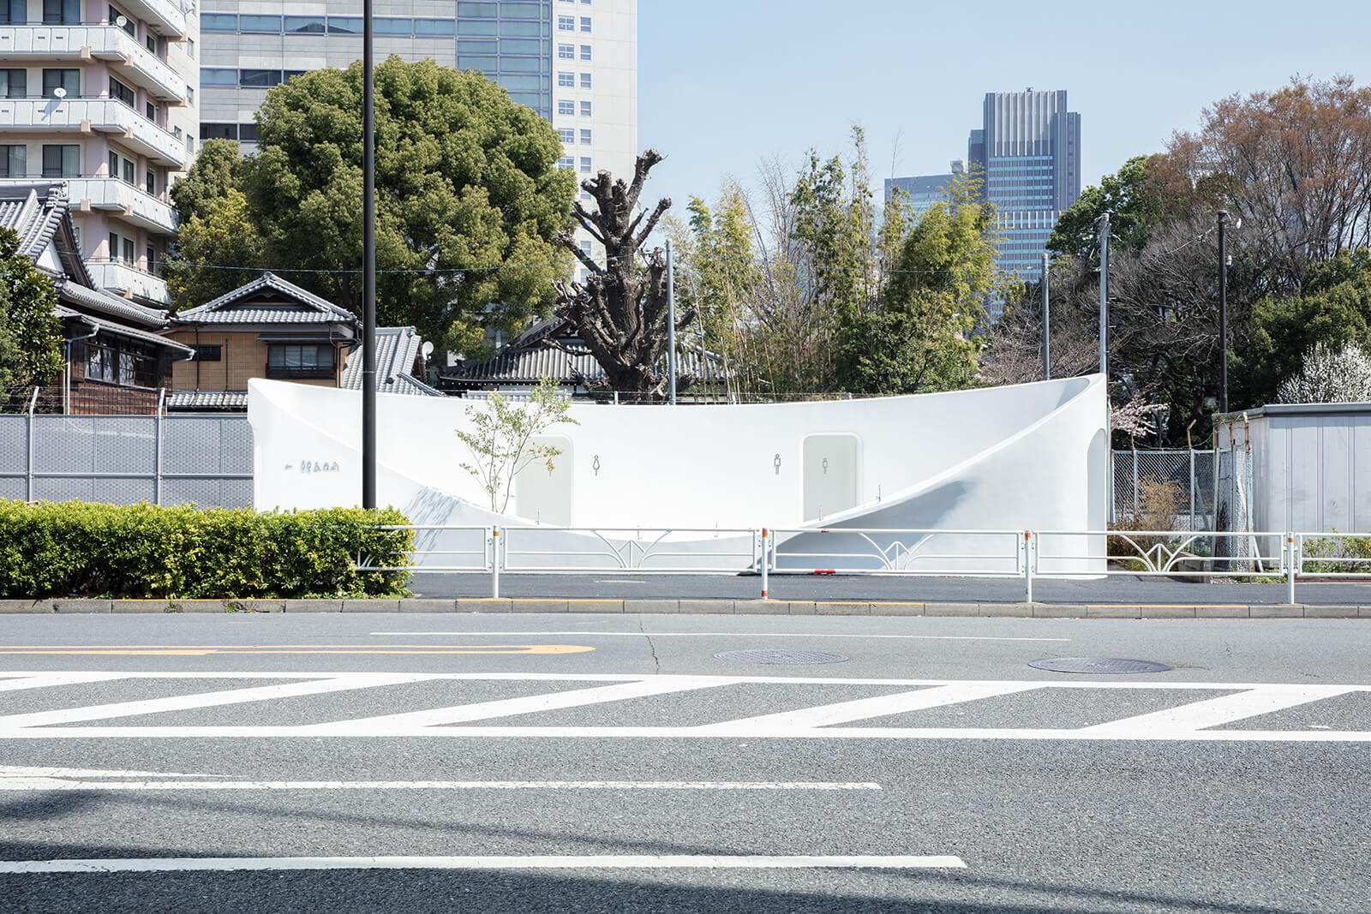
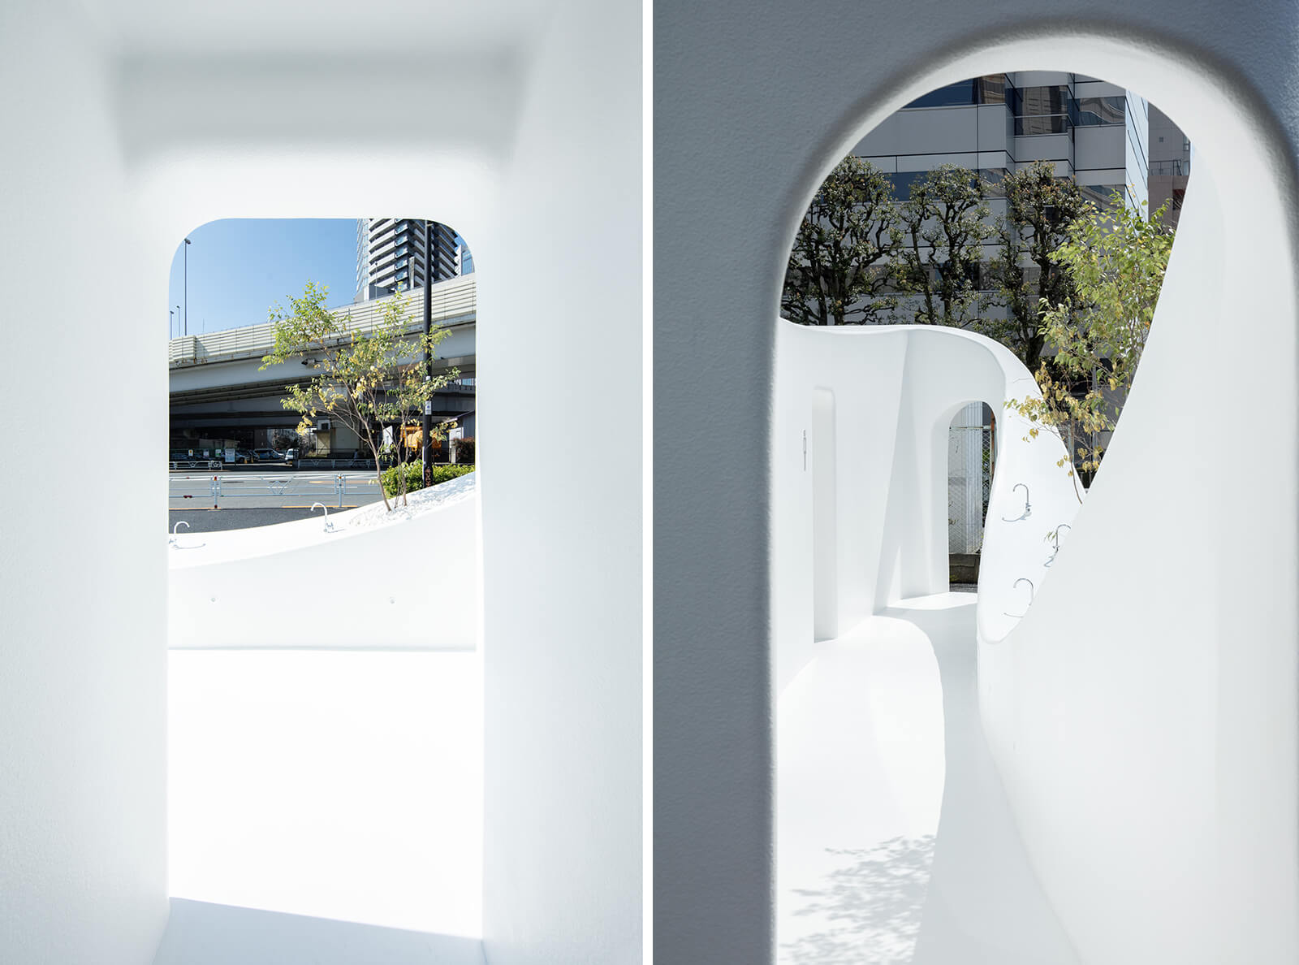
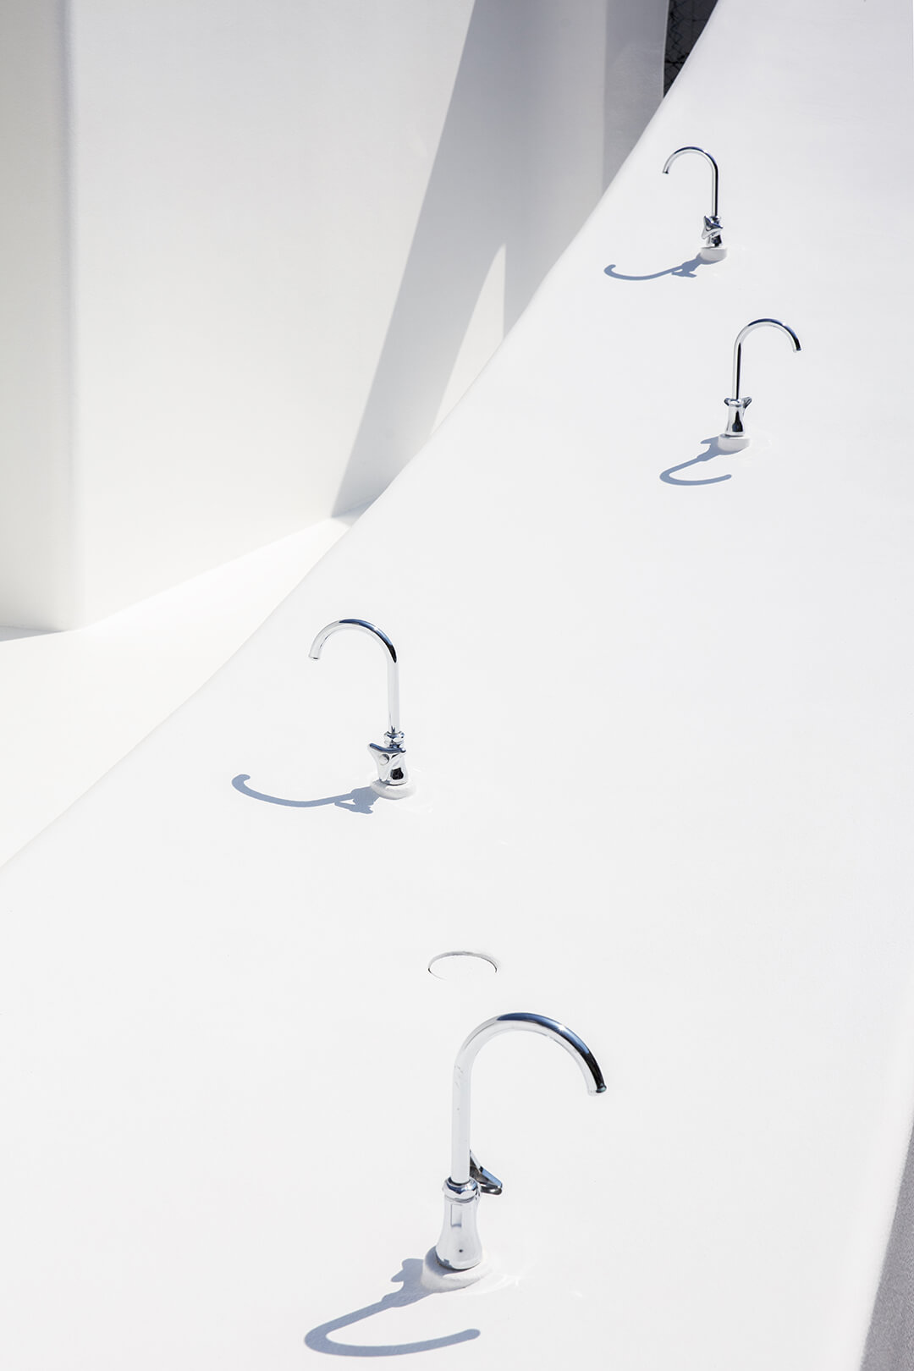
The facility, designed to resemble a large washbasin is defined by its curving walls and a stark white facade. The street-facing wall is deliberately built at a lower height to invite passersby in while providing wash basins at the street level for people of all ages and abilities. Talking about the toilet’s fluid design, Fujimoto states, “The toilet acts as a single large vessel made for everyone’s use. The shape of the facility, with its large concave centre, is the result of incorporating hand washing stations of various heights. It is intended to create a small community of people, from children to the elderly, to gather around the vessel to wash their hands, drink water, and engage in conversation. We would like to propose a new type of public space where people can gather and communicate around water.”
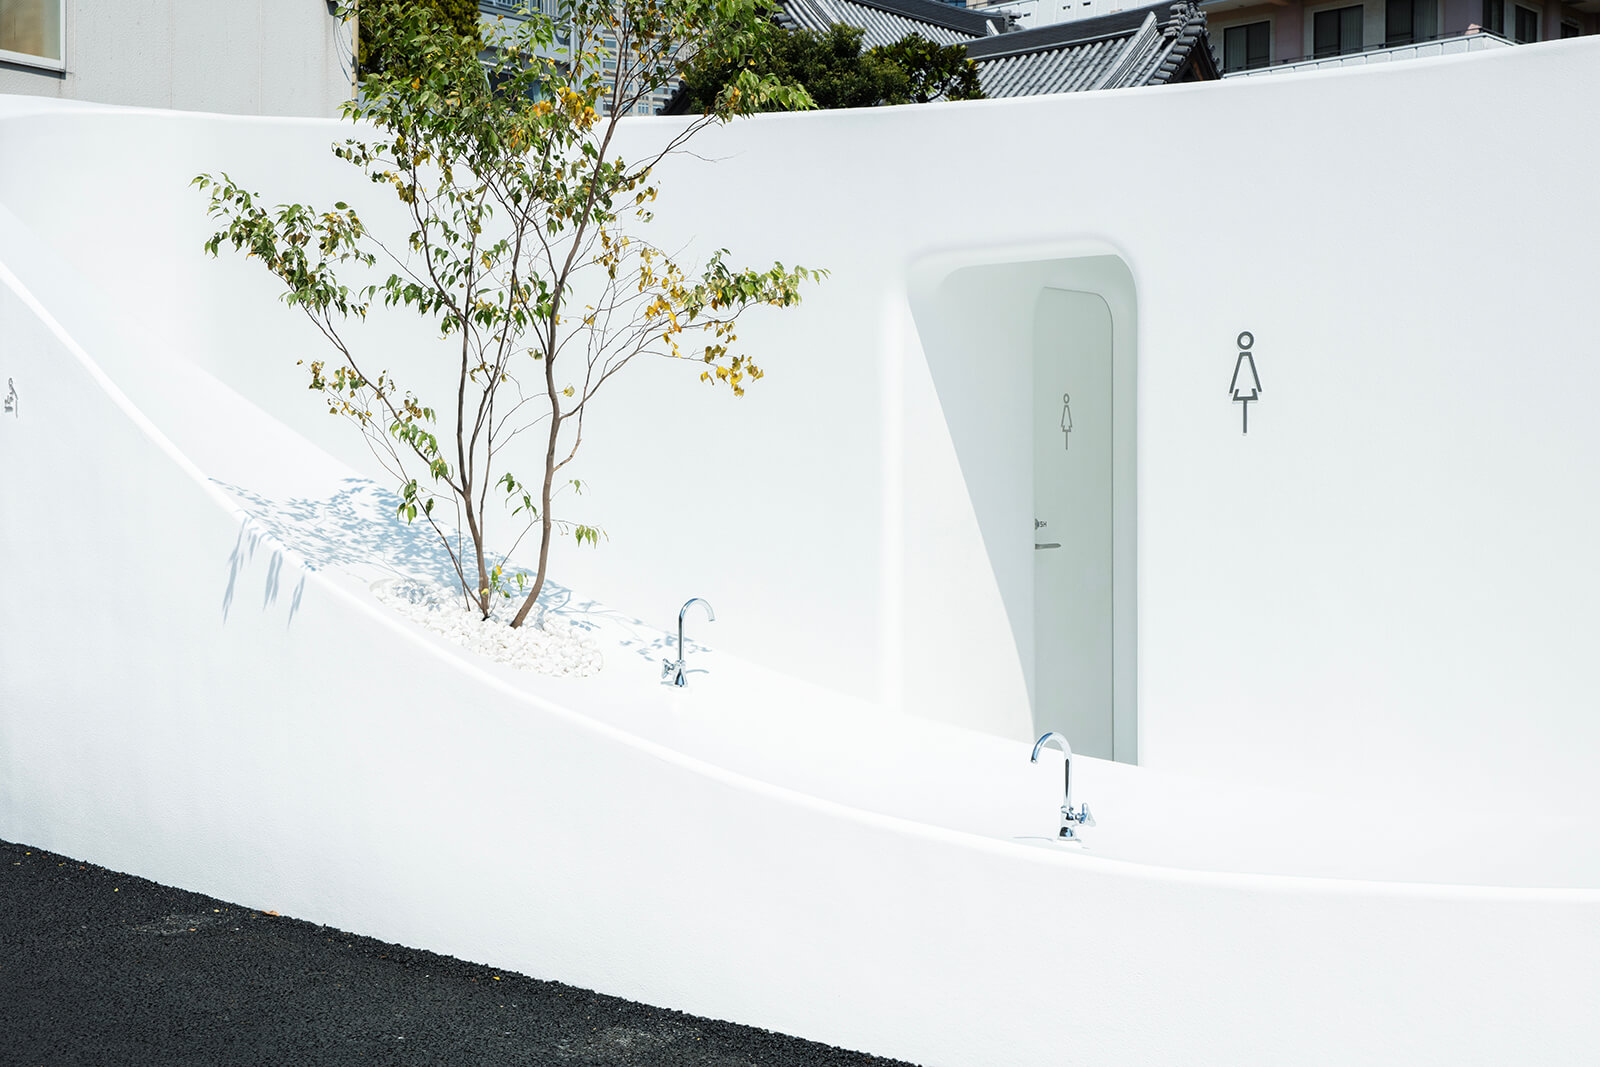
Essentially, more than just a public facility, the project aims to become a new gathering space, centred around the fluidness of water. This tradition could be traced back to how waterbodies or communal wells acted as spaces of gathering in indigenous cultures. Rooted in the idea of community, accessibility and inclusivity, the structure aims to foster interaction within the local community through an inviting and open design. It asks one to pause and maybe engage with its openness, underscoring the potential of public utilities to become focal points for social gatherings. As Fujimoto has stated, even the white façade was a deliberate design choice meant to signify cleanliness while ensuring the structure stands out.
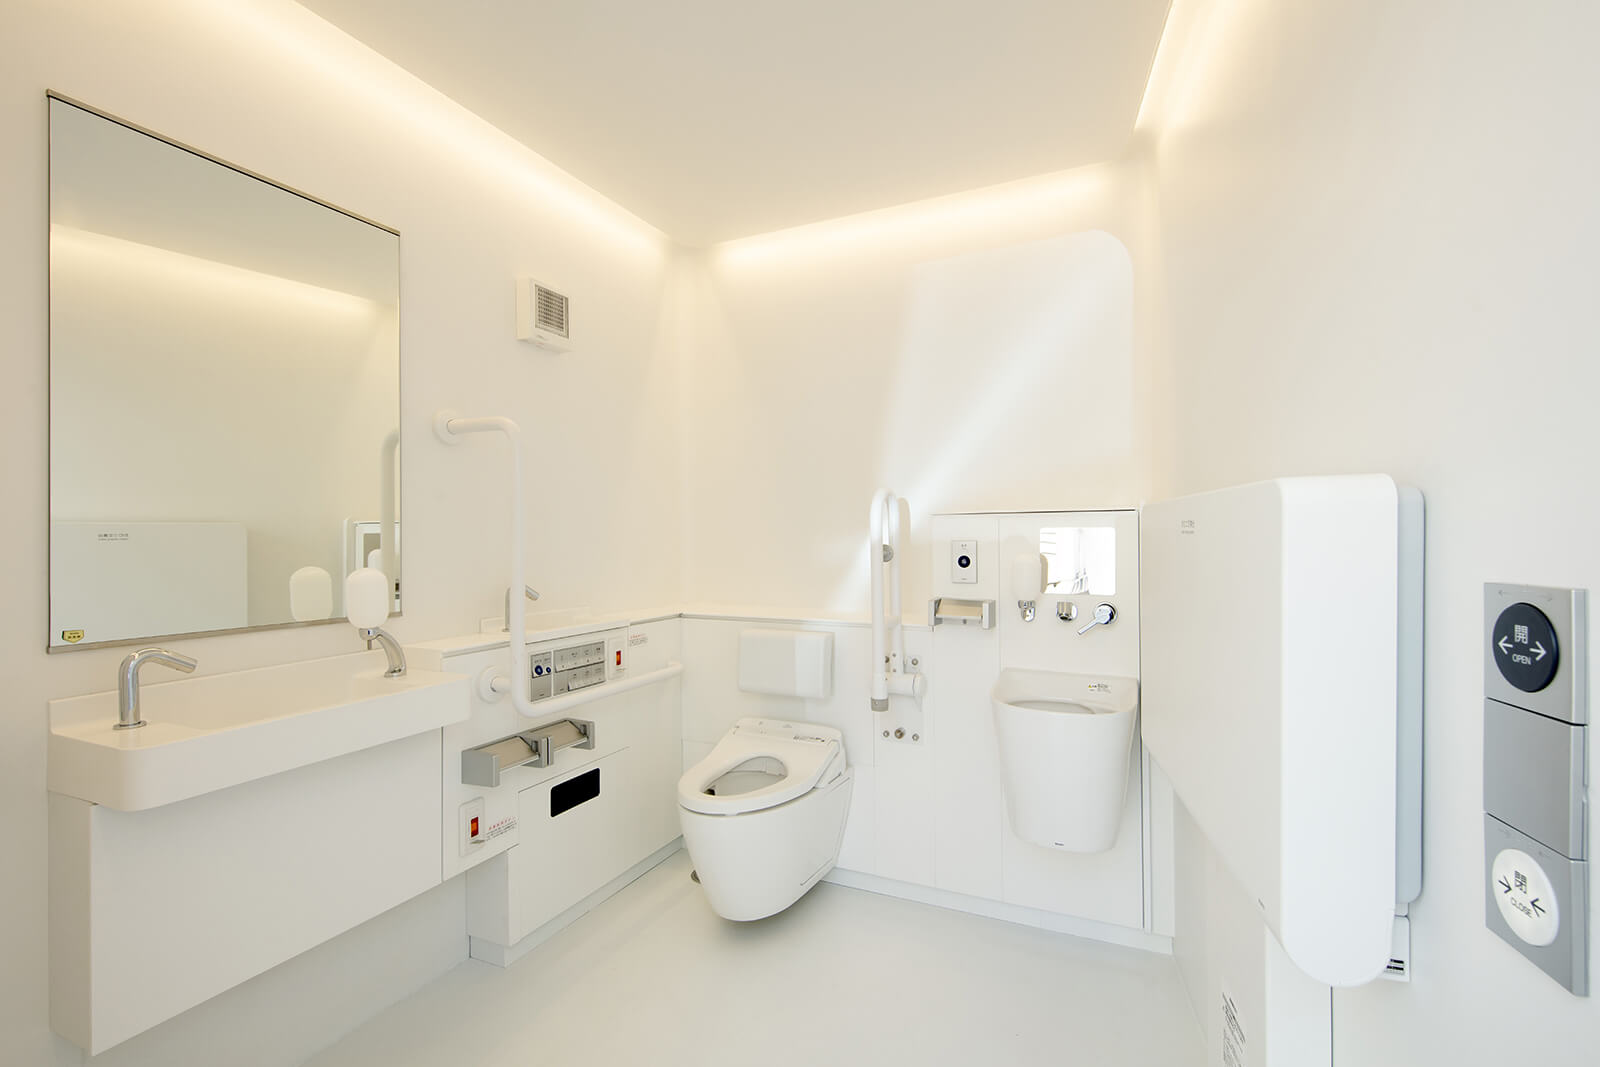
The comment on white signifying cleanliness and a sense of maintenance prompts a vital question, who cleans these toilets? Post the pandemic, how have the toilets been used? Are they functional, or are they the vestiges of a strange time in all our lives? Auteur filmmaker Wim Wenders’ Perfect Days attempts to portray the afterlife of this project by following a maintenance worker, Hirayama as he goes about his work. The choice to follow a maintenance worker is significant for it highlights how architecture that is conceived of for the benefit of society still requires maintenance.
In fact, the film asks that we think about the public facilities we are given and how we use them. In an interview, Wenders talks about this, mentioning how clean the city of Tokyo was when he visited before making the movie. Someone made it so. In following Hirayama, Wenders asks us to pay attention to the ordinary, just like the toilets themselves. The artistic toilet designs, that betray the hand of their creators challenge conventional perceptions. In the case of Fujimoto’s toilet design, a new public space is proposed, that transforms a banal element of the city into a site for public art and communal engagement.
Name: Nishisando Public Toilet
Location: Yoyogi, Shibuyaku, Tokyo, Japan
Year of completion: 2023
Total Built area: 19.24sqm
Consultants:
Structural engineer(s): DAIWA HOUSE INDUSTRY
Facility Engineer: DAIWA HOUSE INDUSTRY
General contractor: DAIWA HOUSE INDUSTRY

by Pranjal Maheshwari Oct 24, 2026
A consortium of Copenhagen’s 3XN, Toronto’s B+H Architects and Shenzhen’s Zhubo Design has designed the museum to mimic the surrounding riverscape, topped with a public park.
by Pranjal Maheshwari Oct 19, 2026
The Mumbai-based architects integrate courtyards, mesh screens and north light trusses to create a dining space that doubles up as a community hub at SR University, Warangal.
by Mrinmayee Bhoot Oct 17, 2026
The Rotterdam-based institute centres the Indian Ocean as a network for exploring material histories and transnational links shaping coastal cultures, positing them as future models.
by Pranjal Maheshwari Oct 16, 2026
At the 2026 Stirling Prize ceremony, Mary Duggan with RUFF Architects, MAKER Architecten and Nakshabid Architects were felicitated for proffering quality housing and social equity.

make your fridays matter with a well-read weekend
Enter your details to sign in
Don’t have an account?
Sign upOr you can sign in with
a single account for all
STIR platforms
All your bookmarks will be available across all your devices.
Stay STIRred
Already have an account?
Sign inOr you can sign up with
Verification link sent to check your inbox or spam folder to complete sign up process
Tap on things that interests you.
Select the Conversation Category you would like to watch
Please enter your details and click submit.
Enter the 6-digit code sent at


Nishisando Public Toilet by Sou Fujimoto creates a novel gathering space
by Mrinmayee Bhoot | Published on : Apr 01, 2024


 Sign in with Google
 Sign in with email
What do you think?