Architecture01 min. read
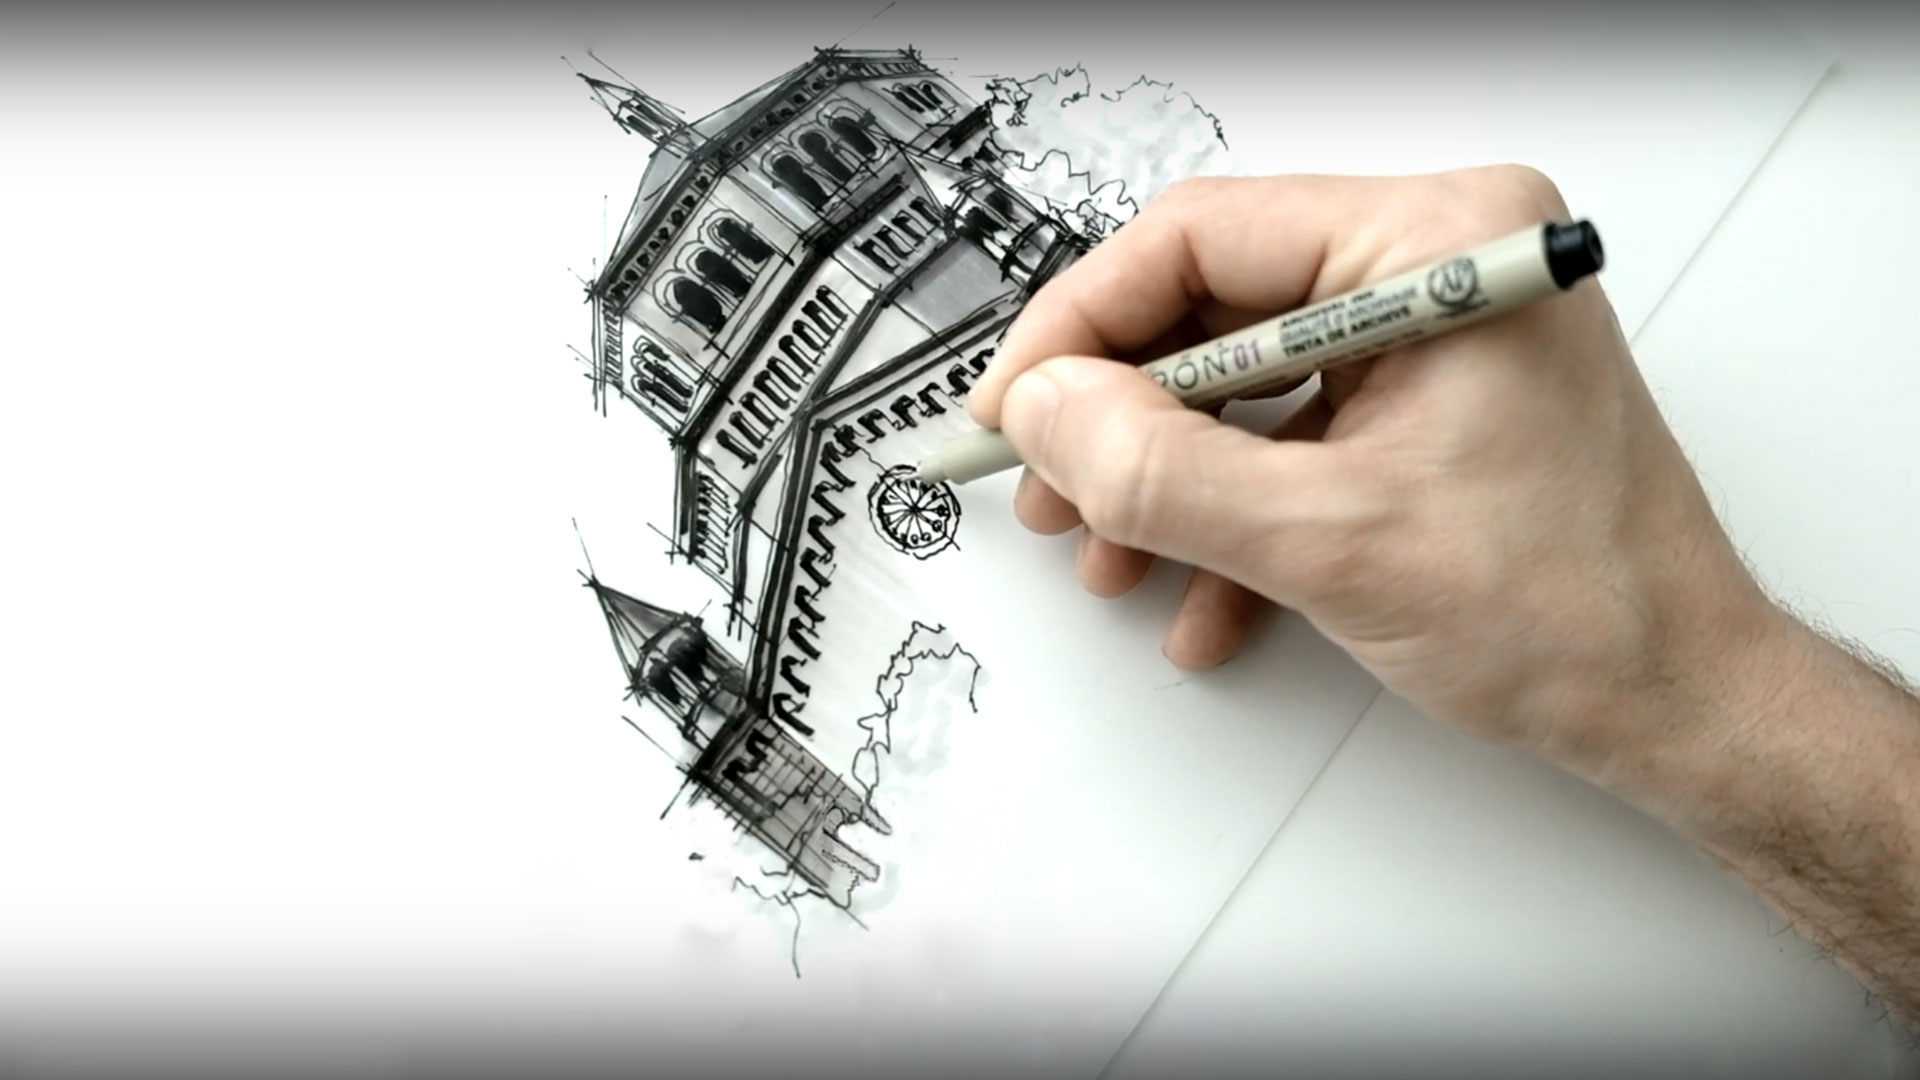
Spanish bougainvillea – a drawing tutorial with Dan Hogman
by Dan HogmanAug 13, 2019





by Dan HogmanPublished on : Jun 03, 2019
“As an architect and educator, freehand drawing is part of what I do on a daily basis. A sketch is not just an illustration tool - it is a way to document a place, a feeling, a state of mind. It is a way to see a place, a way to visualise an architectural concept or an effective visual communication tool. It is really a personal interpretation of the built reality, so a drawing cannot be neutral. Light and shadows play an important role, so overall tonality is something I deal with early on, before detailing. No drawing should be overwhelming in time and effort, so I complete my sketches in under one hour. While my designs cover high-rise residential and office spaces, hospitality, and master planning, I am limiting my online postings to travel sketches - at least for now...”
Dan Hogman has developed the capacity to quickly illustrate architectural concepts, public places or urban scenes, capturing the essence in few and relevant gestures. His drawings enjoy applicability across a wide range of projects, from architectural high-rise design concepts and hospitality resorts to interior commercials and Hollywood movie sets. In addition to running his design practice, Hogman also teaches illustration and runs design and illustration workshops in San Francisco and beyond.
Watch this space every Wednesday for more tutorials by Dan Hogman.

by Chahna Tank Nov 11, 2026
STIR speaks with the Italian photographer about his book exploring the ruins of military architecture and its uneasy relationship with the natural landscape.
by Mrinmayee Bhoot Nov 07, 2026
The third iteration of the acclaimed triennial aims at appraising architecture’s role in shaping collective life in a world marked by rapid transformation and movement.
by Mrinmayee Bhoot Nov 06, 2026
Andrew Santa Lucia and Daniel Jonas Roche’s book traces an alternative genealogy for architecture, drawing on historical examples and radical theorists’ work.
by Mirra Lynn Nov 02, 2026
Pivoting timber shutters, dual courtyards stretching into the subterranean and narrow wall openings organise the spatial experience of the five-sided House of Thirds.

make your fridays matter with a well-read weekend
Enter your details to sign in
Don’t have an account?
Sign upOr you can sign in with
a single account for all
STIR platforms
All your bookmarks will be available across all your devices.
Stay STIRred
Already have an account?
Sign inOr you can sign up with
Verification link sent to check your inbox or spam folder to complete sign up process
Tap on things that interests you.
Select the Conversation Category you would like to watch
Please enter your details and click submit.
Enter the 6-digit code sent at


Exploring Los Angeles - a drawing tutorial with Dan Hogman
by Dan Hogman | Published on : Jun 03, 2019


 Sign in with Google
 Sign in with email
What do you think?