Architecture07 mins. read
Paulíny Hovorka Architects designs a brutalist Y-shaped haven in rural Slovakia
by Aarthi MohanJul 08, 2025



by Pia BhatiaPublished on : Sep 25, 2026
It’s hard to escape at least some form of exposure in the digital age we live in. In an era that feels crowded with the minutiae of other people’s lives, the ability to opt out—to be truly invisible, to no longer keep time with the pace of the internet—is a choice that has become its own marker of luxury. GAK House, a residential living space in Porto Feliz (literally translating to ‘happy port’) in São Paulo, Brazil, was developed around this idea and the thought of manifesting this luxury with the landscape.
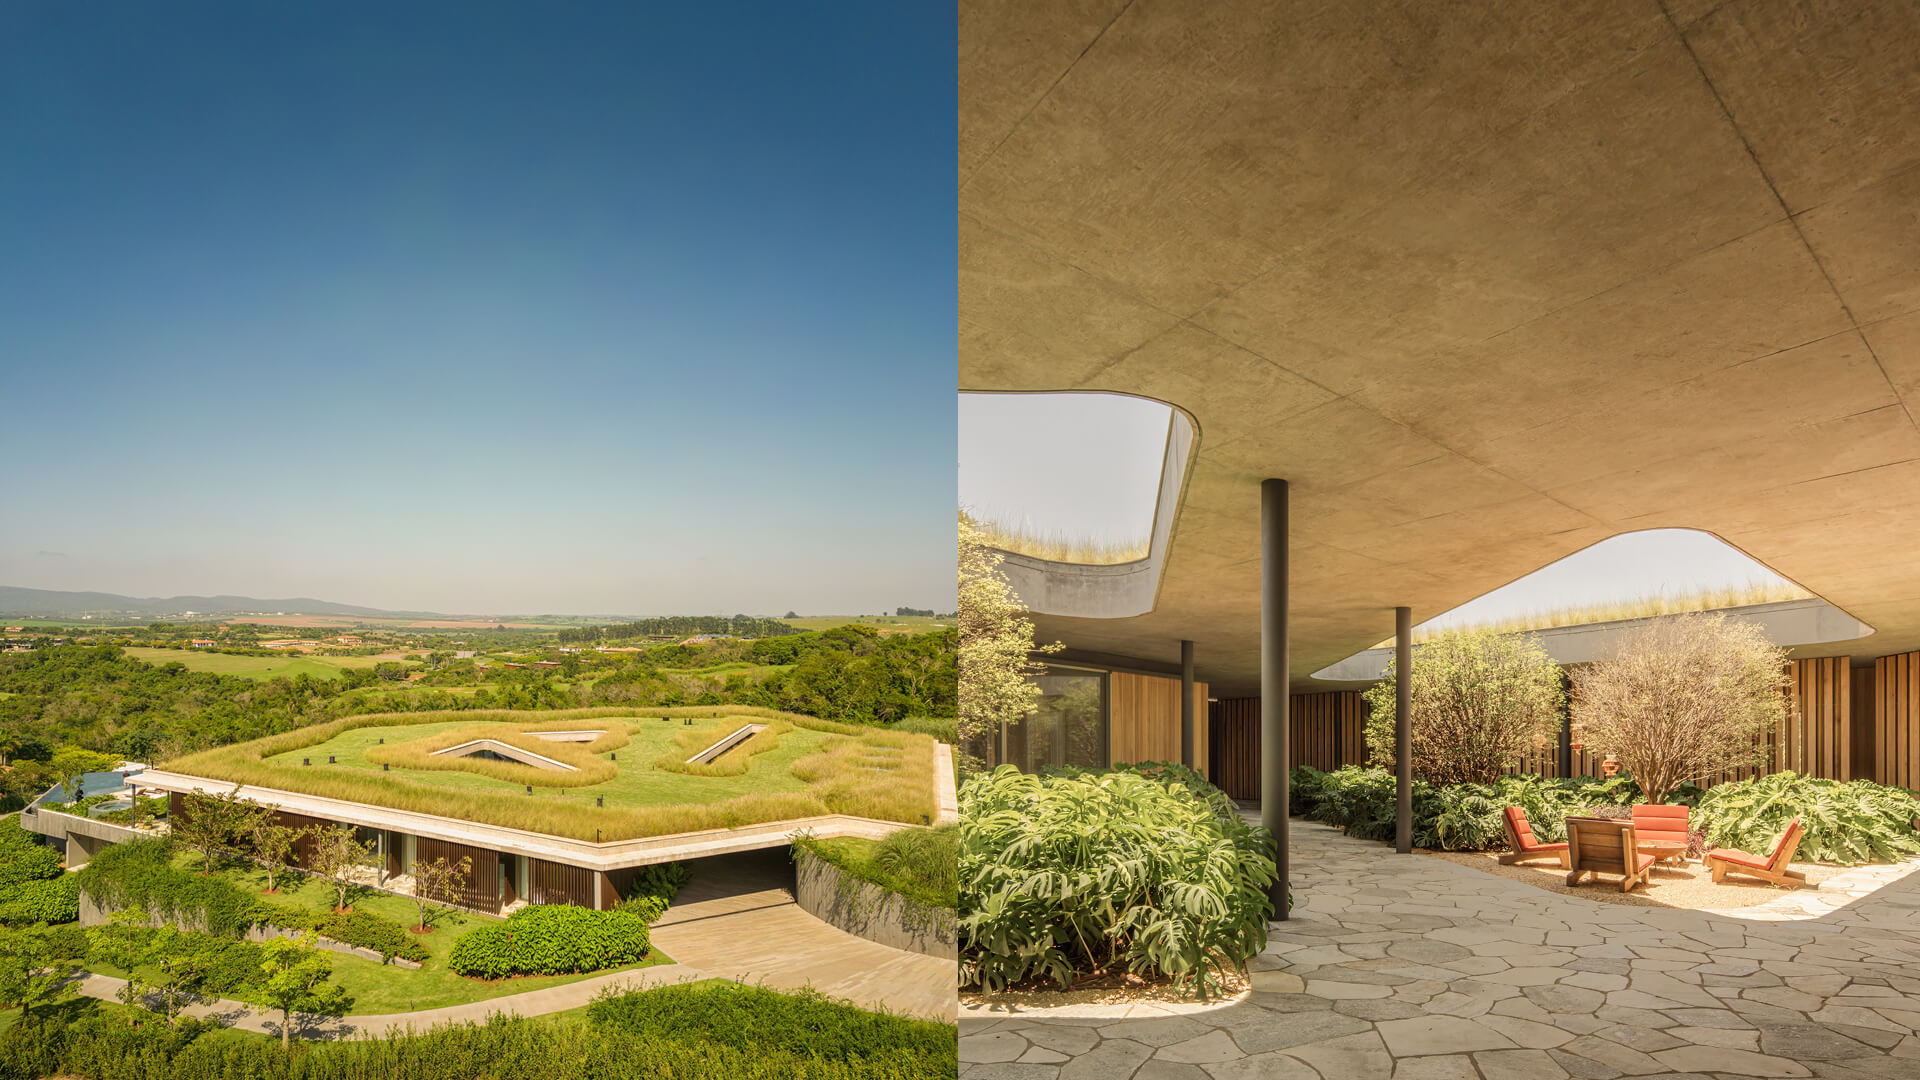
The project is designed by renowned Brazilian architectural firm Bernardes Arquitetura, whose residential designs notably negotiate natural terrain into their construction. According to the project literature, the client asked for a house that would “blend into the landscape and be invisible to passersby” from the very first meeting with the architects. Built on sloping terrain, Casa GAK holds a steady architectural narrative of inconspicuousness as well as integration. It has been constructed to blend into its rich natural surroundings, particularly in its peripheral areas designed for recreation and rest. However, GAK House’s relative anonymity doesn’t isolate it from the outside world—instead, the project proposes that exposure to the outdoors is medicinal and restorative, making the landscape less of a backdrop to the house than an active part of its inhabitants’ domestic experience.
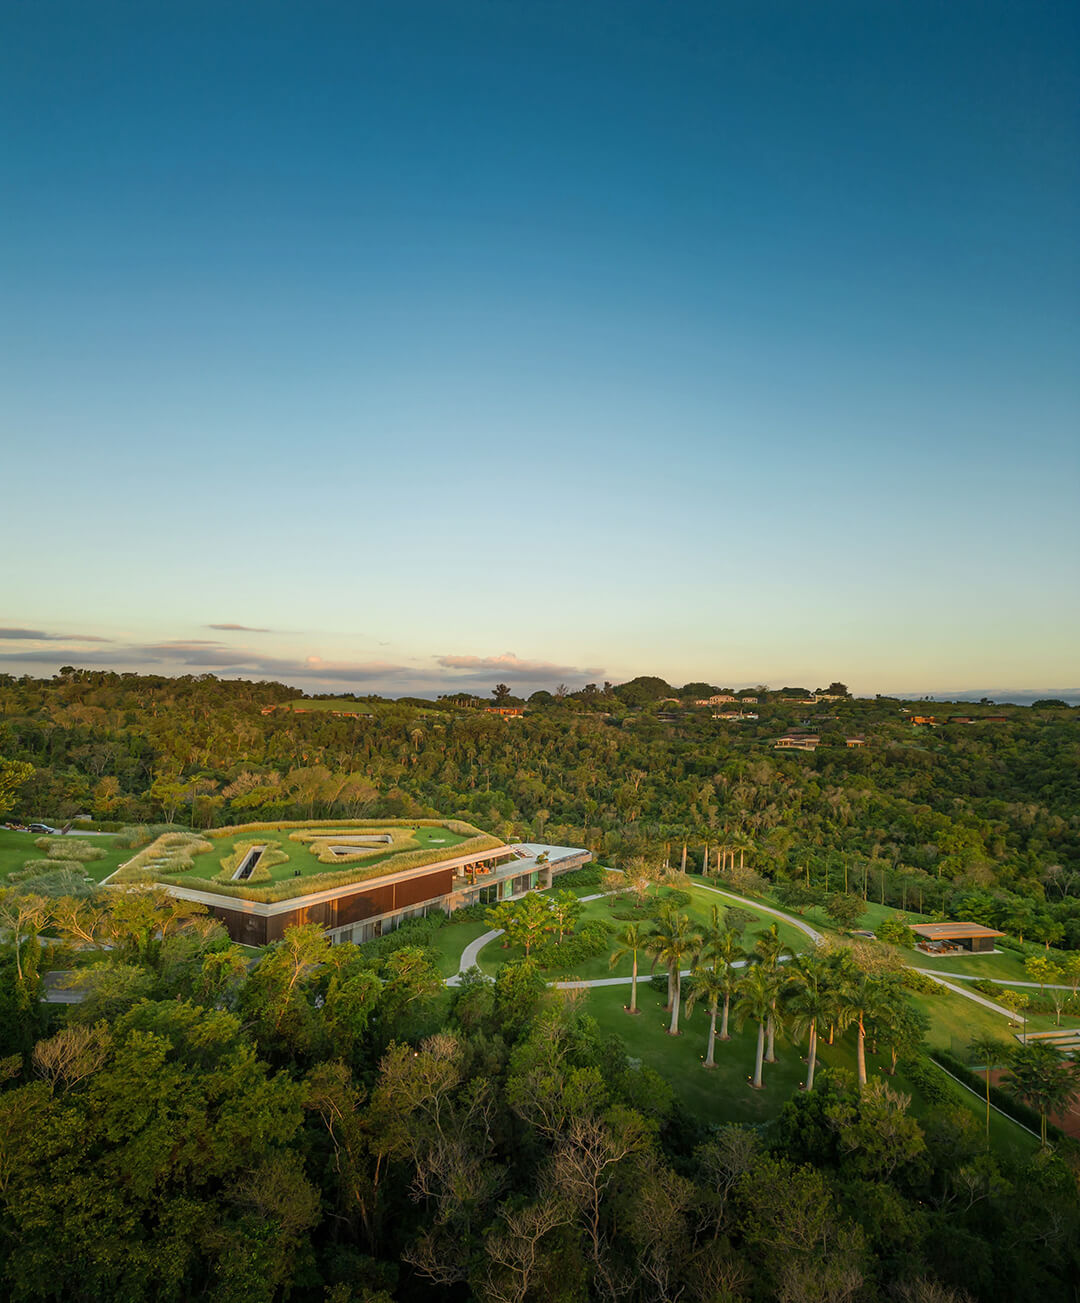
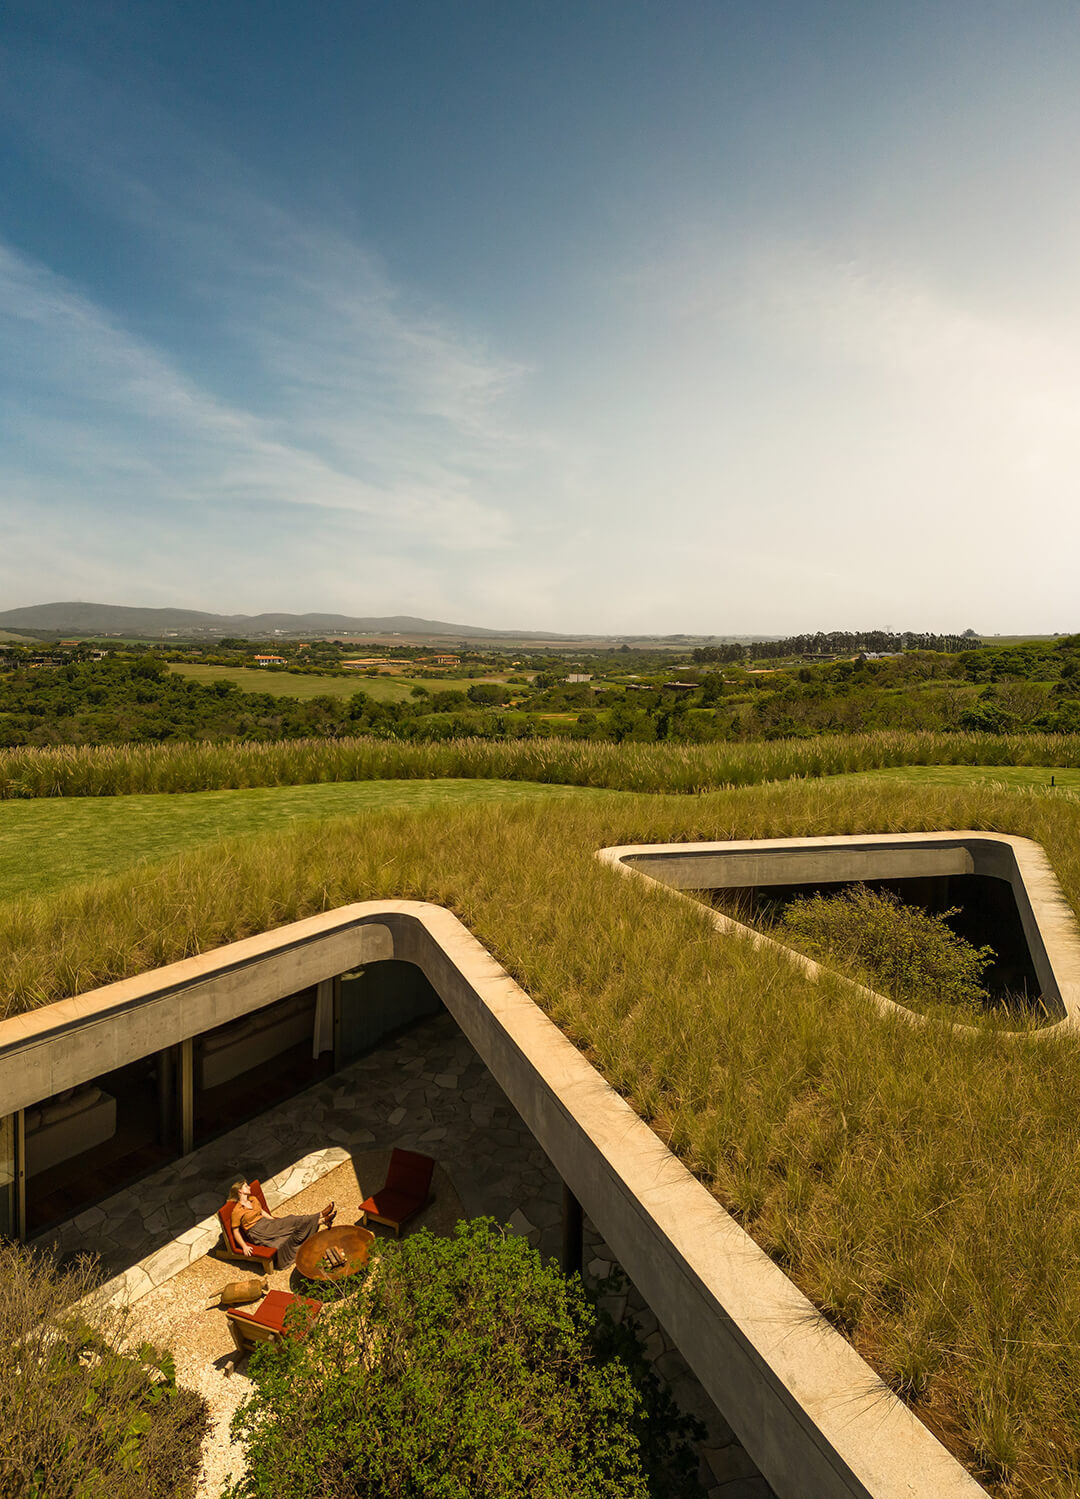
The house extends the site’s existing topography over the confines of its own architecture, making it appear as though it has been carved into the landscape. From a bird’s-eye perspective especially, it is difficult to distinguish the boundaries of the structure. Its polygonal green roof comprises rounded, irregular shapes that open at the centre, providing a kind of spotlight into the nucleus of the house, its ‘heart’. Supported by concrete and steel beneath and topped with solar panels, the roof allows for circulation and temperature regulation, alongside the recreational aspects of the greens. Rather than treated as technological additions, these features contribute directly to the spatial experience of the house.
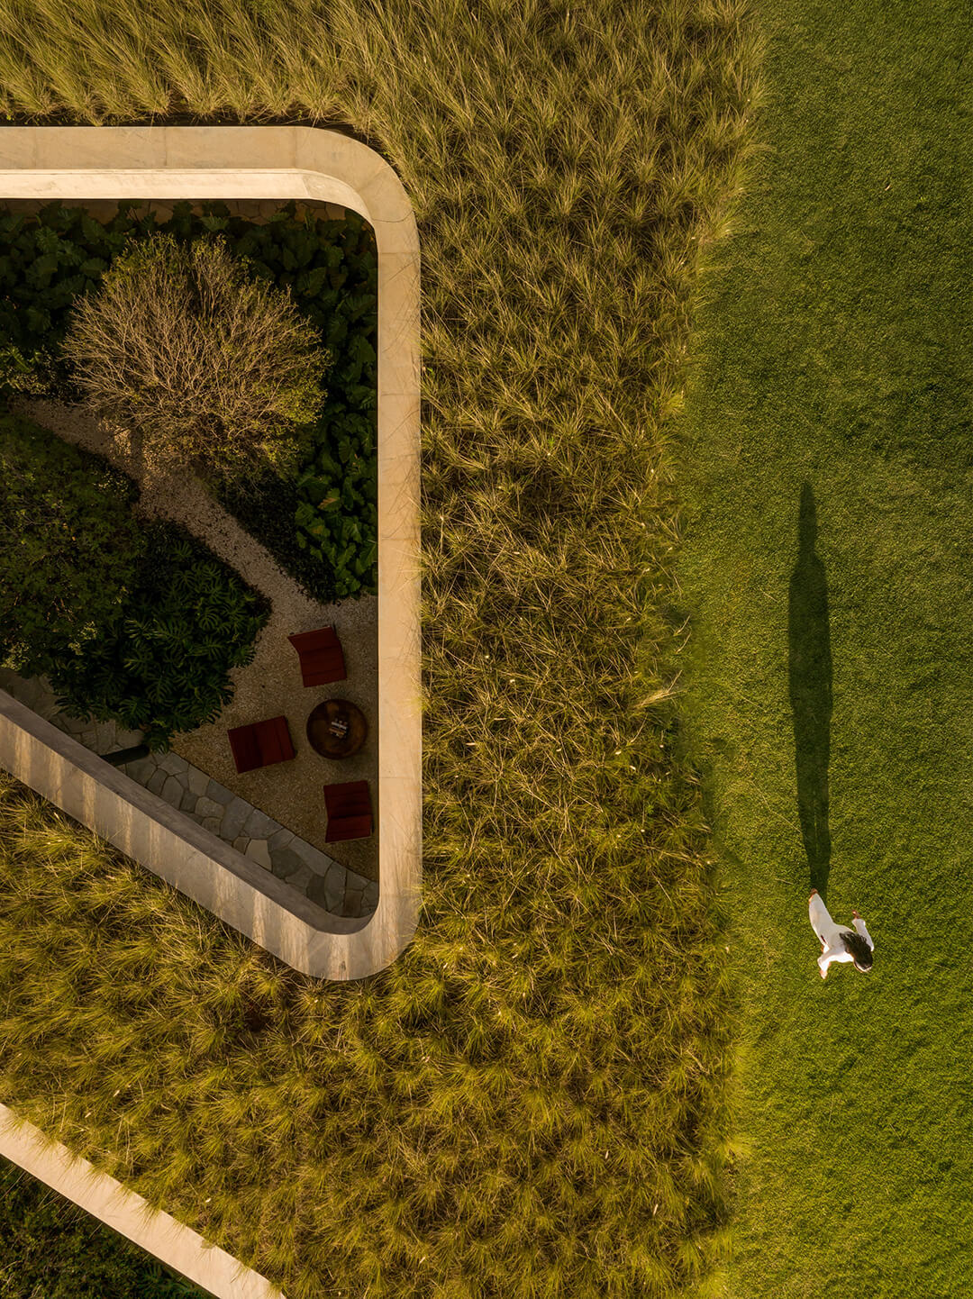
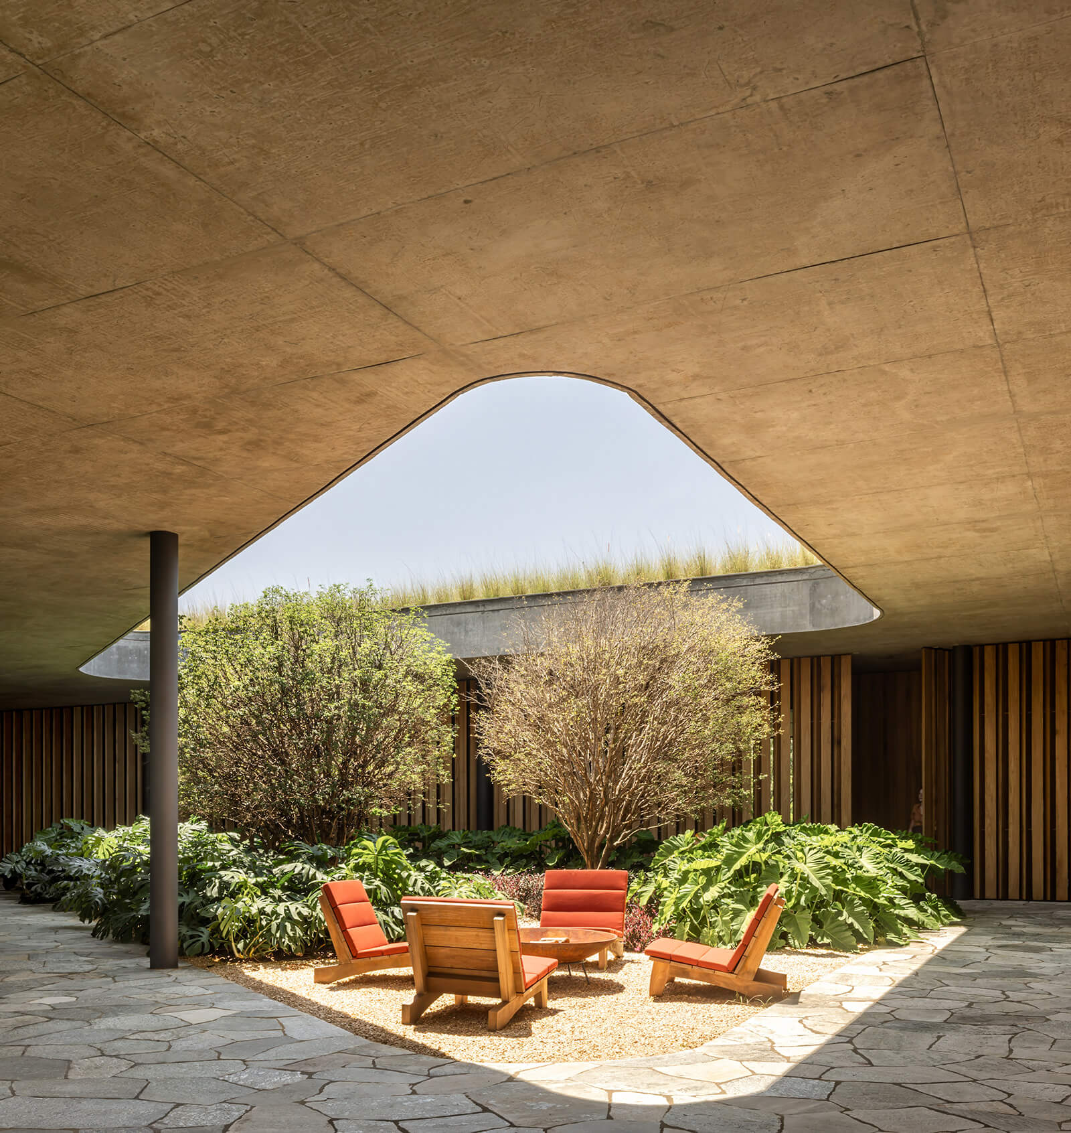
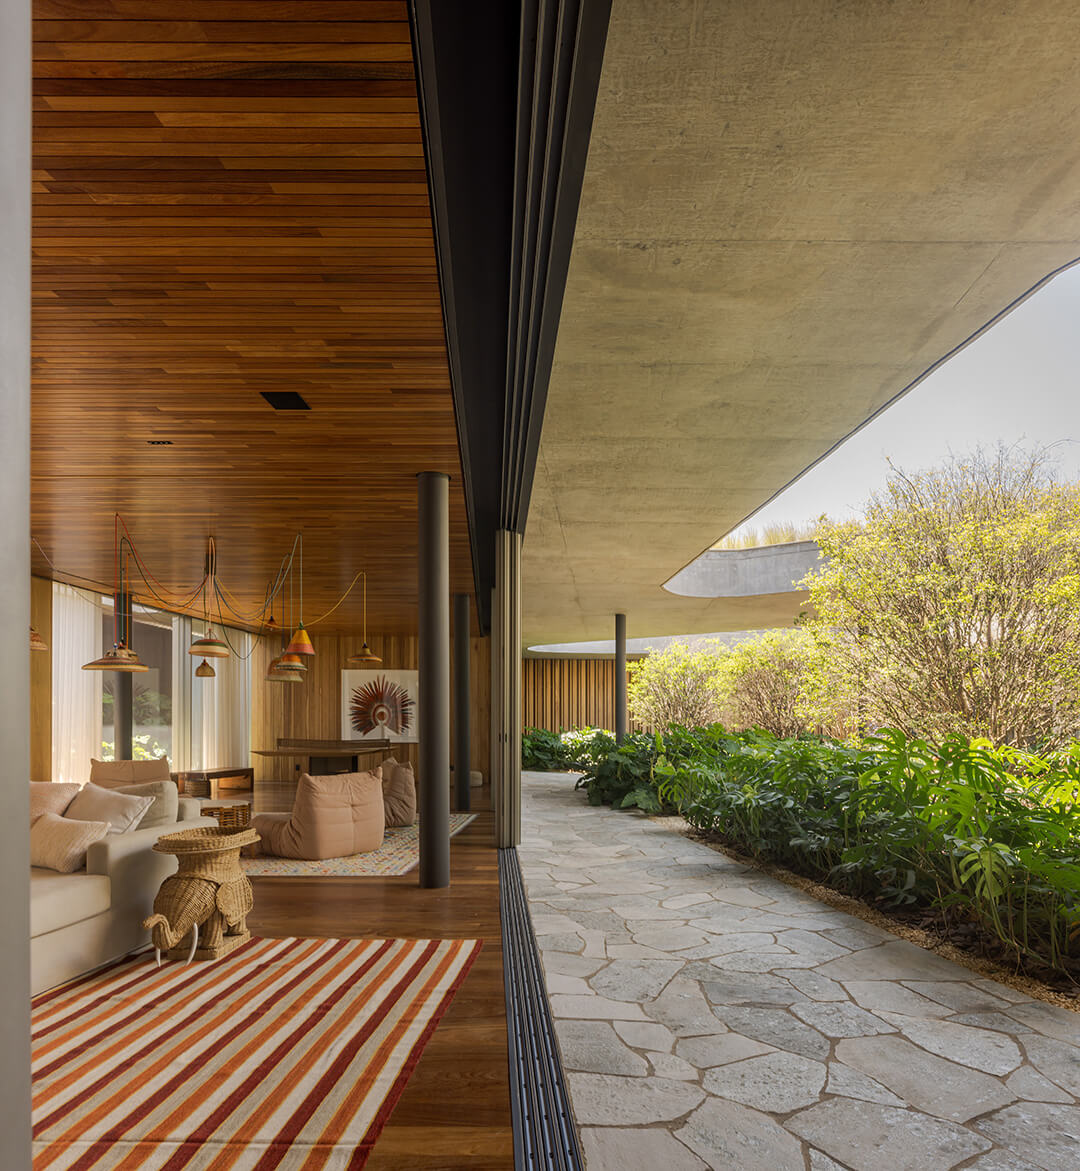
The spatial divisions of the house are organised around its open-air courtyards, which act as the organising device of the entire house as opposed to aestheticised voids. Individual pavilions are arranged around it, giving the architecture a distinctly zoned appearance while maintaining a multifaceted connection to the outdoors. The rounded, geometric forms of the courtyards reinforce a sense of fluidity rather than imposing a rigid hierarchy of corridors and rooms arranged around. Movement instead happens around, between and across the landscape.
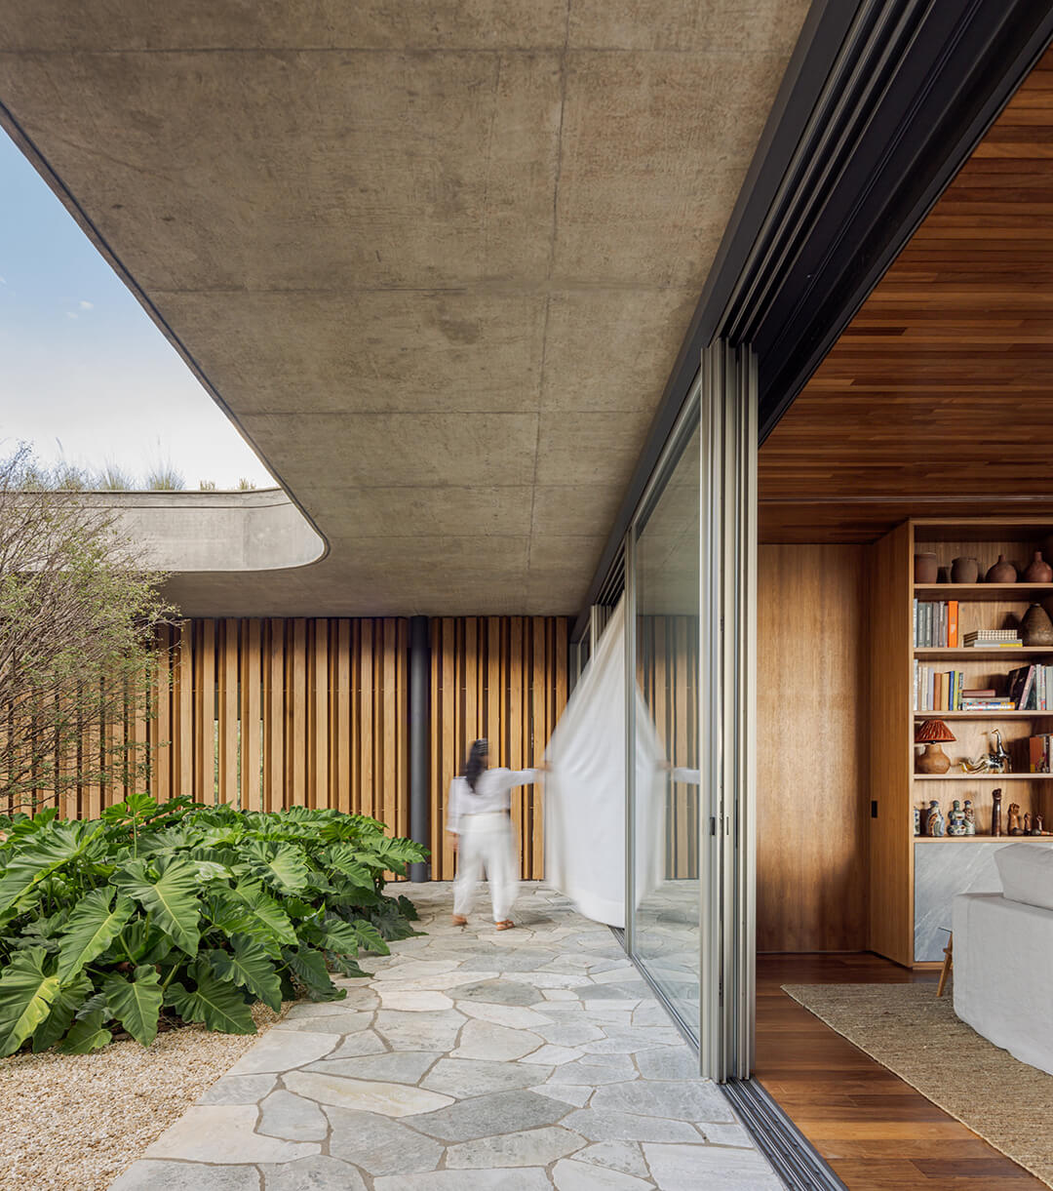
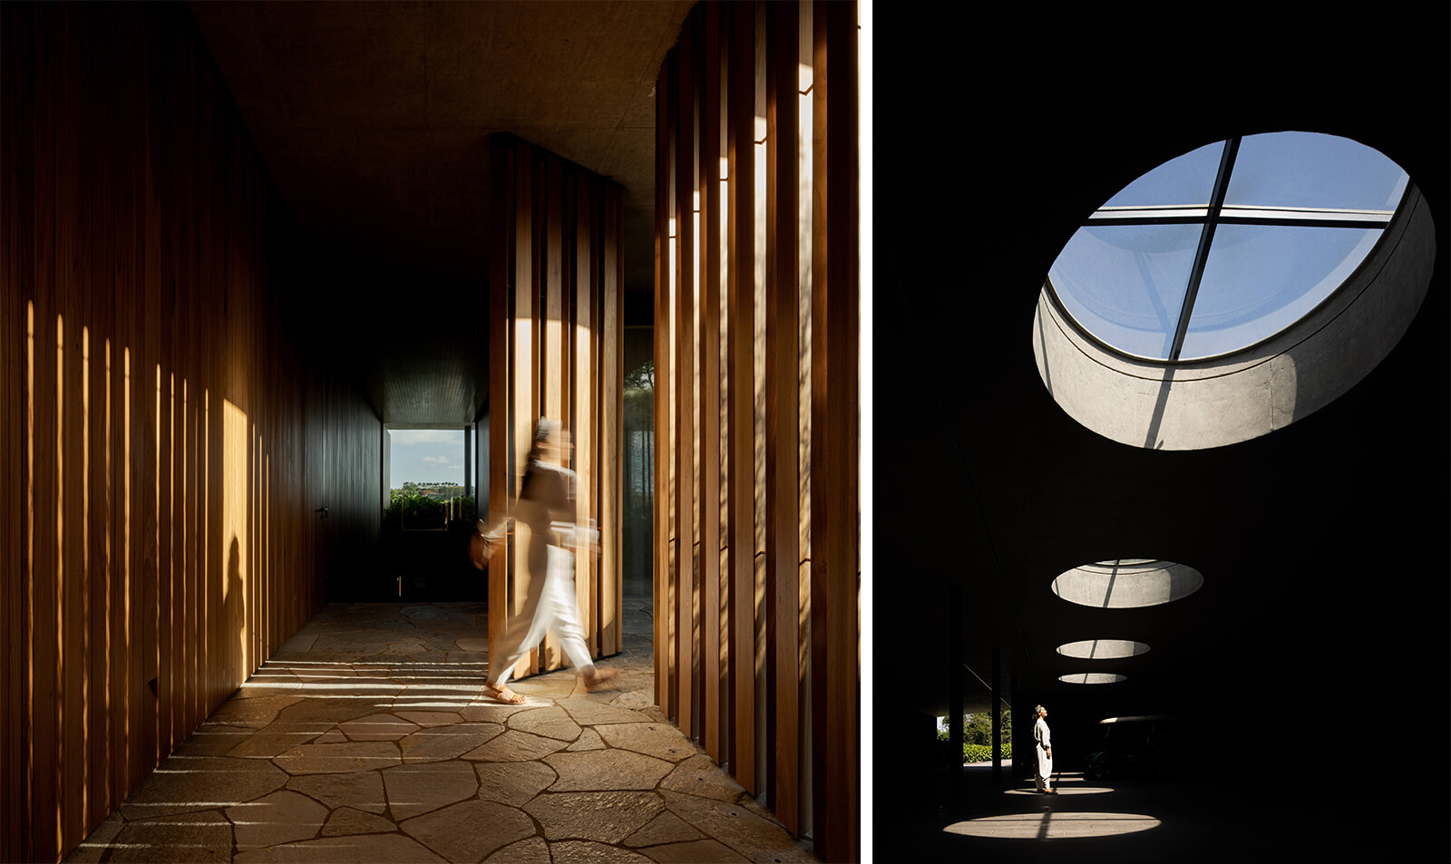
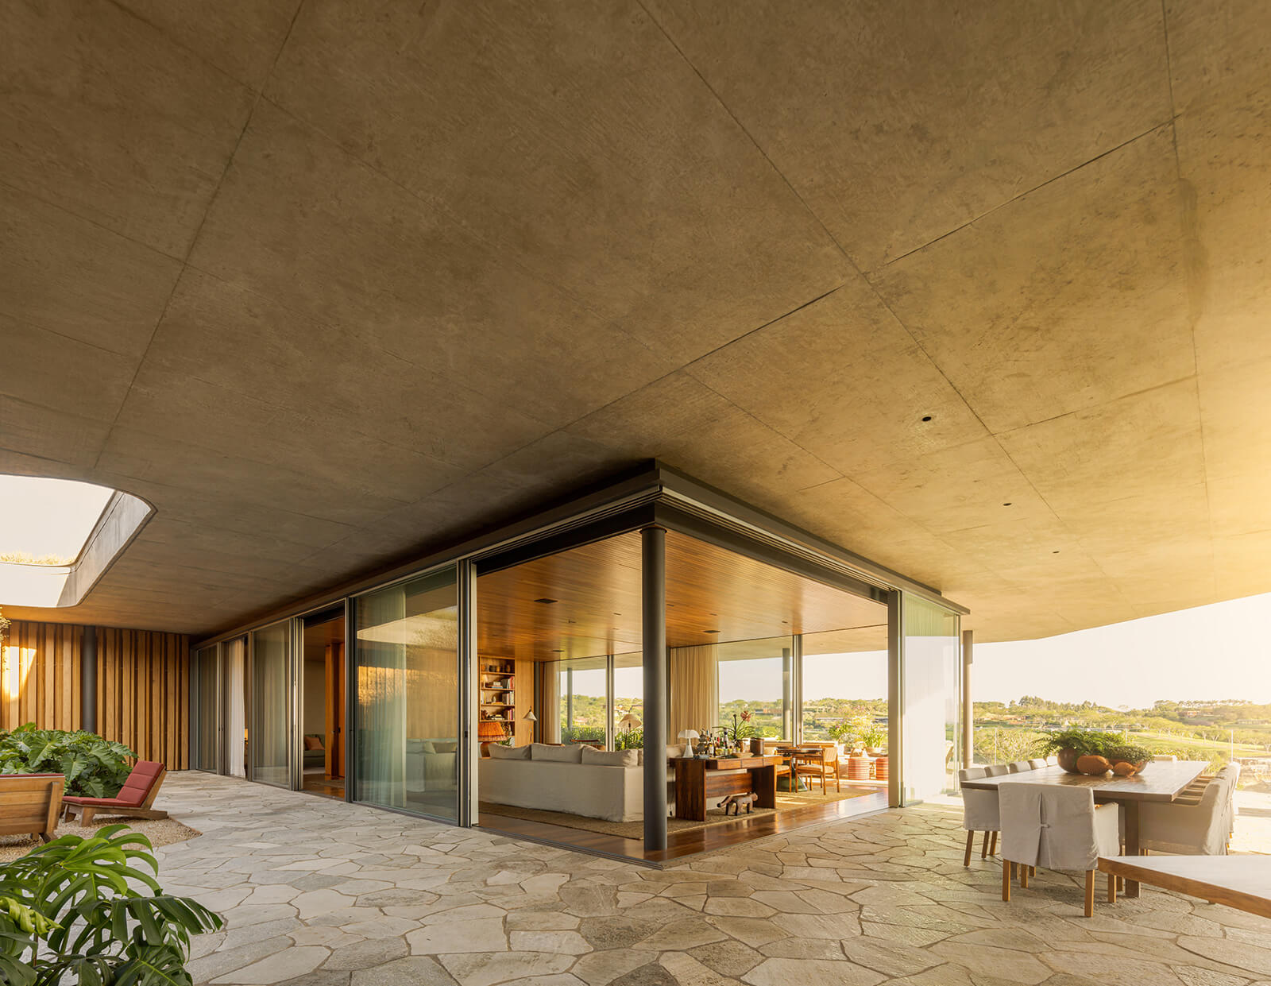
The experience of shared living is balanced with seclusion. Private rooms are embedded deeper into Casa GAK, while the more public areas have established connections between the different parts of the house and its surroundings. Sliding panels allow these spaces to be separated or opened up, while also enabling cross-ventilation. In addition, light is tempered by glass panels which alter the perceived boundaries of each room, subtly influencing movement and acoustics.
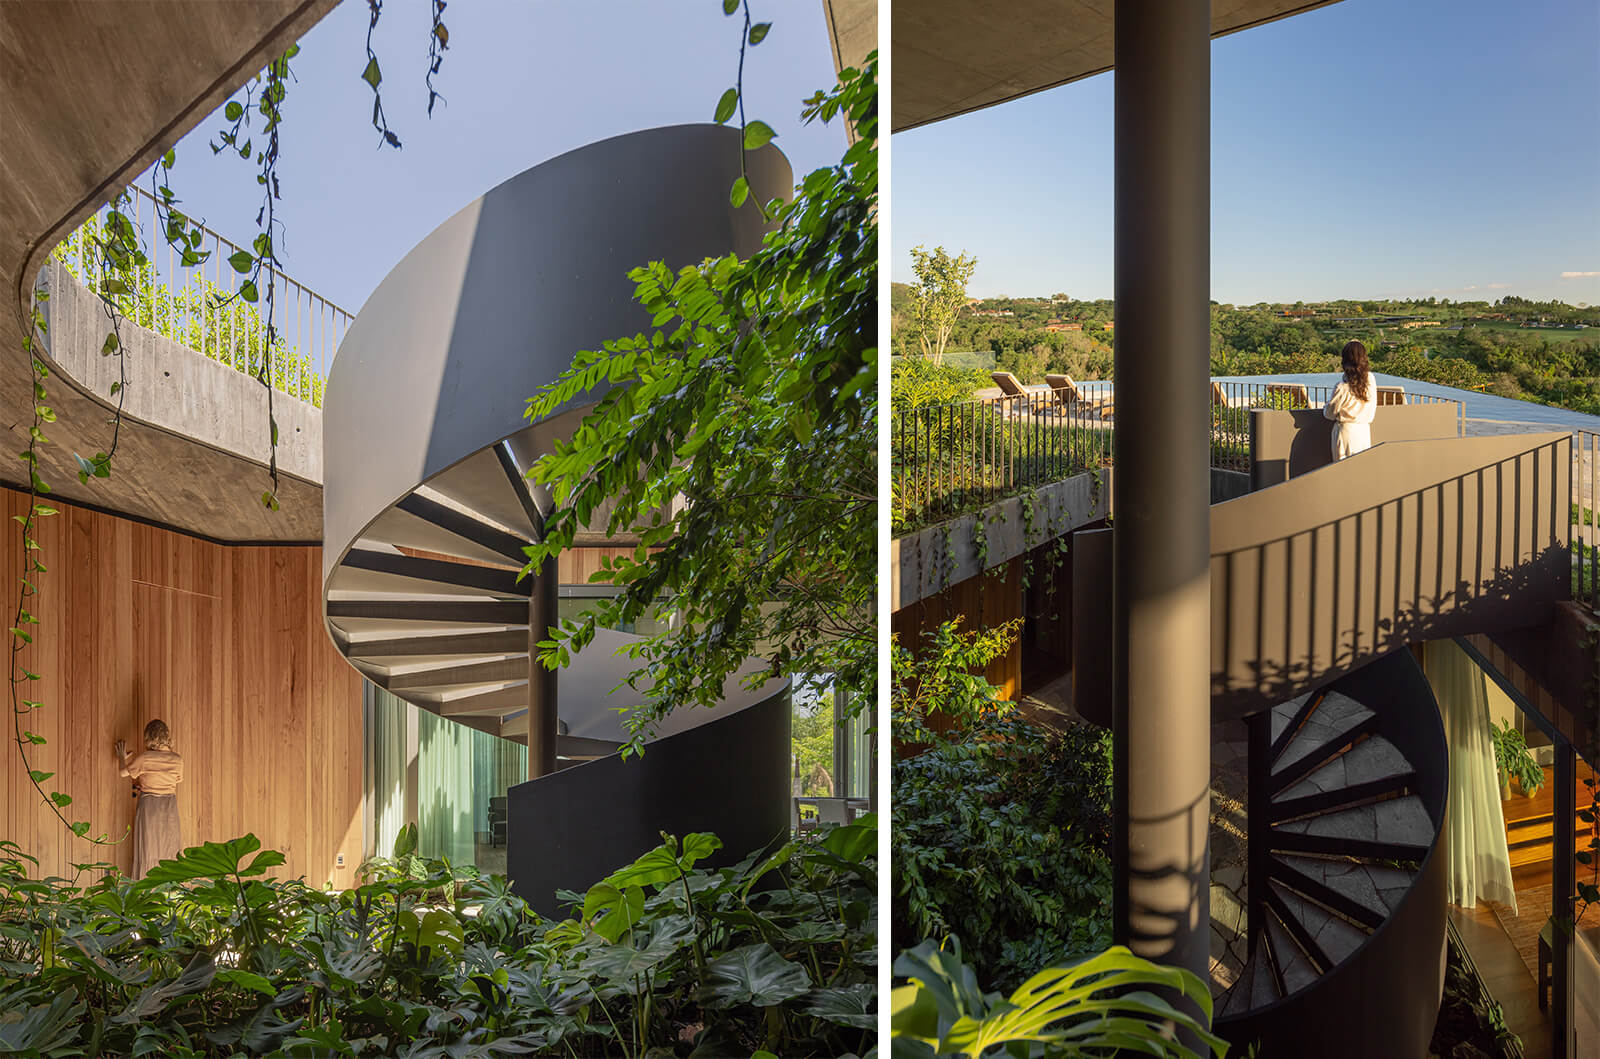
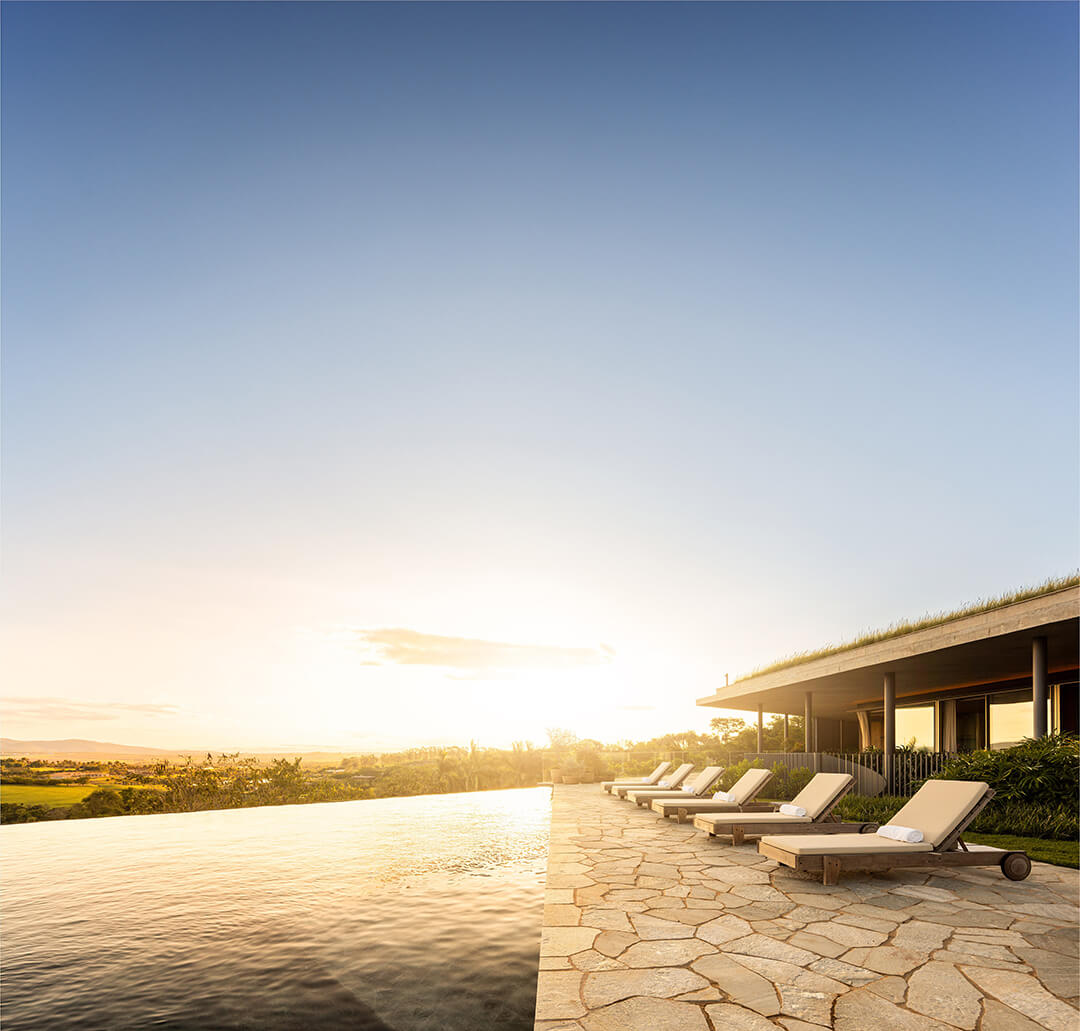
The central staircase plays a key role in establishing a continuous flow of movement between the different spaces of the house. Rather than functioning solely as a means of vertical circulation, it extends this movement towards the roof, creating a deeper spatial relationship between the different levels. Its trajectory leads towards the infinity pool, extending the circulation sequence into the landscape and establishing a direct relationship between the house, water and its surroundings. In this way, the staircase reinforces the fluidity of the architectural form and the permeable relationship between its interior and exterior.
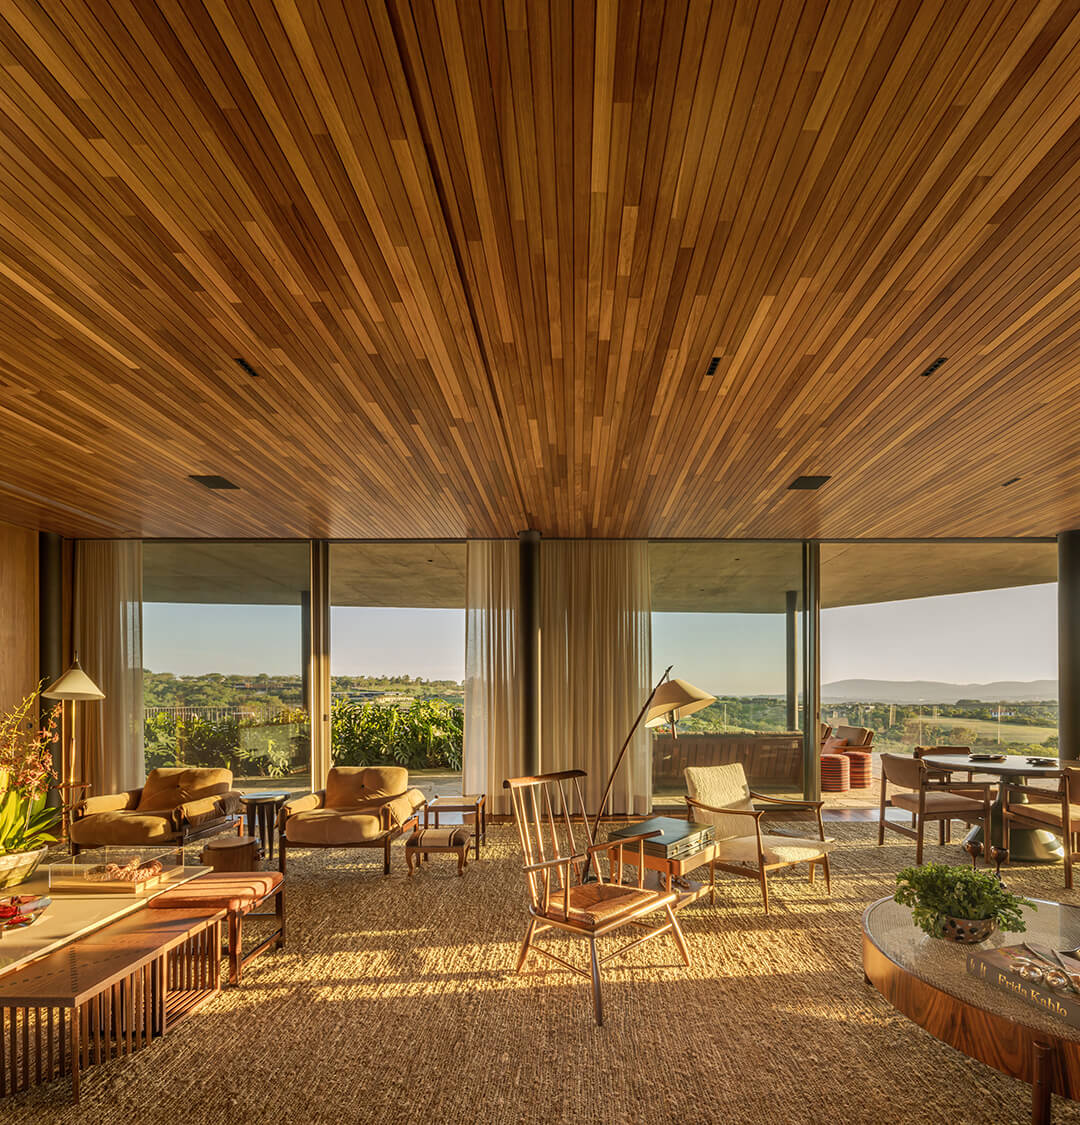
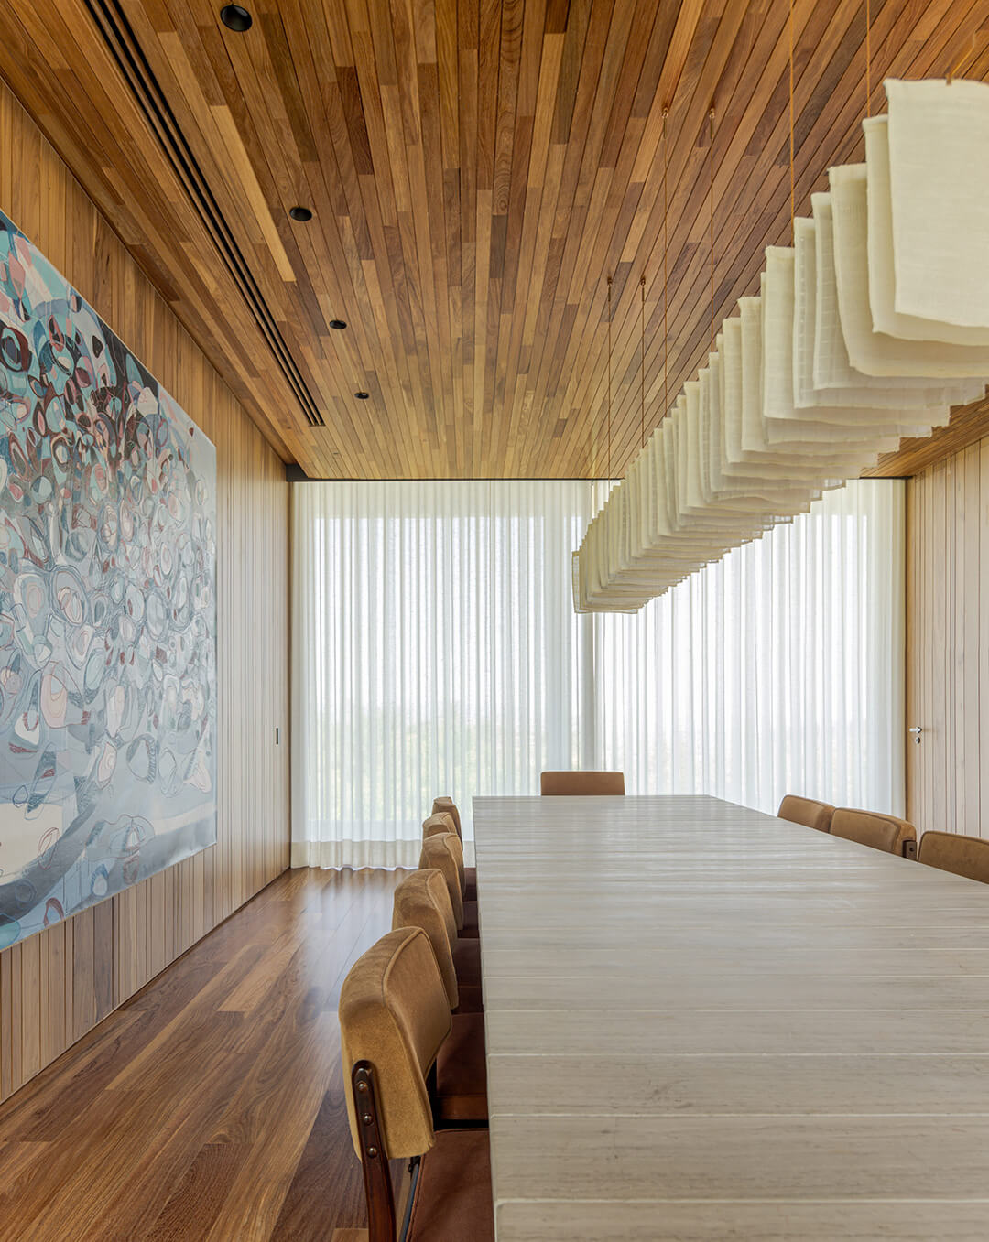
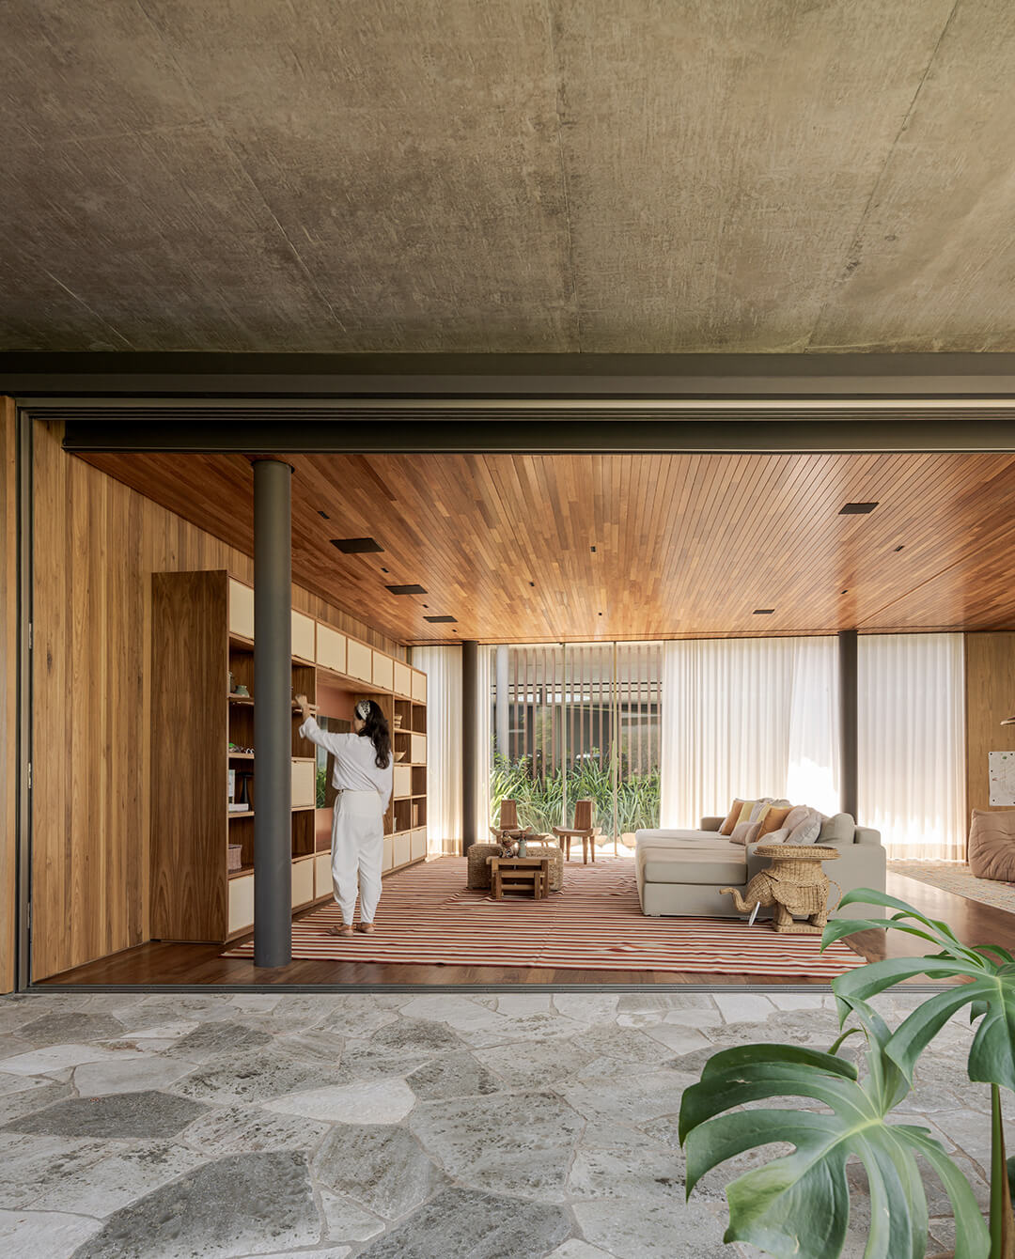
This coherence is reinforced through the materiality of the house’s interior, which is harmonious without becoming too uniform. Wood is used consistently across the floors, ceilings and furniture, creating continuity between the different spatial divisions while rendering a contrast against the exposed concrete and lush greenery.
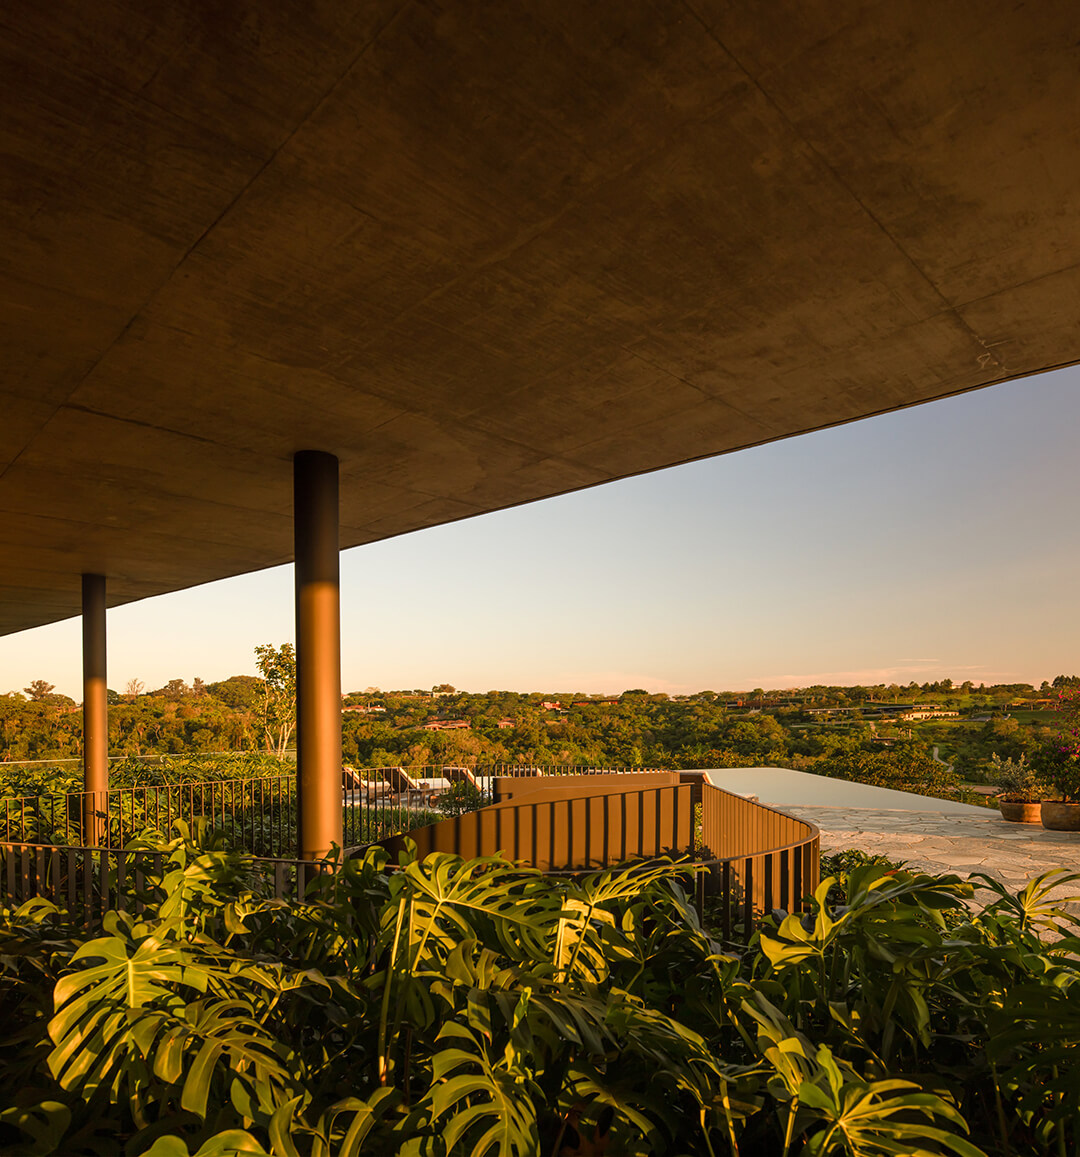
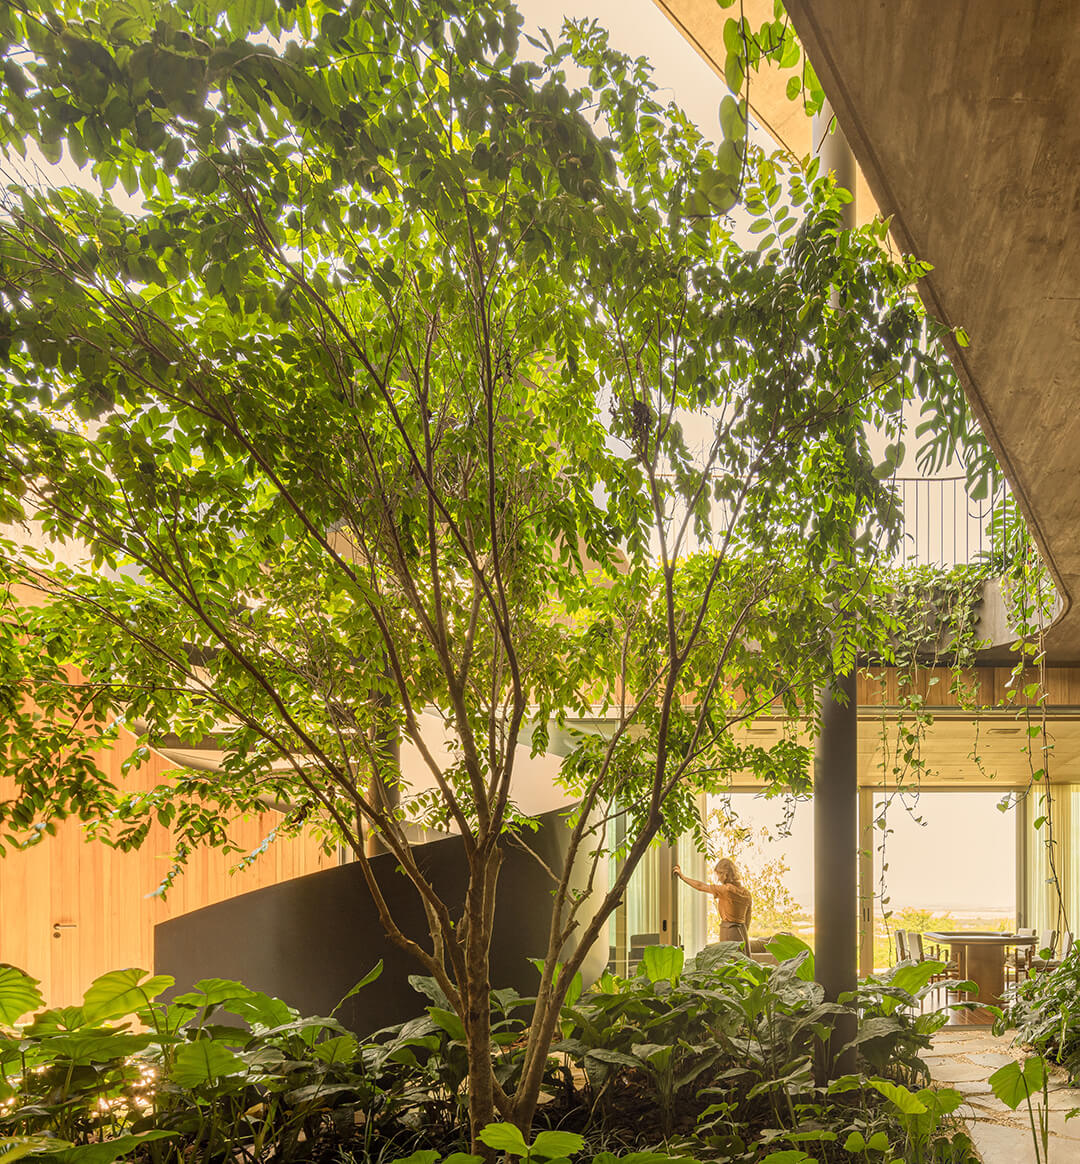
At the same time, the confluence of the internal and external features of the house produces an interesting tension. From outside, Casa GAK is visually discreet, absorbed into its surroundings. Yet from within, it is expansive, with a protruding balcony and large openings that frame the landscape dramatically. The architecture simultaneously disappears into nature and intensifies the experience of looking at it, engaging with it.
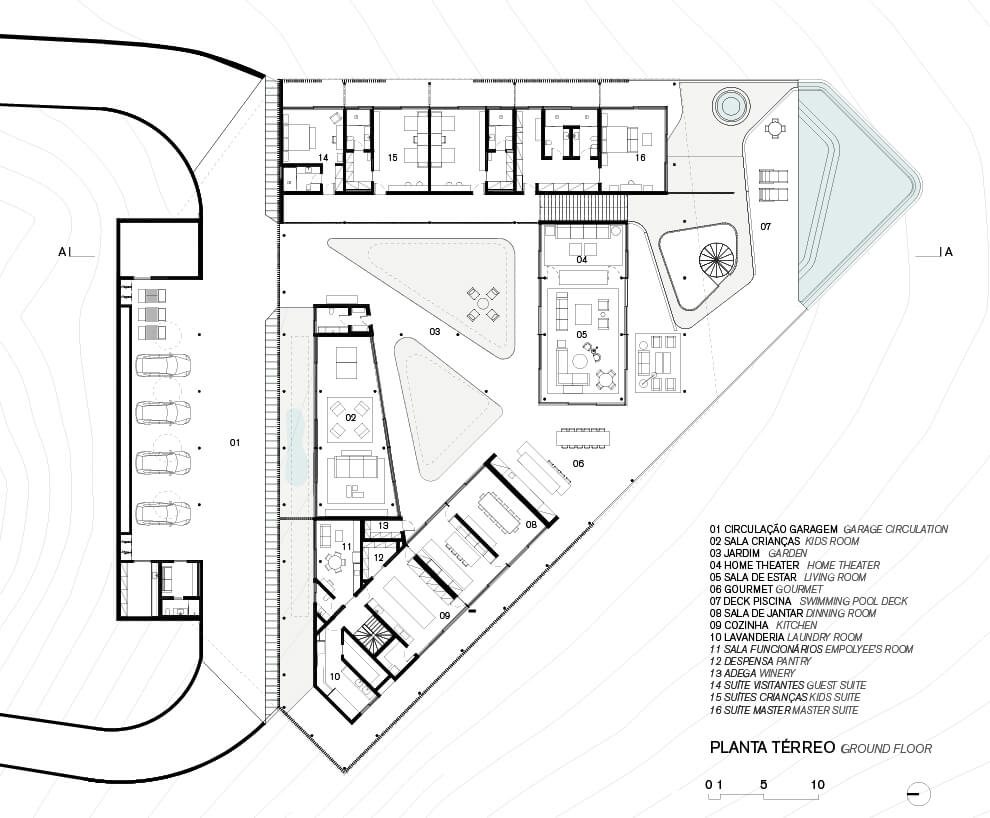
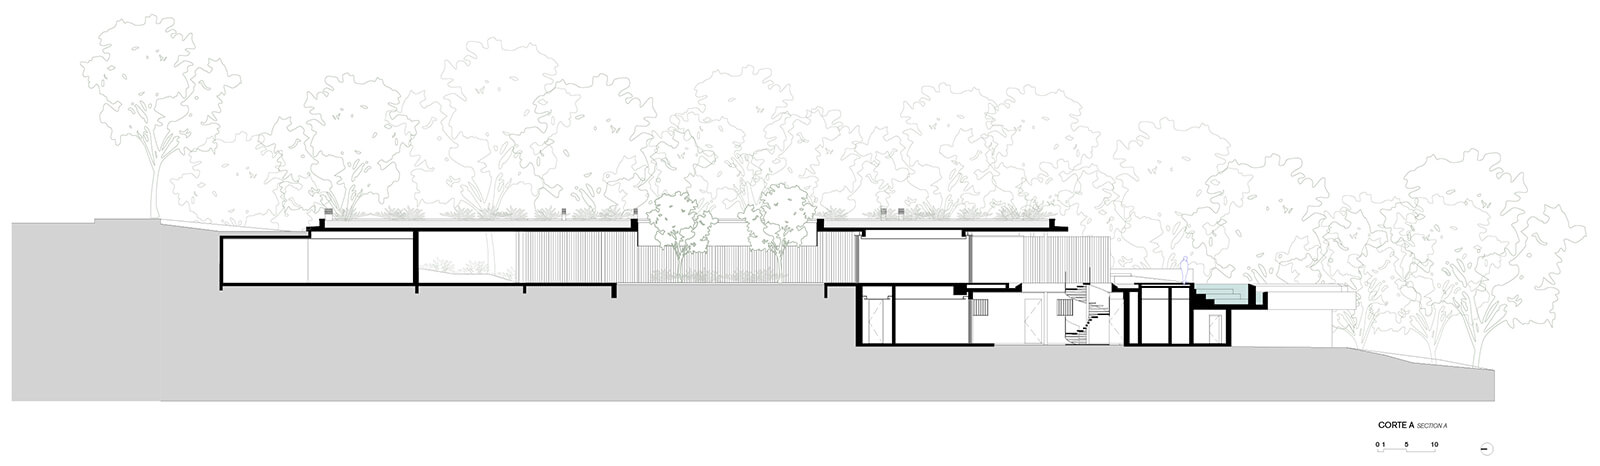
The visual interplay between exposed concrete and lush greenery produces a striking effect: while the concrete outlines the house’s physical presence, the vegetation softens its edges and obscures its boundaries. The use of native planting further embeds the architecture into its setting, producing an atmosphere characterised by slowness and reconnection. This is where Casa GAK's idea of invisibility becomes more than a visual strategy. Rather than representing a retreat from the surrounding landscape, its architecture endeavours to dissolve the distinction between dwelling and wilderness, allowing domestic life and the natural environment to coexist in dialogue with one another.
Name: GAK House
Location: Porto Feliz, São Paulo. Brazil
Typology: Residential Architecture
Architect: Bernardes Arquitetura
Collaborators: (Landscape Architecture) Paisagismo d’orey Brasil; (Lighting Design) Carlos Fortes; (Construction Company) Lampur; (Air Conditioning) Logiproject; (Electrical and Hydraulic Installations) Zamaro; (Woodwork) Avelarte, Madesma; (Ceiling) VB Timber; (Window Frame) Magna
Area: 2988 sq m

by Mrinmayee Bhoot Oct 12, 2026
The new Centre for Contemporary Arts, fostering public engagement with art in Uzbekistan, is housed in a tram depot refurbished by the French studio, emulating local craftsmanship.
by Mirra Lynn Oct 10, 2026
The Shanghai-based architecture practice’s intervention in Suzhou transforms three abandoned houses into a bookstore, café, library and homestay.
by Pranjal Maheshwari Oct 09, 2026
The eighth edition of the international architecture and urban design showcase, themed How Much?, explores diverse implications of social, ecological and economic ‘cheapness’.
by Pranjal Maheshwari Oct 06, 2026
With a programme focused on biodiversity, accessibility and safety, the Rotterdam-based architects help the neighbourhood reclaim a barren landscape as an integral social node.

make your fridays matter with a well-read weekend
Enter your details to sign in
Don’t have an account?
Sign upOr you can sign in with
a single account for all
STIR platforms
All your bookmarks will be available across all your devices.
Stay STIRred
Already have an account?
Sign inOr you can sign up with
Verification link sent to check your inbox or spam folder to complete sign up process
Tap on things that interests you.
Select the Conversation Category you would like to watch
Please enter your details and click submit.
Enter the 6-digit code sent at


In GAK House, a formgiving terrain shapes a discreet yet open architecture
by Pia Bhatia | Published on : Sep 25, 2026


 Sign in with Google
 Sign in with email
What do you think?