Architecture05 mins. read
A Tale of Tinted Courts, a layered unfolding of a mythological box
by Bansari PaghdarMar 19, 2026



by Mirra LynnPublished on : Nov 02, 2026
A plot of 270 sq m sits within a well-manicured neighbourhood like the last piece in a jigsaw, its relatively odd, five-sided layout inherited from the orthogonal plots around it; its perimeter a polygon of oblique angles with no obvious corner from which to begin. The brief, which was to organise an expansive domestic programme within this irregular boundary, reflects a familiar condition of Delhi’s urban fabric, where the pressure to maximise a limited footprint pushes domestic space both upwards and underground. The House of Thirds takes shape around a recurring idea: maximum utilisation of the spaces between its walls. Two courts, a series of wall openings, a system of timber shutters and the seams that run across its floor give structure to a plan that might otherwise be defined by its asymmetry.
Instead of negotiating with the plot and coaxing the corners towards order, Architects Collaborative allowed the angles to influence the plan unaltered. The walls follow the perimeter wherever it turns; the house takes the plot's geometry as its starting point rather than trying to mend it.
The plot's longest edge runs for 26 metres along the southern side. It is the house's principal source of daylight and one of its most difficult boundaries: neighbouring buildings stand close, while the southern sun brings considerable heat. The plan responds by giving this edge depth; neither opening the wall directly onto neighbouring properties nor sealing it off entirely would resolve the competing demands of daylight, heat and privacy. Instead, the Indian architects introduce two recessed courts that draw light inward while mediating solar exposure and overlooking.
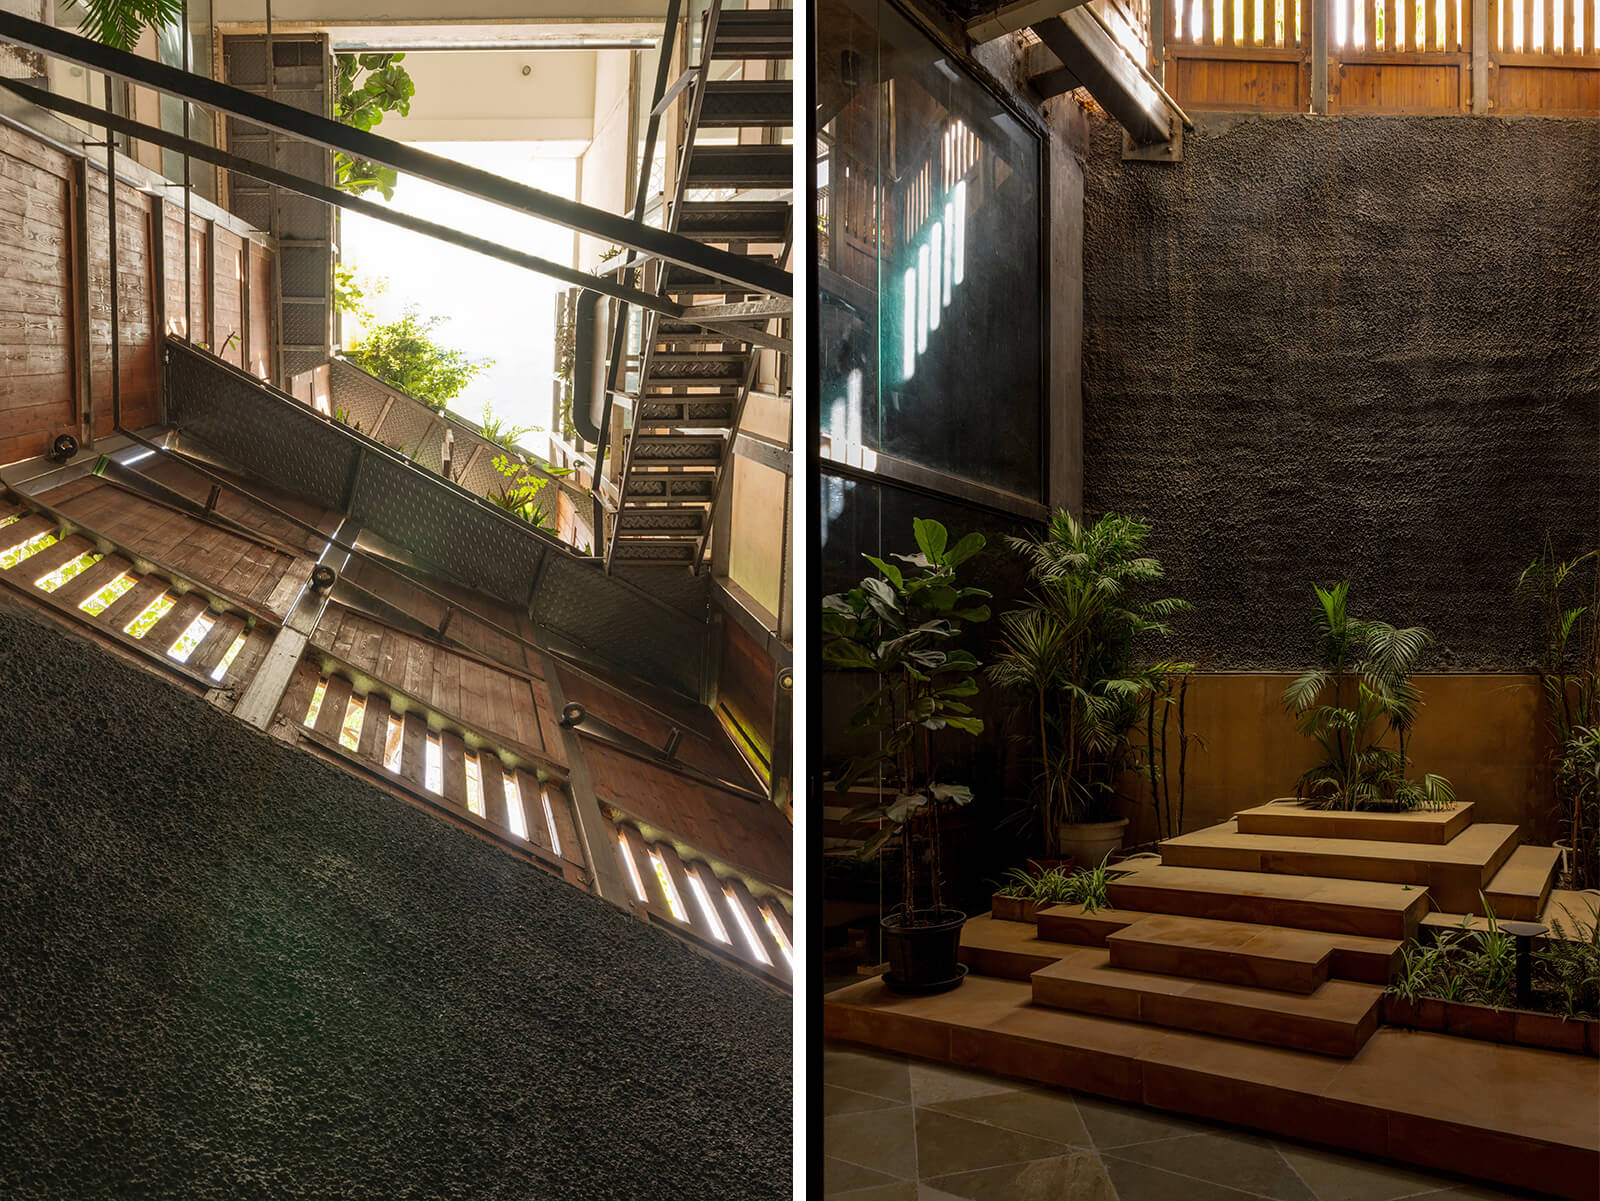
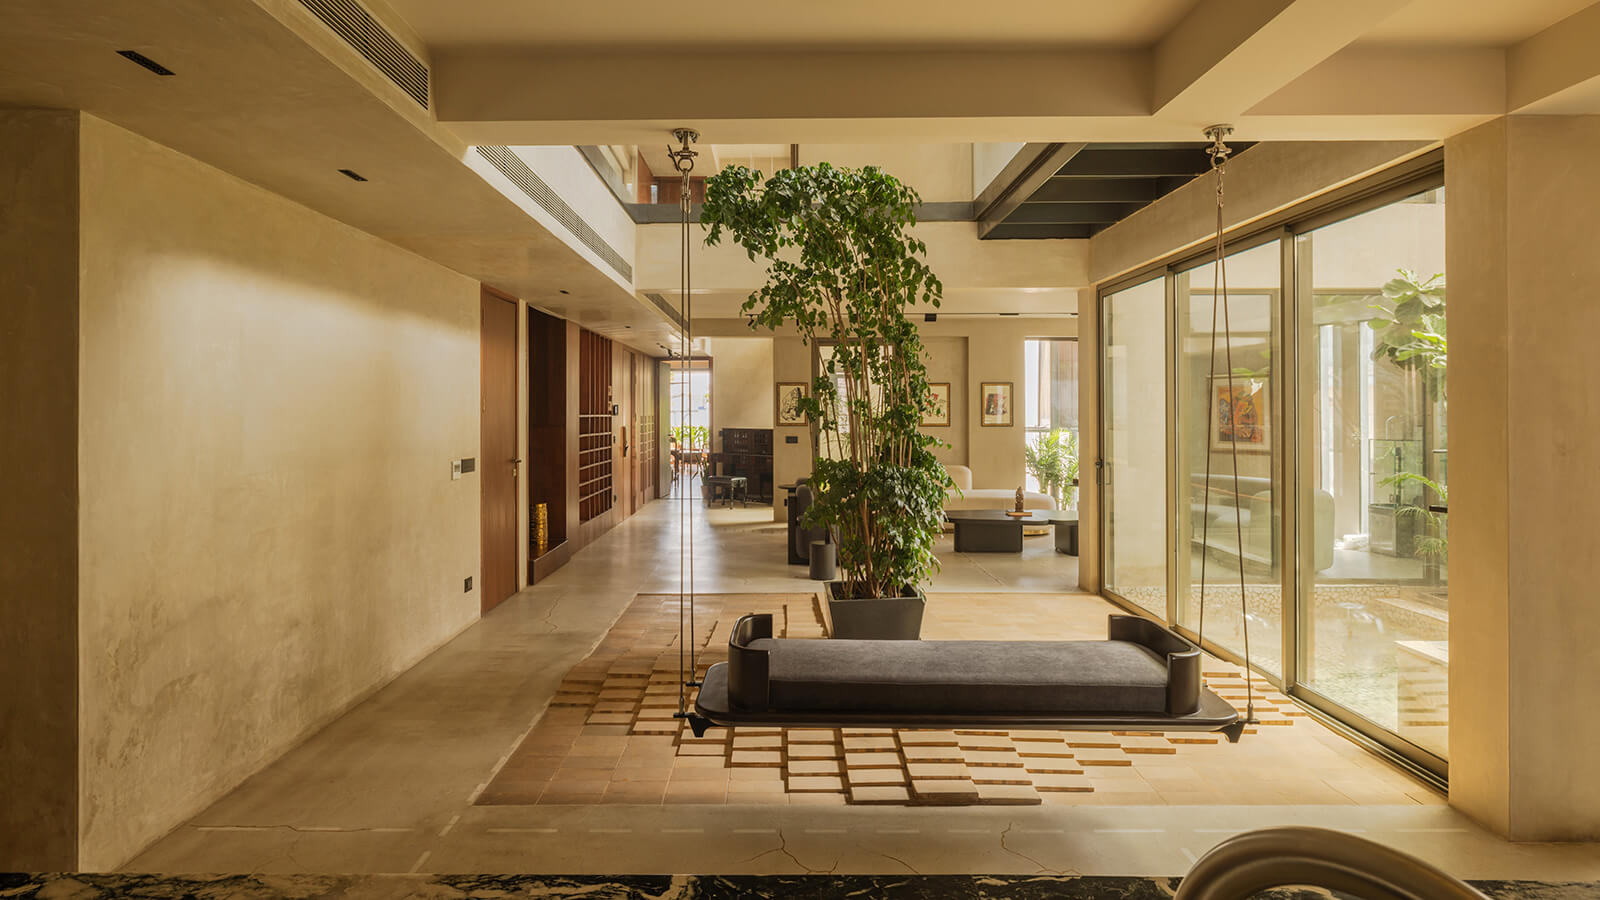
The house is laid out in three segments from east to west, with partially open courts at each junction. The first contains a zen garden, the other a water feature; their covered counterparts extend into the house as an entrance foyer and an intermediary brick court. Together, the courts mediate between open sky and the house’s interior.
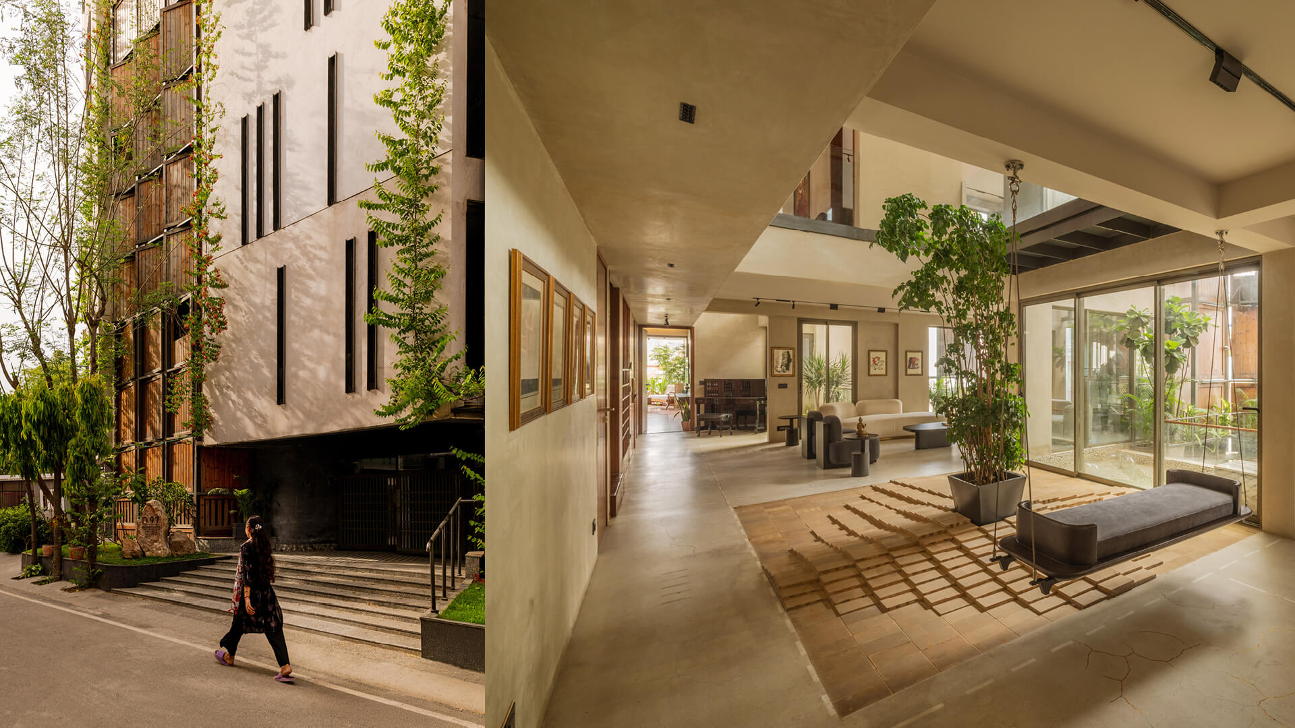
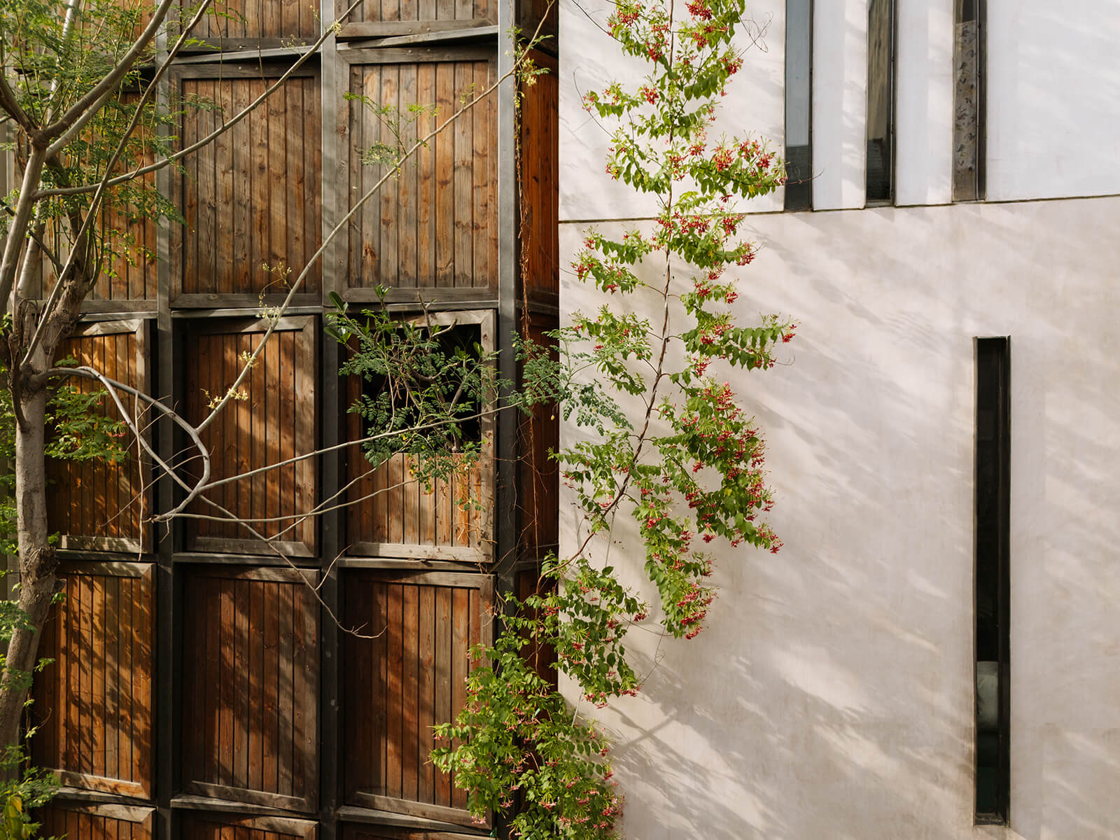
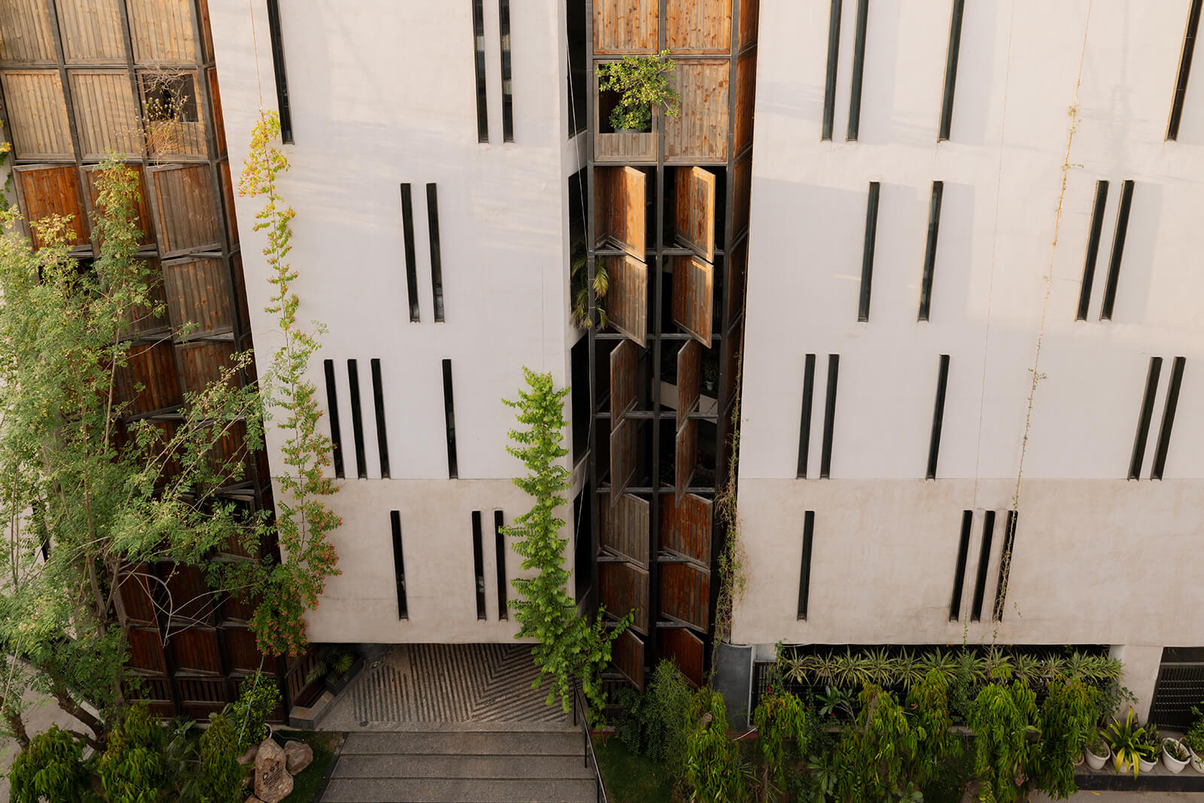
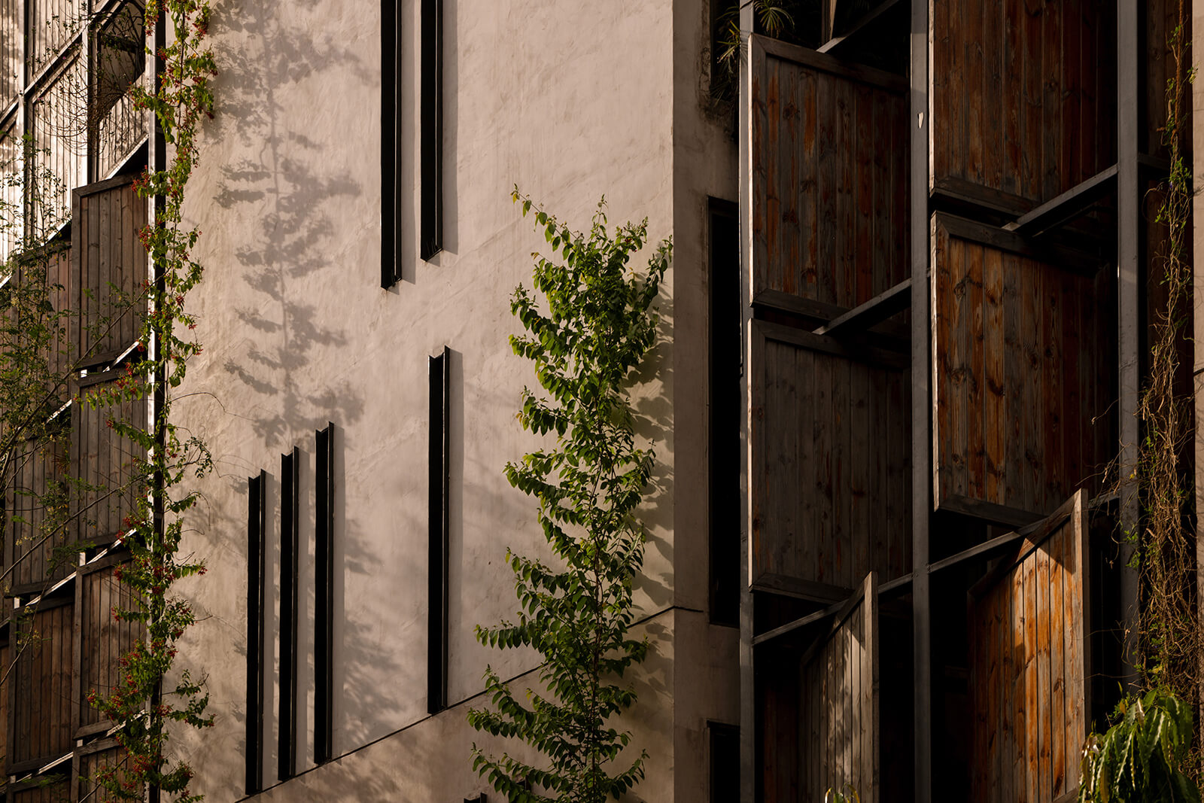
Rangoon creepers climb the screens outside, scattering small red flowers up the front of the house—these dense timber shutters, mounted on pivots, form a brise-soleil along the exposed facade. They respond directly to the southern sun, allowing the occupants to regulate how much light enters the rooms. A facade is usually a decision made once, and here it is made continually with every turn of the louvres.
From the street, the house presents itself as a largely opaque mass, punctured by two vertical bands of timber shutters. The elevation reveals little of the life behind it; instead, the shutters become its primary expression, their changing positions introducing movement into an otherwise restrained facade. The house's relationship with the street is defined less by what it reveals than by how carefully it controls that revelation.
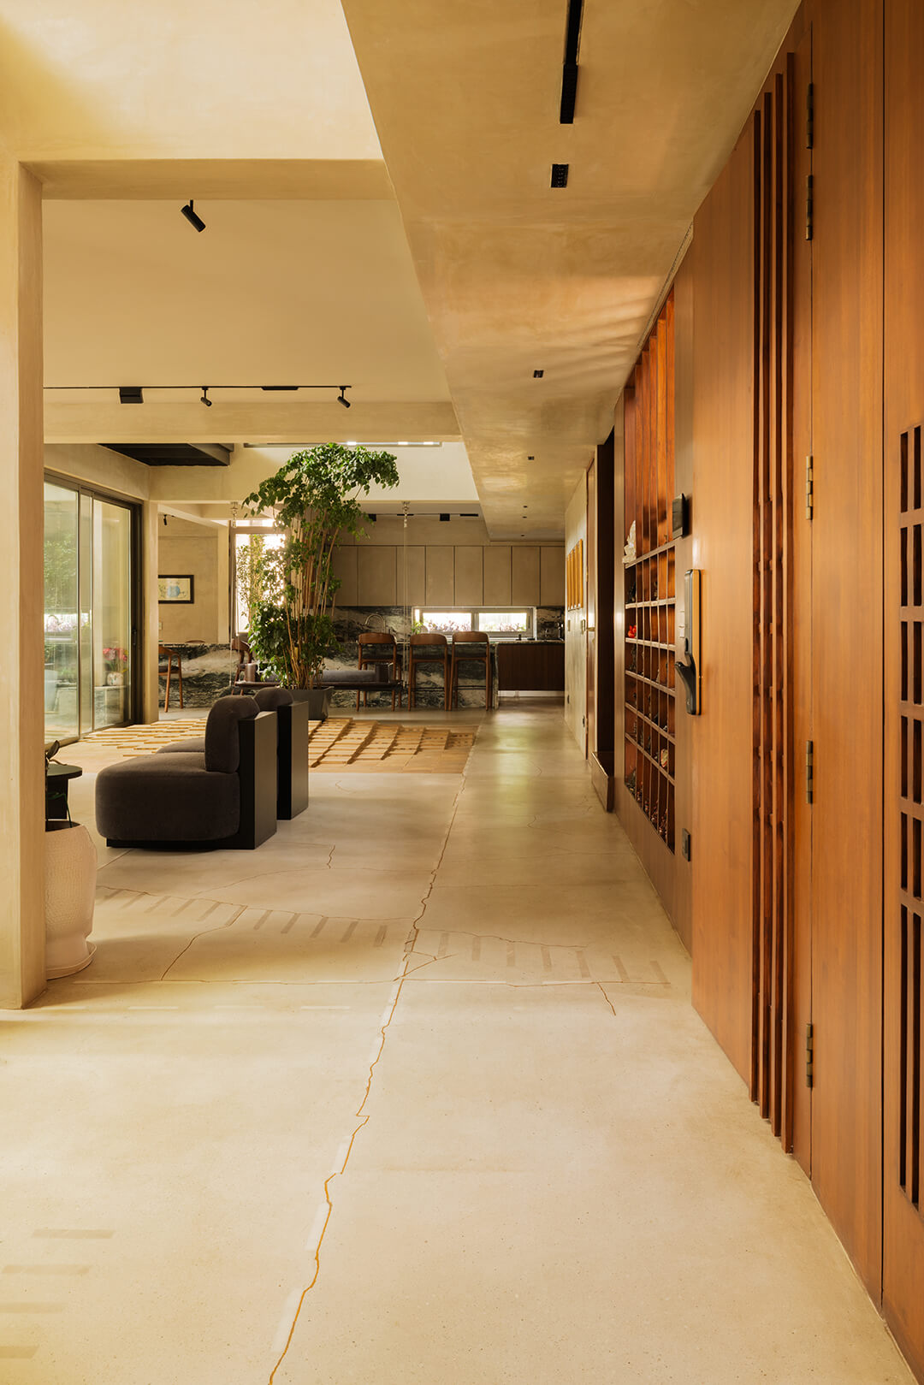
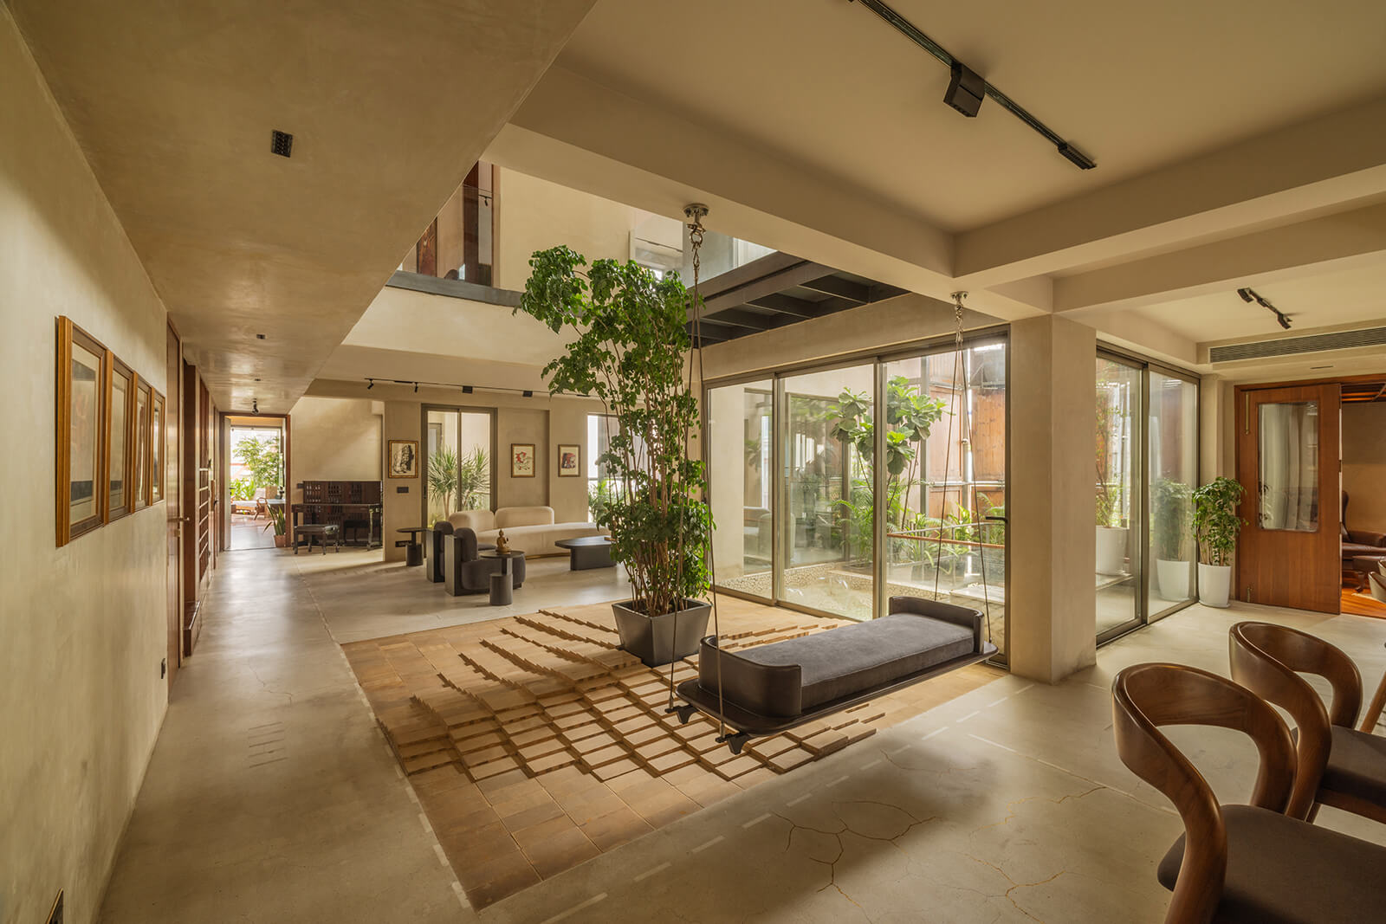
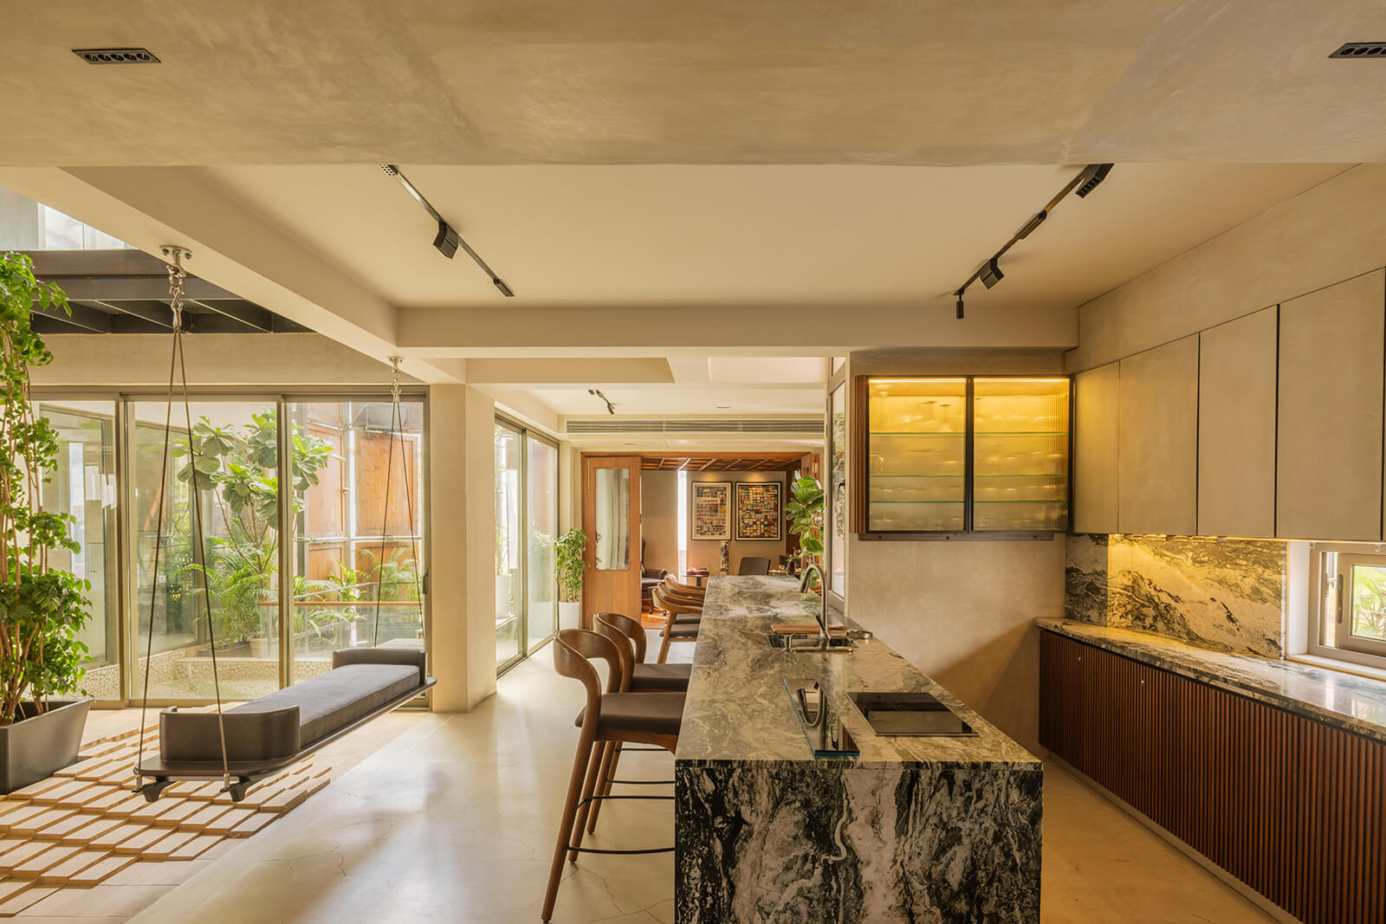
The two courts rise through double-height volumes, with the living room positioned between them. To the west, the open kitchen and dining area are organised around a monolithic island, their sightlines extending across the brick court towards the living room. Despite the irregular outline of the plot, the interior reads as a continuous living space. The voids become the visual and spatial anchors of the plan, holding its three segments together without collapsing their distinctions.
The same principle extends below ground. The two-level basement operates as a duplex, with the courts continuing down as deep light wells that carry natural light and ventilation into the lower levels. A mezzanine skirts three sides of the upper level, accommodating storage and a guest bed, while the lower floor opens into a double-height volume for lounging. The courts maintain a connection between the building’s upper and lower levels, keeping the subterranean rooms part of the spaces above.
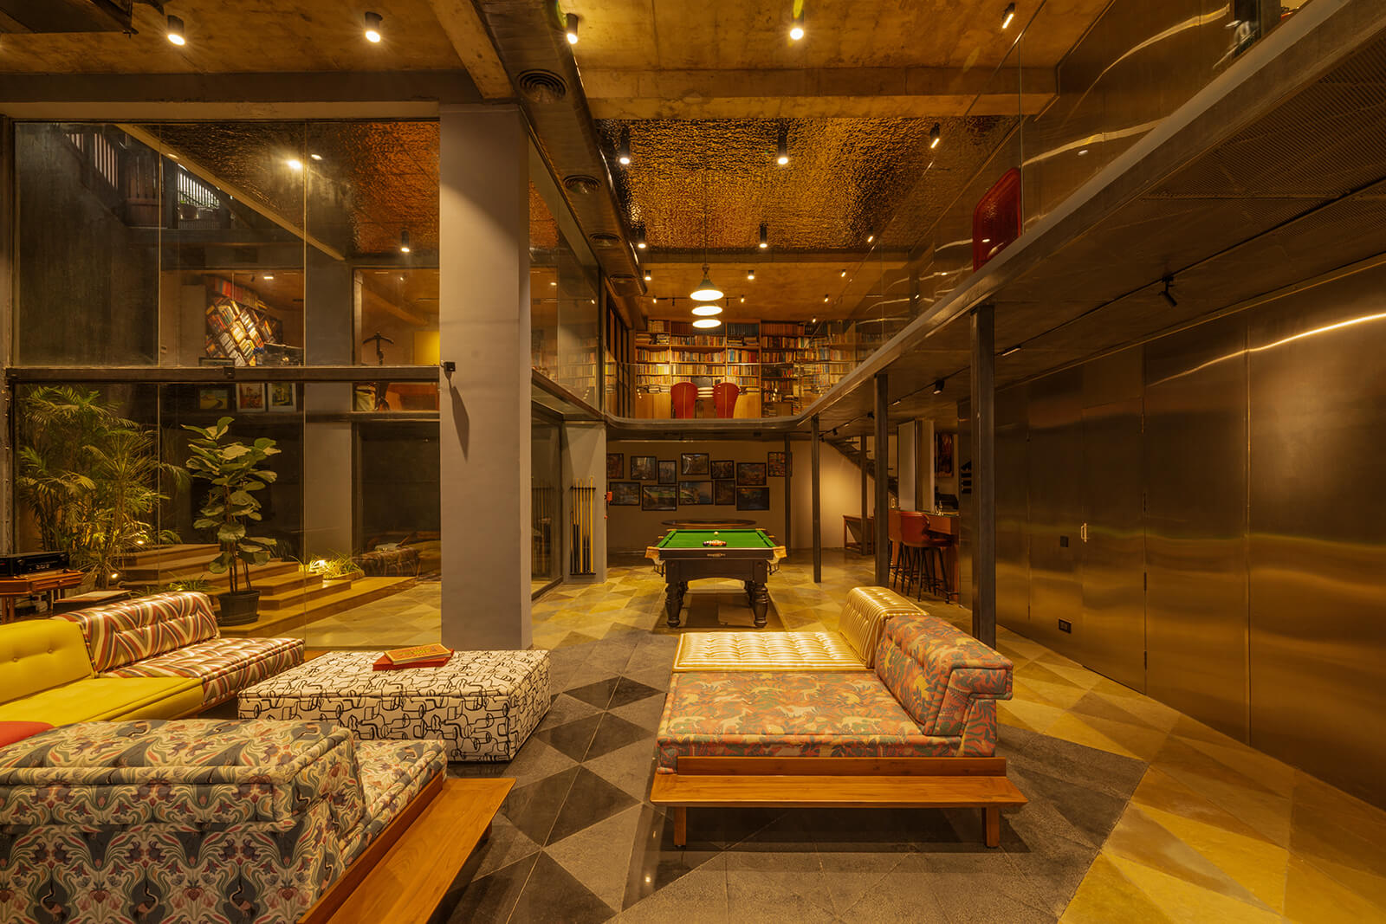
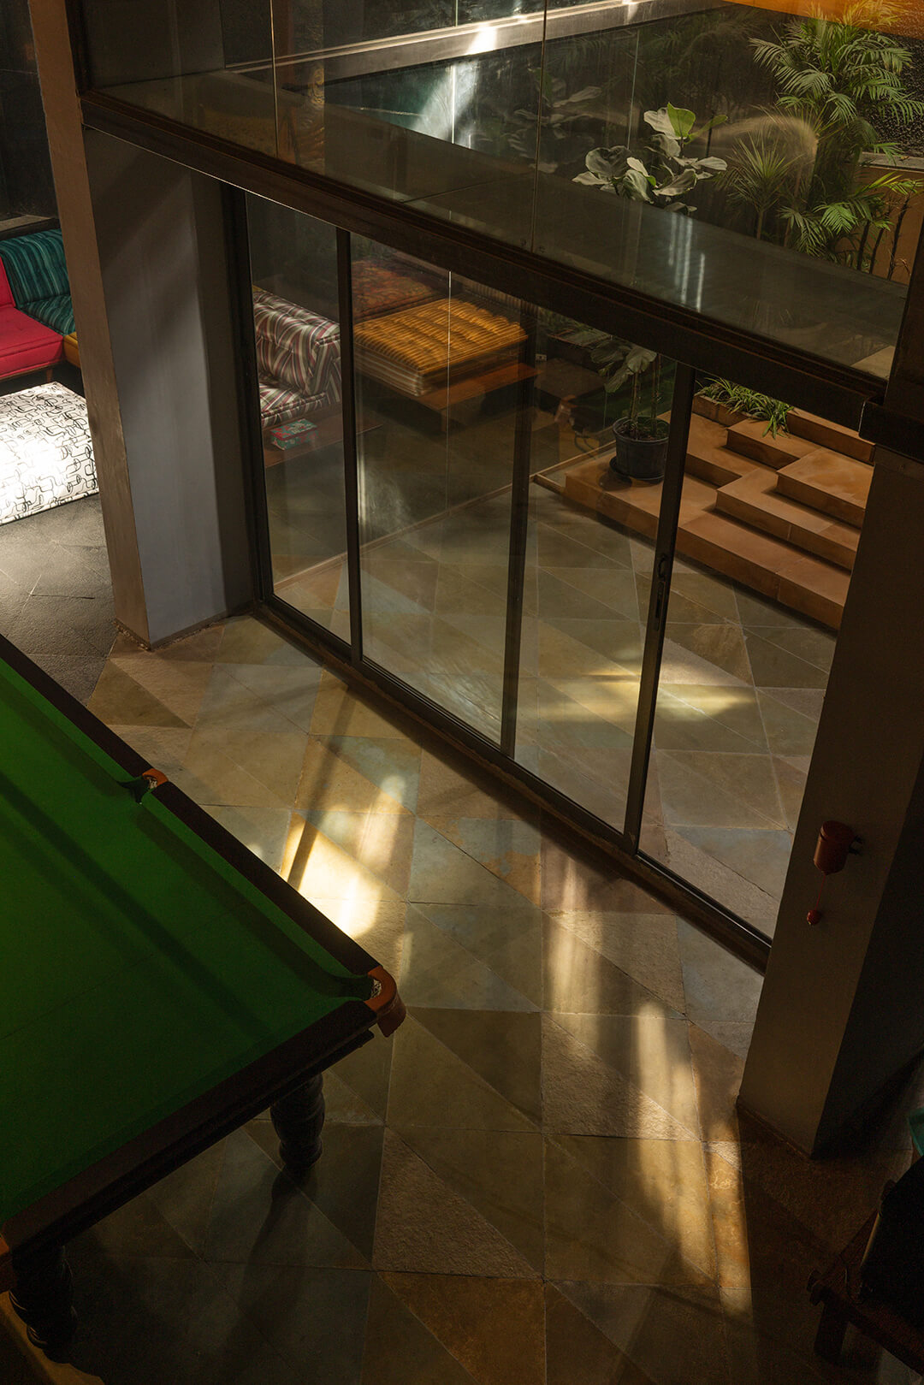
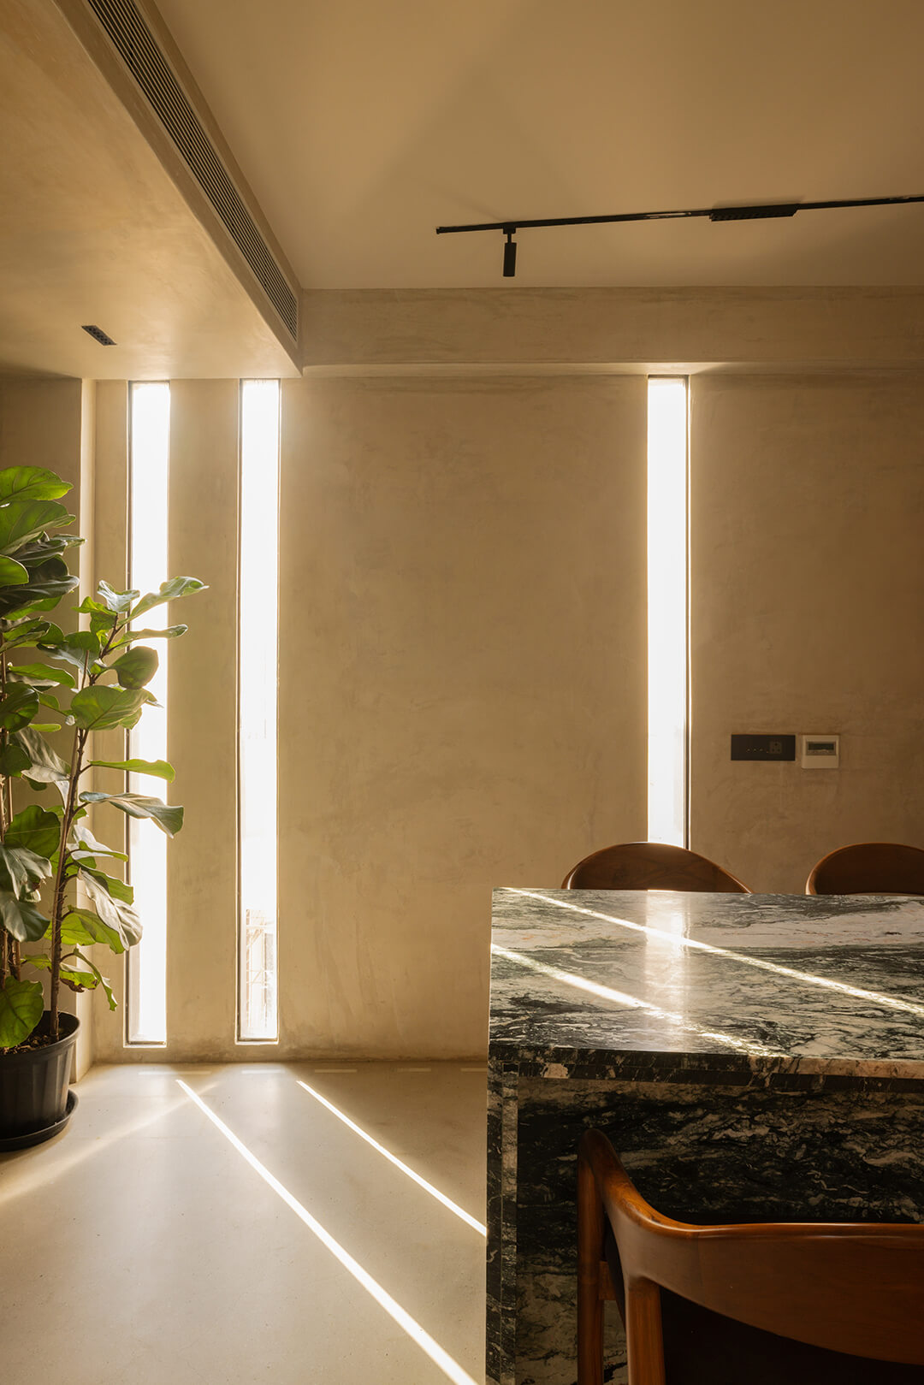
The periphery of the house is incised with slits six inches wide, and light falls through them in thin bars, travelling across the walls and the floor through the day in varying forms. Between neighbour and inhabitant stands a wall pierced only by these slits, openings sized for a sliver of light and never for a view; privacy is built into the composition of the facade.
Indoors, a restrained palette of greys brings together materials with distinct textures and finishes. The concrete floor, tinted to match the surrounding surfaces, began as an experiment that went awry: cracks developed in the material and were subsequently filled with brass-tinted resin. Fine lines of metallic warmth run across the grey surface, lending the floor an unexpected, kintsugi-like character. Near the first outdoor court, a porch swing is suspended from the ceiling, overlooking a tessellated terracotta planting space.
The House of Thirds takes its name from the relationship between its three segments and the two courts that separate and connect them. In music, the third is the interval between the root and the fifth that helps determine whether a chord sounds major or minor, bright or melancholy. Its significance lies in its position between other notes, in the way it alters the character of the whole without standing apart from it. The courts perform a similar role here; they are the intervals through which the house's three parts acquire their distinct identities, while remaining legible as a single composition.
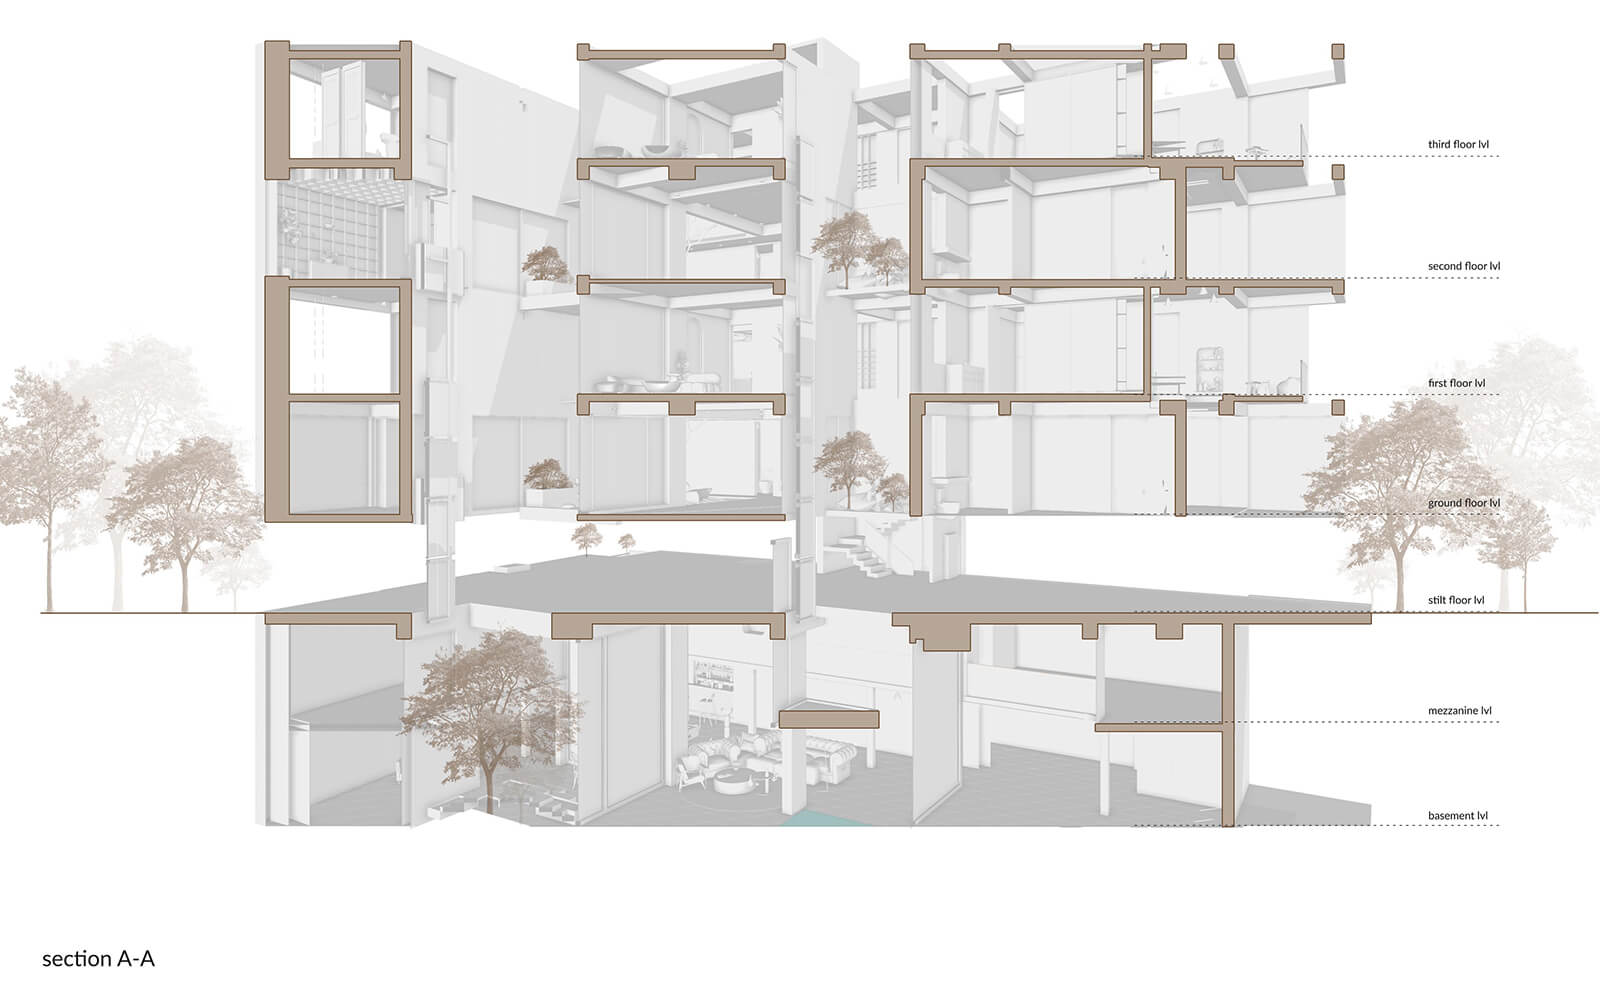
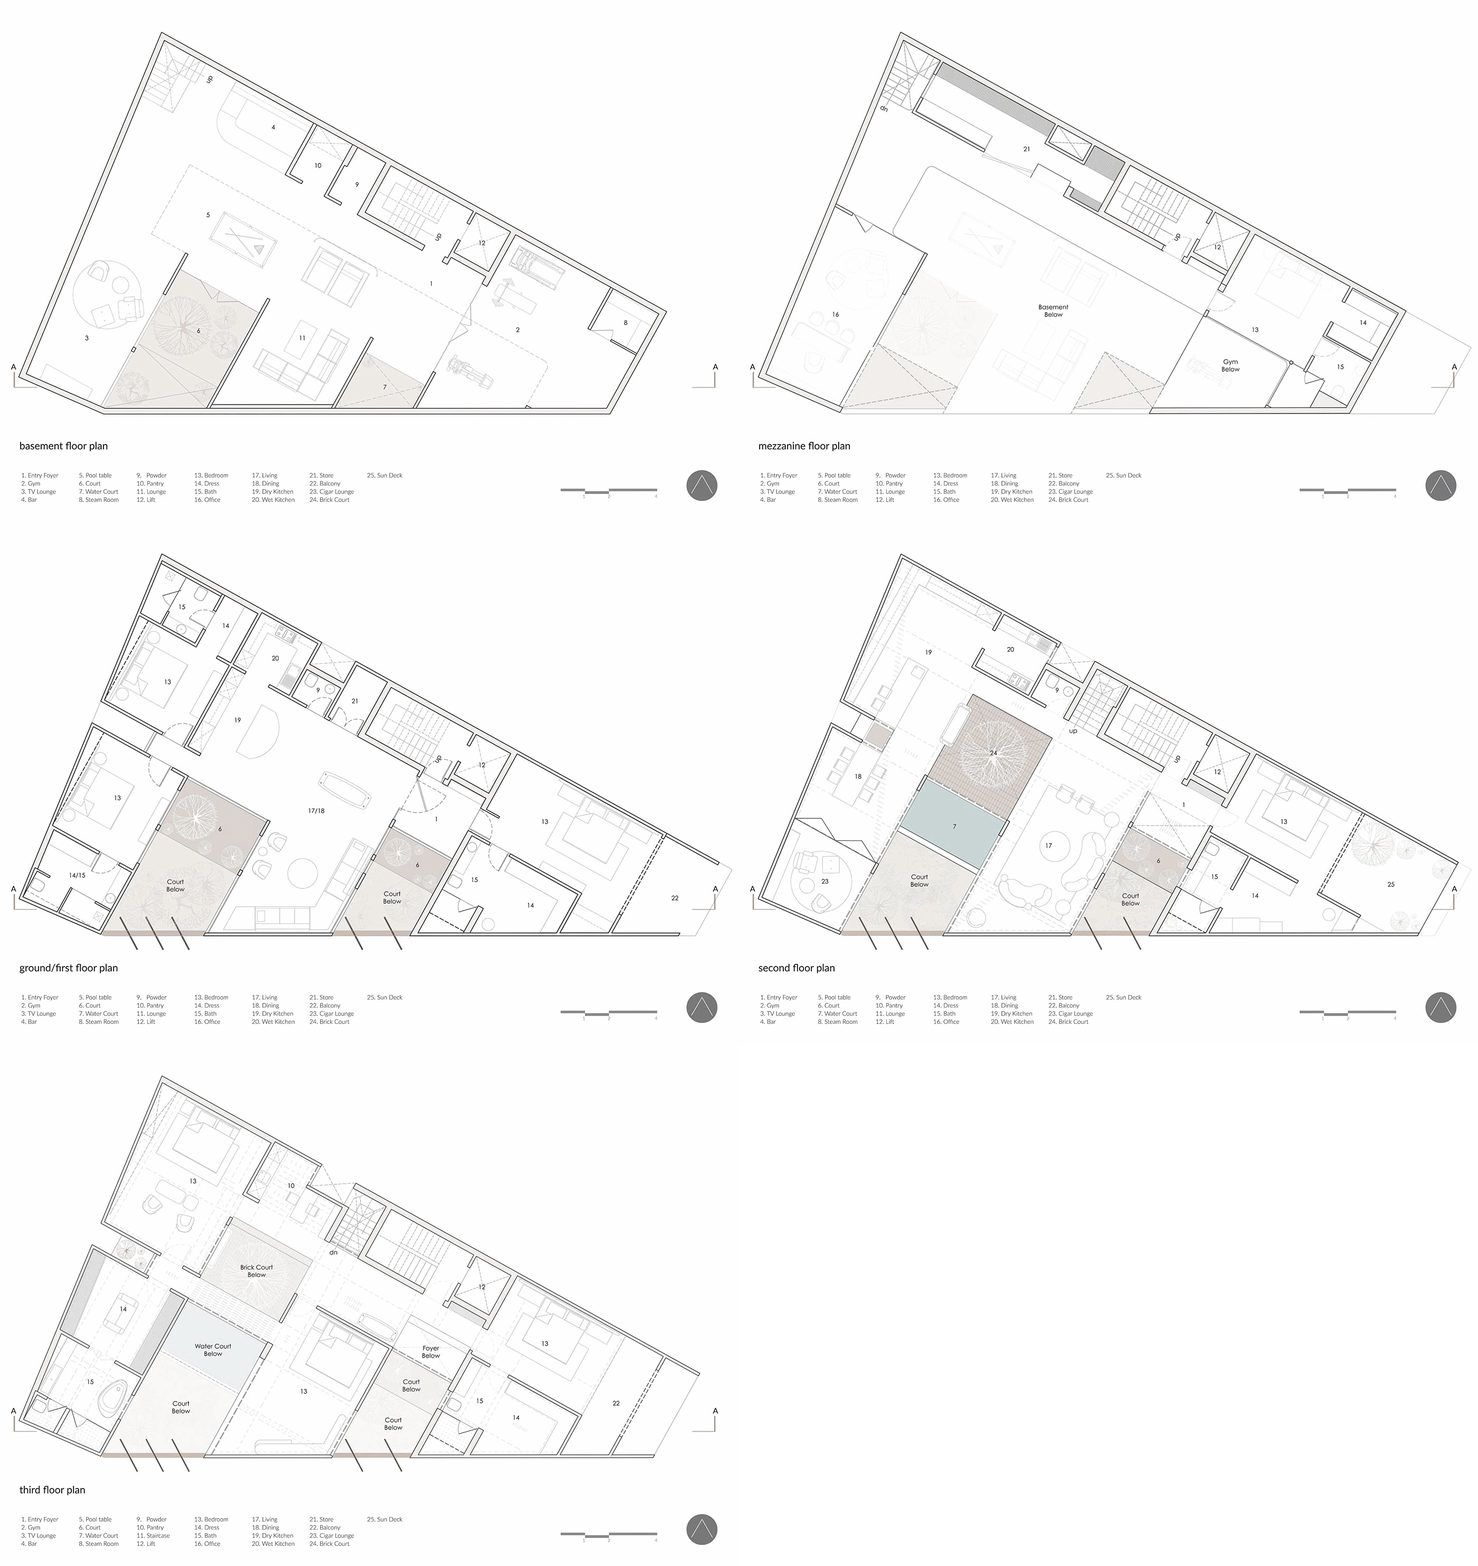
The result is a house organised as much by absence as by presence: by the courts that interrupt its layout, the slits that perforate its walls, the shutters that mediate its facade and the seams that trace its floor. On a plot whose geometry resists easy resolution, these spaces and details provide an alternative form of order.
Name: The House of Thirds
Location: New Delhi
Typology: Plotted residential
Architecture Firm: Architects Collaborative
Lead Architects: Abhishek Saxena, Madhav Maini
Junior Architects: Ahana Chakrabarty, Bhupesh Arora
Design Team: Vibhor Yadav, Harman Taneja
Area: 270 sq m
Year of Completion: 2025

by Jincy Iype Oct 31, 2026
The second session in the public event series brought Elsie Owusu, Torange Khonsari, JJ Cliff and Rhael ‘LionHeart’ Cape to unpack who cities are built for and who they leave out.
by Mrinmayee Bhoot Oct 30, 2026
At the William Morris Gallery in Walthamstow, Earthly Paradise: Radical Living in the UK traces how creatives and communities have shaped alternative domiciles and ways of living.
by STIRworld Oct 30, 2026
With the Indian museum ranking ninth among the world’s 100 best museums, STIR reviews its design by Maki and Associates with _Opolis as a measured urban response to Patna.
by Anmol Ahuja Oct 29, 2026
In its narrative dissonance and deceptive titular chronicling, the John Wilson documentary makes pertinent observations on our cities and lives being more than concrete or history.

make your fridays matter with a well-read weekend
Enter your details to sign in
Don’t have an account?
Sign upOr you can sign in with
a single account for all
STIR platforms
All your bookmarks will be available across all your devices.
Stay STIRred
Already have an account?
Sign inOr you can sign up with
Verification link sent to check your inbox or spam folder to complete sign up process
Tap on things that interests you.
Select the Conversation Category you would like to watch
Please enter your details and click submit.
Enter the 6-digit code sent at


Architects Collaborative punctuates an unwieldy Delhi site with light-filled courts
by Mirra Lynn | Published on : Nov 02, 2026




 Sign in with Google
 Sign in with email
What do you think?