Architecture06 mins. read
AGE360 stands as a discernible, concrete exoskeleton tower in Curitiba’s Ecoville
by Dhwani ShanghviMay 31, 2025



by Pranjal MaheshwariPublished on : Oct 27, 2026
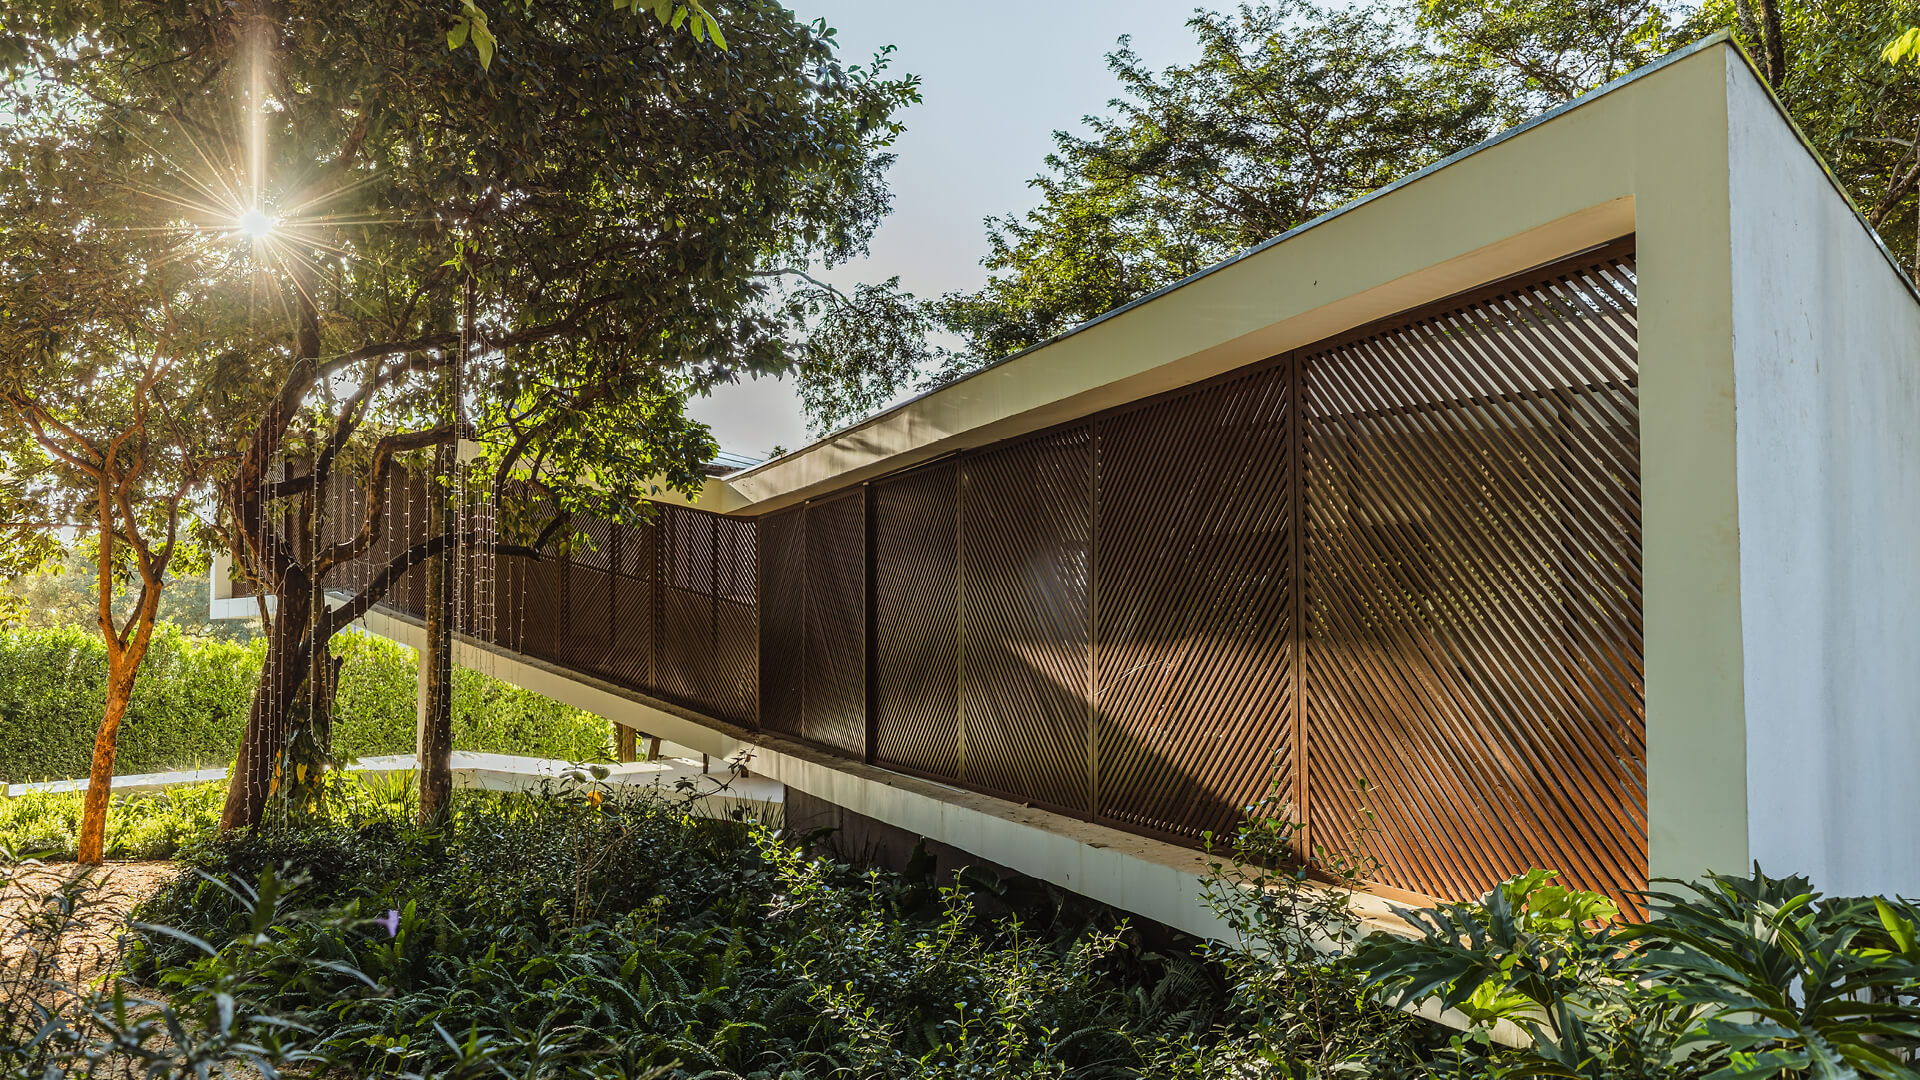
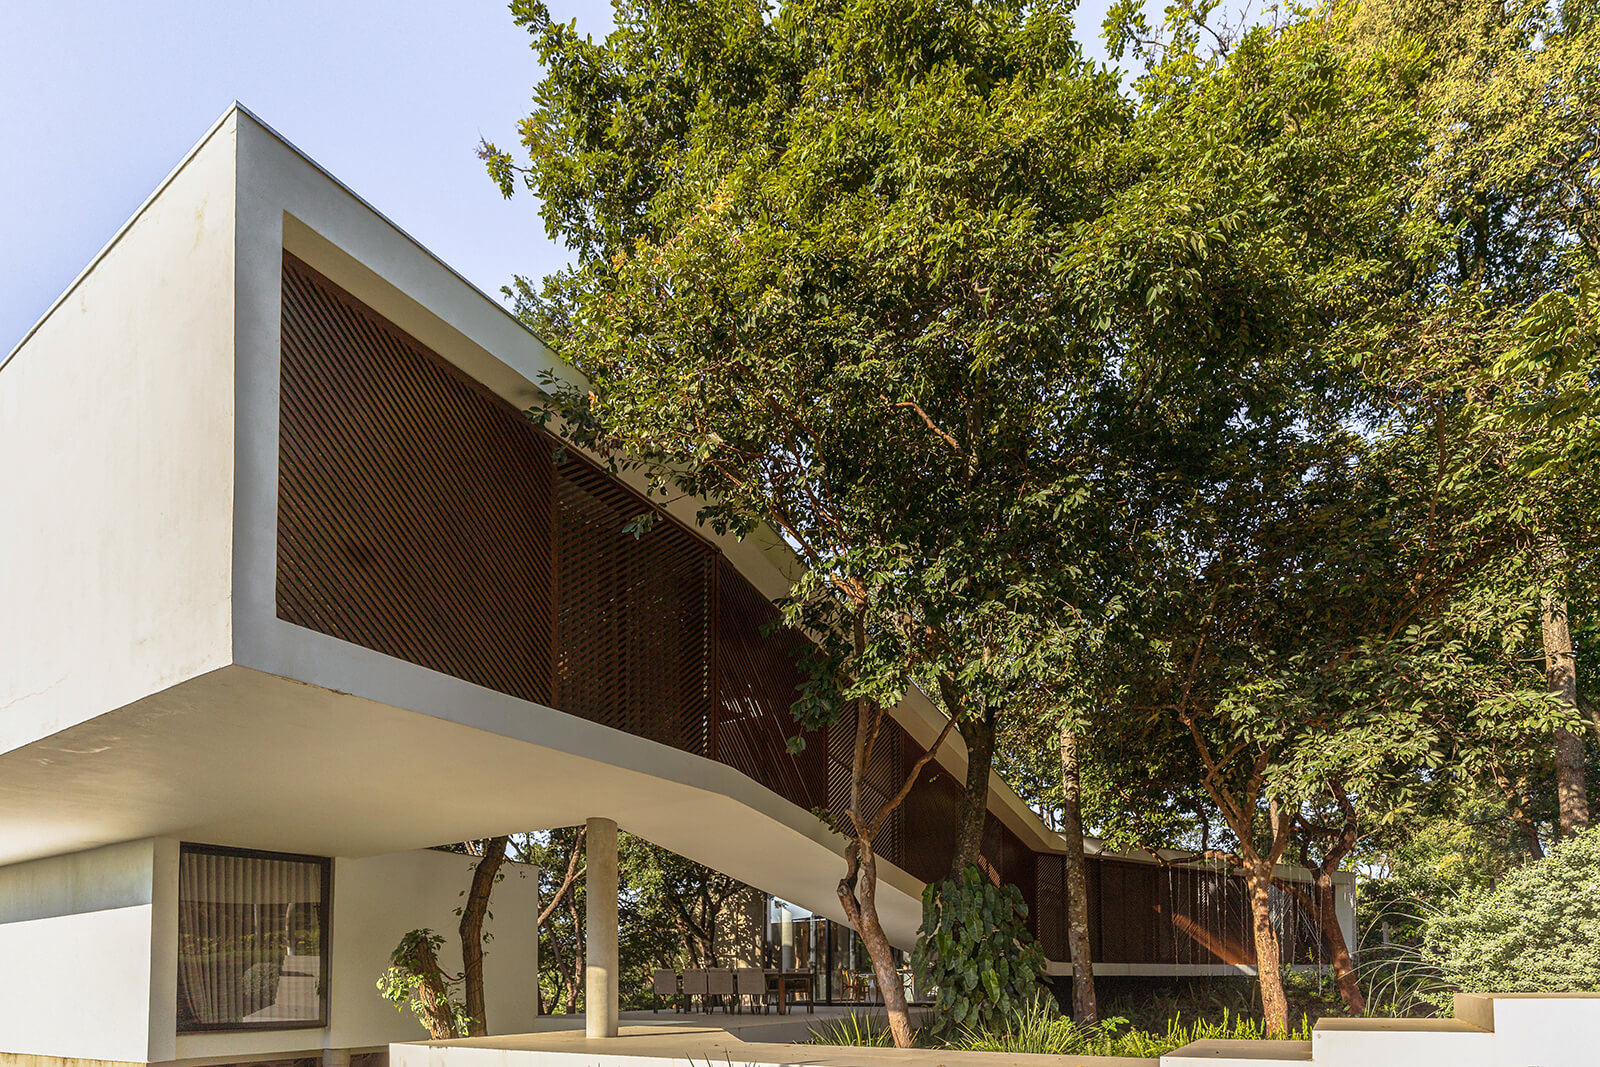
A staircase, despite its crucial role in connecting different levels of a building, is often relegated to one of the later stages in planning. While a primarily utilitarian element, it might even be regarded as a disruption to the expanse of the floor plate's utility, and is hence constricted in its span and placed along a suitable edge or a corner to restrict its influence on the architecture beyond that utility. Seldom, there are cases where this fundamental element for vertical circulation is relished, and even rarer ones where it defines the very silhouette of the architecture it services. Ascendente House in Minas Gerais by Brazilian architecture studio TETRO Arquitetura is one such case. The ascending, elevated form of the residence is defined by a single element: an obliquely shaped mass that envelopes its gently sloping stepped ramp, while other architectural elements attempt to mediate between its interiors and the surrounding forest.
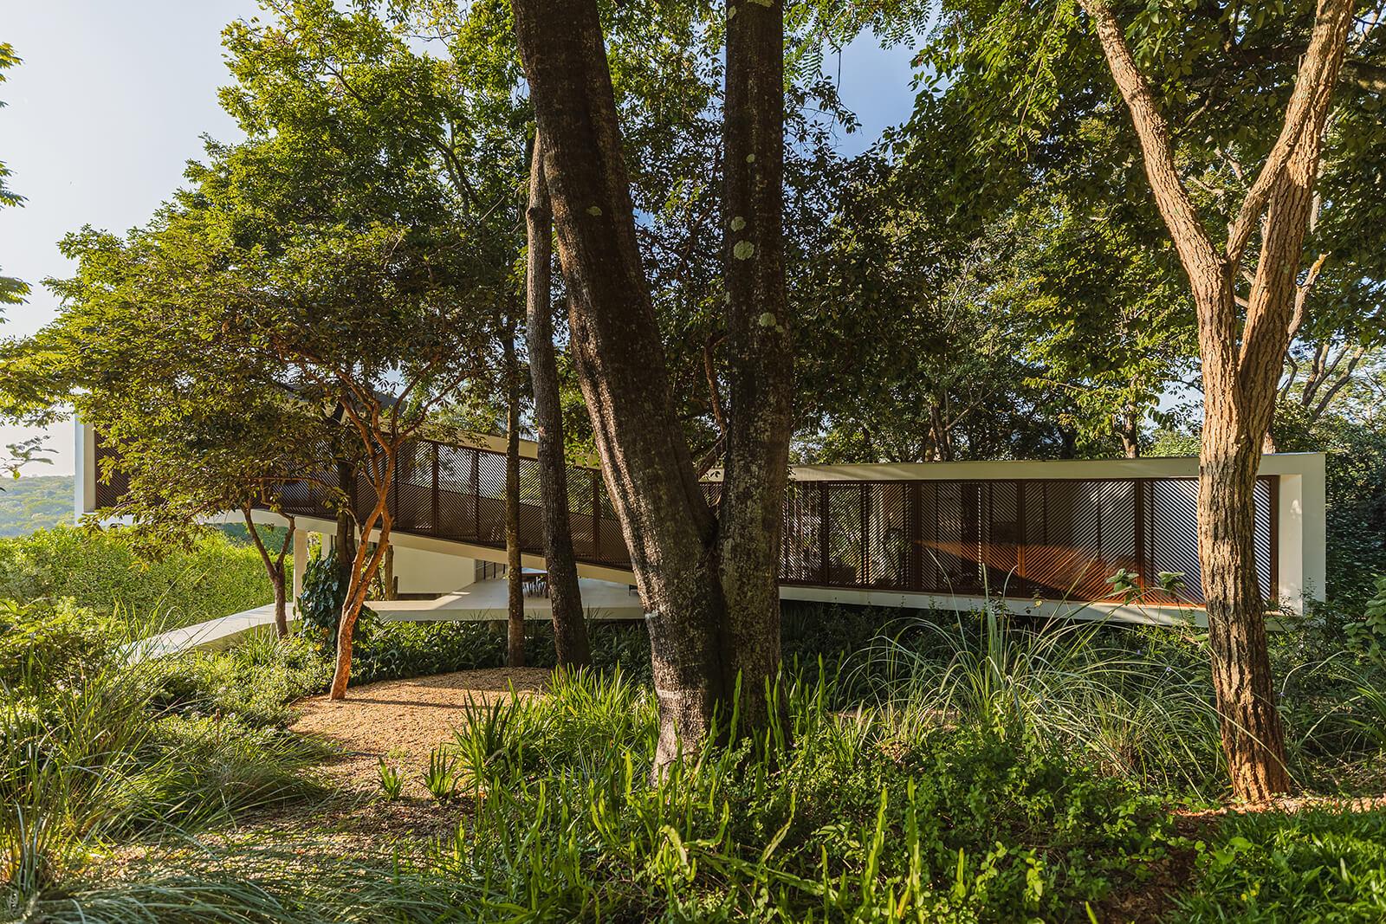
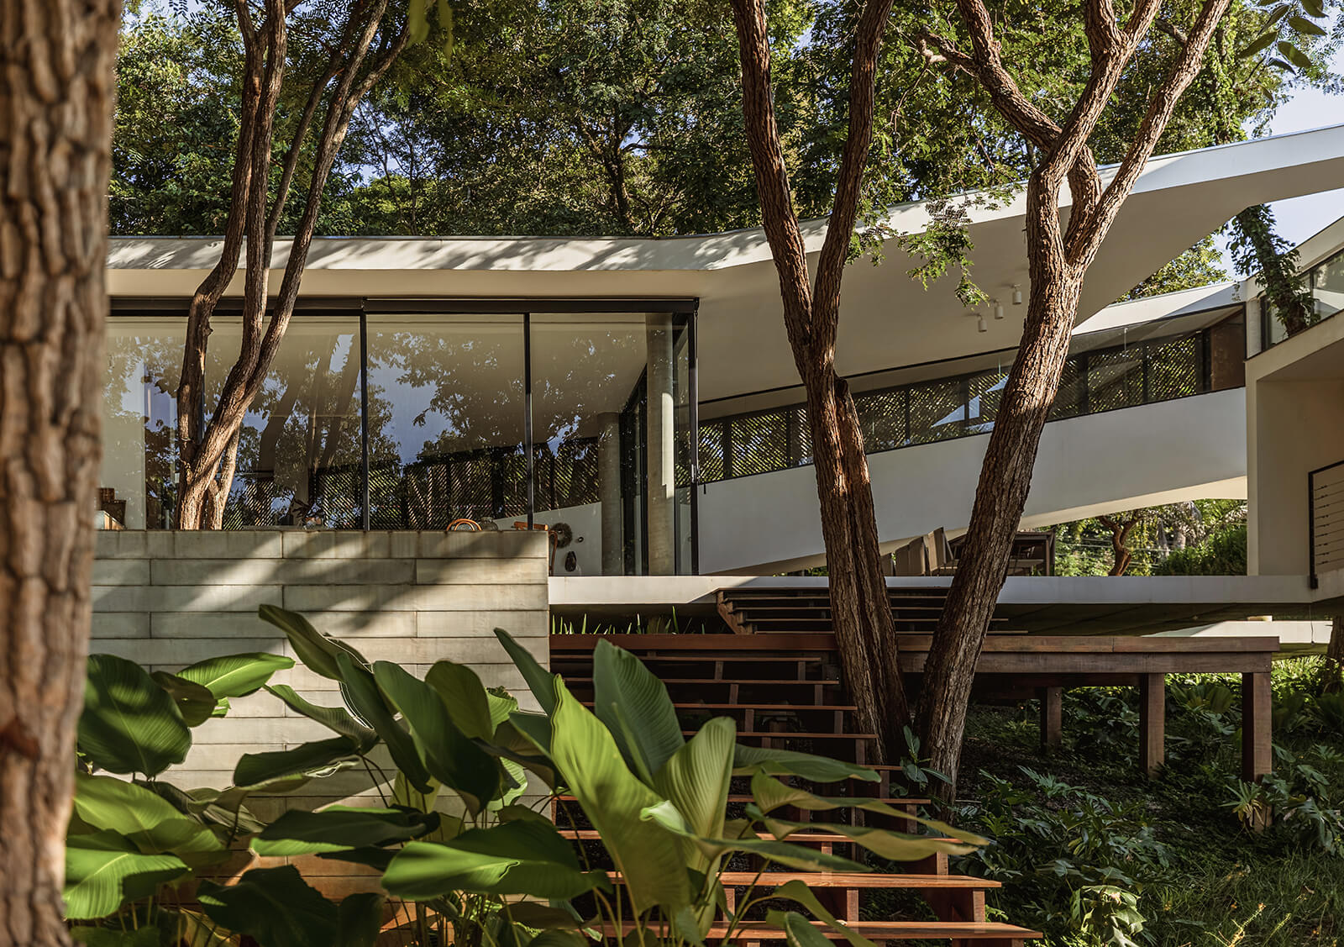
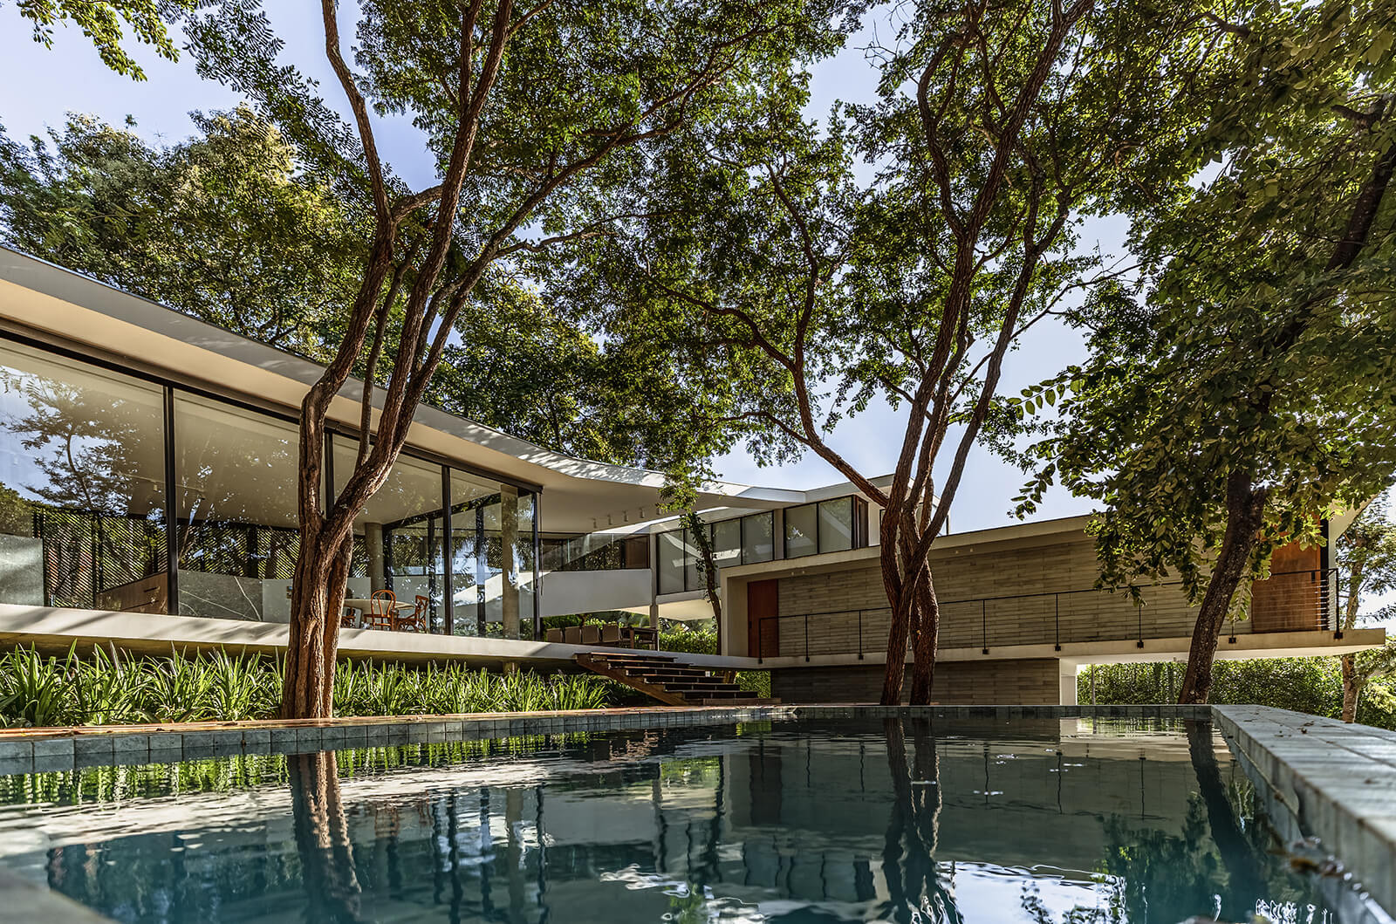
Set amid the tranquil natural landscape of Lagoa Santa in Brazil, the residential building first appears as an arrangement of varying spatial blocks, balanced at different heights and connected to arrive at a cohesive visual. This distinct arrangement results from the built mass negotiating the space between the tree canopy above and the plantation below. Instead of touching the ground lightly, as several residences cast on sensitive ground do, the house’s volumes protrude upwards and laterally, meandering through the surrounding vegetation. While the house’s spatial programme is dictated by function, the overall layout follows the slope of the terrain, unfolding across social, private and service domains while retaining its connection to the surrounding vegetation.
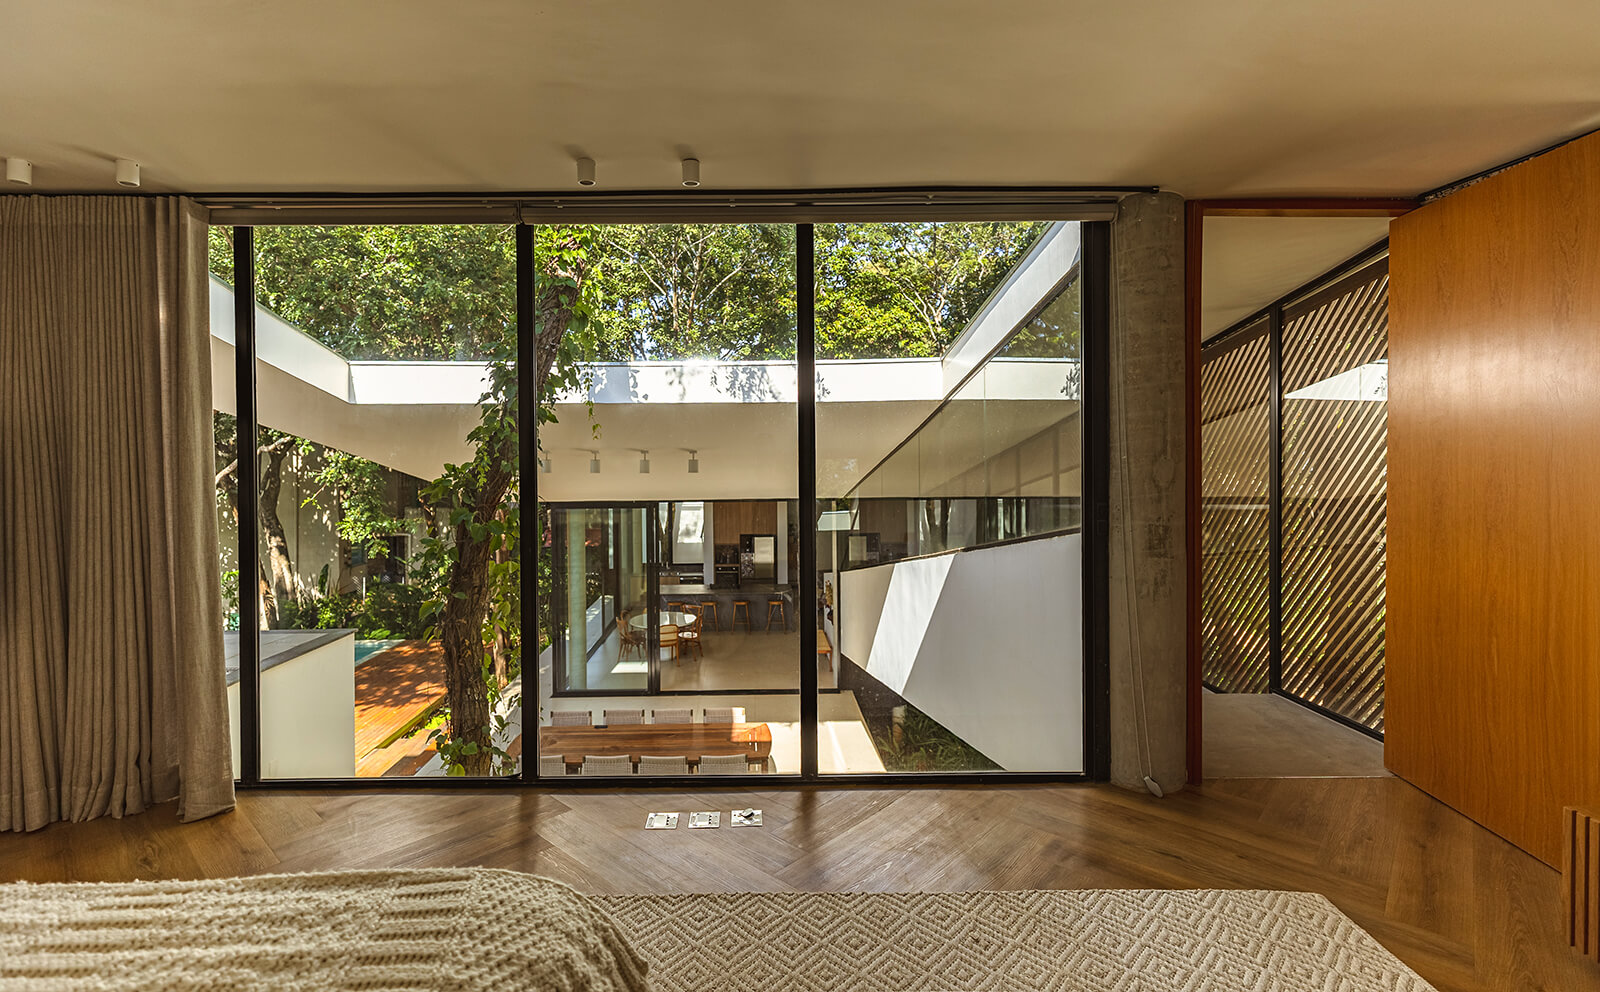
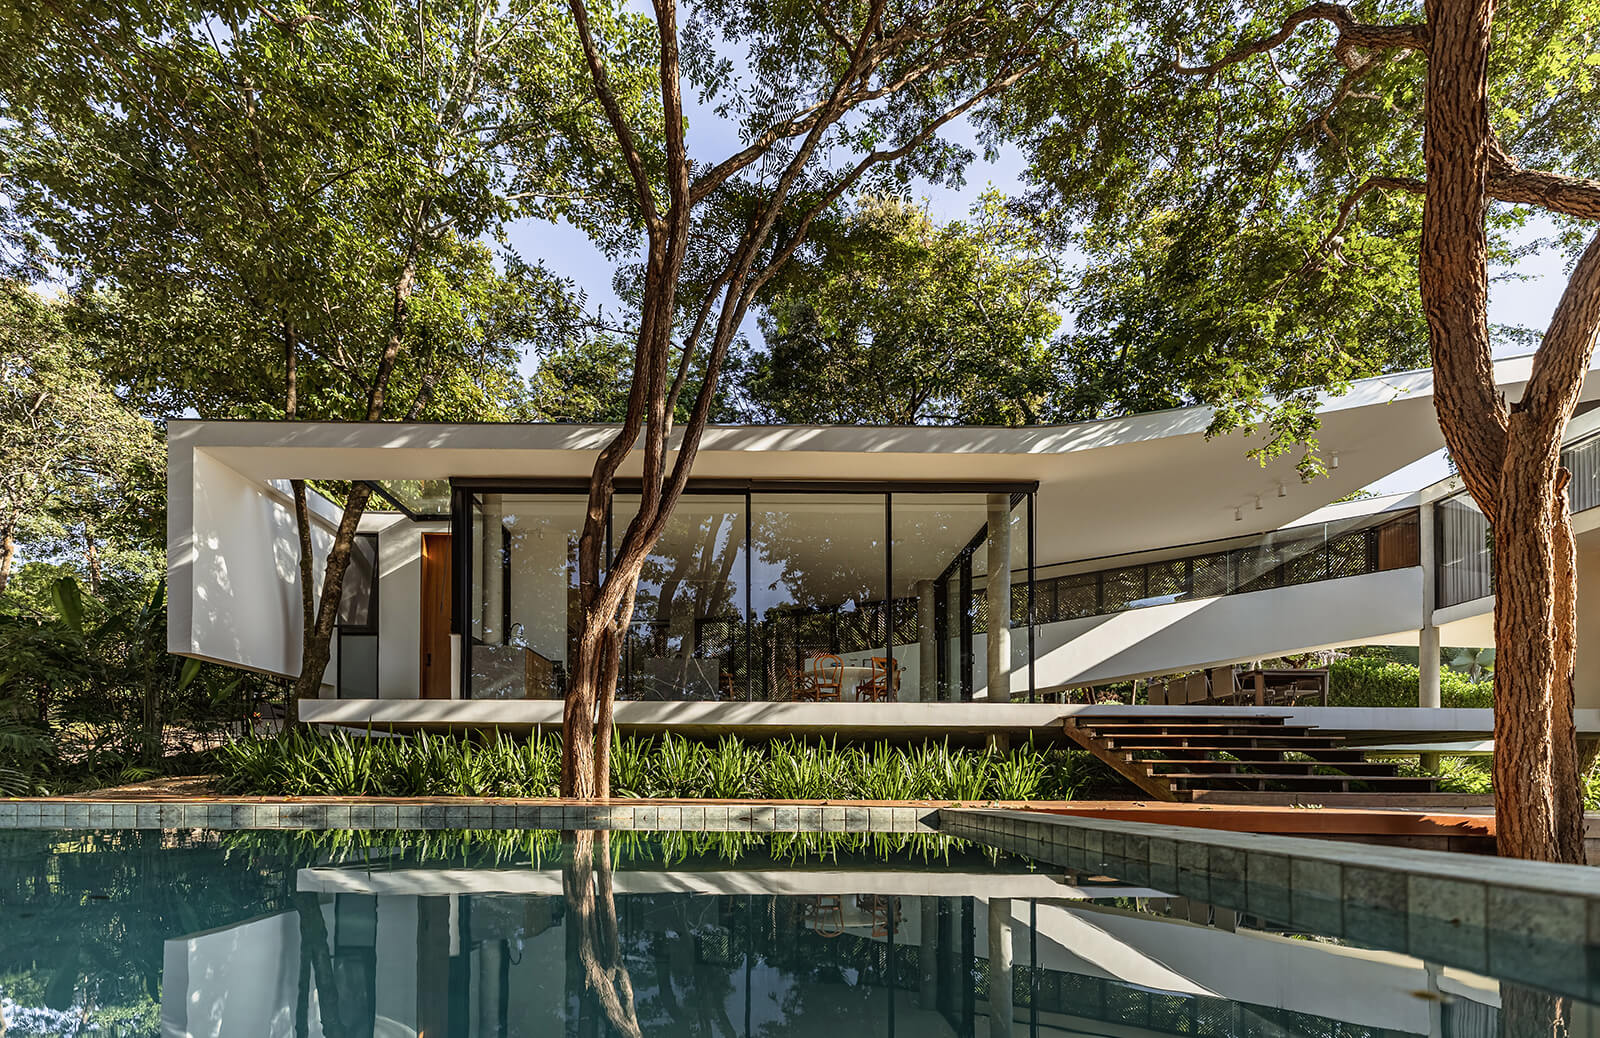
The house is accessed on the ground level despite the interplay between levels, leading into the living-cum-kitchen space. The other end of the floor plate houses the guest suites, situated right above the garage and service area in the basement. The two sections are horizontally connected through an open corridor, which doubles up as a terrace, softening the transition between the interior volume and the open landscape. The pool area is also set within a pre-existing clearing on the site, with its deck now enjoying naturally shaded outdoor space under the canopy of the trees.
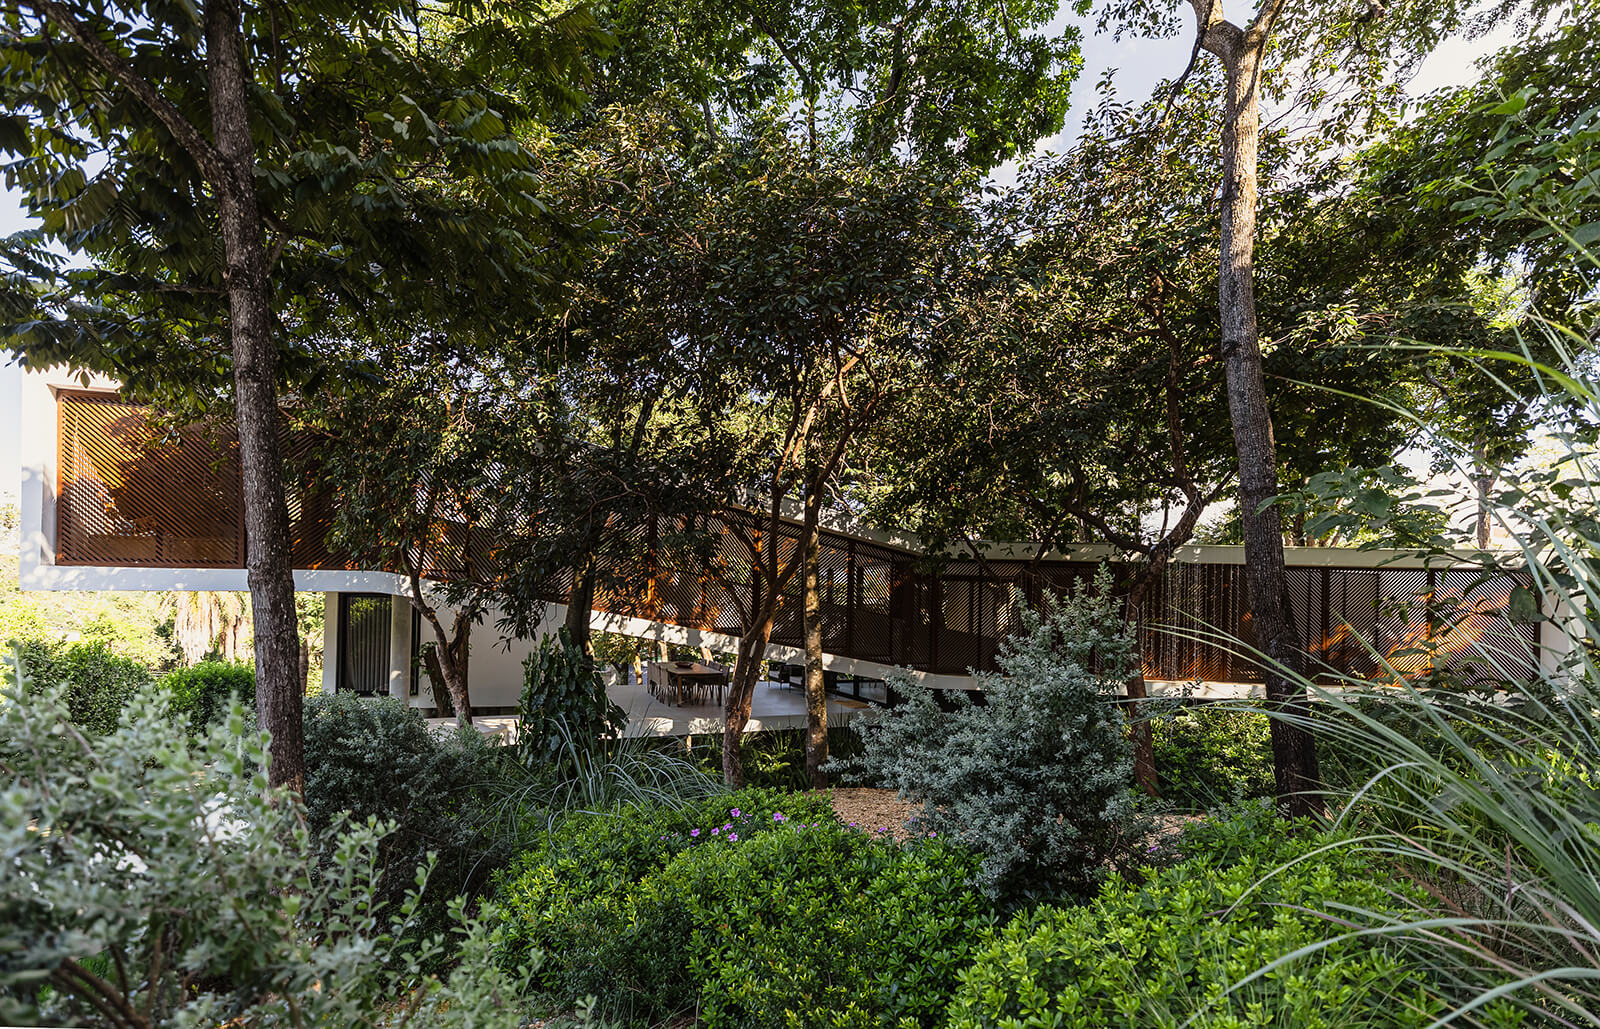
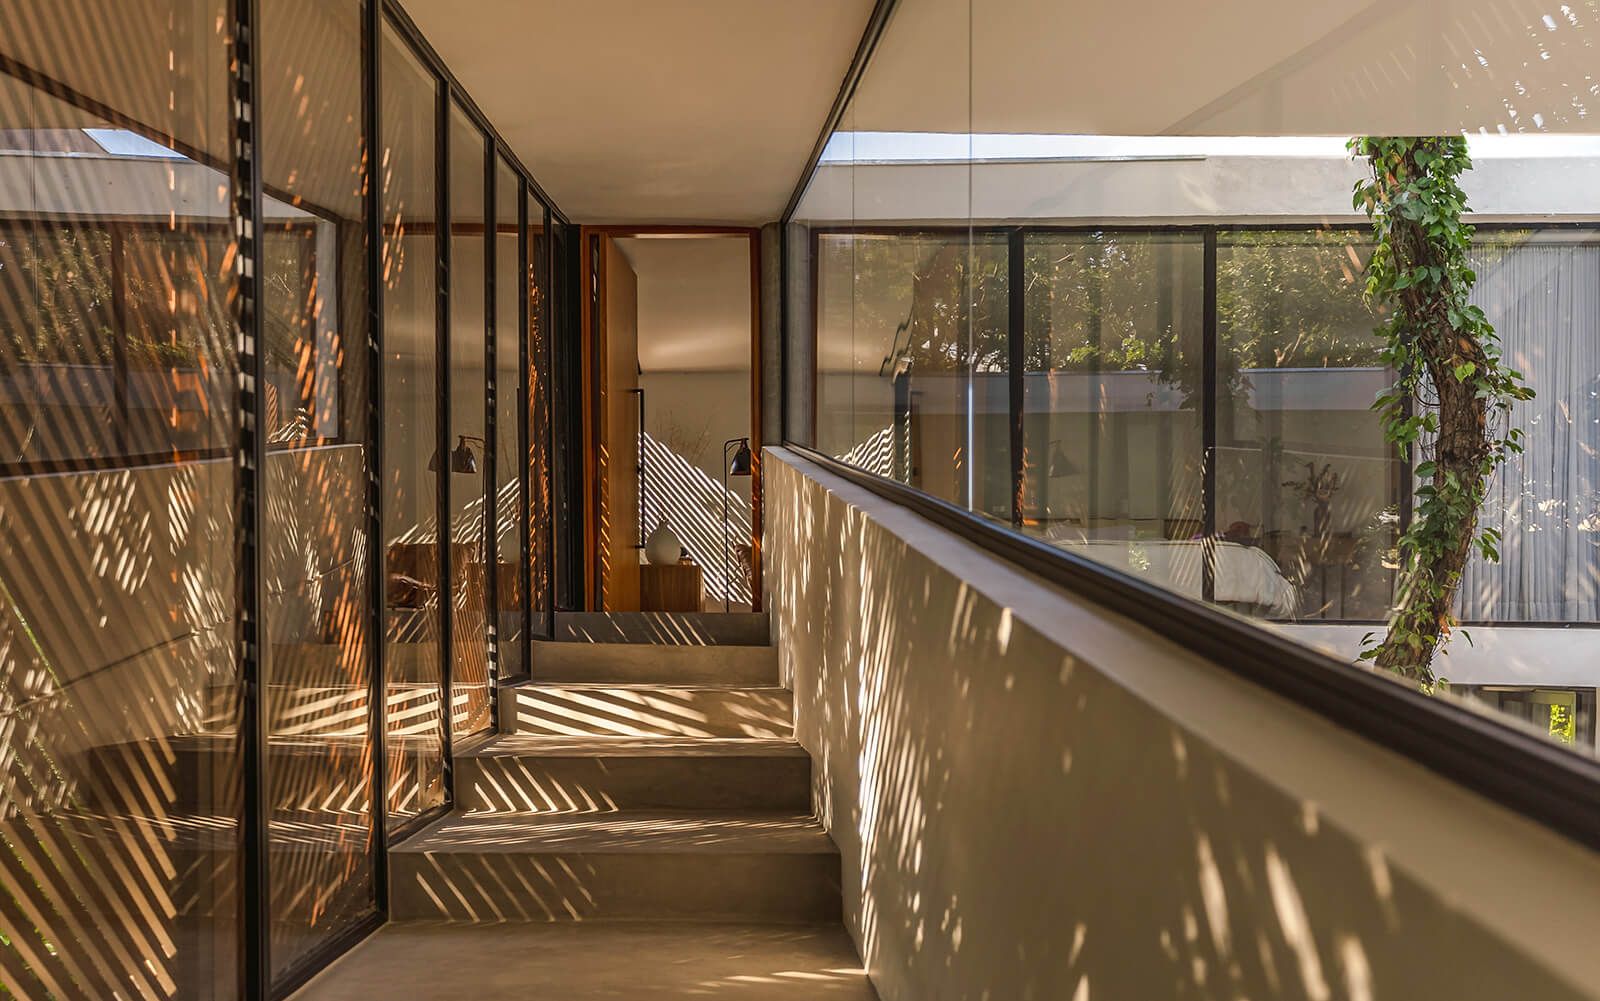
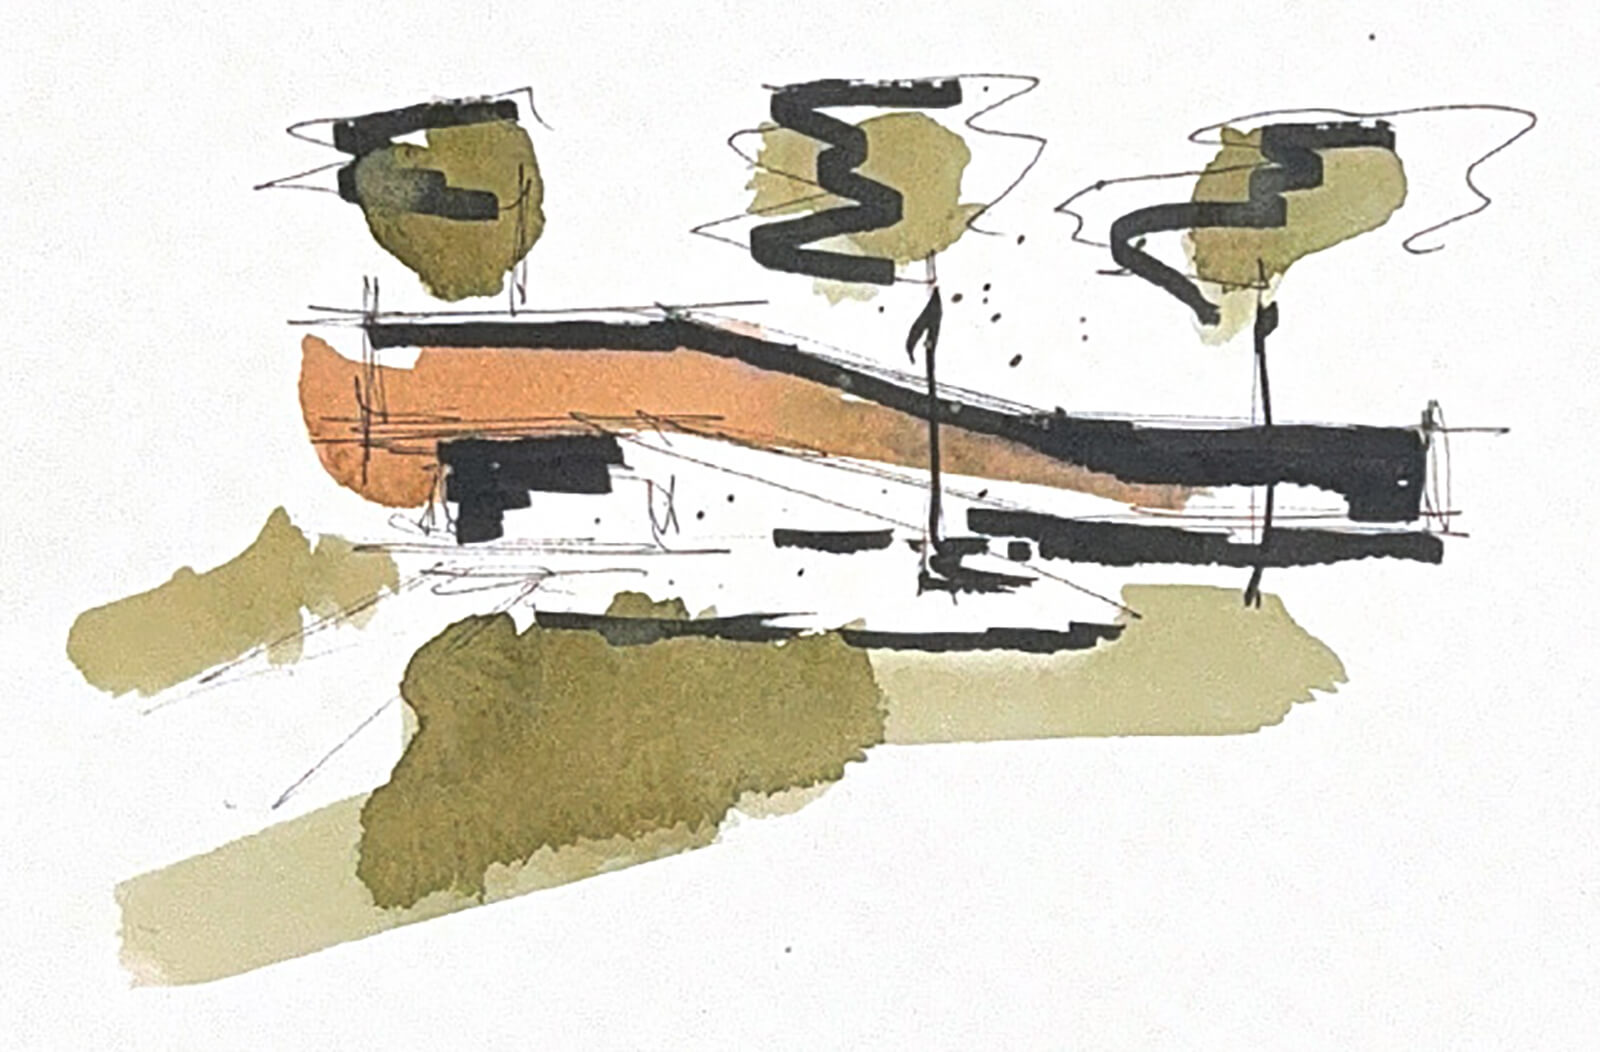
The most definitive facet of the residential architecture, both in its external appearance and internal configuration, is the stepped ramp. The oblique volume enclosing it ascends as a direct extrusion from the ground level to the upper floor level, lending the house its distinct tilted silhouette, anchoring its name, ascendente. The inclined form of the house is further accentuated by the full-height glazing running through the facade, shaded using a latticed second skin referencing traditional mashrabiya screens from the SWANA region and other intricate shading screens used in hot-arid regions. This design element serves a multitude of functions: allowing filtered natural light, facilitating cross-ventilation and ensuring privacy while maintaining a visual connection with the natural surroundings, alongside framing the residence’s most distinctive and unifying architectural aesthetic. The stepped ramp then opens into the main suite on the upper floor, comprising a bedroom, terrace and bathroom, all overlooking the vast natural expanse behind the site.
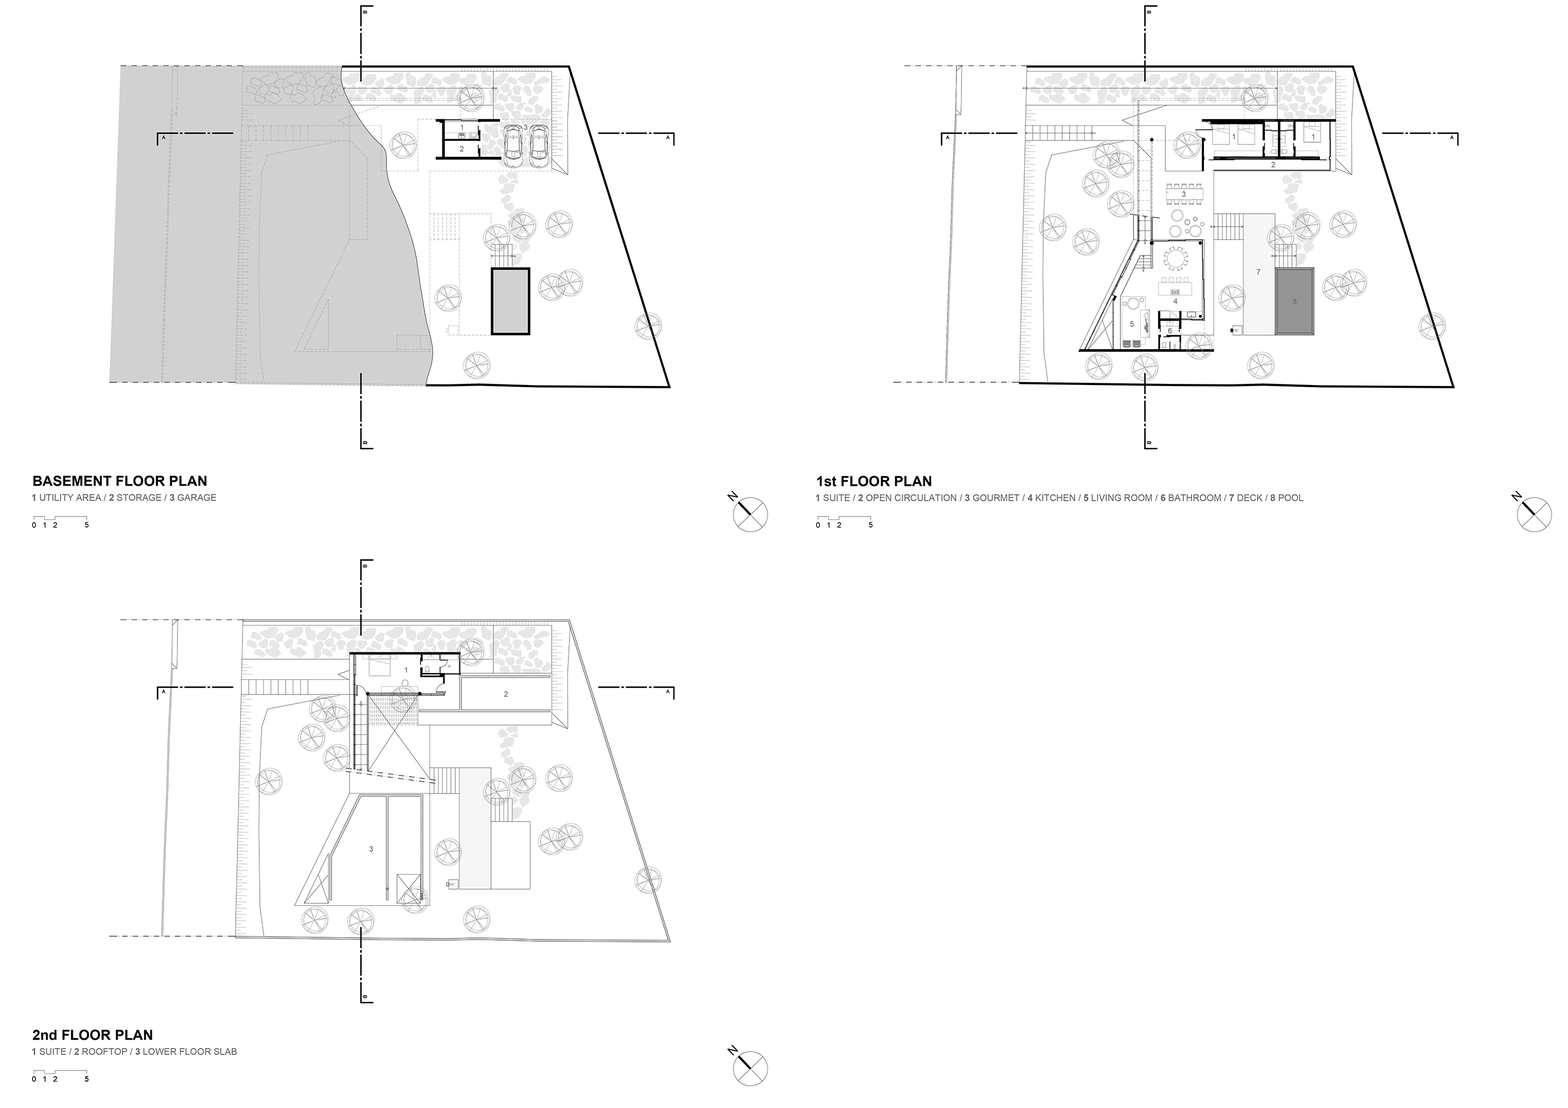
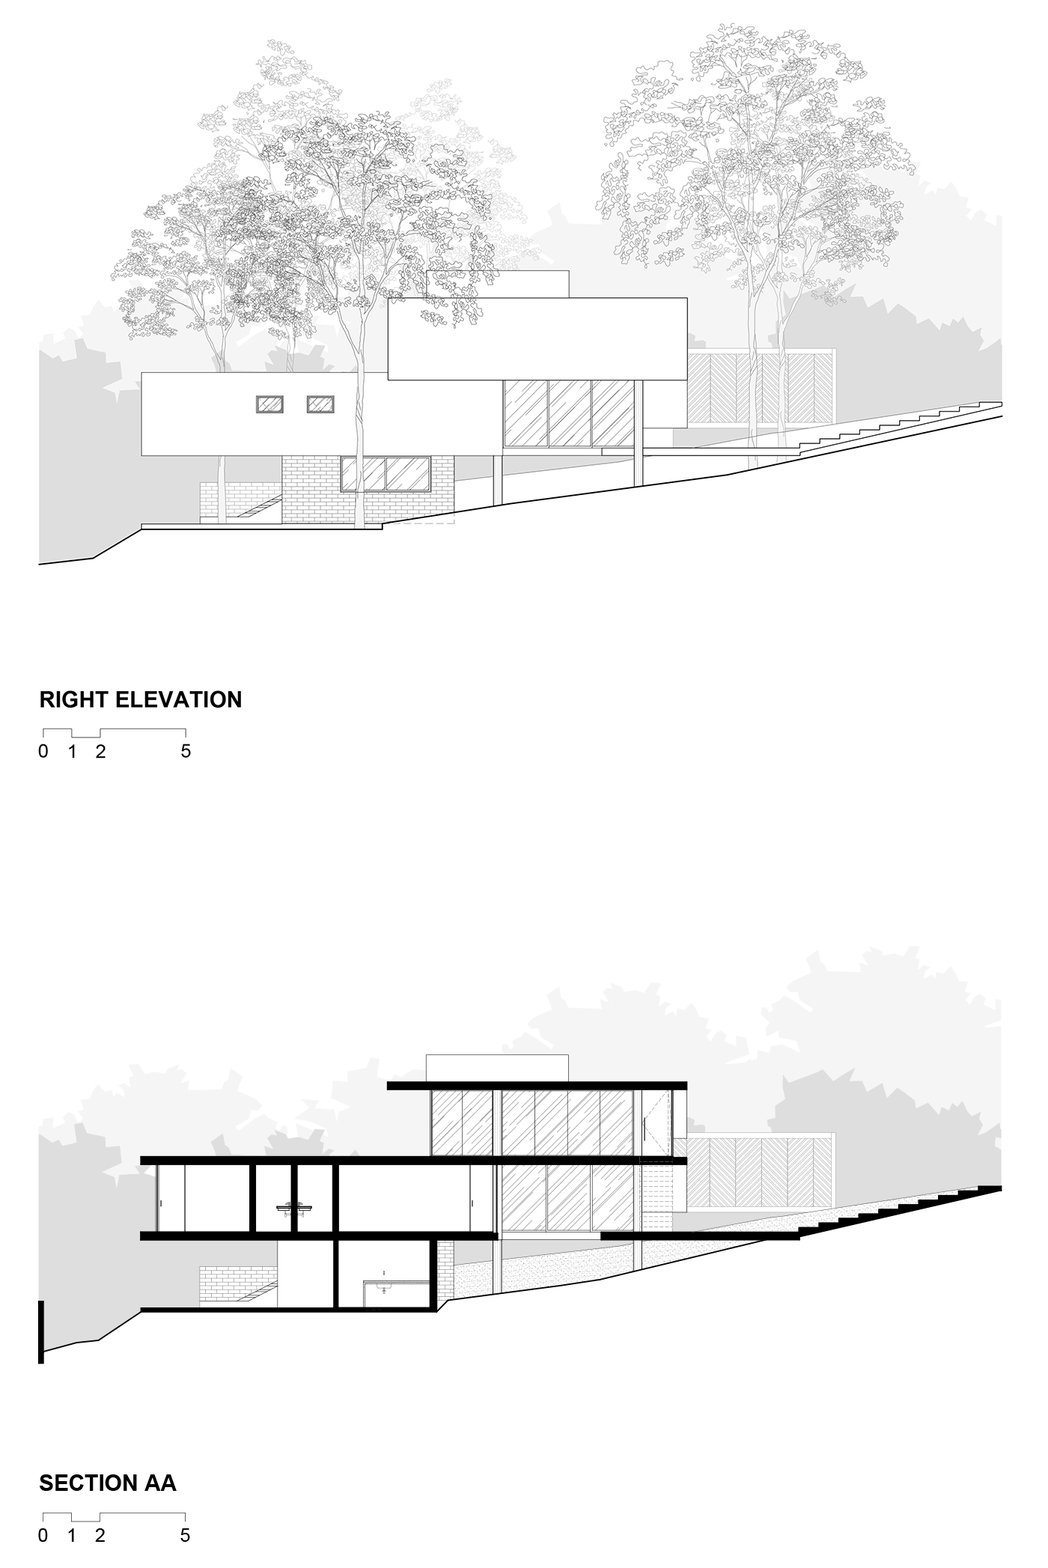
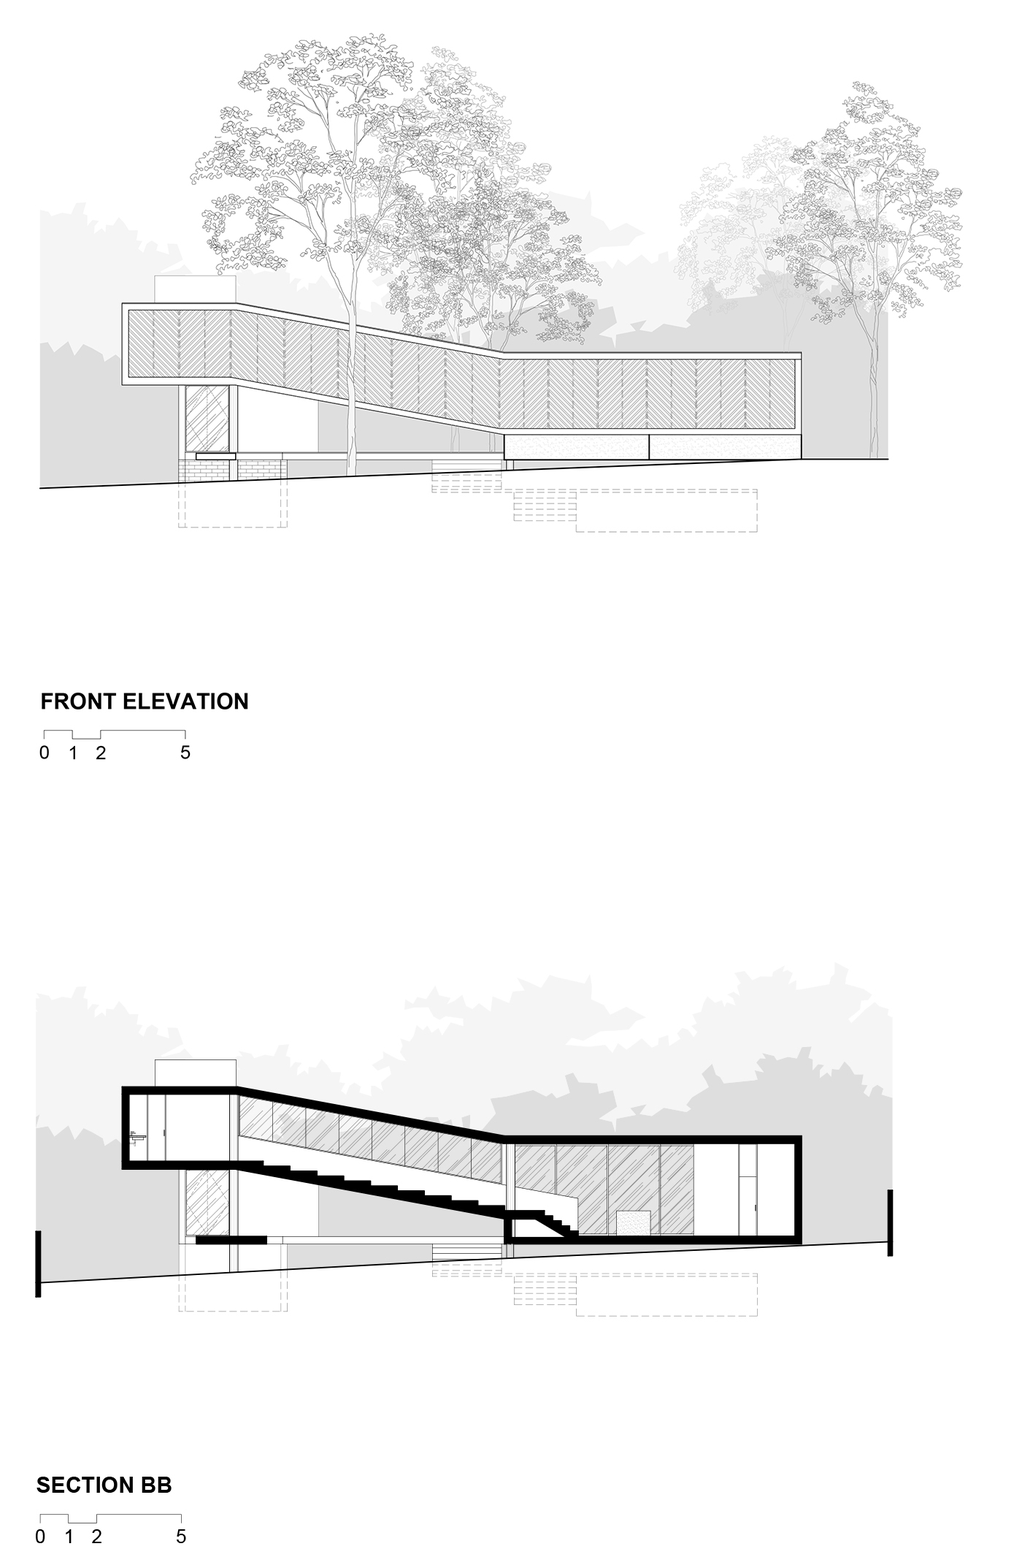
In the case of Ascendente House, architecture happens where nature makes way for it, much like a bird’s nest or an animal’s habitat—an outcome driven by conscious choice more than by absolute necessity. At the same time, the residential design acknowledges its differences from its surroundings. While displaying sensitivity to its immediate context, the structure realises a distinguished form, choosing to accentuate it further to register its presence. At Ascendente, it is the proverbial strive for interaction between the ‘inside’ and the ‘outside’ that warrants a negotiation, with everything else following suit.
Name: Ascendente House
Location: Lagoa Santa, Minas Gerais, Brazil
Typology: Residential
Architect: TETRO Arquitetura
Design Team: Carlos Maia, Débora Mendes e Igor Macedo, Guilherme Castro, Bianca Carvalho, Luisa Lage, Sabrina Freitas, Márcia Aline
Collaborators: (construction) DMC Engenharia; (structure) MV Estruturas; (hydraulic) GS Engenharia; (electric) Fase Engenharia; (lighting design) Iluminar; (windows and glass) ELEVAR Alumínio, Vitarka; (cladding, finishing, floors and countertops) Portobello, Bel Lar; (pools installation) Casa da piscina; (landscaping) Nativa Paisagismo, Rodrigo Cruz Homem
Area: 1055 sq m (plot area); 274 sq m (total built area)

by Pranjal Maheshwari Oct 24, 2026
A consortium of Copenhagen’s 3XN, Toronto’s B+H Architects and Shenzhen’s Zhubo Design has designed the museum to mimic the surrounding riverscape, topped with a public park.
by Pranjal Maheshwari Oct 19, 2026
The Mumbai-based architects integrate courtyards, mesh screens and north light trusses to create a dining space that doubles up as a community hub at SR University, Warangal.
by Mrinmayee Bhoot Oct 17, 2026
The Rotterdam-based institute centres the Indian Ocean as a network for exploring material histories and transnational links shaping coastal cultures, positing them as future models.
by Pranjal Maheshwari Oct 16, 2026
At the 2026 Stirling Prize ceremony, Mary Duggan with RUFF Architects, MAKER Architecten and Nakshabid Architects were felicitated for proffering quality housing and social equity.

make your fridays matter with a well-read weekend
Enter your details to sign in
Don’t have an account?
Sign upOr you can sign in with
a single account for all
STIR platforms
All your bookmarks will be available across all your devices.
Stay STIRred
Already have an account?
Sign inOr you can sign up with
Verification link sent to check your inbox or spam folder to complete sign up process
Tap on things that interests you.
Select the Conversation Category you would like to watch
Please enter your details and click submit.
Enter the 6-digit code sent at


A gently rising stepped ramp defines TETRO Arquitetura’s oblique Ascendente House
by Pranjal Maheshwari | Published on : Oct 27, 2026


 Sign in with Google
 Sign in with email
What do you think?