Architecture09 mins. read
The 2025 Aga Khan Award for Architecture winners redefine community and resilience
by Anushka SharmaSep 02, 2025



by Pranjal MaheshwariPublished on : Nov 13, 2026
Some of the earliest structures hosting musical performances reflected their function through their very outward form and appearance. Take, for example, the historic theatres and cathedrals of Europe or the temple mandapams and palace halls of South Asia. The acoustic science was reliant entirely on the architectural form and materiality of the structure. The resultant architecture was then shaped by specific structural and material conditions, developing a certain typological essence for such institutions. With the advent of acoustic cladding and adaptive soundproofing techniques, the performative function of music centres is no longer dependent solely on the building form, offering exceptional flexibility in locating these facilities.
The recently opened Apple Music Hall, promising world-class performance and recording facilities, could be housed in a century-old industrial building, for instance. These developments signal possibilities for defining an altogether new vocabulary—or revisiting old ones—for the typology, especially in light of rapidly accelerating environmental crises. Advocating for one such possibility is the Maestro Ilaiyaraaja Centre for Music Learning and Research at the Indian Institute of Technology Madras (IITM) in Chennai, conceived with the ambition of housing pioneering research and development in music within an eco-conscious design language.
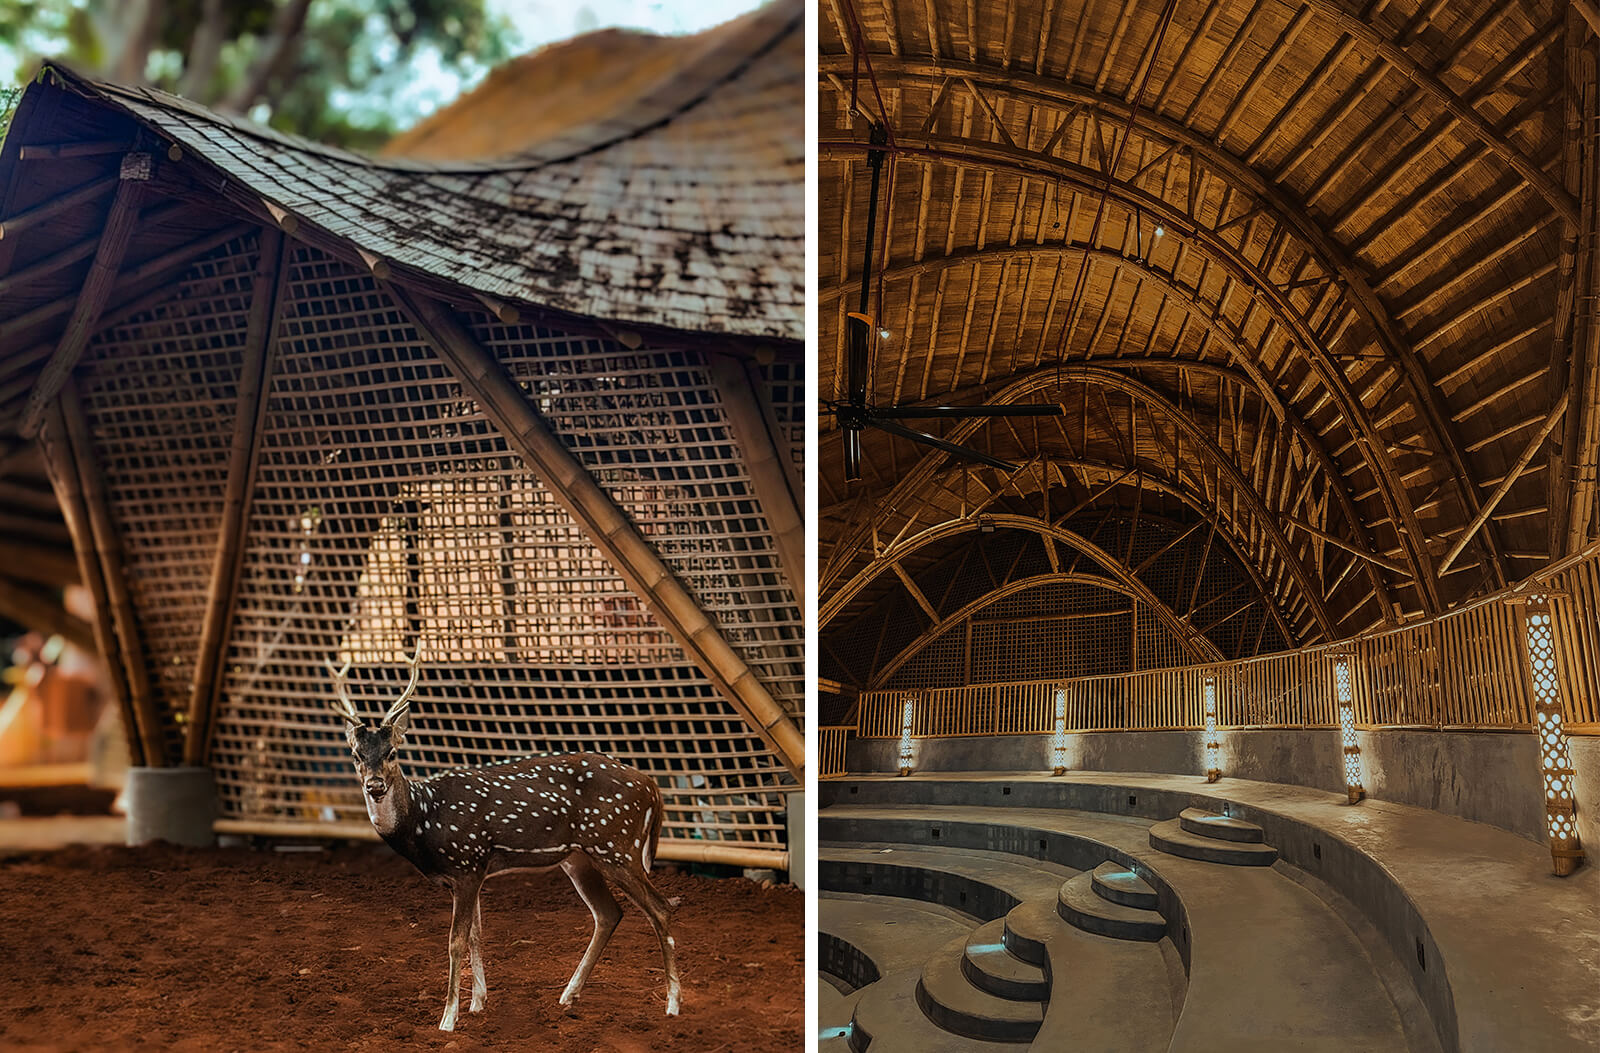
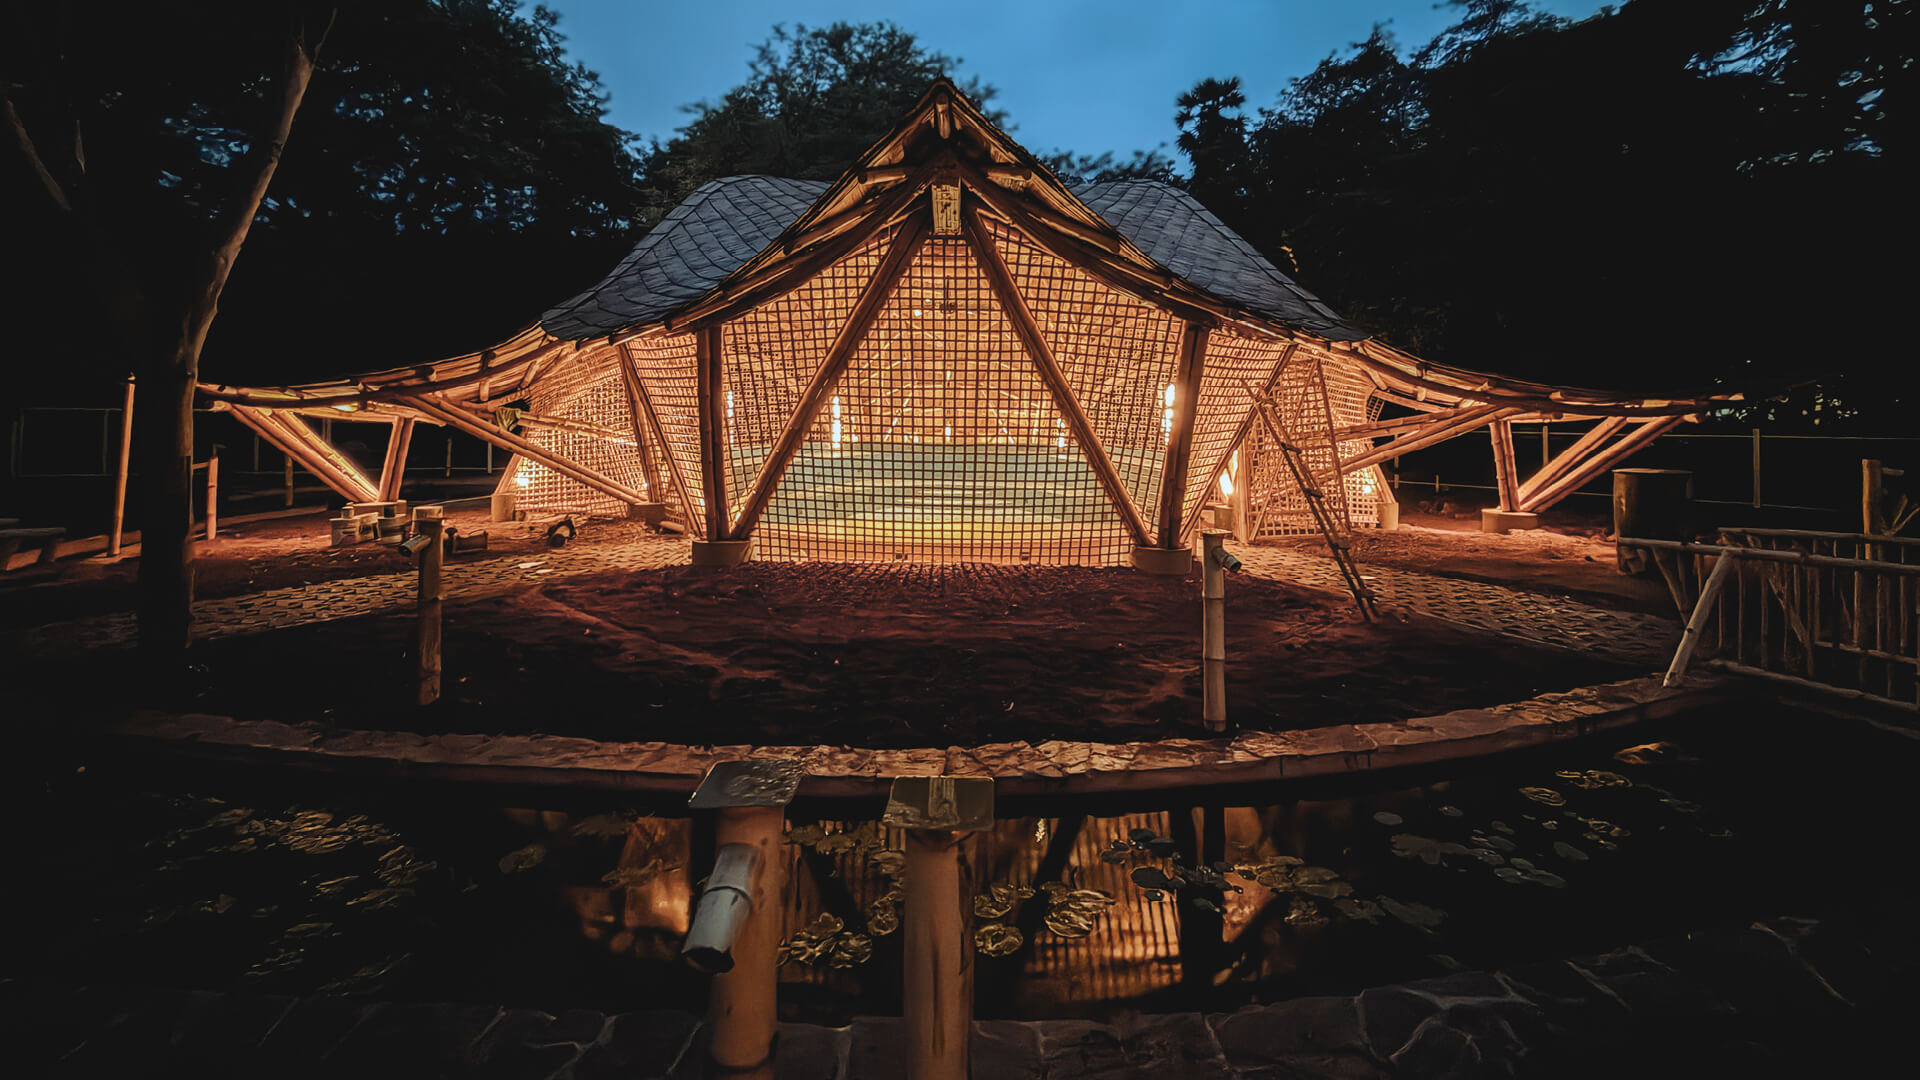
Designed by Delhi-based design and build architects, Ekarth Studio, the centre strives to be a cultural anchor for education, research and engagement in the field of music. Its ambition is reflected in its name itself, dedicated to the internationally renowned luminary of Indian music, Ilaiyaraaja, also christened Isaignani (musical sage). Over five decades, the maestro has contributed more than 8,000 songs and numerous film scores, presenting Indian music on globally resonant platforms and formats such as the symphony orchestra.
For the centre’s design, the architects sought to equate the architectural design with the cultural aspiration of the centre on one hand. On the other hand, IITM specified extensive use of natural materials for construction to further the educational institute's commitment to climate-conscious development. Apart from the design language and materiality of individual structures, the 611-acre campus is also IGBC Platinum certified, owing to other eco-friendly features such as a solid waste incinerator and extensive forest cover that renders it a heat sink for its immediate urban vicinity.
The programme for the centre was developed under the premier technological institution’s Music for All initiative, awarding it 10,000 sq ft of built space to house facilities for research in acoustics, sound synthesis, artificial intelligence, signal processing, instrument design and scientific understanding pertaining to Indian Music. The resultant spaces include a 50-seater and two 20-seater classrooms, a 100-seat auditorium and areas for rehearsal, gathering and informal interactions, along with ancillary functions such as administration and building services.
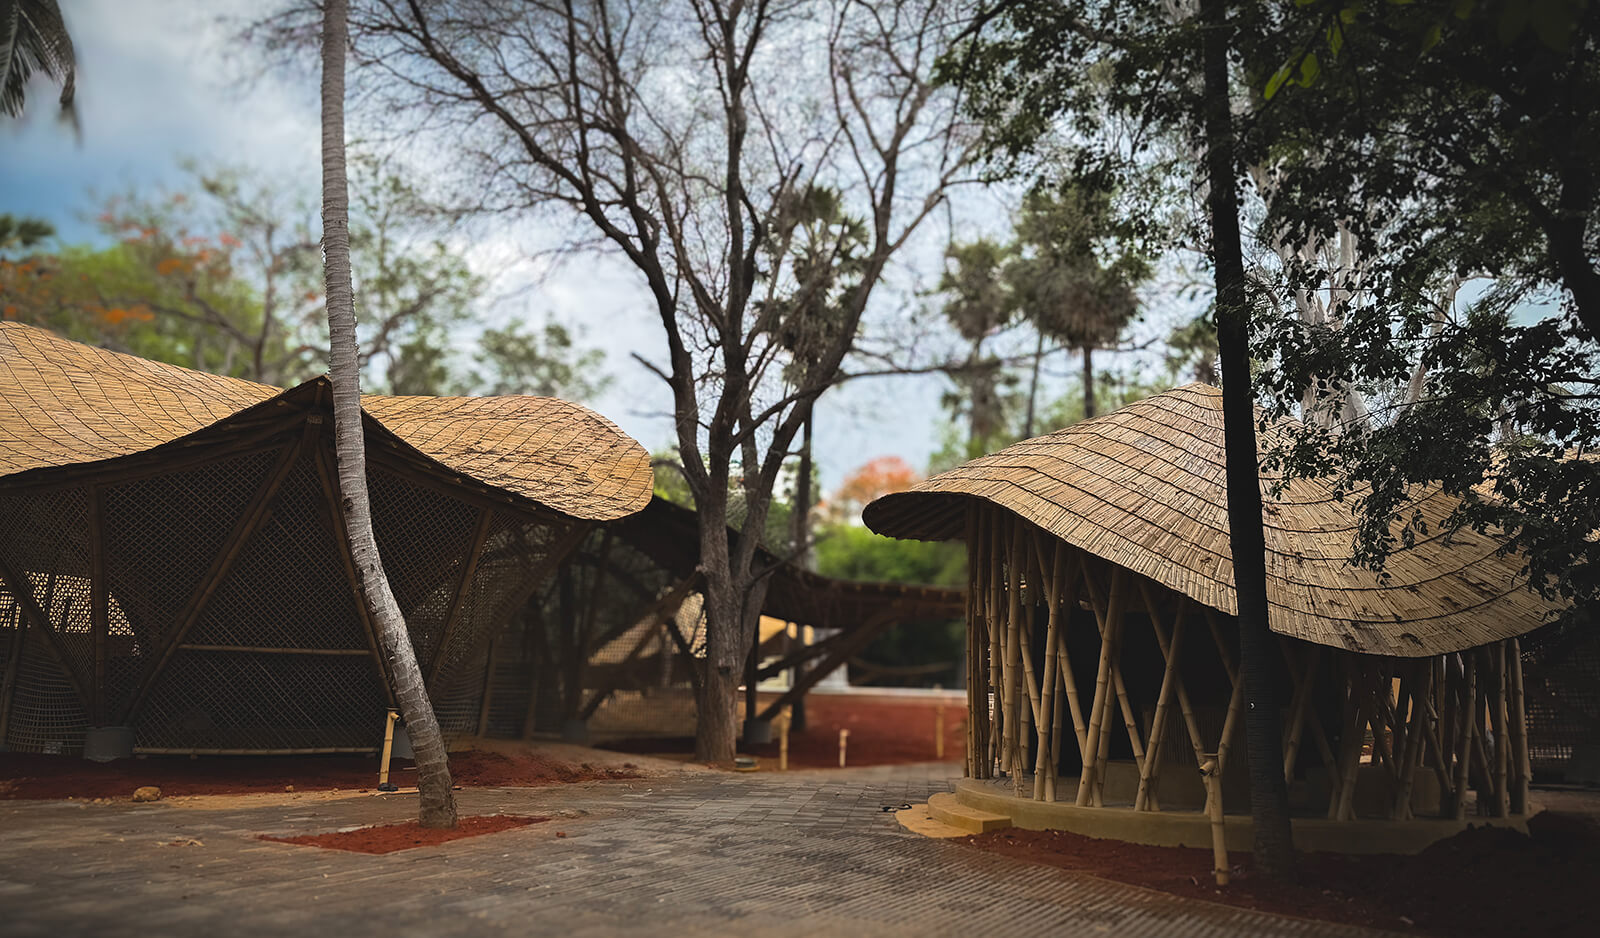
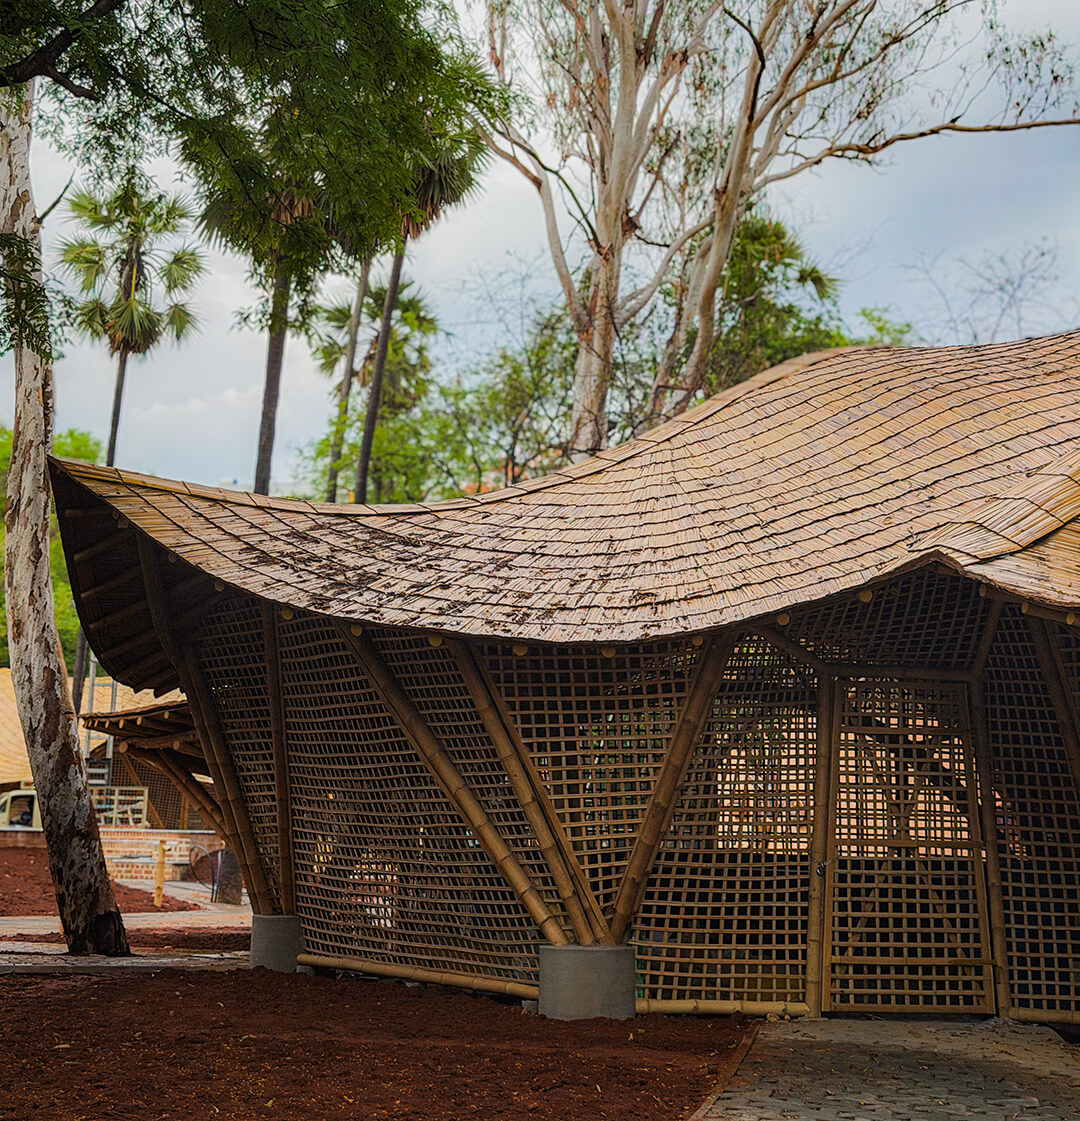
Despite its decidedly contemporary requirements, the architects approached the design development by rooting it in traditional Indian cultural beliefs. The different sections of the music centre are peppered across the site as individual blocks. The base form for the classrooms and auditorium is derived from the Bel patra, whose trifoliate leaf is believed to be associated with the understanding of sound, movement and cosmic rhythms. These organic forms are achieved by utilising the bending potential and long-span structural capabilities of bamboo. The curvilinear, vernacular structures offer a series of open and shaded spaces that support learning, recording, performance and discourse by regulating the interior thermal comfort through shade and ventilation.
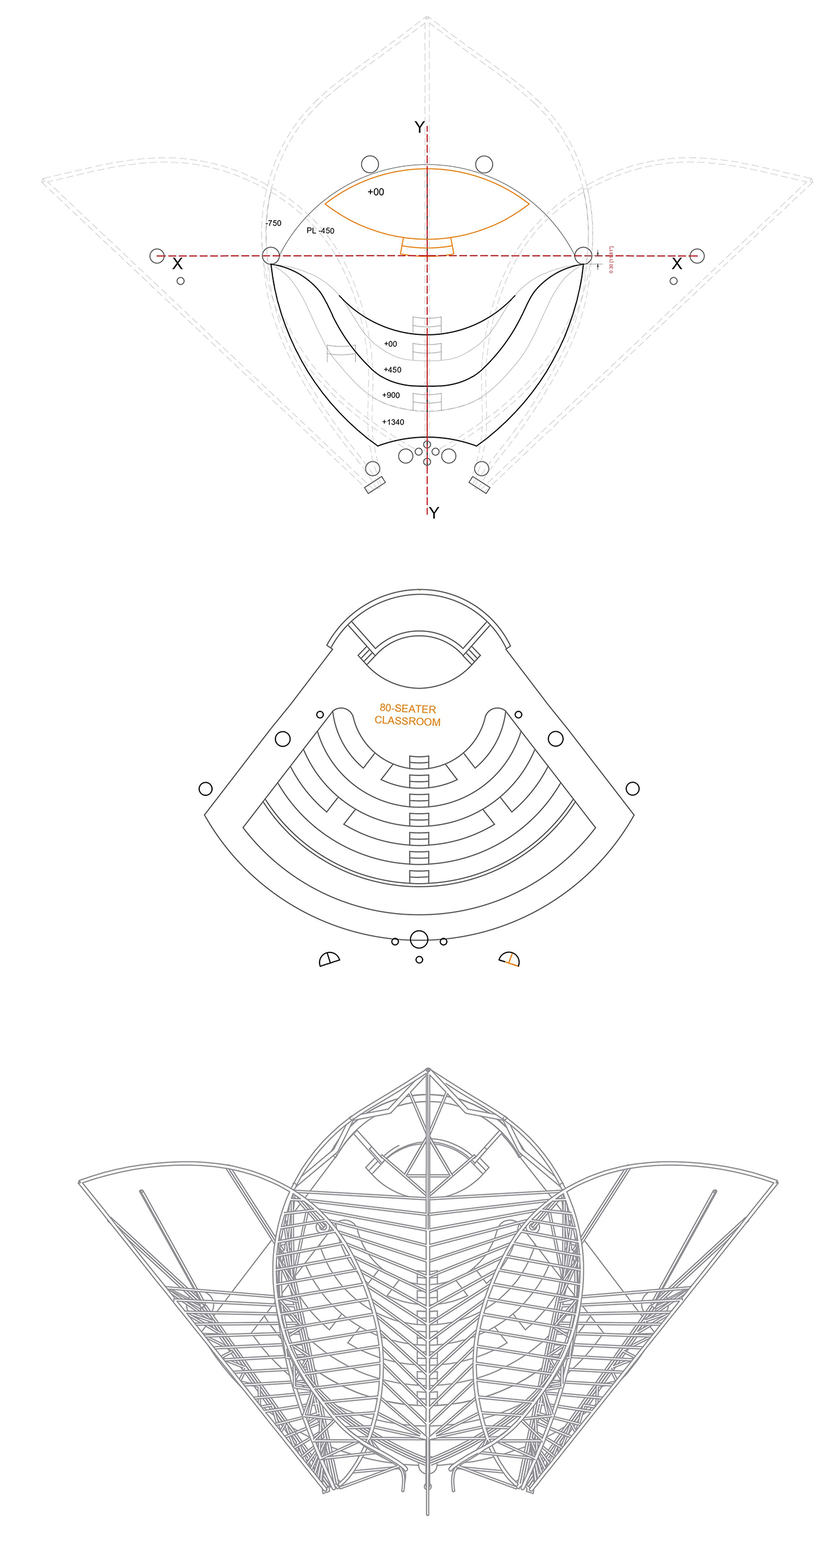
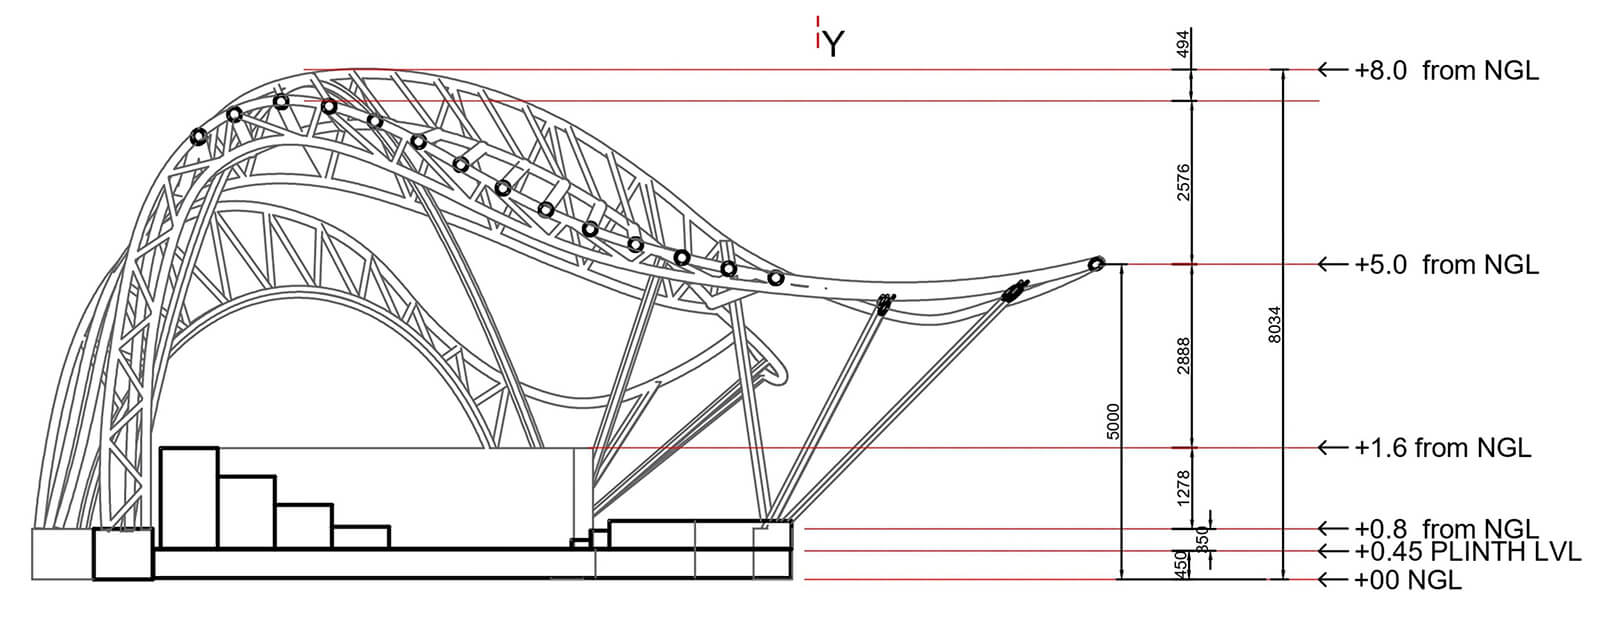
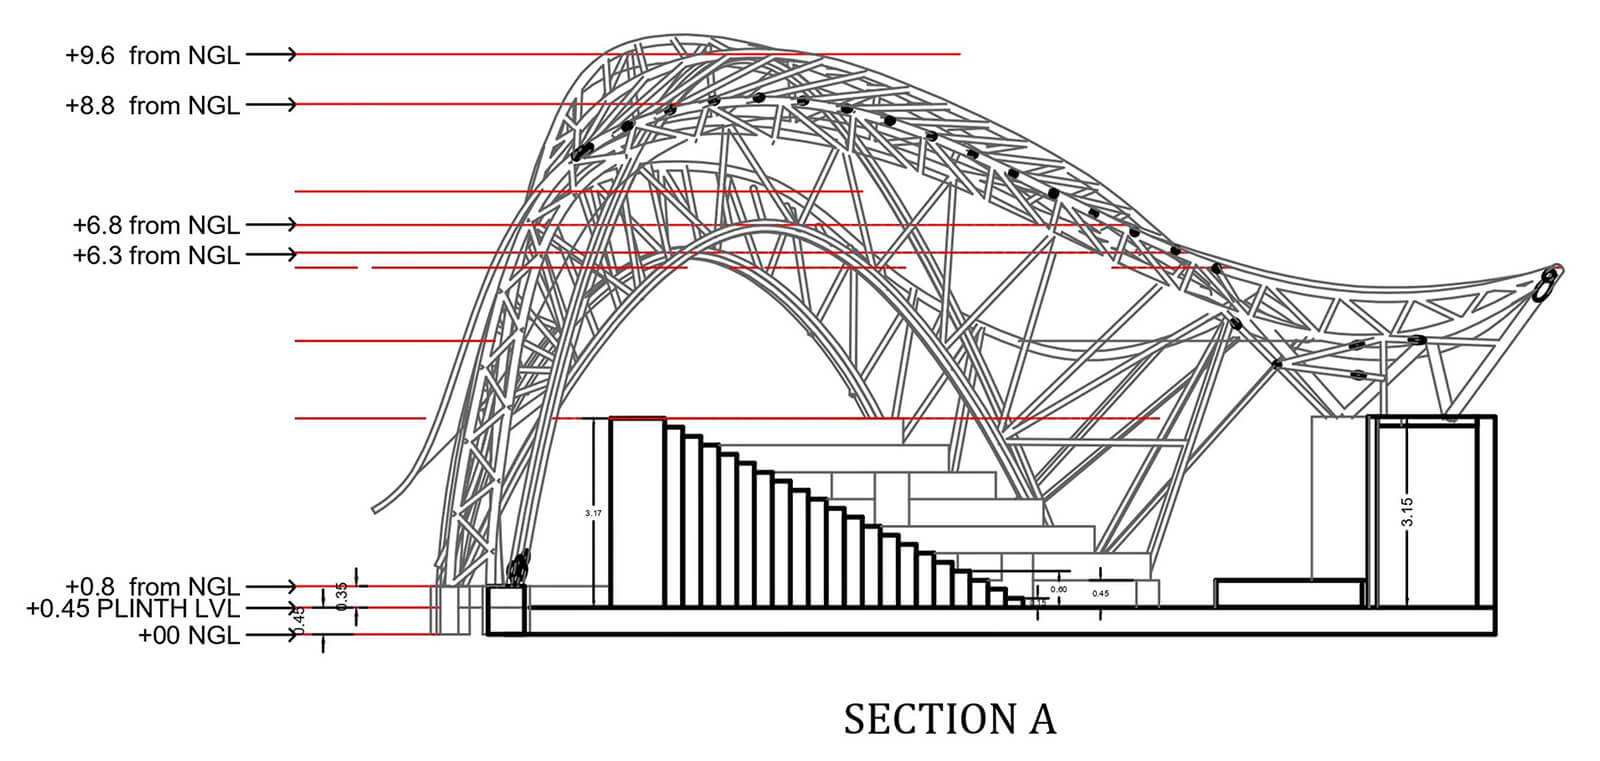
The primary structural system is designed by Ekarth Studio itself, specialising in bamboo architecture, working in tandem with IITM. Using bamboo as the core structural element, the architecture of the individual pavilions manages nine-metre-high arches and column-free spans of up to 15 metres. The structural design harnesses the natural material’s prowess in three forms: round culms, bundled bamboo splits and bundled bamboo sticks. This tripartite scheme allowed the structure to remain lightweight, while the layered organic profile and calibrated force distribution facilitated a double-curved geometry that serves both acoustic and climate-responsive purposes—especially when considering Chennai’s hot, humid and cyclone-prone conditions. The structural frame comprises more than 4000 bamboo poles; bundled flat splits form the primary spine, bundled sticks form the secondary, while the culms act as tertiary load distributors.
Apart from bamboo, the material palette of the music centre also comprises other natural materials and their derivatives. The intricately crafted bamboo pavilions are covered with sturdy but lightweight natural-fibre roof tiles, while the interiors are finished as lime and earthen surfaces.
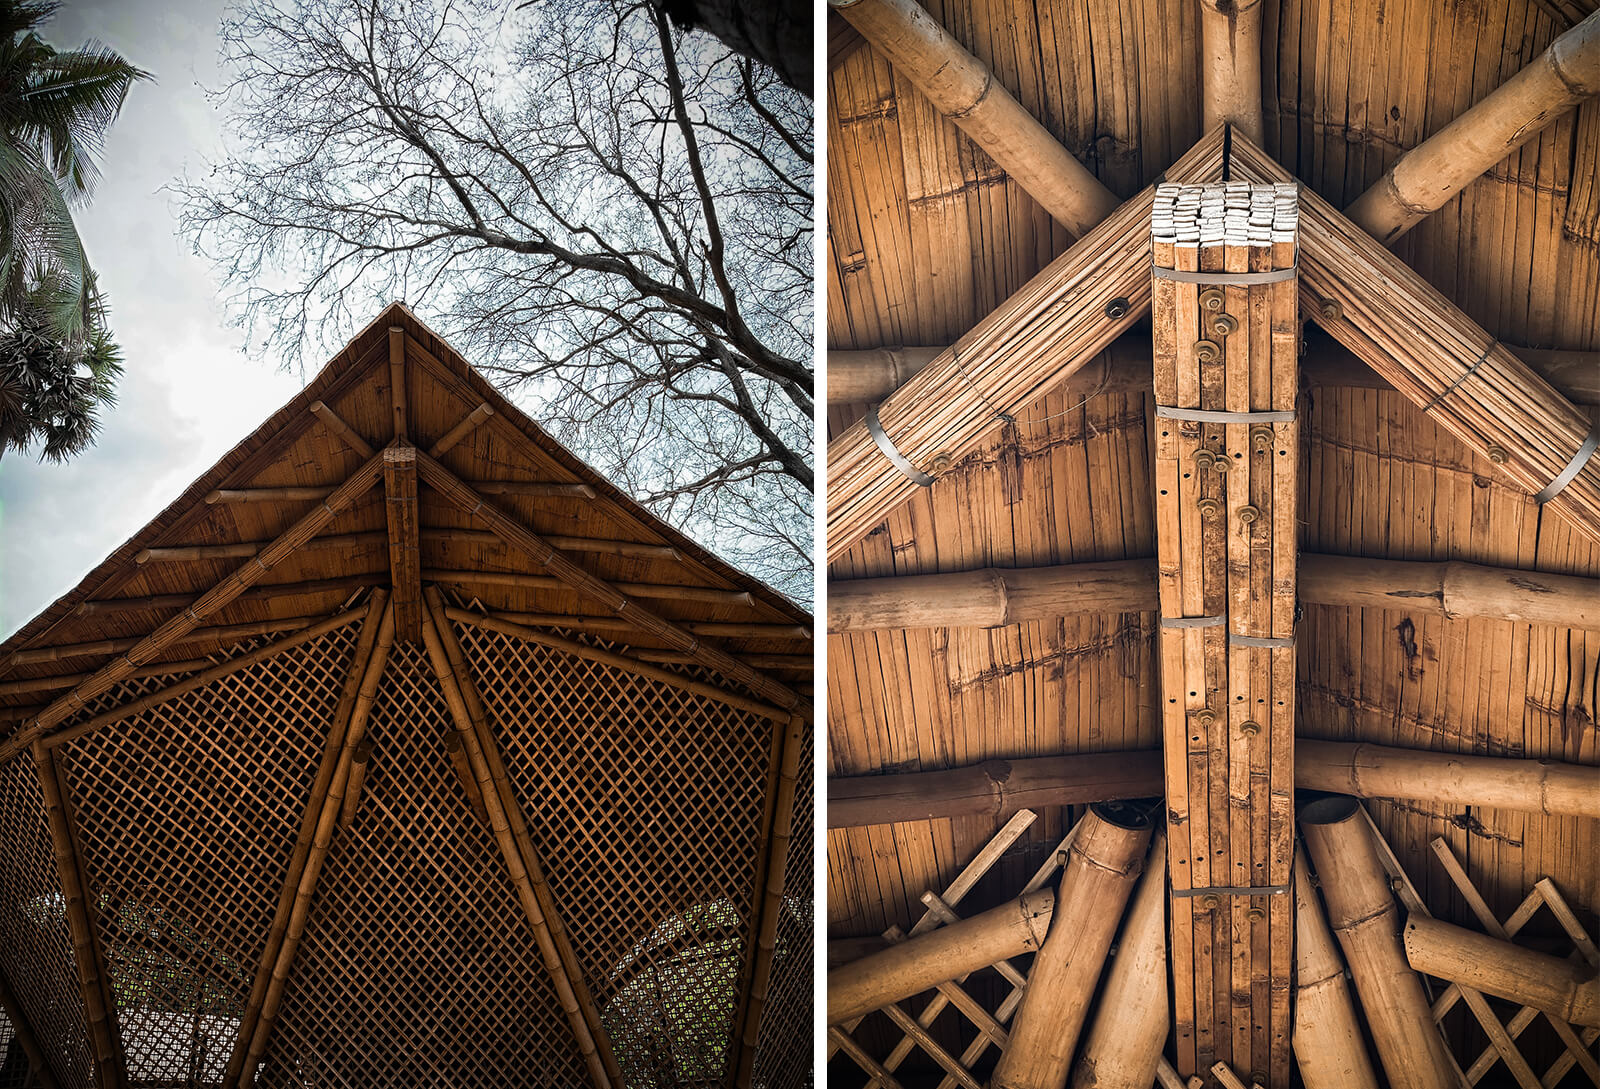
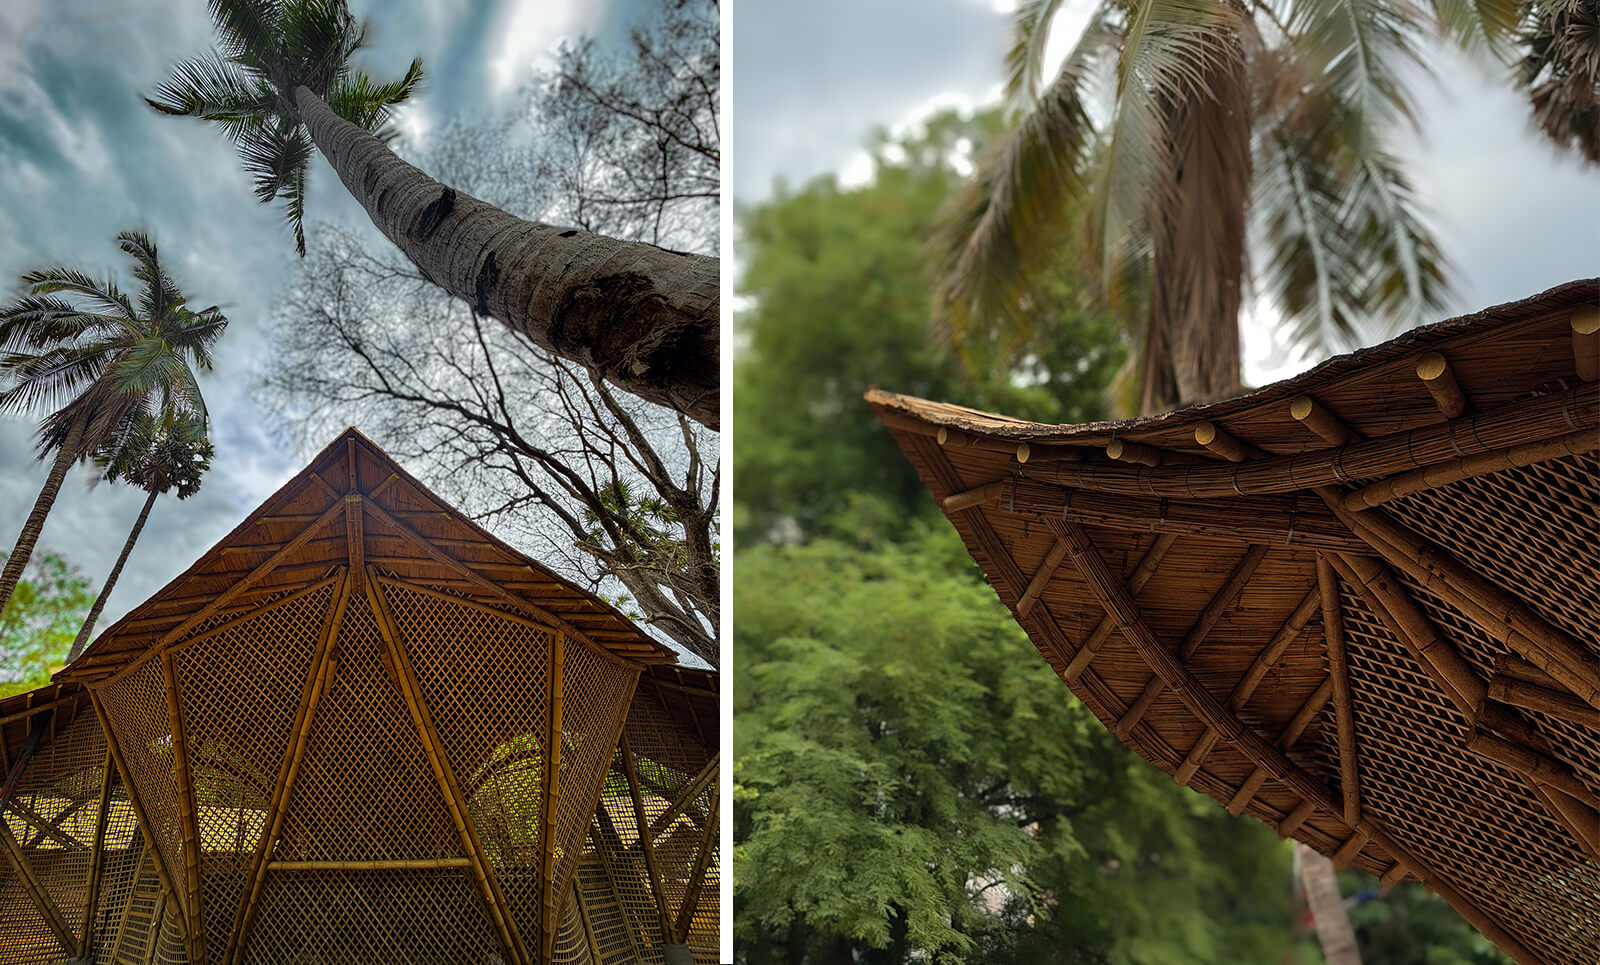
Music at the Maestro Ilaiyaraaja Centre for Music Learning and Research is envisioned to flow through filtered daylight, swaying trees and a gentle breeze that define its learning spaces. The resultant structure that facilitates this experience was constructed by skilled artisans, who were able to carry out the splitting, bending, bundling and joining of bamboo using basic analogue tools and achieve the meticulous structure in a span of mere 11 months; an impressive feat even for the conventional alternatives of concrete or steel construction if used to craft a structure of this scale. The bamboo elements revel in this craftsmanship, boasting their texture, structural logic and handicraft through exposed details.
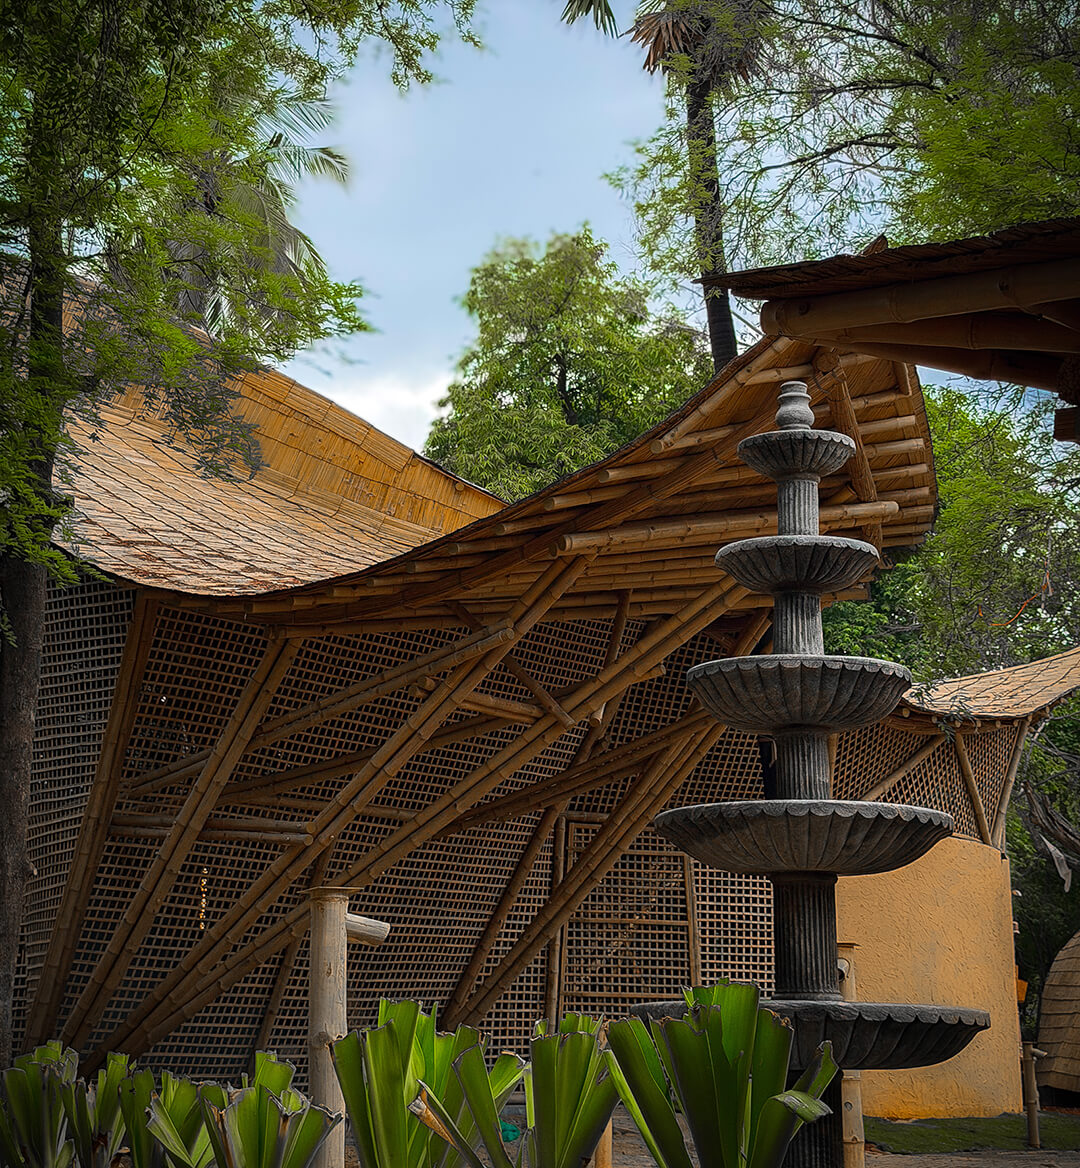
Poetics aside, the studios required a rigorous sound engineering scheme, in line with its aspirations of being a premier centre for the learning and development of music. In consultation with Matrix Entertainment Systems, the acoustic design focuses on two key parameters: Sound Transmission Class (STC) and Reverberation Time (RT). STC is a measure of sound transmittance through a material, which lies between 50 – 60 dB for the studio walls, while RT calibrates how long a sound lingers inside a space once emitted from its source, which is 0.3 seconds for the facility at IITM. The spatial design at the centre caters to sound insulation through walls, double-door provisions with sound-locks and integration of acoustic panels designed to further eliminate flutter echo, sound focusing, sound creep and other probable defects. The fenestrations are covered in sound-insulated double glass.
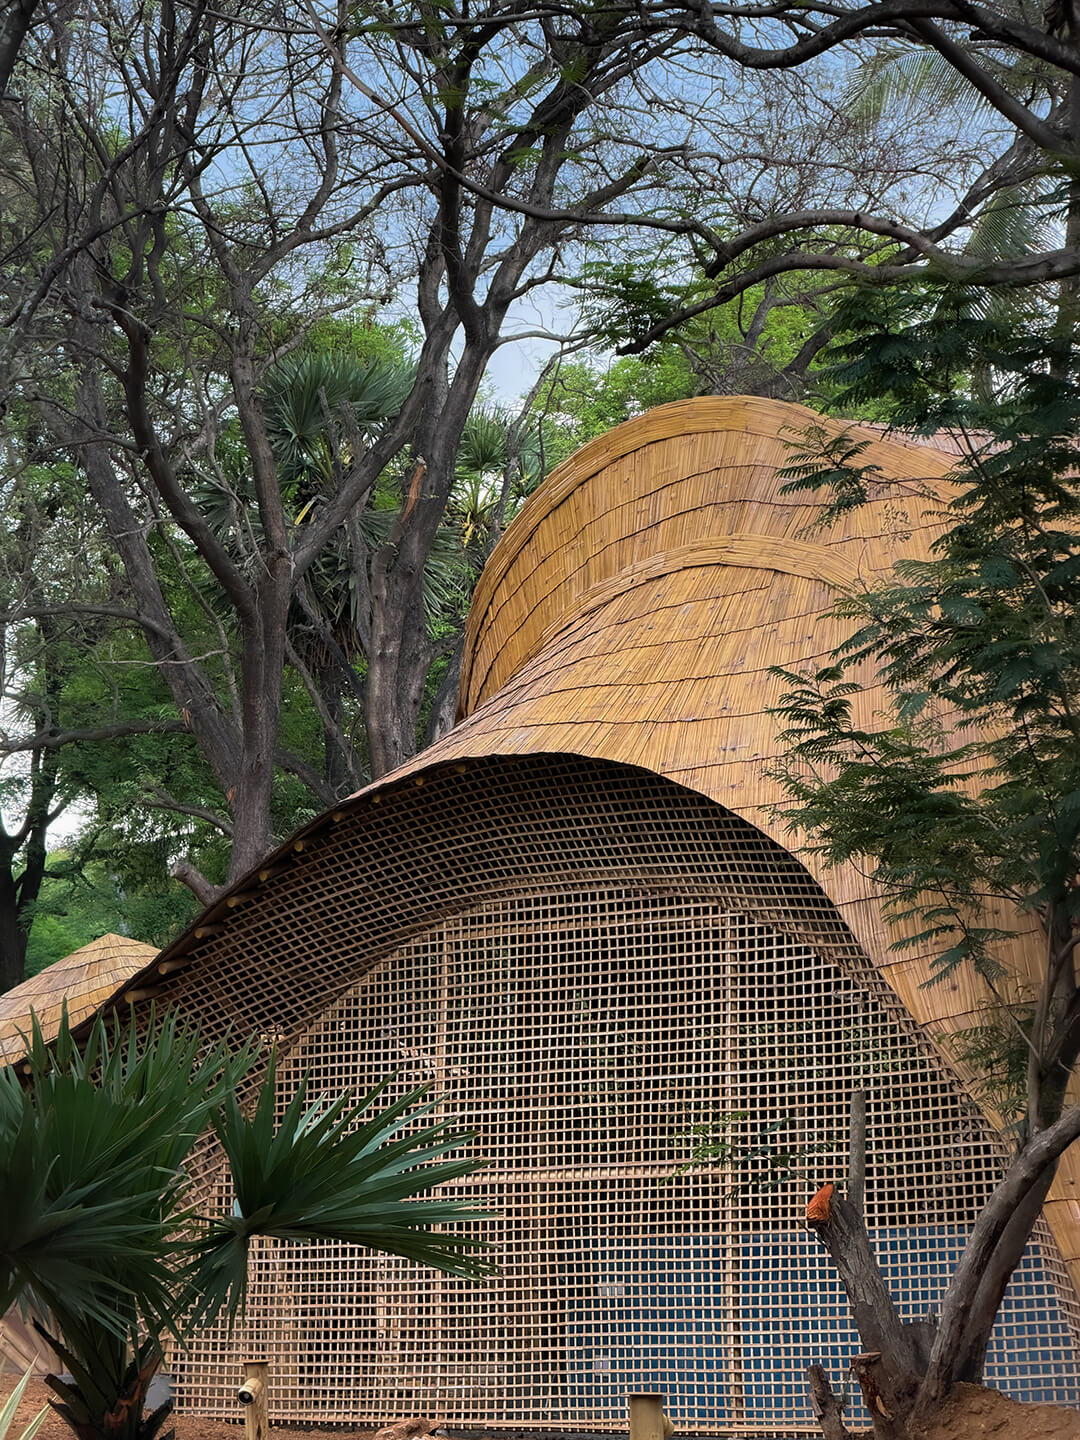
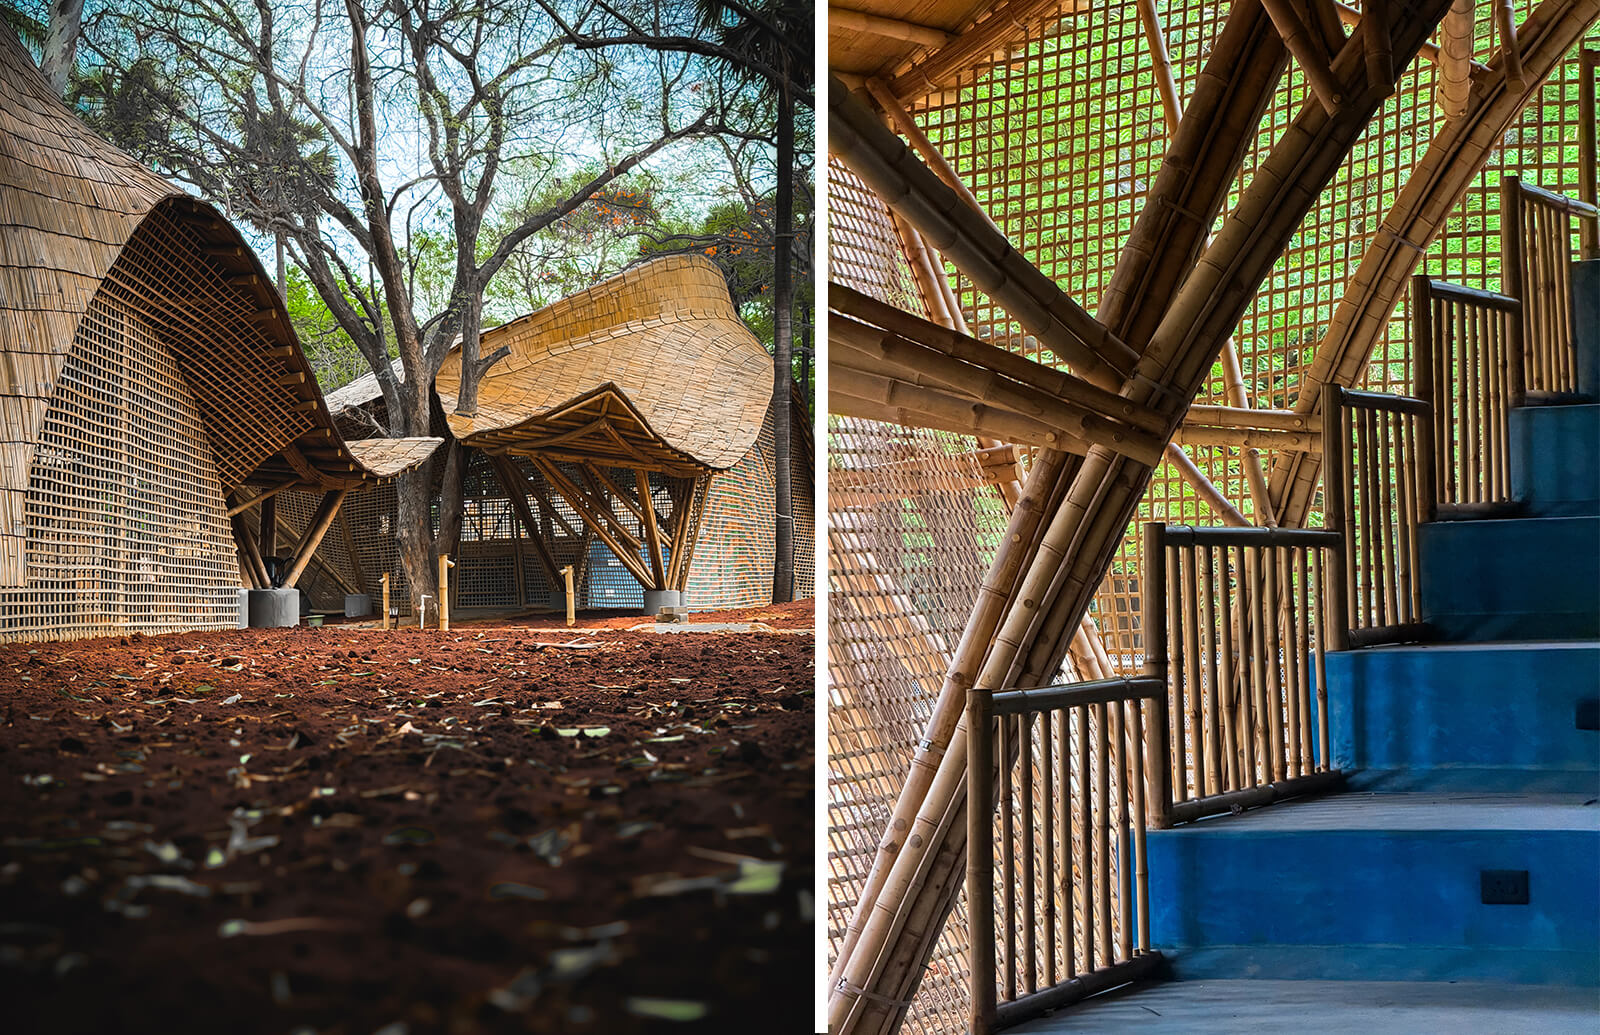
The architecture of the music centre strives to mediate tradition, climate resilience and advanced research. While it does not yet go so far as to claim that engineered precision can be derived from natural materials alone and early apprehensions over the structure’s durability and maintenance remain, the architecture of the music centre makes a strong demonstration of how nature-based elements can be integrated with contemporary scientific rigour. Especially considering the distinct imageability of its profile, the Maestro Ilaiyaraaja Centre for Music Learning and Research forms a prominent example of how the integration of natural materials can support the contemporary requirements of technical precision as much as industrial concrete and steel, if not better.
Name: Maestro Ilaiyaraaja Centre for Music Learning and Research
Location: Chennai, Tamil Nadu, India
Typology: Institutional Architecture
Client: Indian Institute of Technology Madras (IIT Madras)
Architect: Ekarth Studio (along with structural design and design-build)
Collaborators: (MEPF Consultant) Barbett Engineers; (Acoustics Consultant) Matrix Entertainment Systems
Area: 10,000 sq ft
Year of Completion: 2026

by Chahna Tank Nov 11, 2026
STIR speaks with the Italian photographer about his book exploring the ruins of military architecture and its uneasy relationship with the natural landscape.
by Mrinmayee Bhoot Nov 07, 2026
The third iteration of the acclaimed triennial aims at appraising architecture’s role in shaping collective life in a world marked by rapid transformation and movement.
by Mrinmayee Bhoot Nov 06, 2026
Andrew Santa Lucia and Daniel Jonas Roche’s book traces an alternative genealogy for architecture, drawing on historical examples and radical theorists’ work.
by Mirra Lynn Nov 02, 2026
Pivoting timber shutters, dual courtyards stretching into the subterranean and narrow wall openings organise the spatial experience of the five-sided House of Thirds.

make your fridays matter with a well-read weekend
Enter your details to sign in
Don’t have an account?
Sign upOr you can sign in with
a single account for all
STIR platforms
All your bookmarks will be available across all your devices.
Stay STIRred
Already have an account?
Sign inOr you can sign up with
Verification link sent to check your inbox or spam folder to complete sign up process
Tap on things that interests you.
Select the Conversation Category you would like to watch
Please enter your details and click submit.
Enter the 6-digit code sent at


Sweeping bamboo forms harbour advanced acoustics in Ekarth Studio’s music centre
by Pranjal Maheshwari | Published on : Nov 13, 2026


 Sign in with Google
 Sign in with email
What do you think?