Architecture07 mins. read
Kengo Kuma's extension to Centro de Arte Moderna Gulbenkian catalyses thresholds
by Akash SinghJan 21, 2025



by Pranjal MaheshwariPublished on : Jul 20, 2026
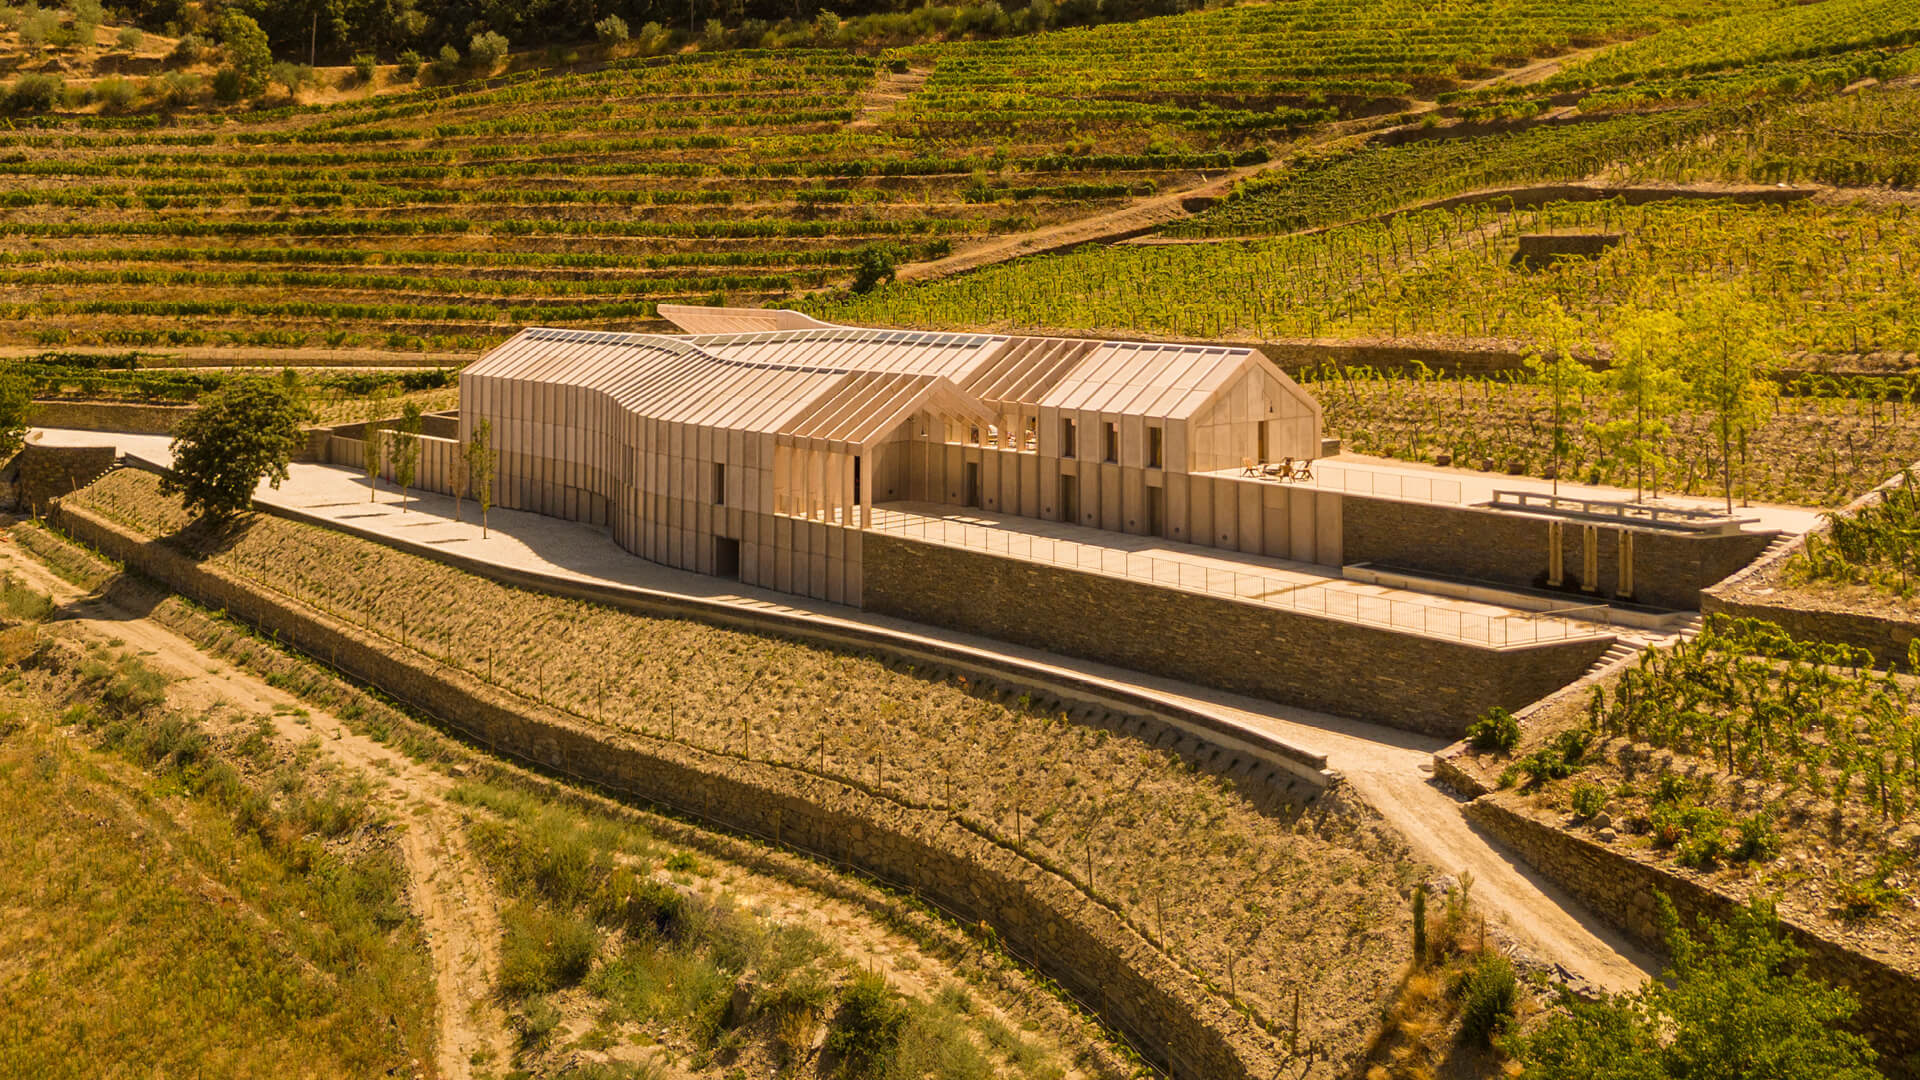
The dramatic, terraced terrains of Alto Douro in Portugal—the origins of Port Wine—have been producing some of the world’s finest wine for over 2,000 years now. This long tradition of viticulture has influenced not only the ecological but also the cultural and economic context of these hills along the Douro River. The resultant terrain harbours stepped terraces that nurture extravagant vineyards, dotted with quintas (wine-producing farm complexes), small villages and chapels, categorised as a World Natural and Cultural Heritage Site by UNESCO in 2001. When Porto-based architects Atelier Sérgio Rebelo were commissioned to develop a parcel of this vast landscape into a legacy development promoting wine tourism, Quinta de Adorigo, they reinterpreted the site’s multi-layered fabric as a conglomeration of specific contextual parameters: socio-ecological history, begetting a certain sensitivity; touristic, which suggested a level of iconicity to be aspired to; and functional, which required a focus on efficiency and responding to the specific demands of operating a winery.
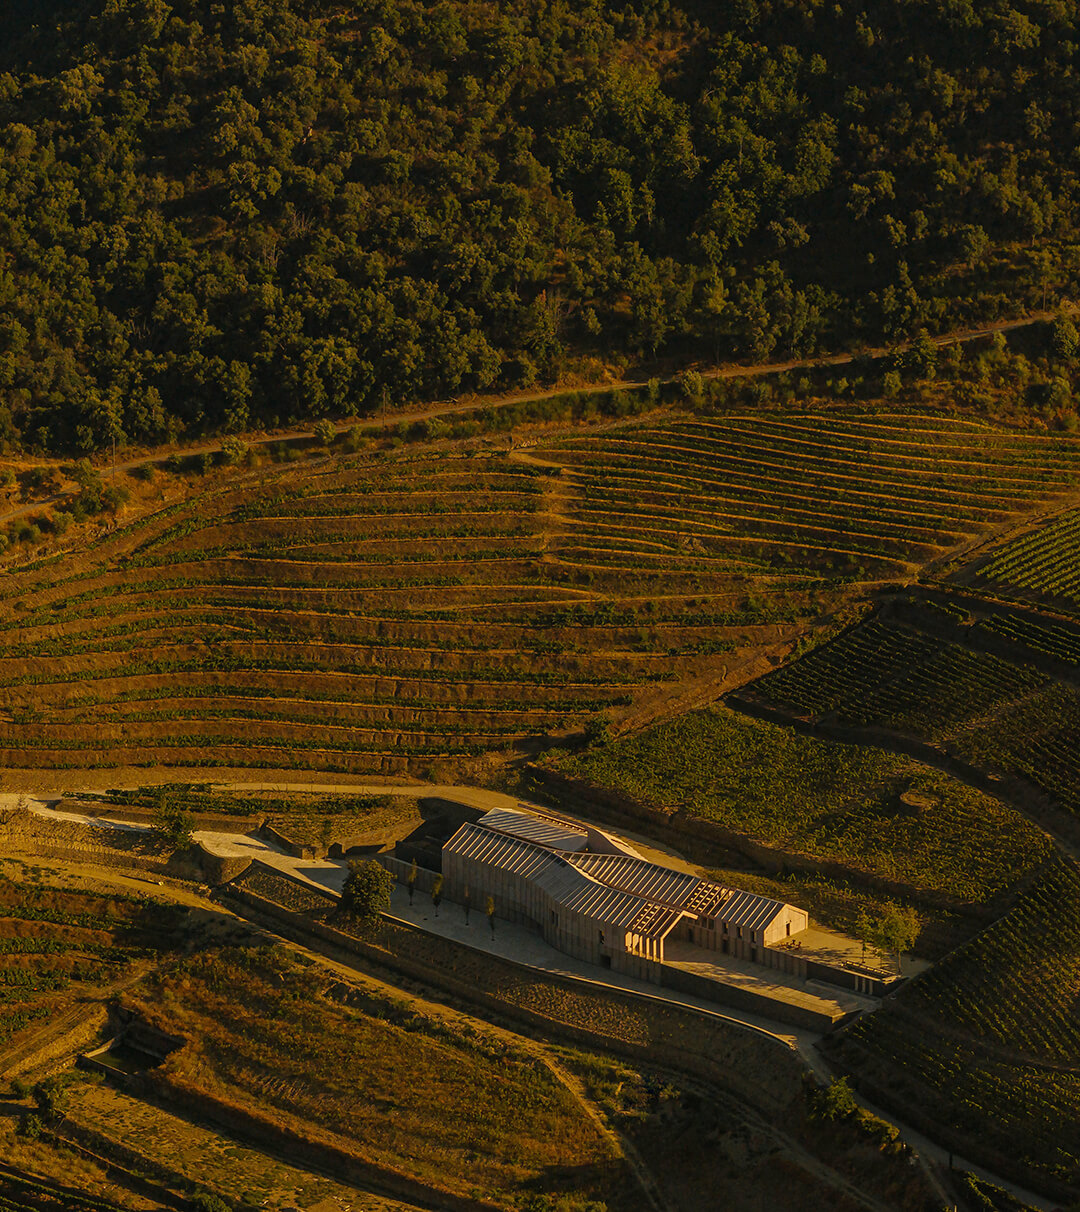
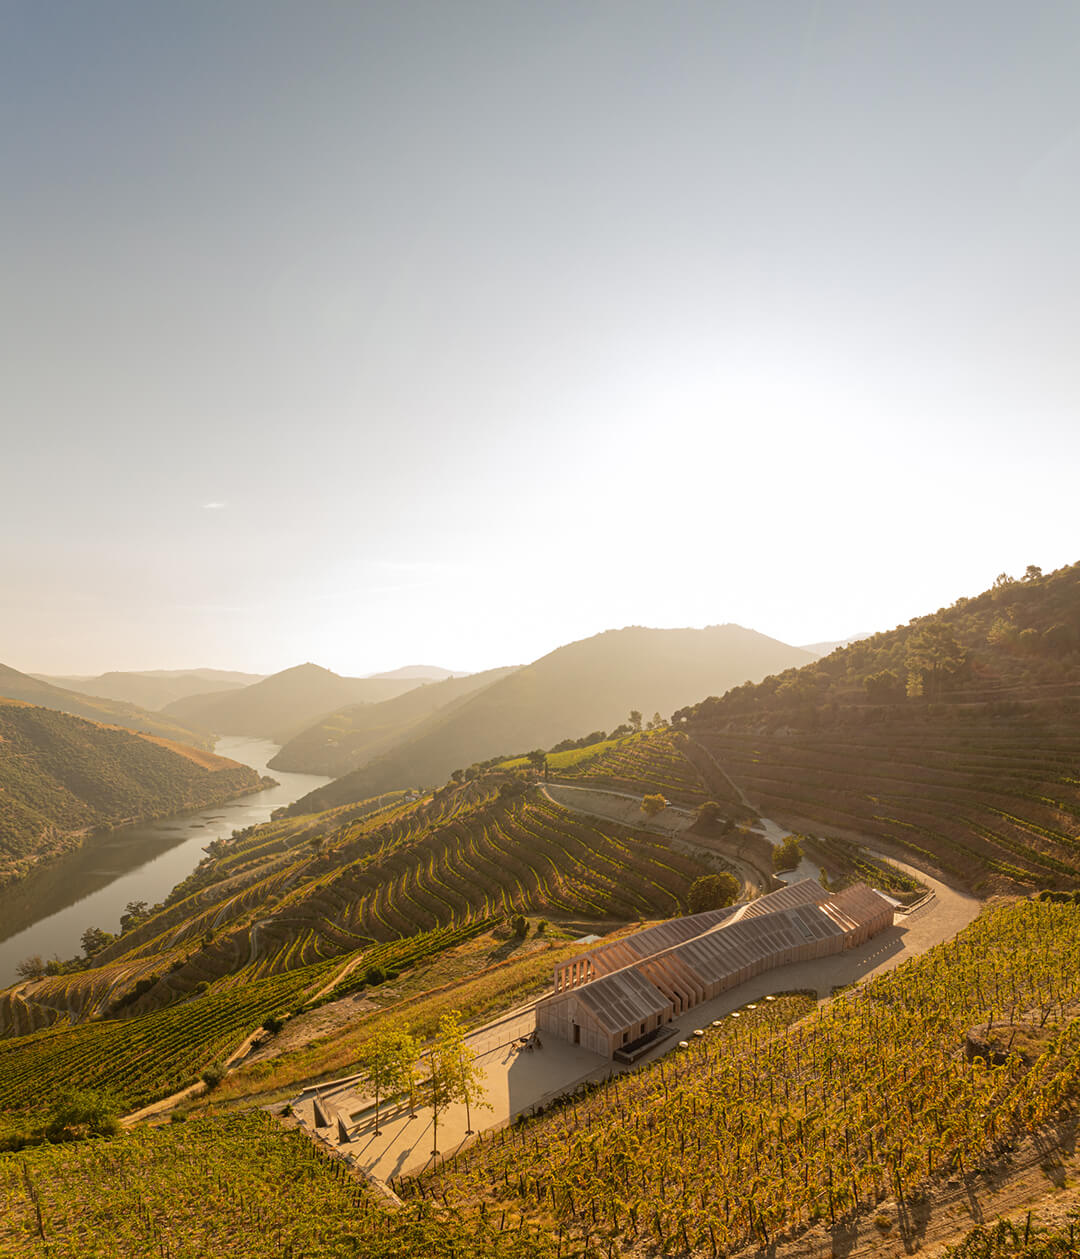
The programme of the winery, planned to be complemented with a hotel facility, includes spaces for wine production and storage, for hosting events and celebrating the surrounding landscape, along with catering to specialised wine tourism. The site was studied for its existing terrain and vegetation, shaped more by time itself than by its centuries-old human occupation. As a starting point, the landscape design interventions by the architects repopulated the site with native flora, an agricultural resource that doubles up as habitat for animals that complement the development and maintenance of vineyards.
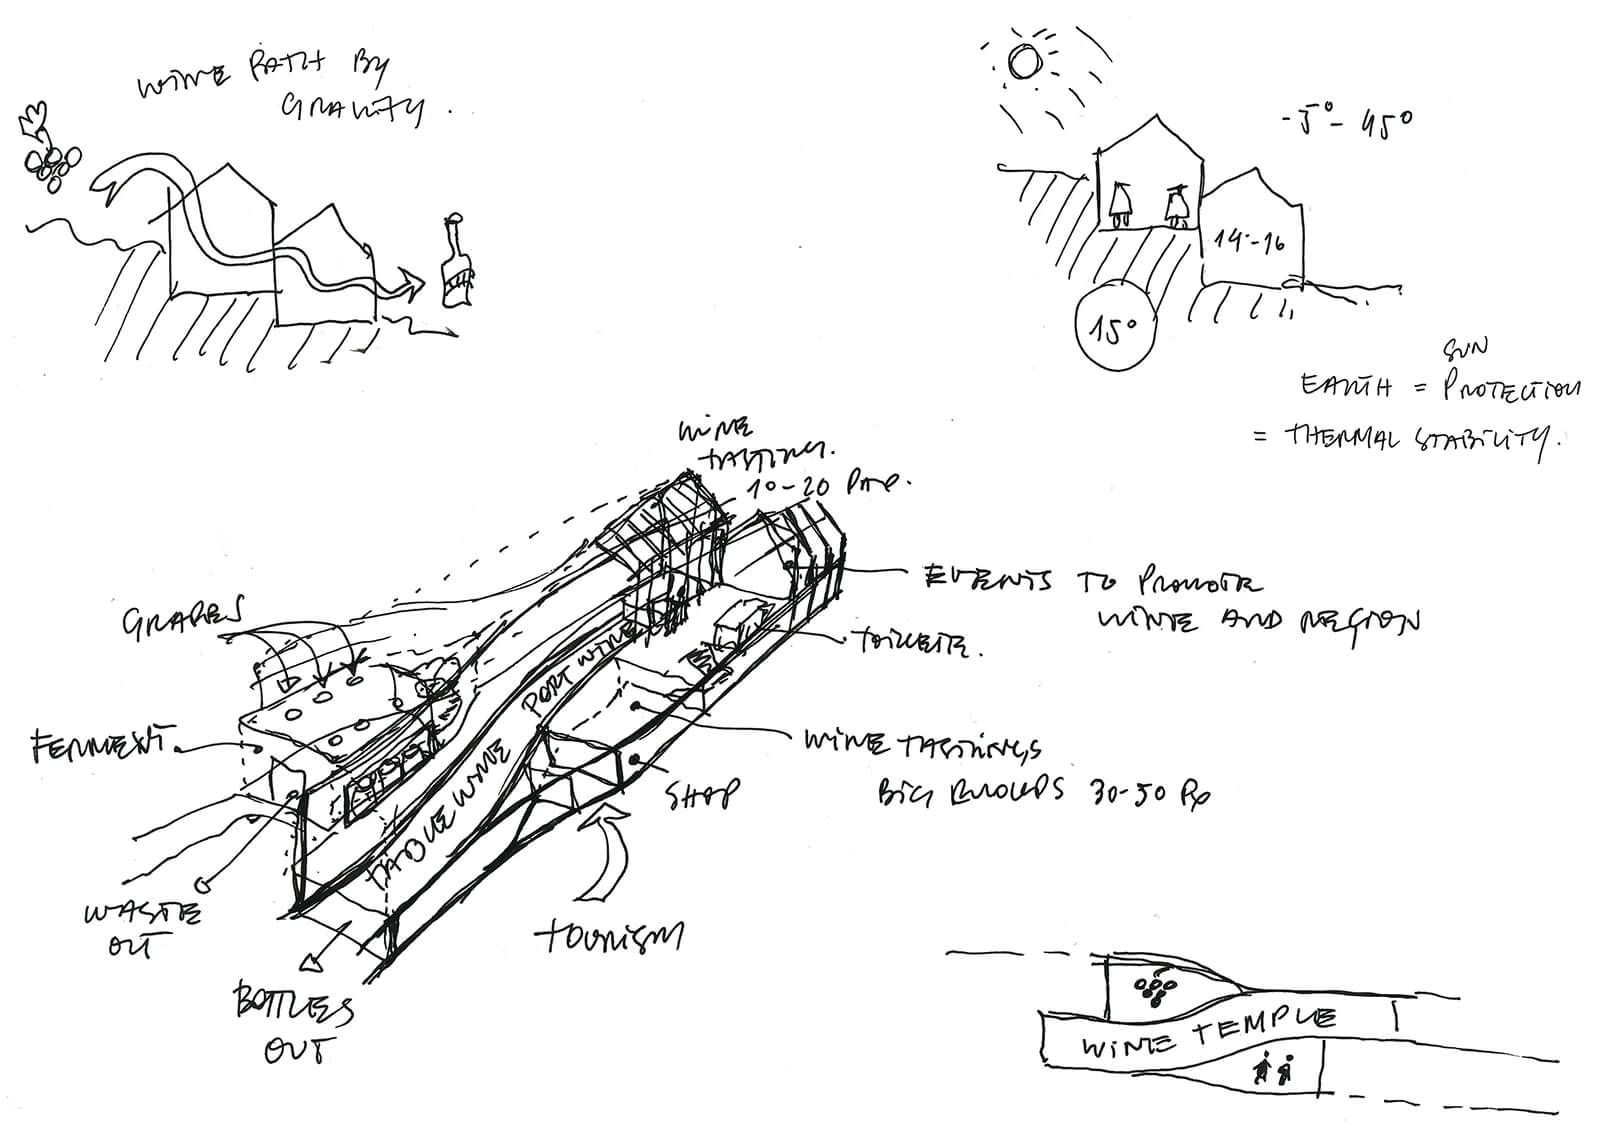
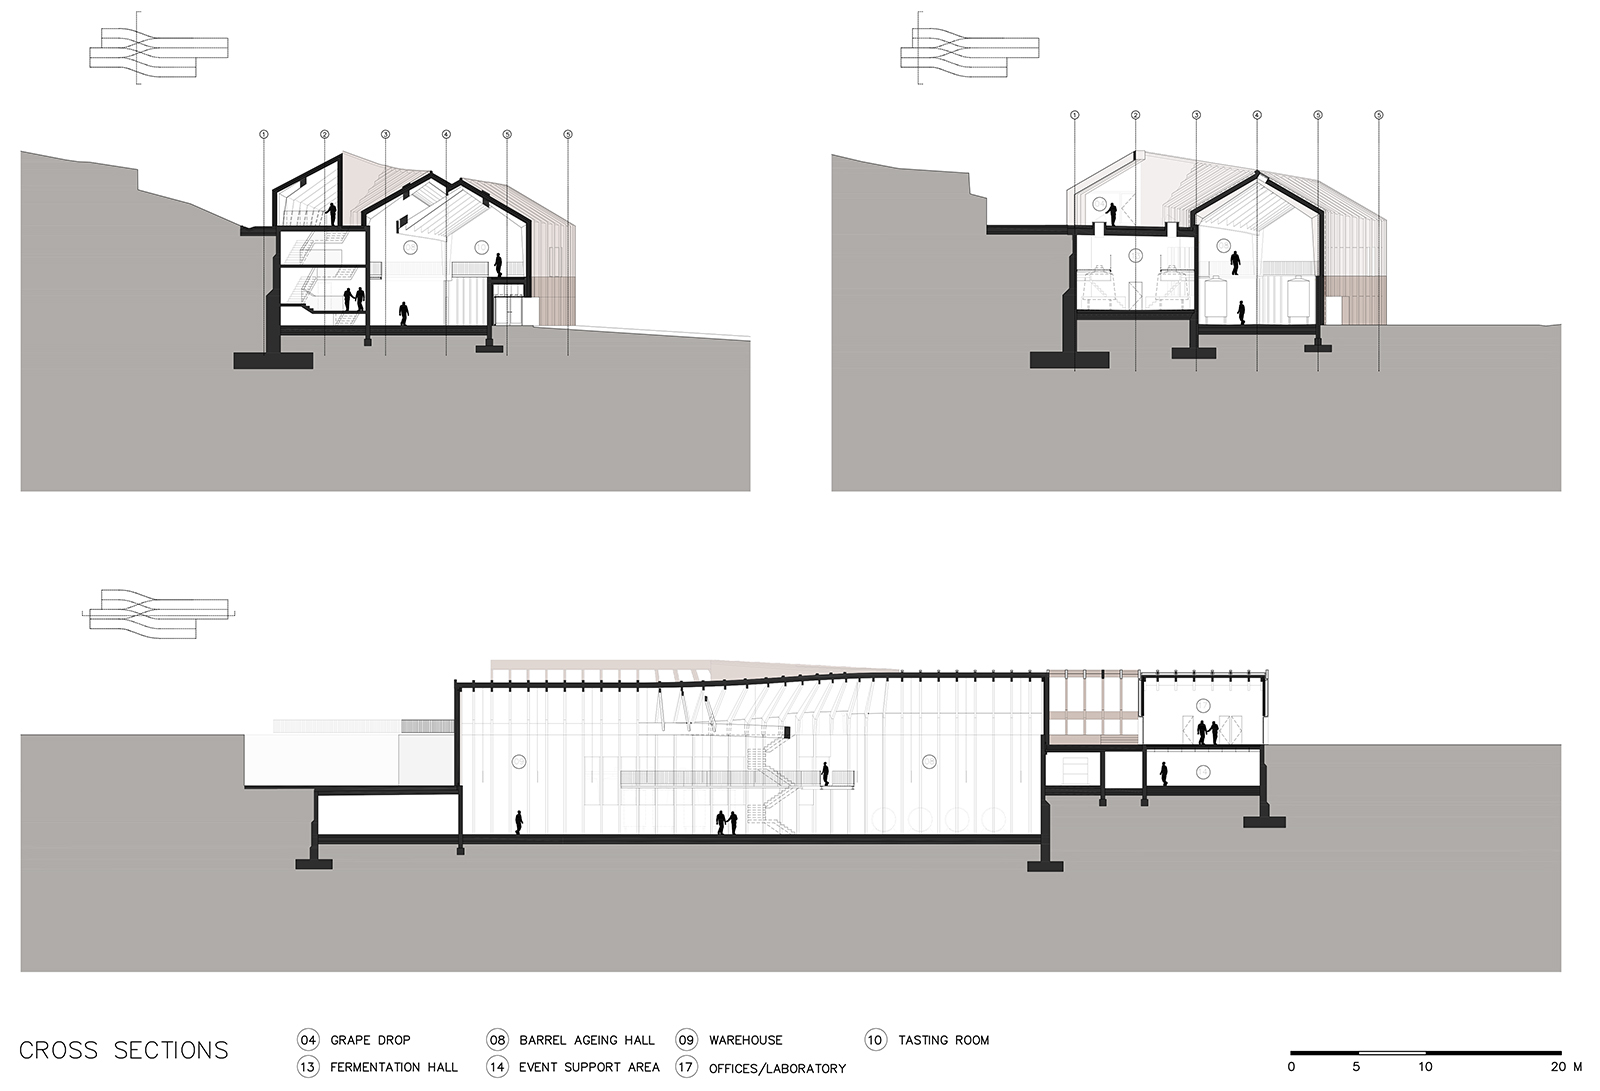
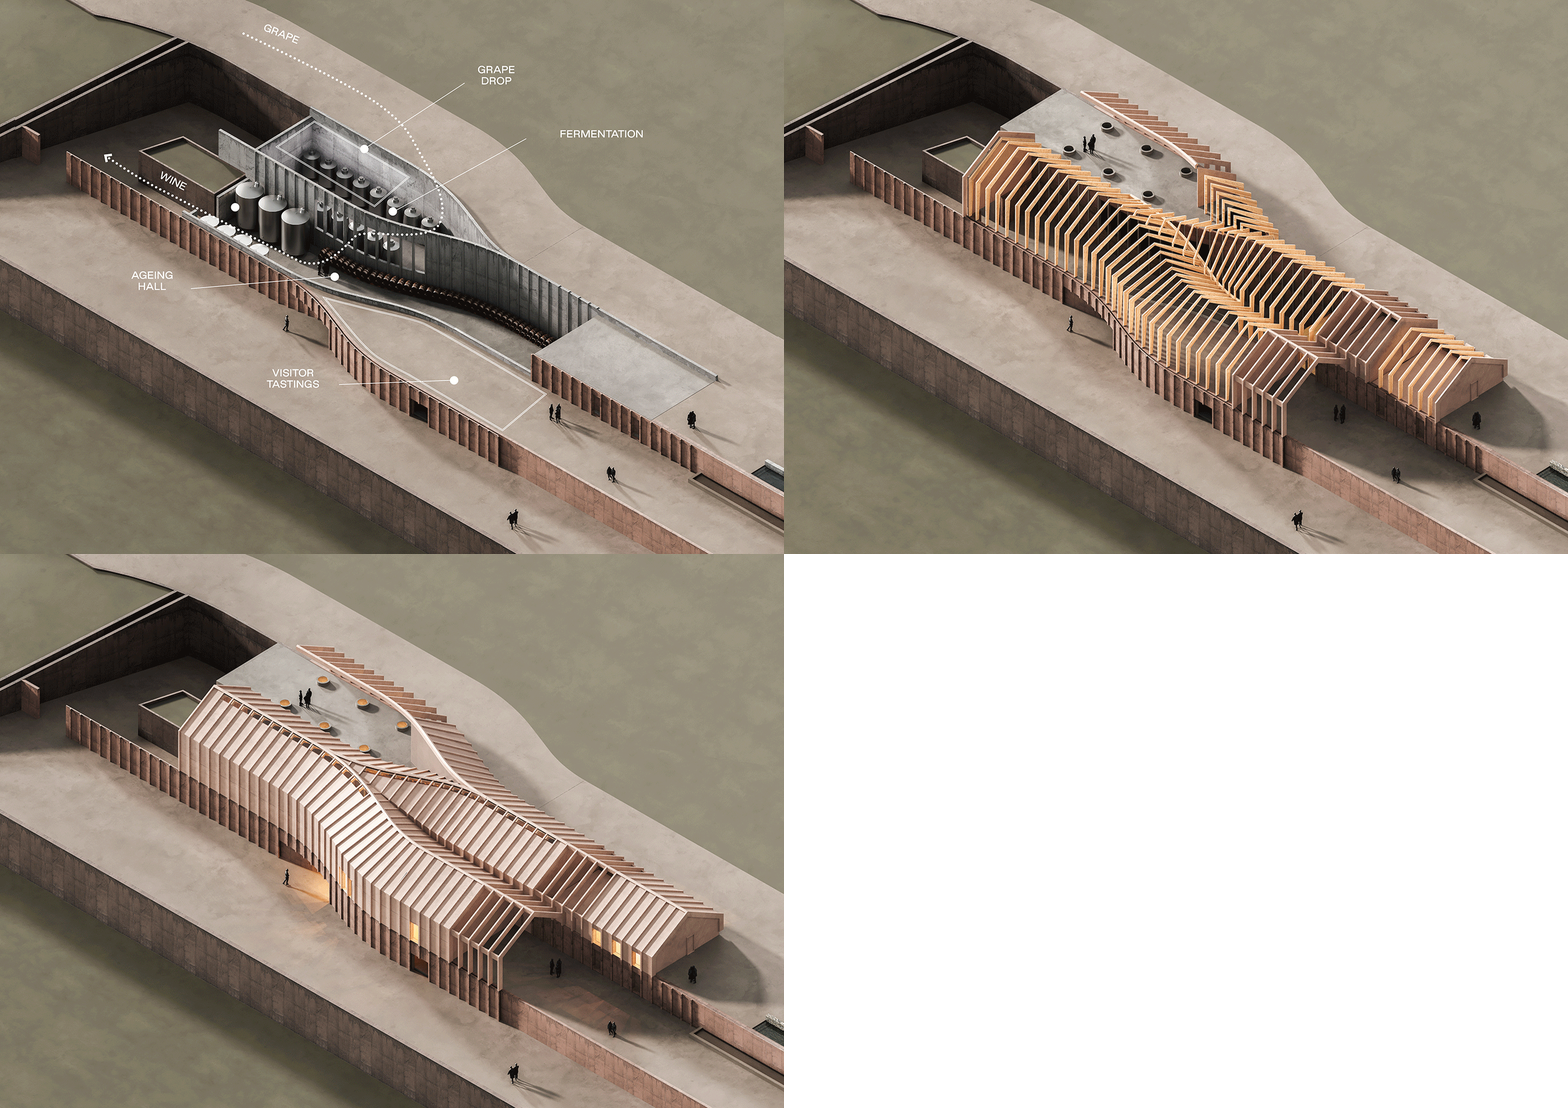
The orientation and footprint of the building were optimised by the anticipated solar exposure and the immediate geographic terrain. To the south, the built mass is partially embedded into the terrain, while it is left relatively exposed towards the north to regulate thermal gains throughout the year, with ambient temperatures varying by around 30 degrees Celsius annually. The mass is distributed gradually along the stepped terraces, facilitating the gravity-based wine production system followed along the banks of the Douro for centuries. The design borrows its cross-section from the vernacular gabled roof prevalent in the region and arrives at its final form through ordered striations of the sectional profile, in line with the natural terrain of the terraced vineyards. The resultant interwoven naves flow alongside the topography, adding definition and solidity, along with rhythm. The architecture of the winery, hence, mirrors the landscape and local culture, while allowing a tangential approach in favour of functional circulation, efficient coordination and daily routines.
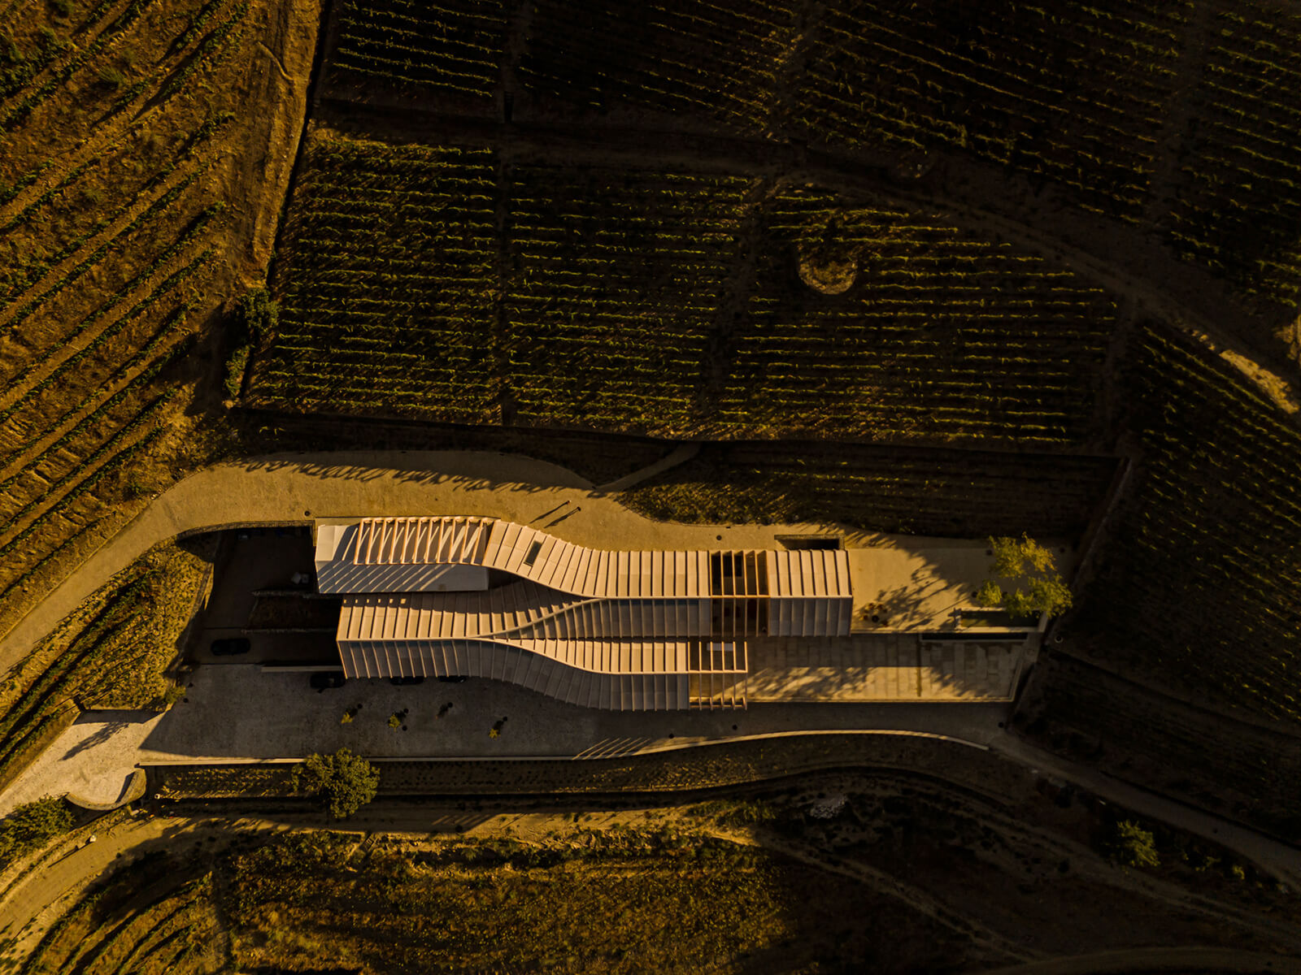
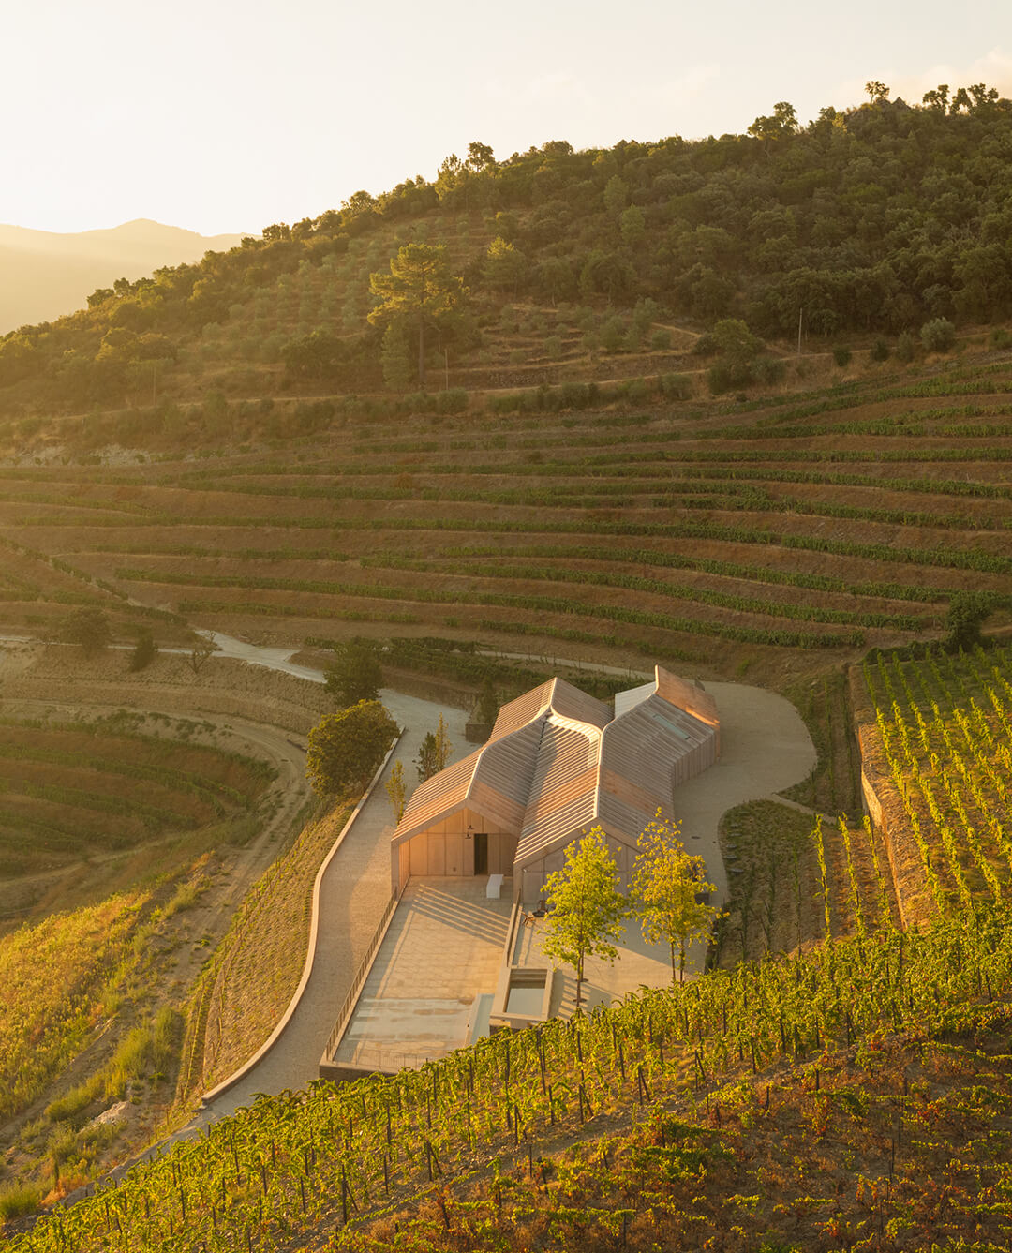
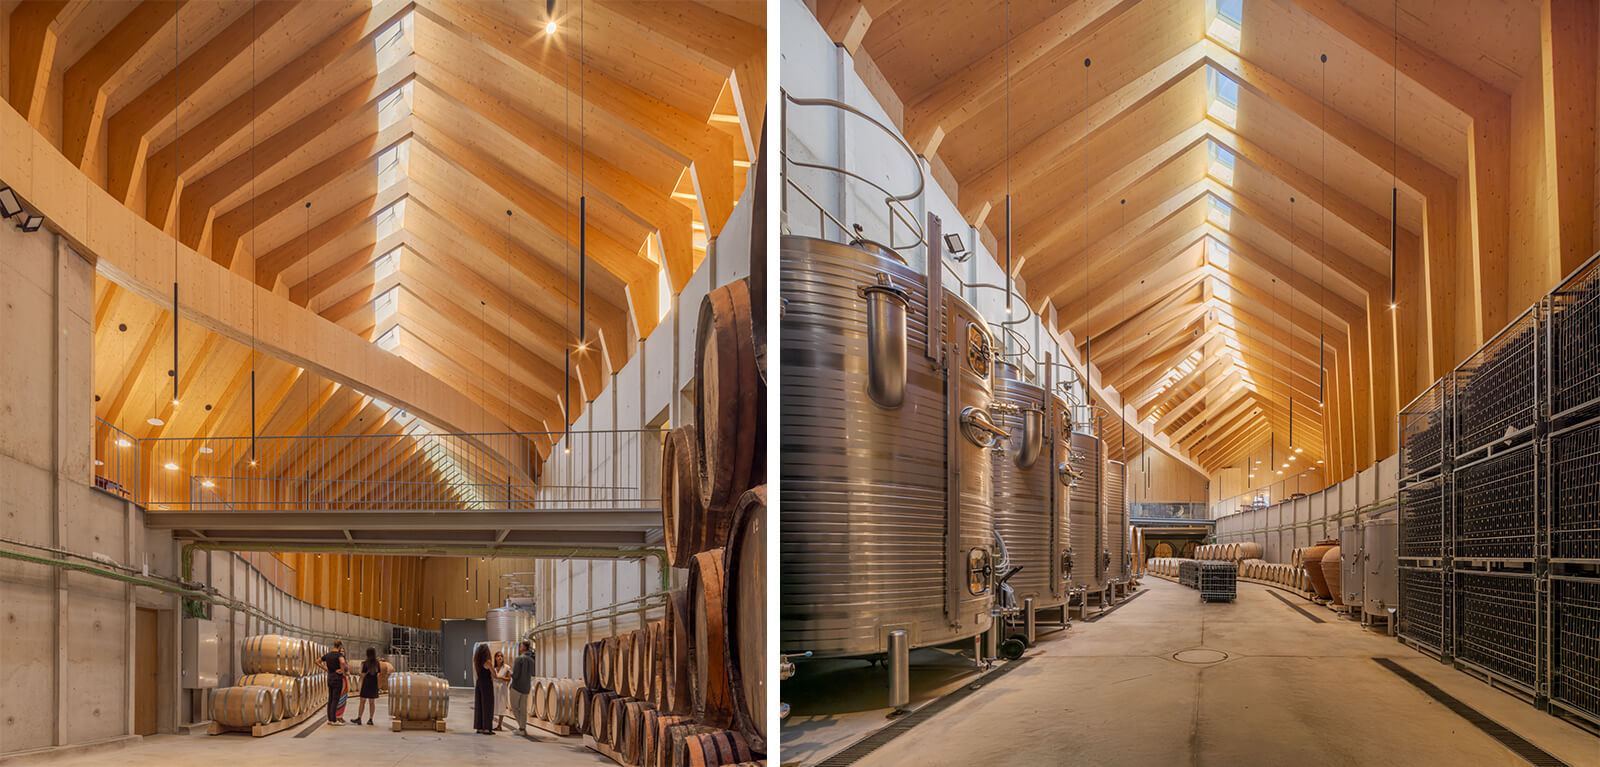
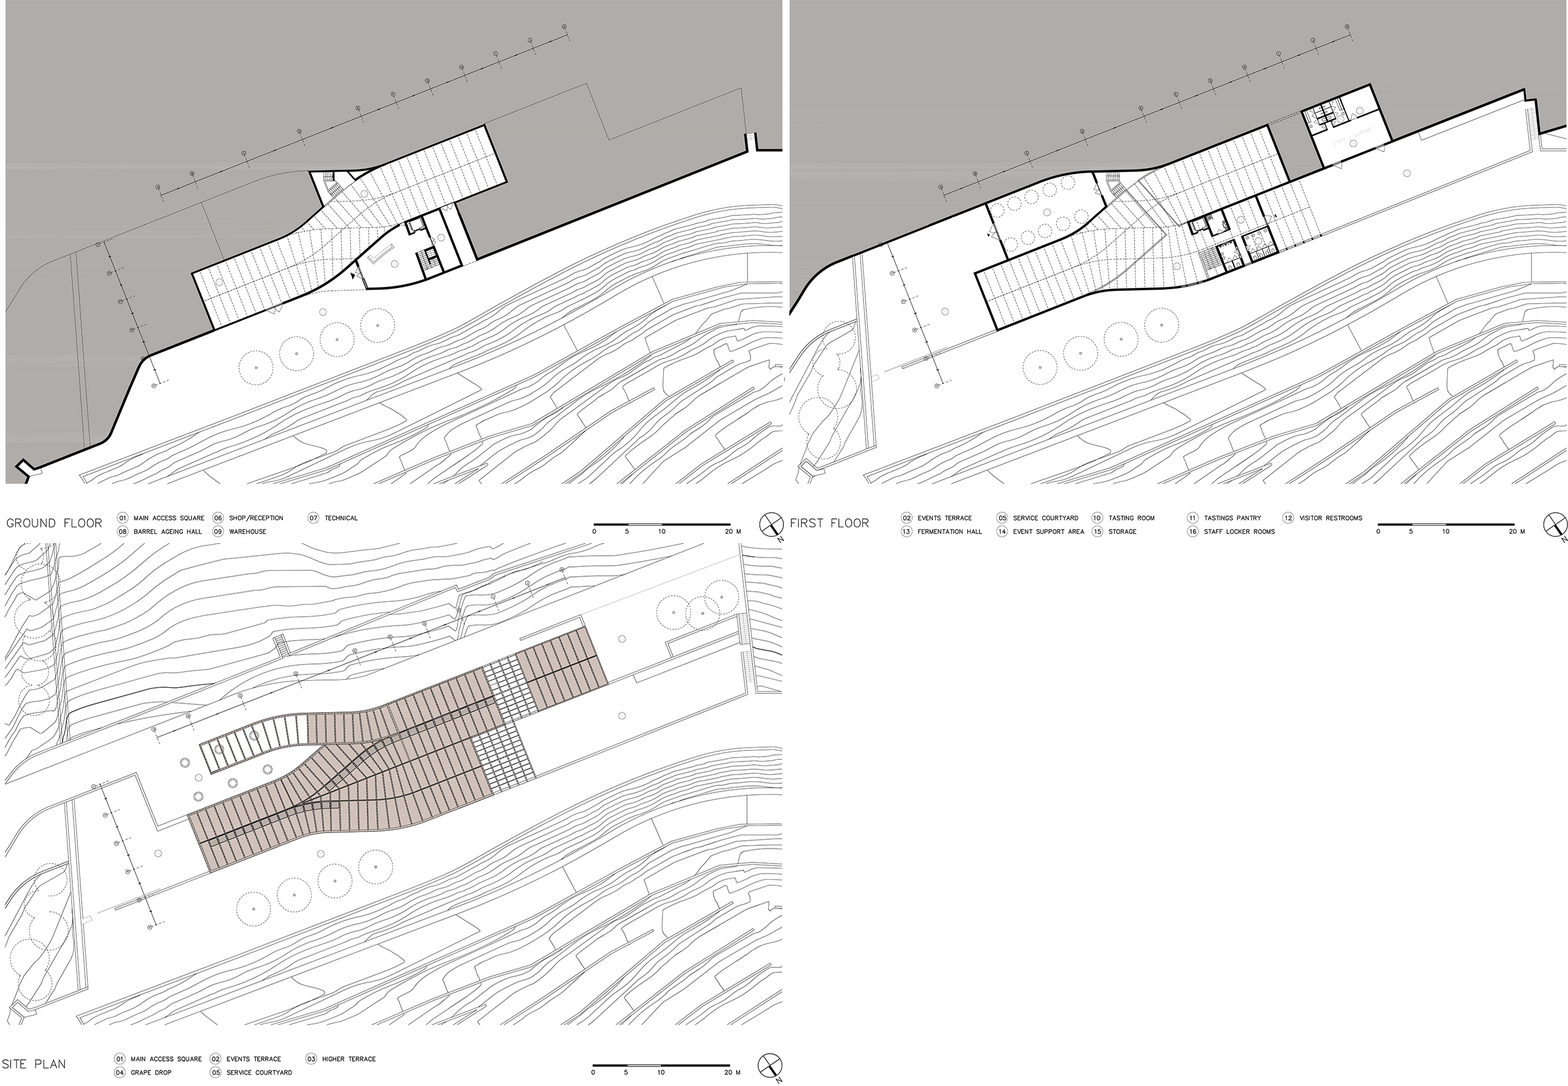
The main entry to the structure, located towards the north, leads to the reception of the visitor centre, directly adjacent to a wine store. The floor is otherwise occupied by the wine ageing hall and warehouse, which can also be overlooked through the glass walls of the meeting room upstairs. The upper floor houses a fermentation hall and tasting room, while providing access to the events’ terrace that affords expansive views over the vineyard, the river and the nearby chapel.
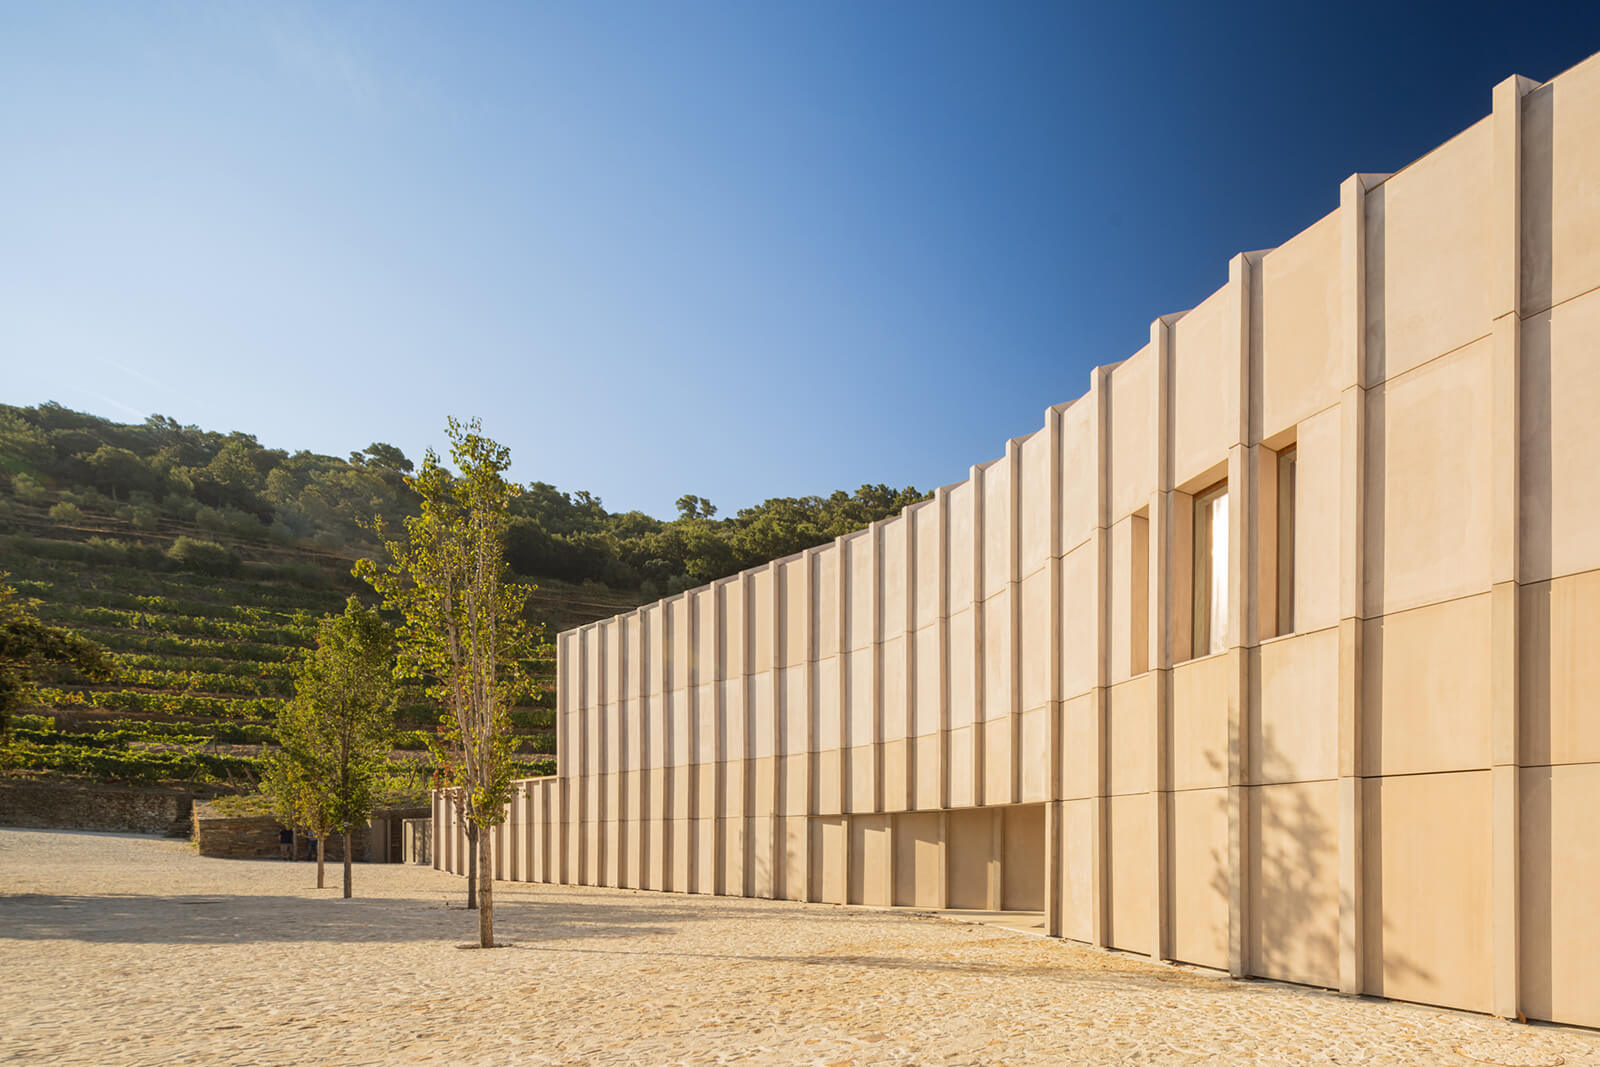
The construction methodology strives to reduce the overall carbon footprint of the structure. Apart from the retaining walls cast entirely in concrete, the naves in the structure are composed of Cross Laminated Timber (CLT) panels, clad in prefabricated Glass-Fibre Reinforced Concrete (GRC) panels manufactured in a nearby region. According to the project’s official release, the choice to partly switch from concrete to timber resulted in a 40 per cent reduction in carbon emissions. The structure is developed using a hybrid of traditional crafts and optimised through modern technologies, its material palette reflecting the surrounding environment in hues of brown, green and the occasional grey. While schist and granite are used for exterior surfaces, the interiors feature permutations of exposed concrete and timber in both adornment and structural detailing.
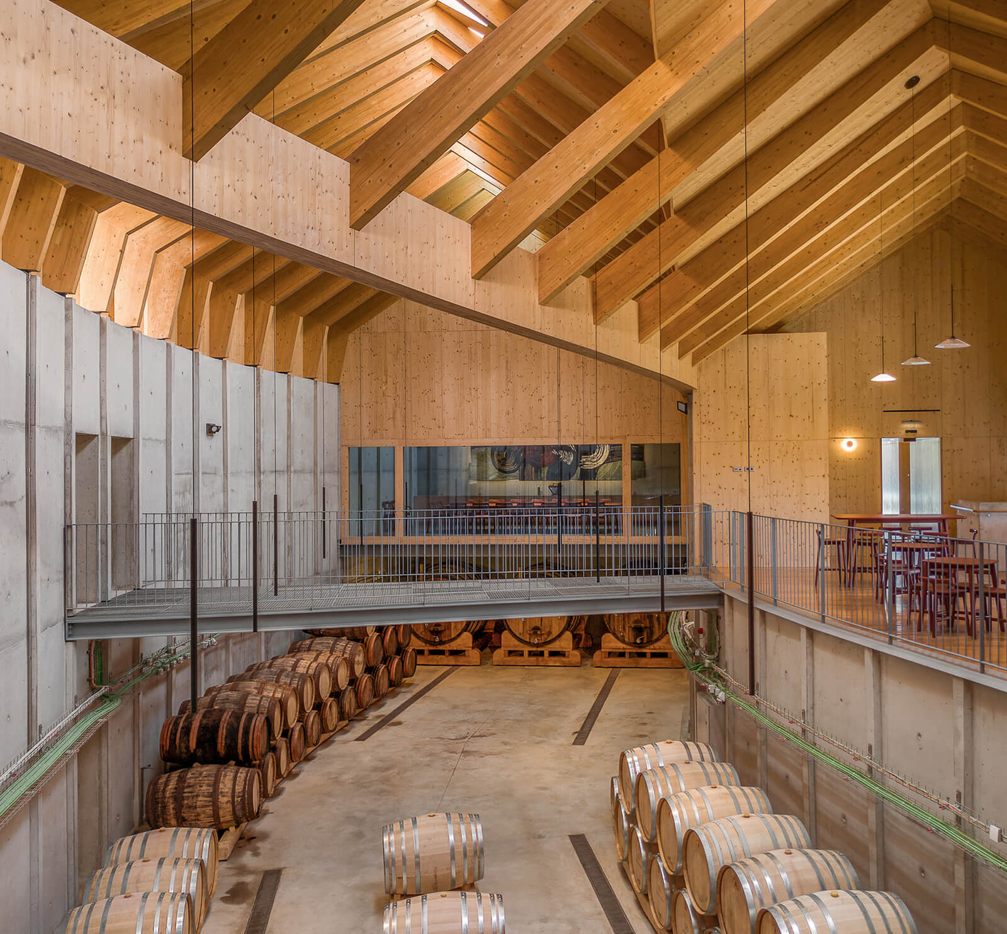
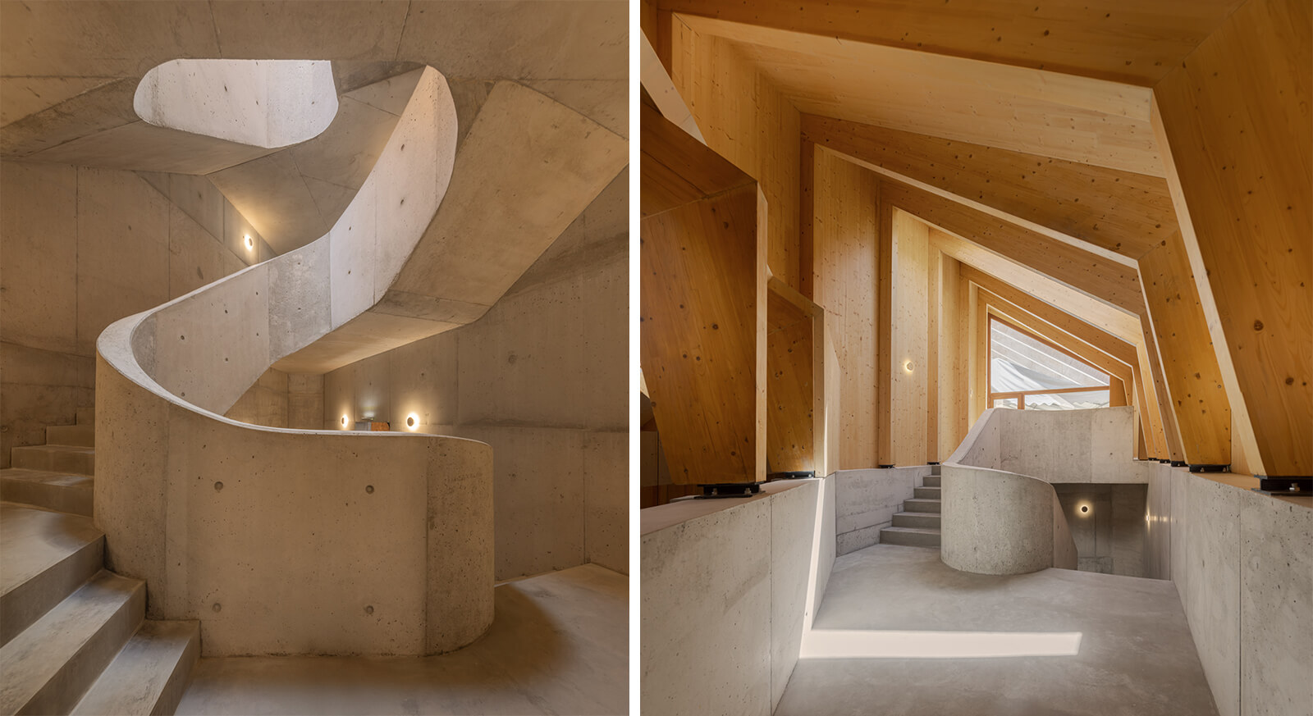
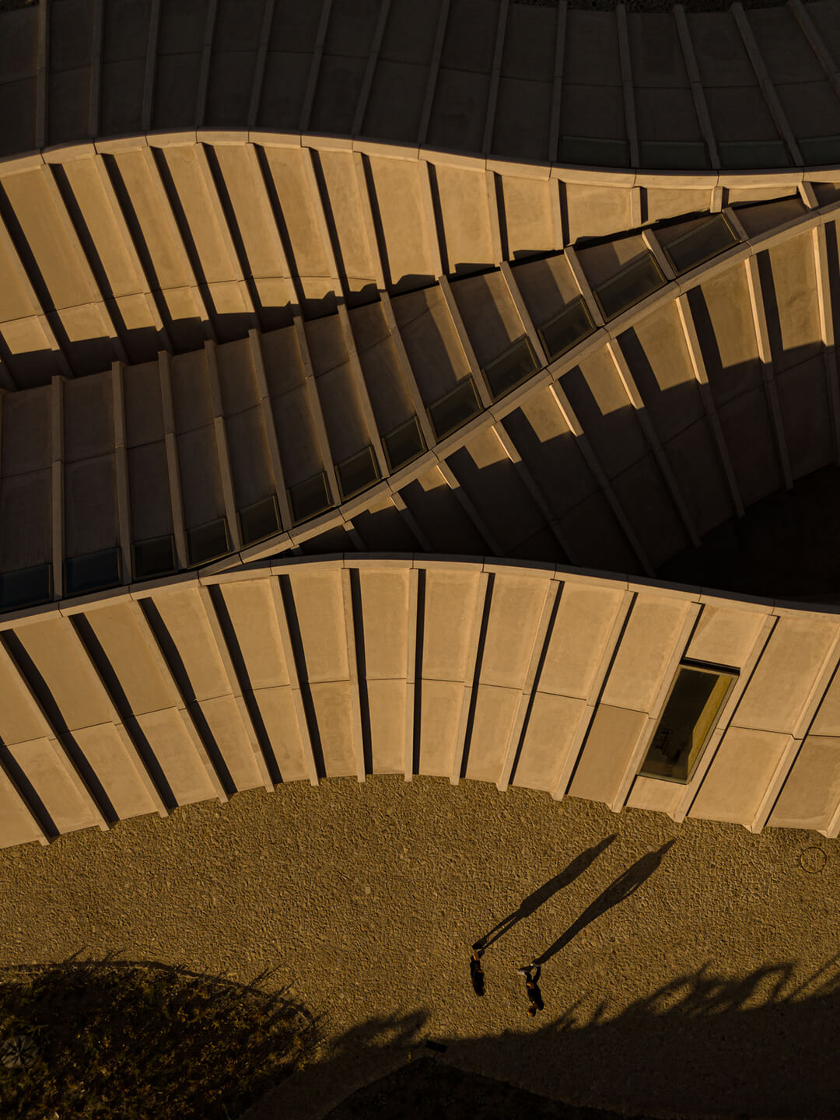
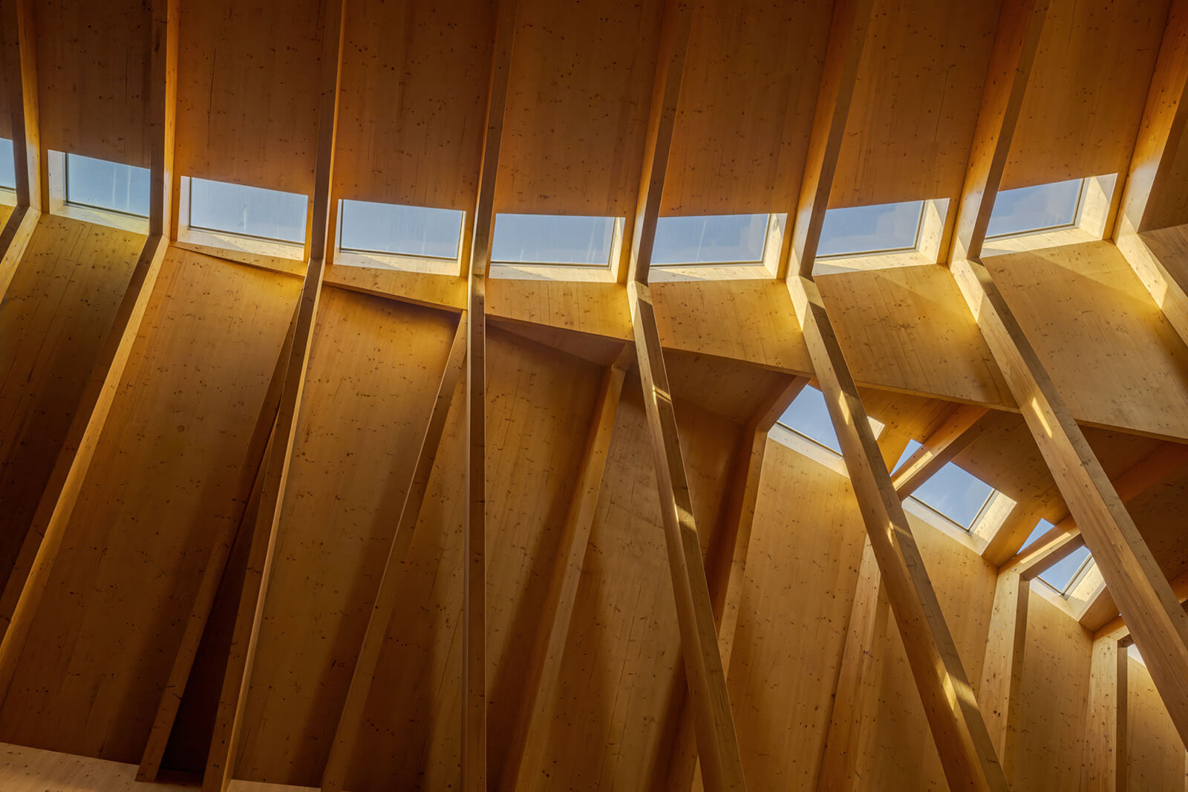
In addition to careful orientation and a considered material palette, the architecture of the winery further leverages numerous other passive and active strategies for energy efficiency. The part-subterranean submersion of the built mass contributes to maintaining internal temperatures between 14 – 16 degrees Celcius in the wine-ageing area throughout the year, despite the high annual variation in ambient conditions. The illumination of the large curvilinear halls utilises natural light through skylights in the roof, carefully designed to minimise heat gain during summer.
The building’s operational system also integrates a mechanism for local energy production that relies on geothermal means of electricity generation. Additionally, the project navigates the lack of public water supply infrastructure by efficiently extracting drinking water from artesian boreholes, while collecting rainwater through permeable paths and sidewalks. The collected water, along with treated and recycled water, can be used for irrigation, cleaning and firefighting.
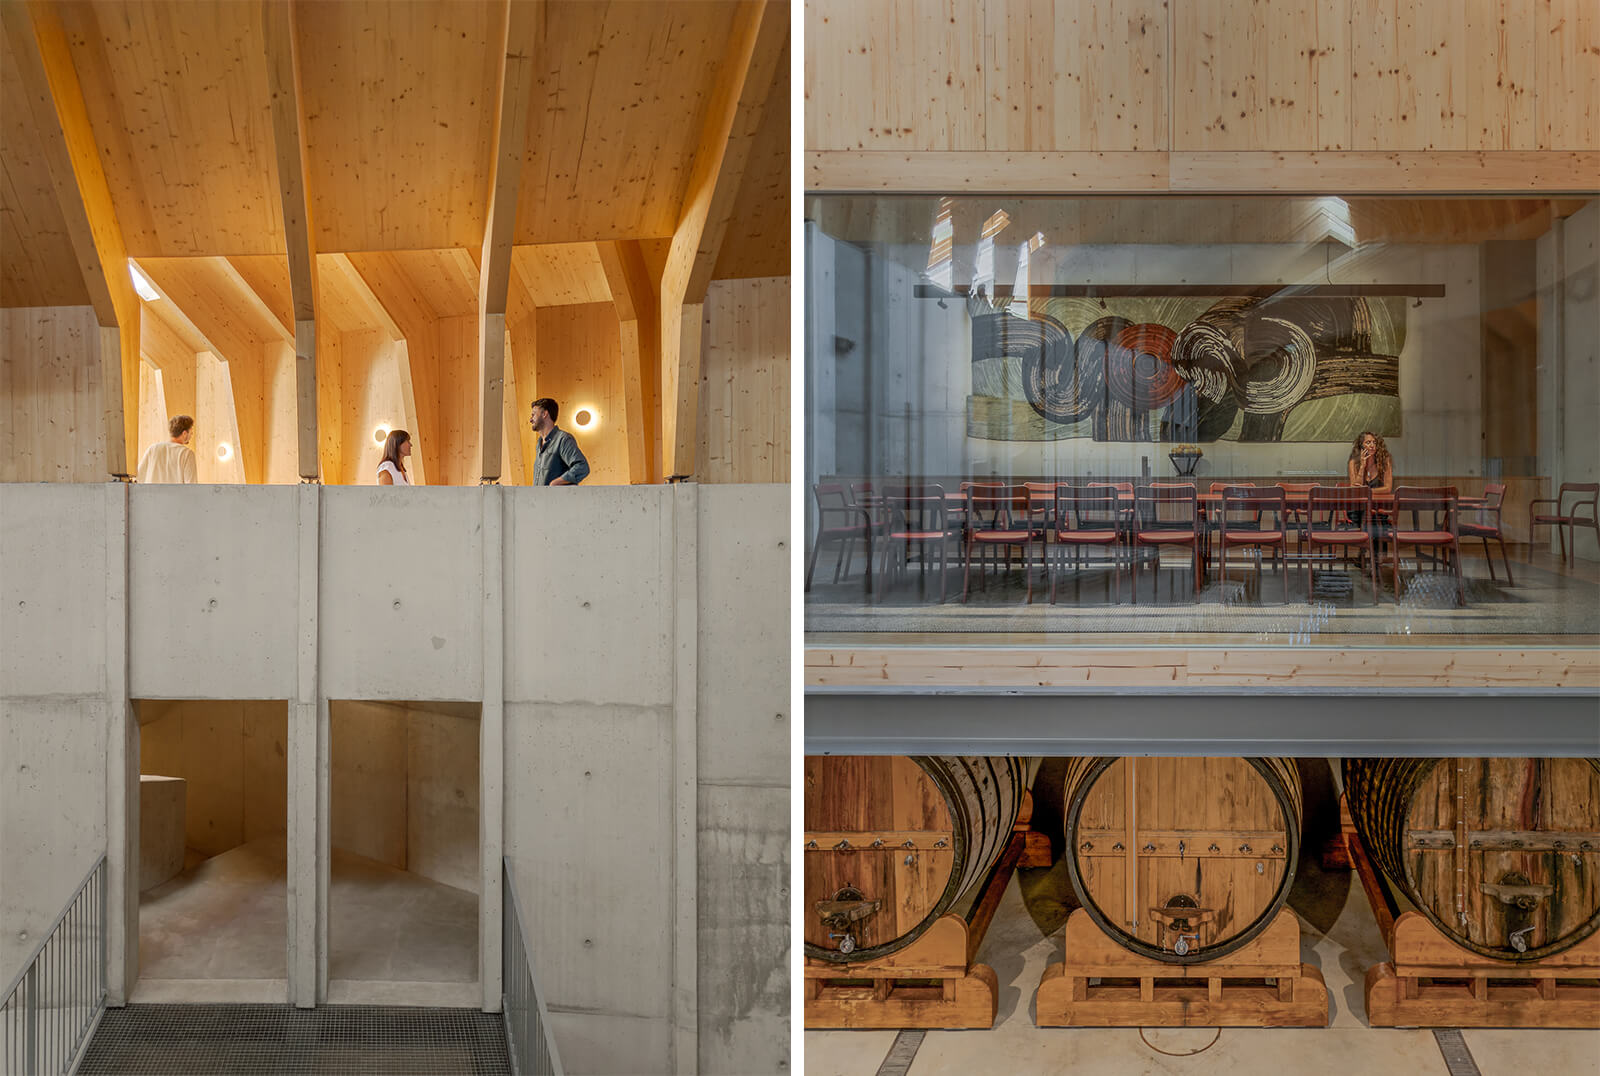
While Quinta de Adorigo’s distinctive, sinuous form draws much of the focus here, it can alternatively be observed as a simple reinterpretation of the historically prevalent characteristics of the site—both formal and functional. It is informed by a programme that borrows from the traditional wine production of the region, while its spatial configuration, material palette and design strategies expand on the ecological reverence that has defined the hilly landscape for centuries. The distinctive form can be argued, instead, to become imperceptible amid the vast stepped vineyards of Alto Douro Vinhaterio. The team at Atelier Sérgio Rebelo is then careful not to surrender to it entirely while still sourcing their inspiration from the site’s millennia-old history, facilitating room for renewed relevance, reinterpretation and an advancement of architectural expression.
Name: Quinta de Adorigo Winery
Location: Tabuaço, Alto Douro Vinhateiro, Portugal
Typology: Winery and Hospitality
Client: Quinta de Adorigo
Architect: Atelier Sérgio Rebelo
Area: 1100 sq m (built area)

by Pranjal Maheshwari Oct 09, 2026
The eighth edition of the international architecture and urban design showcase, themed How Much?, explores diverse implications of social, ecological and economic ‘cheapness’.
by Pranjal Maheshwari Oct 06, 2026
With a programme focused on biodiversity, accessibility and safety, the Rotterdam-based architects help the neighbourhood reclaim a barren landscape as an integral social node.
by Pia Bhatia Oct 02, 2026
Located in the Al Bridi Reserve in Sharjah, the project didactically projects its purpose of studying African ecosystems through local structures marked as ‘sculptural presences’.
by Pranjal Maheshwari Sep 30, 2026
The new cultural centre by Blight Rayner Architecture and Snøhetta envelopes world-class facilities in a sinuous glass facade, alluding to the theatrical rhythms of the performing arts.

make your fridays matter with a well-read weekend
Enter your details to sign in
Don’t have an account?
Sign upOr you can sign in with
a single account for all
STIR platforms
All your bookmarks will be available across all your devices.
Stay STIRred
Already have an account?
Sign inOr you can sign up with
Verification link sent to check your inbox or spam folder to complete sign up process
Tap on things that interests you.
Select the Conversation Category you would like to watch
Please enter your details and click submit.
Enter the 6-digit code sent at


Quinta de Adorigo’s sinuous timber profile mirrors Portugal’s oldest vineyards
by Pranjal Maheshwari | Published on : Jul 20, 2026


 Sign in with Google
 Sign in with email
What do you think?