Architecture06 mins. read
RAD+ar sculpts an office in West Jakarta as a dome for the tropical breeze
by Bansari PaghdarAug 23, 2025



by Pranjal MaheshwariPublished on : Nov 18, 2026
The development of Jakarta, Indonesia’s capital city, has not been entirely different from that of any other major metropolis. Under capitalism, urban growth has simply followed the drive to accumulate more capital. The city’s image was soon composed of its most extravagant commercial establishments and residential settlements that don’t house density. A byproduct of this approach remains a critical dearth of public and communal spaces in otherwise congested urban centres, where they are perhaps needed the most.
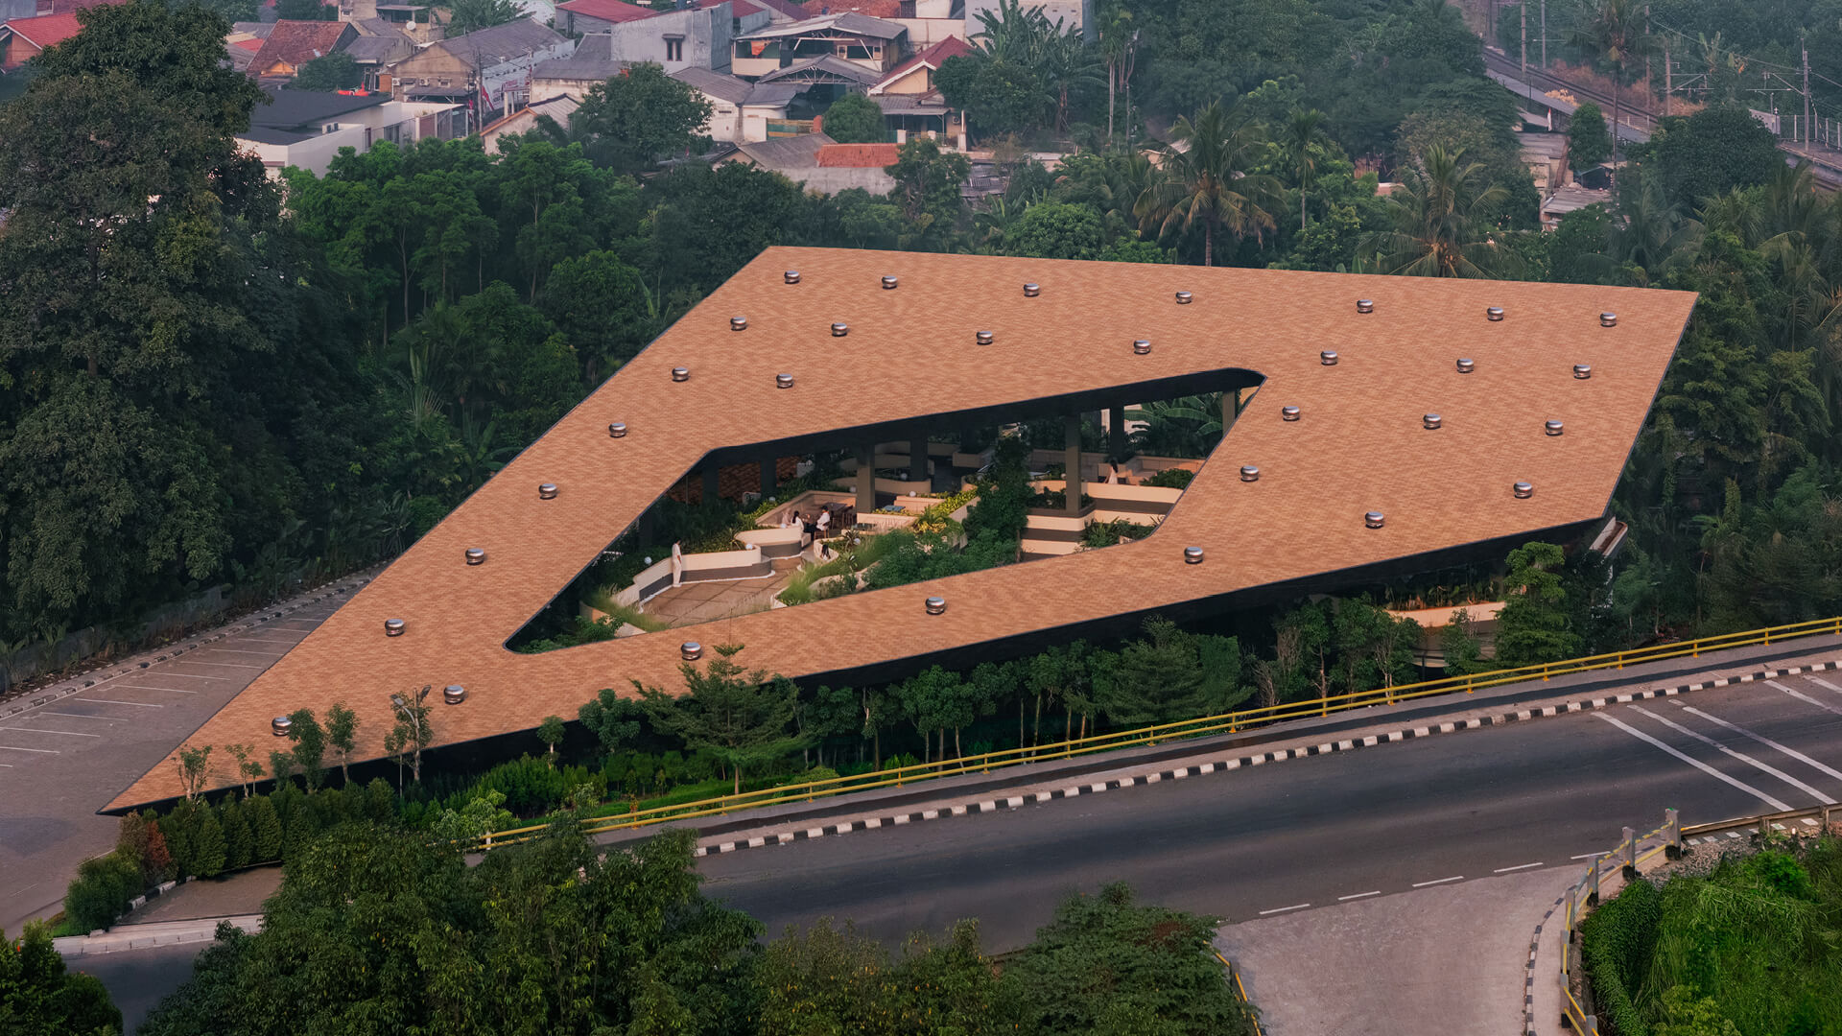
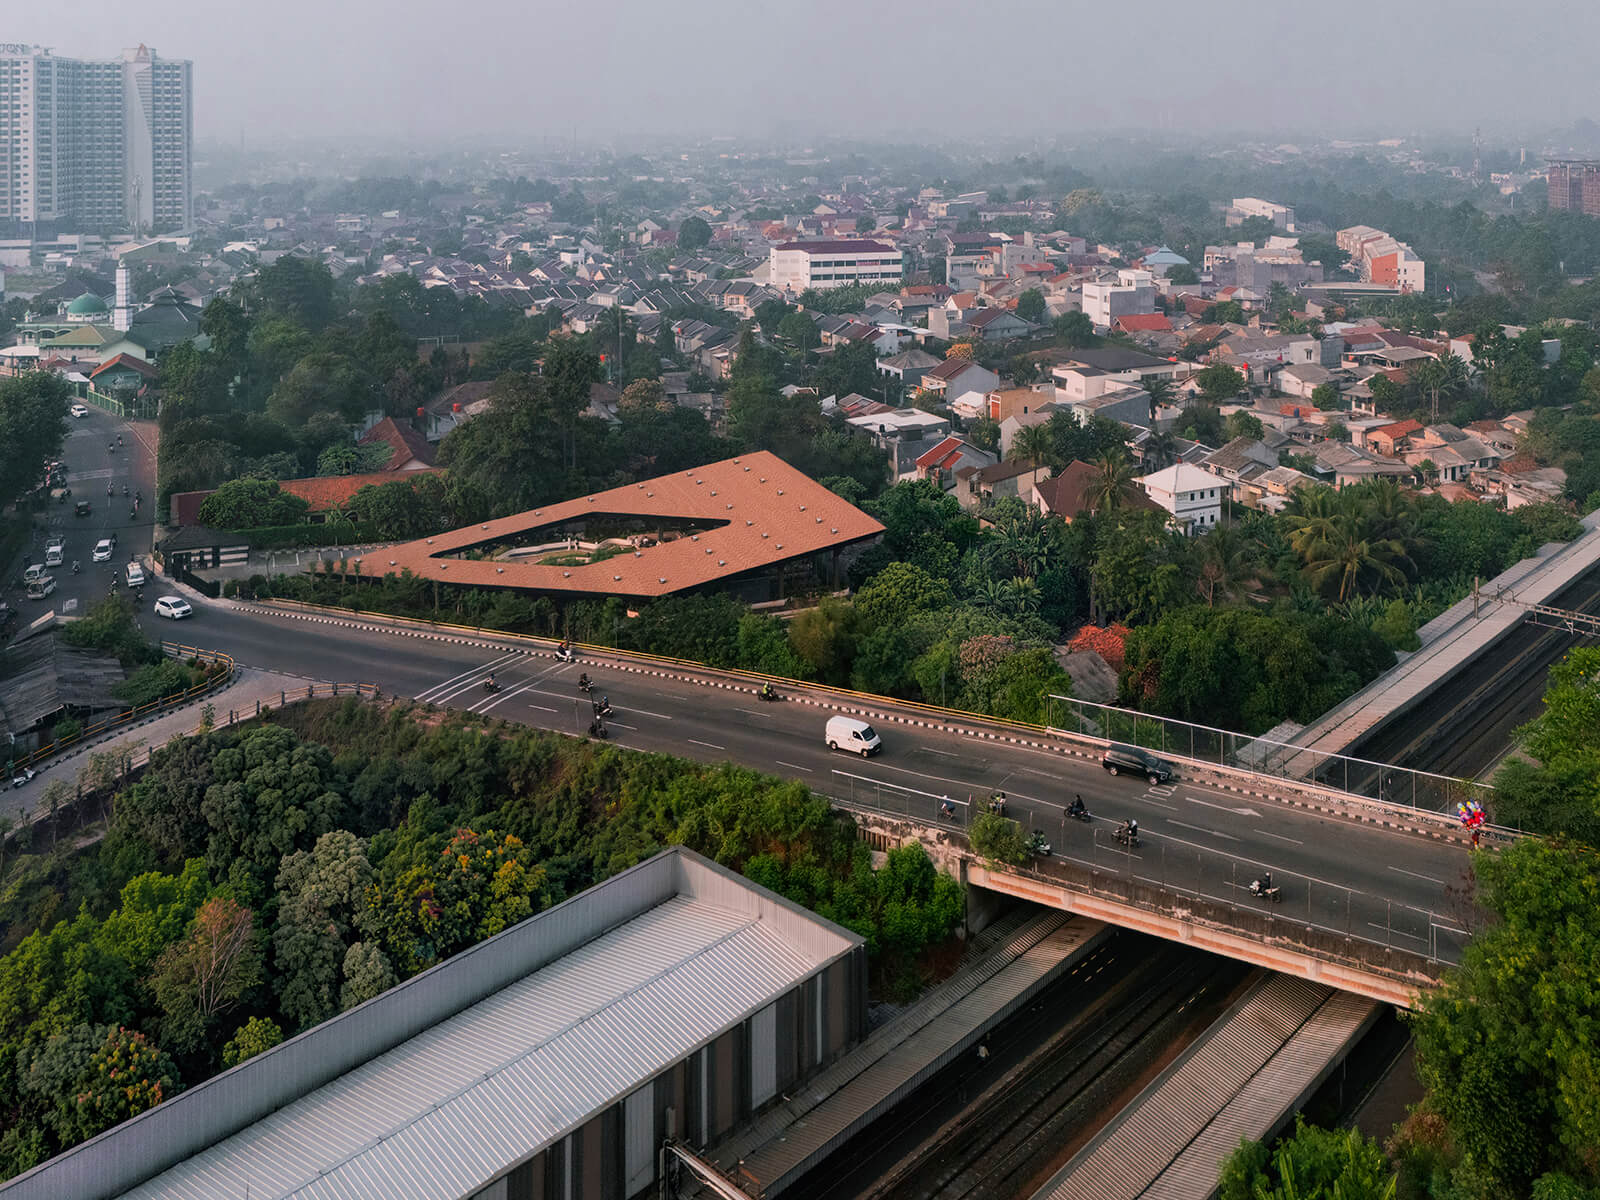
Recently, Jakarta has found a place in global discourse following the announcement of a new capital for Indonesia amid reports of its imminent drowning. Yet, its stature as a bustling hub of trade and commerce defines its current urban image. Informed by both the physical and discursive context of the city, the Indonesian architectural designers RAD+ar have conceived Mitte Oblique Garden, a new commercial development that seeks to puncture this dense urban fabric with an expansive, breathable tropical landscape under its roof.
Integrating rich biodiversity amid urban sprawl—likely as respite from it—is not a first for the Jakarta and Bali-based architectural practice. The open facade of Tanatap Frame Garden facilitating a dialogue between the cafe and nature; the split-levels at Aruma Split Garden integrating nature through an ingenious hospitality design; the Sanctuary Tunnel Garden harnessing nature as the bridge between the worldly and the sacred; and the Sagehaus Office Garden inviting tropical ecology into the workplace—all speak to their prowess as well as the effectiveness of this integration. Mitte Oblique Garden signals a progression in this sense, furthering spatial quality and public engagement, all the while deepening its hold on the Indigenous design and value systems of its local context.
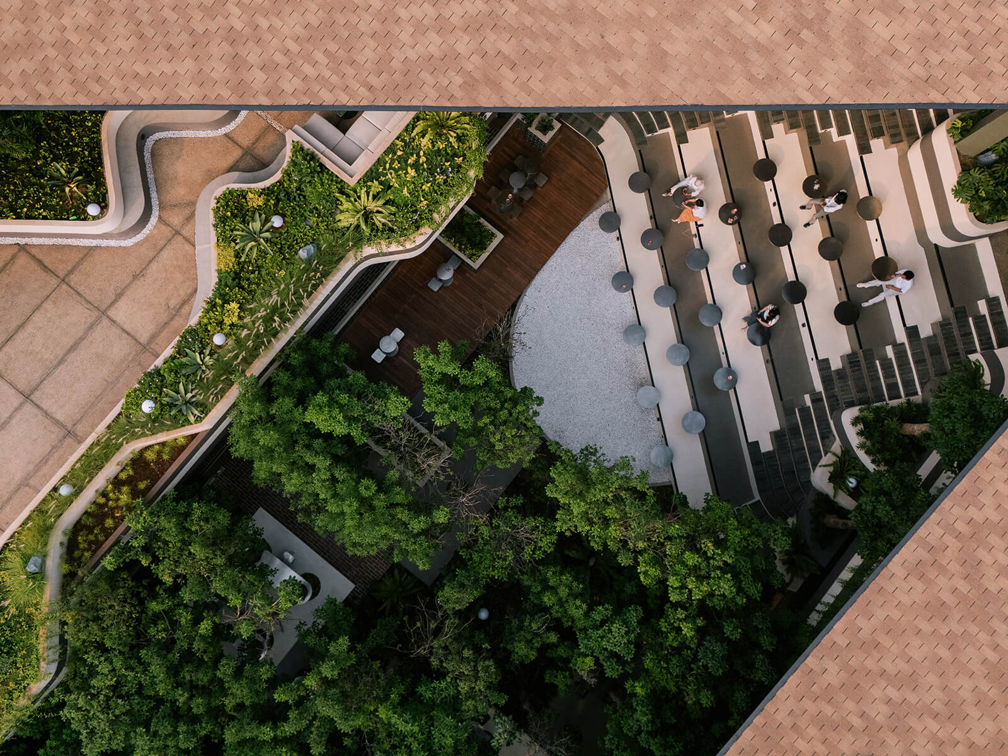
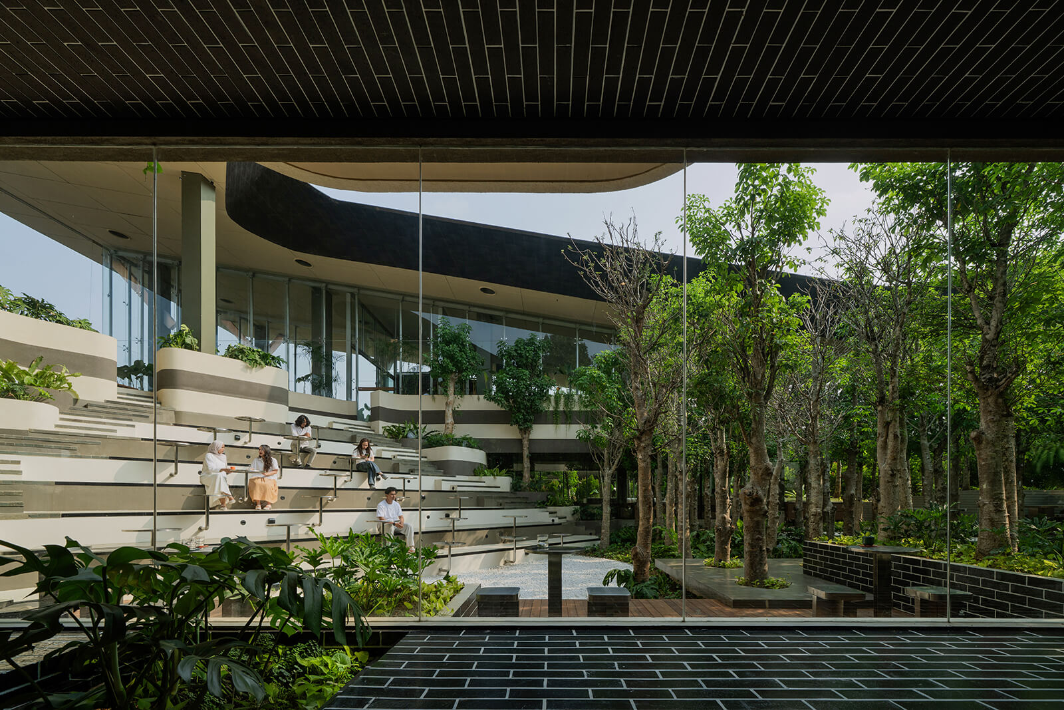
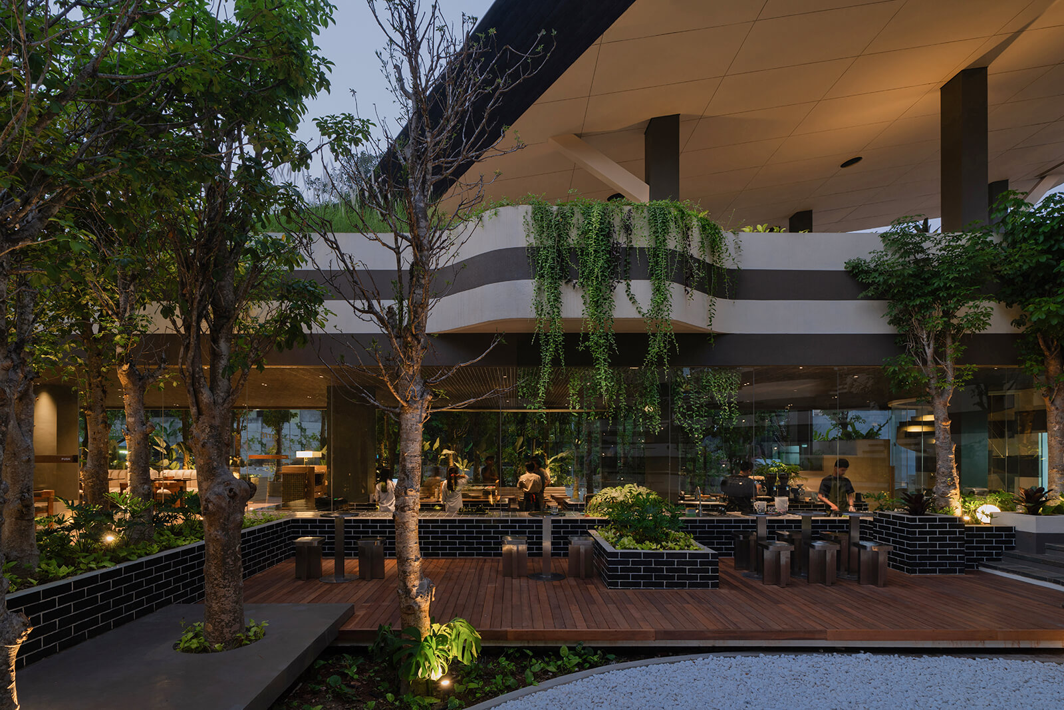
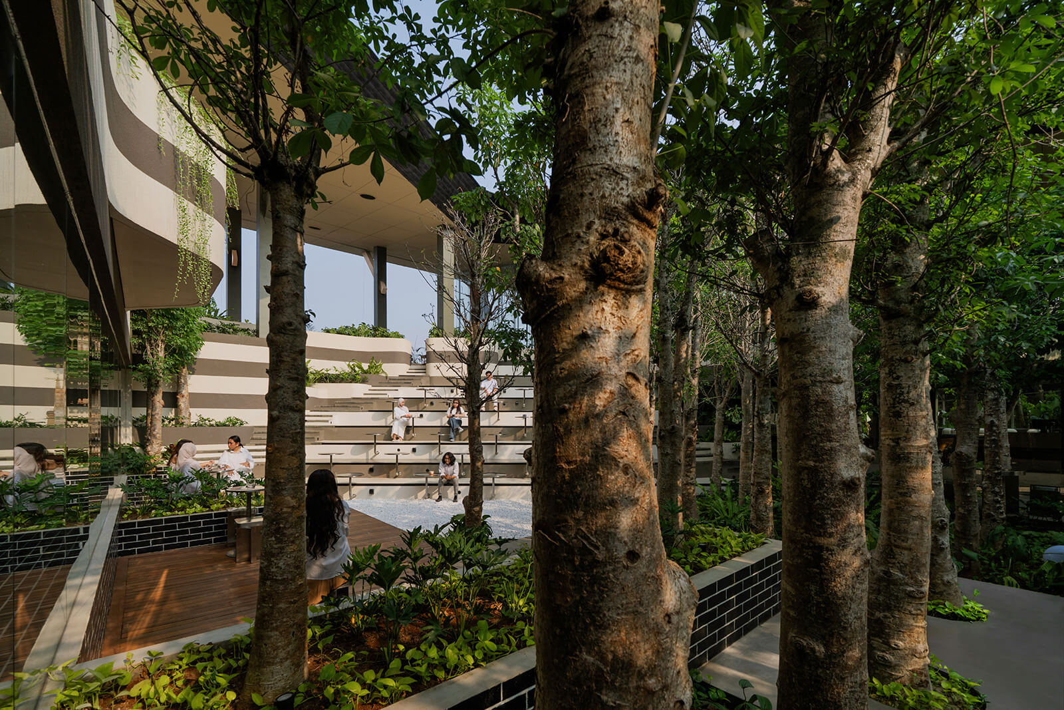
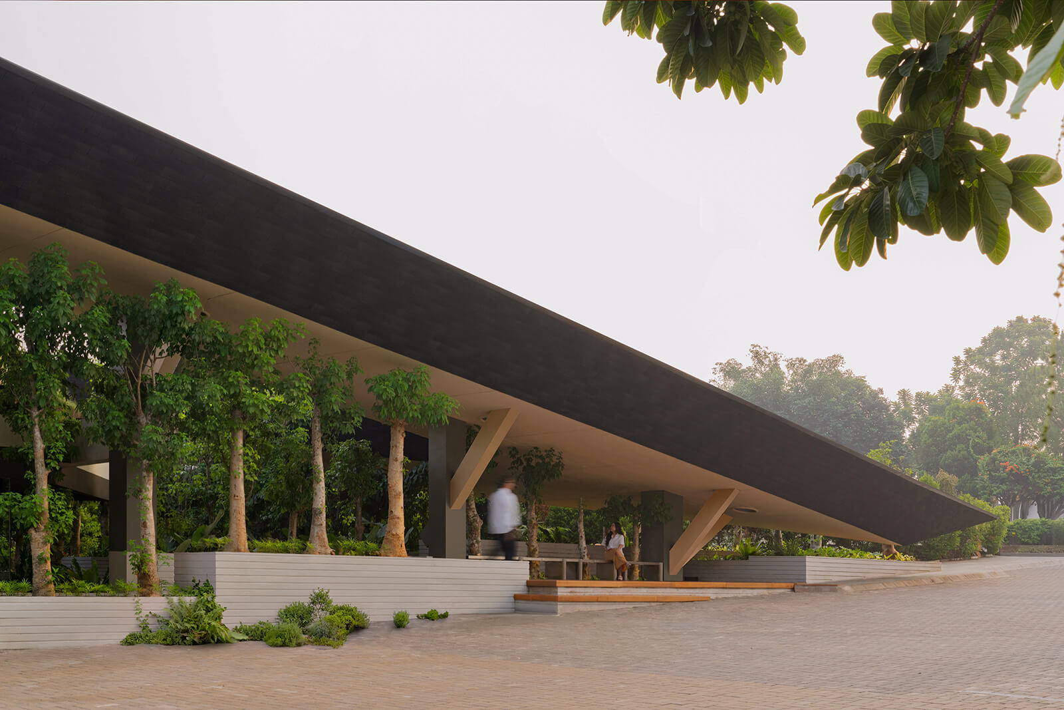
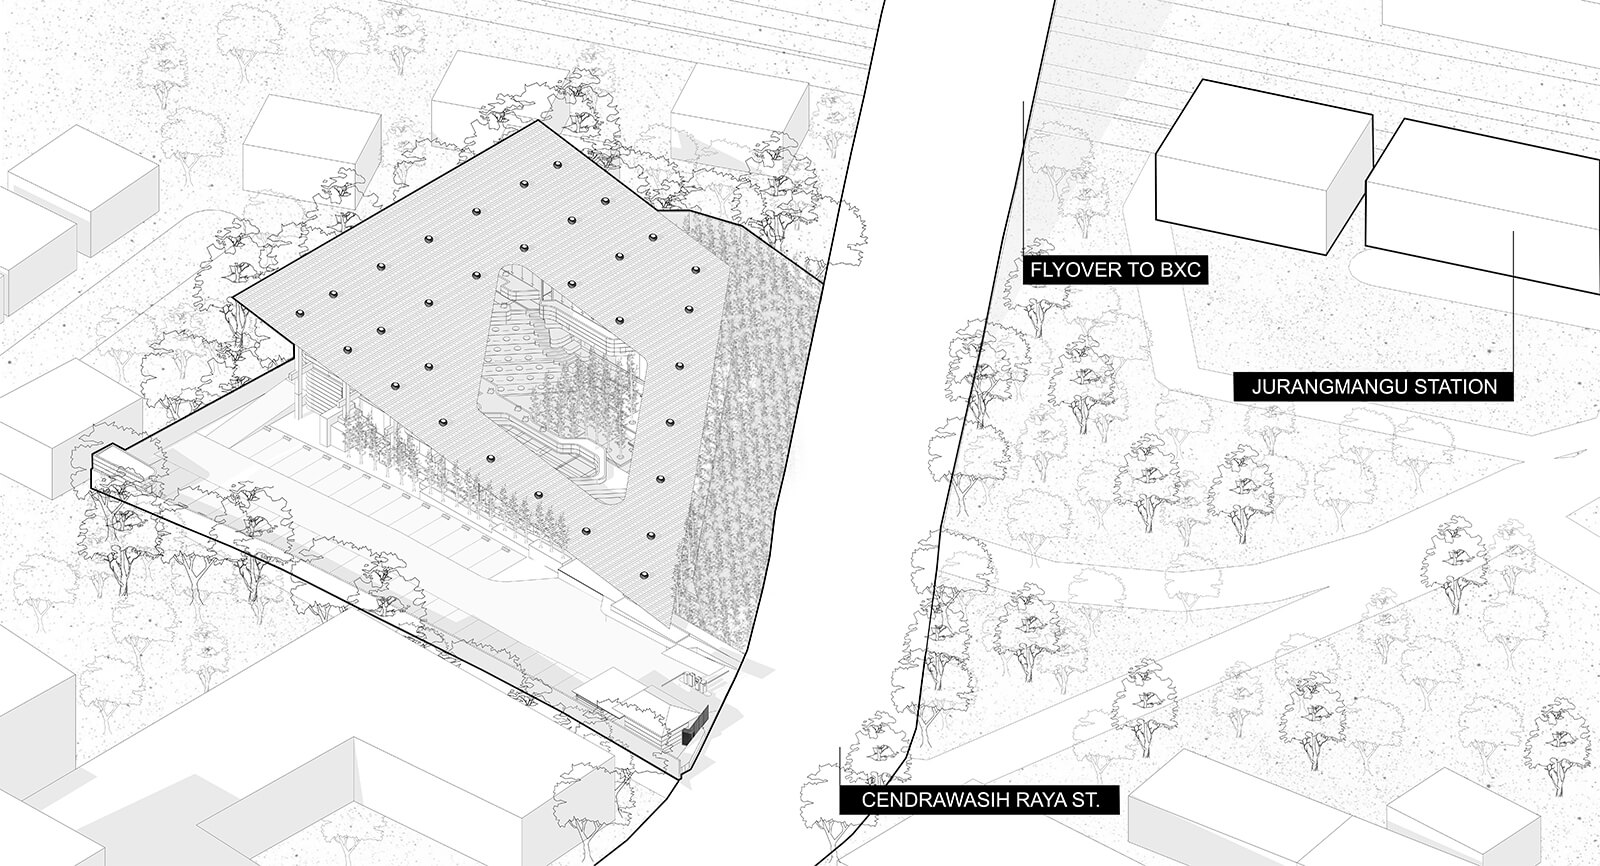
While the brief was formulated on the foundations of a commercial development, the architects utilised the existing features of the site to expand its scope and better integrate both nature and people. As an urban intervention, its distinctness in a sea of similarly programmed developments is owed to its giant sloping roof. The massive shading element slopes closer to the ground as it approaches the street frontage, reducing the structure’s perceived scale, making it an inviting piece of public infrastructure. Once under, the terrain, sensitive to all kinds of human mobilities, gently slopes down as one travels deeper, continuing to instinctively heighten their spatial awareness. The site harbours a series of plantations and around 500 four-metre-high baobab trees, all sheltered under a single roof, save for the large aperture above the central court. Somewhere within this urban forest are areas for both indoor and outdoor seating, gathering and communal events, a restaurant, amphitheatres, a nursery and a Mushola (prayer room). With its staggered layout and meandering pathways, one might see this more as a greened city square than a commercial development, in deliberate contrast to the chaos that often surrounds it.
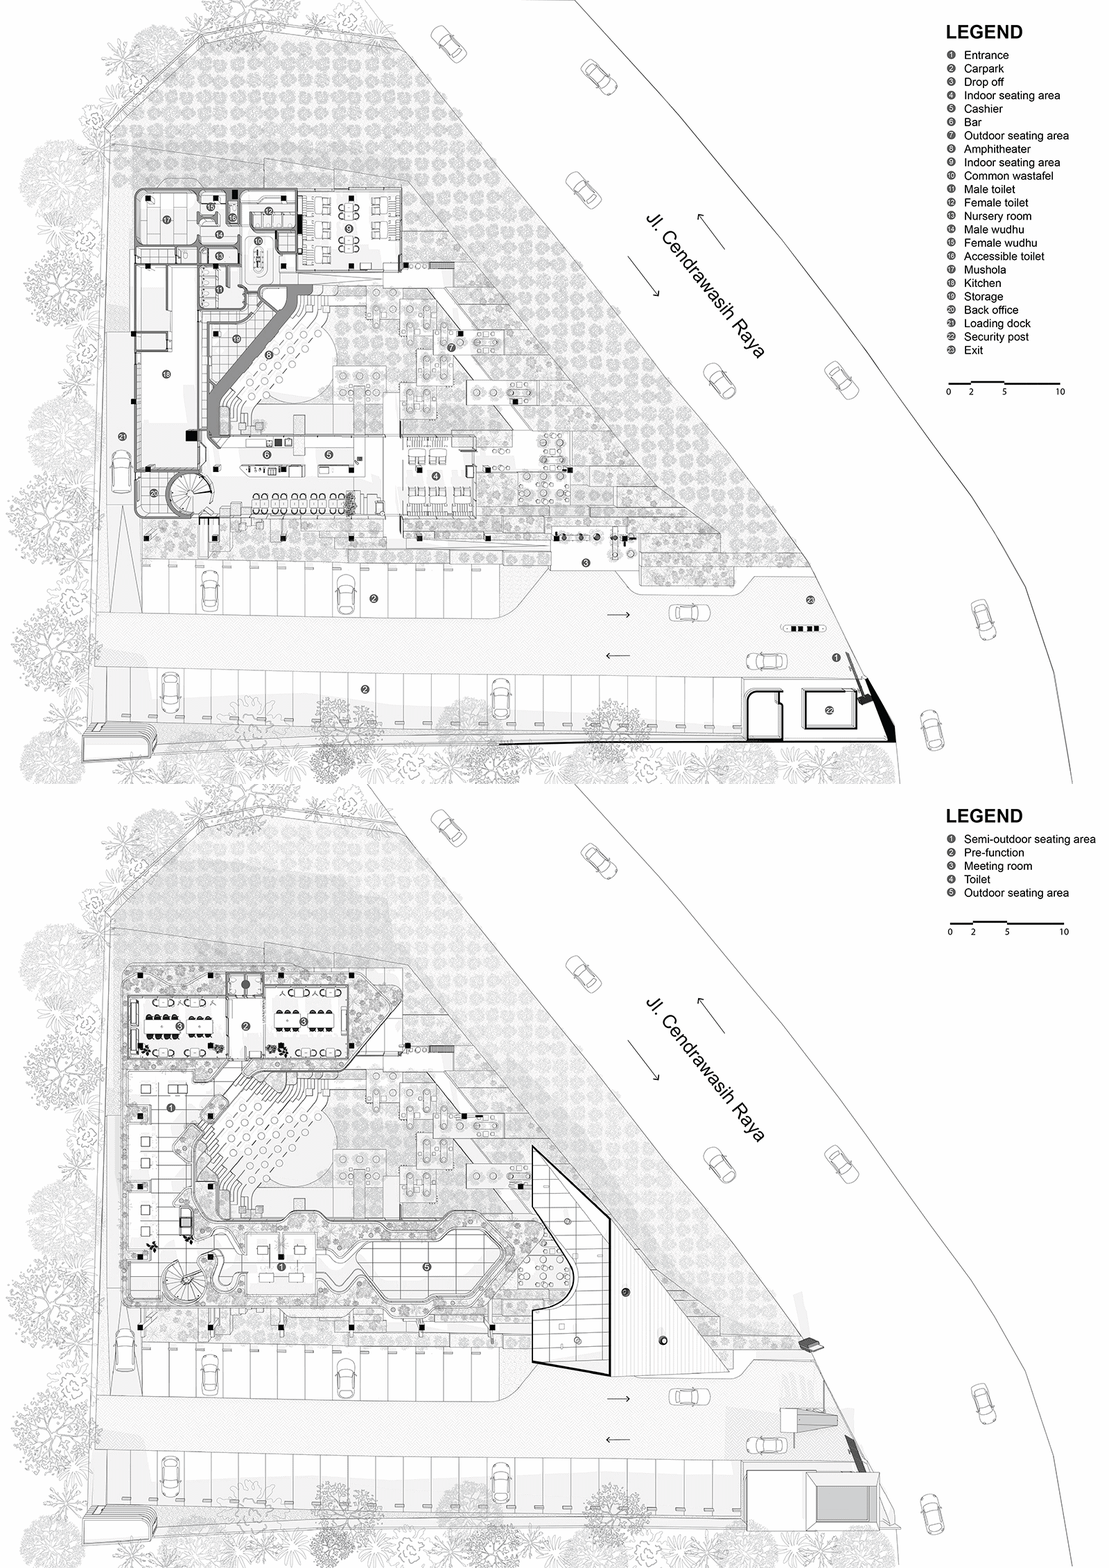
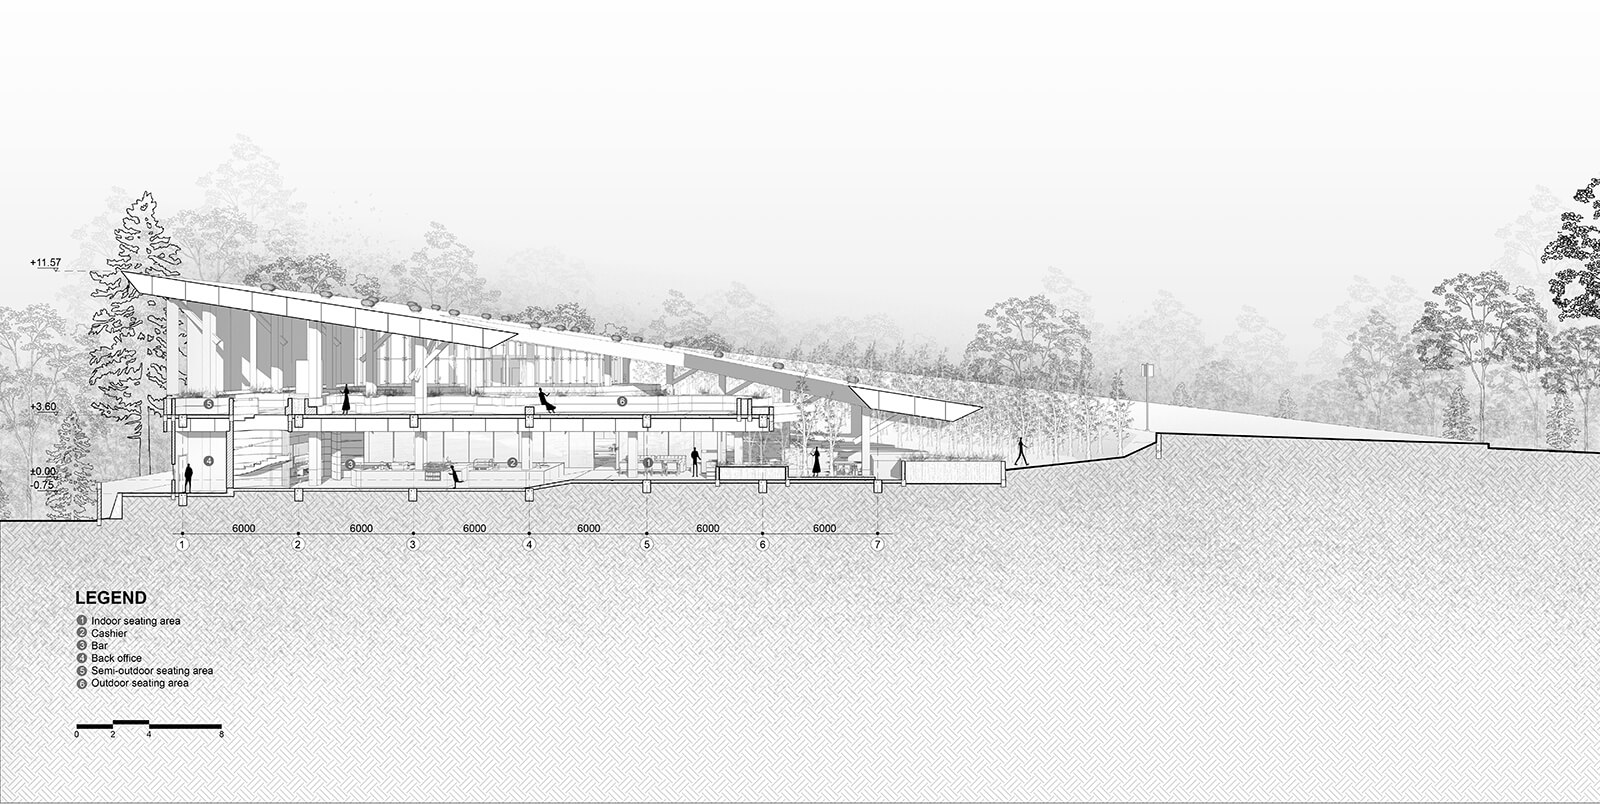
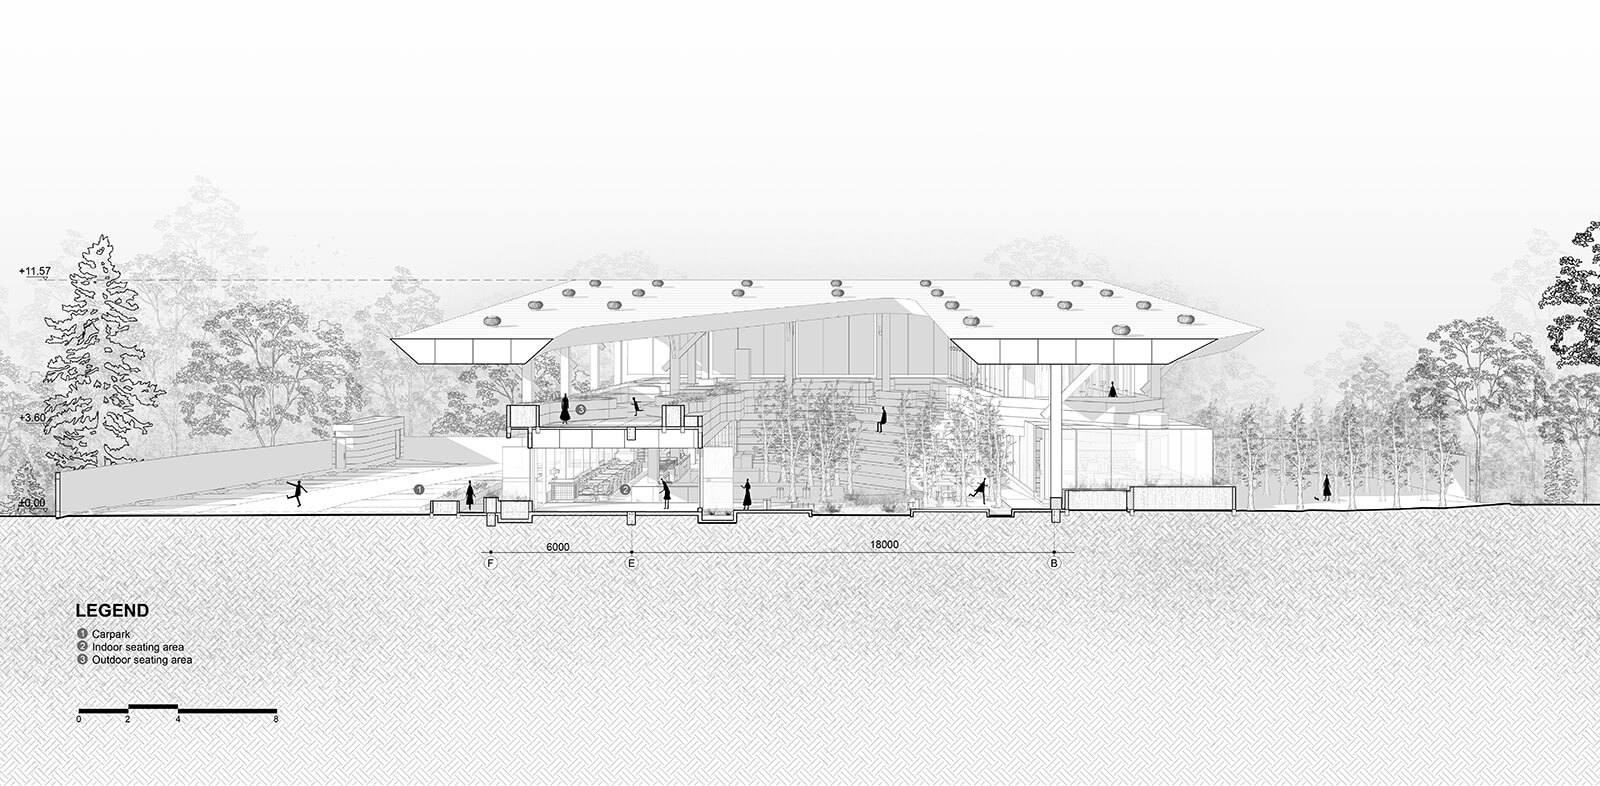
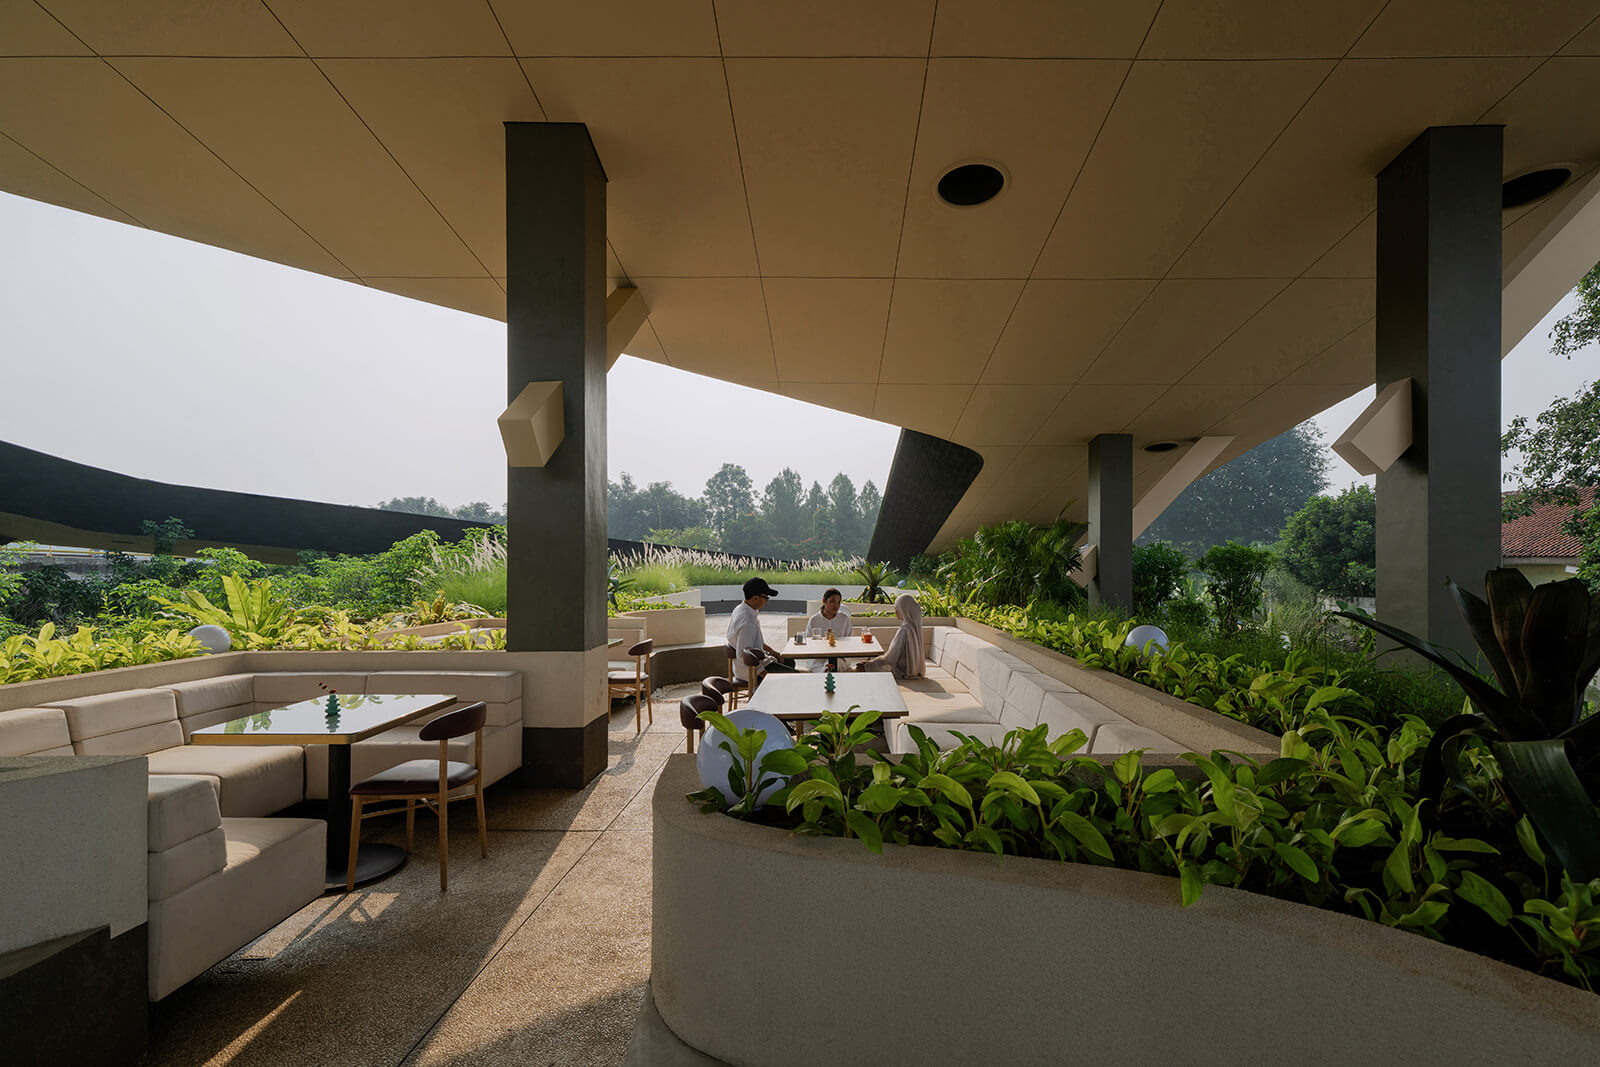
The architectural programme is distributed across the space such that commerce appears to be a by-product of social and communal interaction. The architecture itself is elusive: the expansive roof spreads out like a man-made canopy, supported by a staggered column-beam framework interspersed among the trees—mindful of its disruption of the natural terrain—while the majority of the built volumes are enveloped in glass for visual continuity. The landscape design is also divided into different blocks, intermixing the circulation pathways and seating areas while revealing small pockets of retreat amid the greens. Through its architectural design, the commercial complex and garden strive to establish a space for simple acts of contemplation, silence and spatial awareness as small luxuries within Jakarta’s congested cityscape.
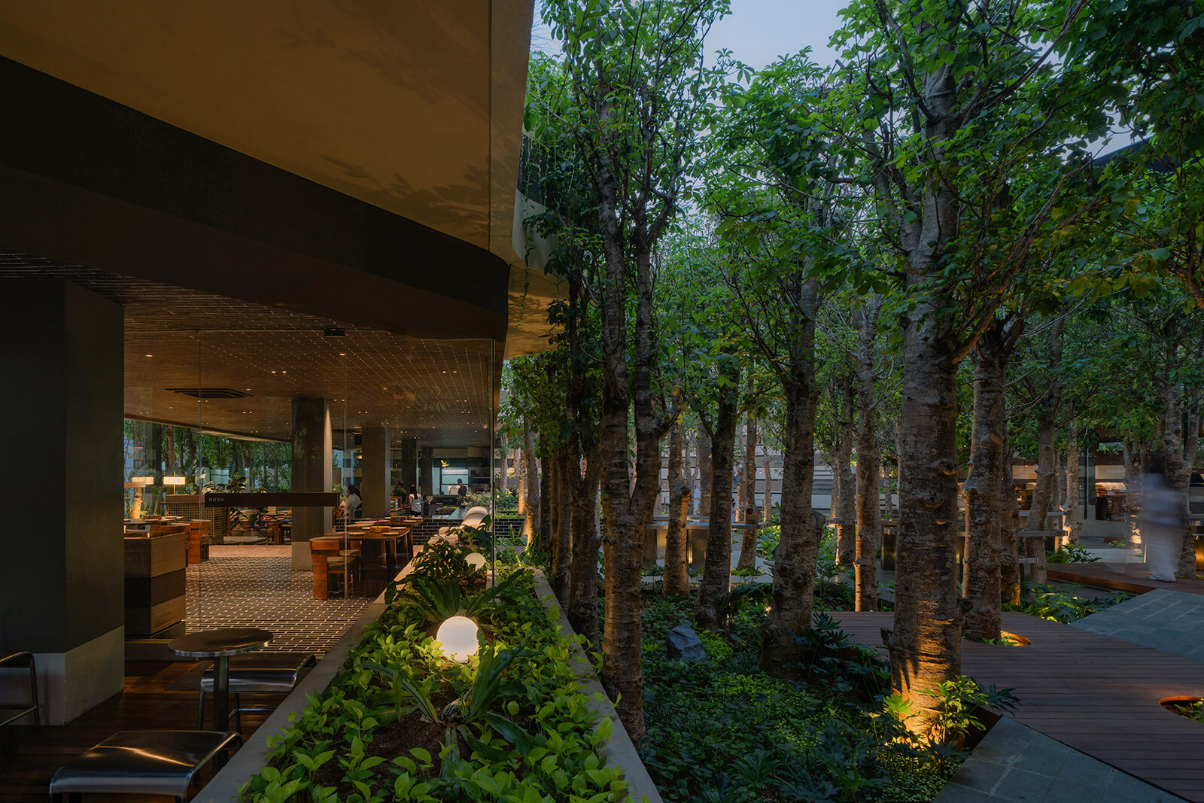
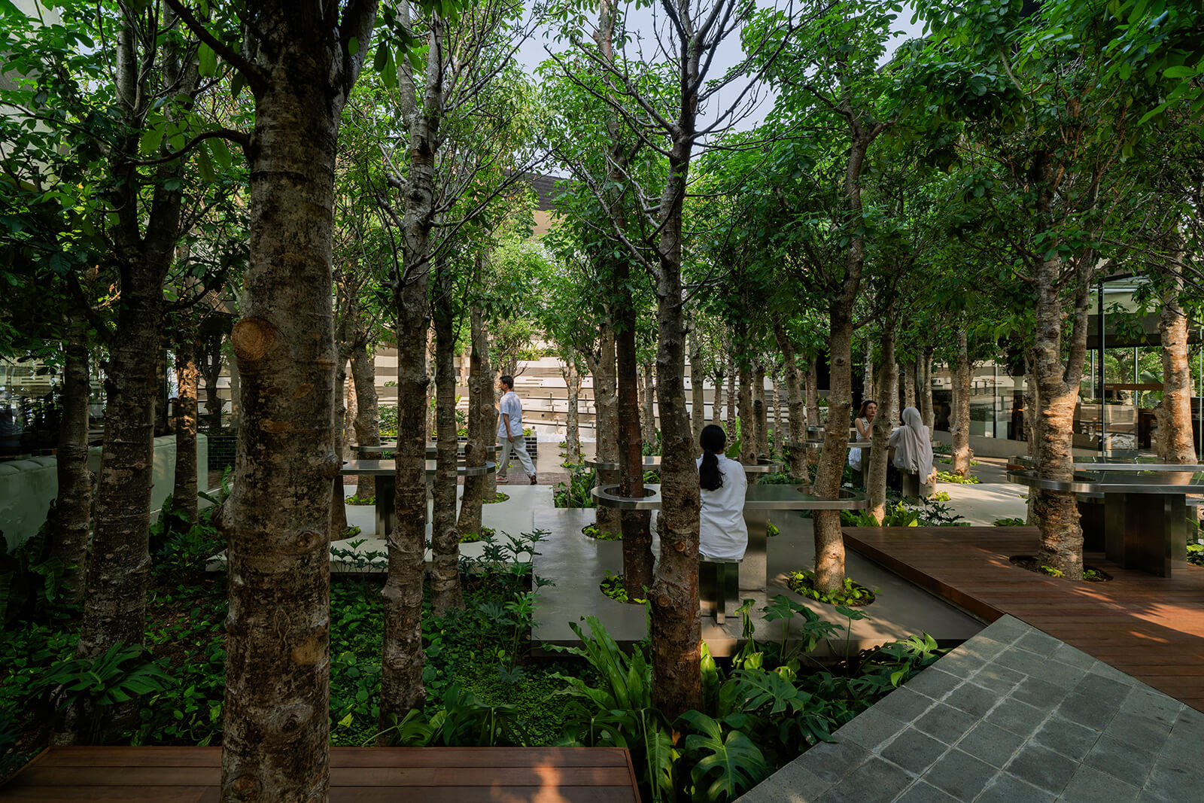
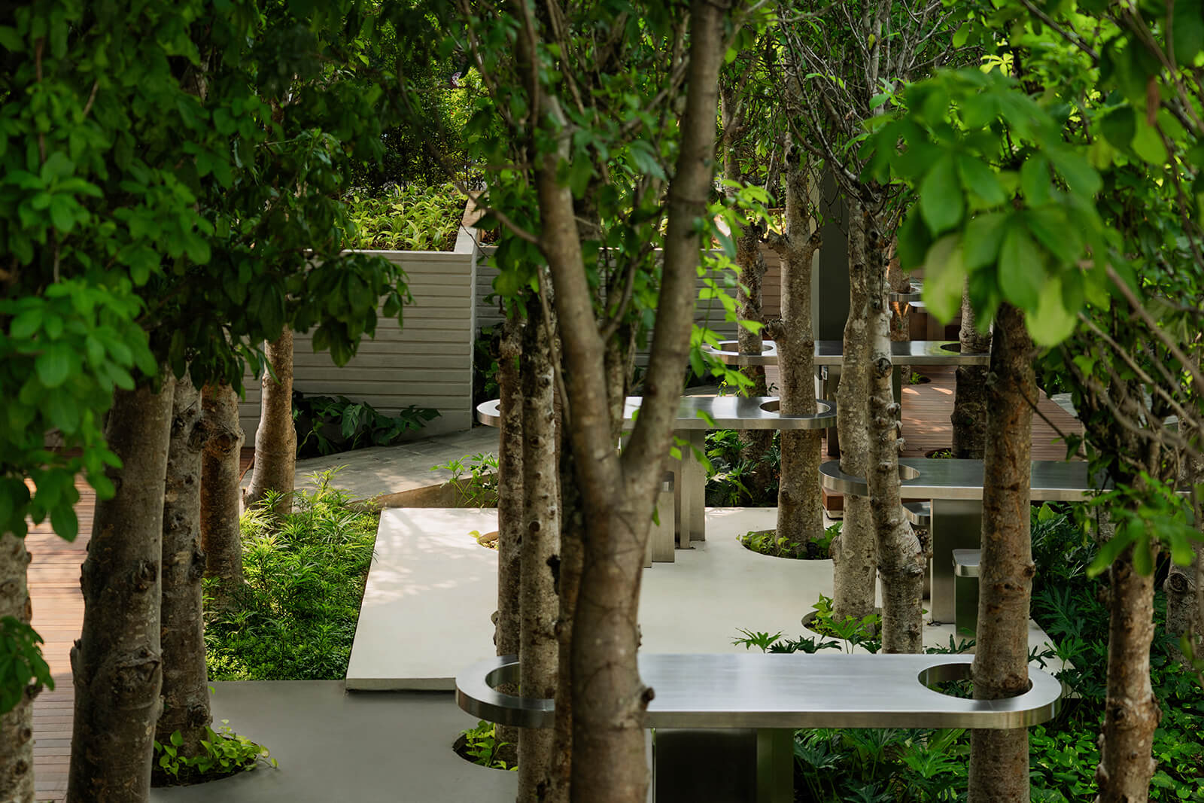
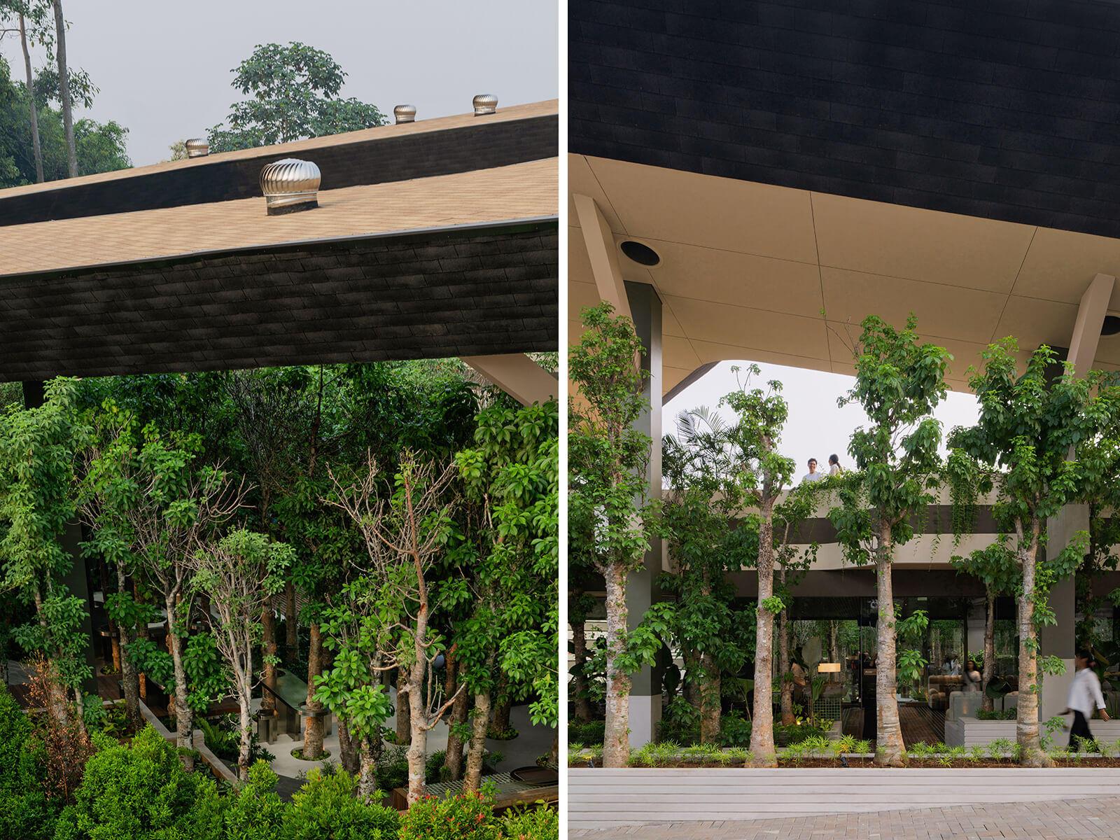
Set against a green backdrop, the architecture enhances thermal and visual comfort in Indonesia's tropical climate. The commercial building embodies an understanding of its tropical context, where humidity, rain and heat inform the design language and architecture becomes a porous medium rather than a thermal vault. The large roof shelters the public space against the sun and rain. Its deep overhangs selectively crop views of the neighbouring cityscape, while the aperture strategically frames views of the sky. Multiple extractor fans dotting the rooftop facilitate air ventilation through the half-hectare site.
The decision to shift the Indonesian capital from Jakarta to Nusantara is largely driven by the city’s ecological vulnerabilities, geographic limitations and overburdened infrastructural facilities. As its image as an administrative centre shifts, the city looks forward to the economic and cultural potential of this change. In this pivotal phase of the city’s evolution, Mitte Oblique Garden stands as a proposal for an alternative language of commercial development; one that celebrates its tropical, social and civic sensibilities.
Name: Mitte Oblique Garden
Location: Jakarta, Indonesia
Typology: Restaurant & Public Park
Architect: RAD+ar
Design Team: (lead) Daniel Susanto, Antonius Richard Rusli; (designer) Gabriel Procelia, Lucas Dharma Sourice, Yusron, Winston Goey
Collaborators:
Area: 1,100 sq m (built-up)
Year of Completion:2026

by Pranjal Maheshwari Nov 13, 2026
In conversation with STIR, the internationally acclaimed Korean architect and artist discusses visual and material minimalism as an eco-conscious approach in his practice.
by Pranjal Maheshwari Nov 13, 2026
The Maestro Ilaiyaraaja Centre for Music at IIT Madras is conceived by the Delhi-based studio as a premier research facility shaped through natural materials and organic curves.
by Chahna Tank Nov 11, 2026
STIR speaks with the Italian photographer about his book exploring the ruins of military architecture and its uneasy relationship with the natural landscape.
by Mrinmayee Bhoot Nov 07, 2026
The third iteration of the acclaimed triennial aims at appraising architecture’s role in shaping collective life in a world marked by rapid transformation and movement.

make your fridays matter with a well-read weekend
Enter your details to sign in
Don’t have an account?
Sign upOr you can sign in with
a single account for all
STIR platforms
All your bookmarks will be available across all your devices.
Stay STIRred
Already have an account?
Sign inOr you can sign up with
Verification link sent to check your inbox or spam folder to complete sign up process
Tap on things that interests you.
Select the Conversation Category you would like to watch
Please enter your details and click submit.
Enter the 6-digit code sent at


RAD+ar grounds an urban forest and trade hub under a pierced sloping roof in Jakarta
by Pranjal Maheshwari | Published on : Nov 18, 2026


 Sign in with Google
 Sign in with email
What do you think?