Architecture05 mins. read
CCBA Designs drafts IIT Hyderabad's lecture hall complex as a series of breakout spaces
by Mrinmayee BhootMay 26, 2025



by Pranjal MaheshwariPublished on : Oct 19, 2026
The day-to-day functioning of an educational institution is defined by both the academic training it imparts and the values it is able to instil through fostering community and networks. These relationships almost always form through engagements beyond the classroom and other academic spaces: from elaborate festivities and sports activities to everyday informal interactions in corridors and over meals. Such spaces of circulation and congregation—often relegated to the in-between—play a distinct role in academic architectures and warrant a similar consideration in their design. At SR University's Warangal campus, Mumbai-based architecture and interior design studio SJK Architects explores the expanded role of these ancillary spaces beyond their immediate functions, translating that understanding into the design of the university’s new student dining block.
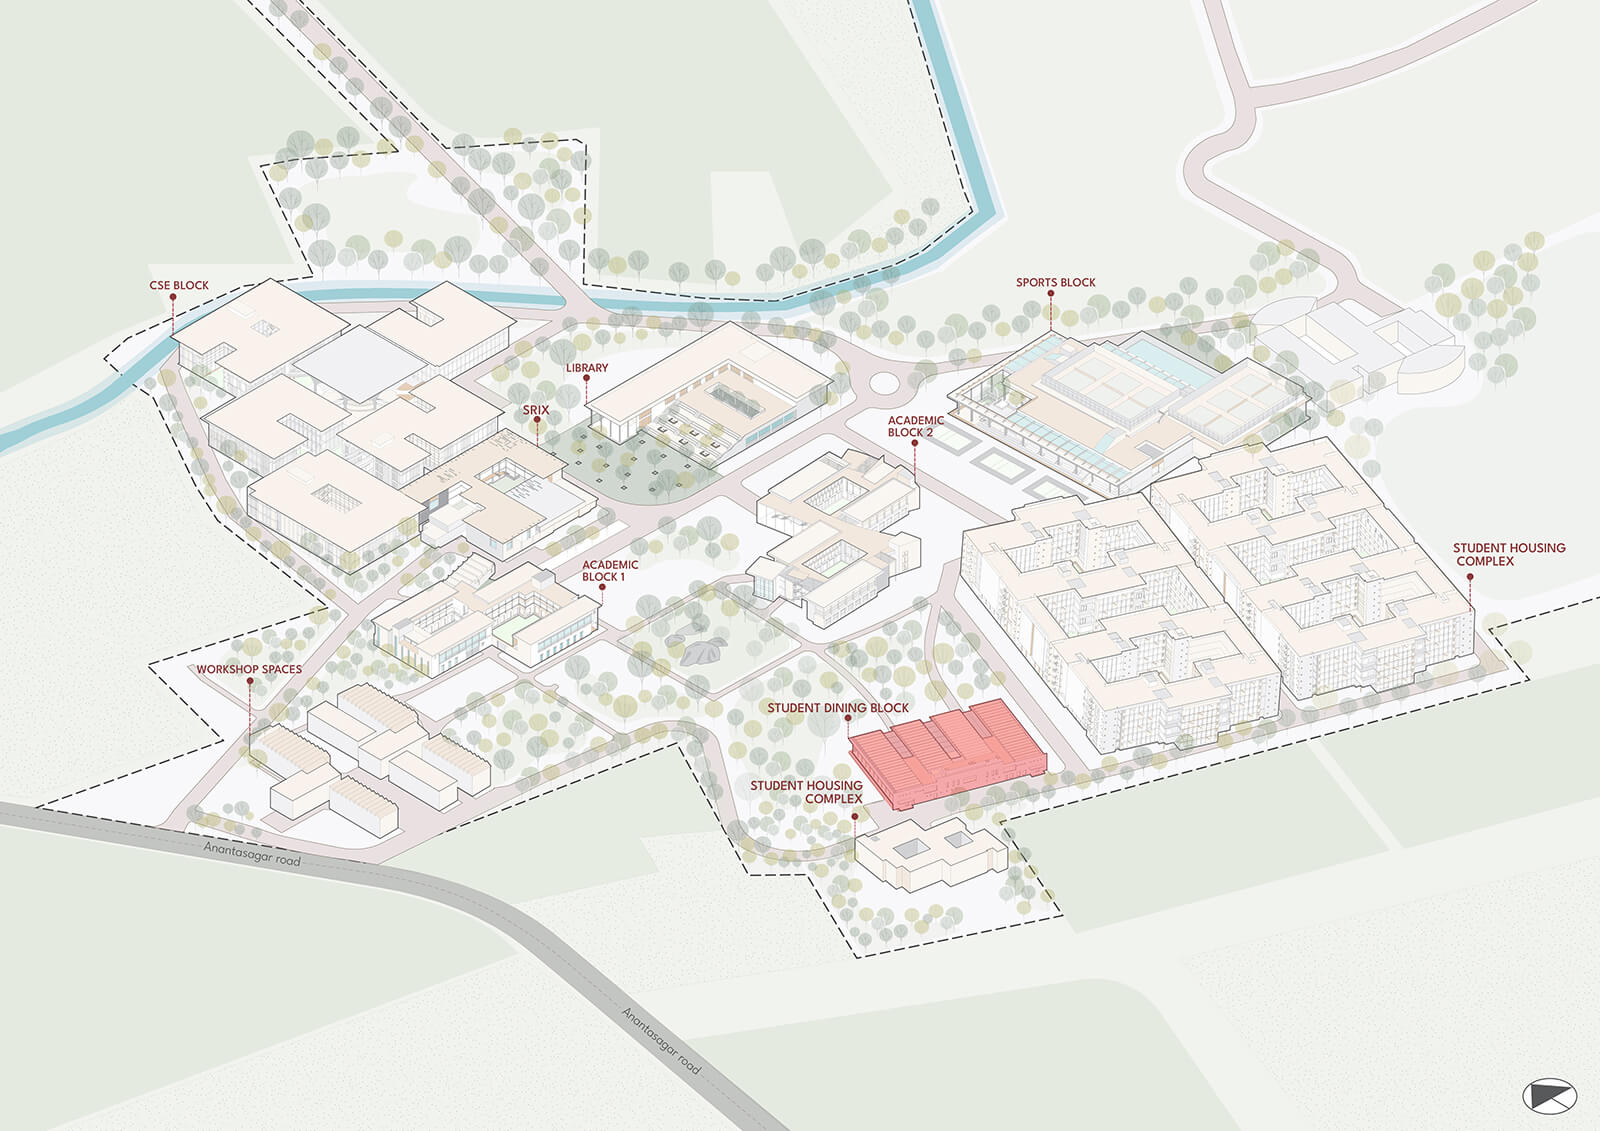
Located in and influenced by the hot and arid climate of Telangana, the site's primary concerns were stipulated to being efficient accommodation of spatial requirements as prescribed by its programme, including dining spaces, preparation and storage facilities, while ensuring adequate thermal comfort through methods that are energy efficient. The finalised land area for the development lay at the southern edge of the campus, behind a Neem grove already frequented by students during lunch breaks, and connected through pedestrian-only landscaped pathways as part of the masterplanning scheme devised by the architects previously.
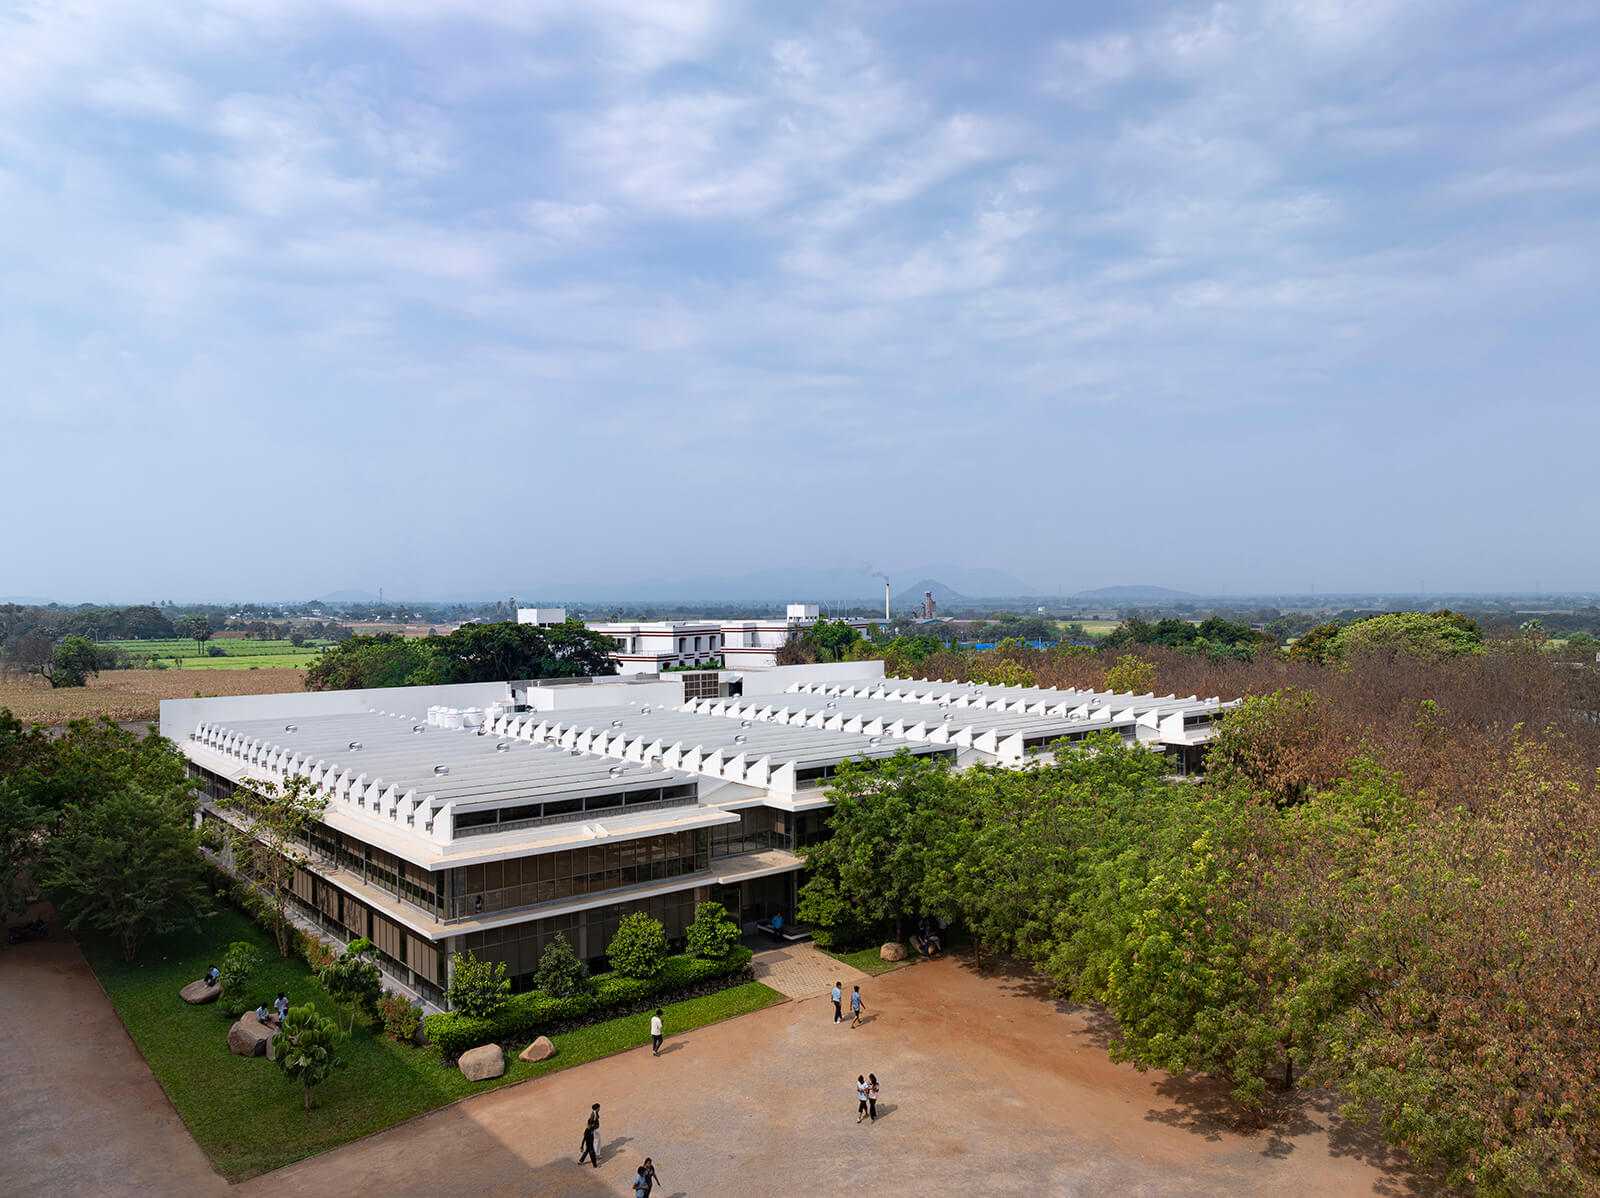
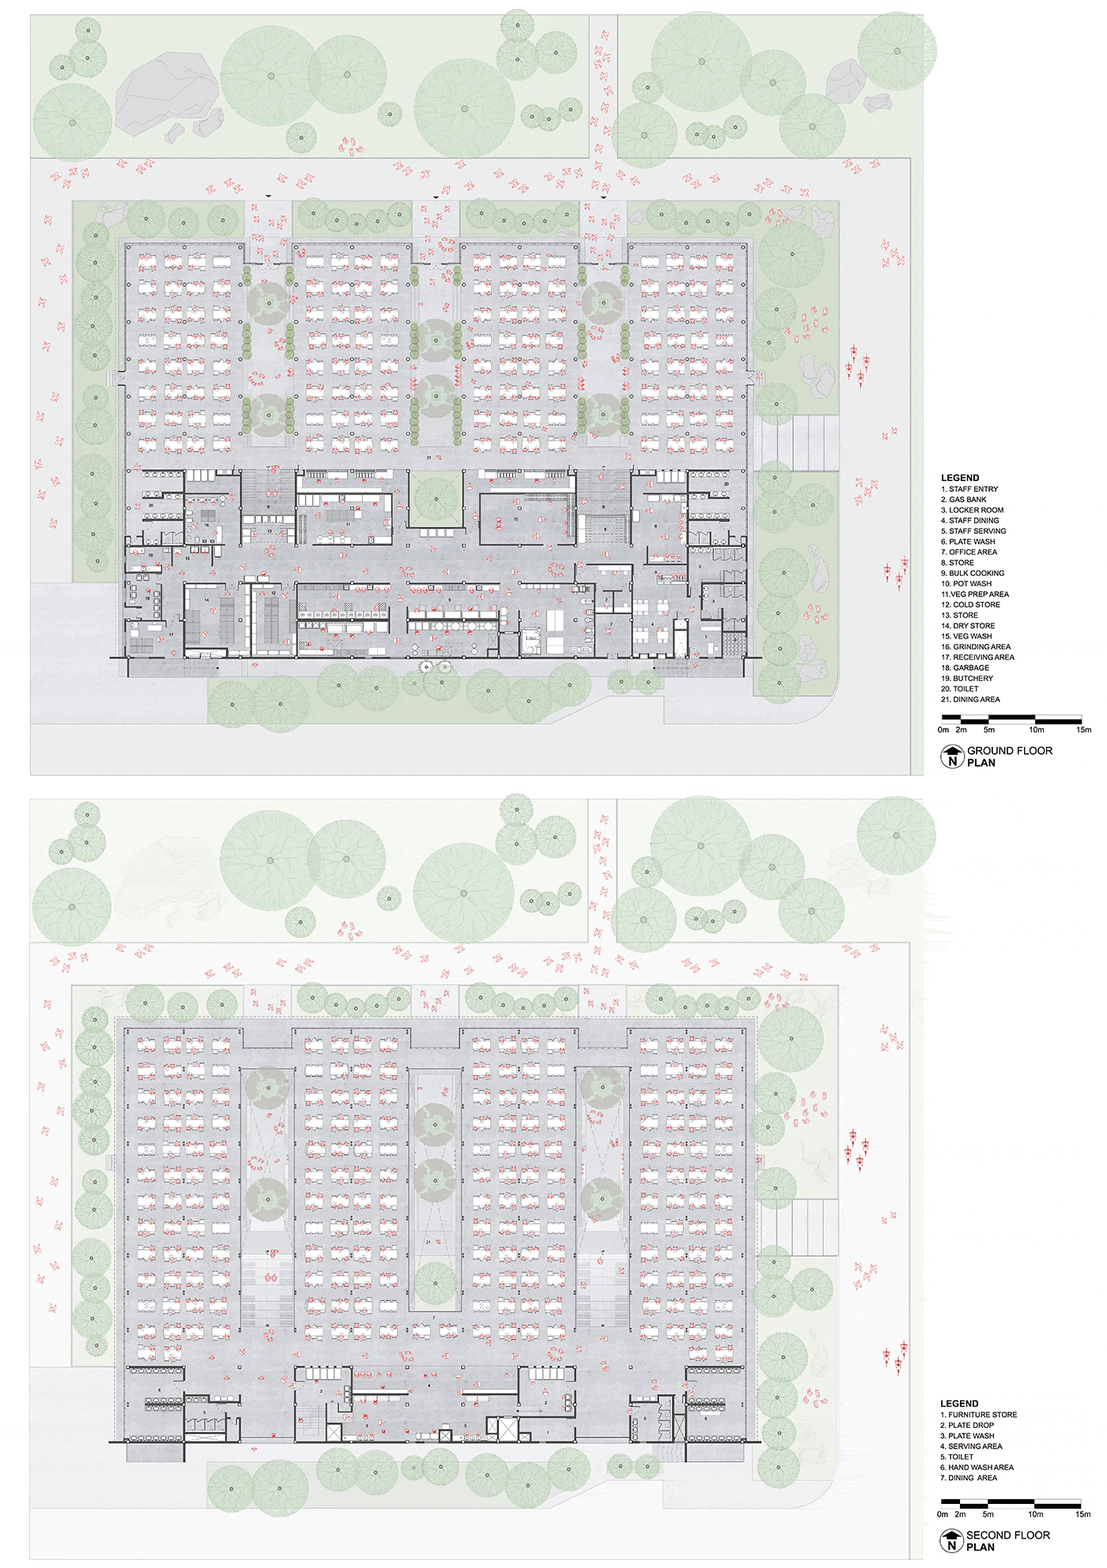
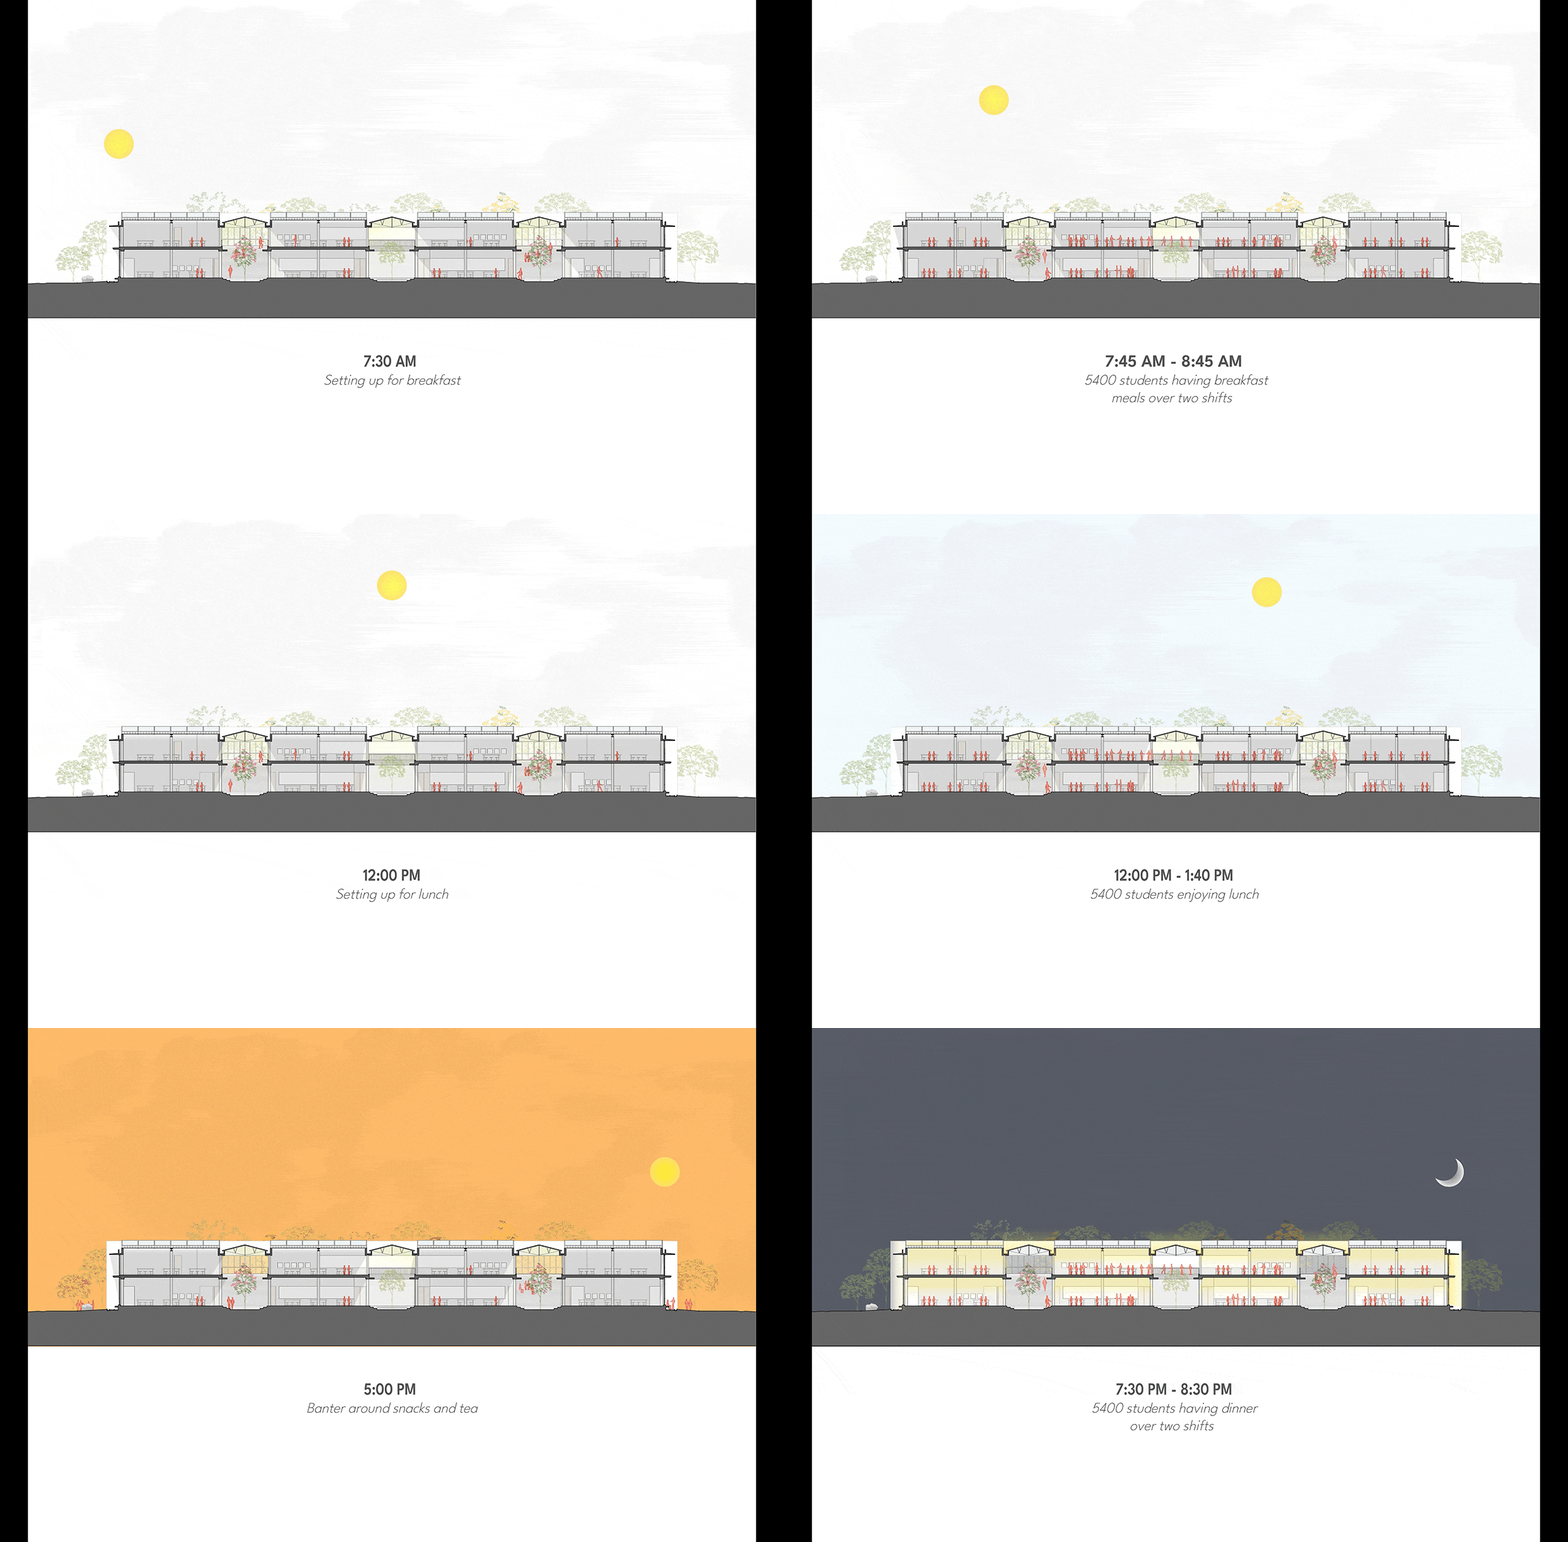
As a facility catering to nearly 16,000 meals for 5,400 students every day, and approximately 1,900 students at a time, the institutional building required an elaborate floor area. Conscious of the scale and its impact on the imageability of the structure, the Indian architects opted for a low-height, two-storey mass comprising four modular dining bays arrayed along the length of the site, interspersed with six-metre-wide courtyards. The arrangement allows incremental expansion to the west, with at least three more dining bays and two more courtyards, as per future needs.
A clean segregation in terms of circulation has been exercised throughout the layout. The ground floor is fronted by the dining area with an extensive kitchen and service area, including hand-wash stations, a plate collection area and toilets—separated from the dining area by a buffer zone—located at the rear. The kitchen block is divided into the staff area, raw material storage and cooking facilities, adjacent to pot-washing, storage and garbage collection zones, neatly compressing all service movement toward the back of the site. A similar zoning logic is carried on the first floor, although affording larger and more contiguous dining bays in exchange for a smaller service area. The courtyards, oriented along the north-south direction, correspond directly with the building entrances and serve as the main circulation bays, among other functions. The dining furniture, linearly arranged in six-to-eight-seater tables, effectively diffuses the circulation within the bay and provides flexibility for different operational periods and capacities, while prompting conversations over meals.
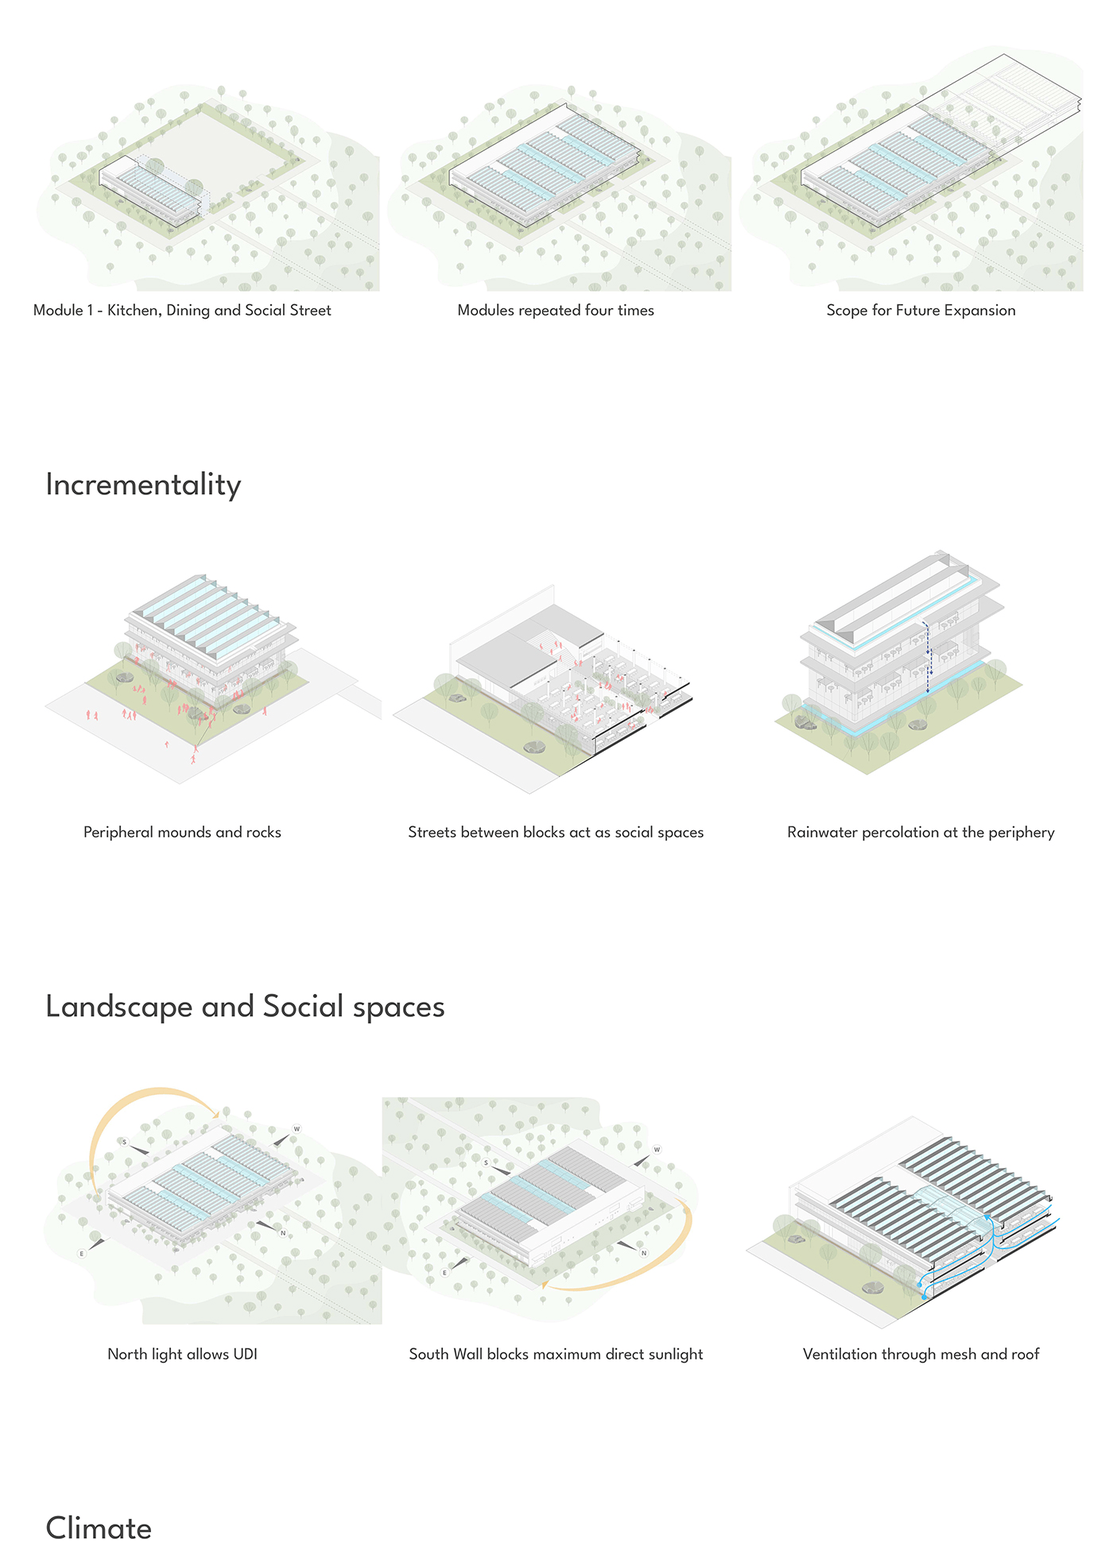
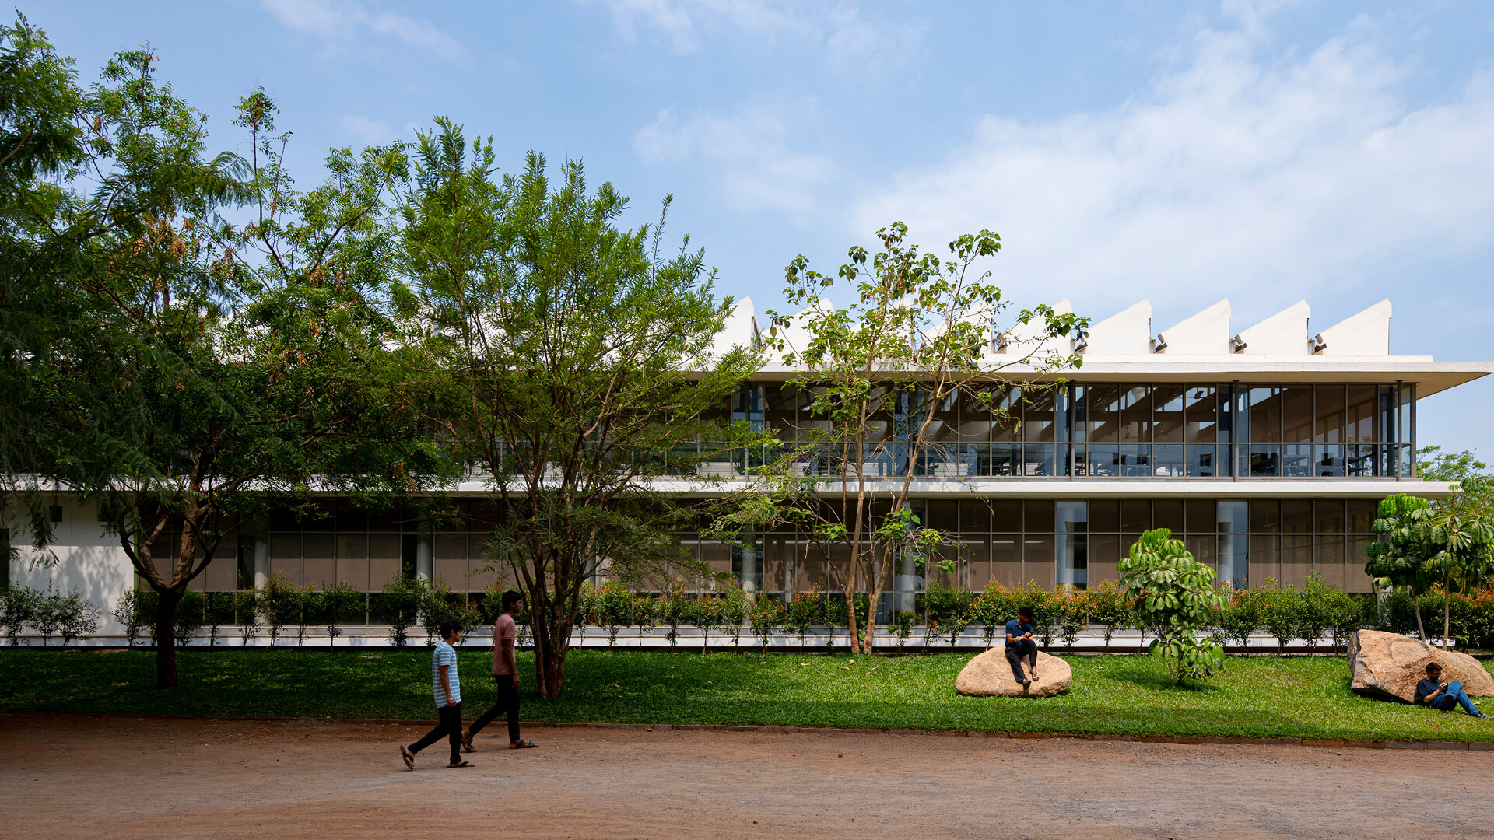
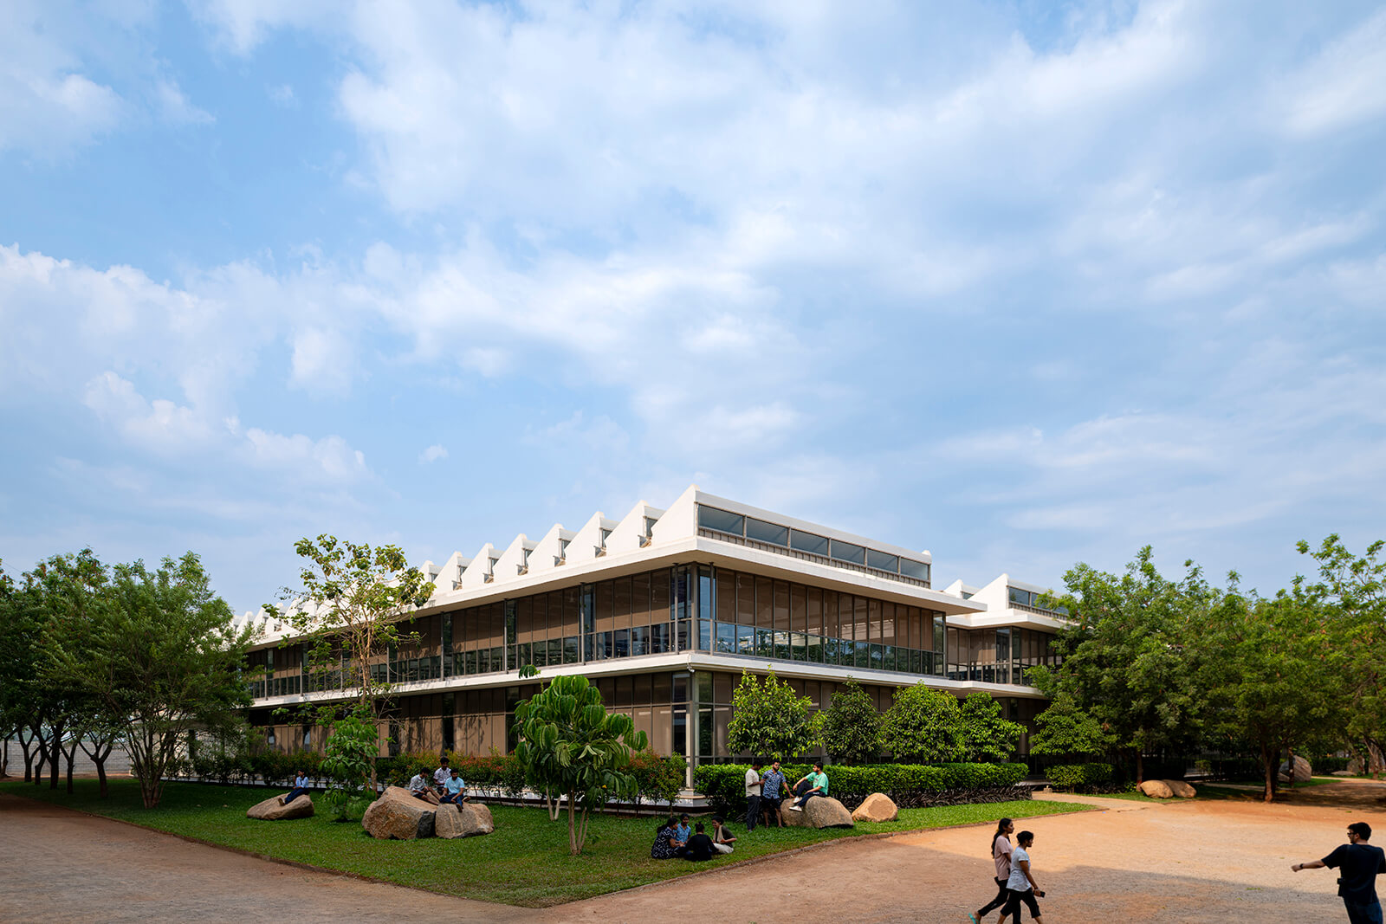
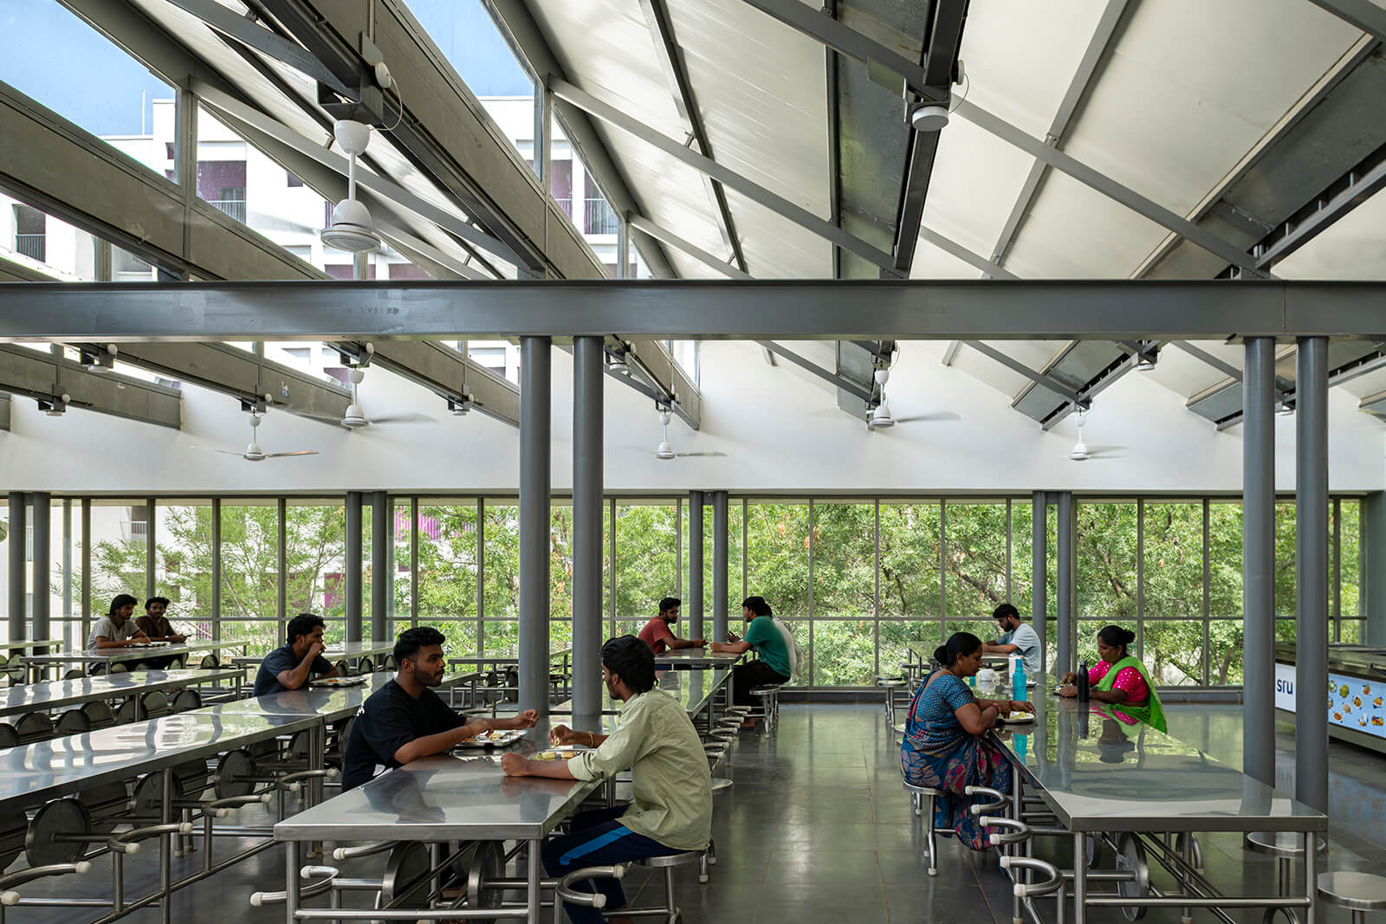
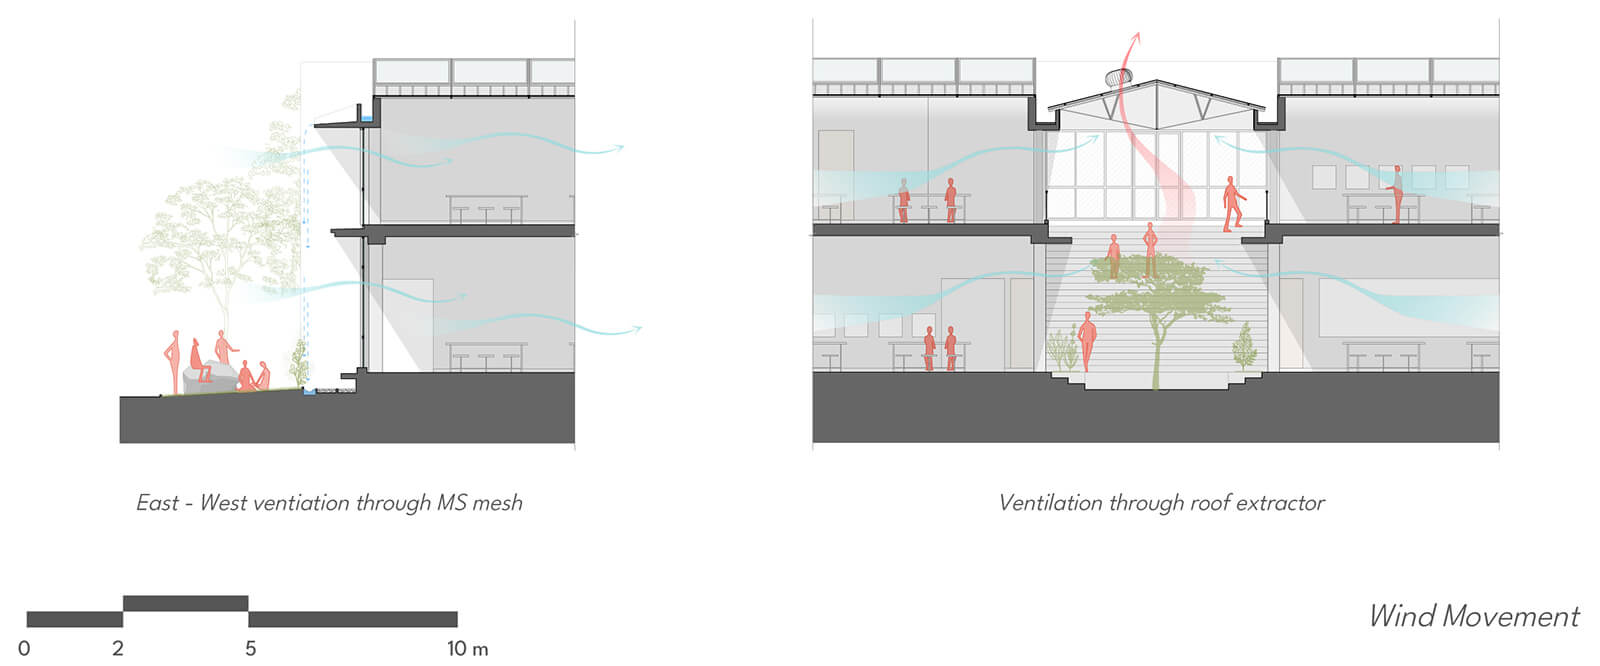
Beyond the planning, the architectural shell of the dining block borrows the sensitivity to its environment—especially in relation to light and ventilation—that is displayed by the institutional architecture of the campus. Barring the southern facade, which is deliberately rendered opaque to reduce any incident solar heat gain, the building is otherwise enveloped in transparent panels of glass and mesh screens, inviting natural light and ventilation while keeping rain and insects at bay. While the mesh regulates light intake, natural groves provide additional shade from the west. The entire assembly renders the structure in a certain lightness, despite the scale of the facility.
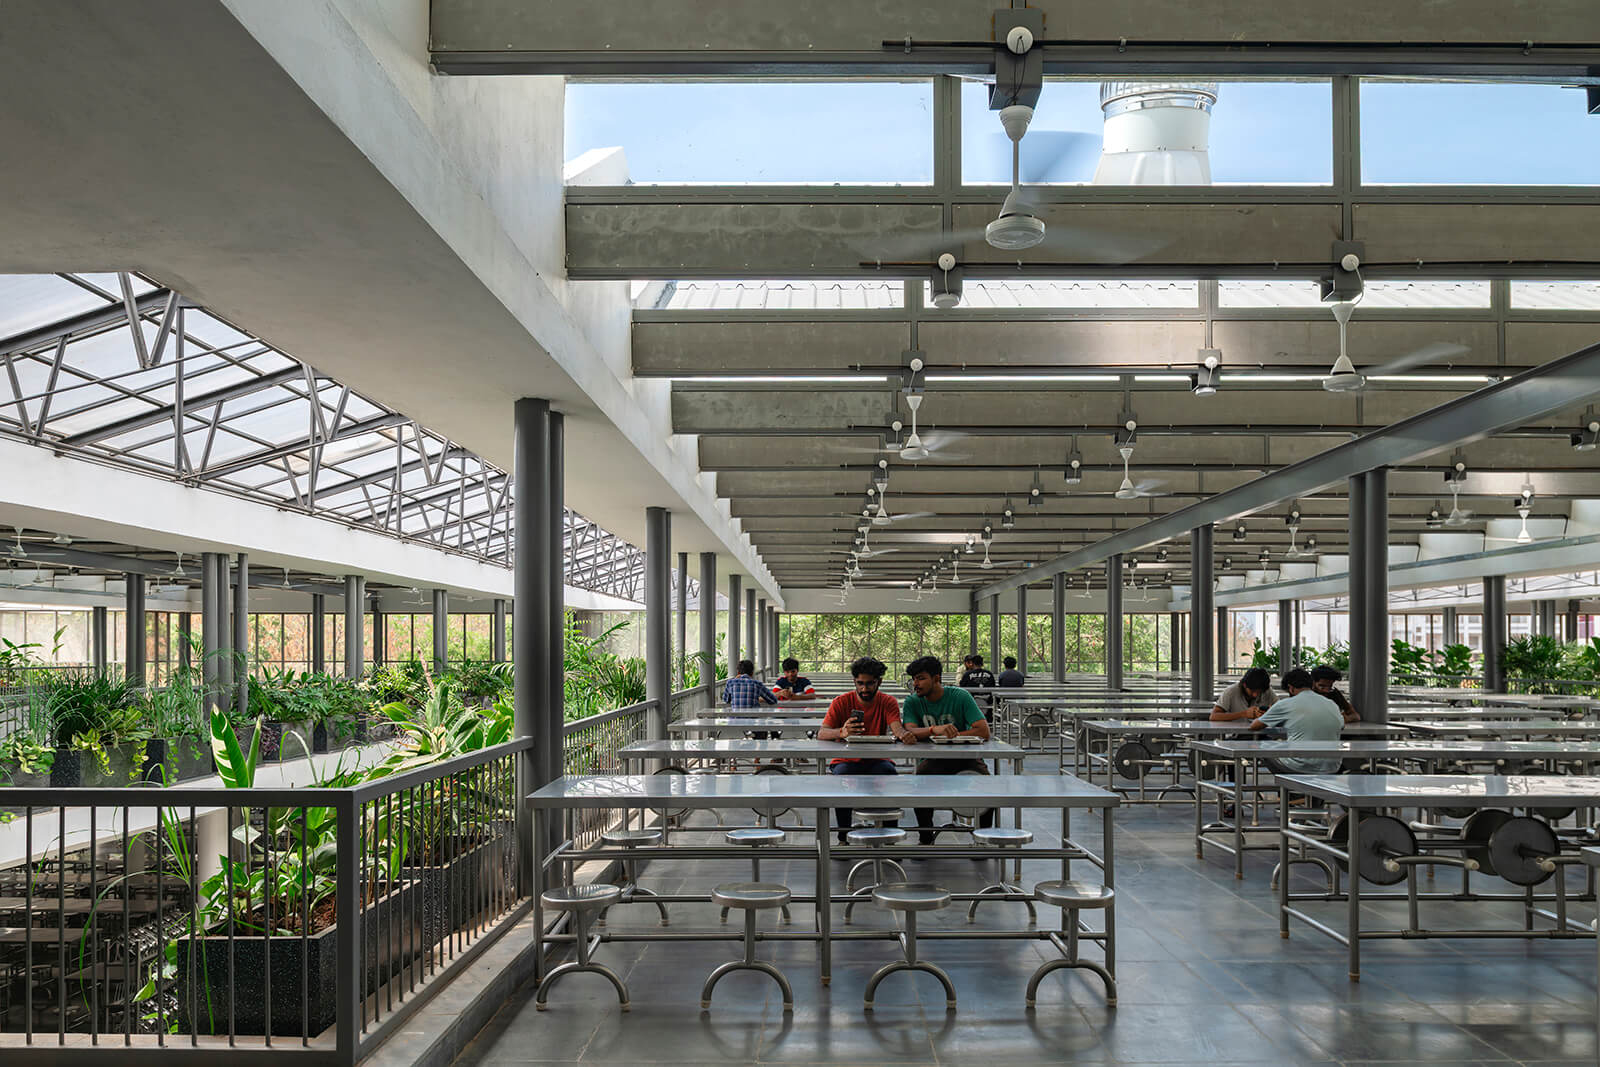
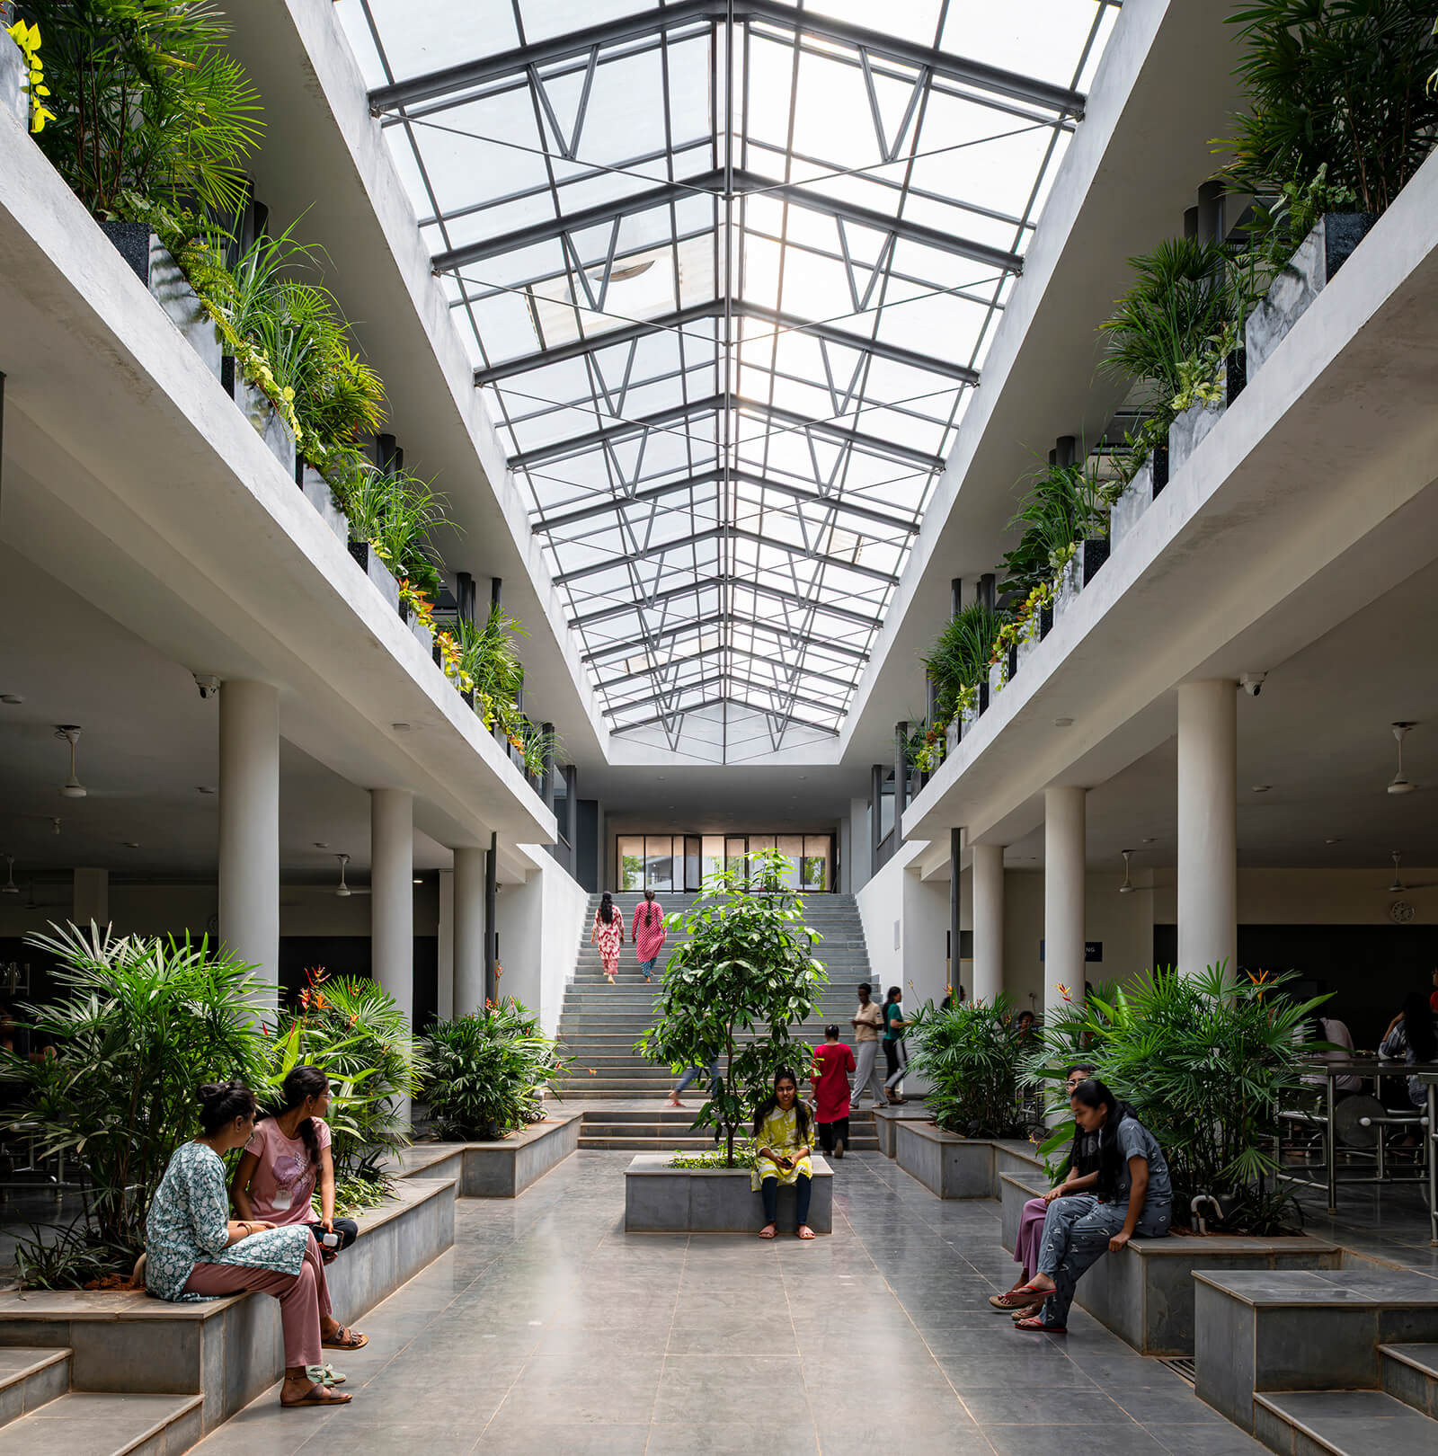
Inside, the courtyards retain the characteristic lightness by maintaining visual connection across the dining block. Beyond circulation, they double as spaces for interaction, hosting spontaneous gatherings on their steps and on the staircases leading to the first floor. These longitudinal pockets also invite flora inside the structure by preserving existing trees and introducing planters all across its periphery on both floors. The induced landscape further influences the microclimate inside the built mass for the better.
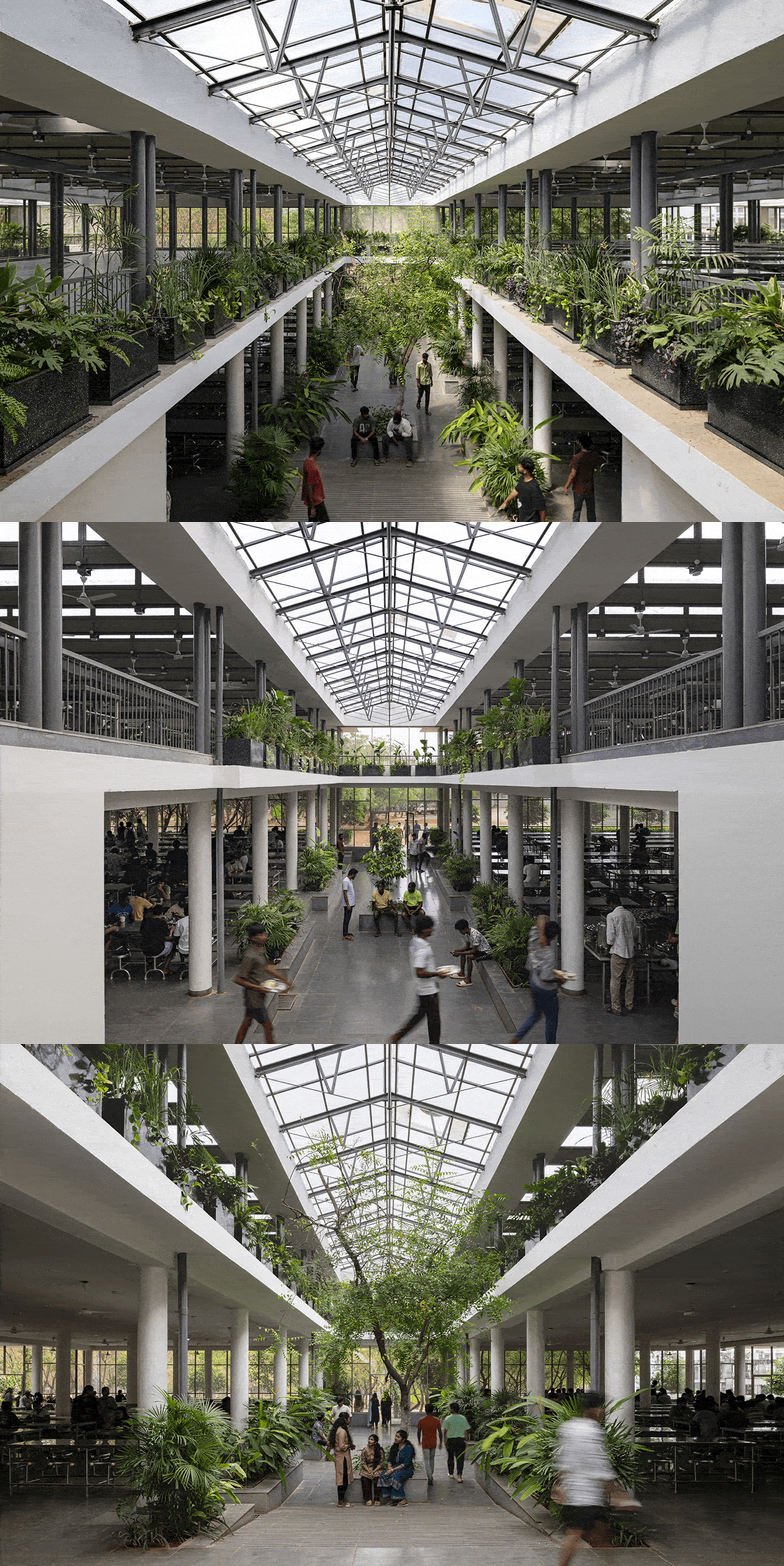
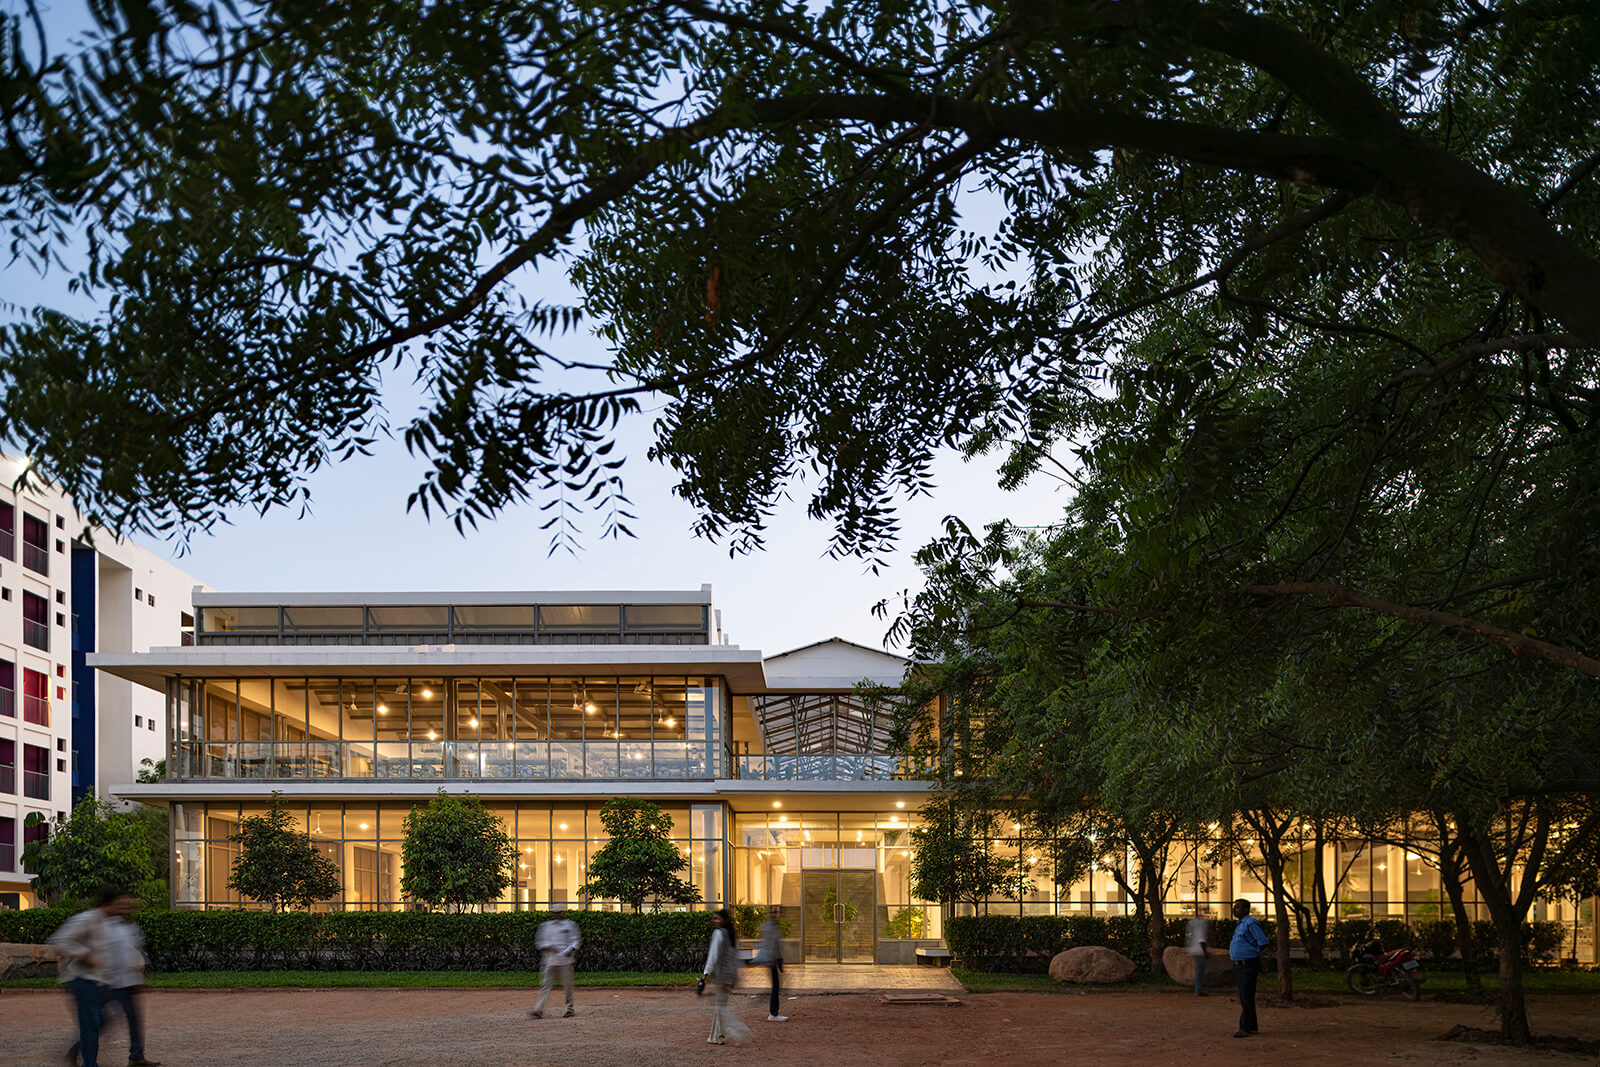
Furthering the design principles pertinent across the scheme, the roof of the structure is divided into trussed segments arranged into a sawtooth silhouette. The distinct profile, along with lending the architecture a definitive identity, allows the structure to open selectively to the north, flushing the interior with natural light and minimal glare, while also reducing the perceived scale of the hall. The skylights are fitted with low-emissivity glass for minimised heat gain, while extractor fans accentuate natural airflow by attracting warm air to escape from the roof.
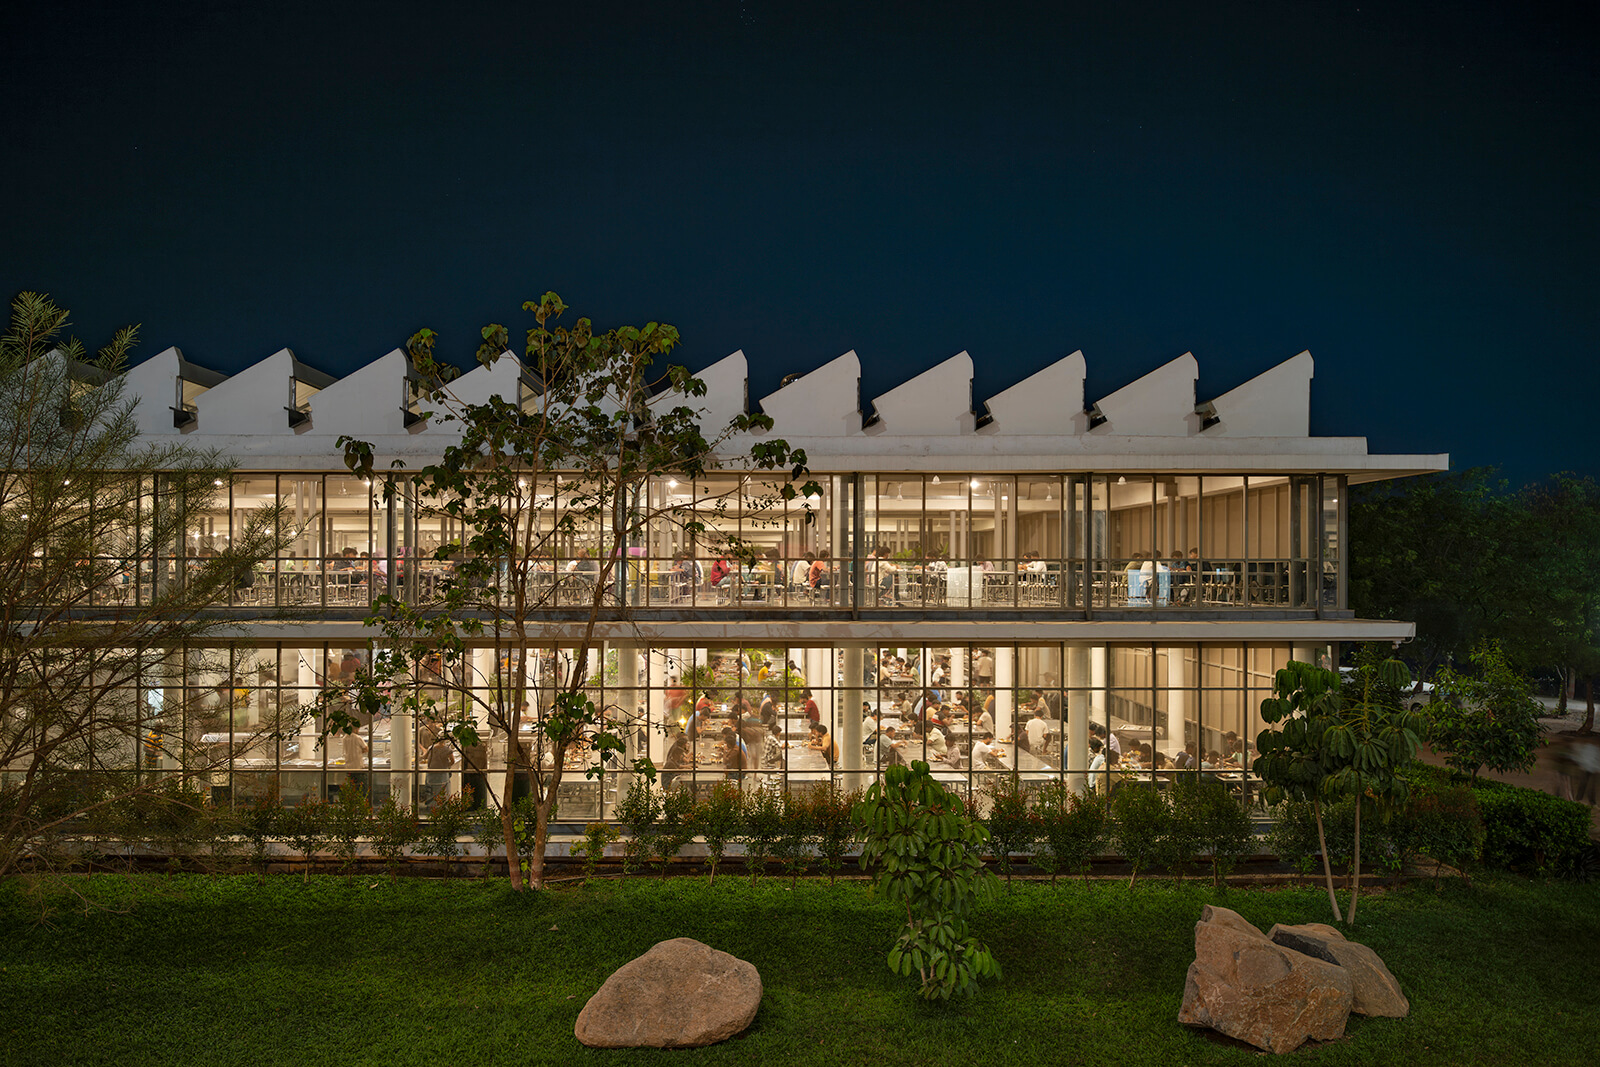
Set amid Telangana’s developing technology hub, SR University boasts of training over 10,000 engineers annually. Fostering strong relationships within this rapidly growing community of technologists may be more than a perk; it may be the responsibility of educational institutions and spaces, especially in the context of wider development in the region. The architecture of the dining hall is employed to respond to these functional, communal and climatic conditions through its spatial openness and comfort achieved by harnessing elements of light and movement. By leveraging these simple elements of spatial design, SJK Architects transform what is usually seen as an ancillary facility into a distinct structure superseding ascribed functions.
Name: Student Dining Block at SR University
Location: Warangal, Telangana, India
Typology: Institutional Architecture
Client: S. R. University, Warangal
Architect: SJK Architects
Design Team: Shimul Javeri Kadri, Sarika Shetty, Anushri Nivin, Harshini Yohee
Collaborators: (structural consultants) Manjunath & Co.; (MEP consultants) Synergy Infra Consultants Pvt. Ltd.; (landscape consultants) Naveen Associates
Area: 58,085 sq ft
Year of Completion: 2025

by Mrinmayee Bhoot Oct 17, 2026
The Rotterdam-based institute centres the Indian Ocean as a network for exploring material histories and transnational links shaping coastal cultures, positing them as future models.
by Pranjal Maheshwari Oct 16, 2026
At the 2026 Stirling Prize ceremony, Mary Duggan with RUFF Architects, MAKER Architecten and Nakshabid Architects were felicitated for proffering quality housing and social equity.
by Mrinmayee Bhoot Oct 12, 2026
The new Centre for Contemporary Arts, fostering public engagement with art in Uzbekistan, is housed in a tram depot refurbished by the French studio, emulating local craftsmanship.
by Mirra Lynn Oct 10, 2026
The Shanghai-based architecture practice’s intervention in Suzhou transforms three abandoned houses into a bookstore, café, library and homestay.

make your fridays matter with a well-read weekend
Enter your details to sign in
Don’t have an account?
Sign upOr you can sign in with
a single account for all
STIR platforms
All your bookmarks will be available across all your devices.
Stay STIRred
Already have an account?
Sign inOr you can sign up with
Verification link sent to check your inbox or spam folder to complete sign up process
Tap on things that interests you.
Select the Conversation Category you would like to watch
Please enter your details and click submit.
Enter the 6-digit code sent at


SJK Architects’ sawtoothed student dining hall coalesces community and climate
by Pranjal Maheshwari | Published on : Oct 19, 2026


 Sign in with Google
 Sign in with email
What do you think?