Architecture08 mins. read
Casa Mexicana chronicles the evolving morphology of Mexican homes
by Aarthi MohanJun 12, 2025



by Chahna TankPublished on : Jul 29, 2026
Countryside living seems to be the perfect antidote to the pace of contemporary urban life, offering the promise of openness, tranquillity and a close relationship with nature; its allure only increasing in recent times. Romanticised though the idea of pastoral living may be—having captured so much of our collective imagination, helped along in no small part by internet aesthetic trends like cottagecore—it rarely addresses the challenges of sustainably living and building beyond the city. Rural landscapes come with their own set of ecological constraints that demand an approach to architecture that is both responsible and responsive to the surroundings in which it is built, superseding the aesthetic.
This is what UK-based environmental architecture practice Studio Bark try to address with their Orchard House in Cheshire, having been shortlisted for a 2026 RIBA North West Award after its completion. “Designs of the quality and architectural and environmental merit of Orchard House are unfortunately rare. We need more of them to inspire our neighbourhoods that low-impact living is possible without sacrificing our culture, history, comfort and local landscape,” Dr Sofie Pelsmakers, author of The Environmental Design Pocketbook, says of the project in the official release.
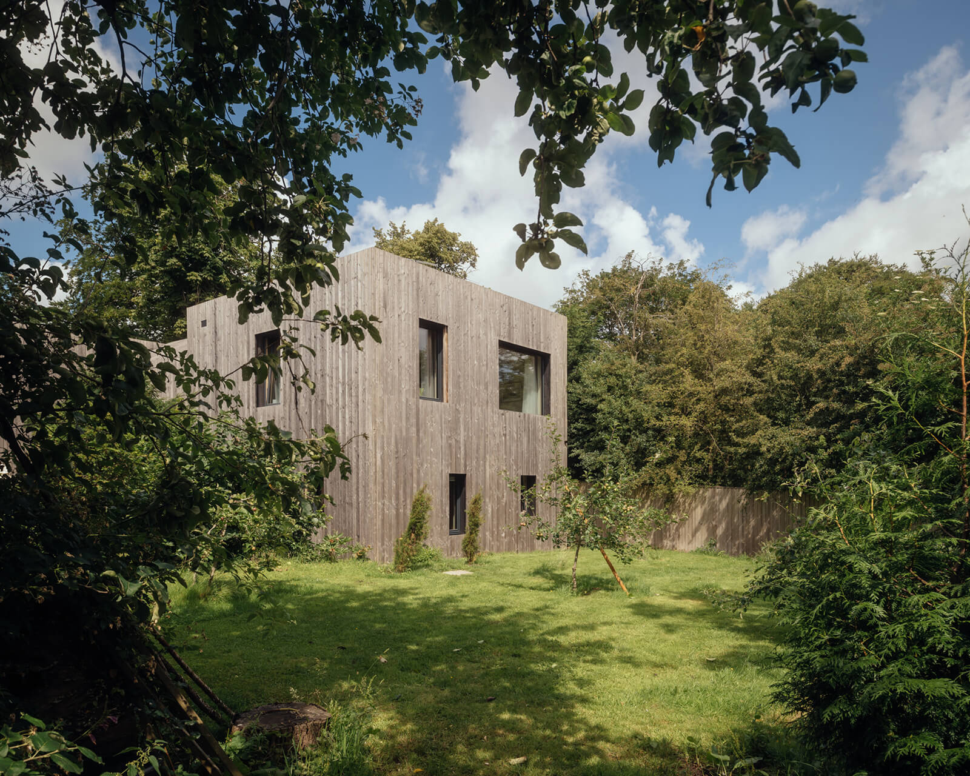
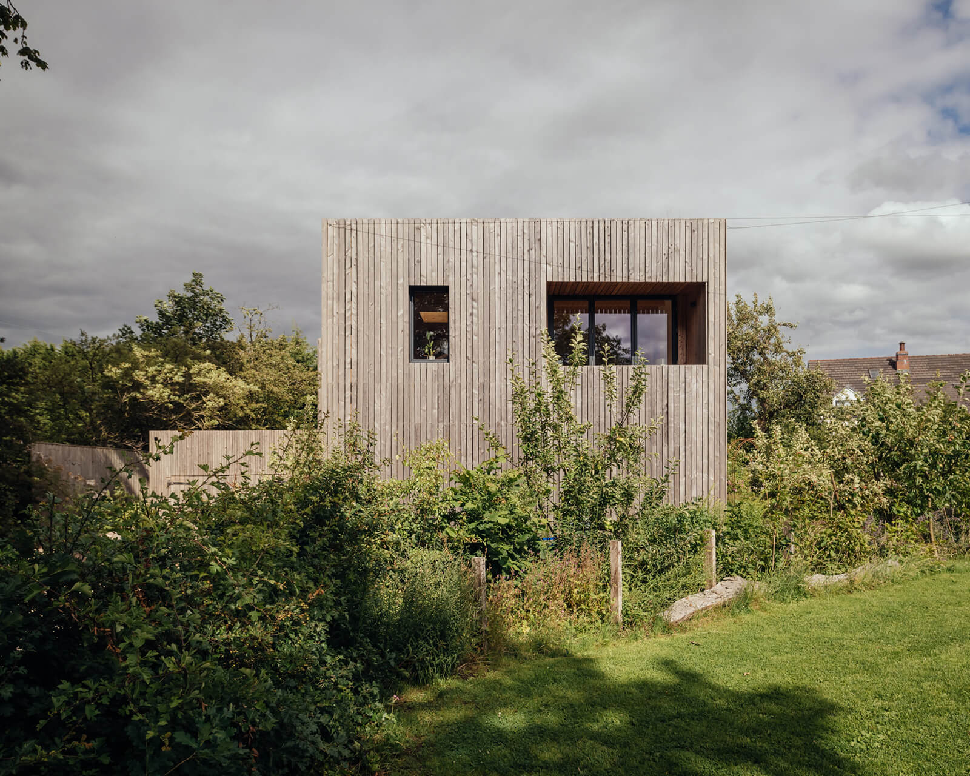
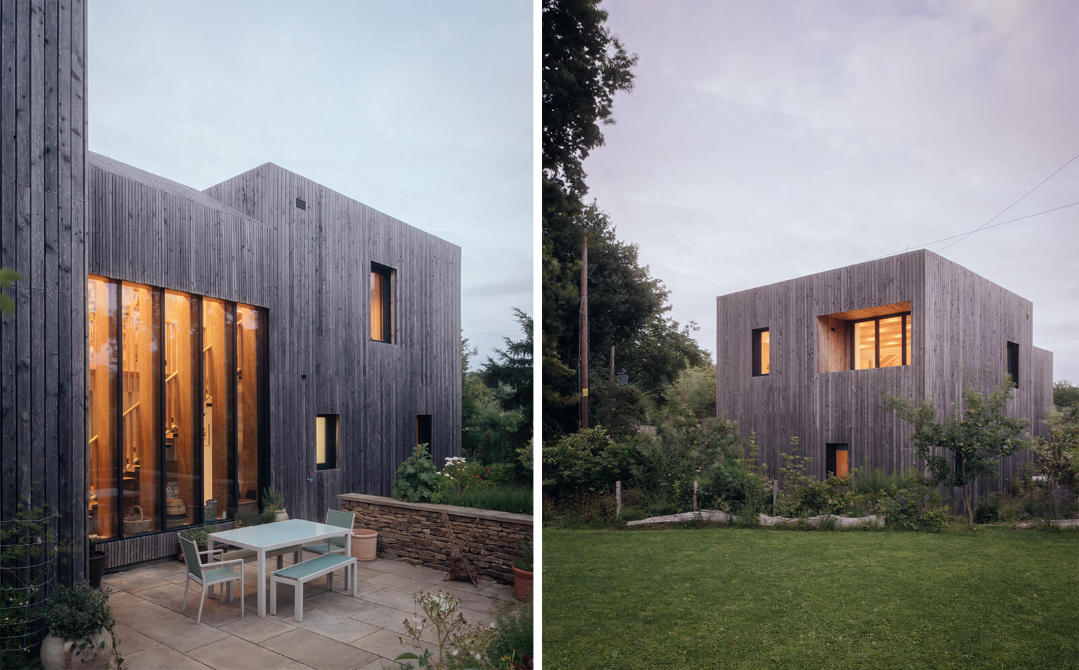
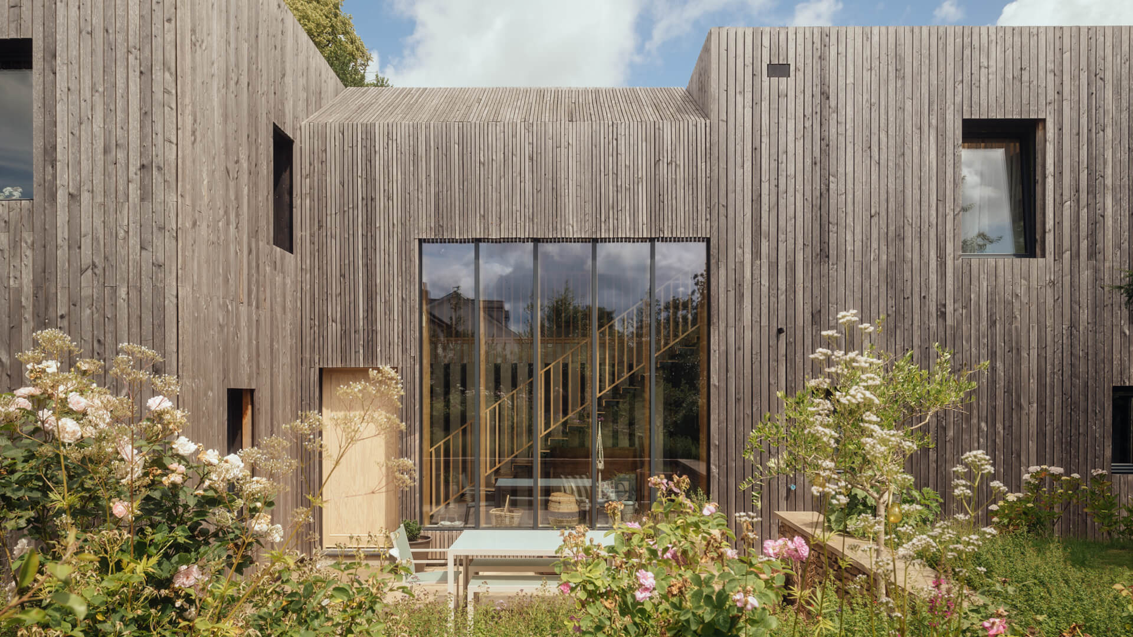
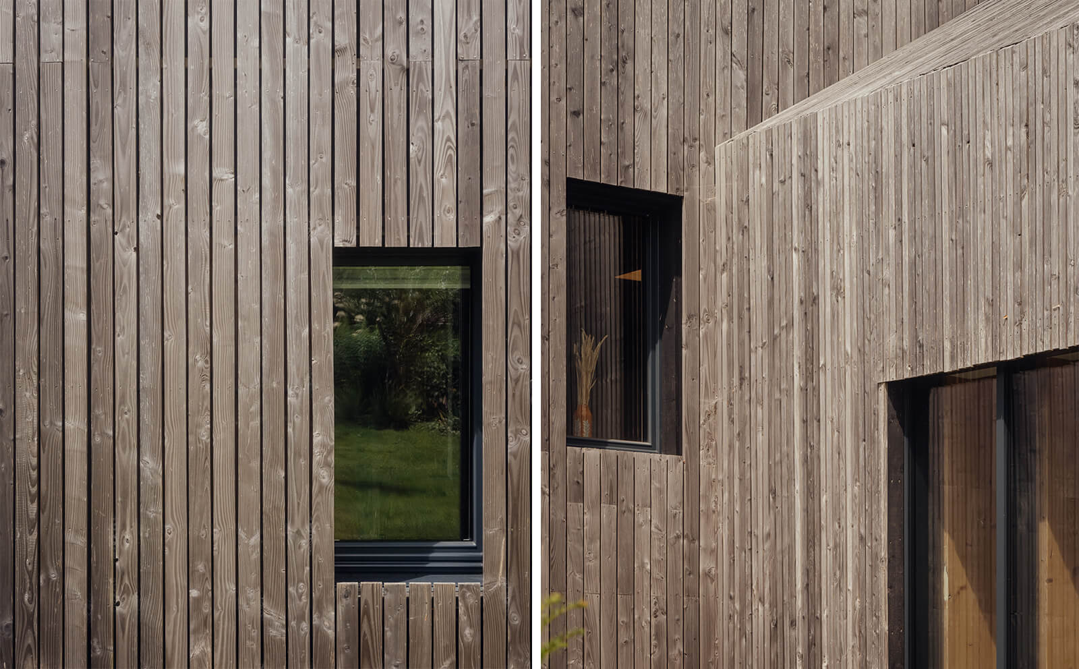
Orchard House appears as a wooden box in the middle of nowhere, unassuming as can be, when looked at from a distance. Nestled within a restored orchard, embedded among its flora, the residential structure does not dominate its environment but feels of the place, as if it must always have belonged to the landscape—and that is by design. The silver larch cladding on its facade aids that, but there is much more than a natural, jaded material palette that contributes to its sense of belonging within the landscape.
The house’s affinity with its natural surroundings was established from the outset. The British architects undertook extensive studies of the site's wind patterns, solar orientation, biodiversity and ecological conditions before designing the house, allowing it to emerge from the landscape and its specific conditions rather than being imposed upon it. All of these considerations helped the architects get permission to build on the valued plot situated in the UK’s Green Belt, where development is not permitted unless specifically granted under the National Planning Policy Framework (NPPF) for exceptionally and responsibly built homes.
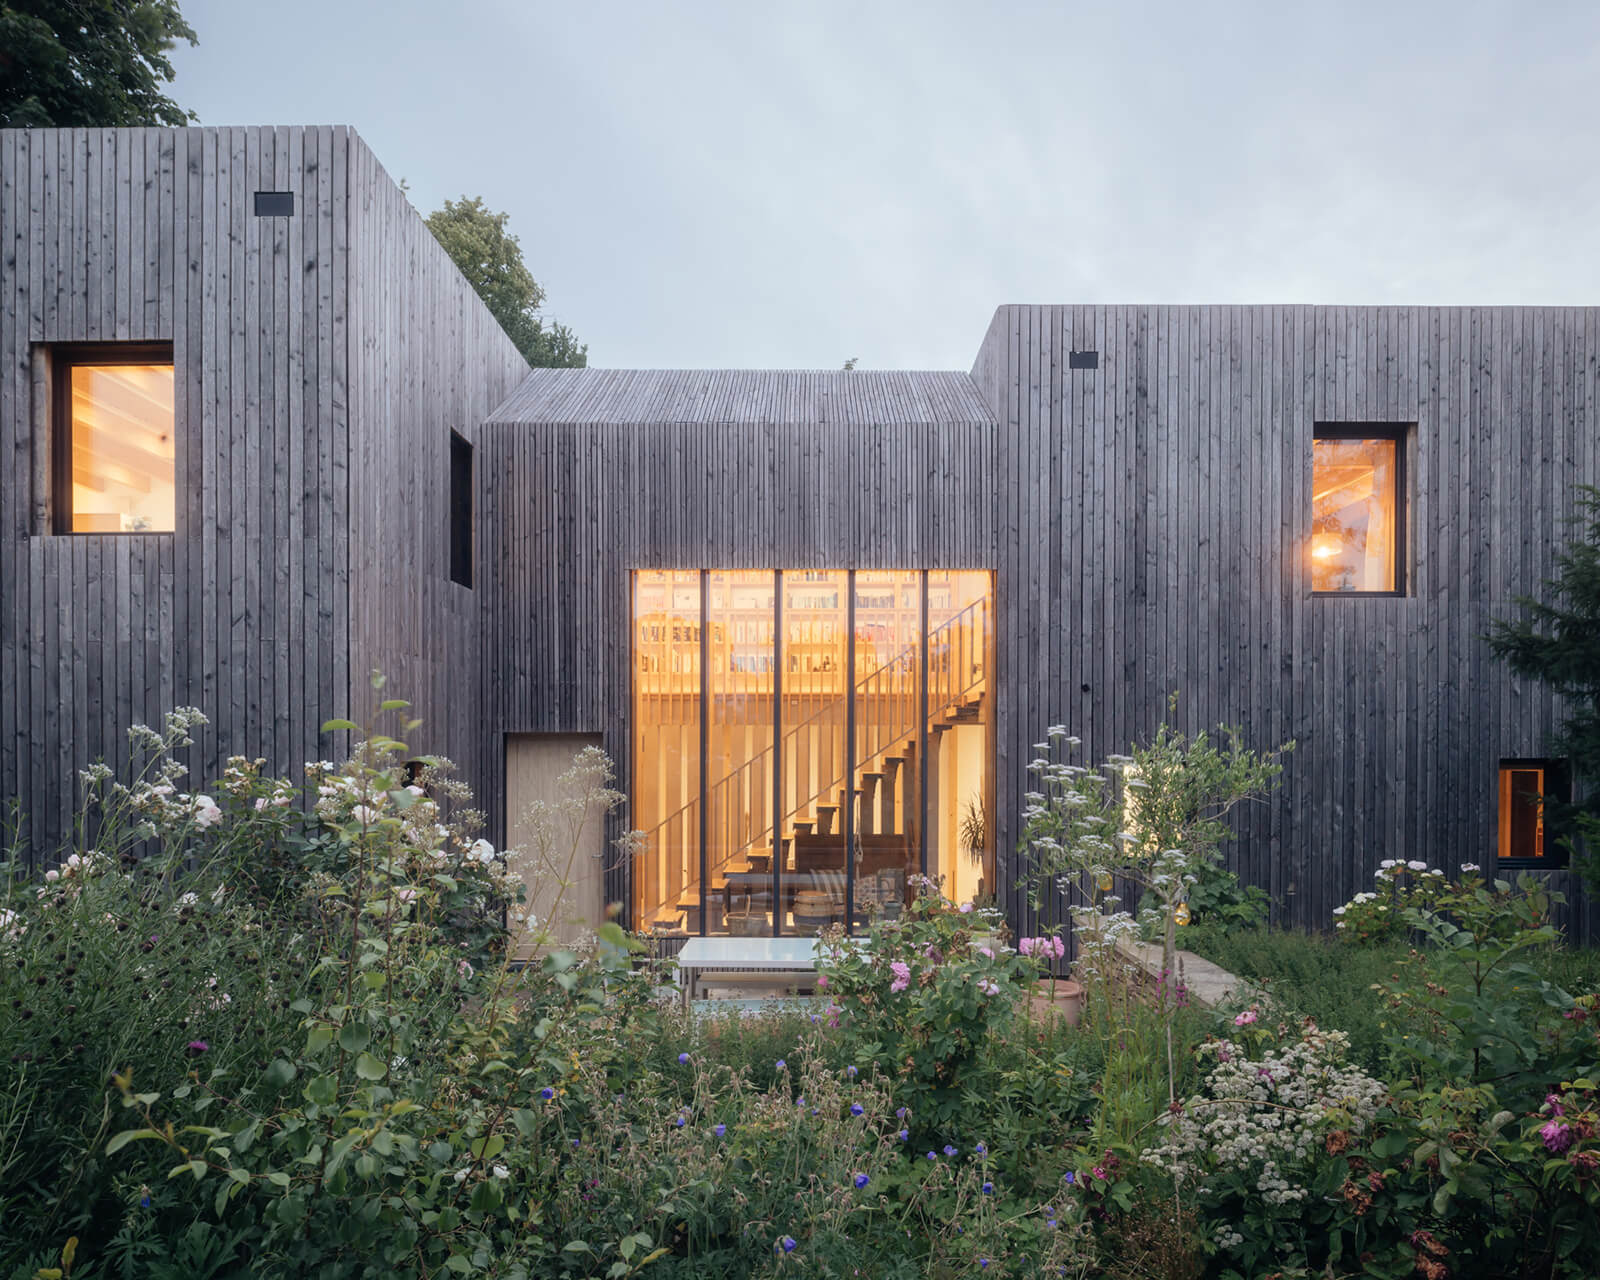
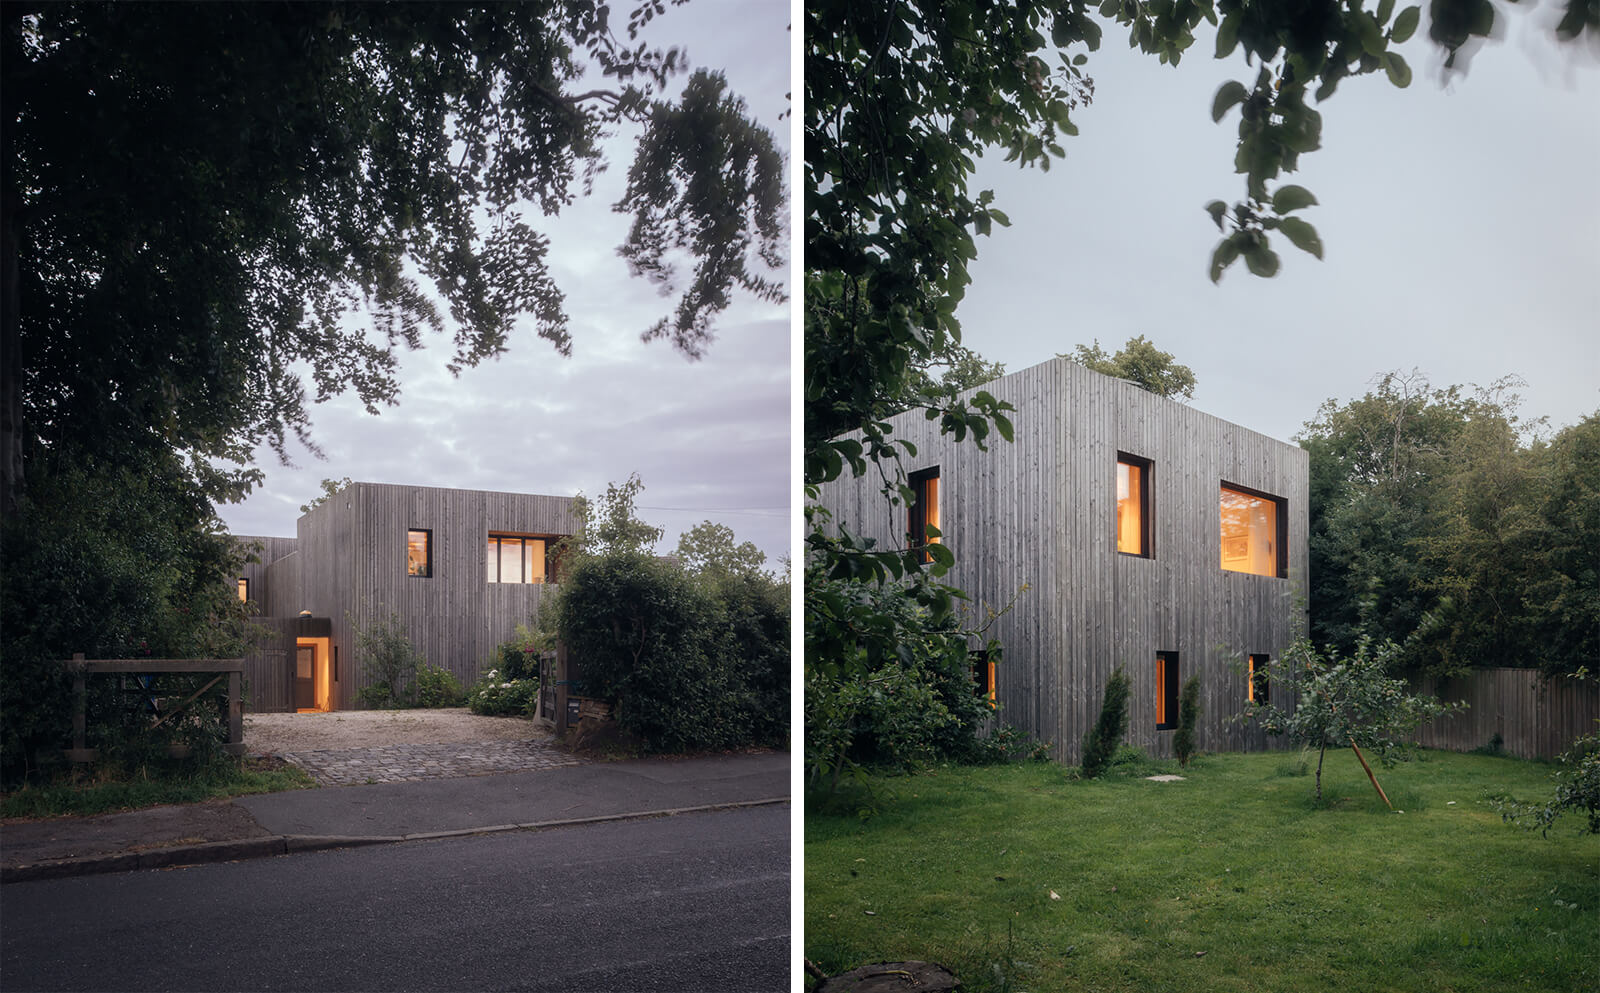
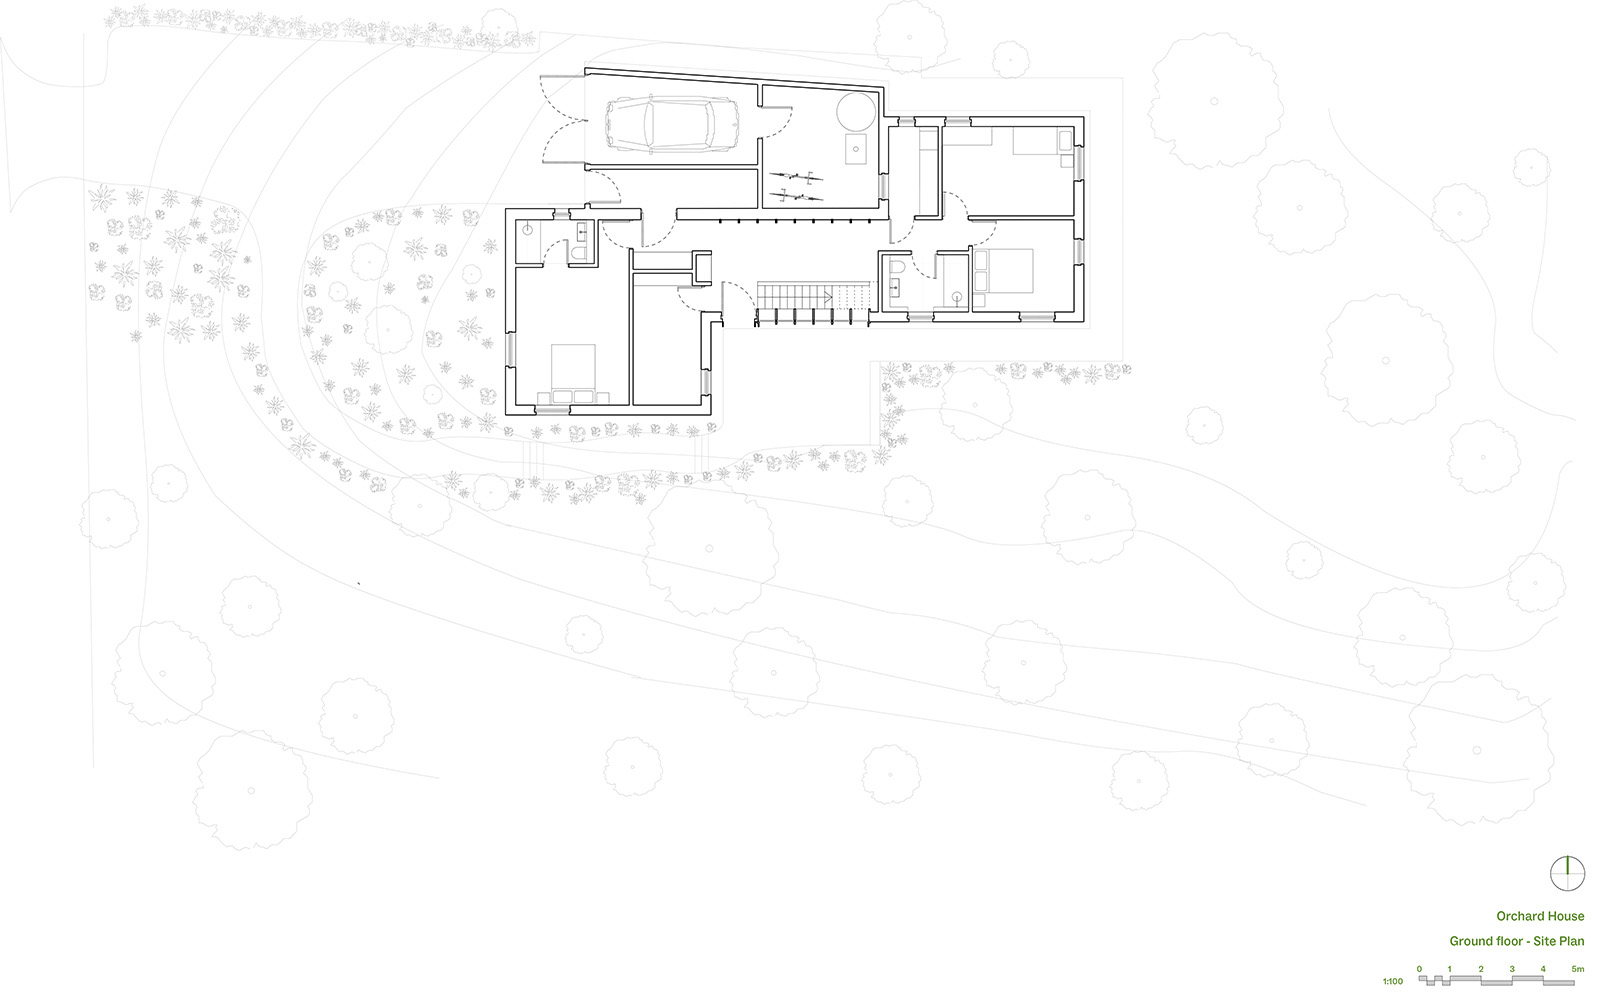
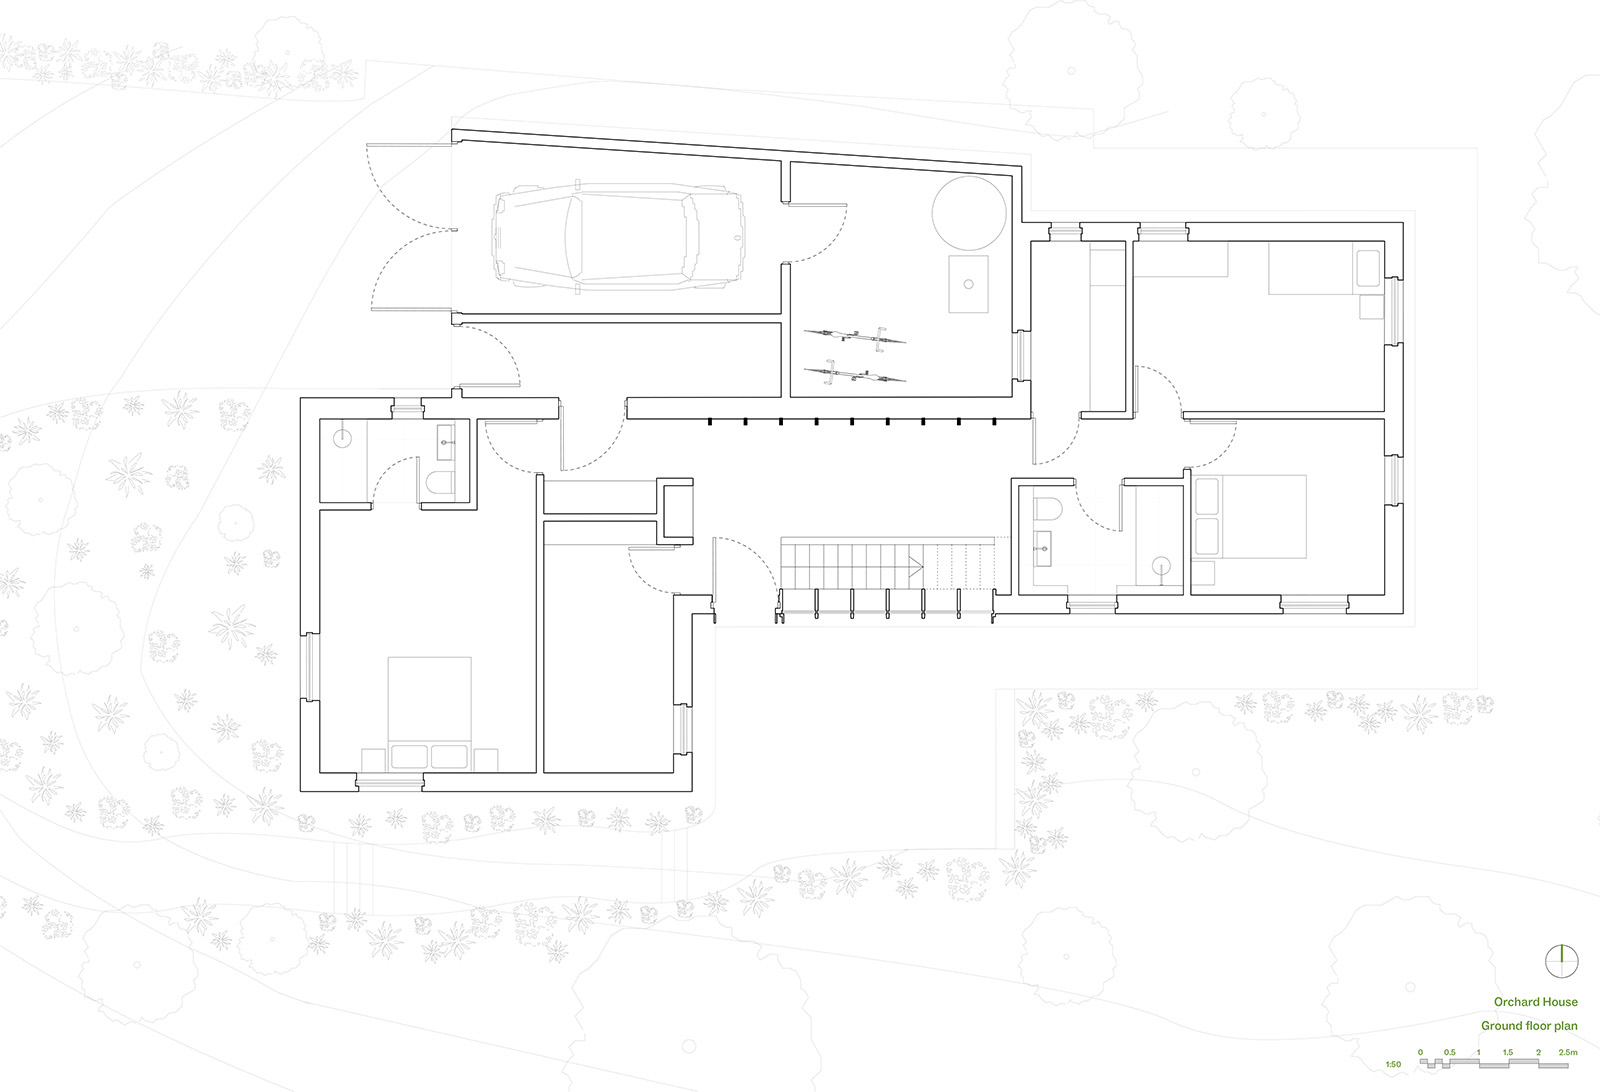
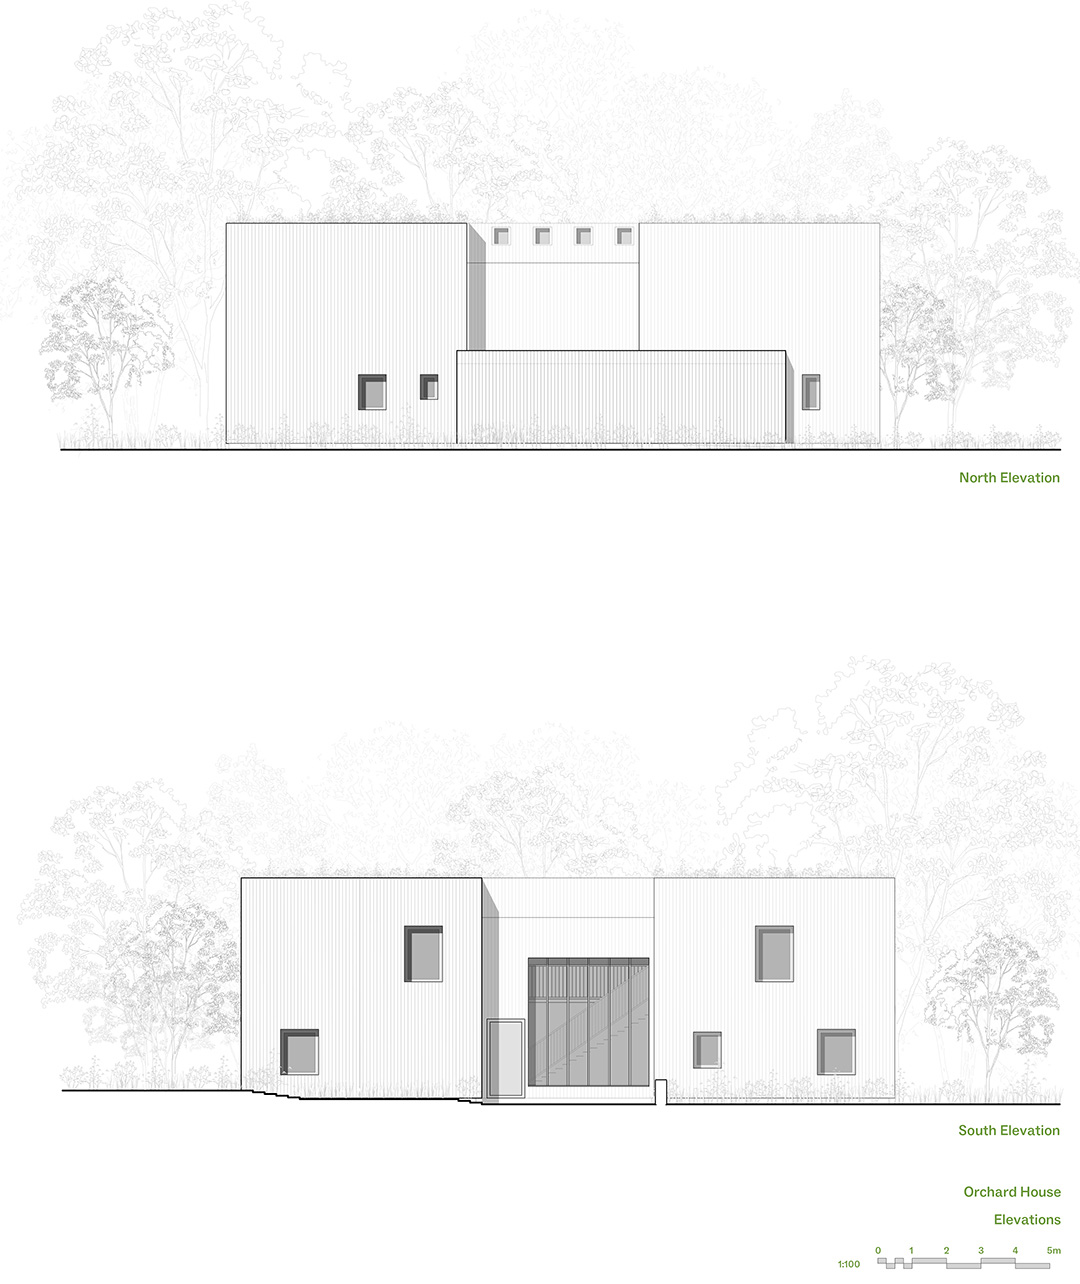
The two-storey residential building is laid out in a Z-shaped layout, with its two chief cuboidal volumes connected by a third, topped by a pitched-roof bridge. Glass windows punctuate its form—both big and small—to ensure that the surrounding landscape is always visible from the inside, drawing eyes outwards to the orchard, the trees and the changing countryside beyond. To the north, the building presents a more reserved face, incorporating a garage, disrupting the house’s otherwise balanced composition for functionality. The southern side, on the other hand, opens onto a beautiful patio nestled amid all the vegetation, with a large triple-glazed window in the background—the focal point of the building. Acting almost like a veil, it offers glimpses into the interior while maintaining a subtle separation between the inside and the outside.
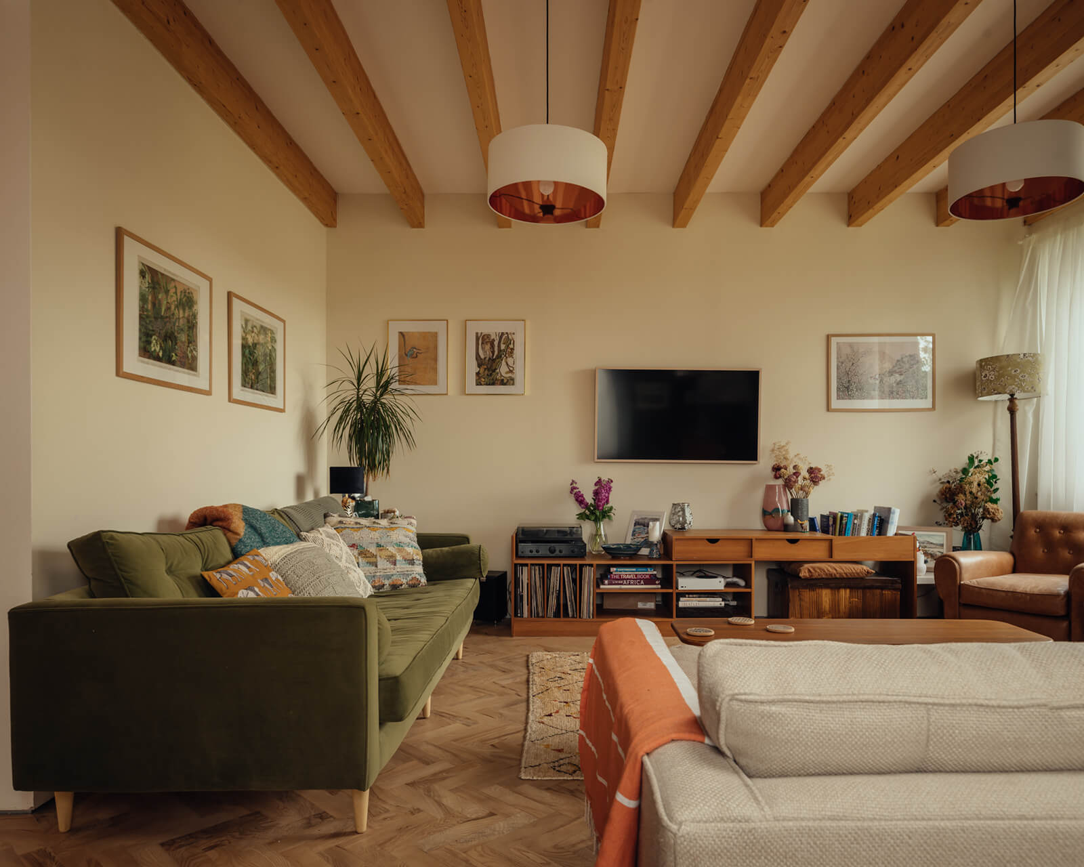
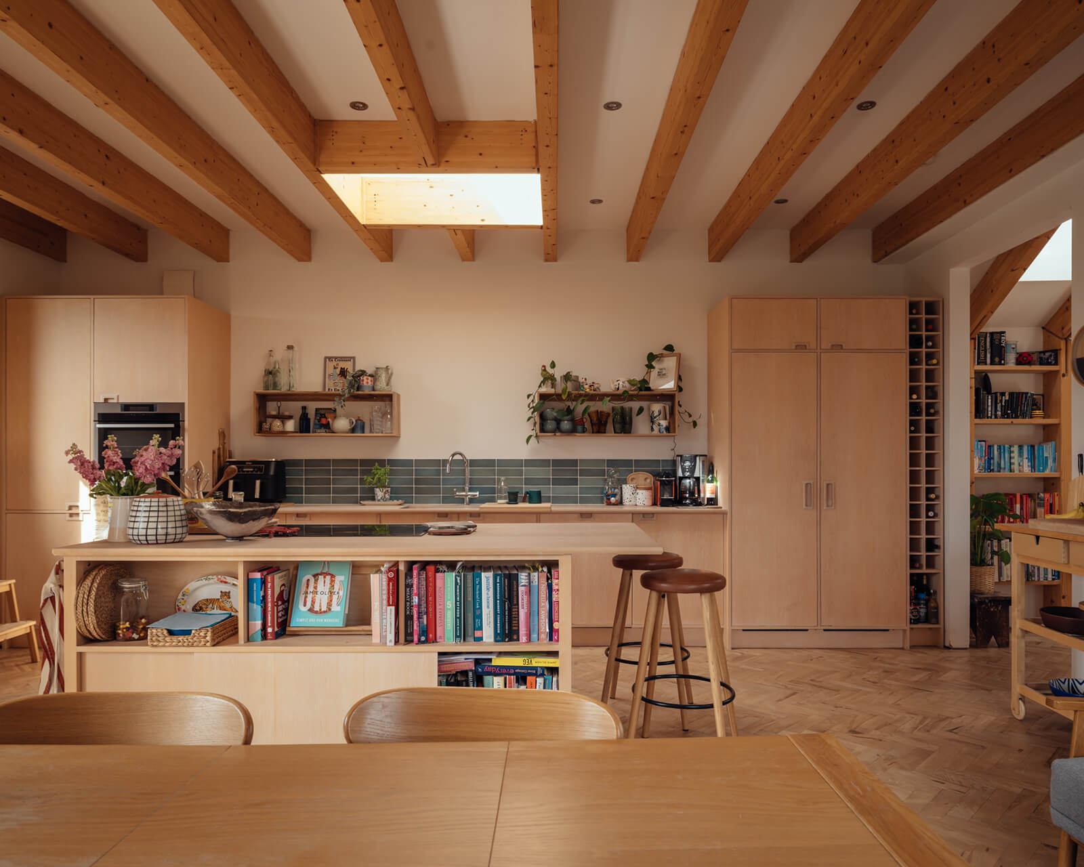
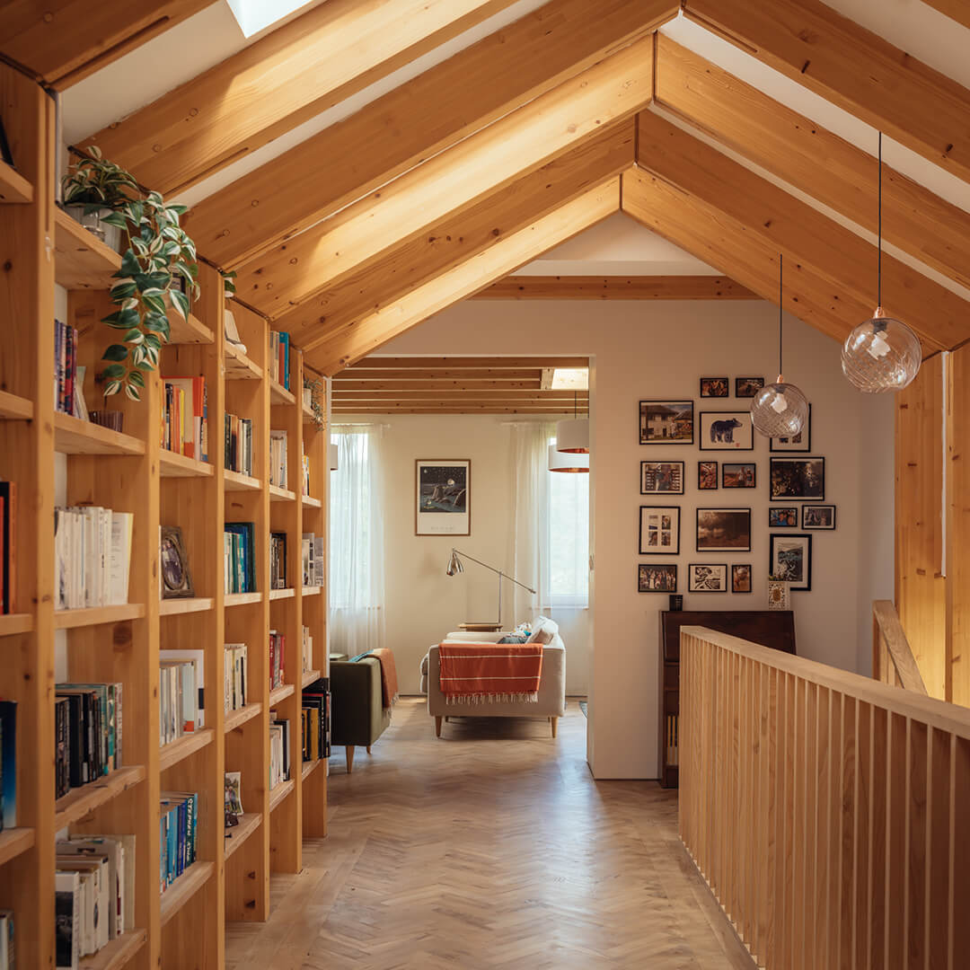
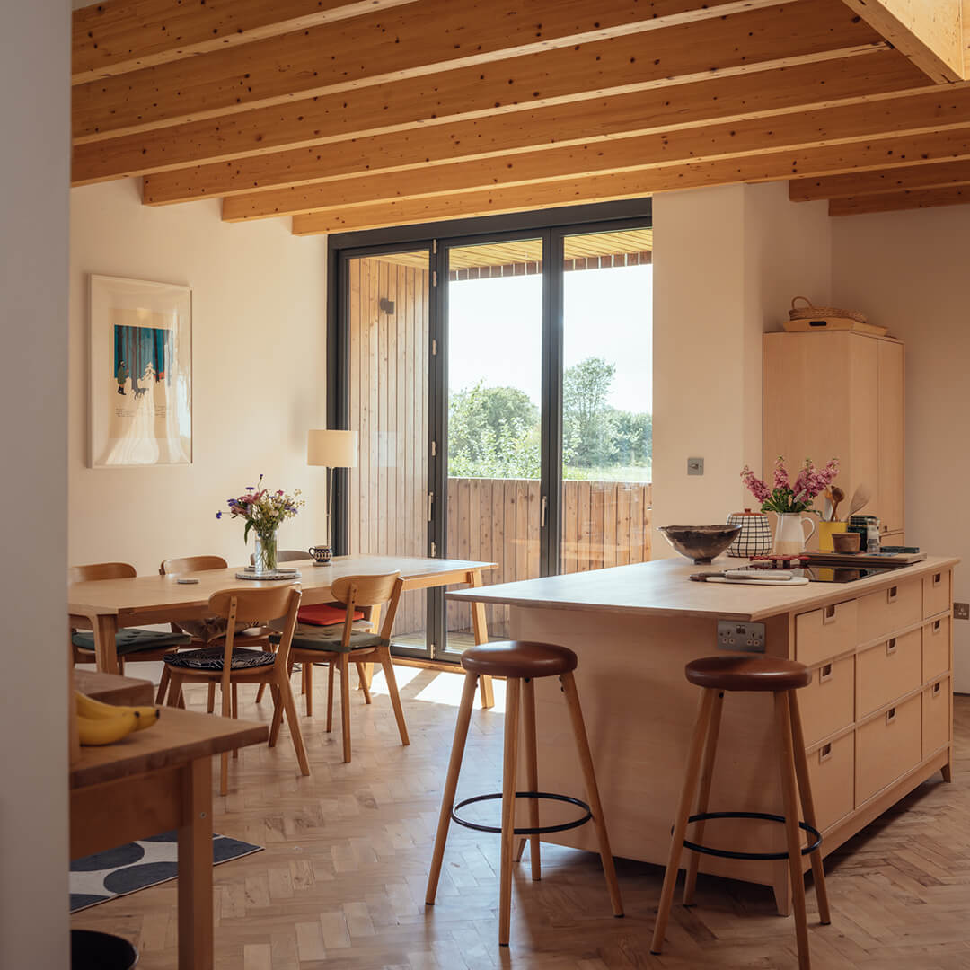
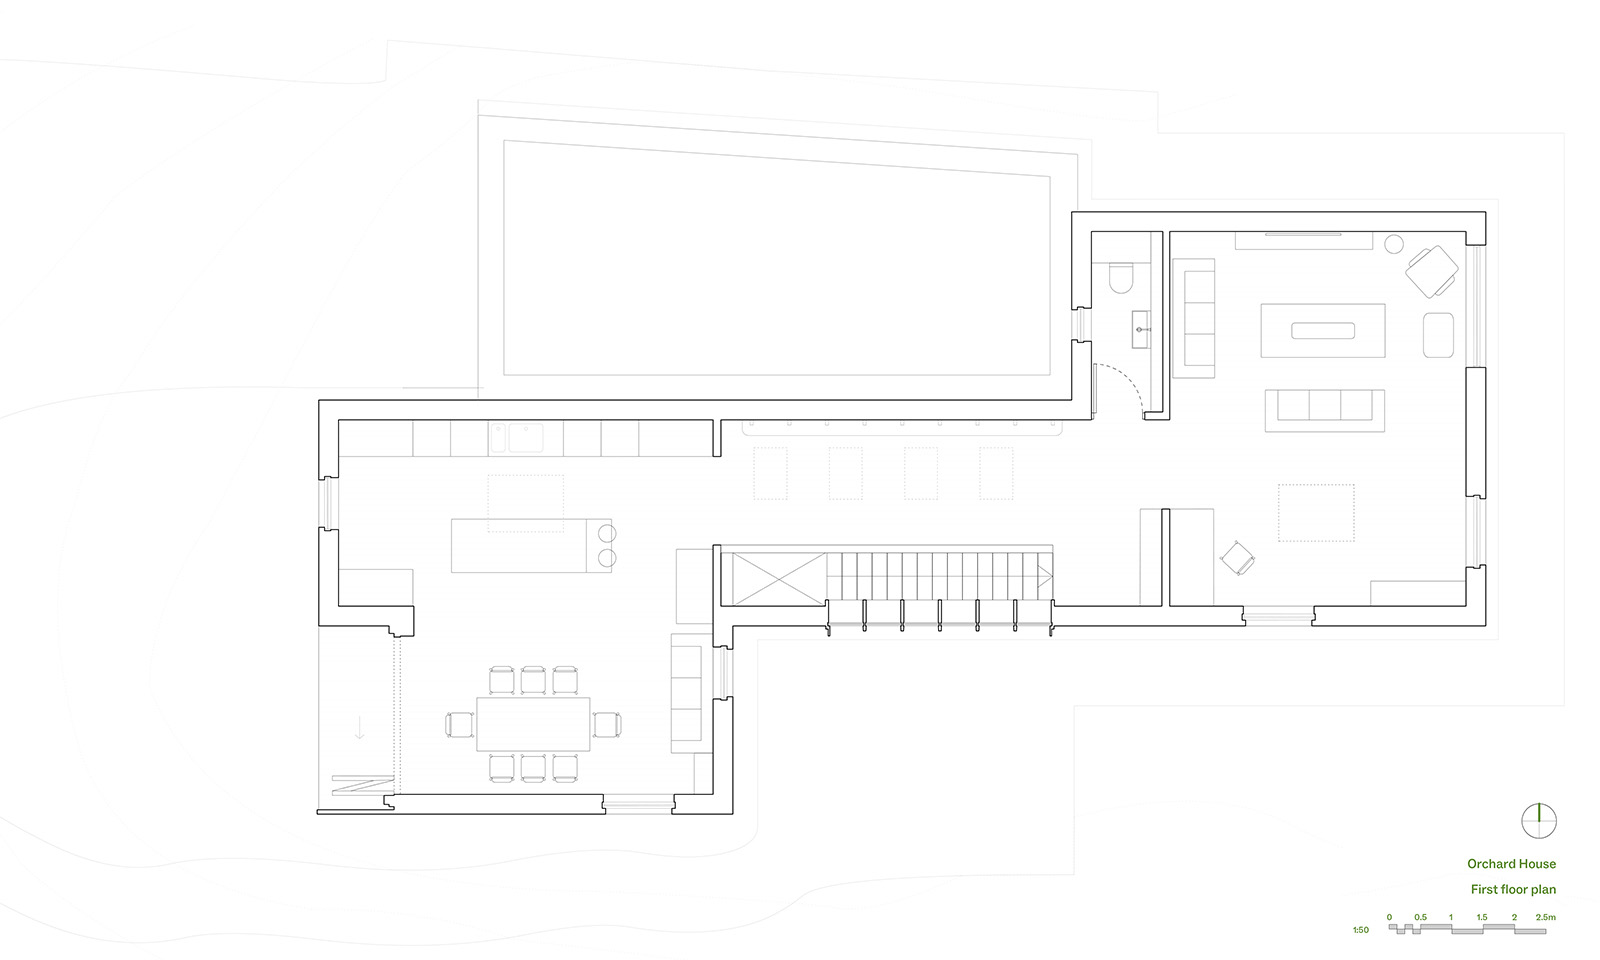
This 'upside-down house'—as the project architect and Studio Bark’s founder, Wilf Meynell, calls it—is designed to have the kitchen, living and dining room on the first floor and three bedrooms on the level below, departing from conventional residential layouts. This inversion allows for ample natural light to suffuse the common areas throughout the day, reducing energy demand. In contrast, the ground-floor bedrooms, with their lower ceilings and north- and east-facing windows, are more intimate spaces that benefit from reduced sunlight exposure, ensuring cooler conditions conducive to rest.
The interiors of the house are characterised by the same restraint as its exterior. At the centre of the first floor, a pitched-roof corridor connects the living and dining spaces, transforming what might otherwise have been a mere transitional passage into a reading nook lined with bookshelves along its length. In the kitchen, an overhead skylight draws ambient light into the space—one of the most thoughtful architectural details of the house. The dining room opens into the only balcony of the house.
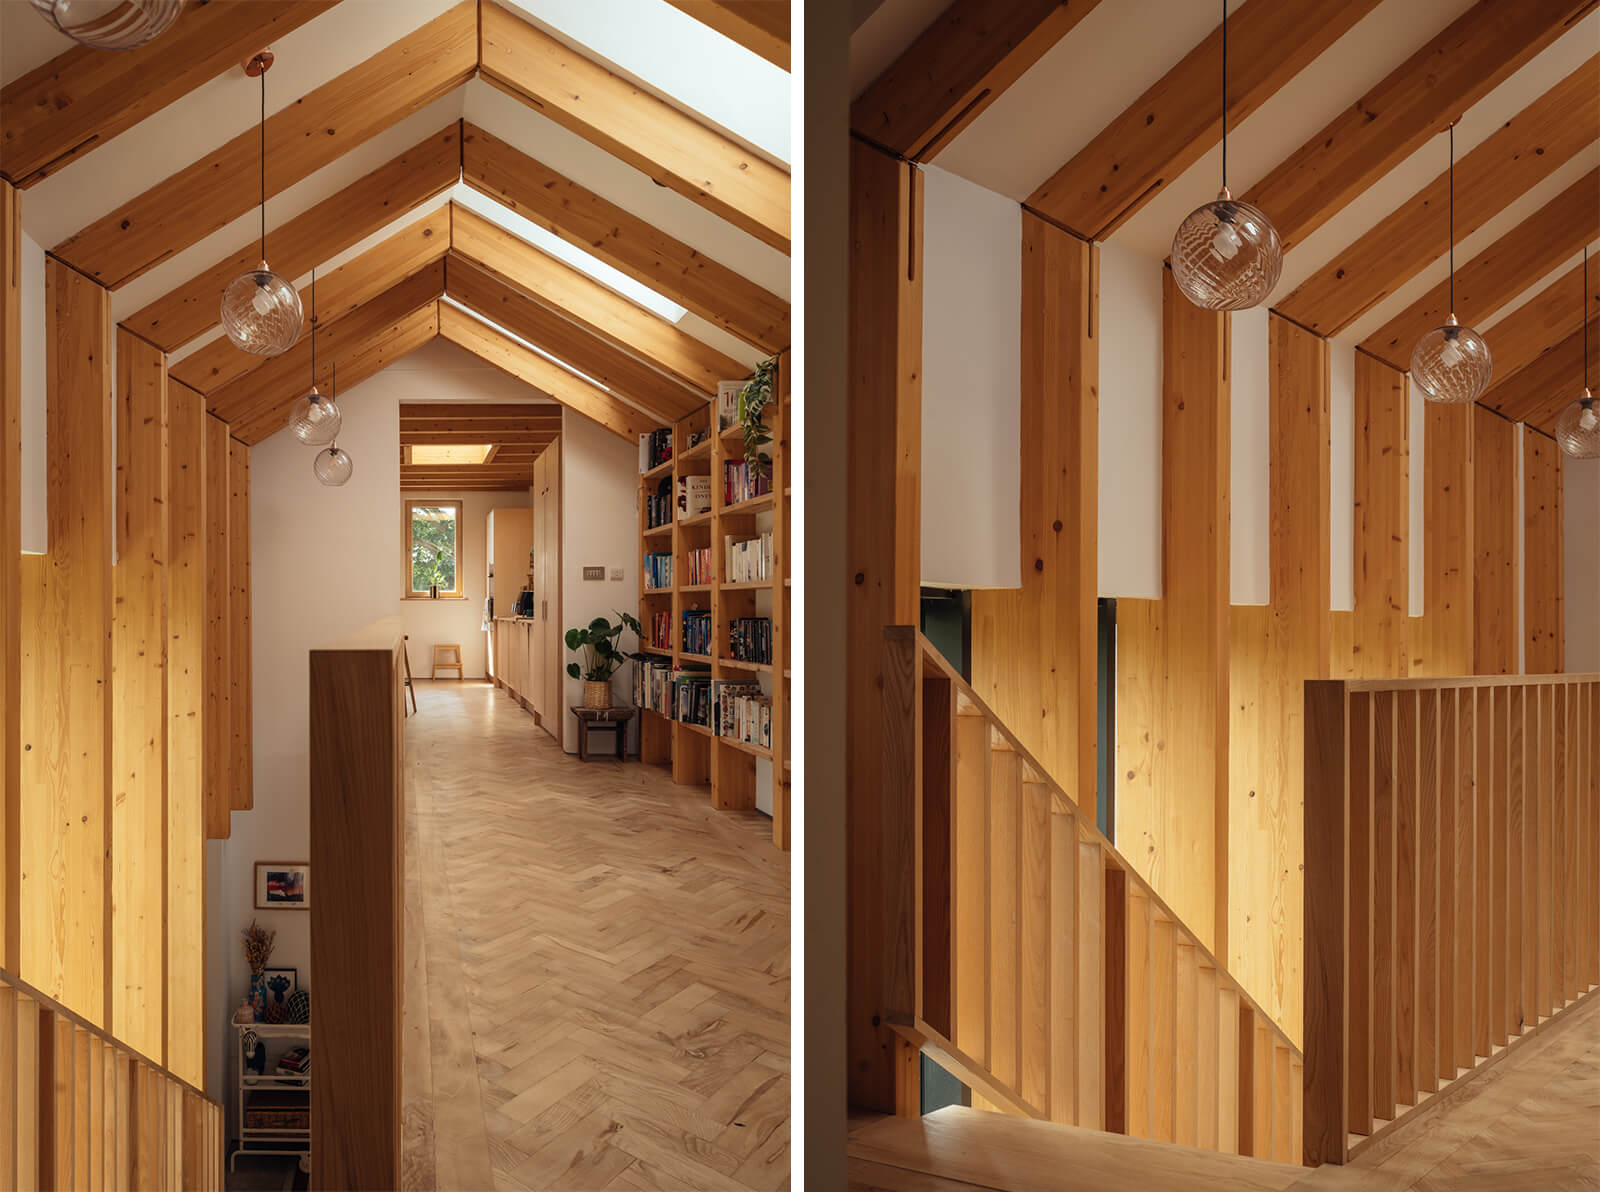
Timber is a defining material throughout the project. As the architect notes in the official release, "The timber-framed home follows a materials strategy centred on natural, locally sourced elements, grounding the design in its setting and reducing embodied carbon." The scaffold-like timber detailing across the walls and ceilings lends the house's interiors a sense of warmth and tactility. The material finds its most expressive gesture in the staircase, accentuating the house's simple geometry. More than a sculptural element, the staircase is designed to act as a Trombe core, introducing thermal mass into the centre of the building and helping regulate indoor temperatures throughout the year.
Another thoughtful detail of the project is its bespoke timber shutter system. Carefully concealed behind the larch cladding, the shutters disappear from view when not in use, allowing the building to maintain its pared-back appearance. These shutters are part of the house's clever environmental strategy—regulating sunlight exposure as and when required. The emphasis on timber throughout the house is also seen in the house’s parquet flooring crafted from a felled ash wood tree from the orchard, embedding fragments of the site's history into the house itself.
Other material choices are closely tied to the project's environmental ambitions as well. The foundation of the house reflects this low-impact approach by employing a foam-glass aggregate made from recycled glass as an alternative to concrete or brick. To further optimise performance, Studio Bark used the Passivhaus Planning Package (PHPP) to 'reduce thermal bridging and manage solar gain', the architect mentions. The project's sustainability quotient extends beyond the house and into the landscape. The orchard itself has been lovingly restored. Native fruit tree species have been replanted on the site, turning it into a thriving habitat of wildflower meadows, shrubs and insects.
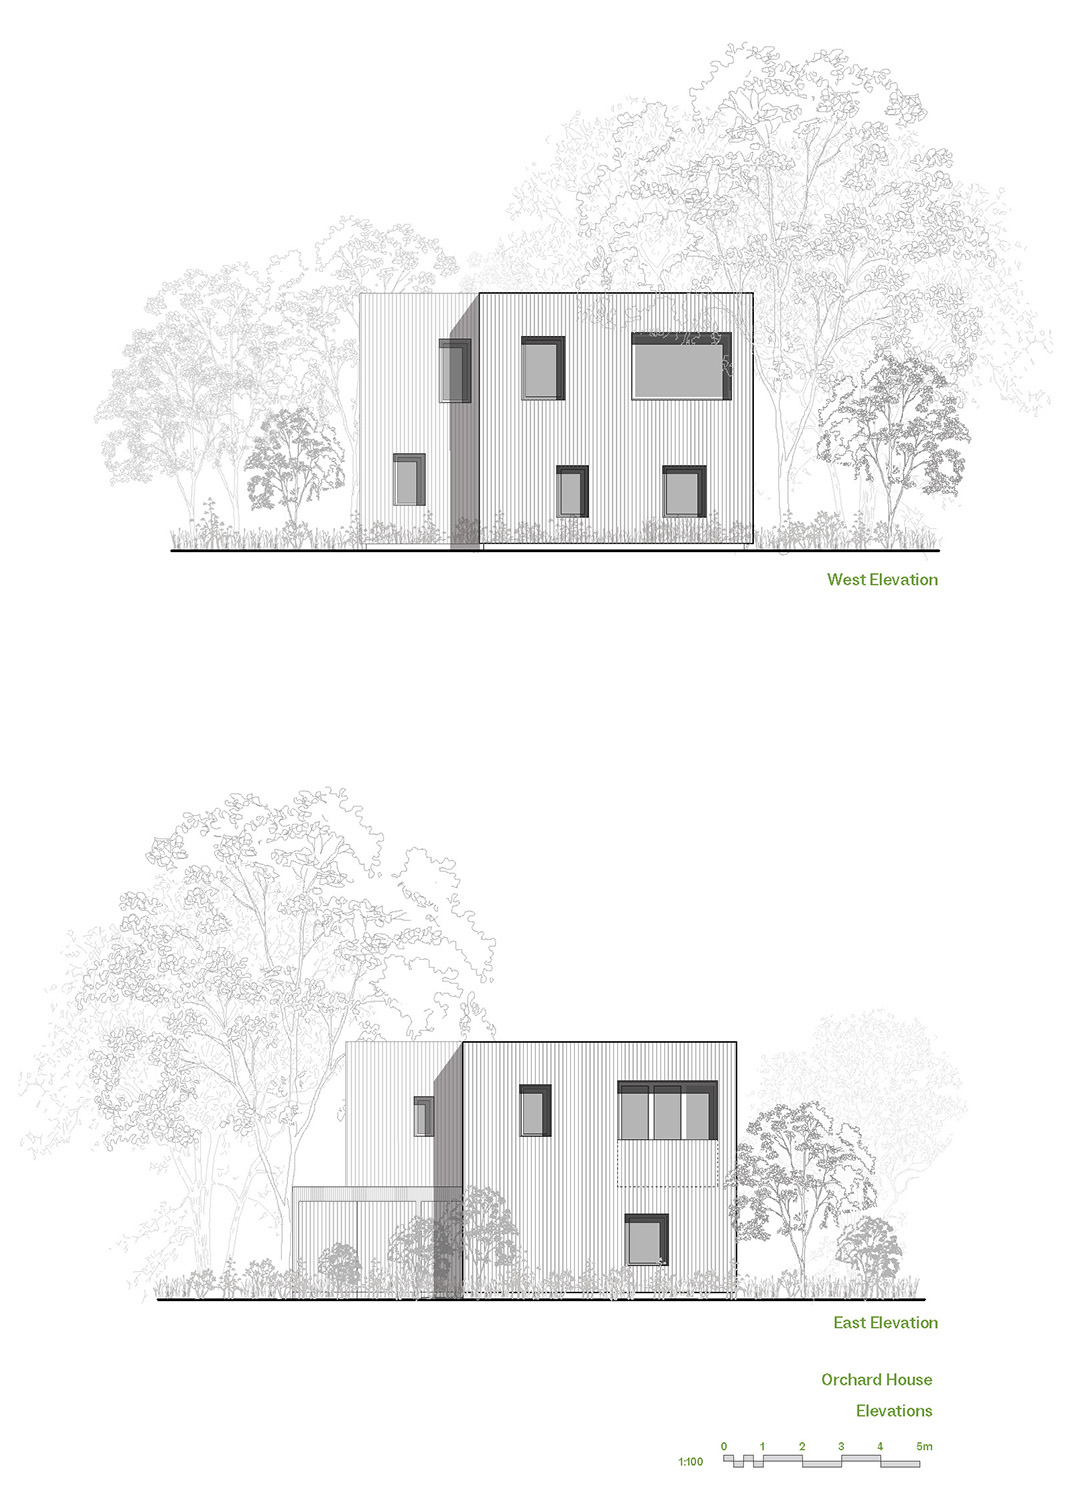
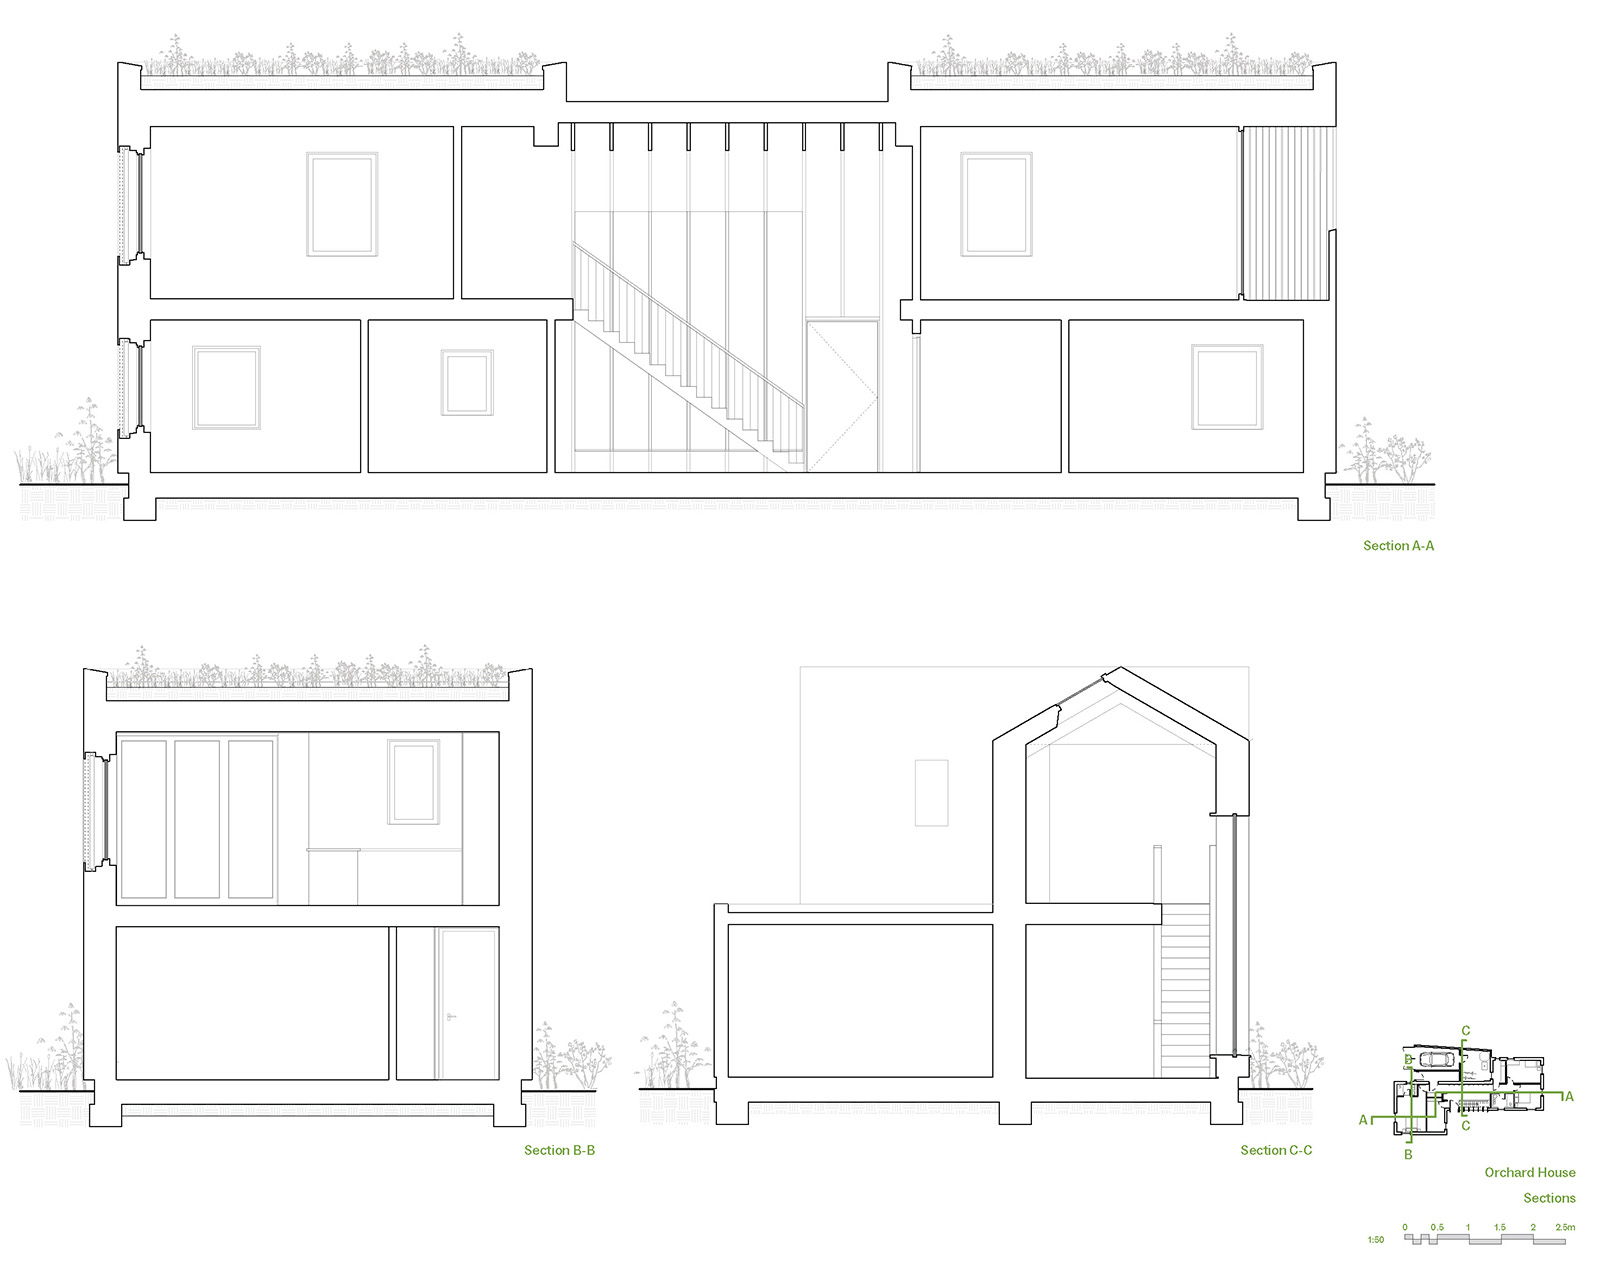
What makes Orchard House compelling is not just its setting but the manner in which it engages with it. Rather than treating the rural landscape as a picturesque backdrop, Studio Bark approaches it as a living system that demands care, understanding and stewardship. From its site-responsive planning, passive environmental strategies and the use of sustainable materials to the restoration of the orchard itself, the project demonstrates that contemporary bucolic living is about much more than just escaping into nature; it is about learning to inhabit it more responsibly, and reaping the rewards it so freely provides.
Name: Orchard House
Location: Cheshire, United Kingdom
Typology: Residential Architecture
Client: Private Domestic
Architect: Studio Bark
Structural Engineer: Structure Workshop
Arboricultural Consultant: TEP
Ecology Consultant: Solum Environmental

by Pranjal Maheshwari Oct 19, 2026
The Mumbai-based architects integrate courtyards, mesh screens and north light trusses to create a dining space that doubles up as a community hub at SR University, Warangal.
by Mrinmayee Bhoot Oct 17, 2026
The Rotterdam-based institute centres the Indian Ocean as a network for exploring material histories and transnational links shaping coastal cultures, positing them as future models.
by Pranjal Maheshwari Oct 16, 2026
At the 2026 Stirling Prize ceremony, Mary Duggan with RUFF Architects, MAKER Architecten and Nakshabid Architects were felicitated for proffering quality housing and social equity.
by Mrinmayee Bhoot Oct 12, 2026
The new Centre for Contemporary Arts, fostering public engagement with art in Uzbekistan, is housed in a tram depot refurbished by the French studio, emulating local craftsmanship.

make your fridays matter with a well-read weekend
Enter your details to sign in
Don’t have an account?
Sign upOr you can sign in with
a single account for all
STIR platforms
All your bookmarks will be available across all your devices.
Stay STIRred
Already have an account?
Sign inOr you can sign up with
Verification link sent to check your inbox or spam folder to complete sign up process
Tap on things that interests you.
Select the Conversation Category you would like to watch
Please enter your details and click submit.
Enter the 6-digit code sent at


Studio Bark's larch-clad Orchard House in rural Cheshire seeks to elevate bucolic living
by Chahna Tank | Published on : Jul 29, 2026


 Sign in with Google
 Sign in with email
What do you think?