Architecture04 mins. read
Alexis Dornier's 'Birdhouses' resort explores tropical avian living in Bali
by STIRworldJul 18, 2022



by Pranjal MaheshwariPublished on : May 25, 2026
When ascertaining the extent of the natural within the duality of the built and unbuilt, it is the latter that emerges as the more primitive. Yet, in the current paradigm of building, this duality, this identity of the unbuilt, is only established in contrast. It could be theorised that there is no unbuilt without the built, that it owes its value to a distinct, human and definitively disruptive intervention. While that imparts a certain prominence to the human act, the man-made—perhaps much more than what is needed to be accounted for—it also earmarks, in the process, the existent terrain in need of intervention, in need of ‘design’. The question then remains: does the architecture, the built, always need a display of prowess over its surroundings to be considered an act of creation? If architecture were to recede, to let contextual features such as the terrain, that conversely define its existence, be in the forefront, how does it make its presence known?
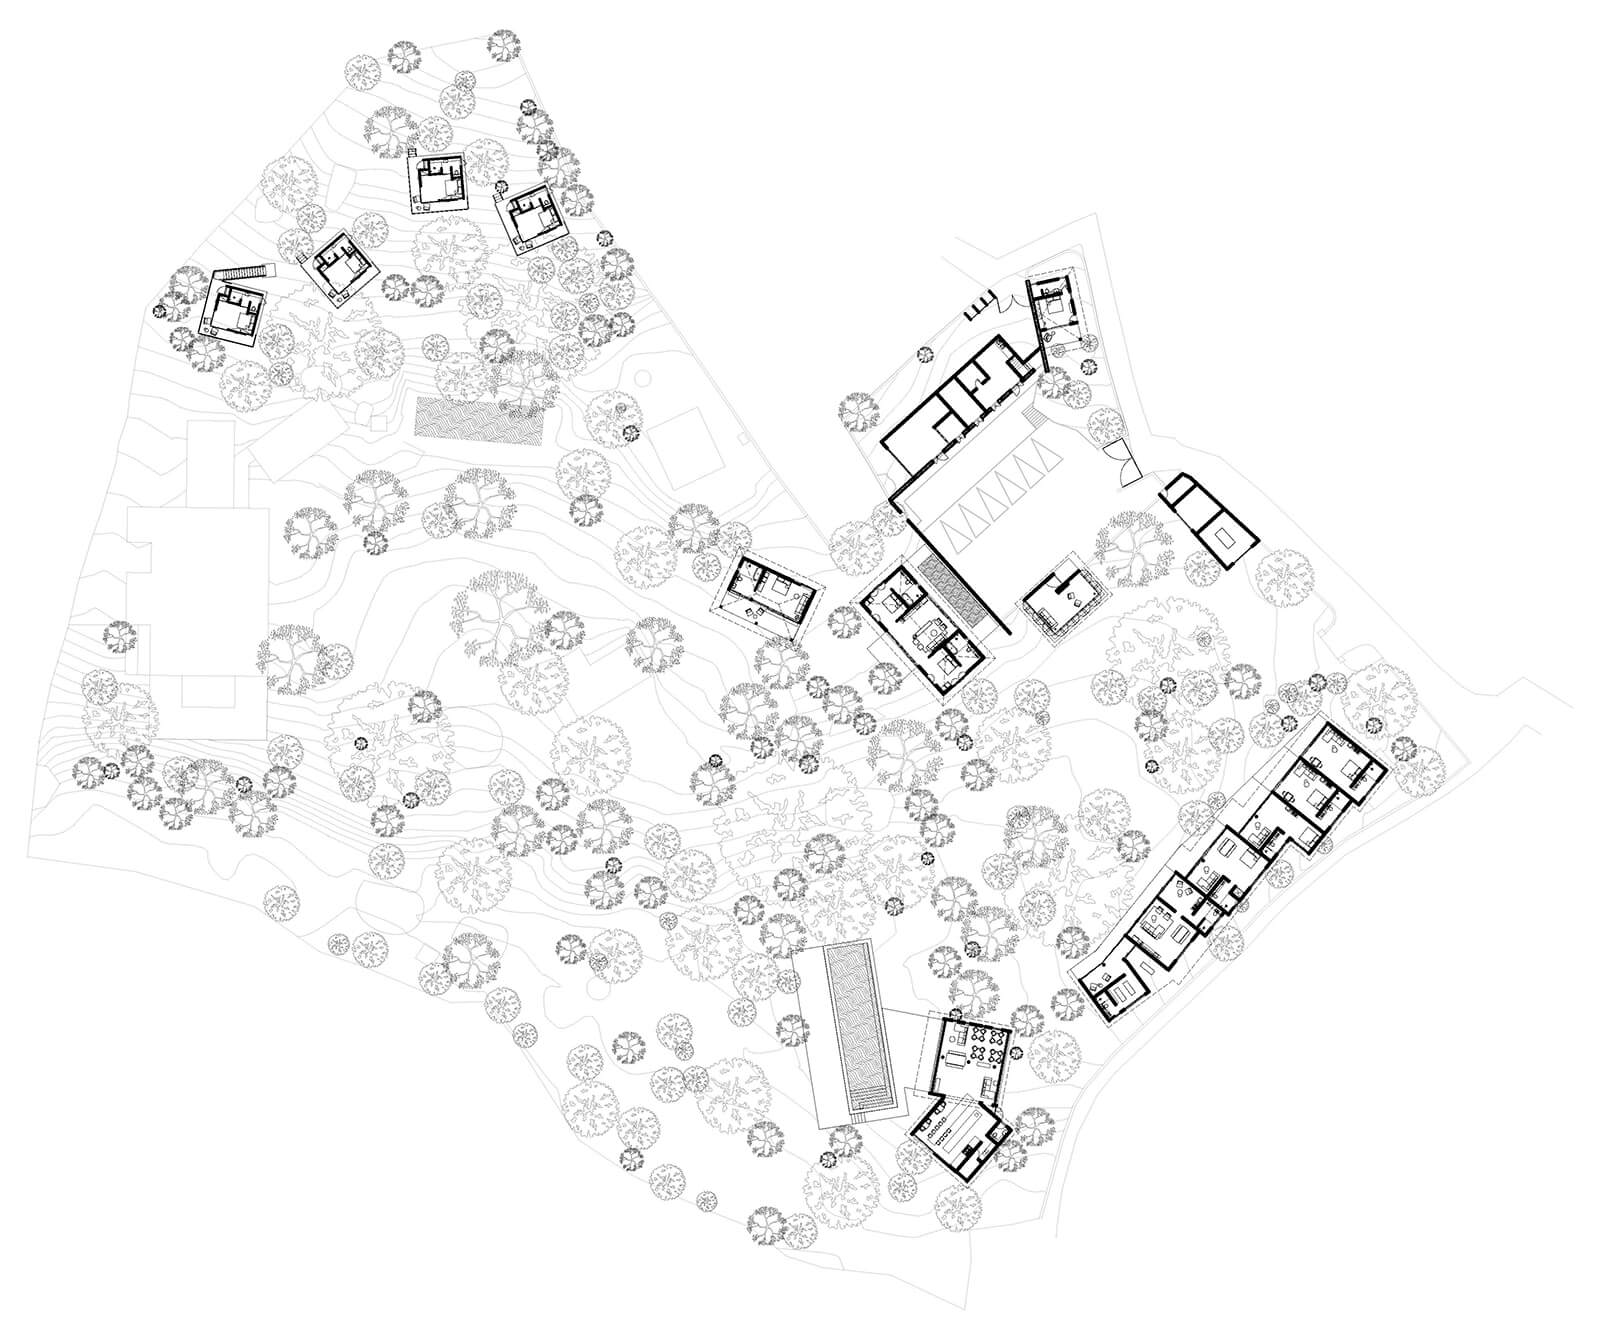
As one of the possible responses to that line of questioning, Shanghai and Sri Lanka-based architecture studio A00 conceived Kurulu Bay (Sinhalese for ‘bird island’), a One Michelin Key luxury resort at the edge of Koggala Lake in Galle in southern Sri Lanka. The irregularly shaped 3.5-acre site for the resort is defined by dense native vegetation on a gradual yet pronounced slope leading to the serene lakefront. An existing tropical villa designed by the Sri Lankan architect Channa Daswatte and other ancillary structures are dispersed as covert anchors to human habitation along the site. Amidst this ecologically rich context, A00's design for a 14-key nature retreat is shaped by topography, climate and an unmistakable reverence for nature.
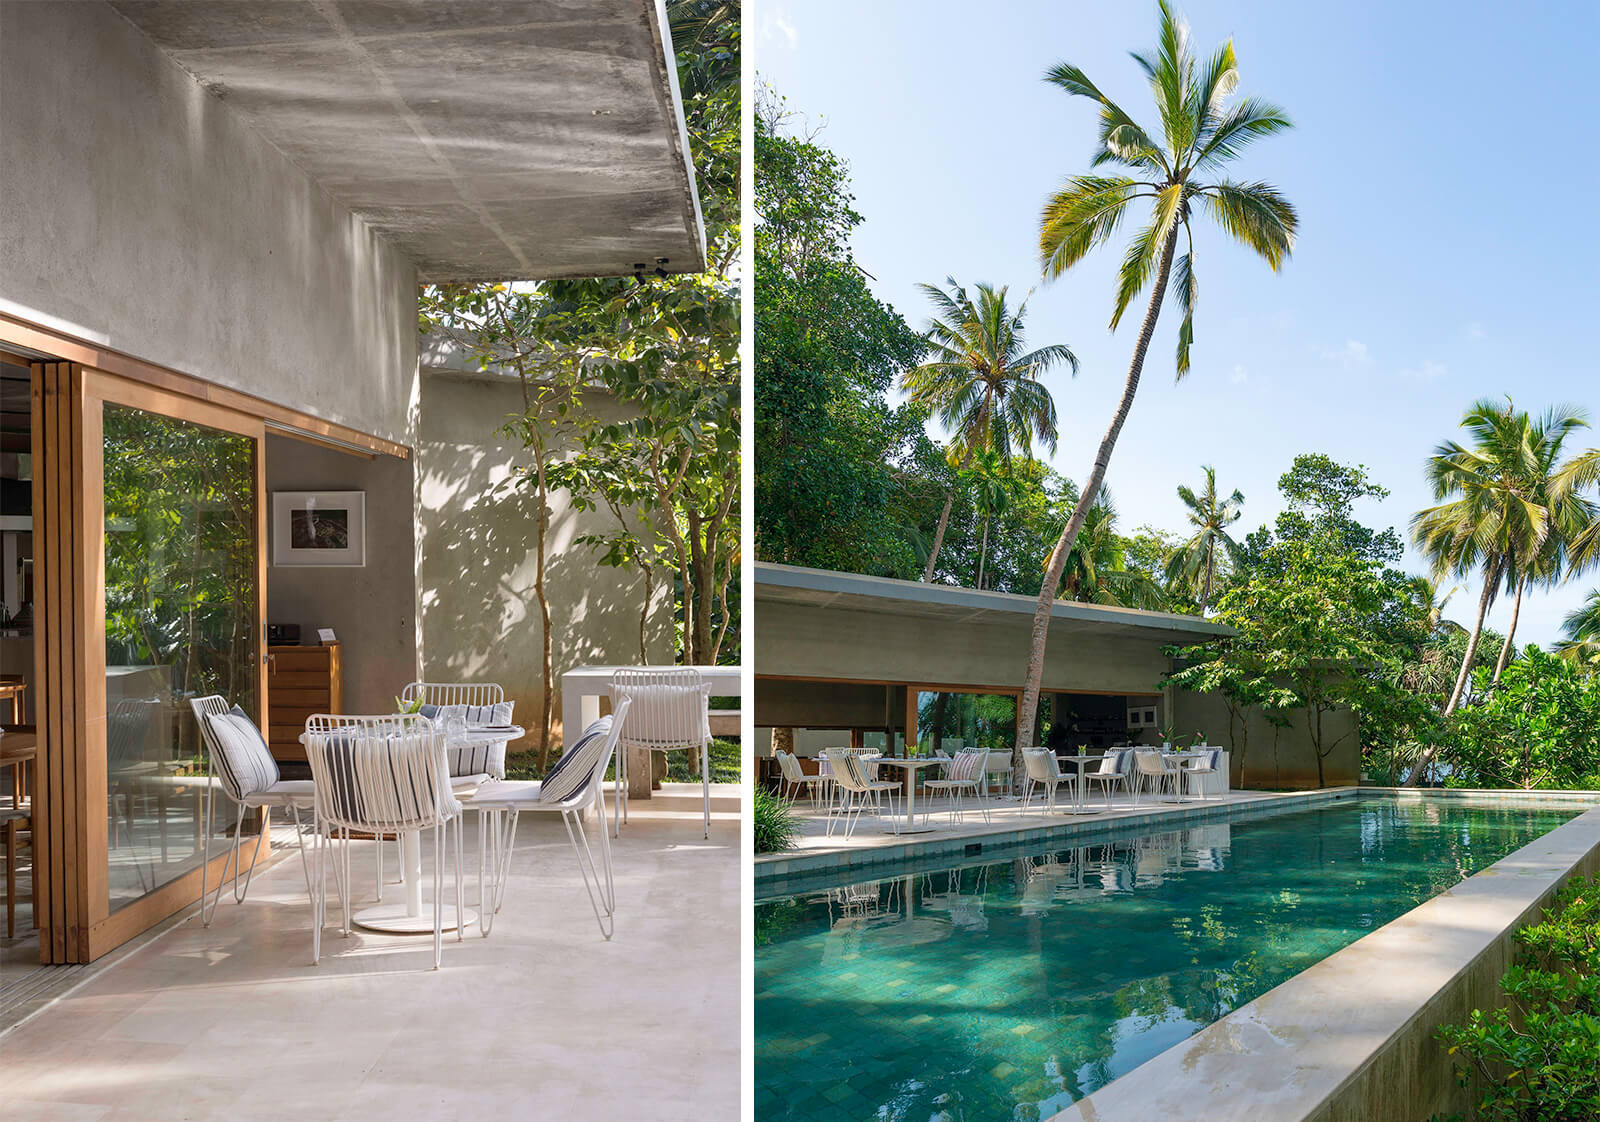
The resort features three types of suites clustered together in different parts of the site, shaped by the ground contours and surrounding fauna. A group of four tree houses are located along the steepest slope, while three cottage suites are dispersed around the existing structures on the site. A group of four garden suites are placed along the lakefront, gently cascading down along the terrain. Another tread down the slope leads to the common dining area and pool. Together, the different typologies mediate between complete enclosure, finding solace in nature and collective, communal experiences. Despite their spatial differences, the built structures consciously maintain restraint to blur the interior-exterior threshold.
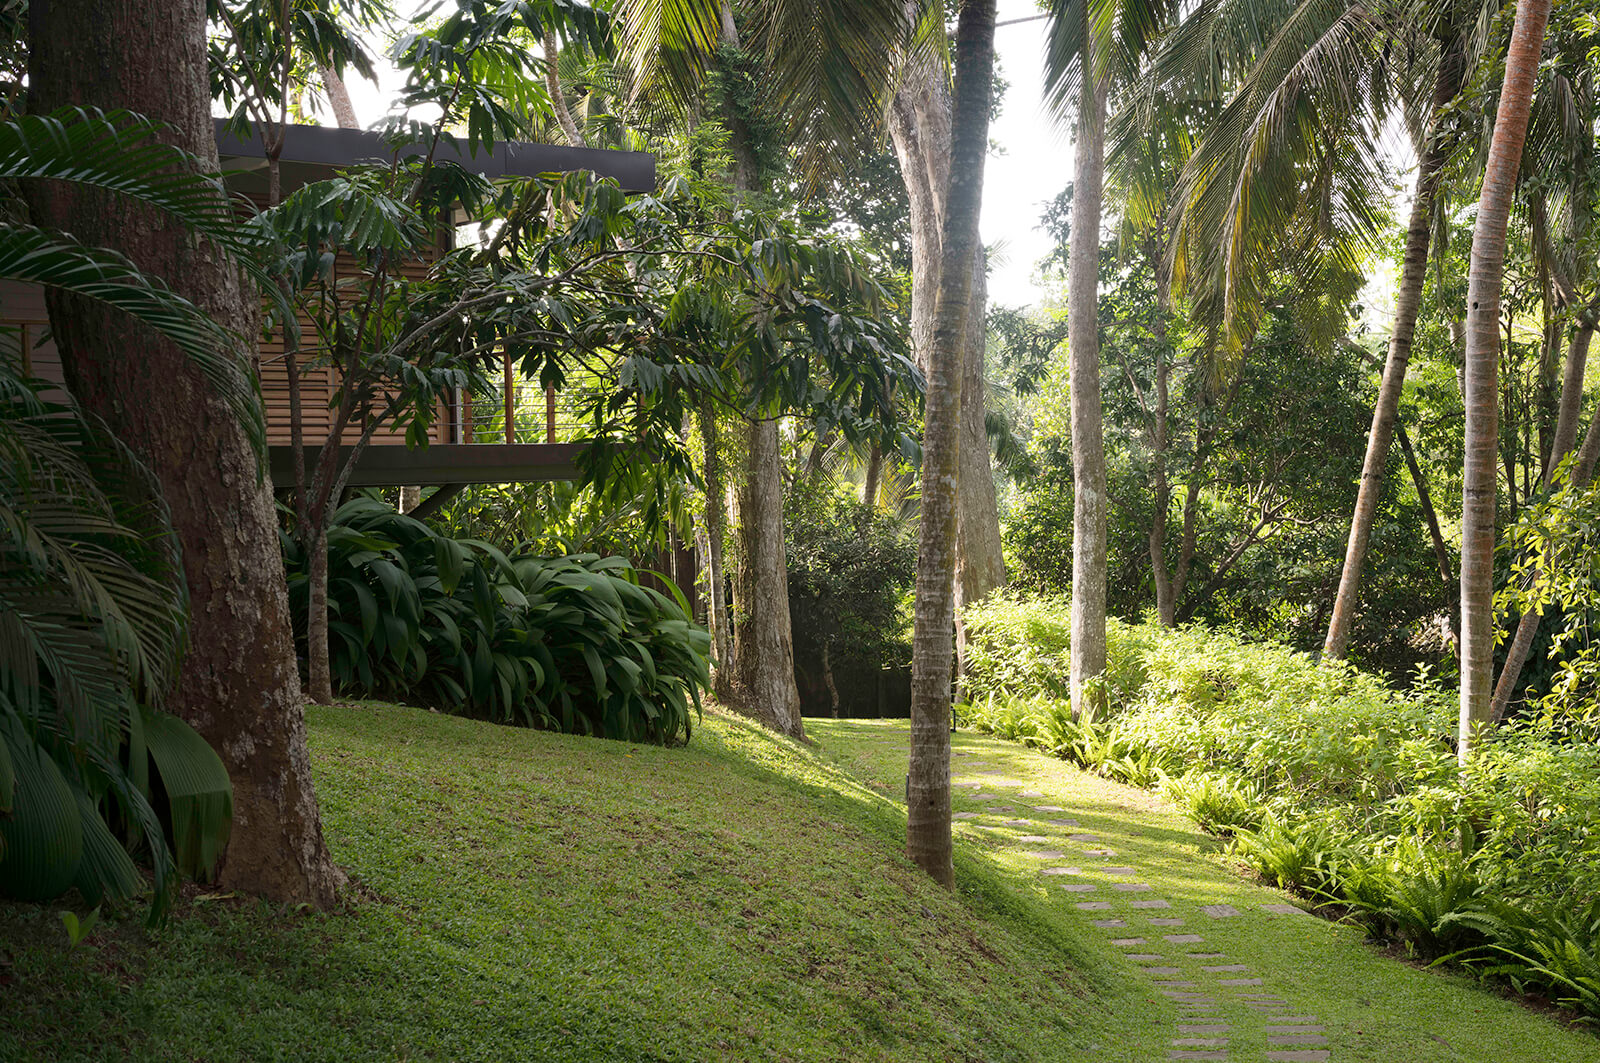
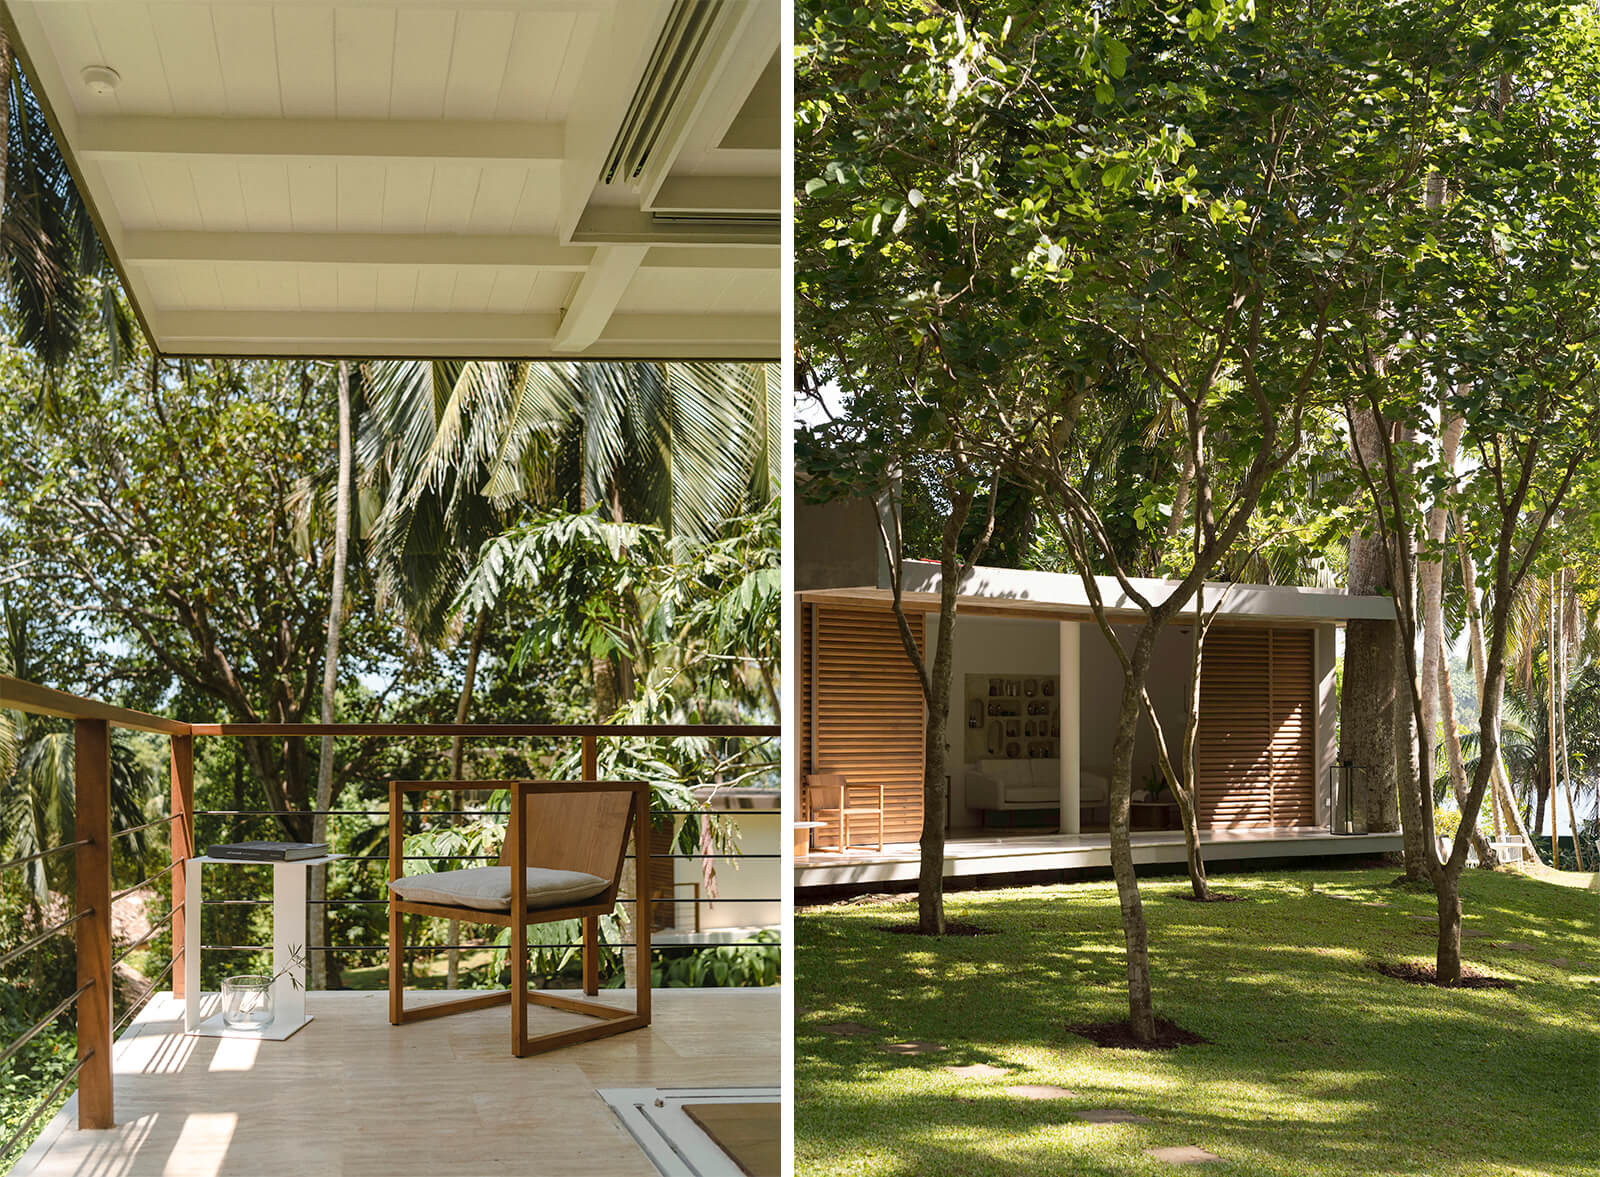
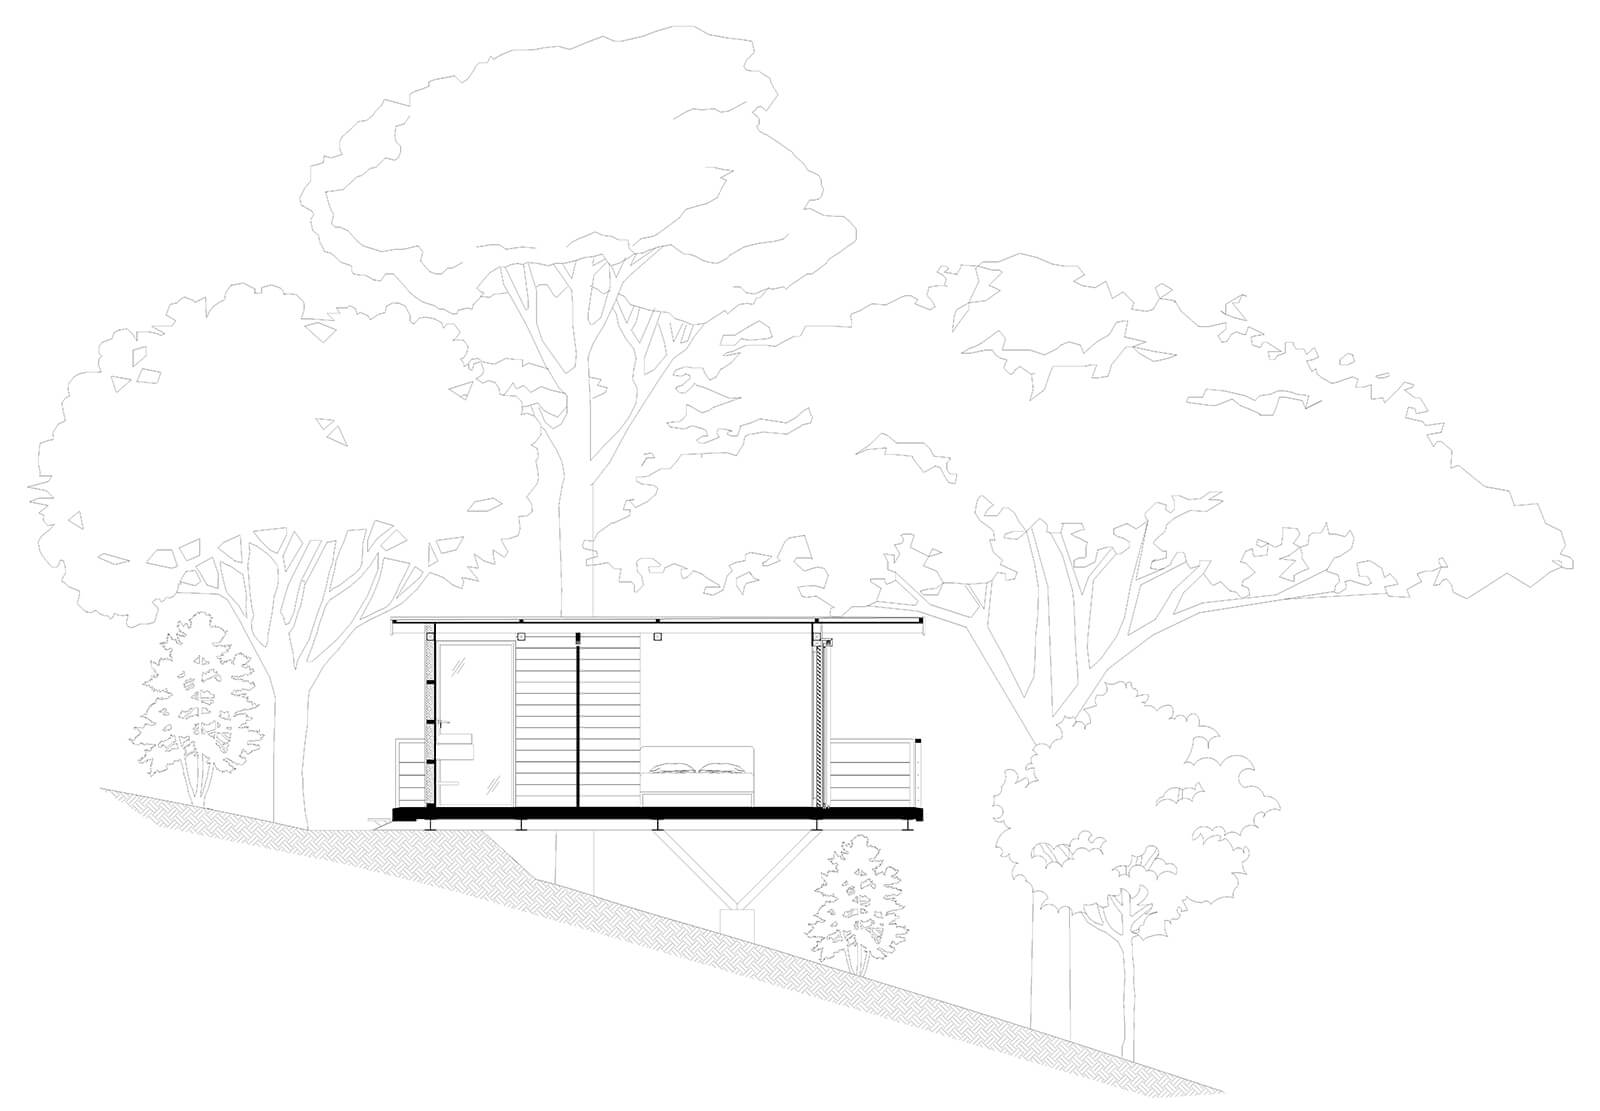
The tree house navigates the steep slopes situated inland with respect to the site (which would otherwise have to be disrupted) appearing to float over the terrain by distributing its weight through slender supports and point load systems. Employing this strategy not only allows minimal ground contact but also elevates the floor levels to correspond with the canopies of the surrounding flora, effectively turning trees into privacy screens. Open verandahs and sliding shutters allow the surrounding forest to seep into the interiors, rendering the architecture as a platform of access for the serene environment.
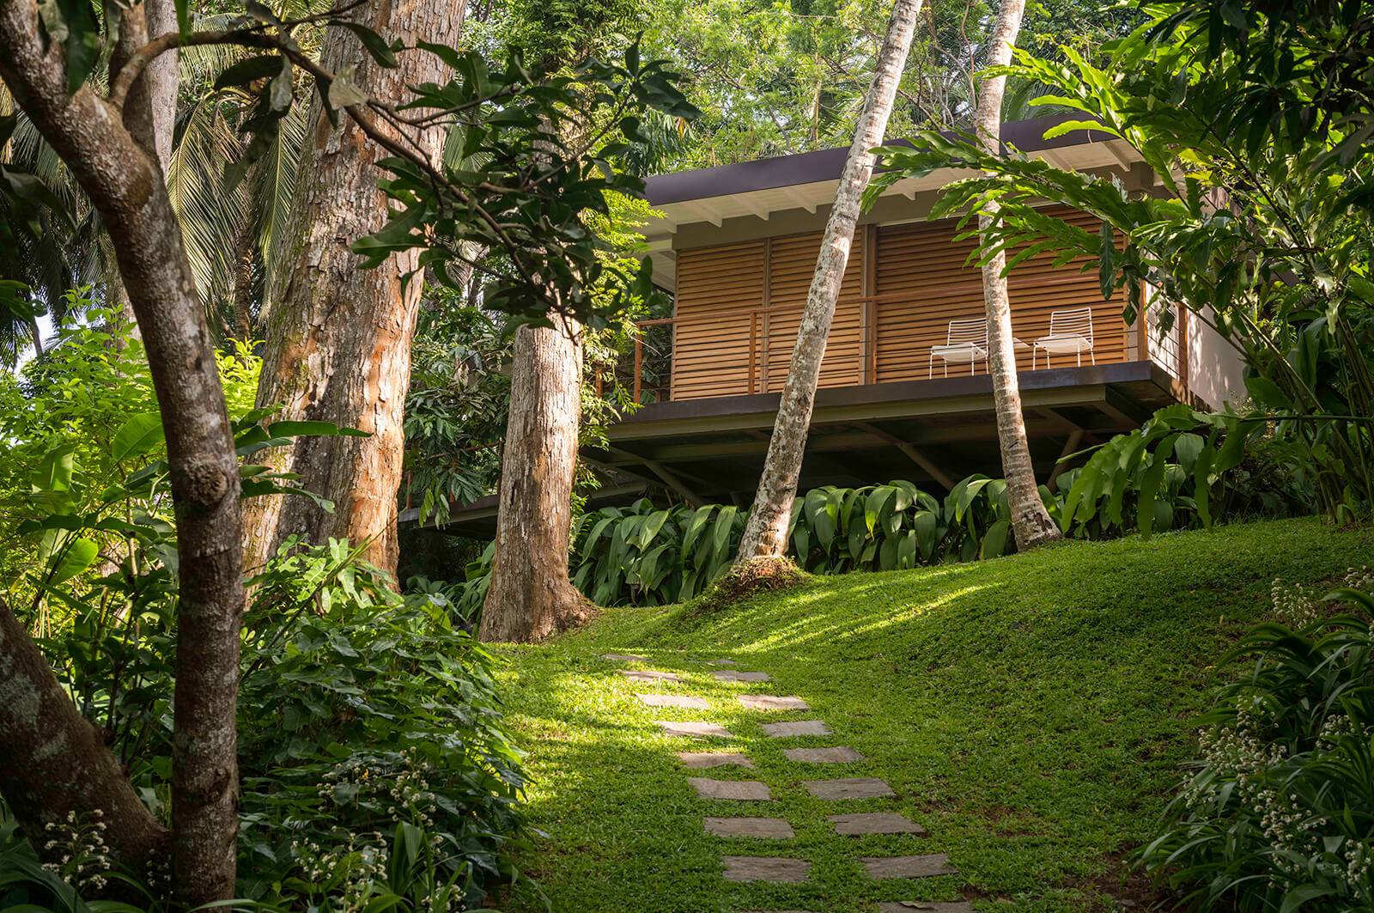
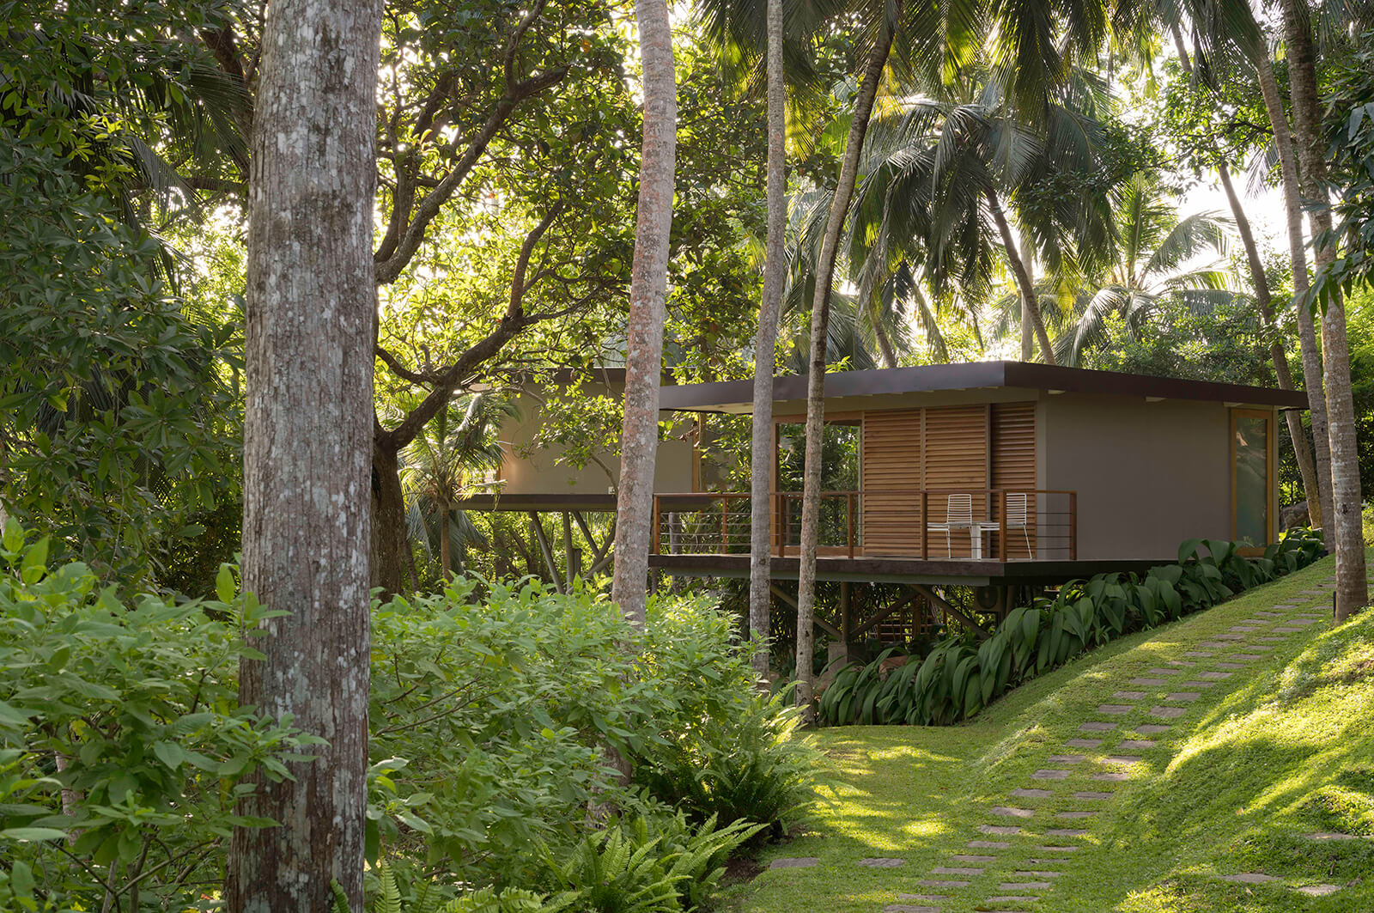
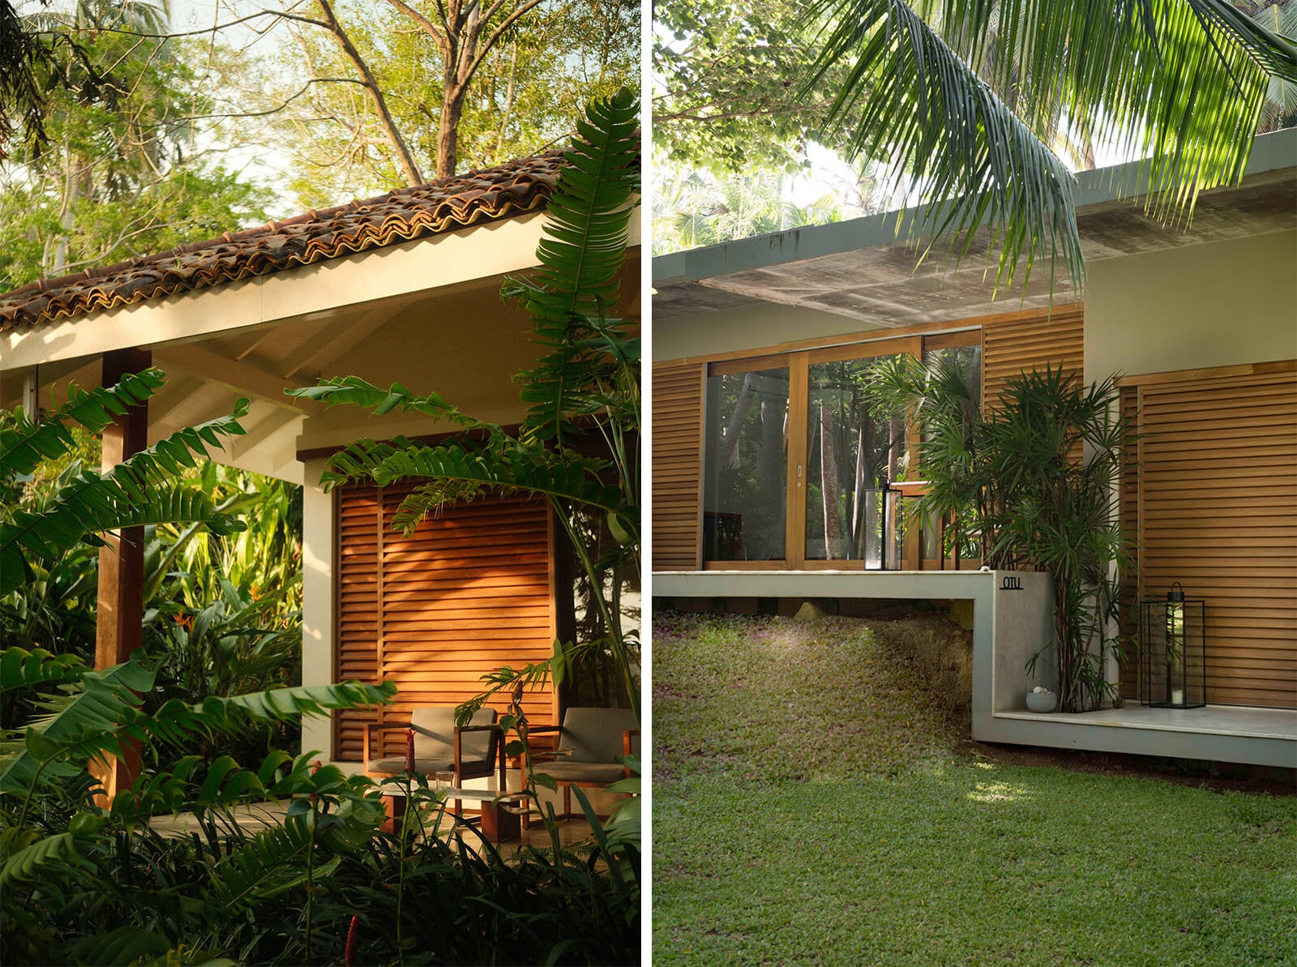
Scattered across the central slopes of the site, the cottage suites attempt to connect with the existing architecture in form, layout and spirit by offering a blend of vernacular and contemporary styles. Drawing on their climatic and architectural context, the units are fronted by open verandahs and sheltered by half flat-tiled sloping roofs.
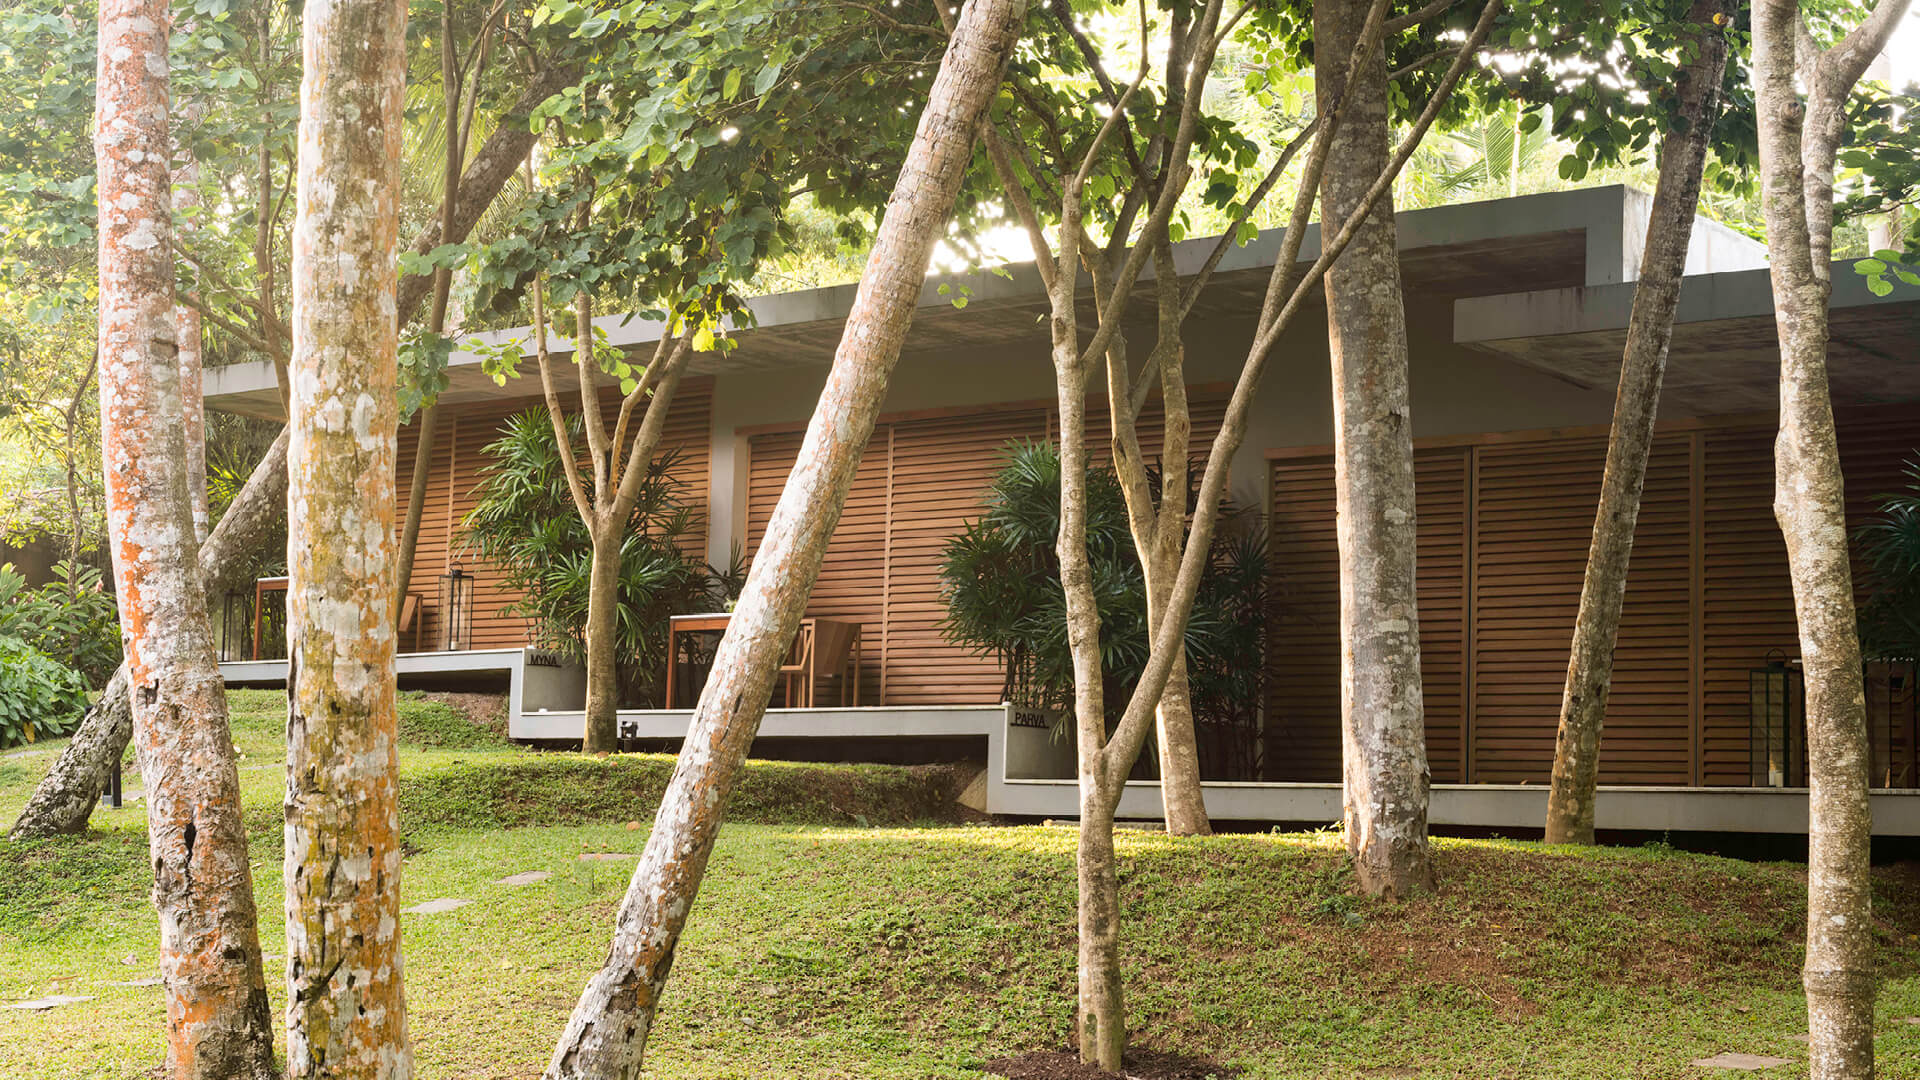
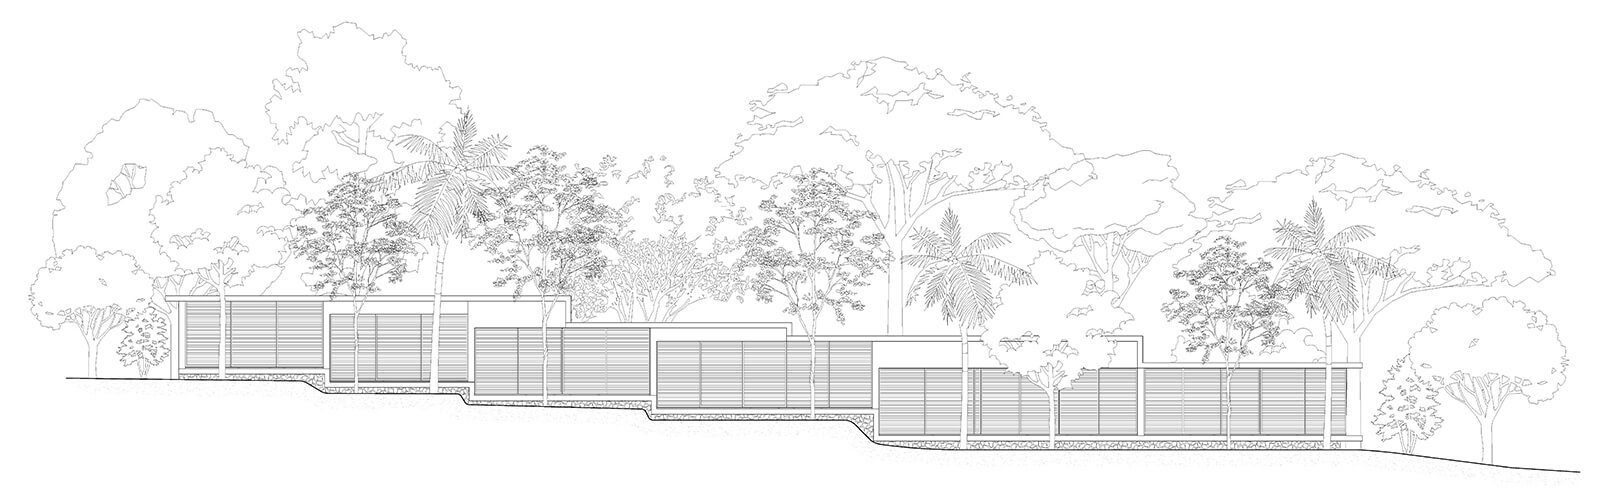
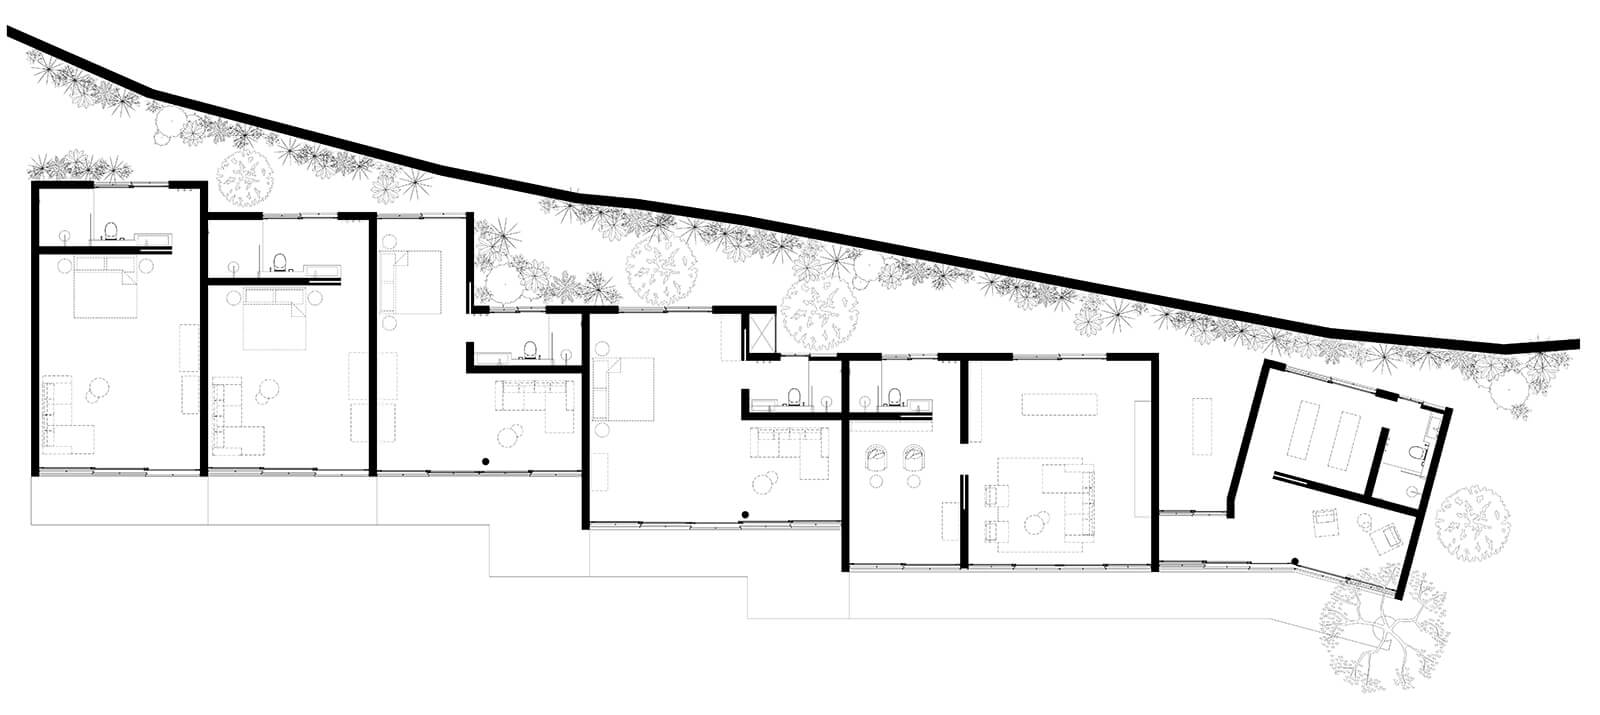
The garden suites are situated further downhill, where the slopes are gentle, right before the land proceeds to merge with the lake. This cluster is the closest to both the tranquil waters of Koggala, the kitchen and the main pool. The four suites are combined into a longitudinal, folded-plate structure that rhythmically descends along the sloping terrain. What would have otherwise been a contiguous floor plate now bends and folds orthogonally in response to the land, with the suites never being too distanced from the ground they rest upon. The suites also include an open patio that directly links to the garden, along with courtyards, green patches and planted gaps, creating an immersive natural experience that can be accessed directly from the interiors through louvred shutters lining the facade.
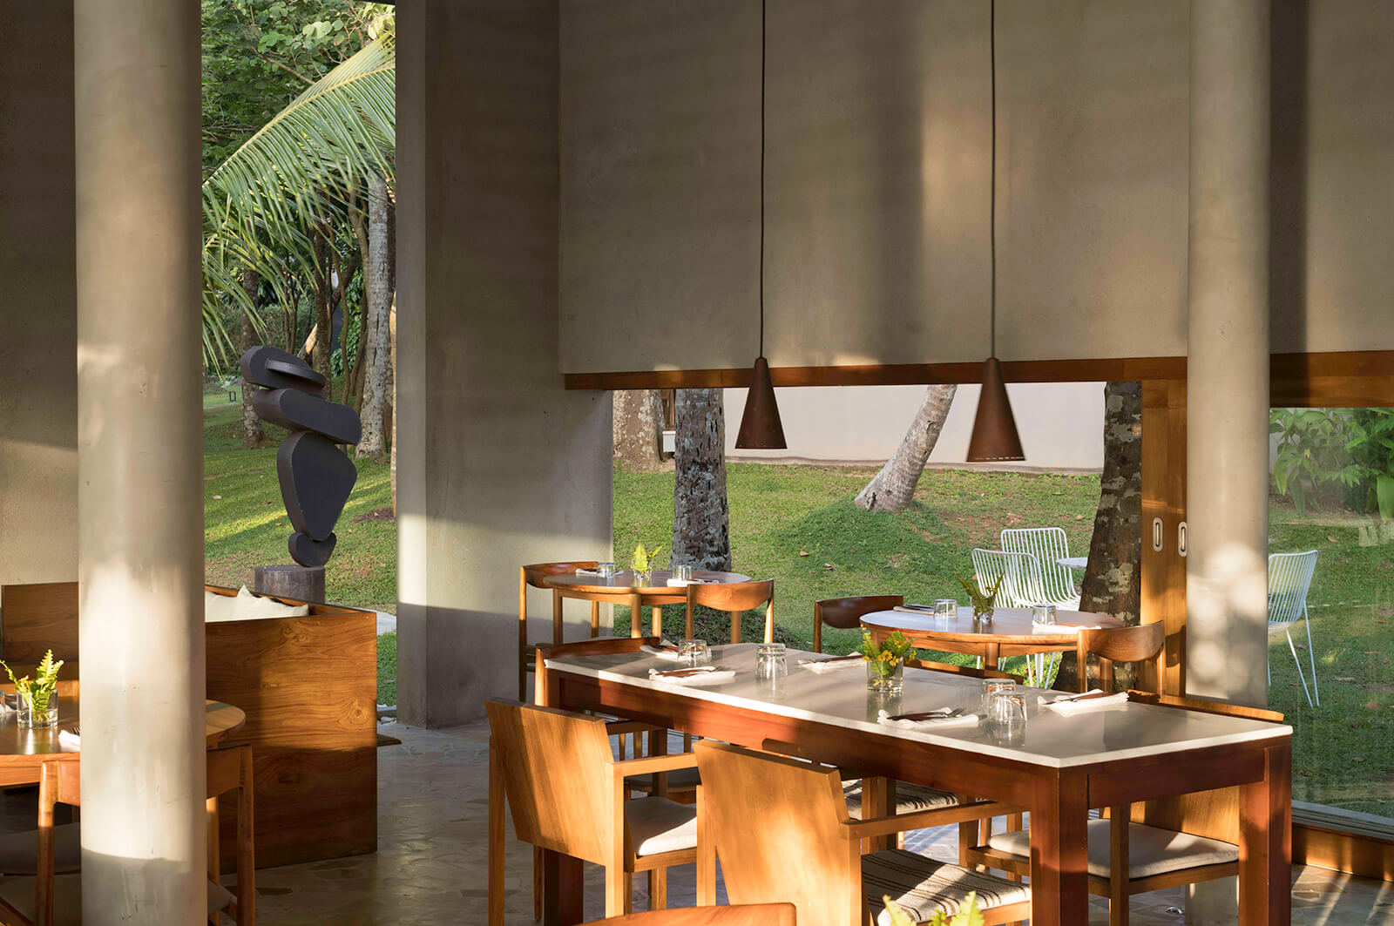
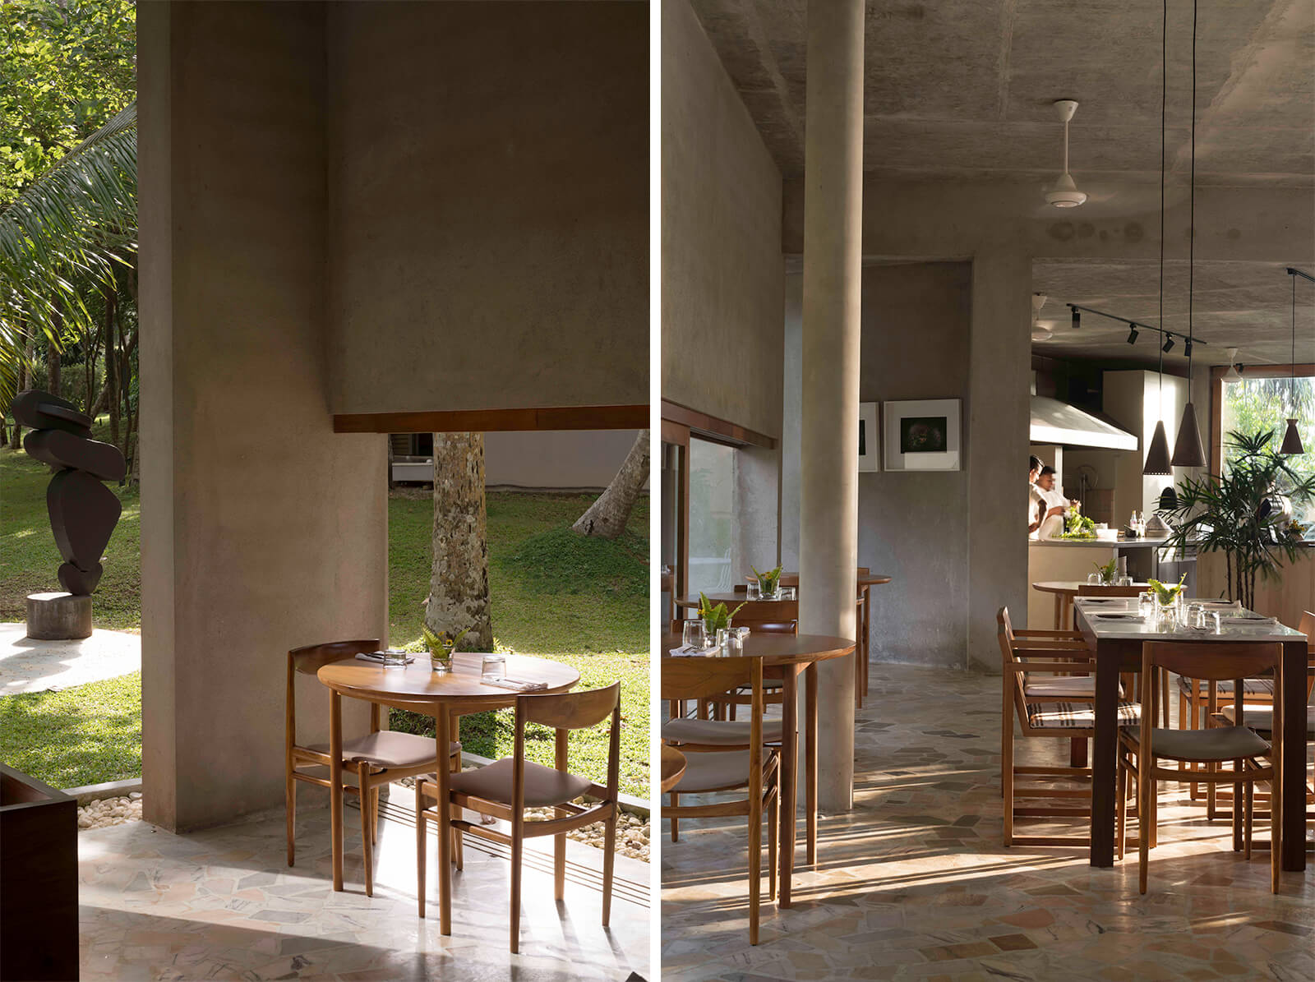
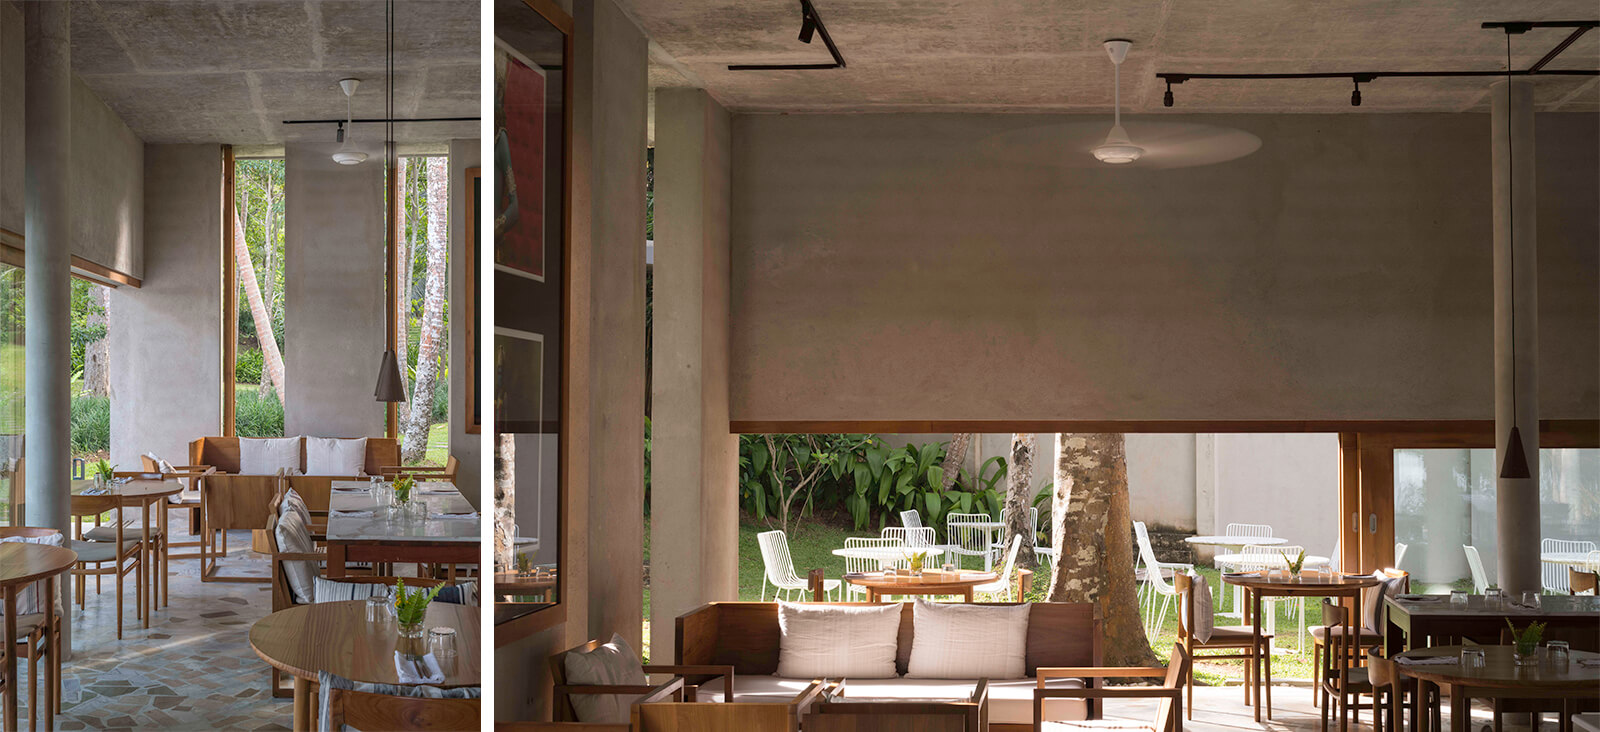
With large structural concrete walls under a materially exposed roof, the dining area is a space where the built mass coalesces with enough prominence to be acknowledged, although its solidity is balanced with a rhythmic inversion by voids. The bare, cold concrete surfaces are offset by the warmth of the teak furniture, handcrafted for the entire project by local artisans. The full-length openings traversing both the horizontal and vertical dimensions of the walls create a dining experience that feels contemporary in its vocabulary but is still distinctly rooted in the tropical modern.
Nestled in the forest, the built forms comprise a muted material palette that reflects the tones of the landscape. Exposed concrete is perhaps an exception to this scheme, both in the material resonance of the rest of the palette and its intended effect as a contrasting texture. However, complemented by timber, stone and other surfaces, it is left exposed to weathering with the intent to use material ageing as ornamentation in the hospitality design.
In a site dominated by ecological richness, how does architecture make its presence known? Perhaps it doesn’t need to. The architectural design of Kurulu Bay embraces its ecological context by perceiving and providing enclosure as a choice. The built mass is defined by private terraces surrounding open layouts, separated simply by sliding wooden partitions. Along the edge of the Koggala Lake, architecture sits unassuming. It does not strive for any heroic attributes of being a ‘shelter’ or ‘protection’ from the natural—aware of its function and the limited extent required of its presence.
Name: Kurulu Bay
Location: Koggala Lake, Sri Lanka
Typology: Hospitality
Architect: A00 Architecture
Site Area: 3.5 acres

by Pranjal Maheshwari Oct 19, 2026
The Mumbai-based architects integrate courtyards, mesh screens and north light trusses to create a dining space that doubles up as a community hub at SR University, Warangal.
by Mrinmayee Bhoot Oct 17, 2026
The Rotterdam-based institute centres the Indian Ocean as a network for exploring material histories and transnational links shaping coastal cultures, positing them as future models.
by Pranjal Maheshwari Oct 16, 2026
At the 2026 Stirling Prize ceremony, Mary Duggan with RUFF Architects, MAKER Architecten and Nakshabid Architects were felicitated for proffering quality housing and social equity.
by Mrinmayee Bhoot Oct 12, 2026
The new Centre for Contemporary Arts, fostering public engagement with art in Uzbekistan, is housed in a tram depot refurbished by the French studio, emulating local craftsmanship.

make your fridays matter with a well-read weekend
Enter your details to sign in
Don’t have an account?
Sign upOr you can sign in with
a single account for all
STIR platforms
All your bookmarks will be available across all your devices.
Stay STIRred
Already have an account?
Sign inOr you can sign up with
Verification link sent to check your inbox or spam folder to complete sign up process
Tap on things that interests you.
Select the Conversation Category you would like to watch
Please enter your details and click submit.
Enter the 6-digit code sent at


At Kurulu Bay in Sri Lanka, architecture becomes an accessory to the terrain
by Pranjal Maheshwari | Published on : May 25, 2026


 Sign in with Google
 Sign in with email
What do you think?