Architecture10 mins. read
Minsuk Cho's fragmented, 5-part Serpentine Pavilion emanates from its voided heart
by STIRworldJun 07, 2024



by Pranjal MaheshwariPublished on : Jul 30, 2026
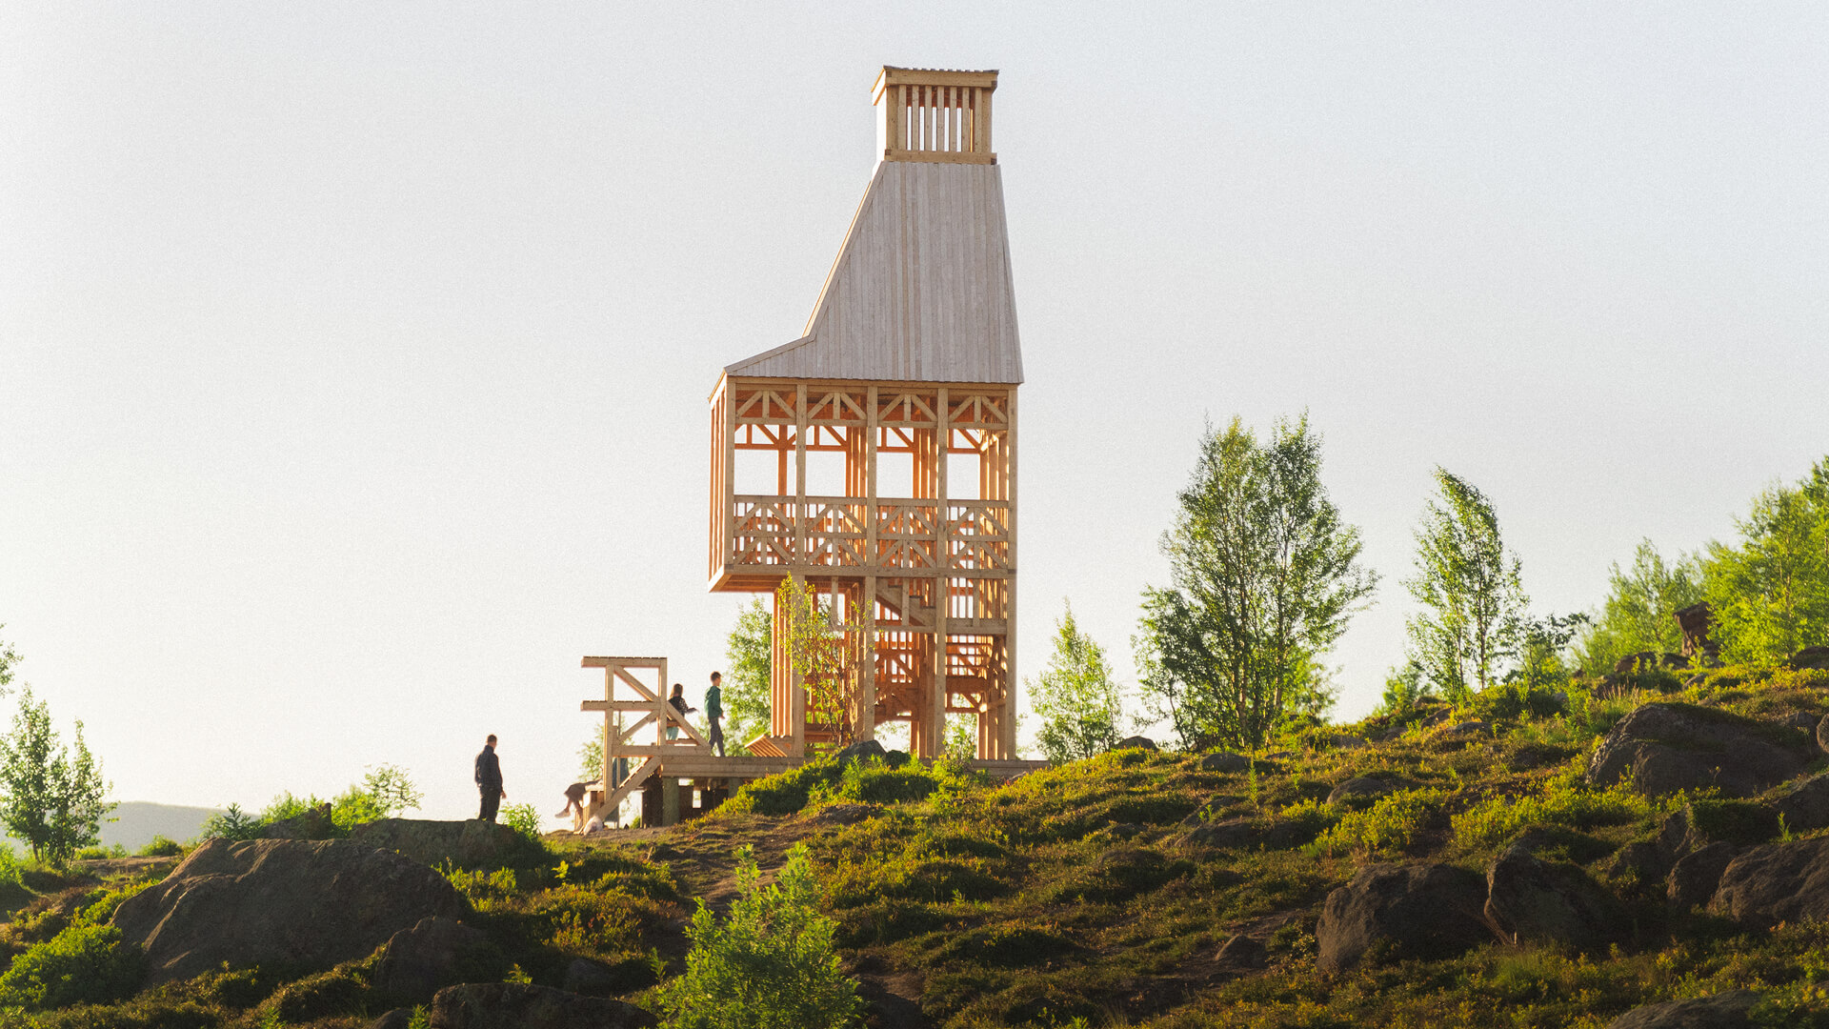
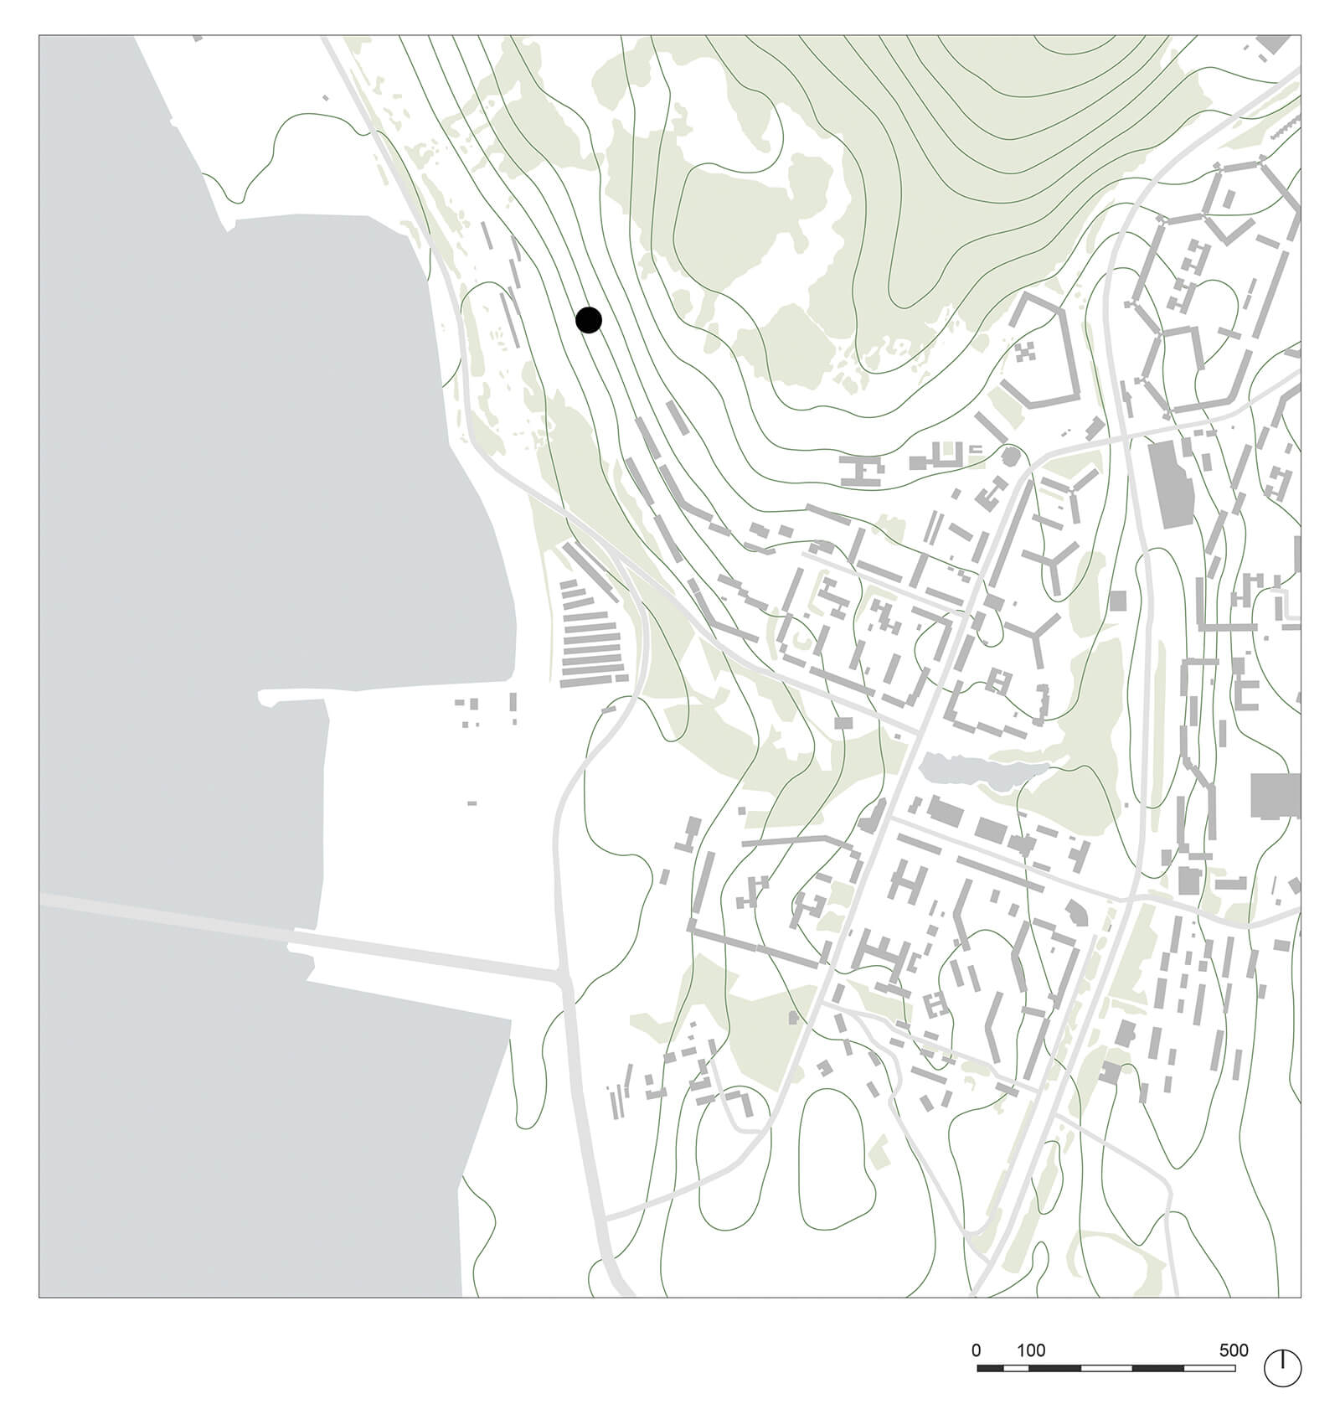
The city of Murmansk in Russia owes its perennially ice-free coast to warm ocean currents, uncommon to its geographic location. This natural feature drew special attention to the region across various phases of its history, including heavy industrialisation across the bay area in the 20th century, and Murmansk's eventual distinction as the world’s largest city above the Arctic Circle. While the city is dotted with sizeable residential and industrial developments erected in waves of urbanisation, the inhabitants along the bay area particularly desired more shared spaces for social interactions and recreation. Kola Bay Lighthouse Viewpoint by Moscow-based Evgeny Makarenko’s Timber Architecture Workshop emerges as a small-scale response to this appeal, anchoring the vicinity while serving as an initiation into larger public interventions in the future.
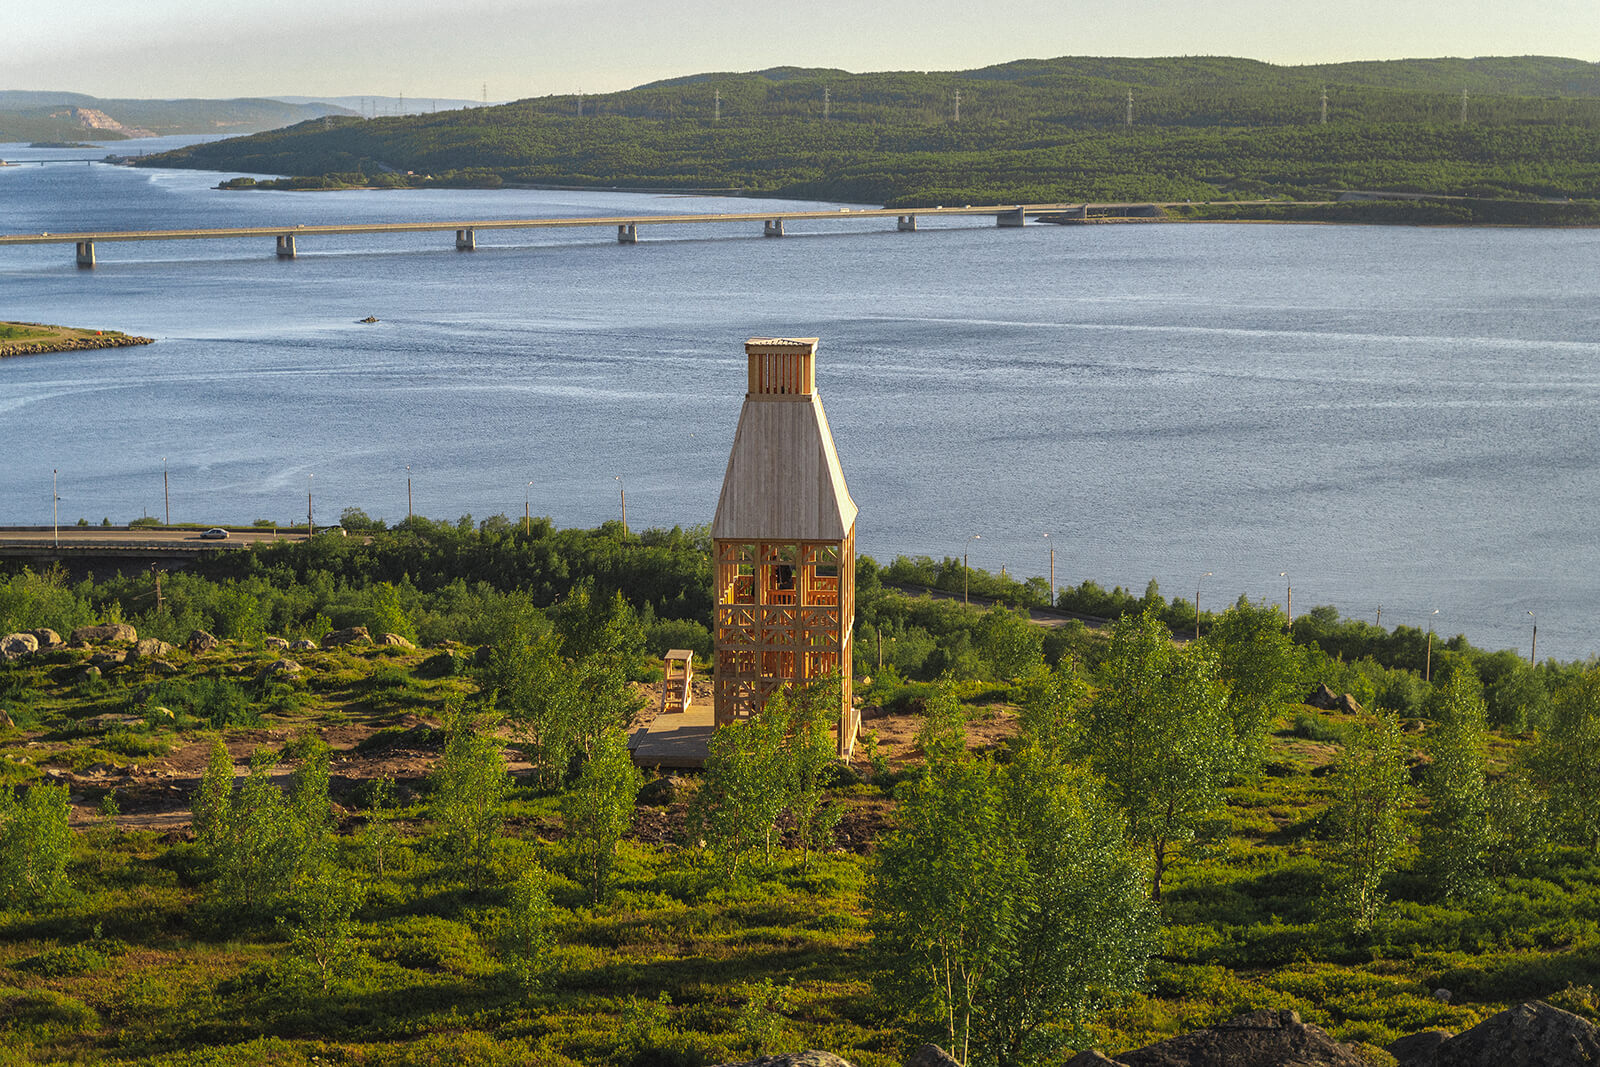
The work of Makarenko’s 15-year-old design and build practice is defined by an attention to physical and historic context, spatial usage patterns and structural integrity, with a specialisation in wooden structures. The form of the tower, visible along the coast owing to its distinct silhouette, is a reinterpretation of the area’s historic industrial cranes and lighthouses conceived predominantly in timber. It is designed as a modern recreational space that offers interactions with the waterfront through the passive acts of observation and contemplation, while being sensitively integrated with its natural surroundings.
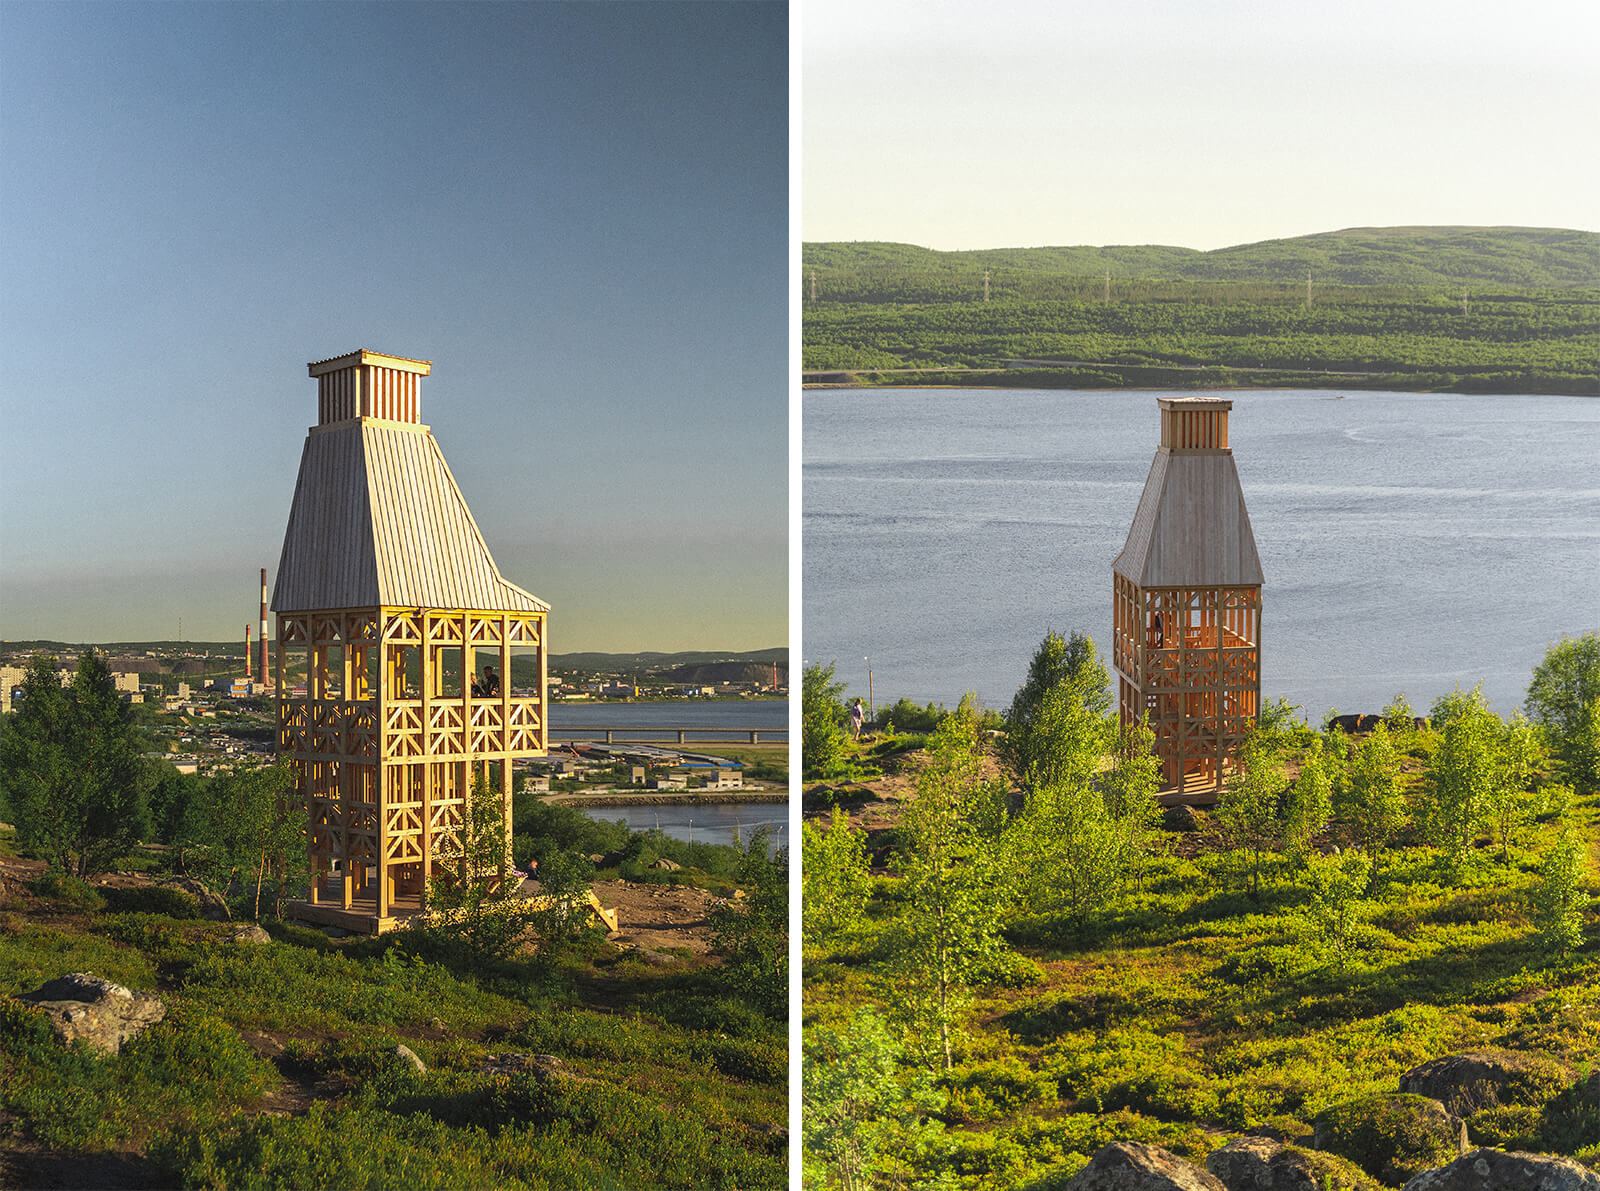
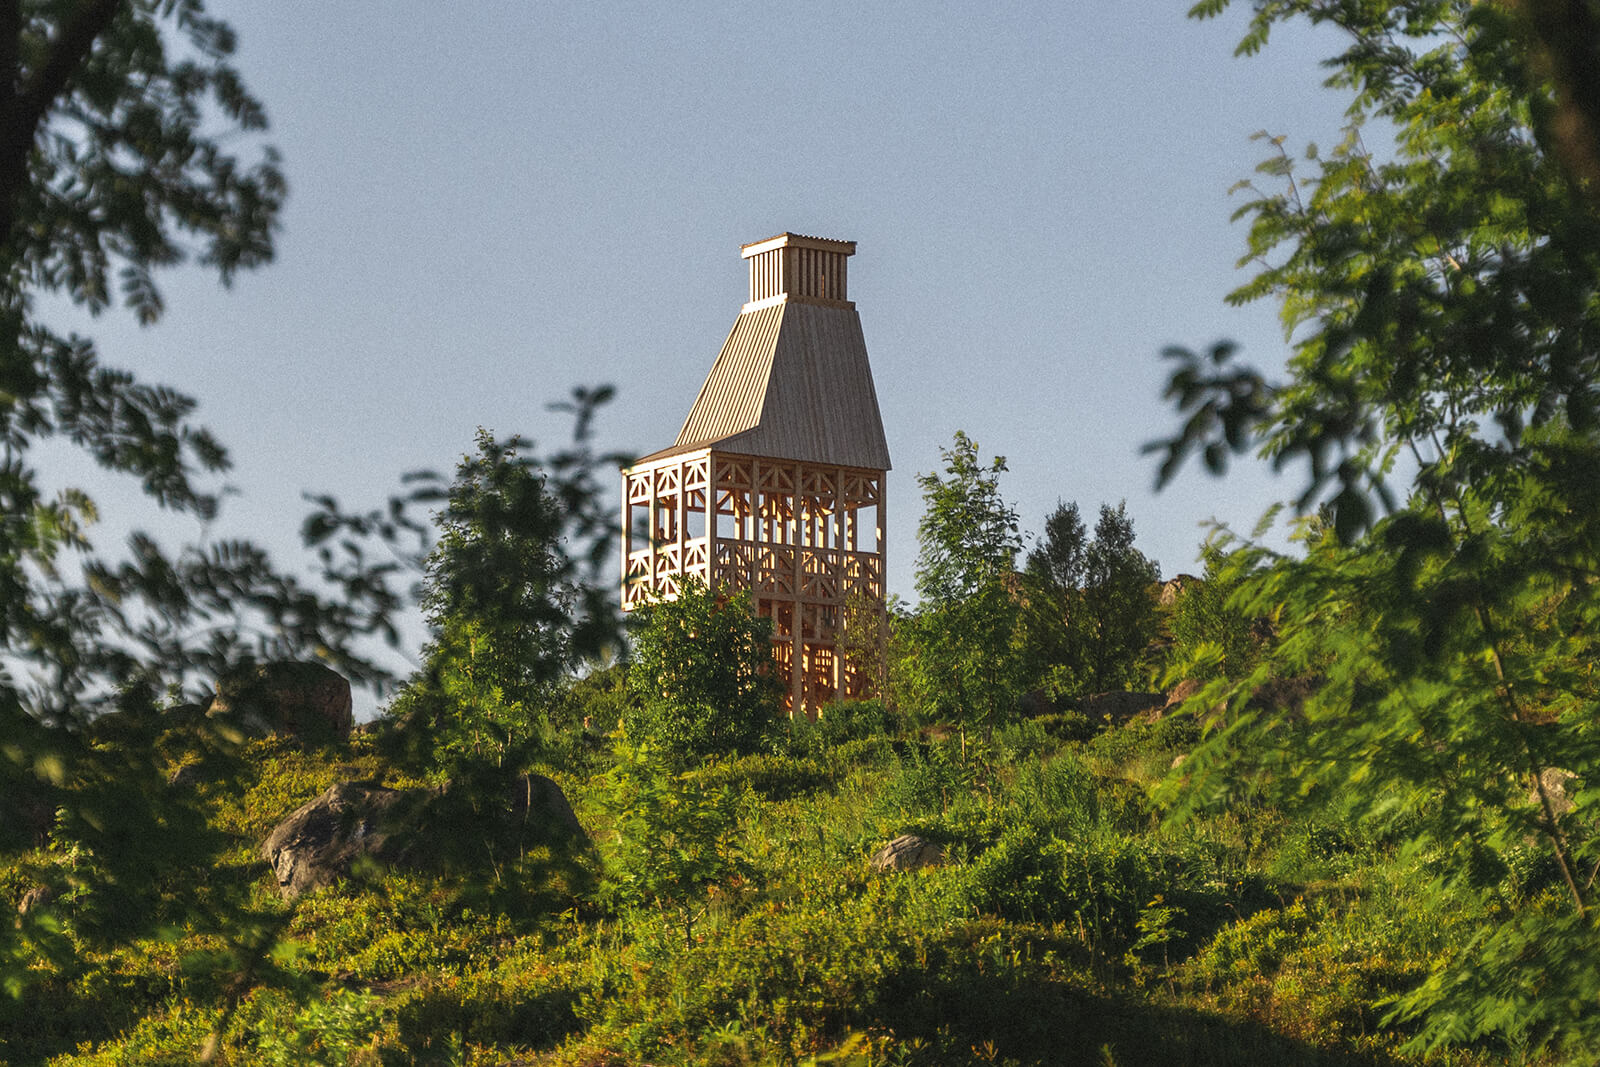
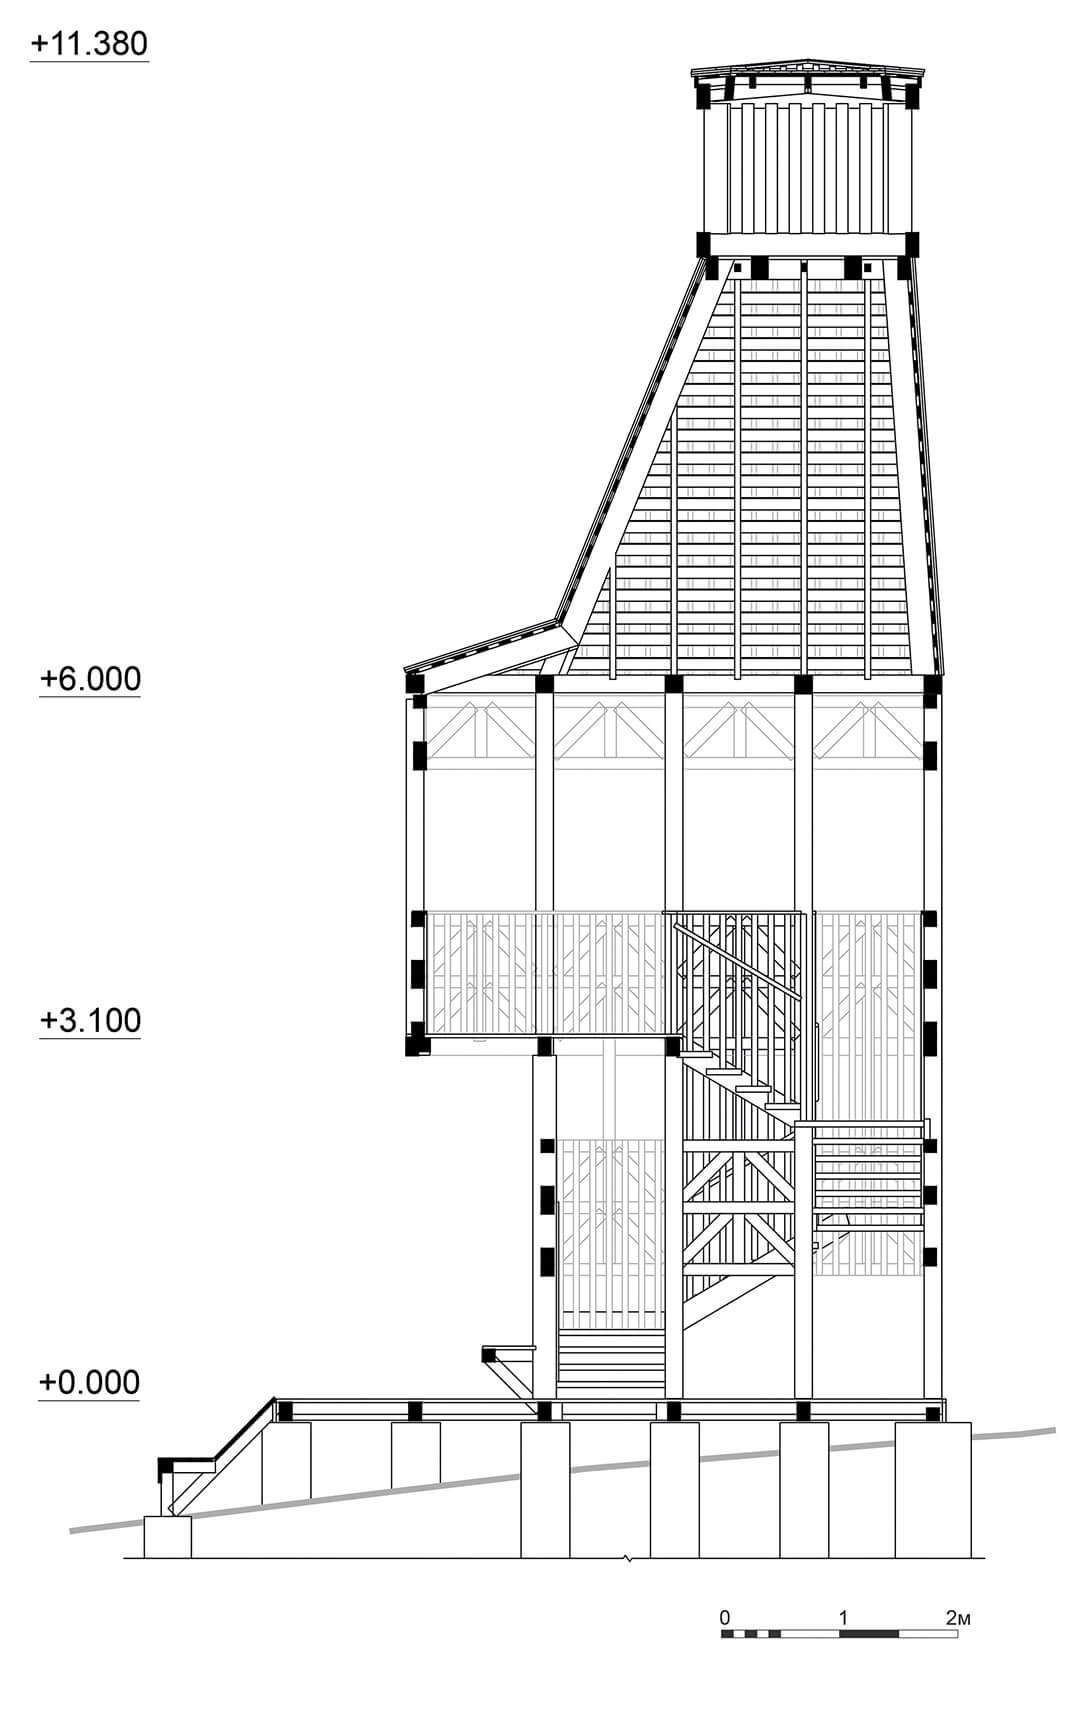
Planning for the tower started with the cultivation of a streamlined access route through the sloped natural terrain around the site that is considerate of the native ecosystem of arctic mosses against the envisaged incoming visitor flow. The lower level of the timber architecture houses a bench extended from the structure, and terraces that enjoy direct exposure to the occasionally pleasant north sun along with a thoughtful ‘pet platform’. The upper level, accessed through a series of steps, affords panoramic views overlooking the bay area and the surrounding peninsula through its elevated vantage.
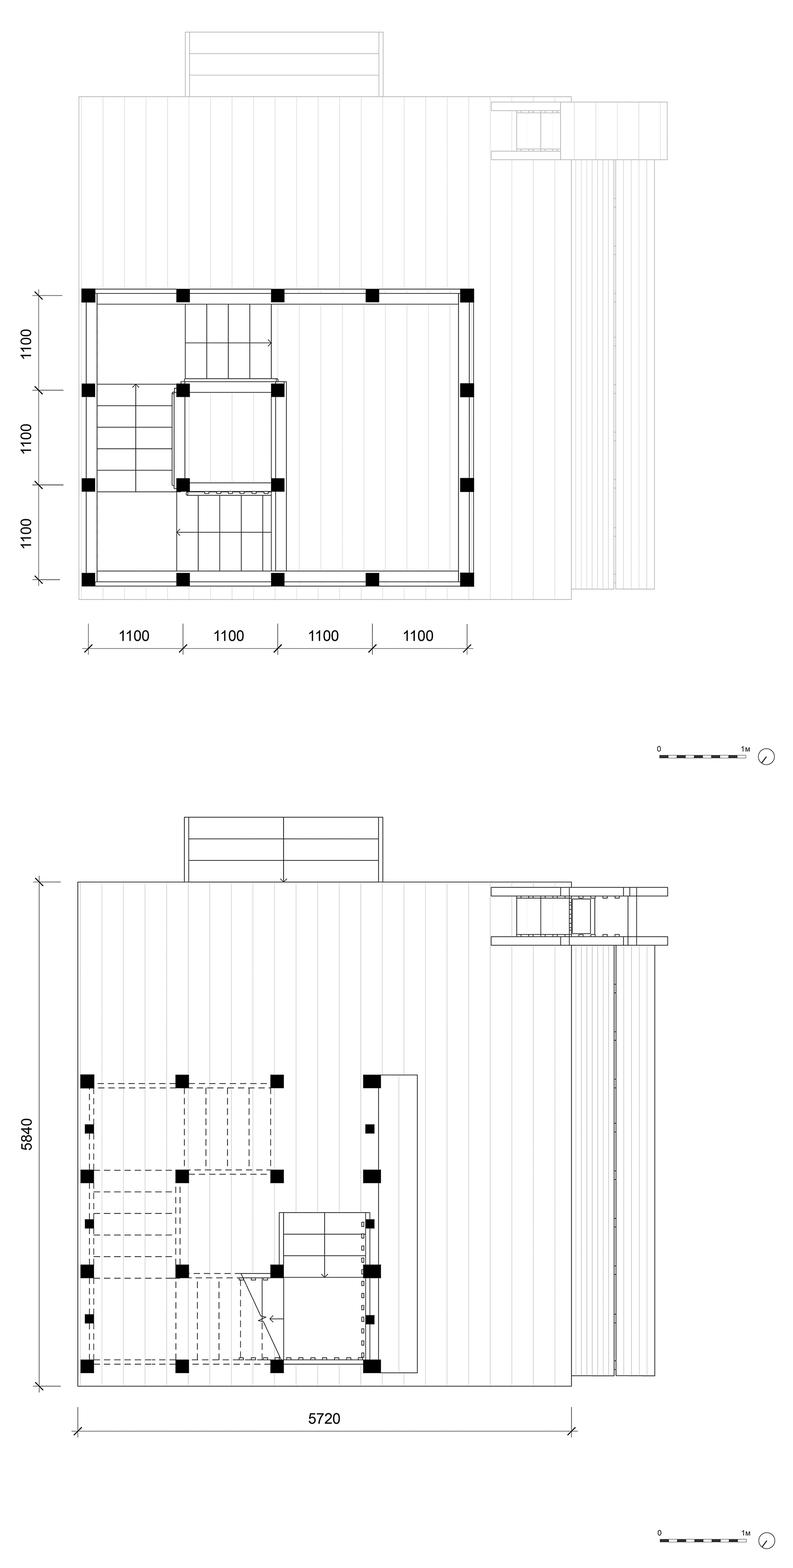
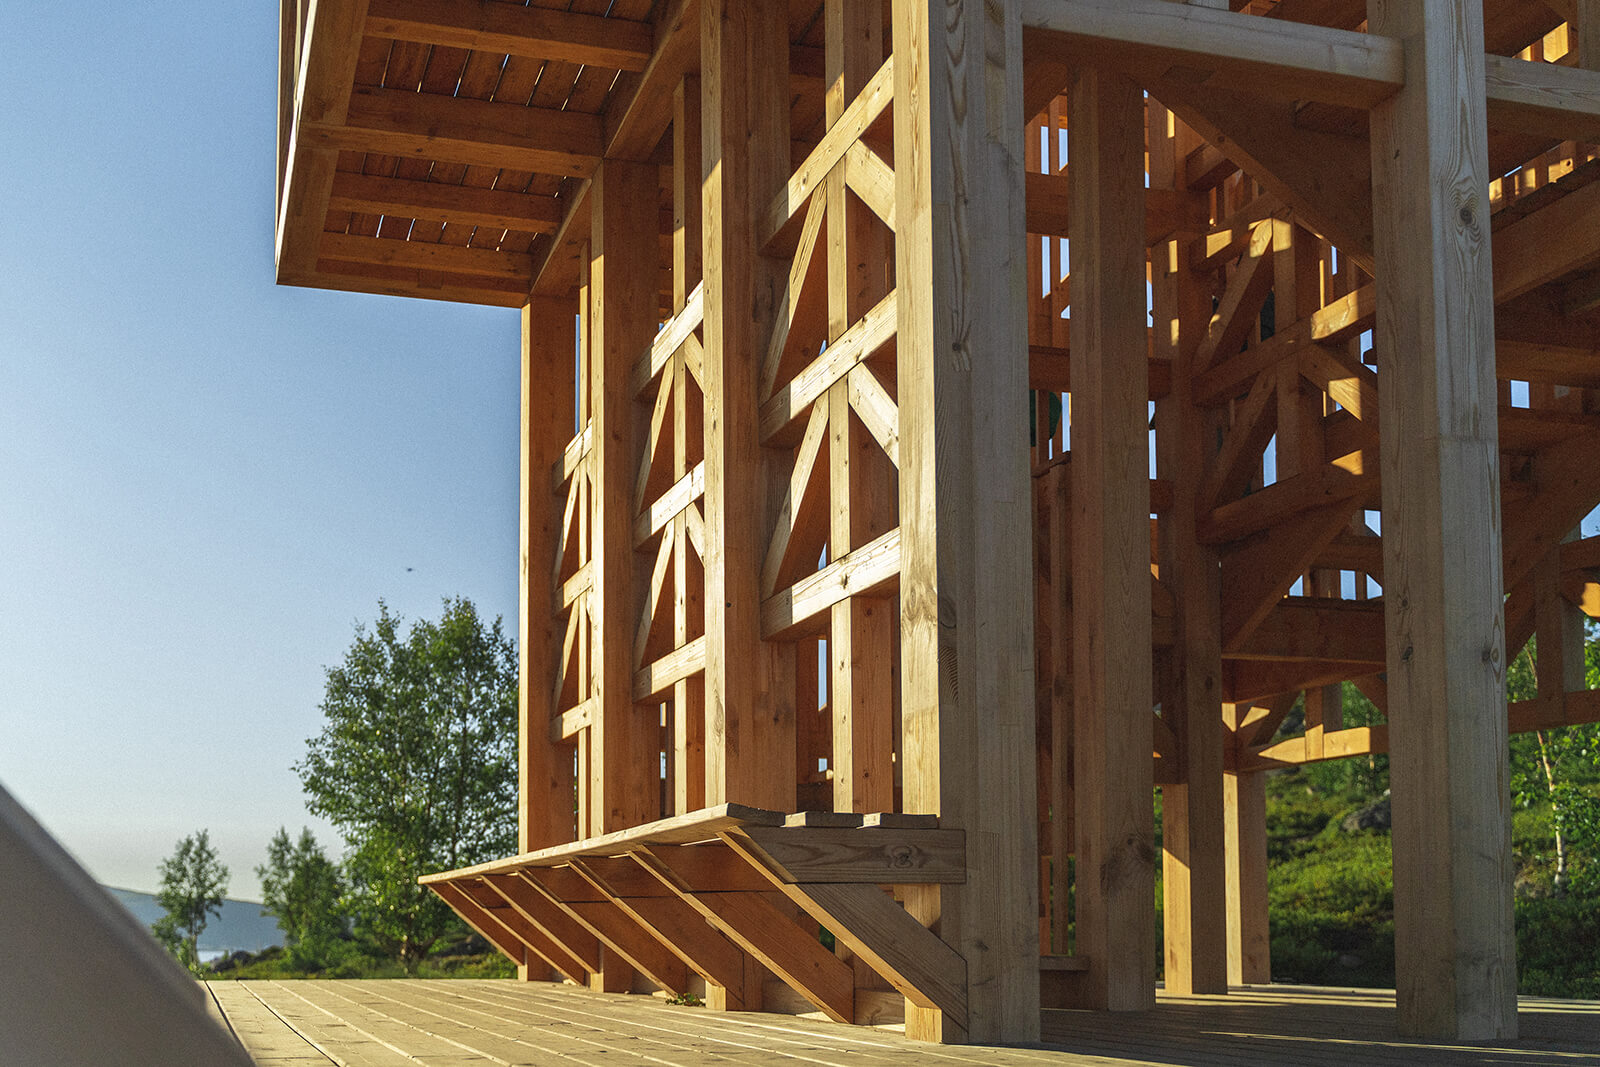
The structure stands on timber stilts, each anchored into the ground with small, isolated footings. Further leveraging the practice’s expertise in timber construction, the entire structure is built using sturdy timber joinery, meticulously executed to negate the need for any metal fasteners or additional supplements for structural support. The approach further ensures lasting durability and resilience to temporal or climatic variations. The trapezoidal roof topped with an exhaust opening borrows from the region’s passive design systems designed to navigate its extreme winds and snowfall through their steep geometry and perforated envelope that facilitates natural ventilation.
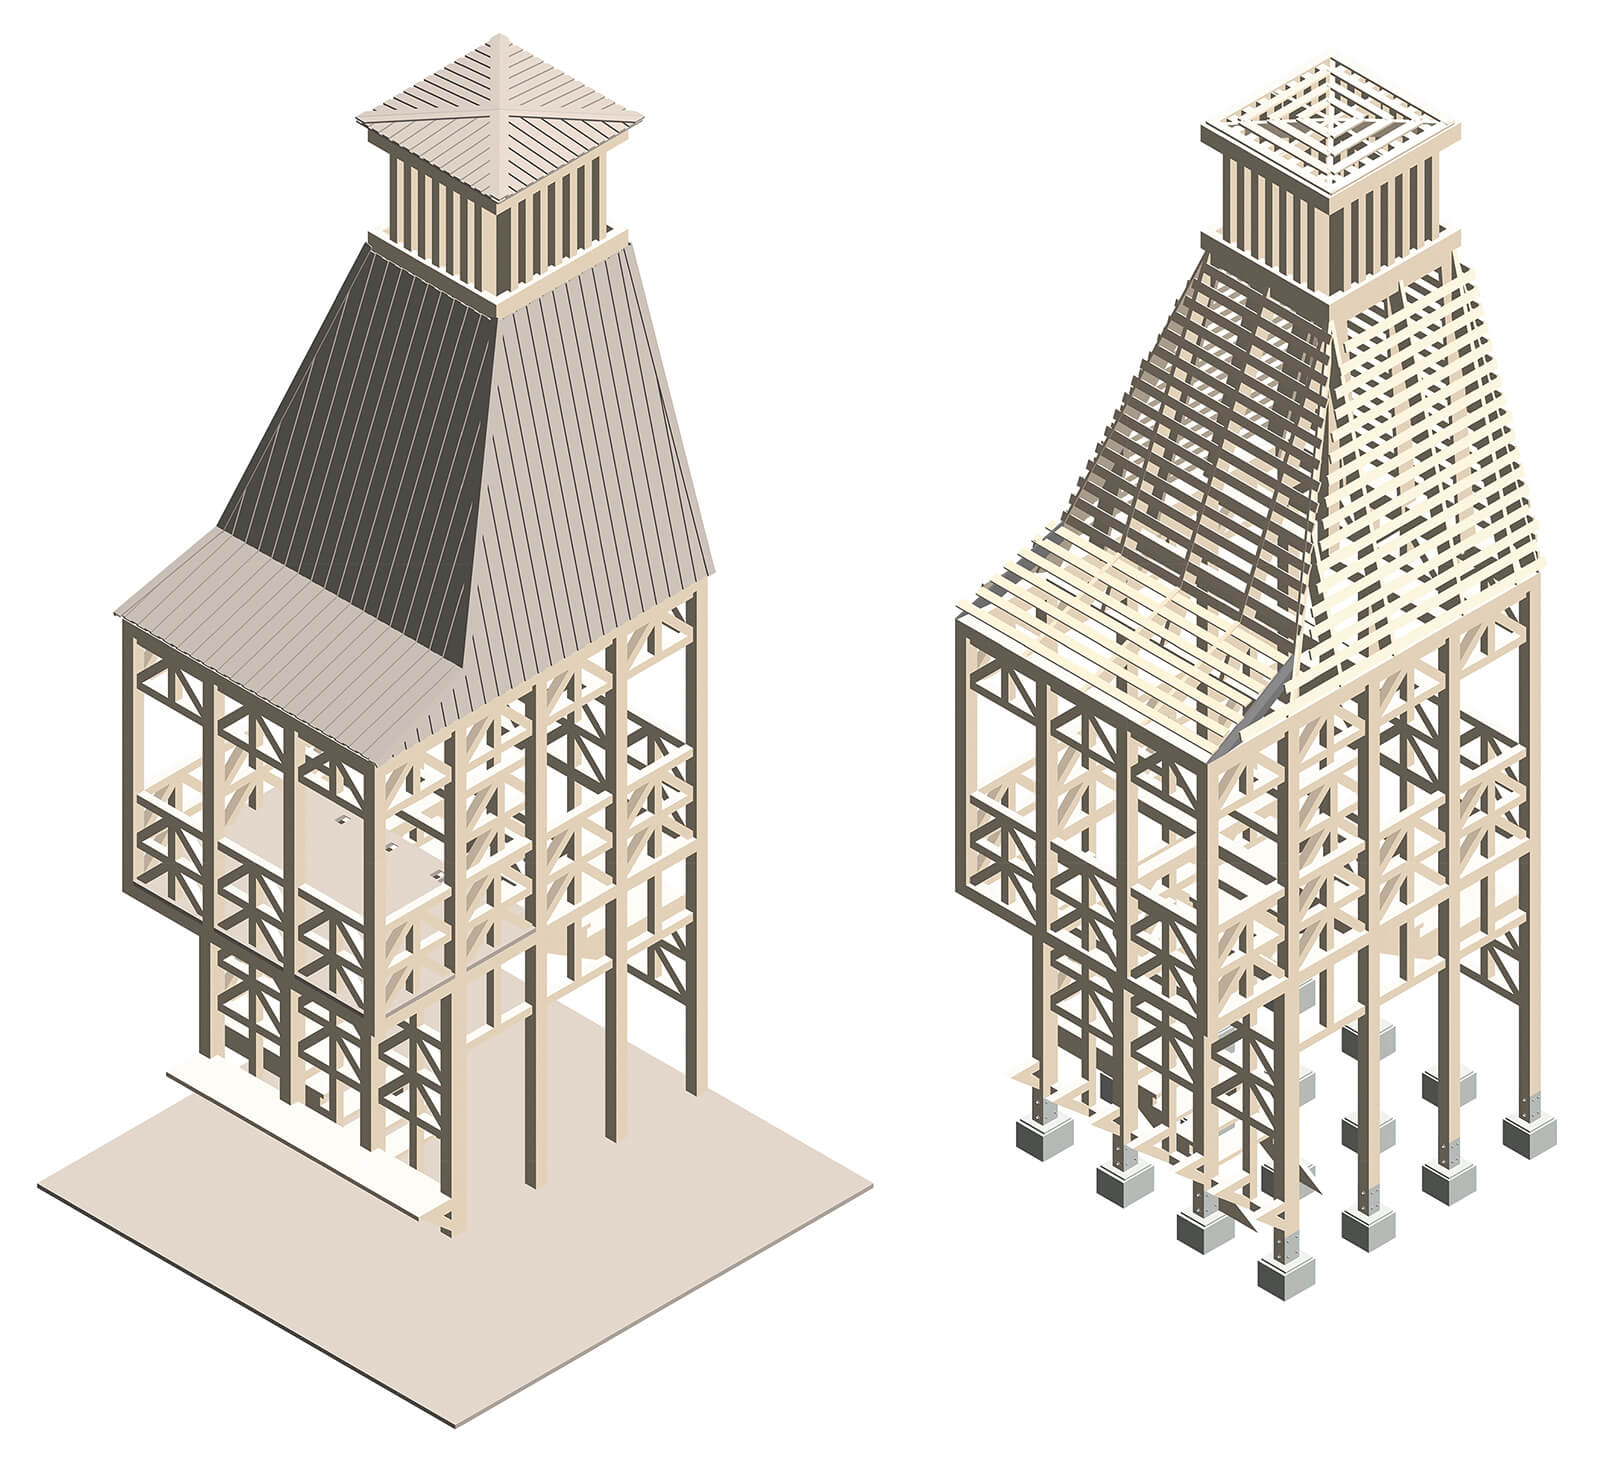
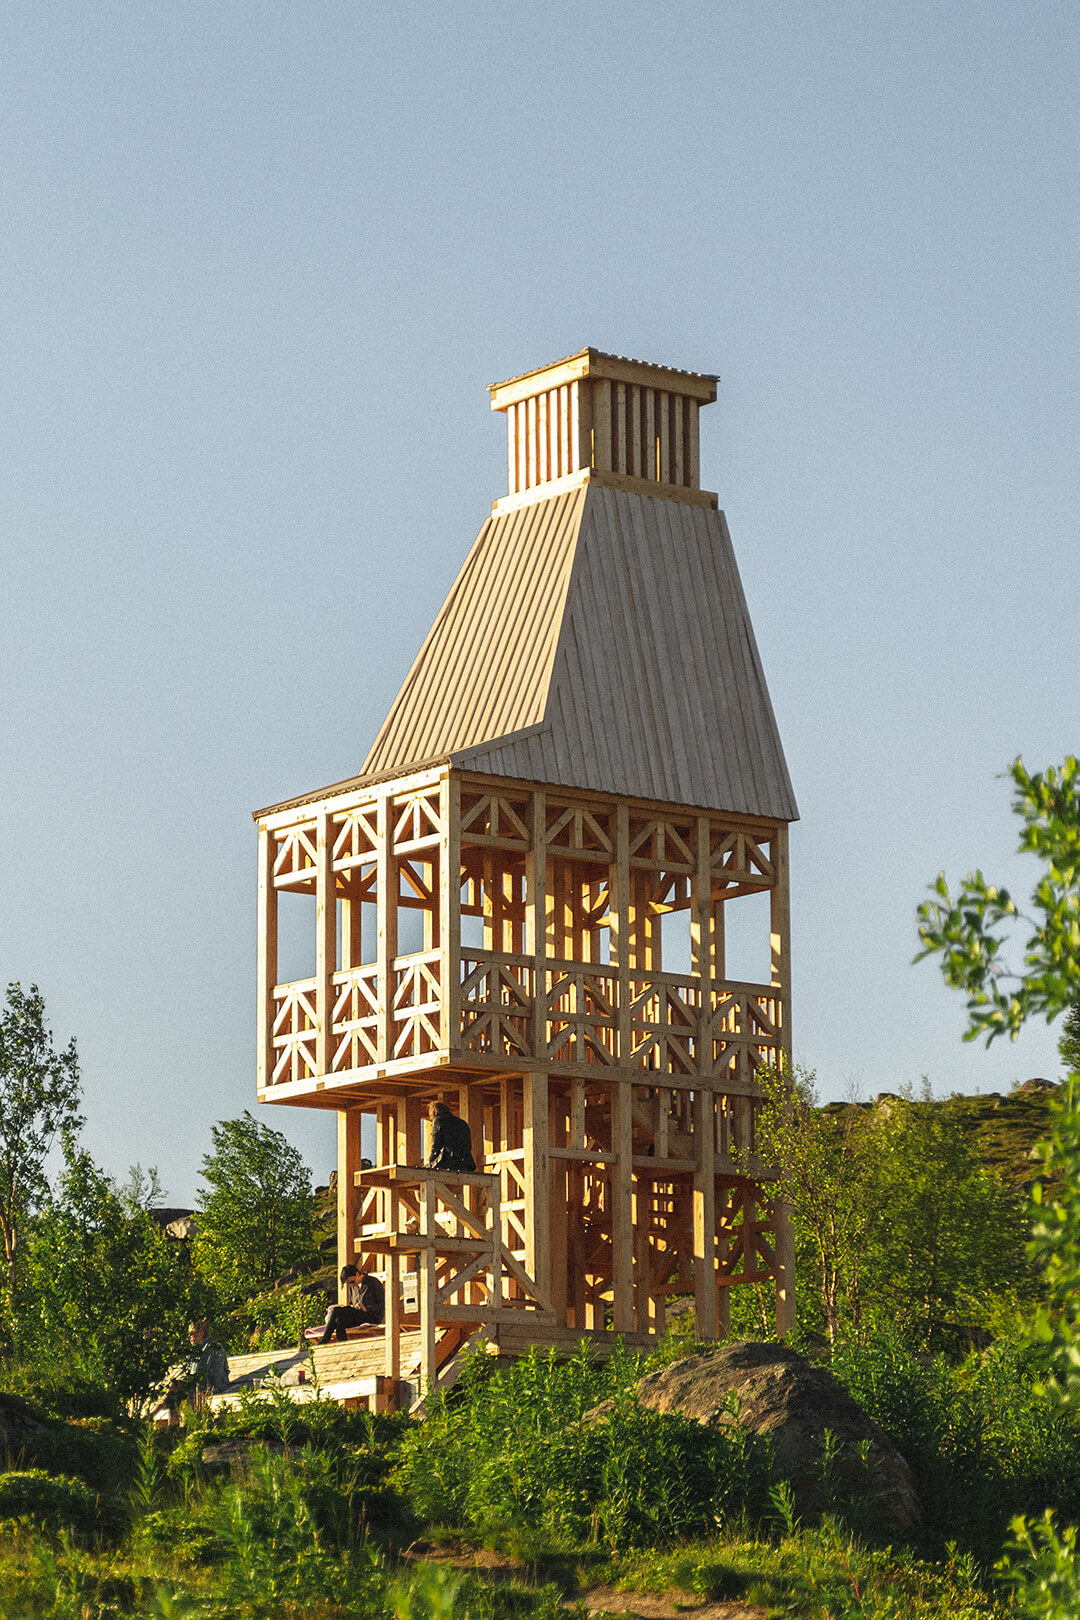
Despite the tower’s visual reference to the machinic geometries that once dotted the coastline—extended by the cross-bracing across its structure doubling up as a distinguishing design aesthetic—the scale of the intervention has been adjusted from industrial monumentality to that of an intimate gathering space. The structure embraces and is equally defined by the varied grain and textures of timber, with the supplementary materiality aiding the public-facing recreational infrastructure.
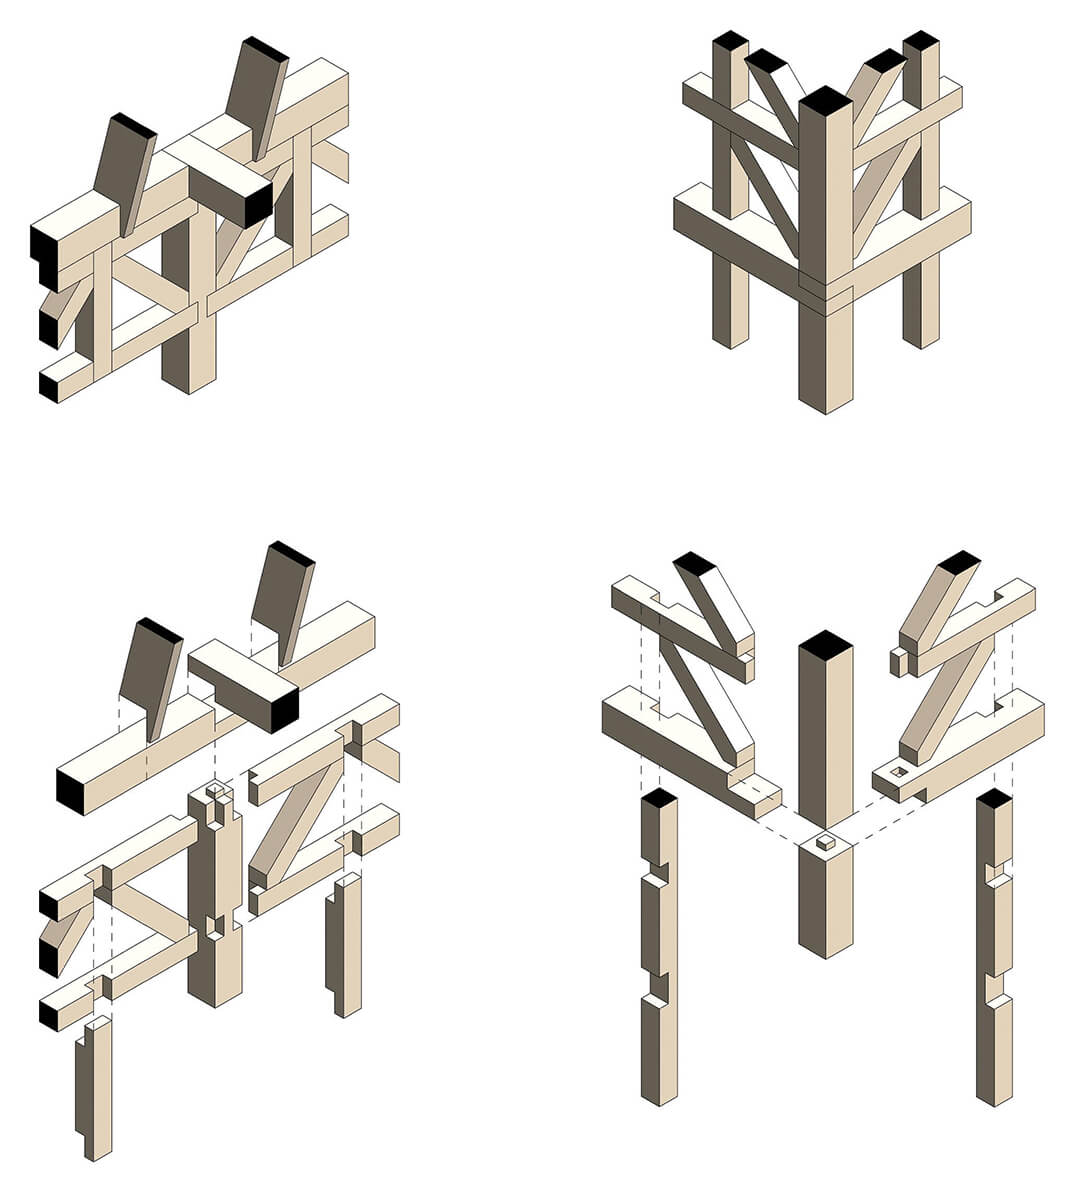
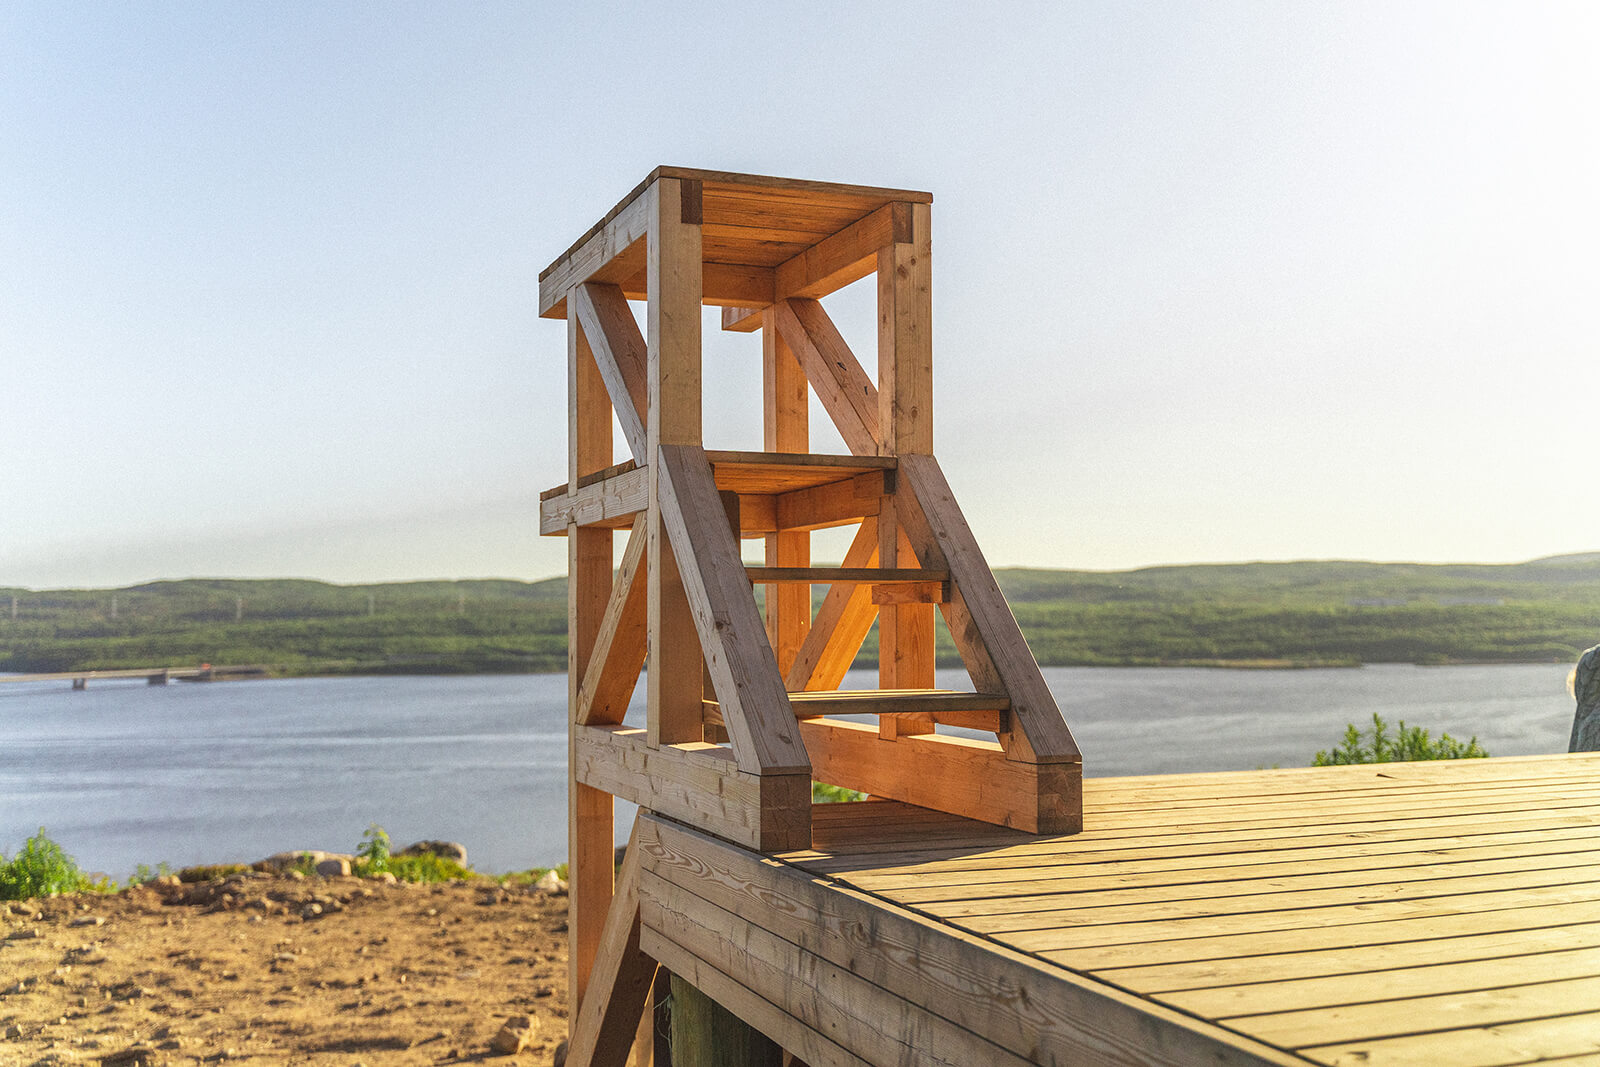
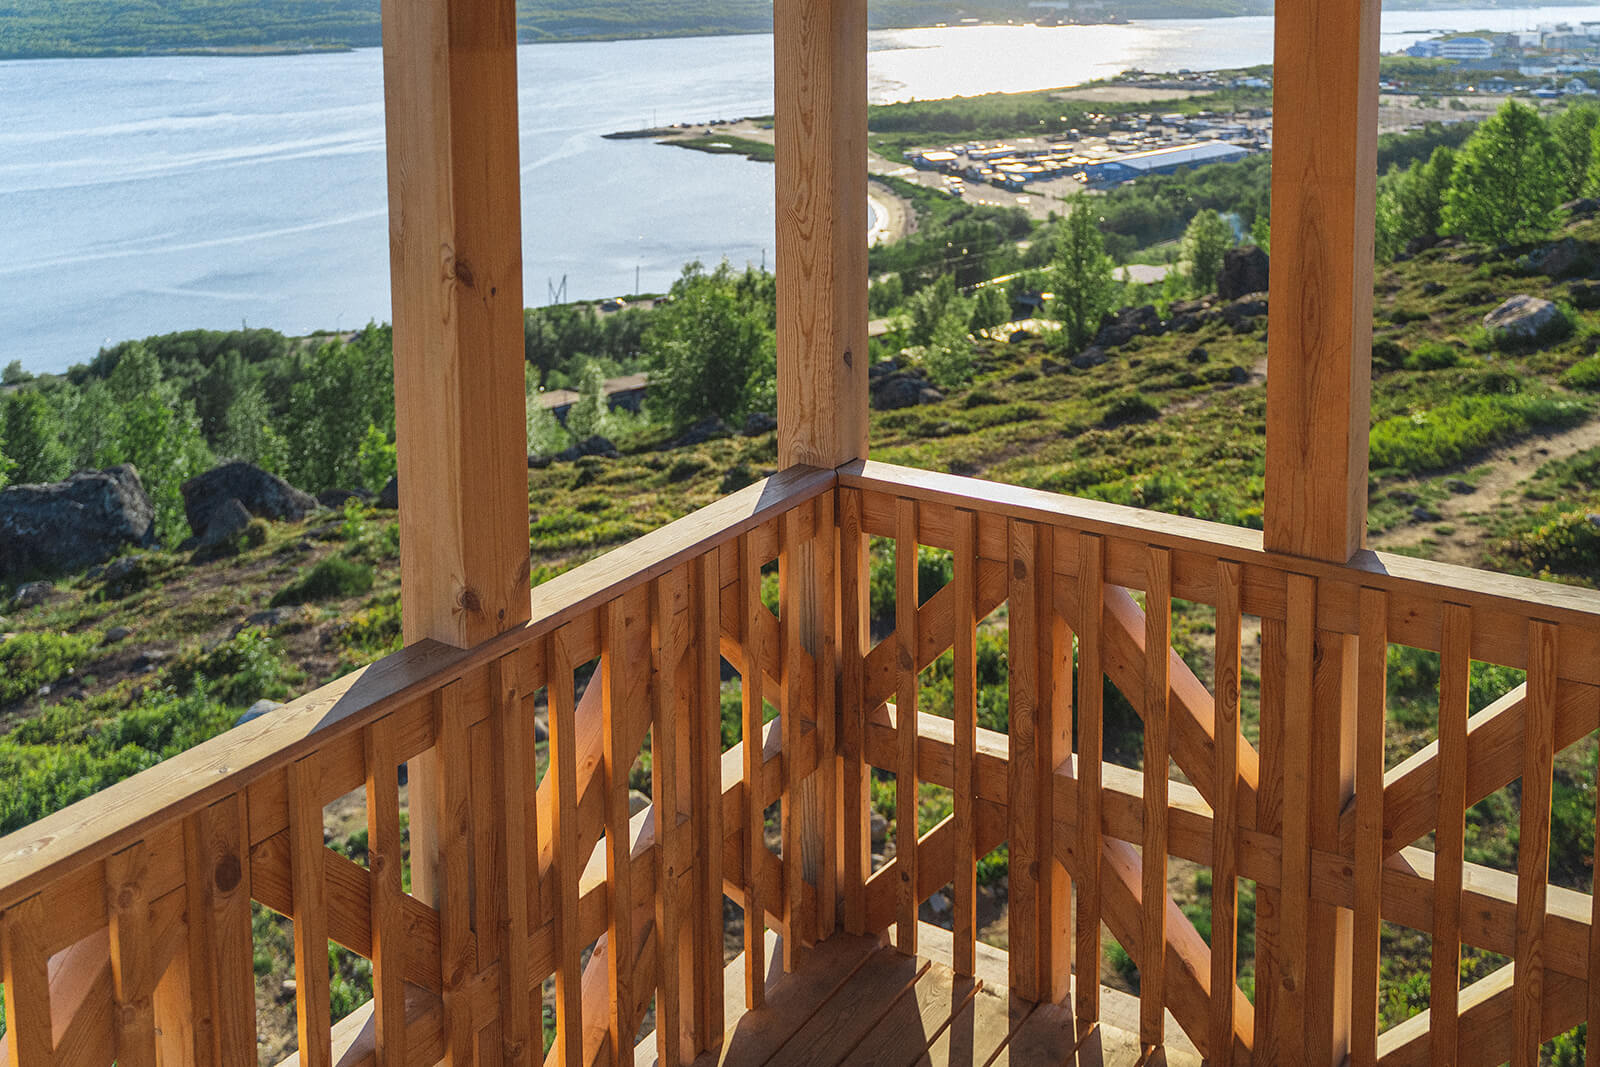
In its architecture, the Kola Bay Lighthouse Viewpoint recreates a familiar silhouette as a renewed feature, offering itself as an accessory to the tranquil waterfront for residents, concurrently striving to stand lightly, almost inconspicuously amid the surrounding landscape. In its current disposition, however, pitched against the repetitive, large-scale residential developments in the region, the intervention turns into a new focal point, especially for its immediate surroundings, marking a conscious shift in the public architecture of the city.
Name: Kola Bay Lighthouse Viewpoint
Location: Kola Bay, Murmansk, Russia
Client: Murmansk Regional Government
Architect: Timber Architecture Workshop
Design Team: Evgeny Makarenko (Lead Architect), Alexey Ushakov (Architect), Sergey Serov (3D Visualisation), Oleg Lelyuk (Timber Structural Engineer), Pavel Zhadinsky (Concrete Structural Engineer)

by Mrinmayee Bhoot Oct 17, 2026
The Rotterdam-based institute centres the Indian Ocean as a network for exploring material histories and transnational links shaping coastal cultures, positing them as future models.
by Pranjal Maheshwari Oct 16, 2026
At the 2026 Stirling Prize ceremony, Mary Duggan with RUFF Architects, MAKER Architecten and Nakshabid Architects were felicitated for proffering quality housing and social equity.
by Mrinmayee Bhoot Oct 12, 2026
The new Centre for Contemporary Arts, fostering public engagement with art in Uzbekistan, is housed in a tram depot refurbished by the French studio, emulating local craftsmanship.
by Mirra Lynn Oct 10, 2026
The Shanghai-based architecture practice’s intervention in Suzhou transforms three abandoned houses into a bookstore, café, library and homestay.

make your fridays matter with a well-read weekend
Enter your details to sign in
Don’t have an account?
Sign upOr you can sign in with
a single account for all
STIR platforms
All your bookmarks will be available across all your devices.
Stay STIRred
Already have an account?
Sign inOr you can sign up with
Verification link sent to check your inbox or spam folder to complete sign up process
Tap on things that interests you.
Select the Conversation Category you would like to watch
Please enter your details and click submit.
Enter the 6-digit code sent at


Kola Bay Lighthouse Viewpoint reinterprets the port’s industrial past in seasoned timber
by Pranjal Maheshwari | Published on : Jul 30, 2026


 Sign in with Google
 Sign in with email
What do you think?