Architecture12 mins. read
Building future for a billion voices: the best of Indian architecture in 2022
by Jerry ElengicalDec 30, 2022



by Bansari PaghdarPublished on : Jul 21, 2026
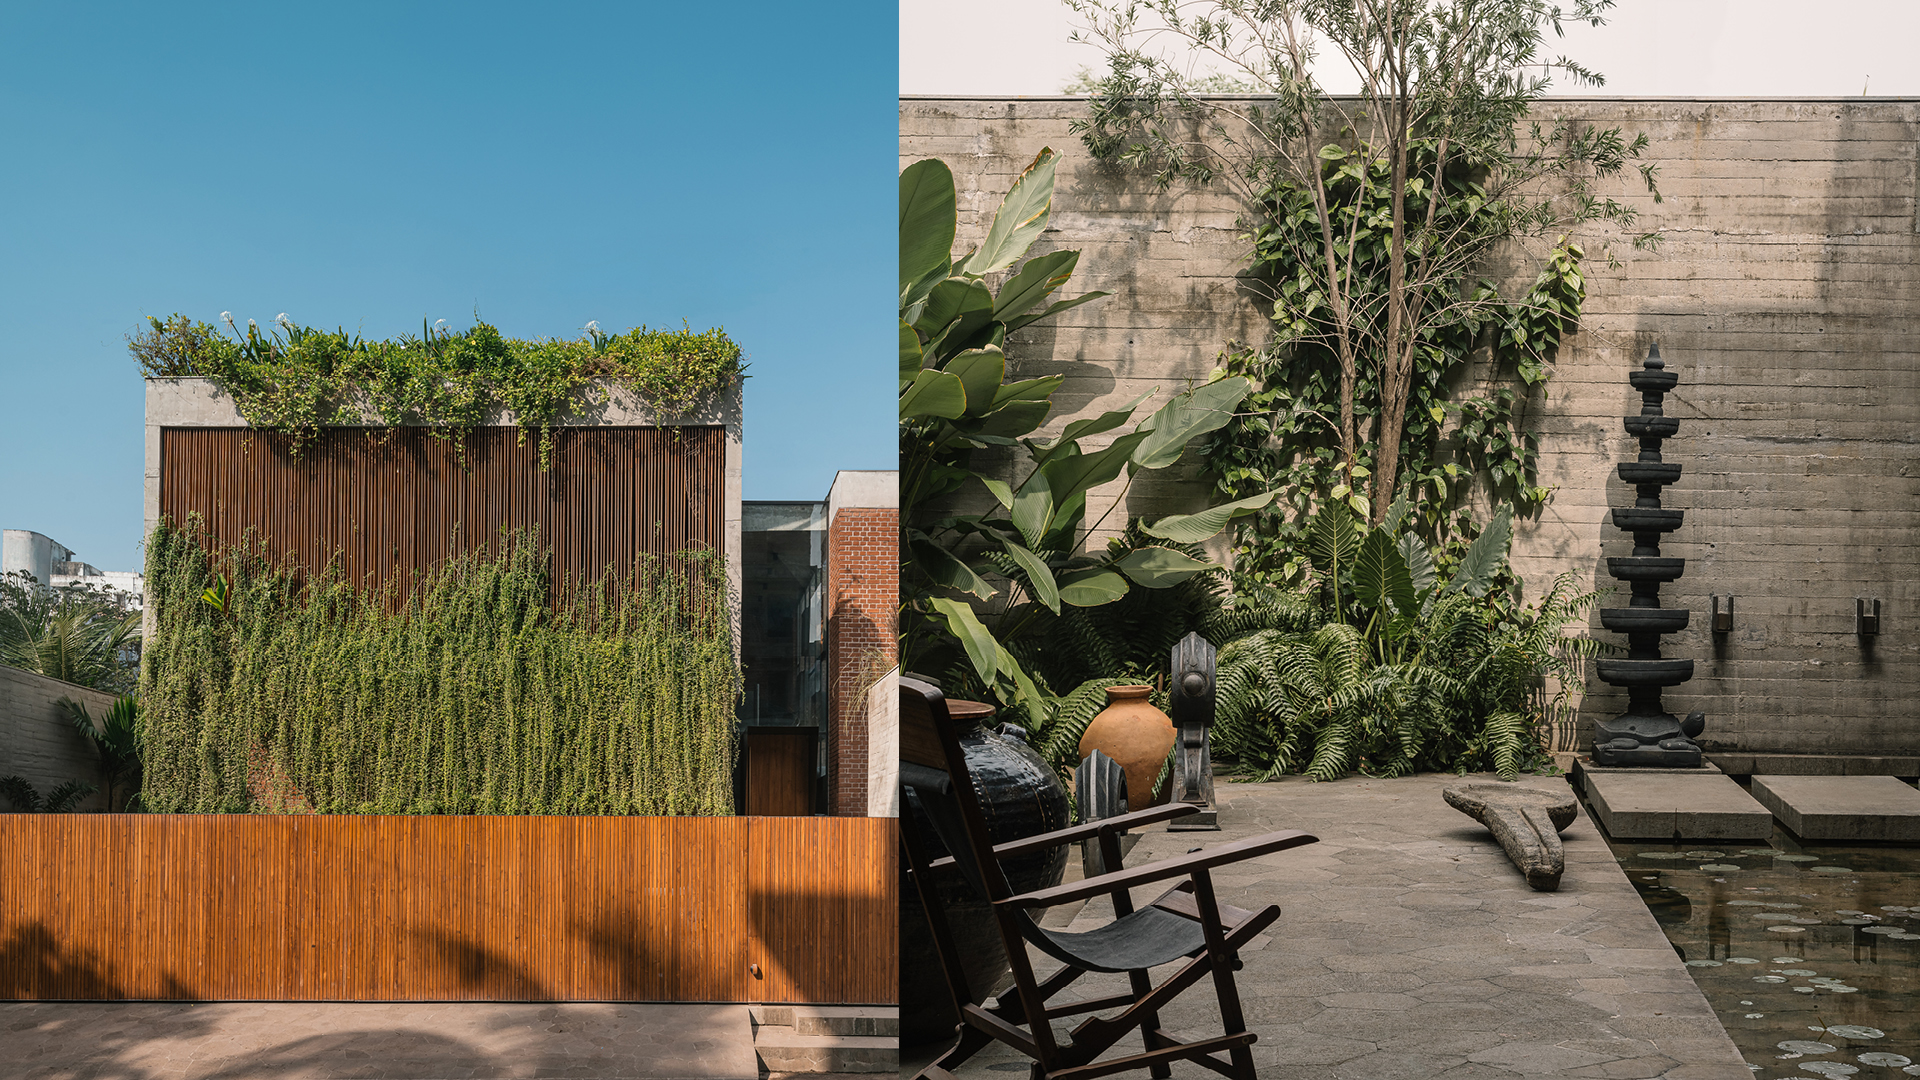
House of Memories, a residence designed by Indian architecture practice Studio Lagom, is situated on an expansive site in Valsad, Gujarat. Formerly a large family home of 22 rooms, the private residence seeks to preserve the memories of its previous residents with a sense of contemporaneity that is reflective of present apparatus. Its approach to design and planning is strewn with a certain sensitivity—immediately discernible from the project visuals—attempting to rehouse characterful objects and architectural elements from the original home instead of beginning anew. This perspective becomes an anchor for the architects to harness a built environment that allows residents and visitors to experience each surface and space with a lens of nostalgia, stillness and persistence.
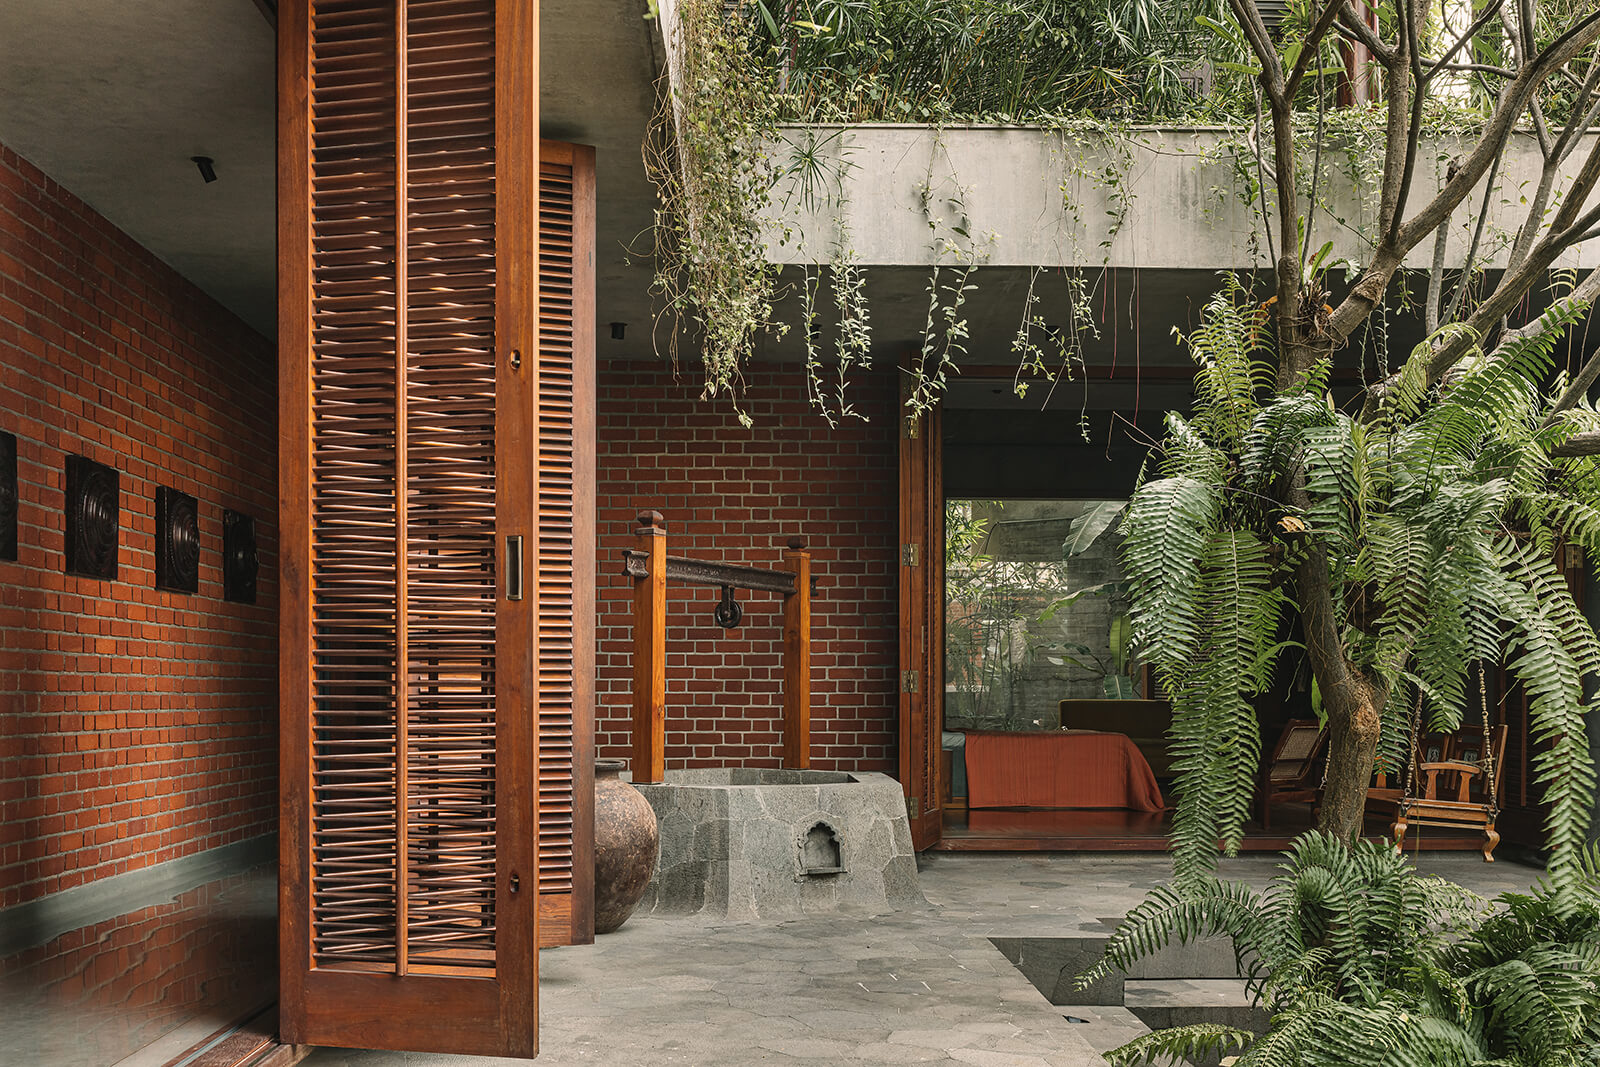
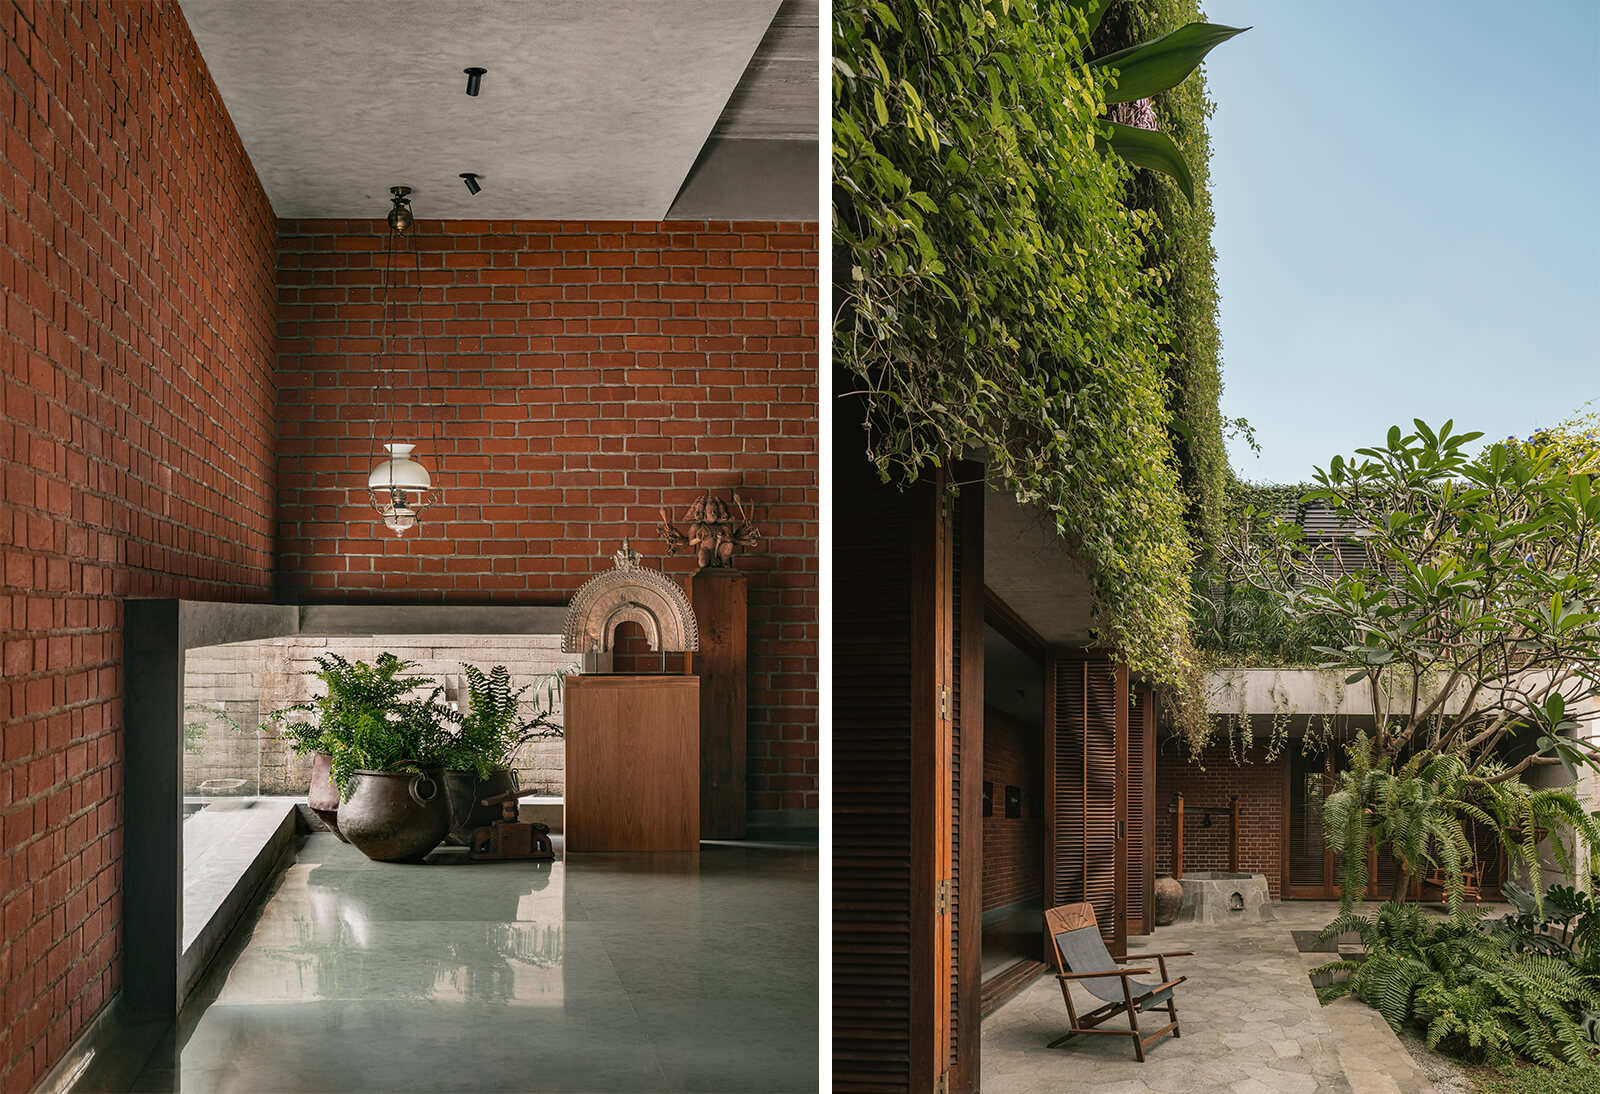
Catering to the clients’ functional requirements, the Indian architects addressed issues stemming from an inefficient spatial hierarchy, division and connection, prioritising an inclusive, barrier-free design for the renovation. The footprint follows a C-shaped configuration of spaces, featuring a courtyard deep within the site for natural light and ventilation. Divided into two sections, the building accommodates the residence behind a new workplace for clear segregation of functions and for maintaining privacy. The load-bearing brick architecture responds to the client’s preference for exposed masonry, while iterations of concrete and glass introduce a play of impermeable and permeable surfaces across the volumes. Elements such as louvred, folding openings, skylights, water courts and landscape design together breathe life into the built mass.
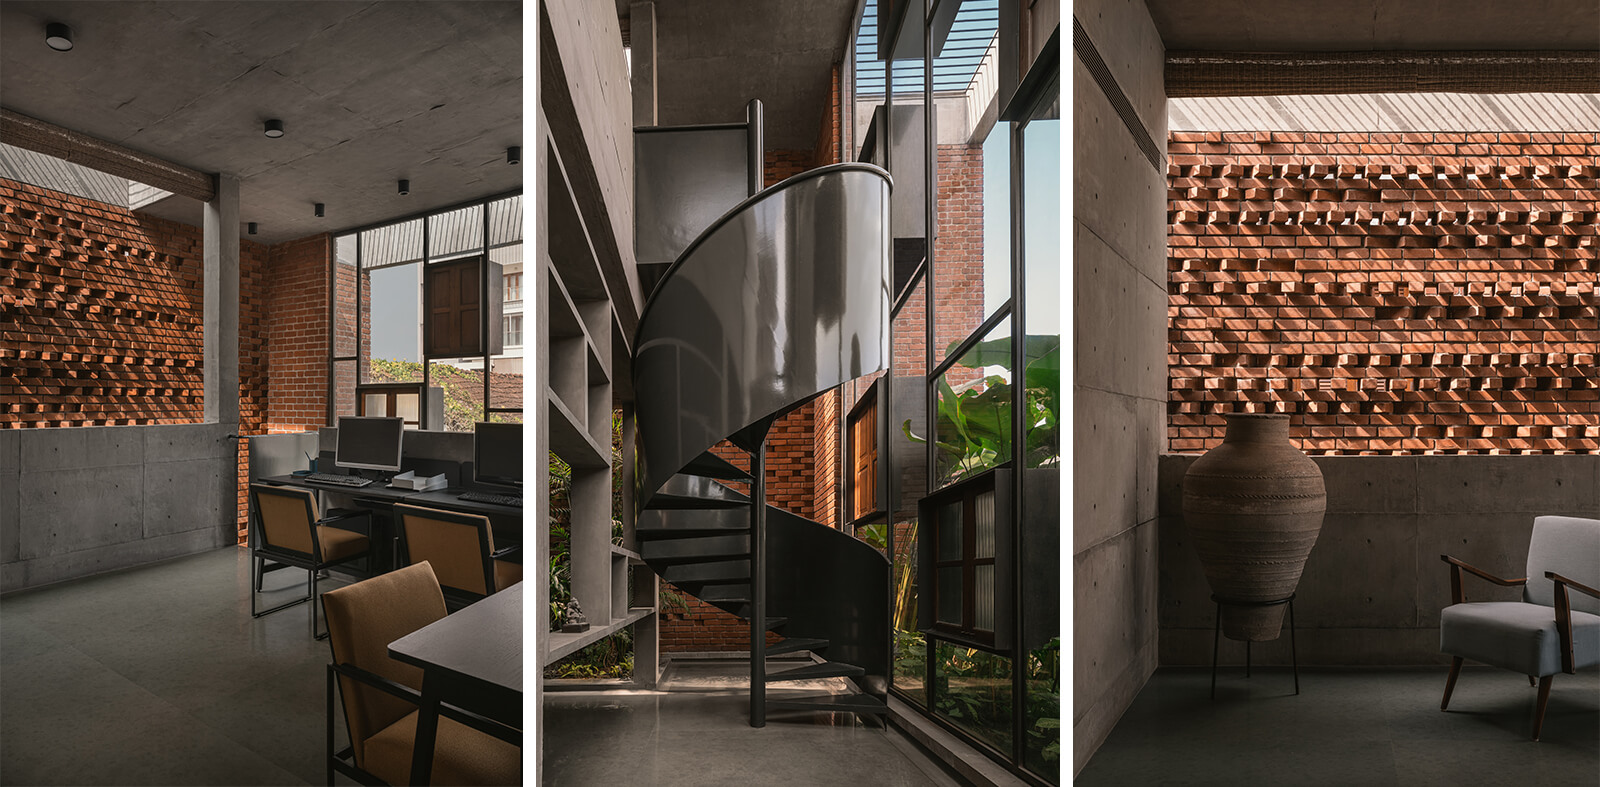
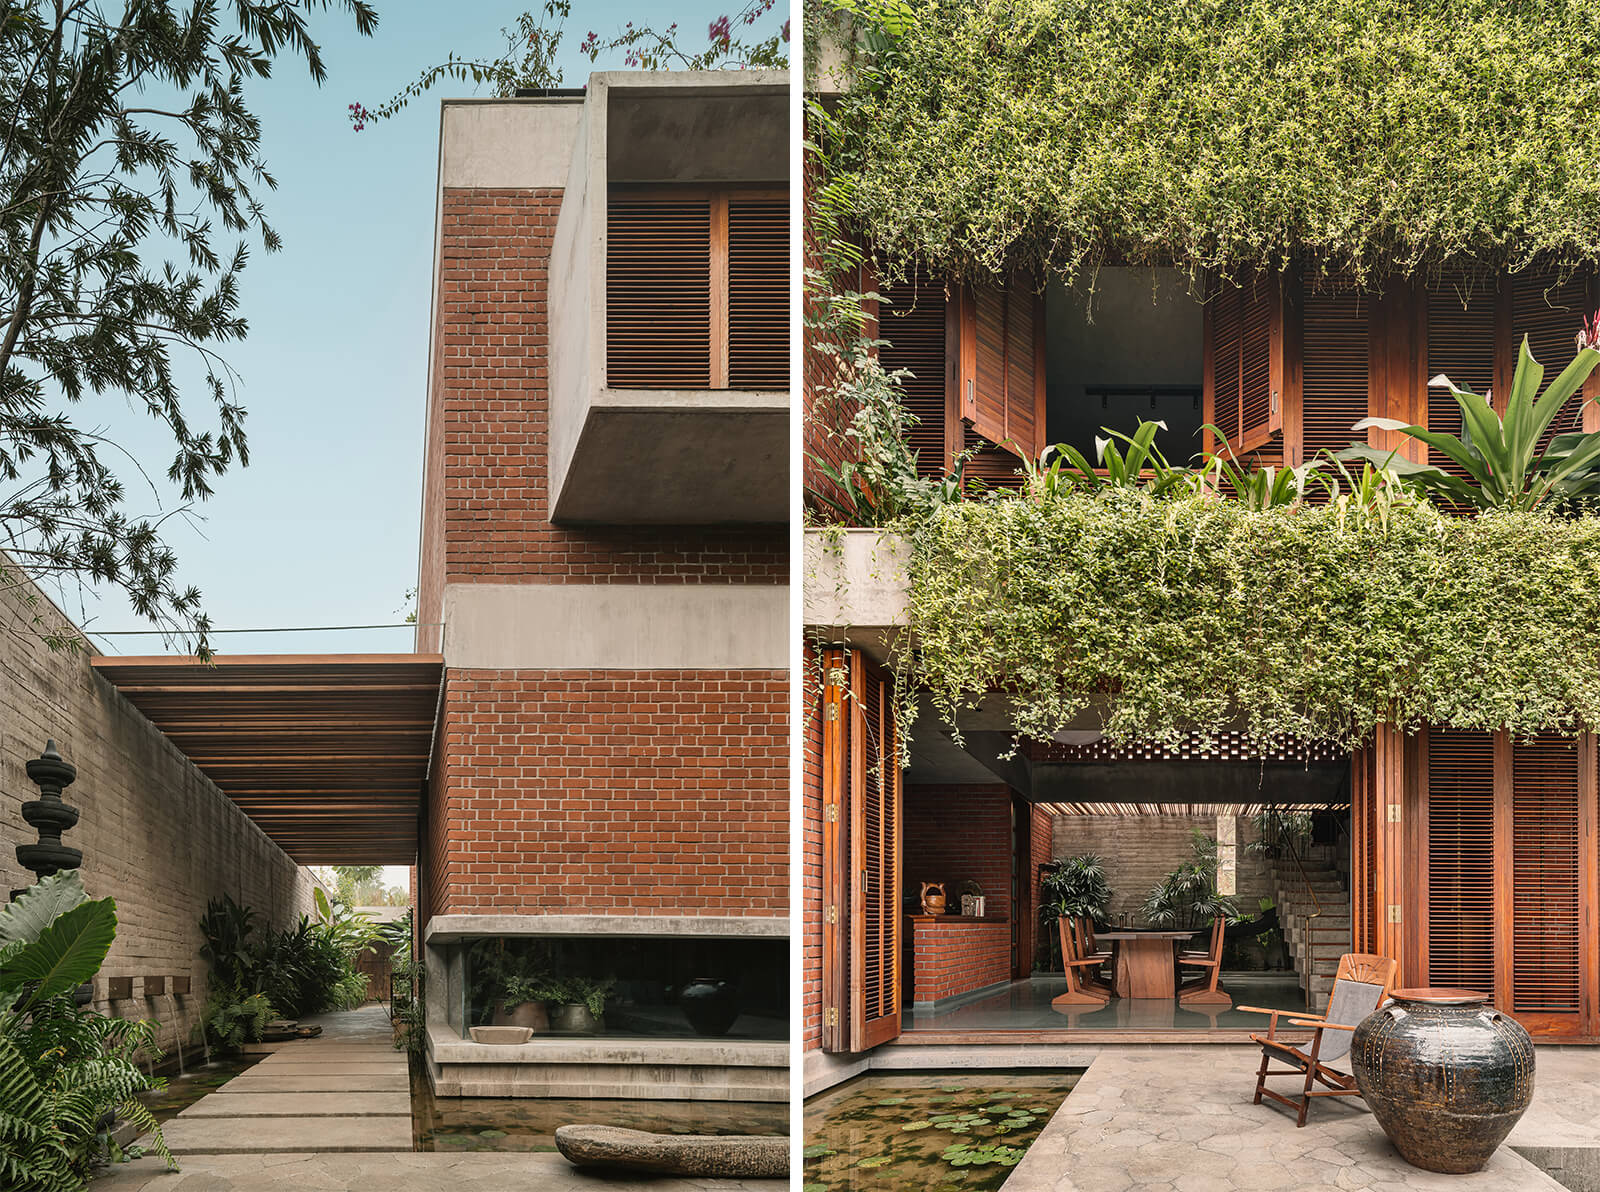
The intricate facade design features teak slats with delicate vines peeking out from the gaps, regulated by the two separate entrances for the workplace and the residence. The two-storeyed workplace design, anchored by a spiral staircase, features porous spaces that are enveloped in a ‘dancing brick shell,’ as the architects put it, allowing ventilation across both the office and residence. Despite the intentional use of metal to complement the exposed concrete and wooden surfaces, the offices exhibit a material and formal continuity in relation to the residence.
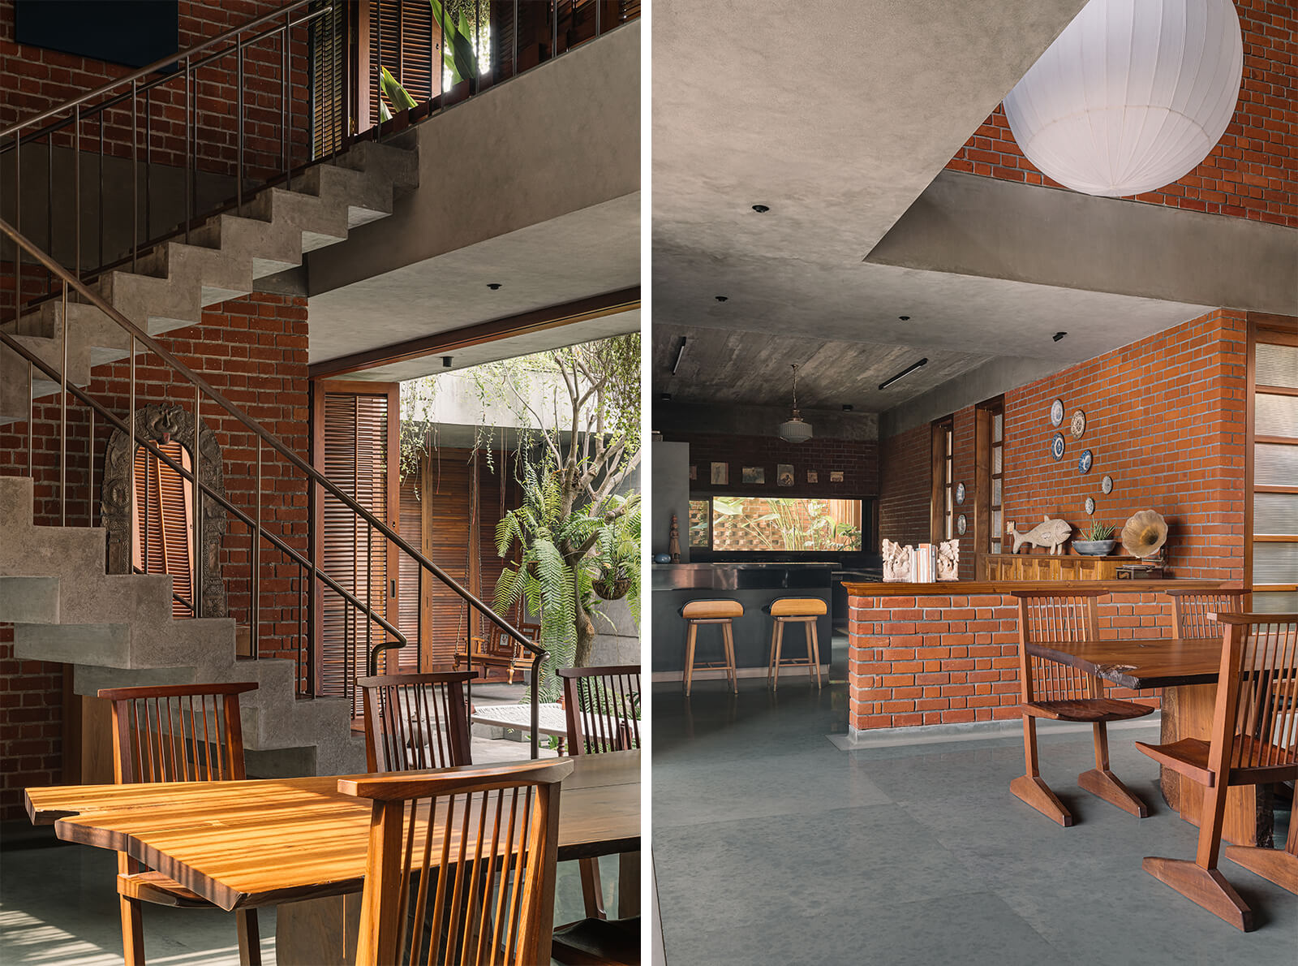
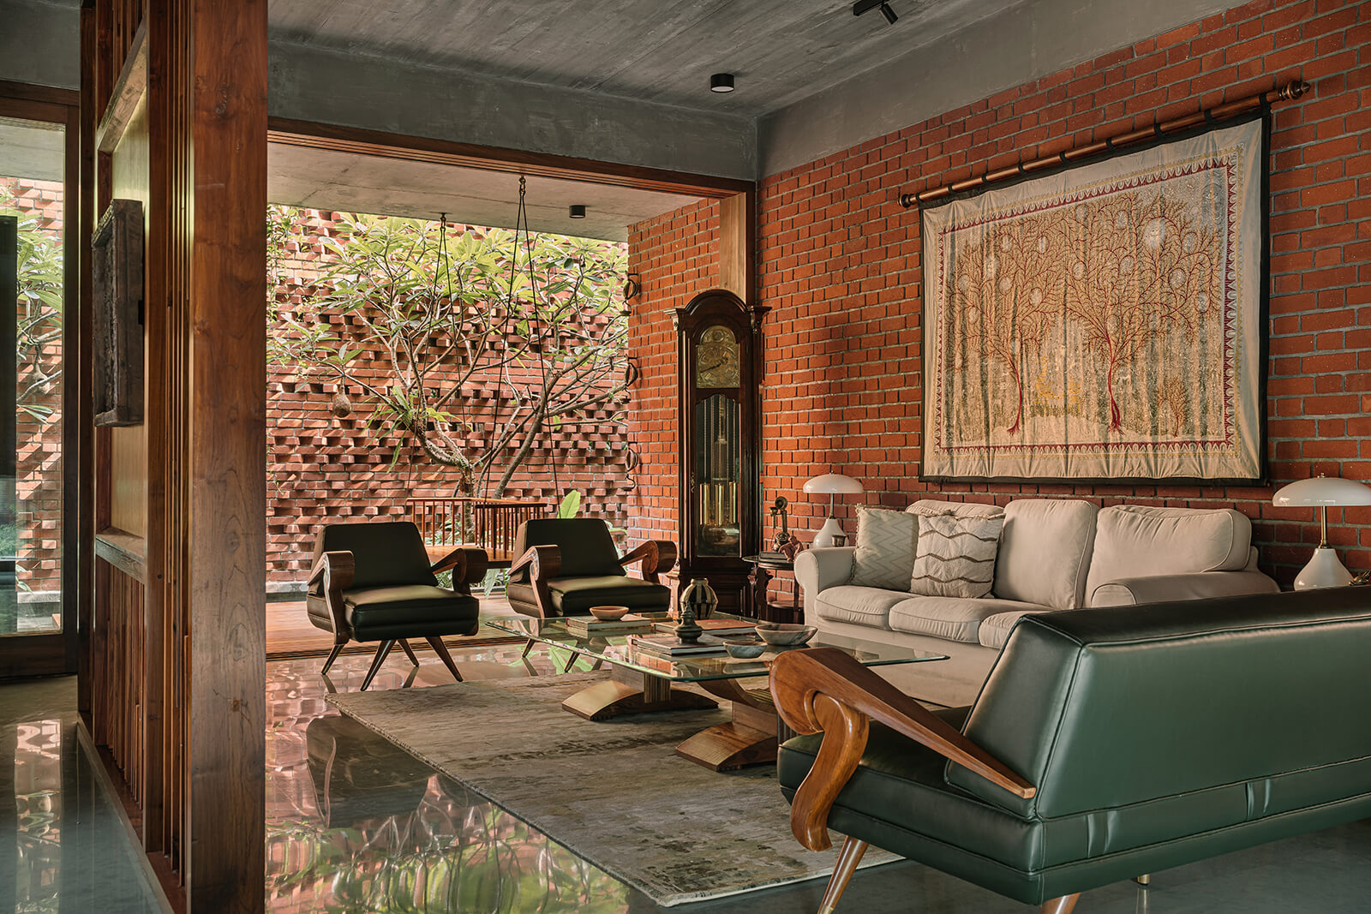
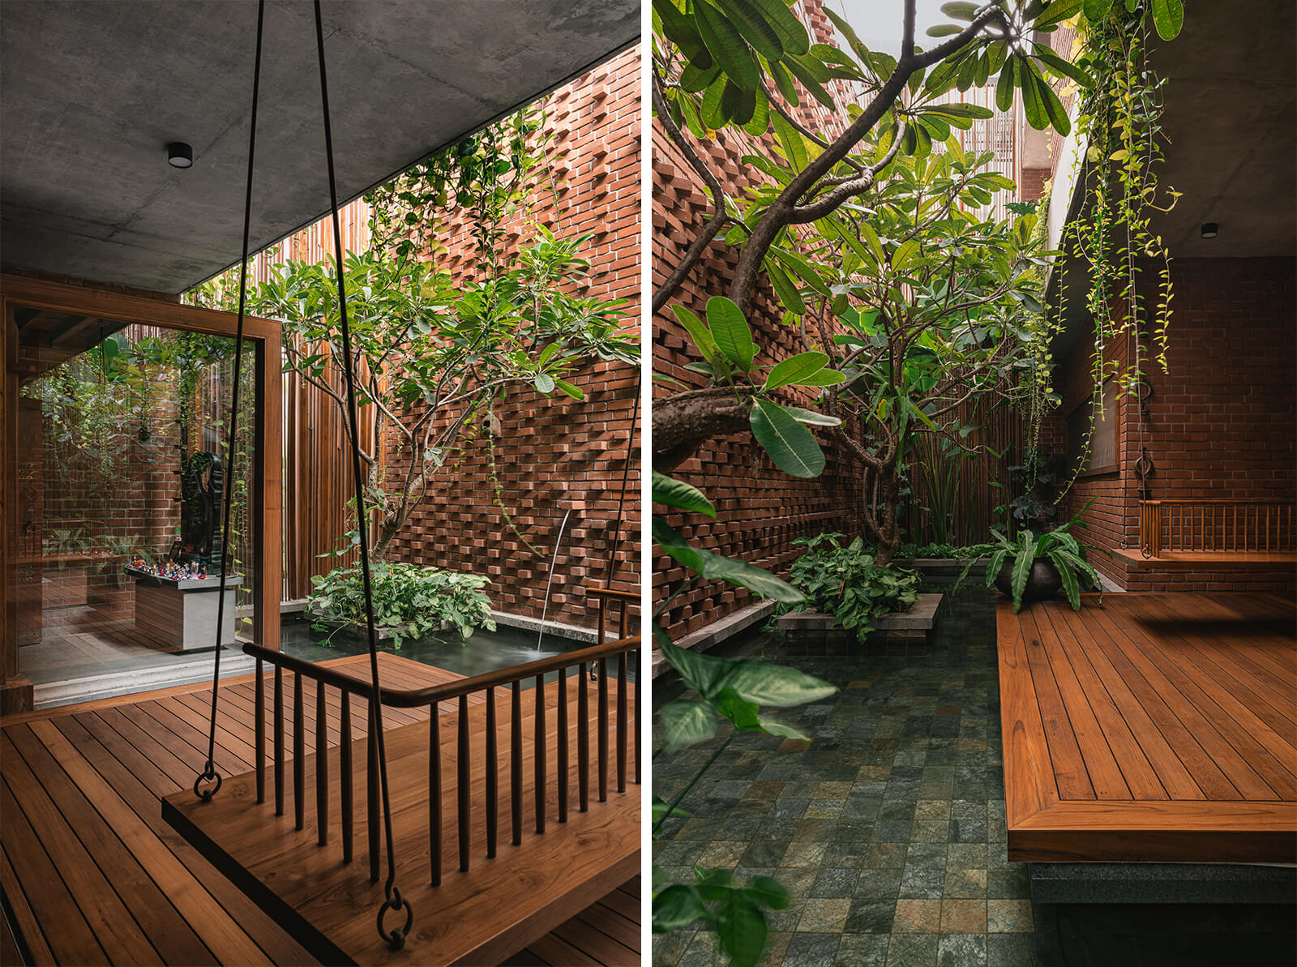
The residential design comes alive through its connection with the introduced landscape through a variety of openings, each with distinct sizes, orientations and purposes. These spaces appear to begin with the courtyard itself, allowing the residents to feel a deep connection to the outdoors or a green corner irrespective of their position within the building. The well, having held a paramount position on the site over decades, is retained and sits at the corner of the courtyard design, binding the landscape and the built.
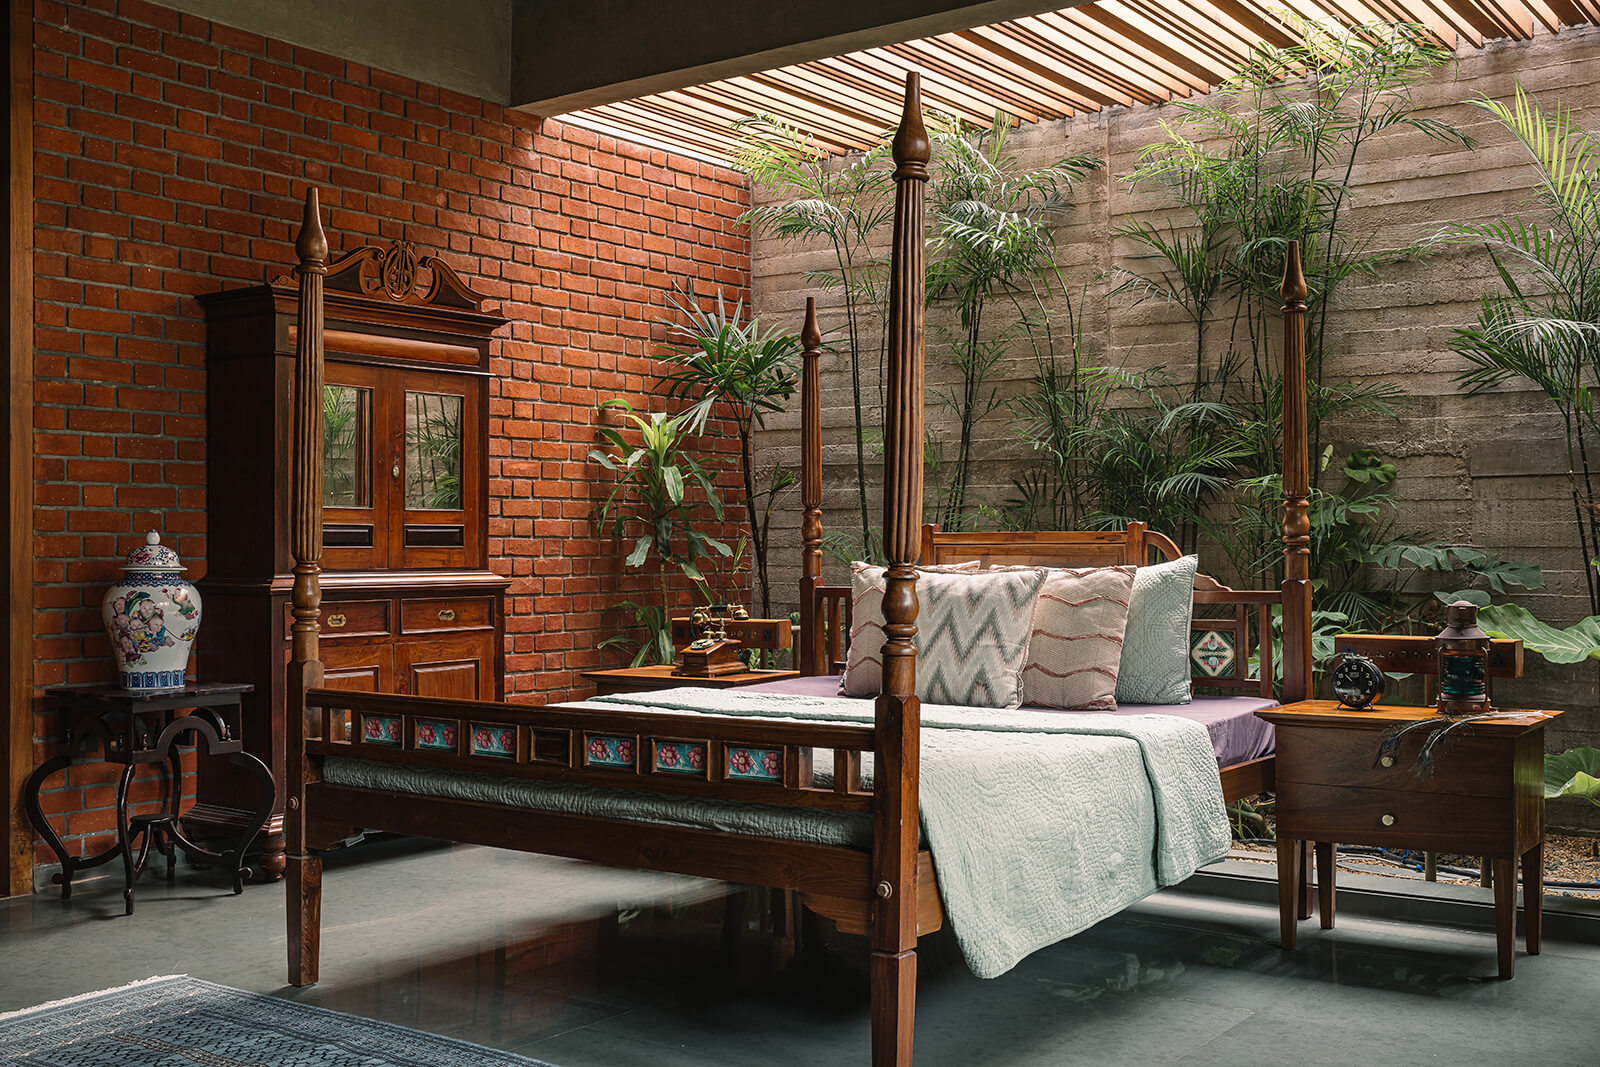
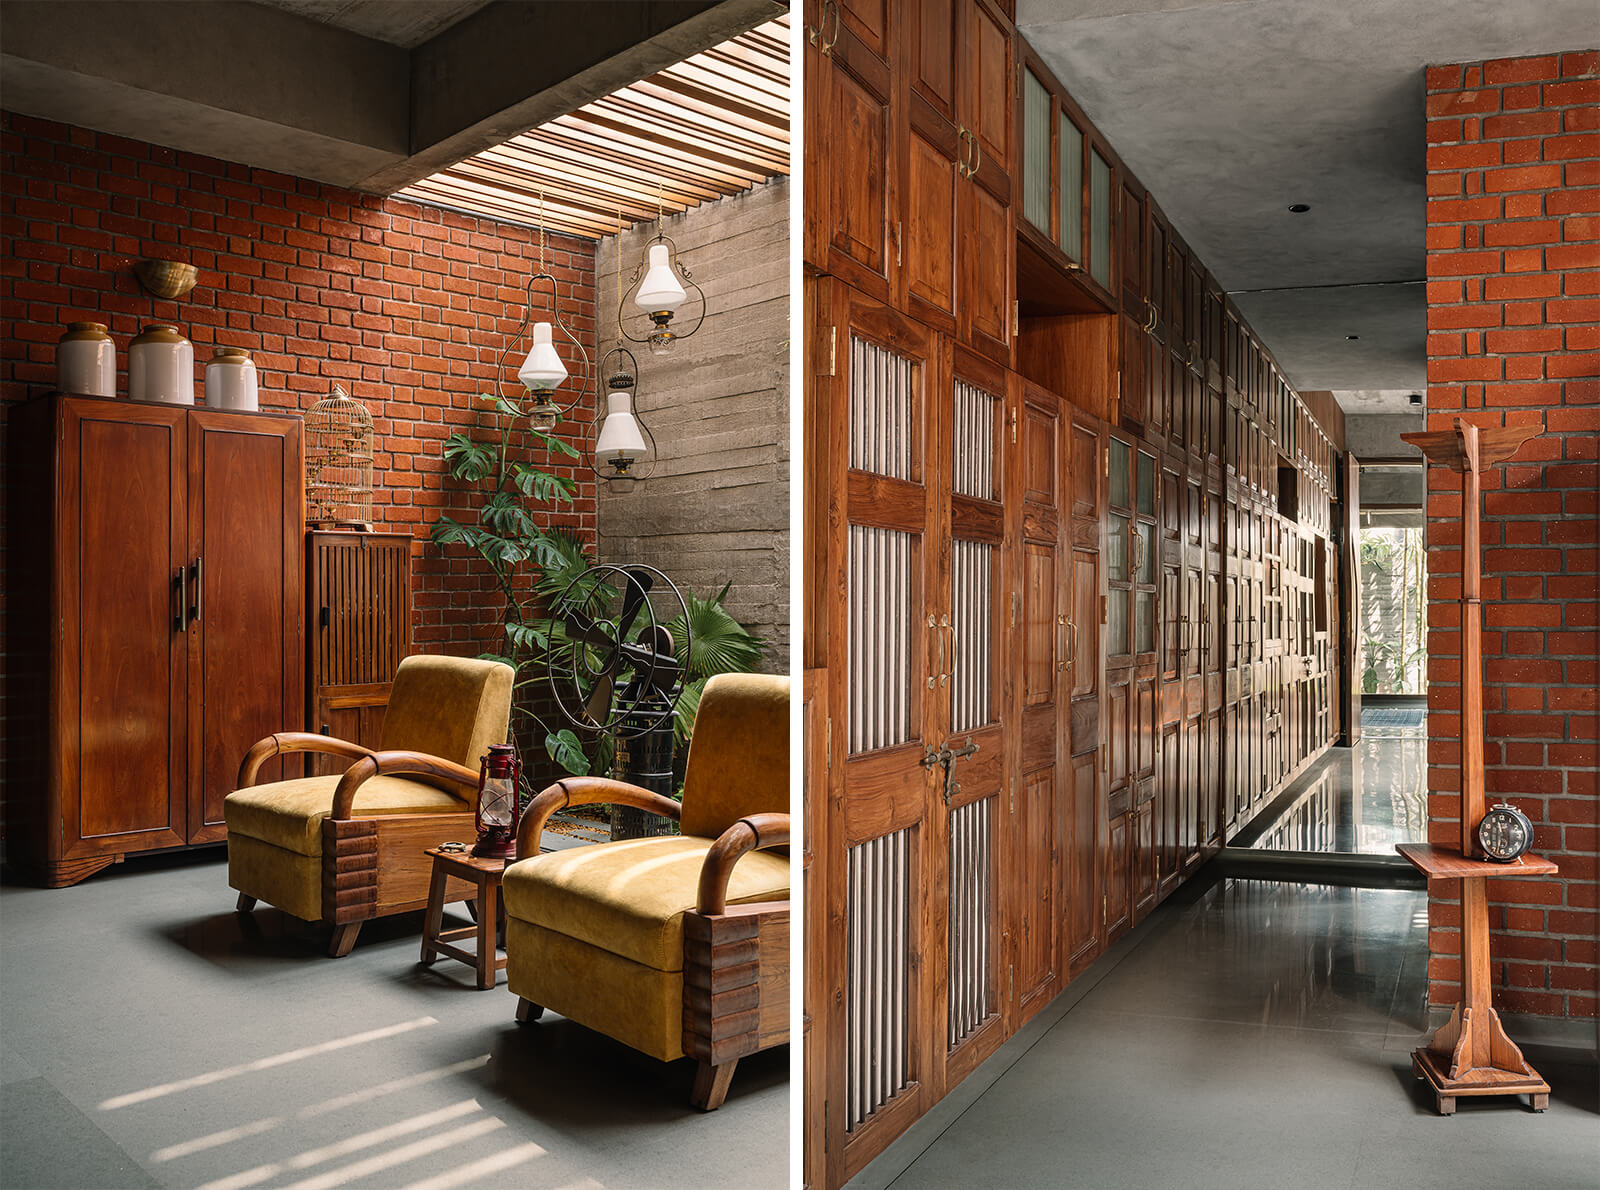
The interior and furniture design within the building complements the residential architecture owing to the retention of ‘fragments’ from the previous structure, lending a layered spatial identity. Timber treads from the residence’s original staircase can be seen in the new concrete flights. Similarly, wooden fixtures such as shutters and cabinets comprise a mix of materials salvaged from the original house and elsewhere. The residence also features a variety of decorative pieces and objects from the client’s old home, along with thoughtfully curated abstract, figurative, Indian folk and contemporary design pieces from across India.
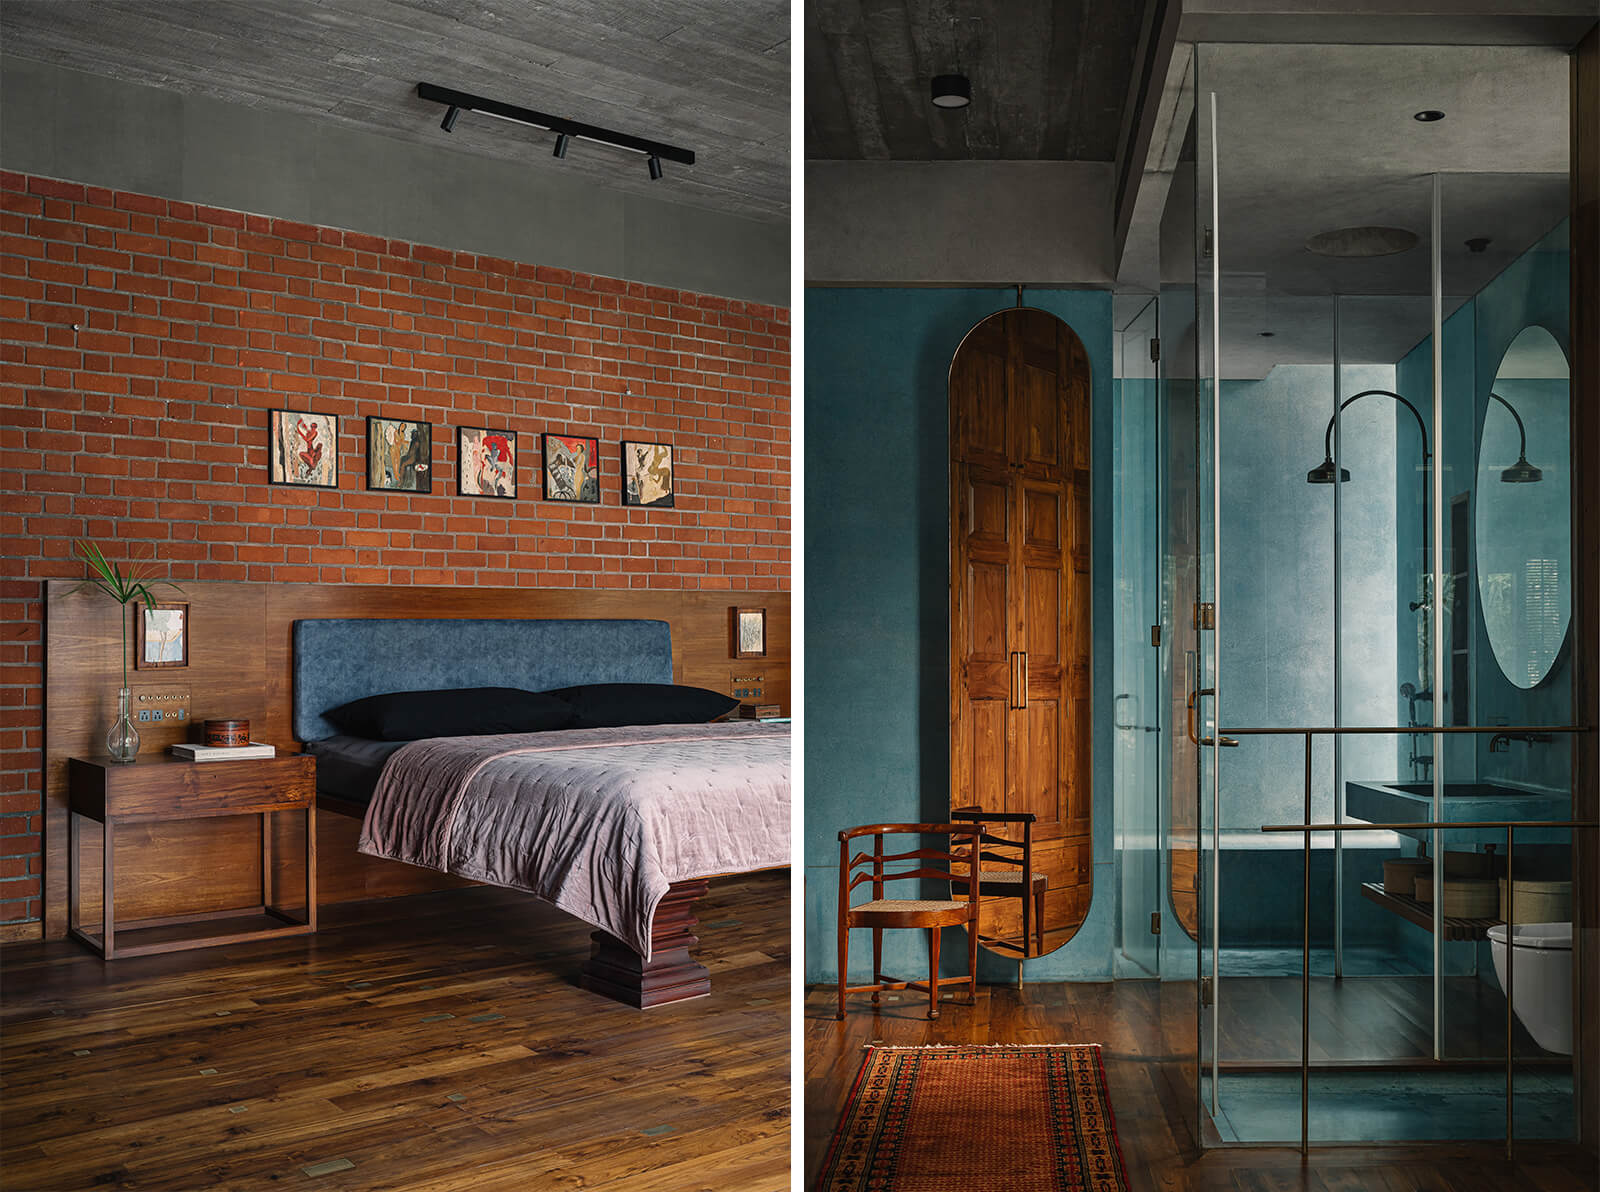
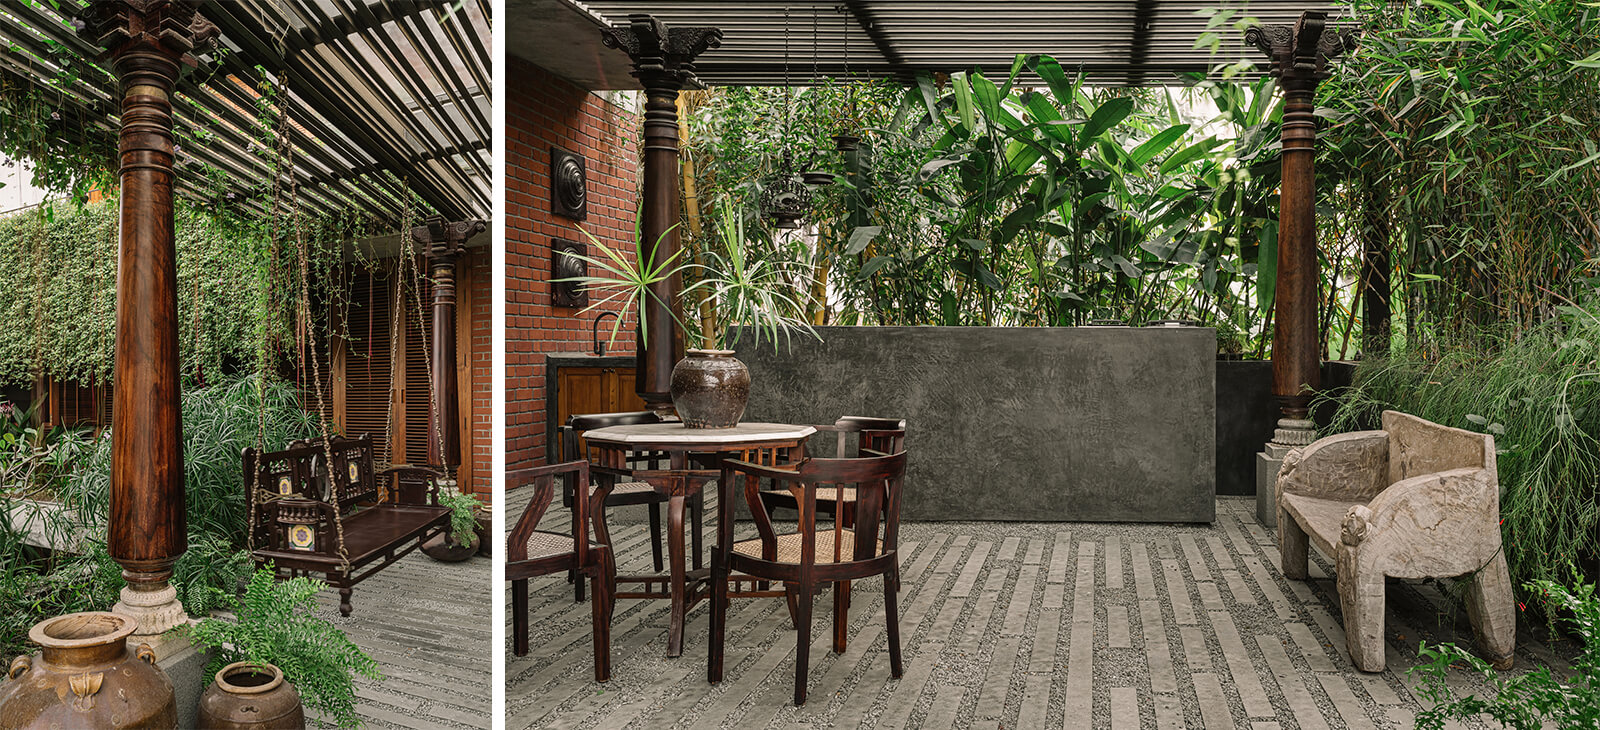
While the common areas such as the living room prioritise connections with the outside, the residents’ private rooms are designed with their respective lifestyles in mind. For instance, the master bedroom segues onto a private terrace, featuring lounging and gathering spaces along with an outdoor kitchen.
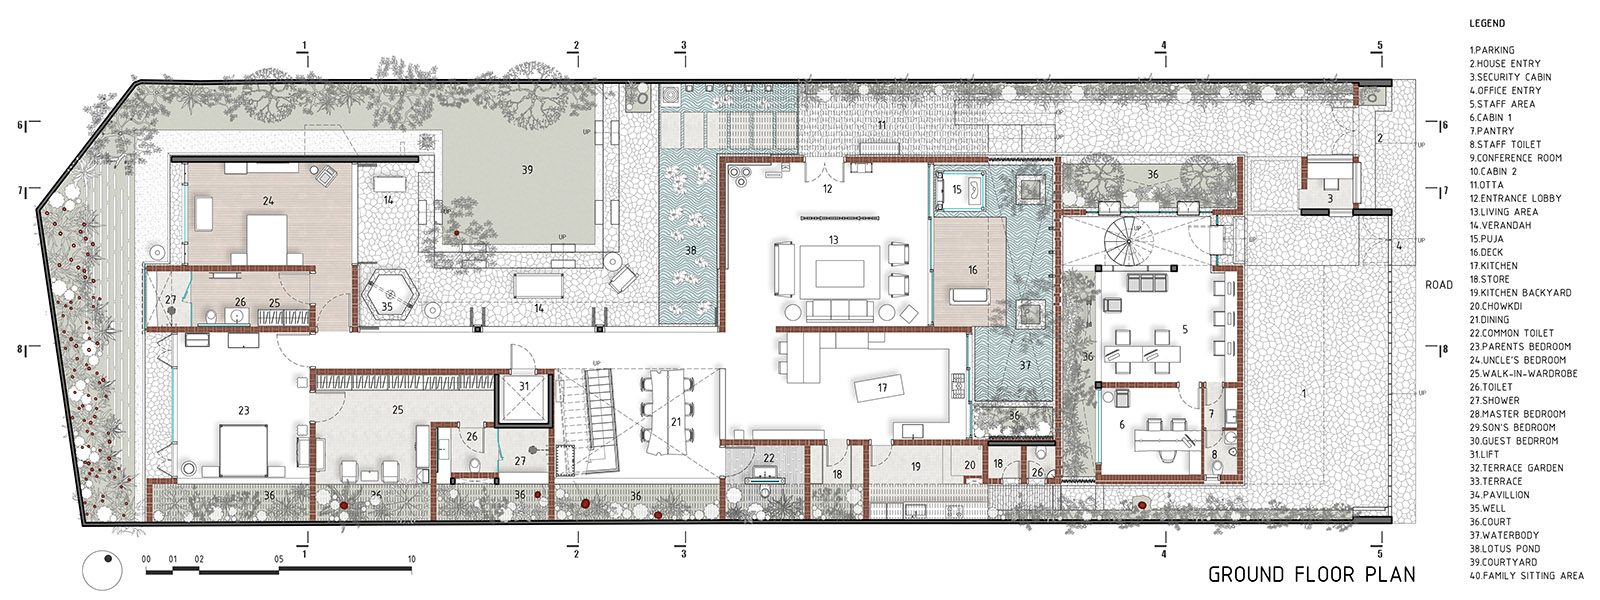
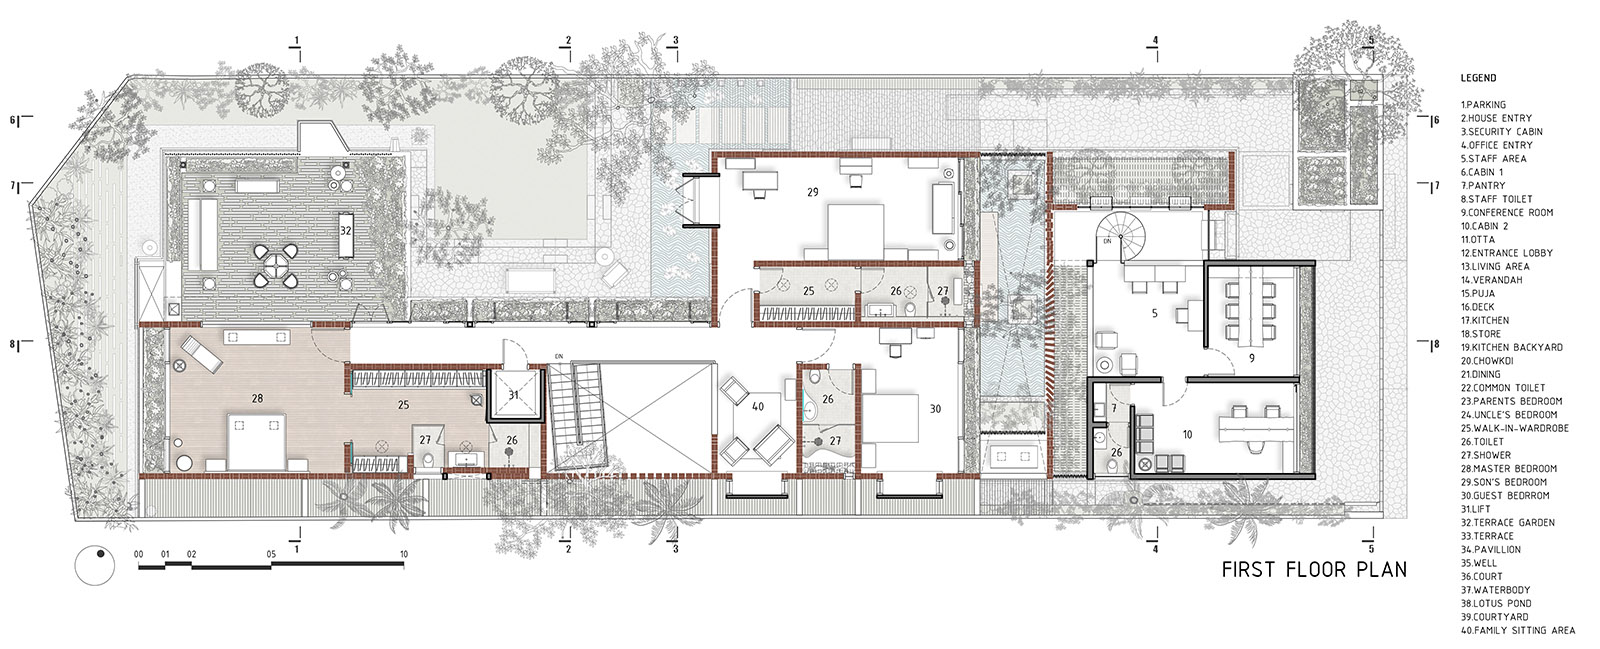
Within the House of Memories, the craftily extruded, exposed brick walls seem to remain in a bilateral dialogue with the kota stone and timber interiors—an image that often typifies Indian vernacular architecture today—exhibiting a variety of textures and colours that are visually pleasing and suitable for the climate in South Gujarat. The contemporary architecture further sustains memory through everyday rituals and encounters by the residents, where fragments of different times find ways to co-exist in a home attuned to the present.
Name: House of Memories
Location: Valsad, Gujarat, India
Architects: Studio Lagom
Design Team: Hardik Shah, Krishna Kapadia, Madhavi Gumasana, Sweta Gajiwala
Doriwala Structure: Rathi Consortium
Landscape Architect: Studio Roots & Hemali Landscape Studio
Contractor: Desai Construction
Plumbing: Burhanali Shaikh(Bhai bhai Contractor)
Electrical: Nitin Patel
Carpenter: Vishwakarma Furniture
Flooring: Mortar Construction
Colour: Bhupendra Thakur (Surat Painter)
Fabrication: Sai Shyam Engineering
Interior Decoration: Samir Wadekar
Site area: 9,000 sq m
Built-up area: 12,000 sq m

by Mirra Lynn Oct 10, 2026
The Shanghai-based architecture practice’s intervention in Suzhou transforms three abandoned houses into a bookstore, café, library and homestay.
by Pranjal Maheshwari Oct 09, 2026
The eighth edition of the international architecture and urban design showcase, themed How Much?, explores diverse implications of social, ecological and economic ‘cheapness’.
by Pranjal Maheshwari Oct 06, 2026
With a programme focused on biodiversity, accessibility and safety, the Rotterdam-based architects help the neighbourhood reclaim a barren landscape as an integral social node.
by Pia Bhatia Oct 02, 2026
Located in the Al Bridi Reserve in Sharjah, the project didactically projects its purpose of studying African ecosystems through local structures marked as ‘sculptural presences’.

make your fridays matter with a well-read weekend
Enter your details to sign in
Don’t have an account?
Sign upOr you can sign in with
a single account for all
STIR platforms
All your bookmarks will be available across all your devices.
Stay STIRred
Already have an account?
Sign inOr you can sign up with
Verification link sent to check your inbox or spam folder to complete sign up process
Tap on things that interests you.
Select the Conversation Category you would like to watch
Please enter your details and click submit.
Enter the 6-digit code sent at


House of Memories’ porous brick interstices envelope nostalgia and stillness
by Bansari Paghdar | Published on : Jul 21, 2026


 Sign in with Google
 Sign in with email
What do you think?