Architecture05 mins. read
BIG and Barcode Architects unveil double cantilevered 'Sluishuis' housing complex
by Jerry ElengicalJul 19, 2022



by Pranjal MaheshwariPublished on : Oct 06, 2026
Architecture and design are often fronted as a bespoke service to an individual, community or private entity, touted to be shaped through dialogue between the patron and a creative. That is the memorandum of understanding taking shape behind an intervention. The roles here are mostly defined and exclusive, and so is the authorship. Whether that translates into decisions being shaped by personal biases on either end rather than pragmatism (also subjective) is often the subject of much debate around these creative fields.
What happens when this agency is not just shared, but belongs to the public realm, is an interesting phenomenon in contemporary practice beyond infrastructure. These dynamics are naturally likely to undergo an extensive transformation, given that the body of stakeholders has expanded dramatically. Everyone would have an opinion, and everyone might play designer. Perhaps that’s indeed fair, since everyone will have a stake in what gets built. The role of the creative—the architect or designer, in this case—isn’t then reduced, but becomes that of a mediator for these distinct voices. The expertise, then, is to be exercised in the amalgamation of these different, and sometimes conflicting perspectives into a tangible, feasible outcome, rather than a bona fide design authority. The revitalisation of Sibeliuspark, a once-neglected patch of land in the city of Oss in the Netherlands, illustrates this scenario generously.
Before the Municipality of Oss commissioned the Rotterdam-based architecture, urban planning and landscape design studio KCAP to spearhead its renewal, the park existed as an oversized but underutilised piece of land, owing to its sparse spread, resulting in disconnected pockets across the urban landscape, with no public programming to tie it all together. Despite its scale and potential, the 25-hectare parcel was defined more by its fringes than its core—a large lawn with vegetation, flanked by a single-family housing development with parking lots and private gardens to the west, along with a main transit road to the east. With help from the Dutch architects and a participatory design process, Sibeliuspark has been transformed into a lively, nature-inclusive social hub over the course of eight years.
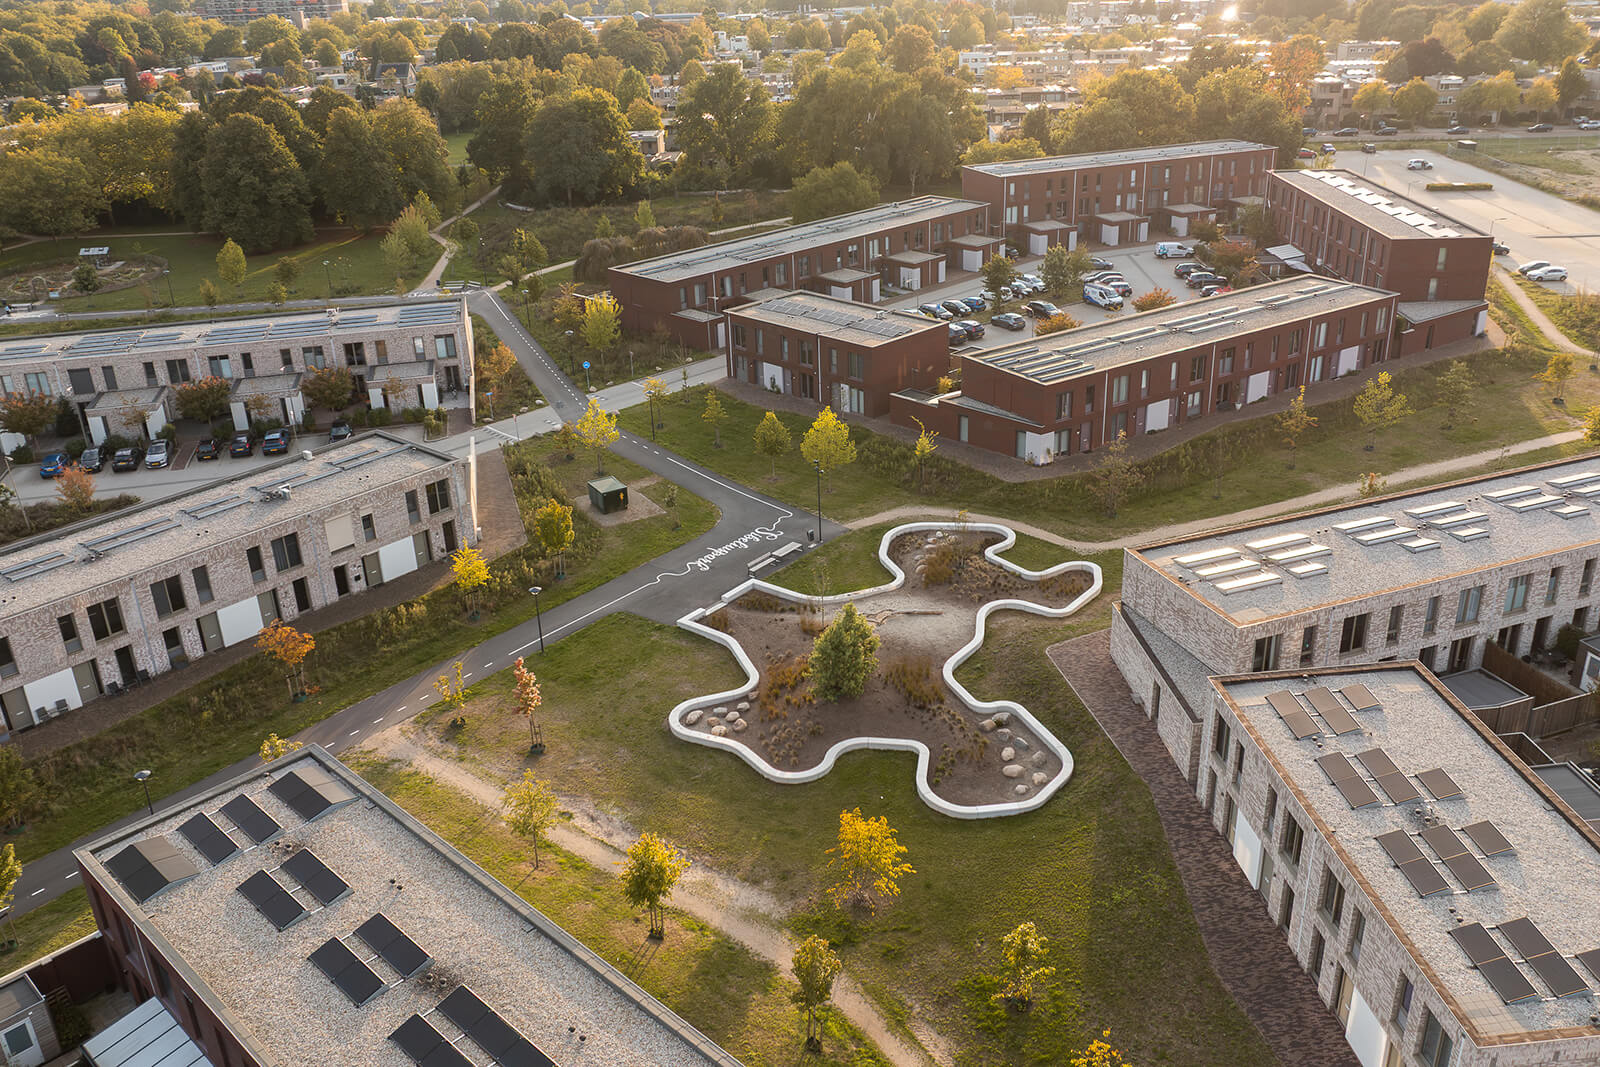
The revised programme—developed in close consultation with neighbourhood residents—includes new residential developments integrated with access to varied park typologies spread across topographies and plantations, striving to engage people of all ages, residents and visitors alike. The architects first analysed circulation networks connecting the neighbouring Talentcampus, TOP Oss Stadium and the existing and upcoming housing societies with the public park. Once the routes and nodes were identified, the landscape architects introduced new vegetation—around 400 new trees and other plants, integrated with the existing greens as clusters around the various activity nodes. These were then doubled up to enhance the legibility and orientation of the landscape. The existing topography was suitably and unintrusively moulded to accommodate the new programme and functions. Local soil was relocated to form hills and slopes for overlooking the surrounding vistas and facilitating play, along with a network of wadis—a traditional stormwater drainage feature prevalent with the Dutch and their famed canals.
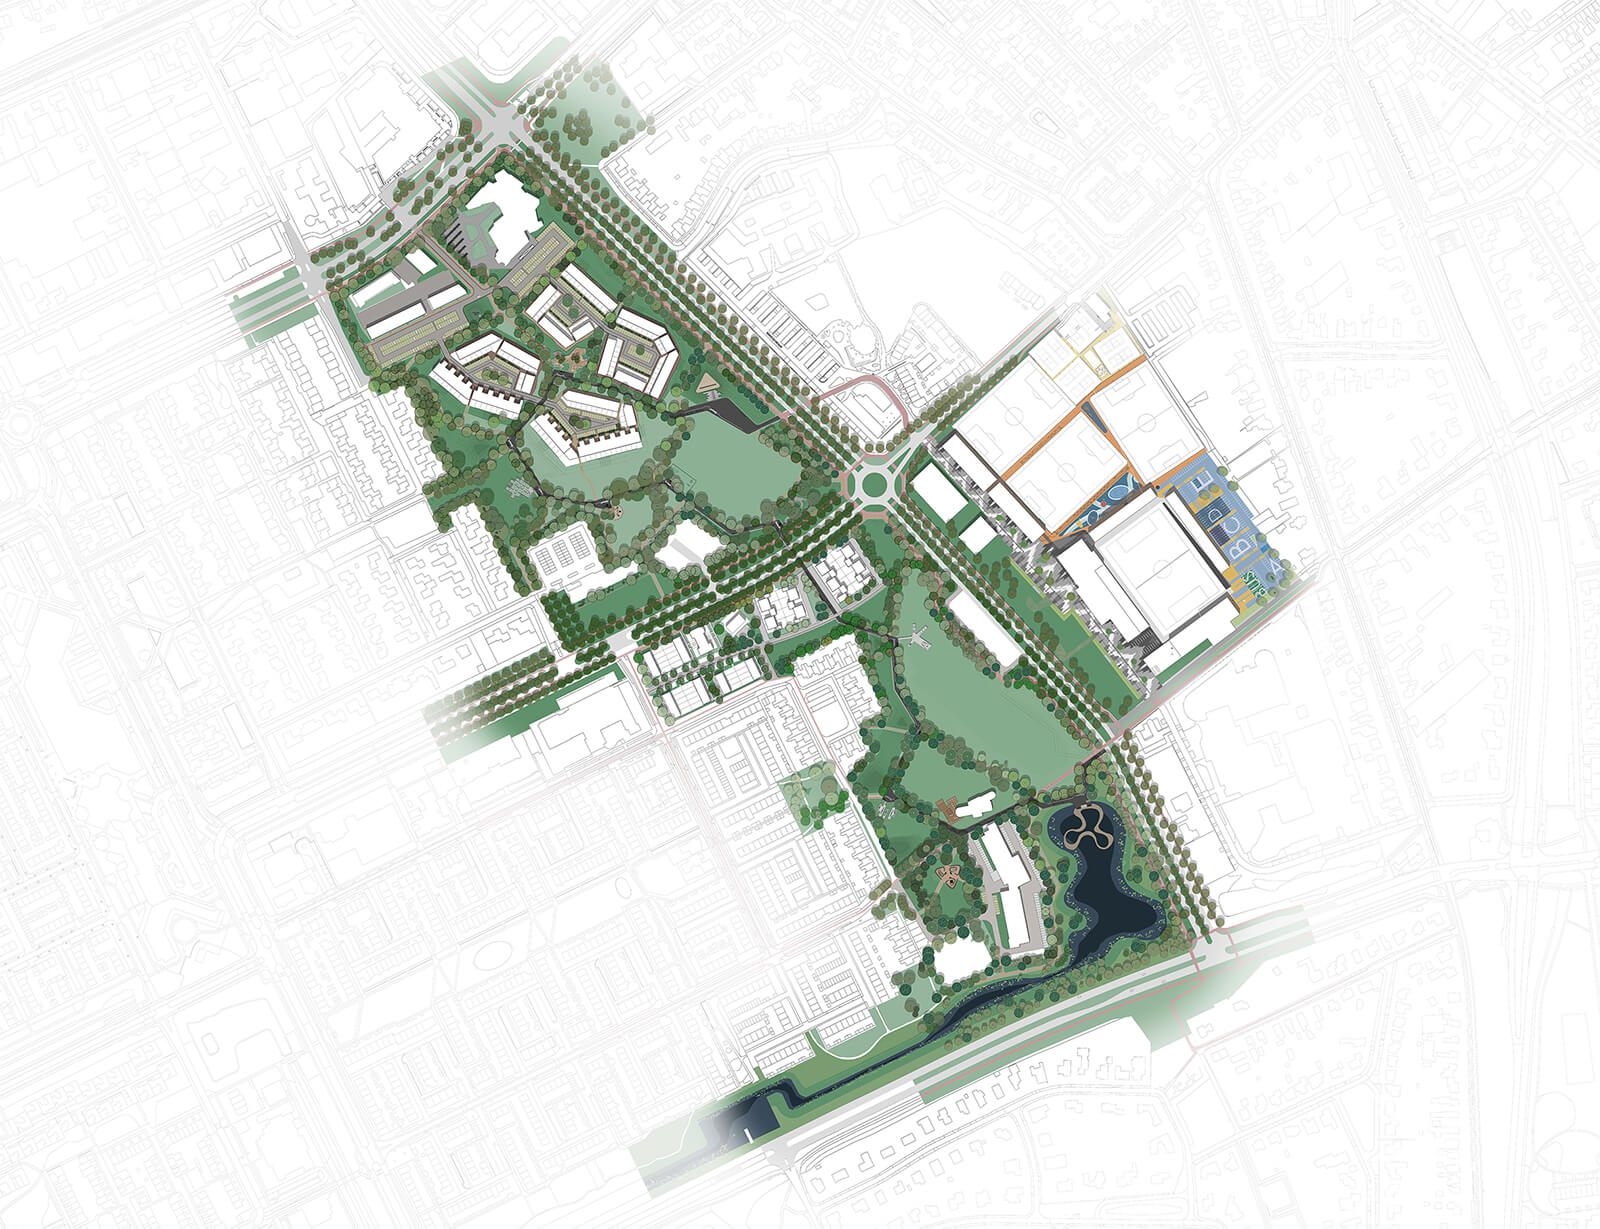
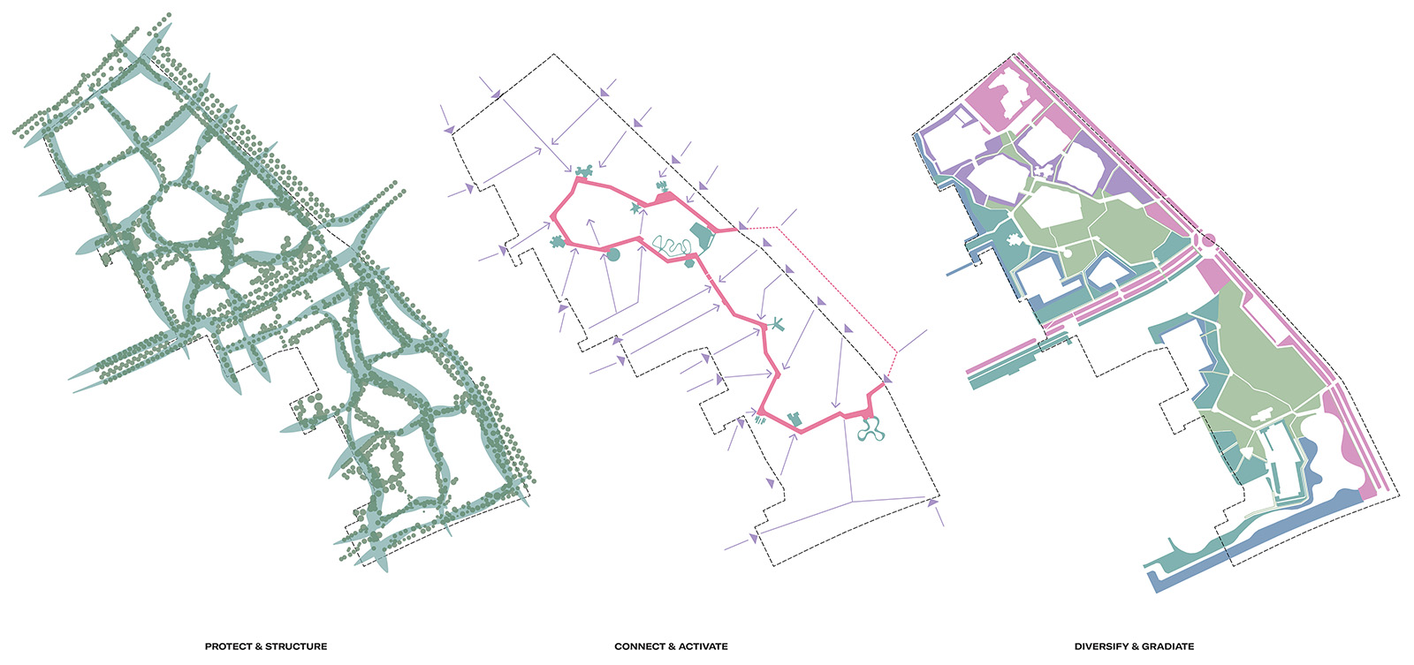
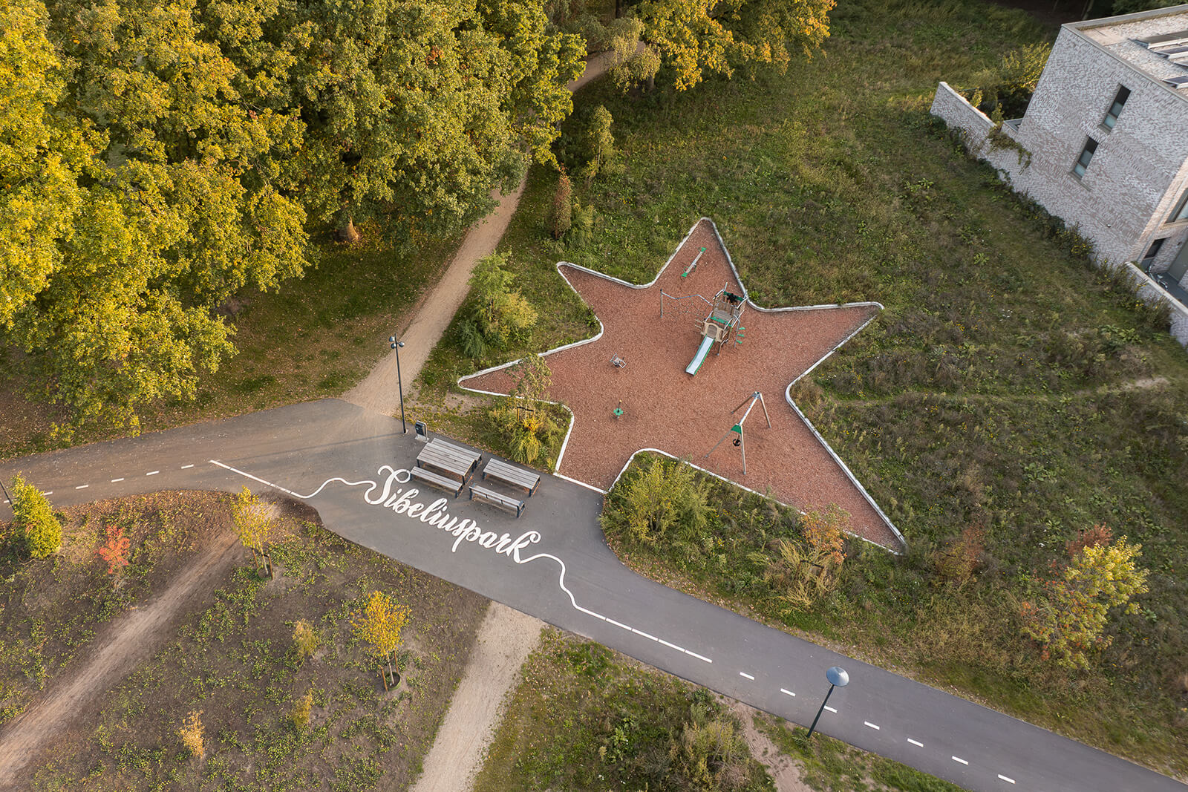
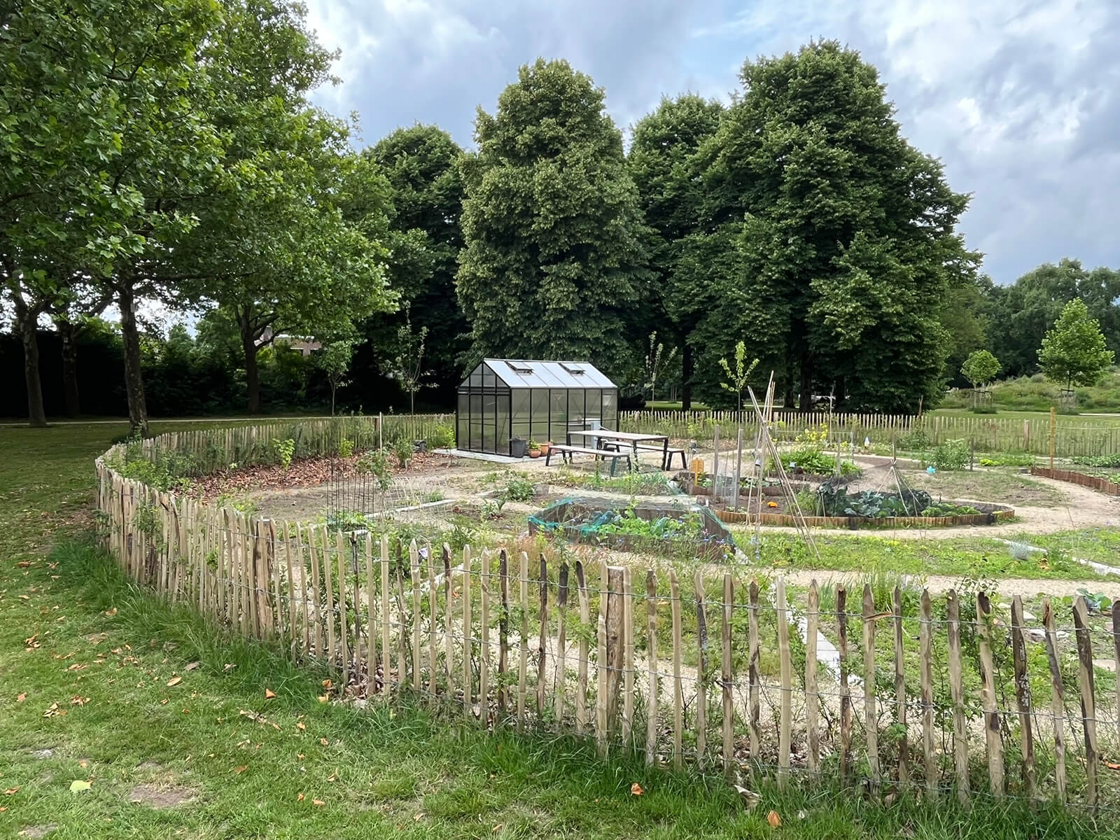
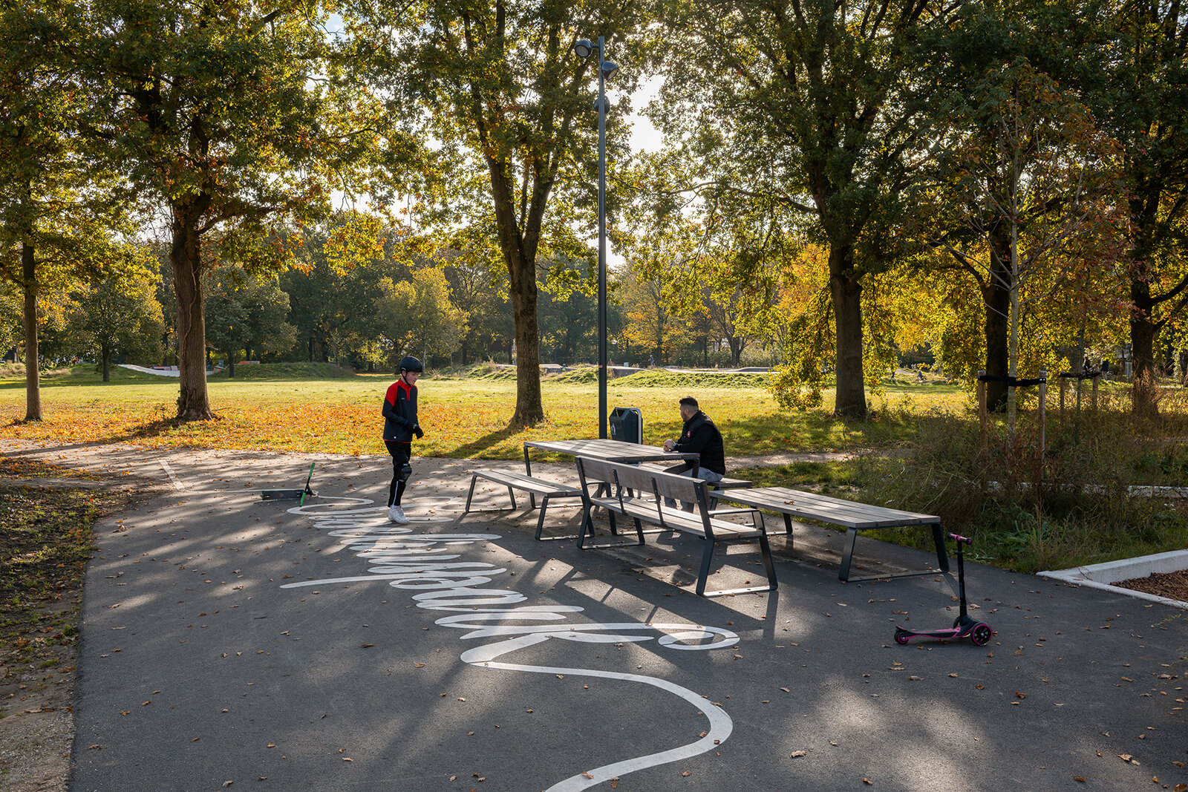
Along the main route, a 3.5-metre-wide pathway ‘ribbon’ meanders through the park, hosting walkers, strollers, runners, steady cyclists and excited skaters, while intertwining with multiple semi-paved roads emerging from the different neighbourhoods. The ‘ribbon’ widens near the activity nodes into pockets for social gatherings that house bespoke urban furniture to further nurture encounter and interaction. As the stakeholders aspired, these nodes are designed to host a spectrum of activities that engage different age groups or communities. The Community Gardens foster vegetable plantations, including a greenhouse and a pump, paired with a children's playground and central field for picnic activities and kite flying. An irregular communal zone between new housing developments is designed as a local Heath Garden Playground with play hills and sand, and adorned with flowering heather and grass.
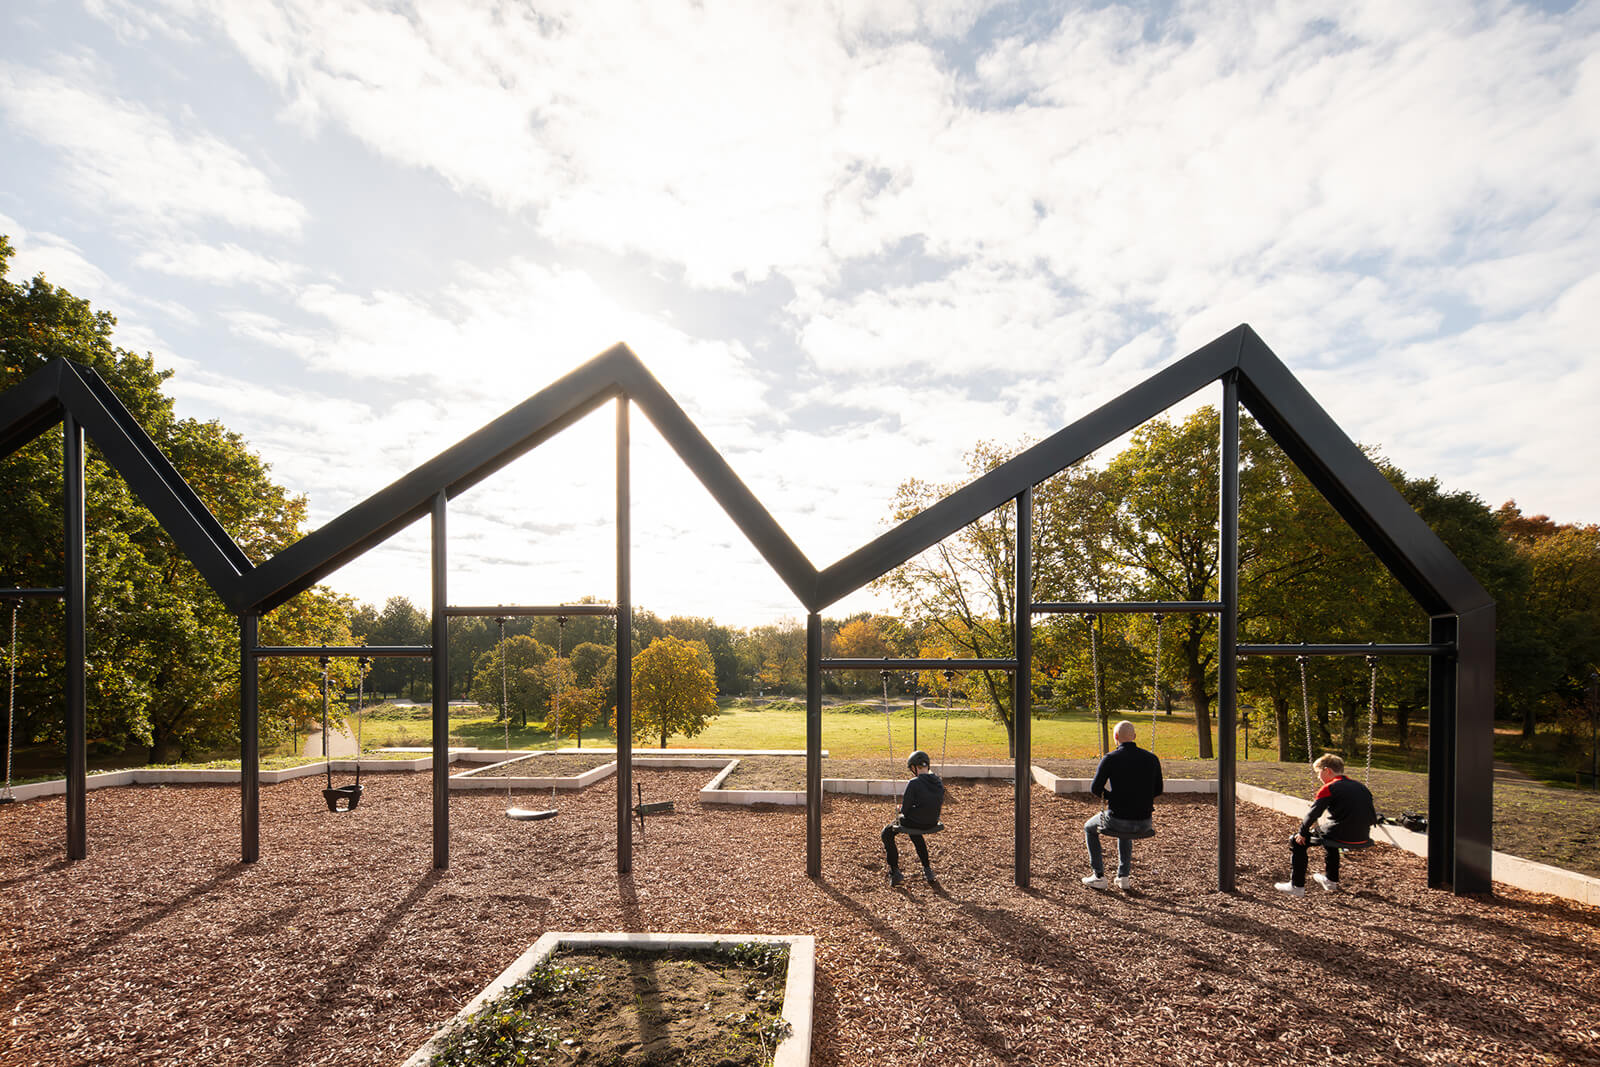
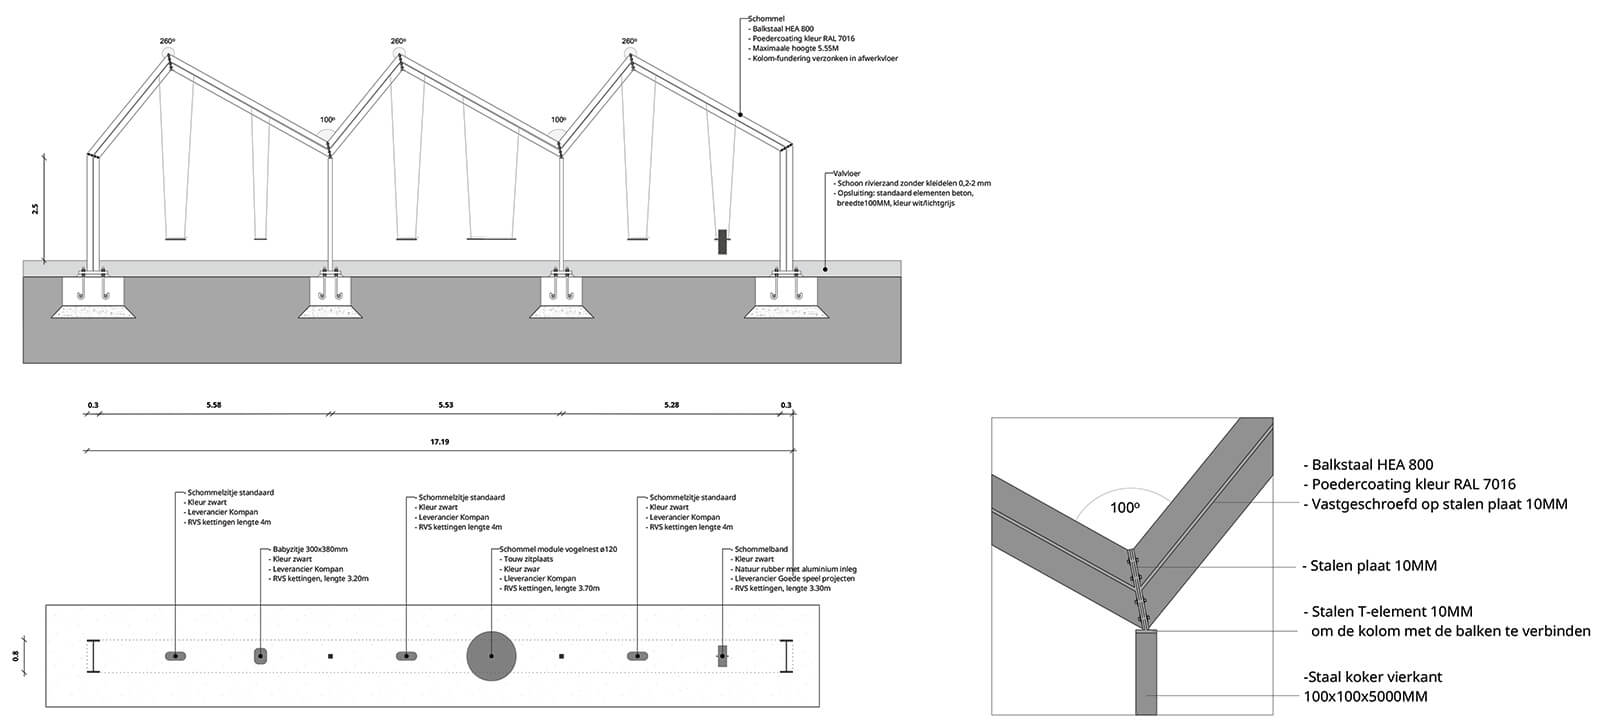
Elsewhere, excavated soil from site development is modelled into The Hill, a four-metre-high mound with the dual functions of sunbathing in the summers and sledging in the winters. The plateaued landform also holds a seventeen-metre-long and five-metre-high frame for steel swings that references the rich industrial heritage of Oss. In a different corner, the Park Square offers its expanse as a multi-functional space for supporting markets, sports tournaments, concerts and parties.
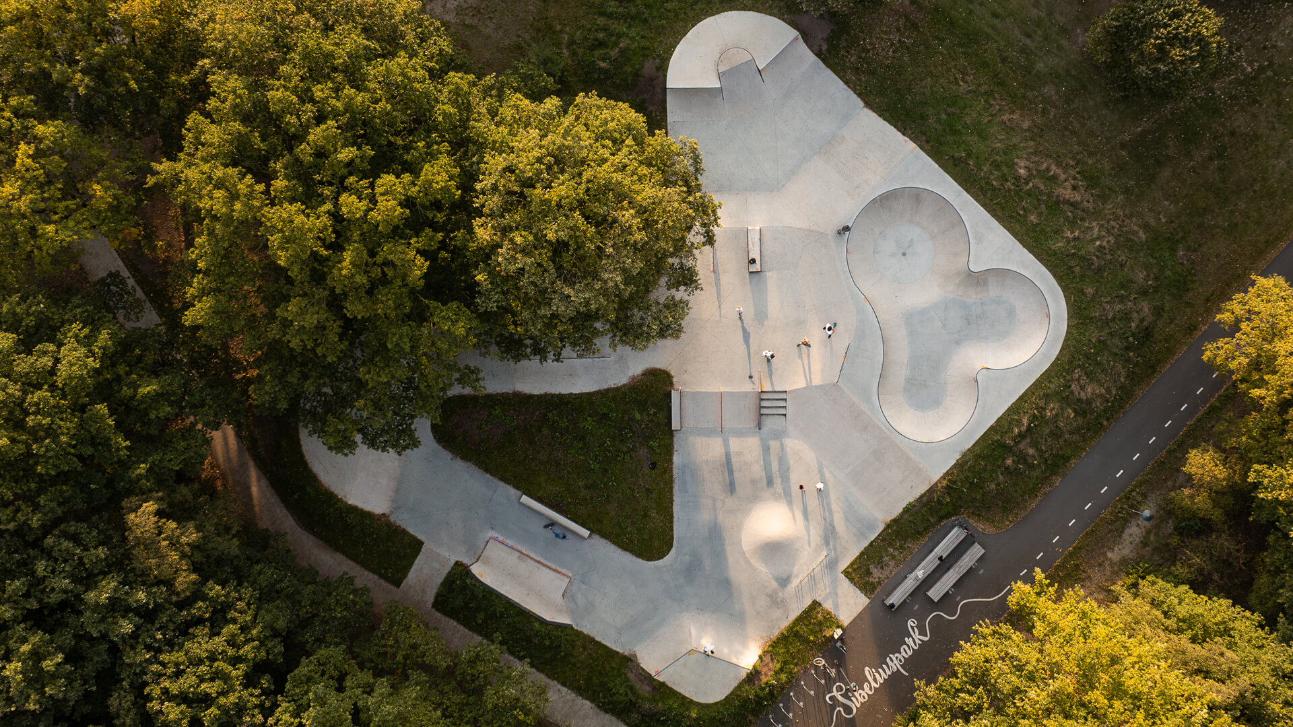
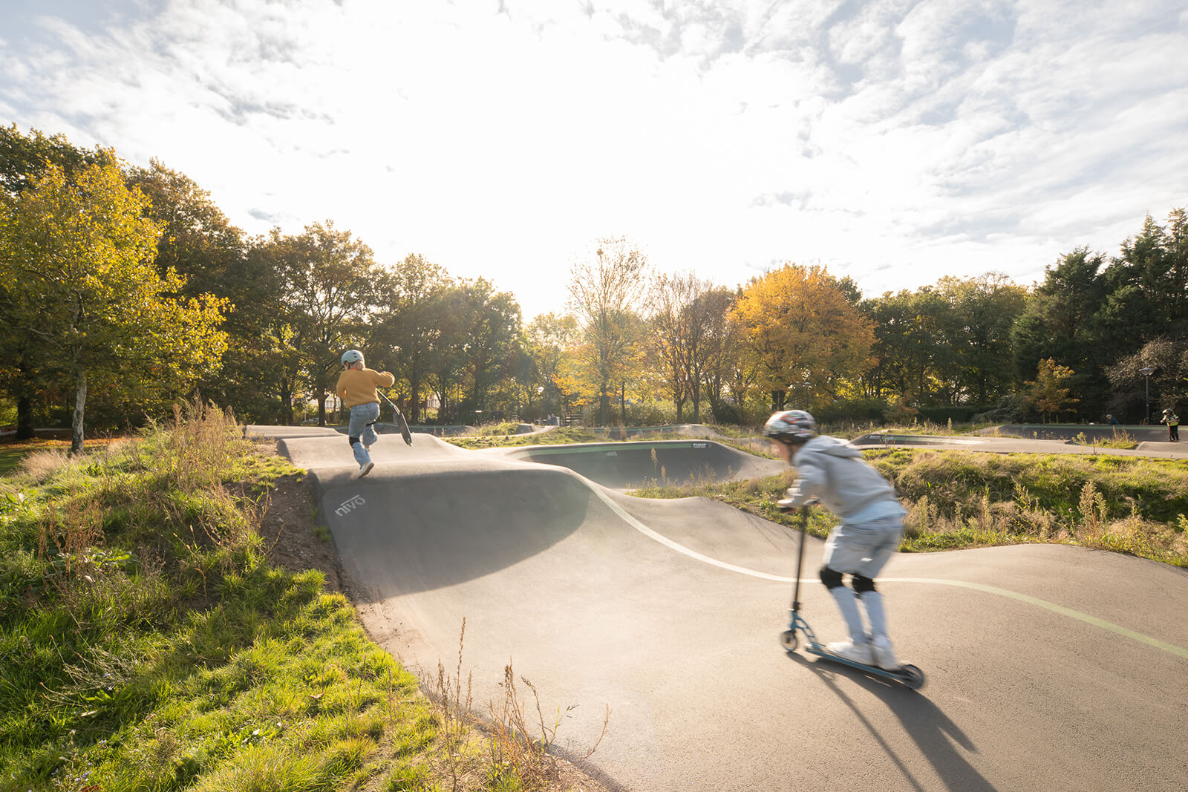
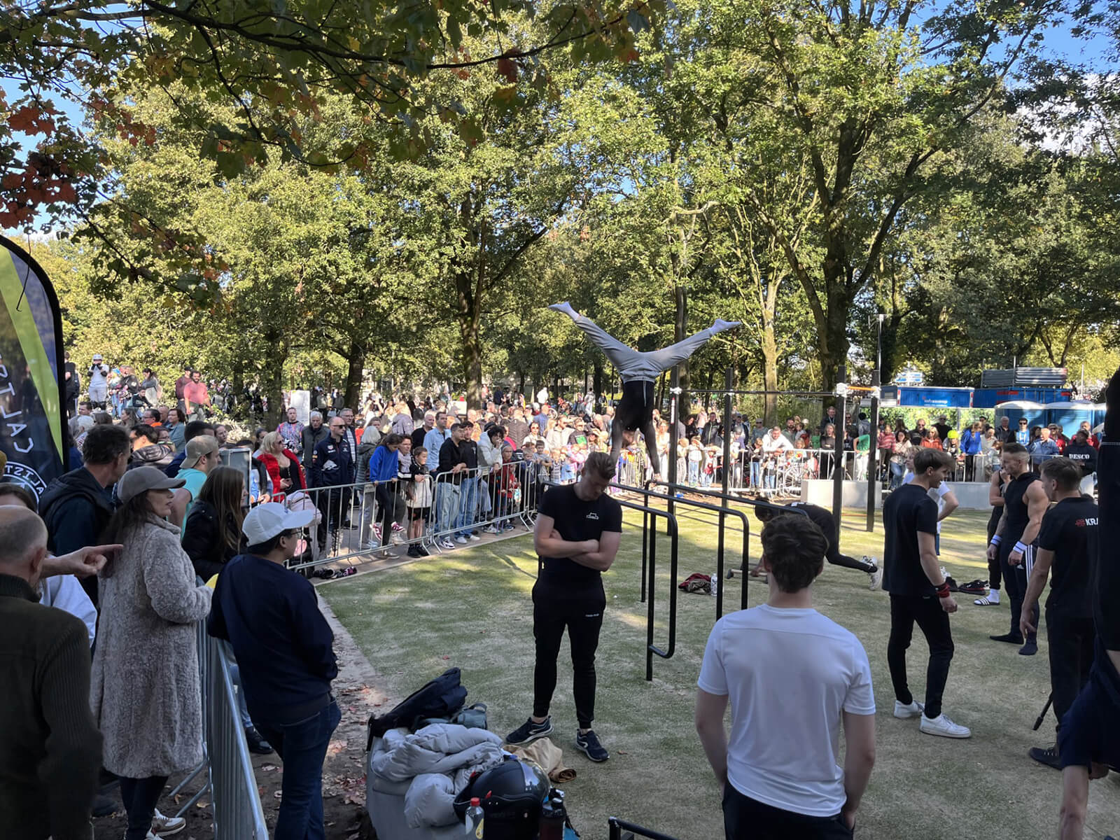
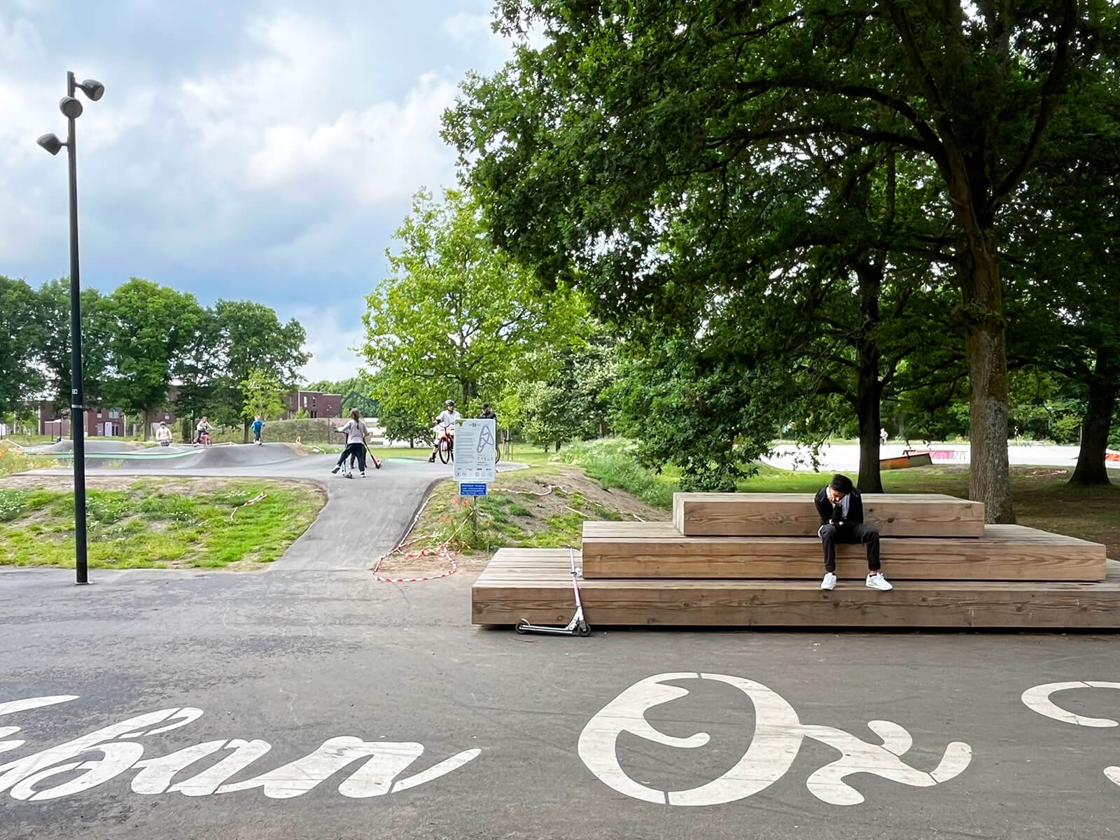
The busiest node among these is perhaps the central one: the Urban Ox Park. It features a 1200 sq m obstacle-laden skatepark, a pumptrack for cycles, scooters and skates and even a callisthenics facility for bodyweight exercises. As a specialised skatepark particularly, the intervention offers specially designed terrain for enthusiasts of all ages and skills, including a two-level bowl and a simulated street section with quarterpipes, banks, rails and ledges. Integrated within existing mature trees, the popularity of the park is earmarked by the annual Urban Ox fest, a free-to-attend festival marked with music and sports competitions.
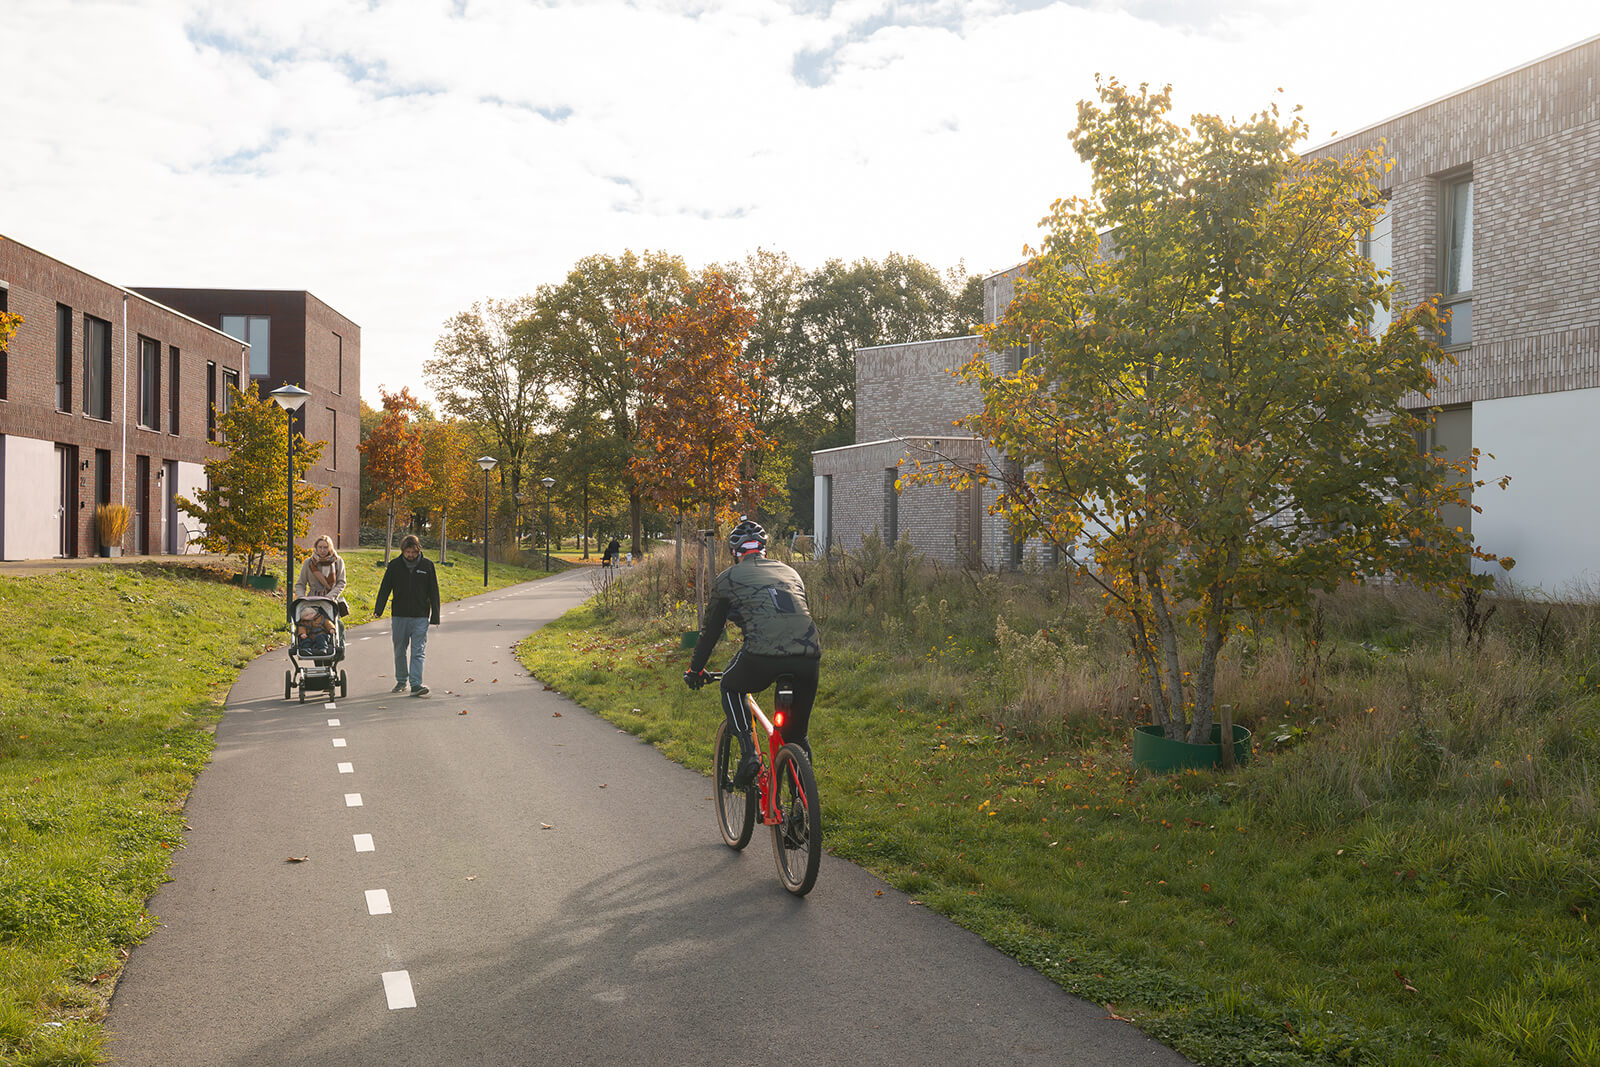
In addition to promoting social interaction in their midst, the vegetation also invites a diversity of fauna. The tree canopies form dwellings for various birds and bats, while the flowering meadows nurture bees and butterflies. Water bodies and wadis serve multiple purposes: as habitats for aquatic plants and amphibians, as open drainage systems during rains and as climate regulators by facilitating natural cooling in recurring summer heatwaves. This transformation also expands to the fringes: while the east side now functions as a tree-lined boulevard for cyclists and pedestrians, the western edge is home to a woodland border made from locally reclaimed tree trunks that harbour families of squirrels and hedgehogs. The renewed Sibeliuspark, hence, goes beyond being a social node to function as an integral component of the broader city’s ecological fabric.
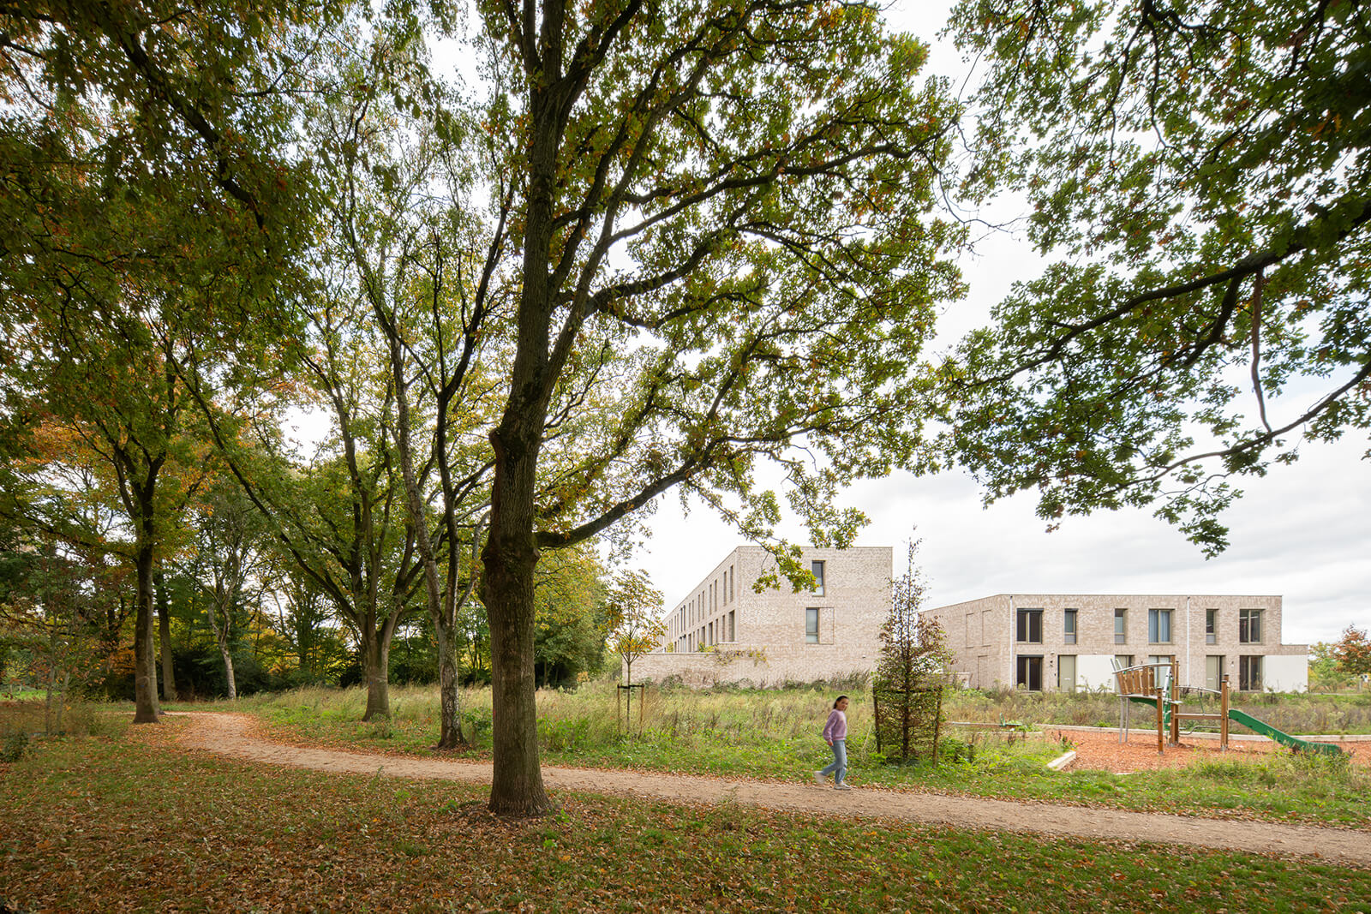
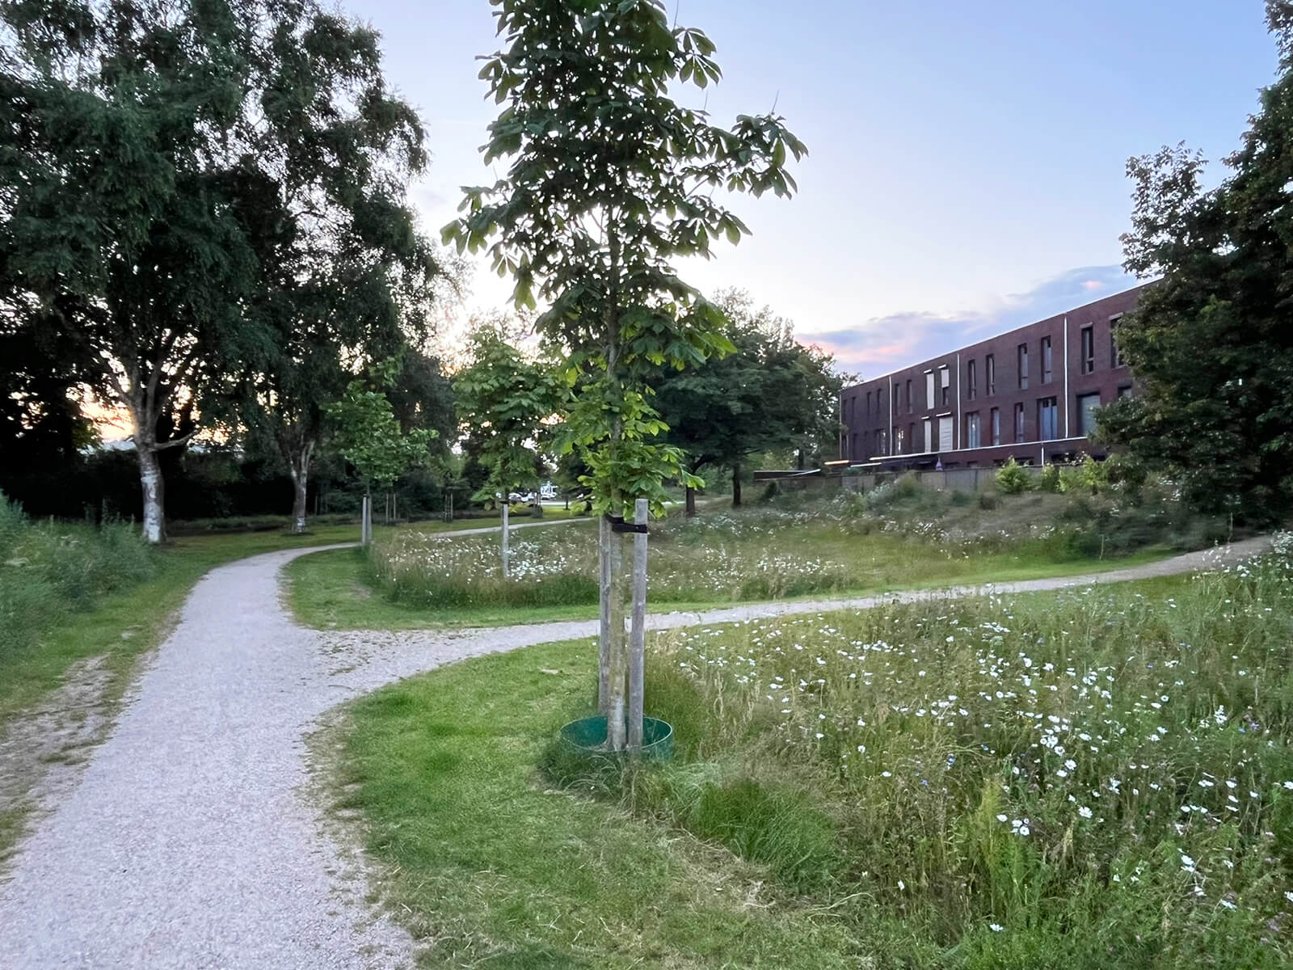
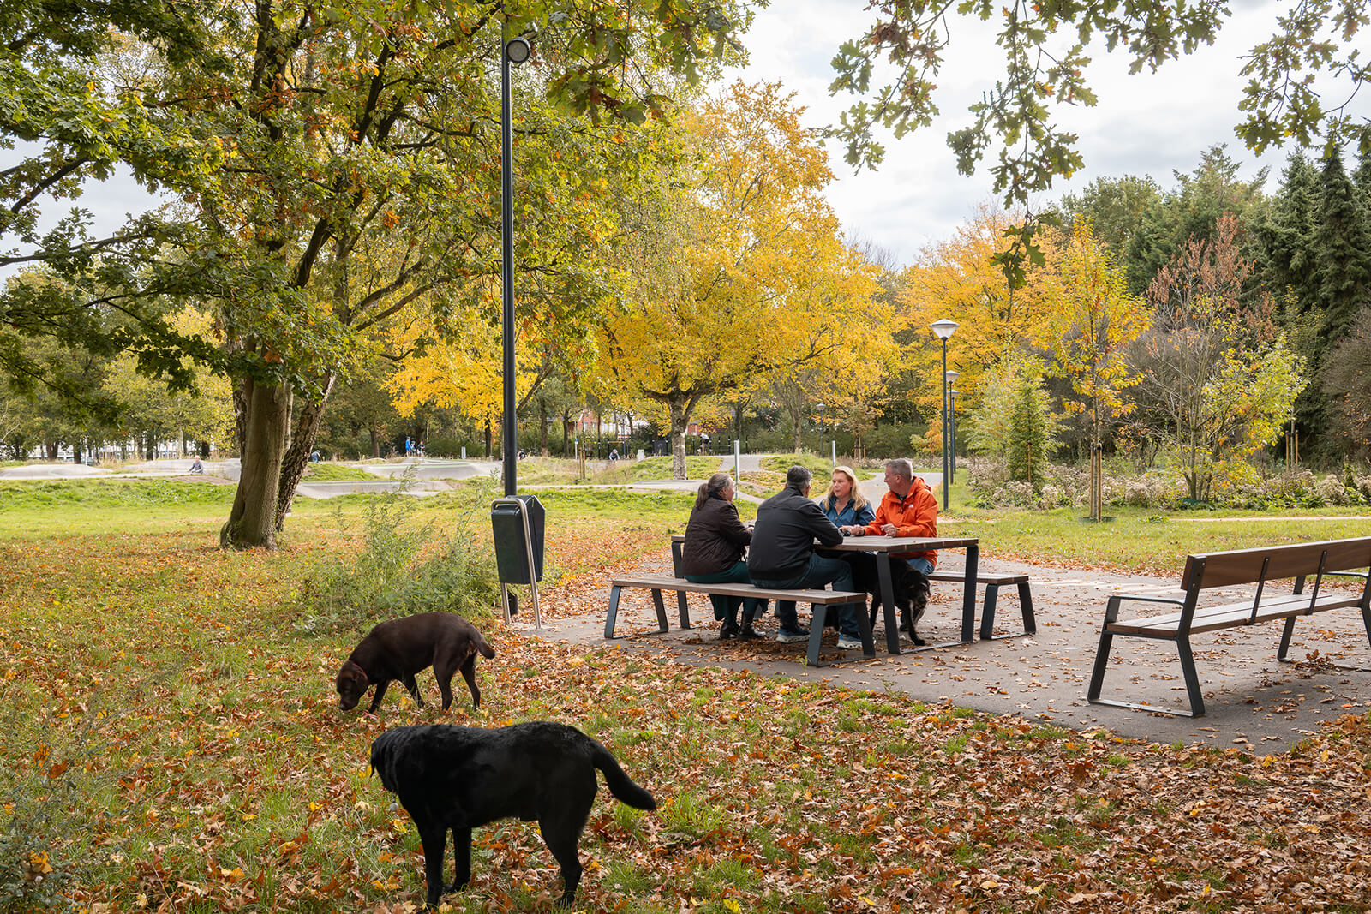
Once deemed neglected and unsafe, KCAP has transformed Sibeliuspark into an accessible landscape for both humans and non-humans by enhancing its biodiversity, visibility and utility. Identified as a largely barren land beside a private, conserved housing complex, it is now home to an integrated housing development, where residences are complemented with oversized sidewalks as a provision to facilitate interactions between residents and park visitors. While the original endeavour to revitalise Sibeliuspark may have only suggested a refinement of what already existed, thoughtful design and a participatory process—involving local authorities, creatives and users directly—have allowed the neighbourhood to reclaim the space it always had in creative, enduring ways.
Name: Sibeliuspark
Location: Oss, The Netherlands
Client: Municipality of Oss, Park & People (Heijmans Vastgoed and Hendriks Bouw & Ontwikkeling)
Architect: KCAP
Collaborators: Stichting Urban Ox Park & Koning Willem I College; (advisor) RA+ ingenieurs; (furniture supplier) Furns

by Pranjal Maheshwari Oct 24, 2026
A consortium of Copenhagen’s 3XN, Toronto’s B+H Architects and Shenzhen’s Zhubo Design has designed the museum to mimic the surrounding riverscape, topped with a public park.
by Pranjal Maheshwari Oct 19, 2026
The Mumbai-based architects integrate courtyards, mesh screens and north light trusses to create a dining space that doubles up as a community hub at SR University, Warangal.
by Mrinmayee Bhoot Oct 17, 2026
The Rotterdam-based institute centres the Indian Ocean as a network for exploring material histories and transnational links shaping coastal cultures, positing them as future models.
by Pranjal Maheshwari Oct 16, 2026
At the 2026 Stirling Prize ceremony, Mary Duggan with RUFF Architects, MAKER Architecten and Nakshabid Architects were felicitated for proffering quality housing and social equity.

make your fridays matter with a well-read weekend
Enter your details to sign in
Don’t have an account?
Sign upOr you can sign in with
a single account for all
STIR platforms
All your bookmarks will be available across all your devices.
Stay STIRred
Already have an account?
Sign inOr you can sign up with
Verification link sent to check your inbox or spam folder to complete sign up process
Tap on things that interests you.
Select the Conversation Category you would like to watch
Please enter your details and click submit.
Enter the 6-digit code sent at


KCAP revamps the derelict Sibeliuspark in Oss into a bustling hub to skate and socialise
by Pranjal Maheshwari | Published on : Oct 06, 2026


 Sign in with Google
 Sign in with email
What do you think?