Art10 mins. read
Performance and lived reality animate Abhishek Khedekar’s Tamasha at NCPA
by Srishti OjhaJun 15, 2026



by Pranjal MaheshwariPublished on : Sep 30, 2026
“Beneath the Southern Cross, and the canopy of the rainforest along the riverbank, the Kurilpa, which still survives here, dug out its nests, and left its tracks. They looked out over the river, the ripples on its surface stirred by the wind and tidal surge, and the fish swimming in the water.” — Aunty Lilla Watson, 2006, at the opening of Kuril Dhagun, a dedicated indigenous cultural space at the State Library of Queensland
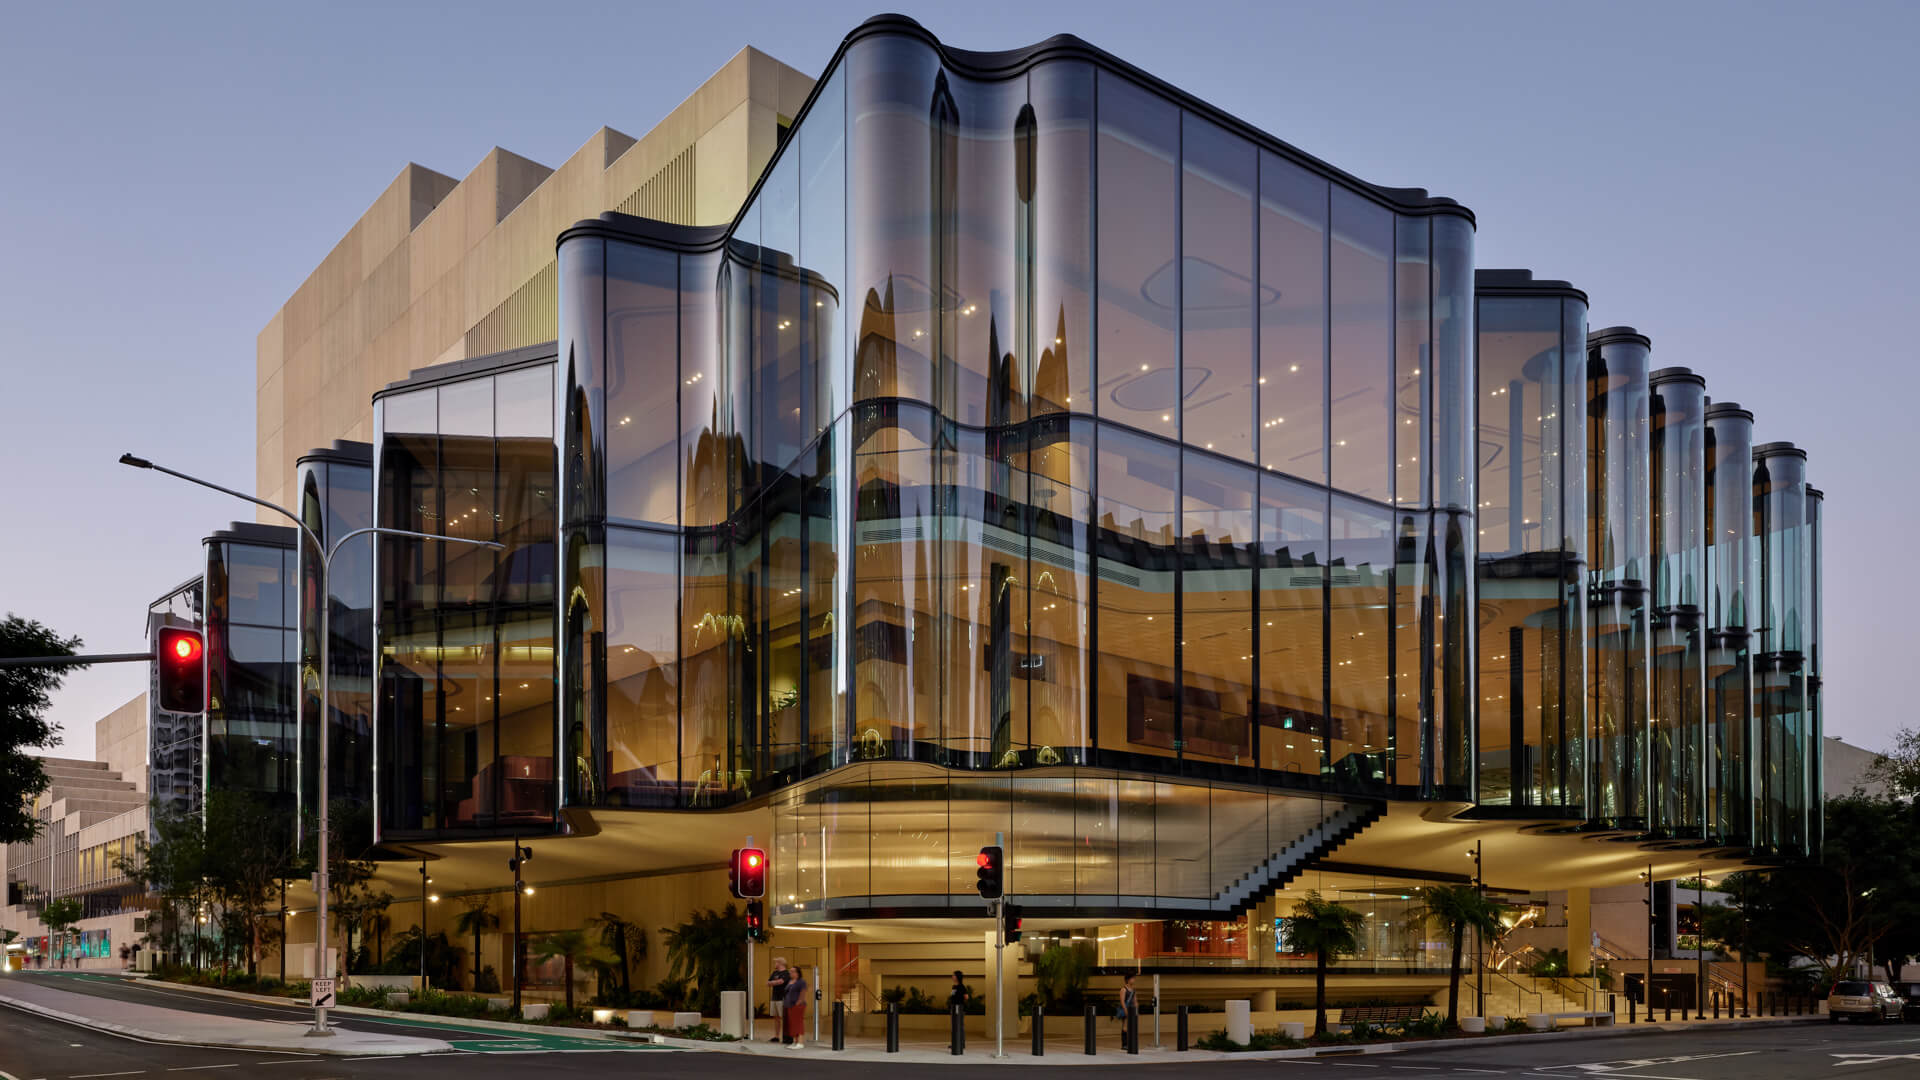
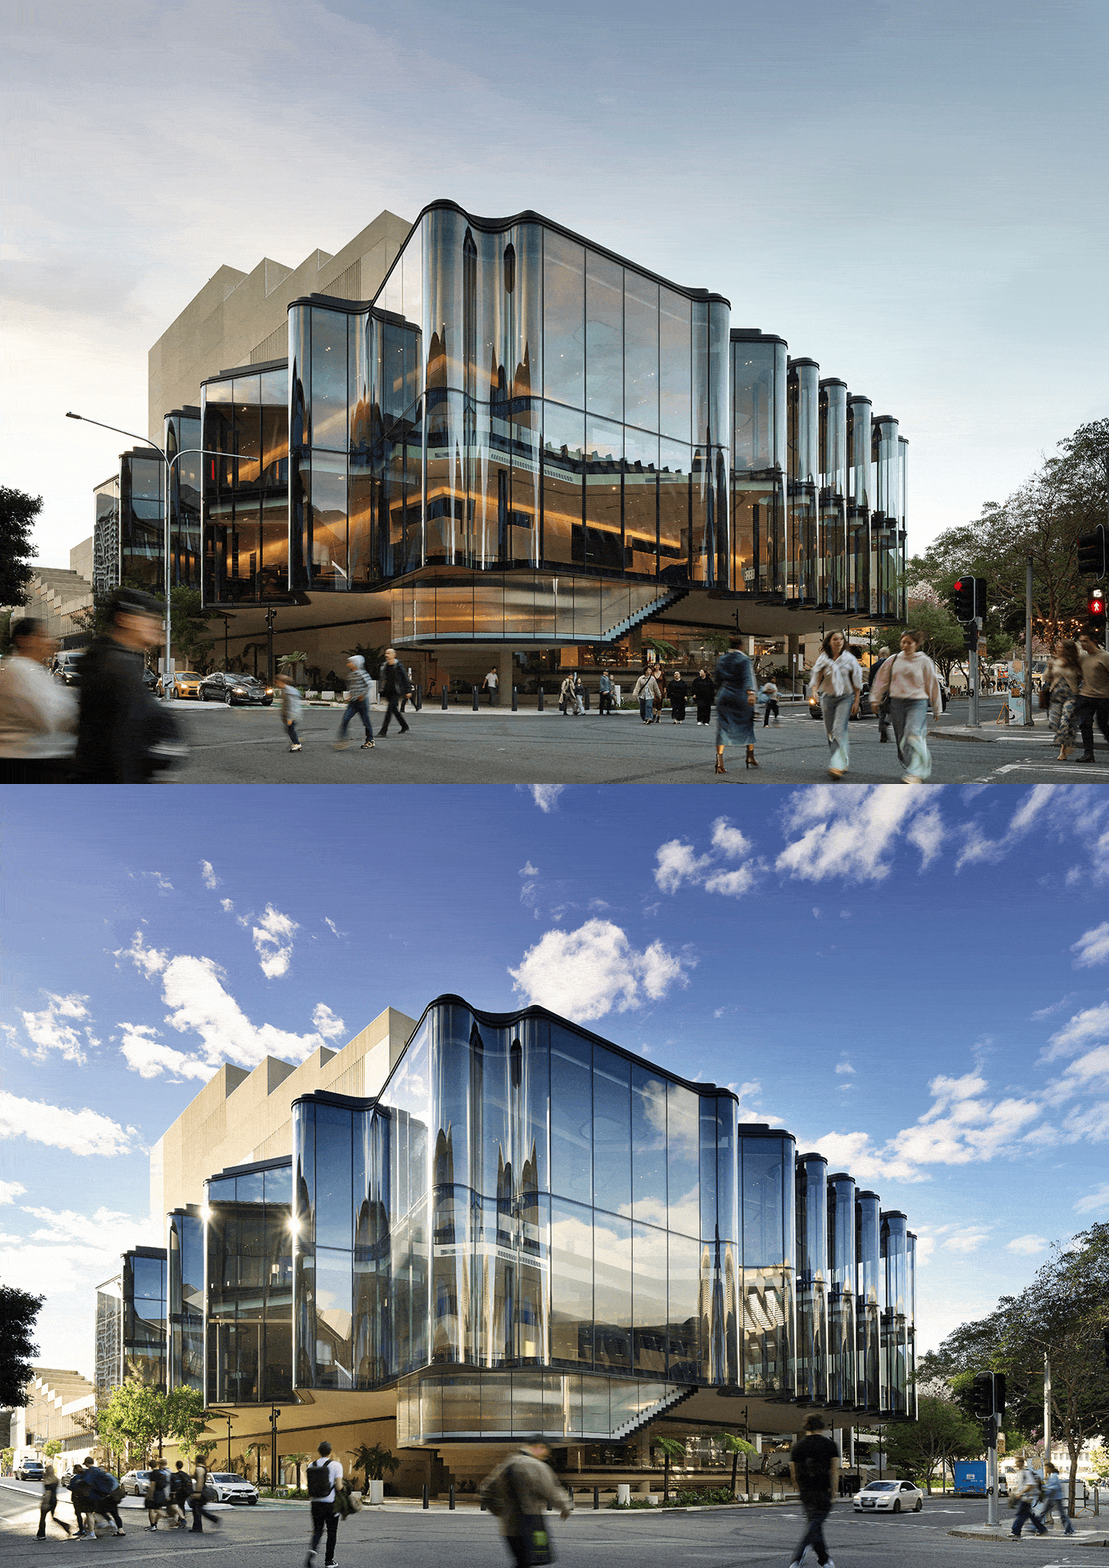
Inspired by the above prose-poem, the wibbly-wobbly glass facade—sure to be a dramatic point of encounter with the building—is designed as a spectacle befitting a centre for performance arts striving to be Queensland’s new cultural anchor. Designed in partnership by Brisbane-based Blight Rayner Architecture and international architectural designer Snøhetta, the 1500-seat Glasshouse Theatre boasts of being Australia’s largest performing arts facility under a single roof.
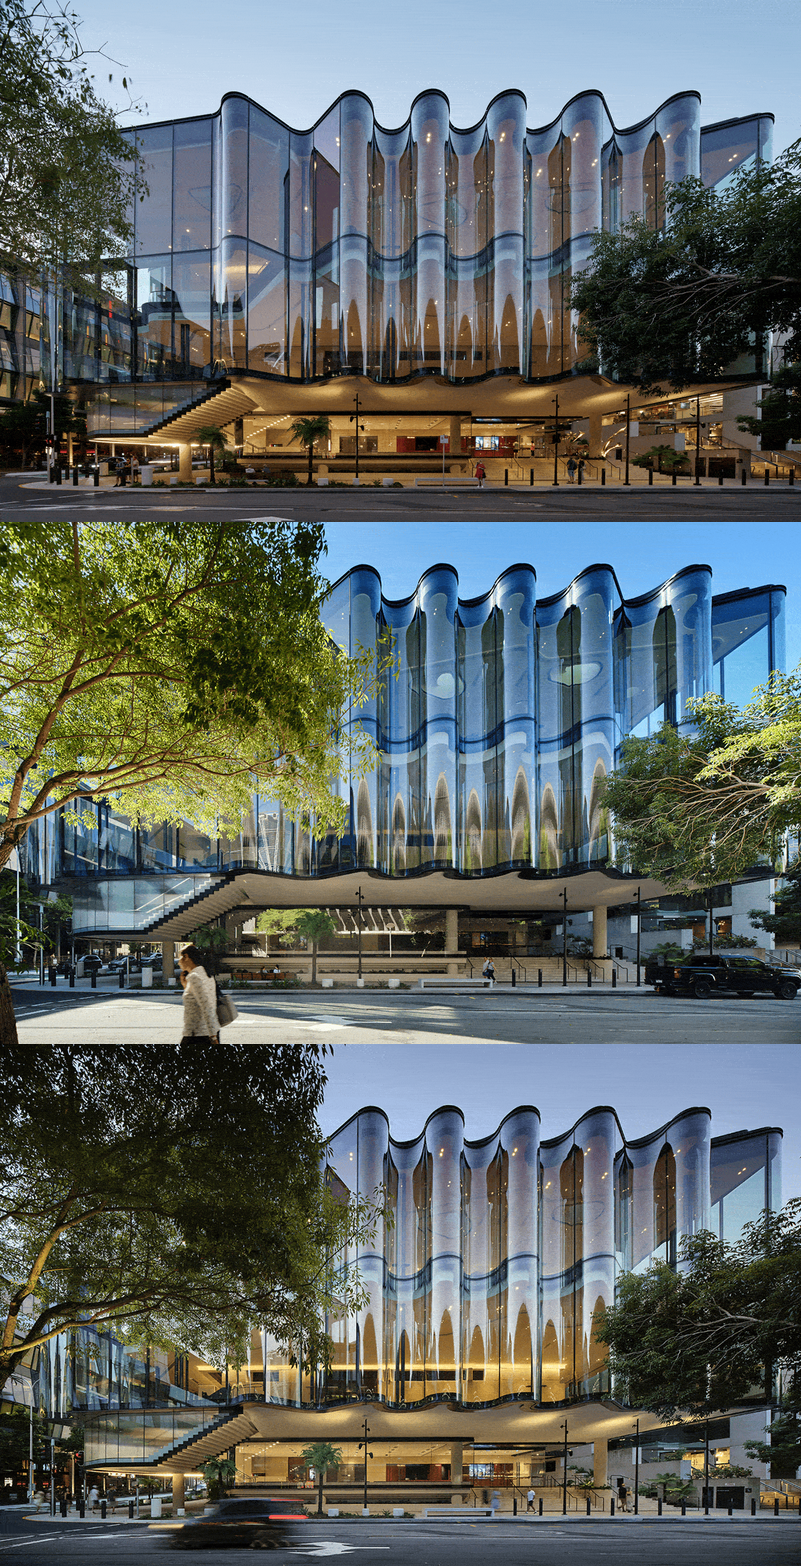
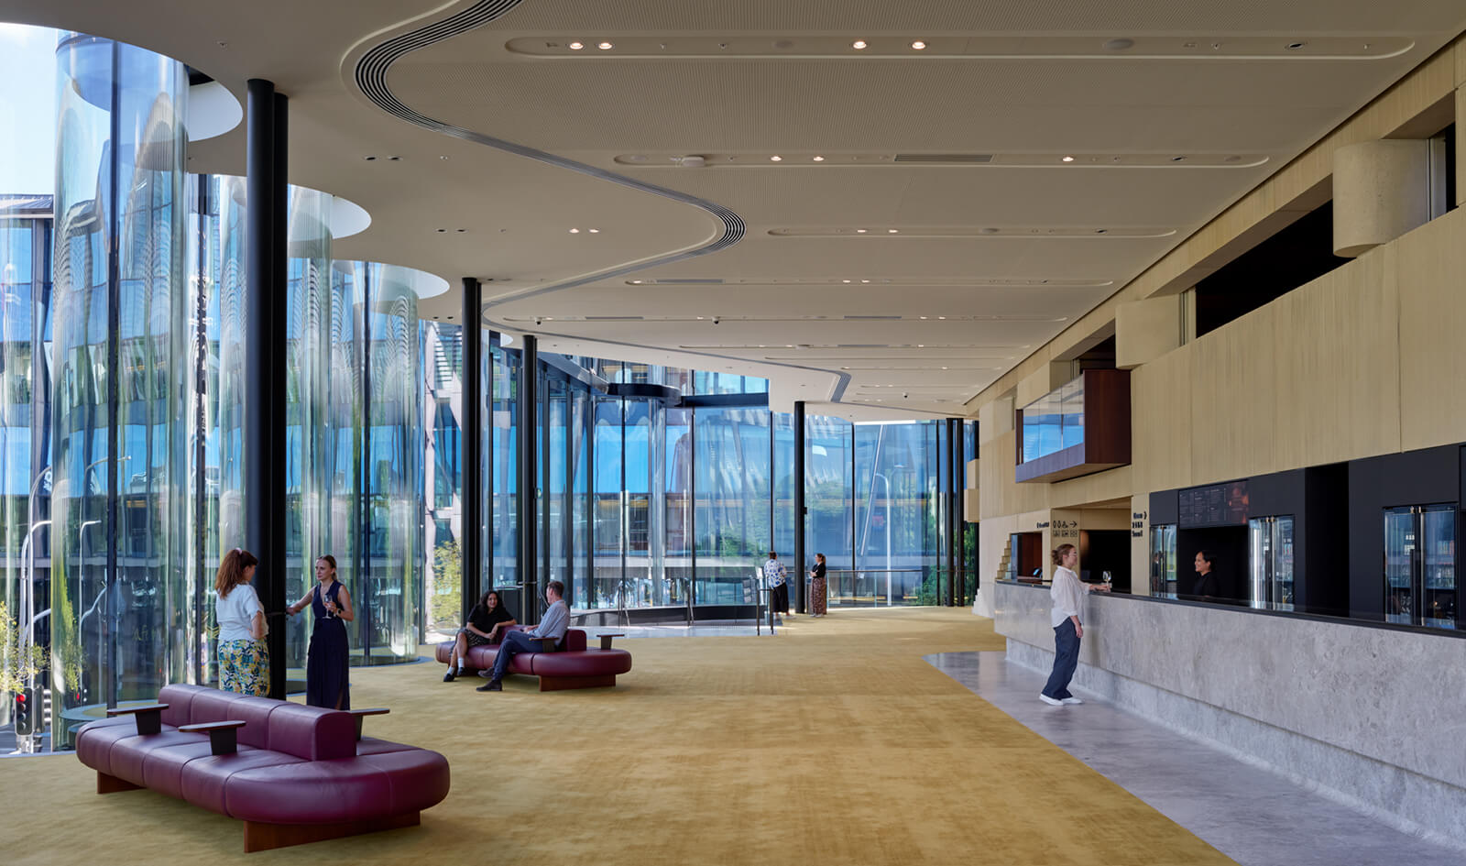
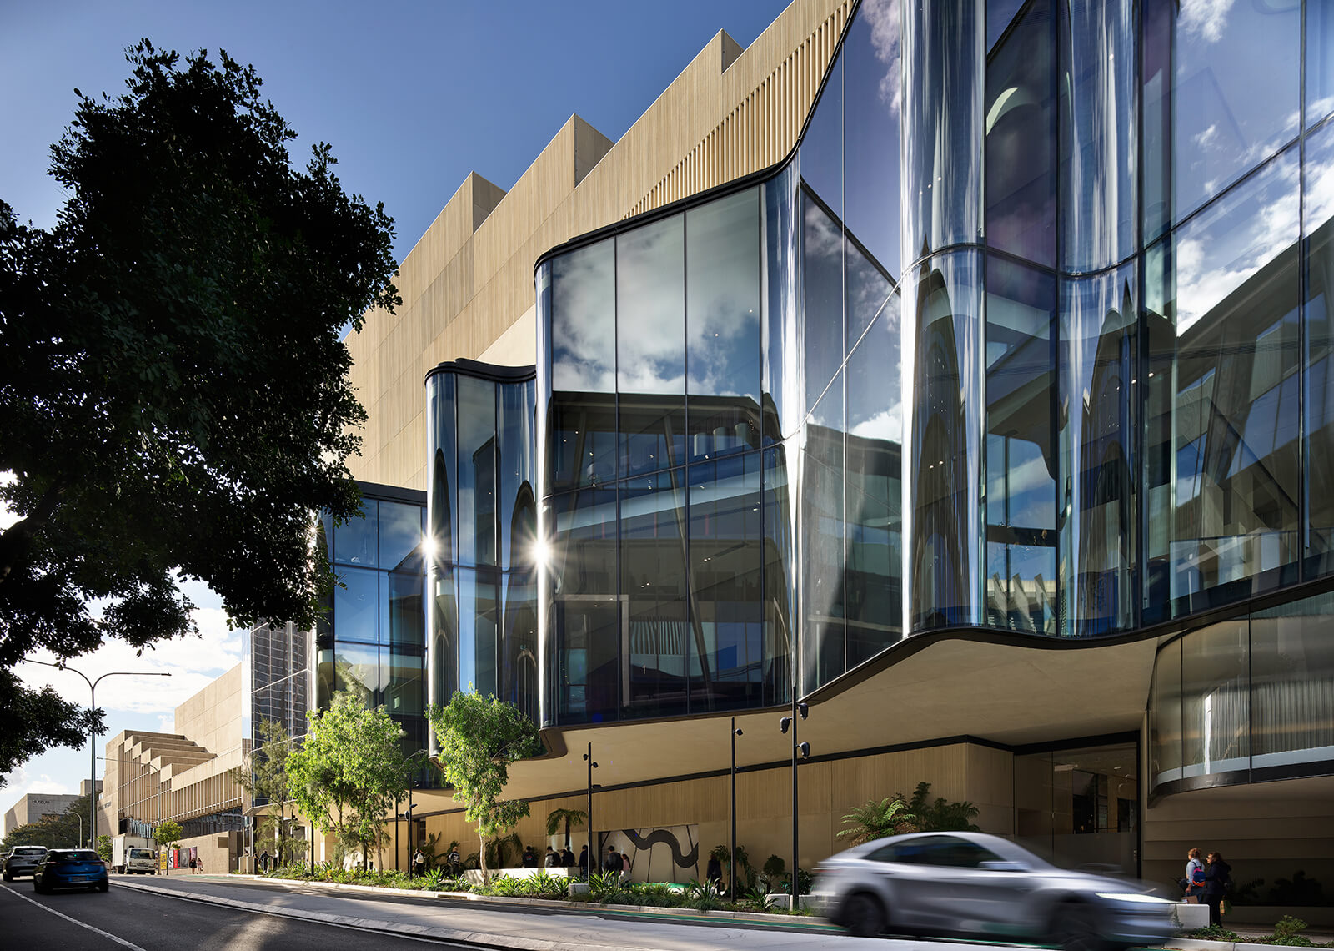
The new addition to the Queensland Performing Arts Centre (QPAC) is equipped to host a variety of fine arts, including symphony, opera, theatre, music and dance forms such as ballet—expressions that demand extraordinary finesse in their environment, requiring even the architecture that houses them to elevate itself. The new Glasshouse Theatre claims to meet that standard; a feat achieved despite the varied, often polarising conditions the site was subjected to. As part of the Queensland Cultural Precinct, the building design was meant to align with its surrounding vocabulary, respecting the neighbourhood’s heritage status and its architect, Robin Gibson AO, a luminary by all means. At the same time, the new establishment was to fortify its own identity as a global cultural icon. The architects found the scope to resolve both within the six-metre cantilever provision along its two street frontages, where they housed an expansive foyer enclosed by a 14-metre-high fluid glass envelope.
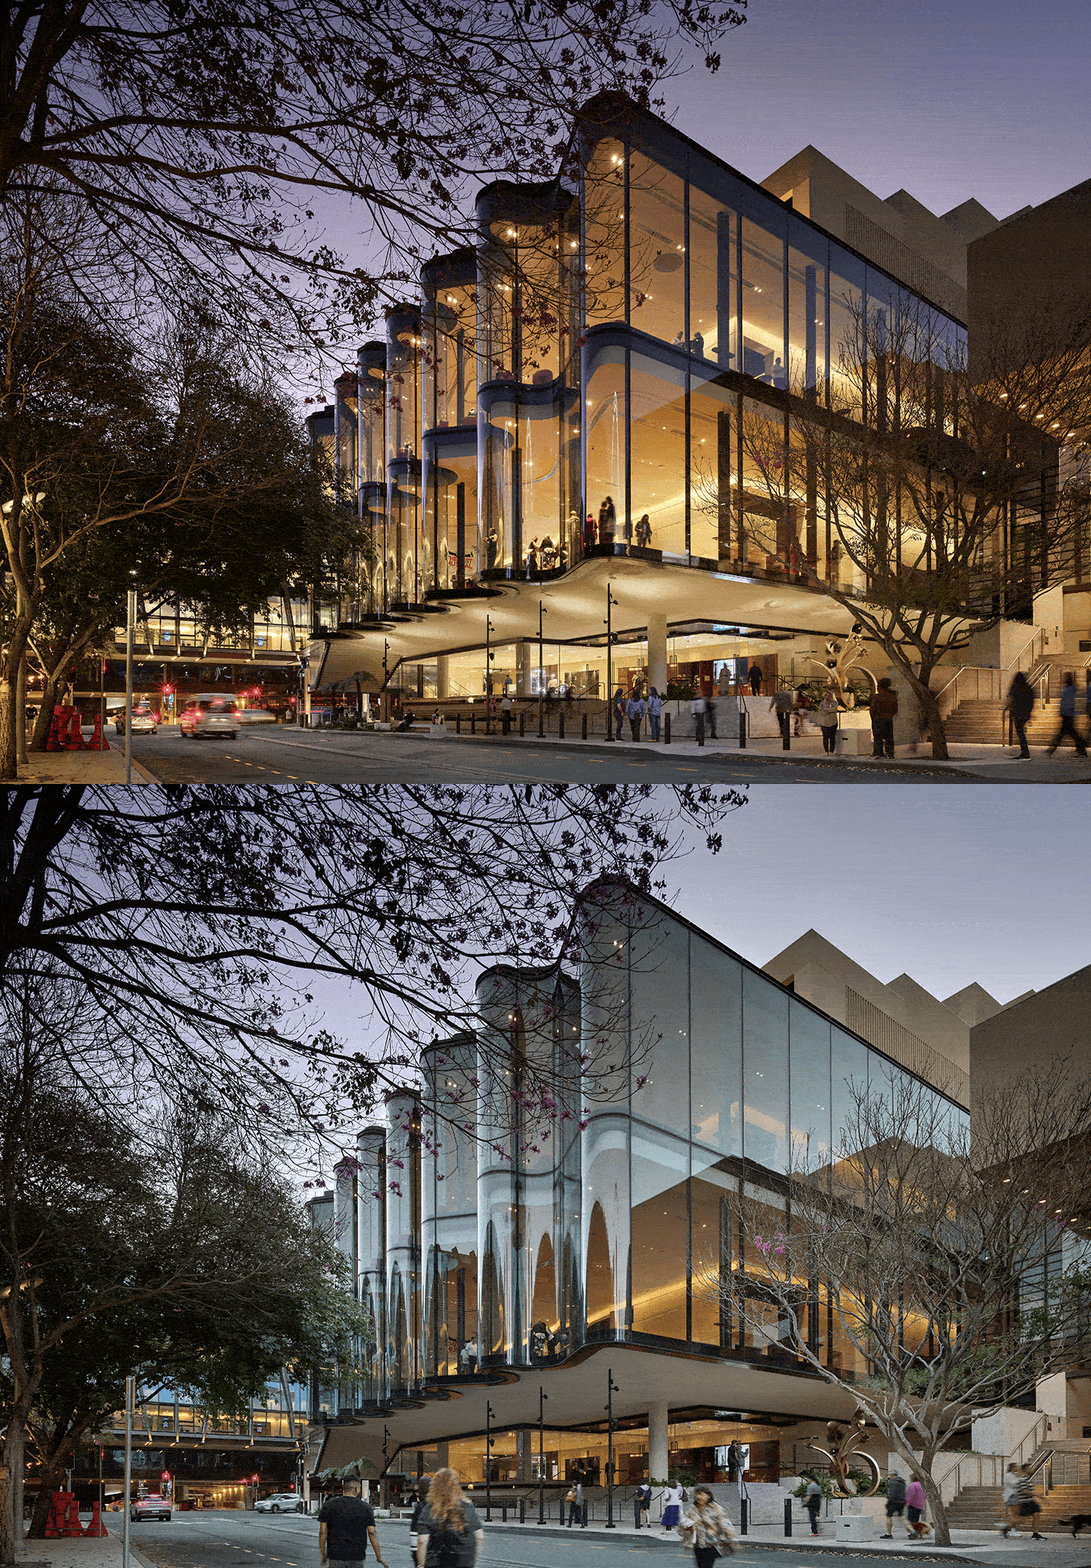
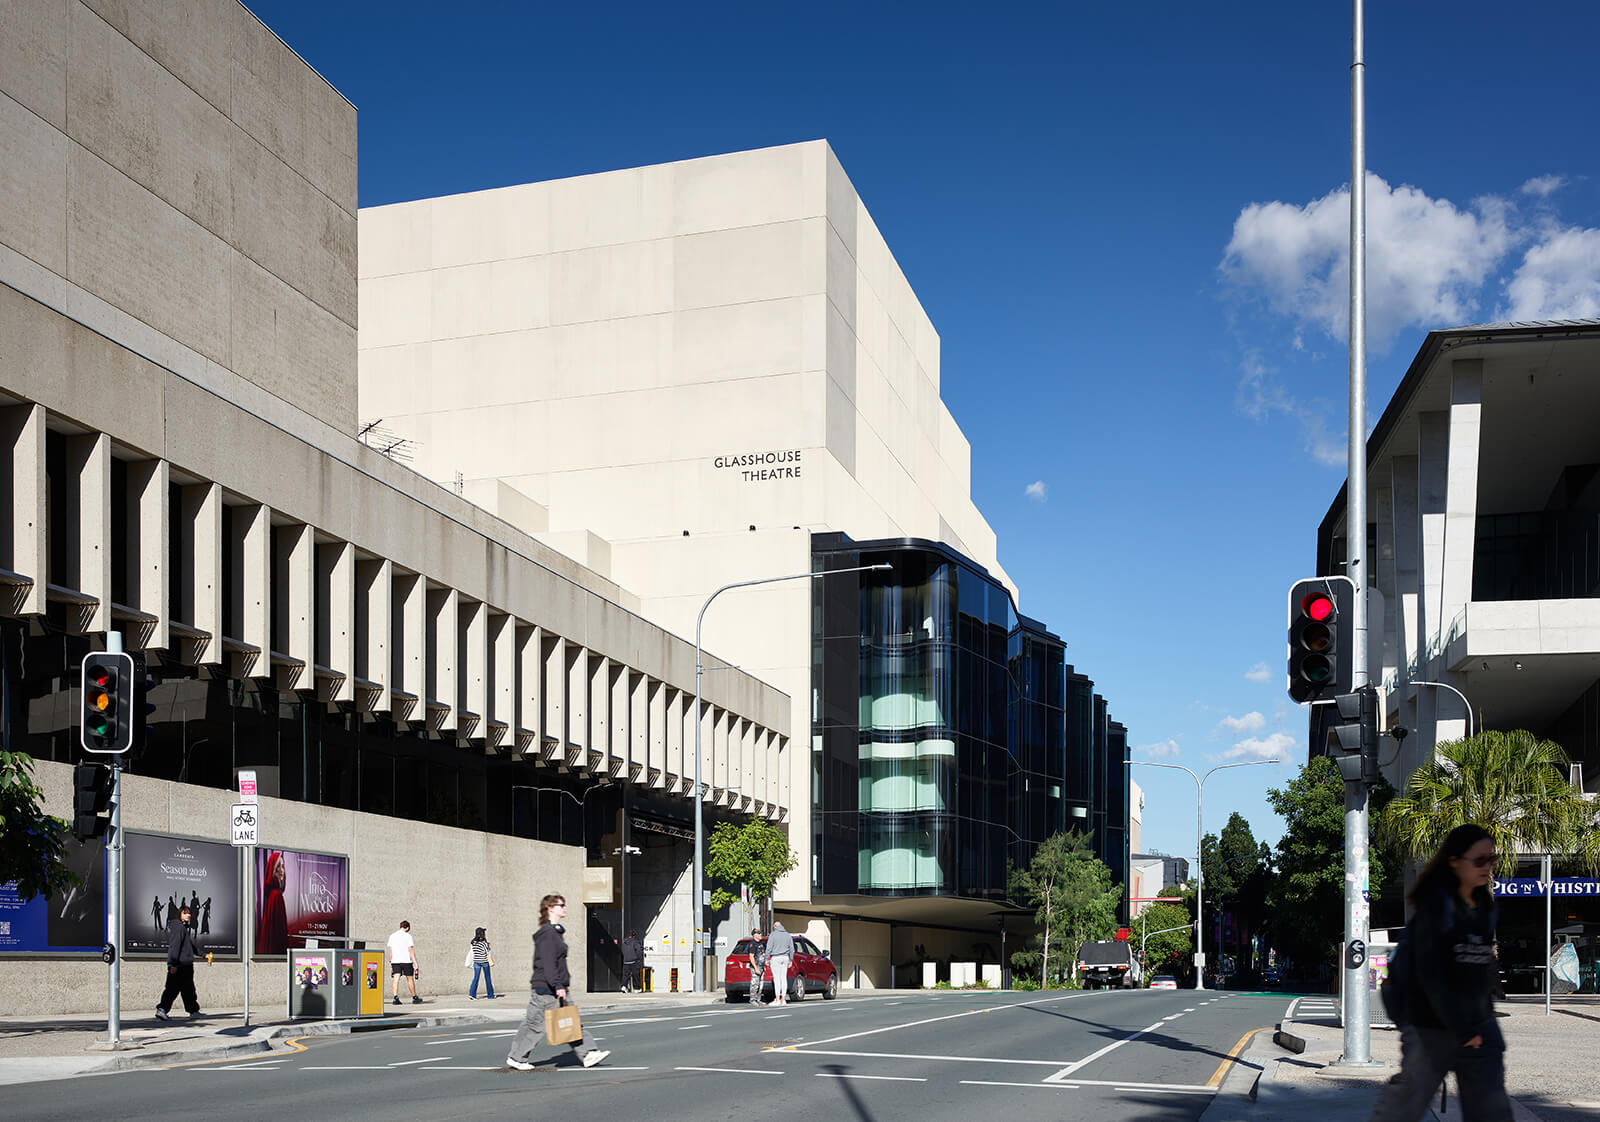
The feature not only forms the architectural identity of the cultural building but also tempers the visual impact of the otherwise sizeable block from the street. Its implication spans even further, striving to redefine the engagement of the built mass with the surrounding urban scape. Further animated by the movement of people in the foyer—who appear to be constantly switching between clear and blurred from the street—the facade is enlivened with that drama, moving beyond its initial sense of reservation to invite interaction. “We’ve tried, through the design, to maximise engagement between the public life of the city and the performing arts, and make the arts feel more accessible,” remarks Jason Blight, director at Blight Rayner Architecture, in an official release.
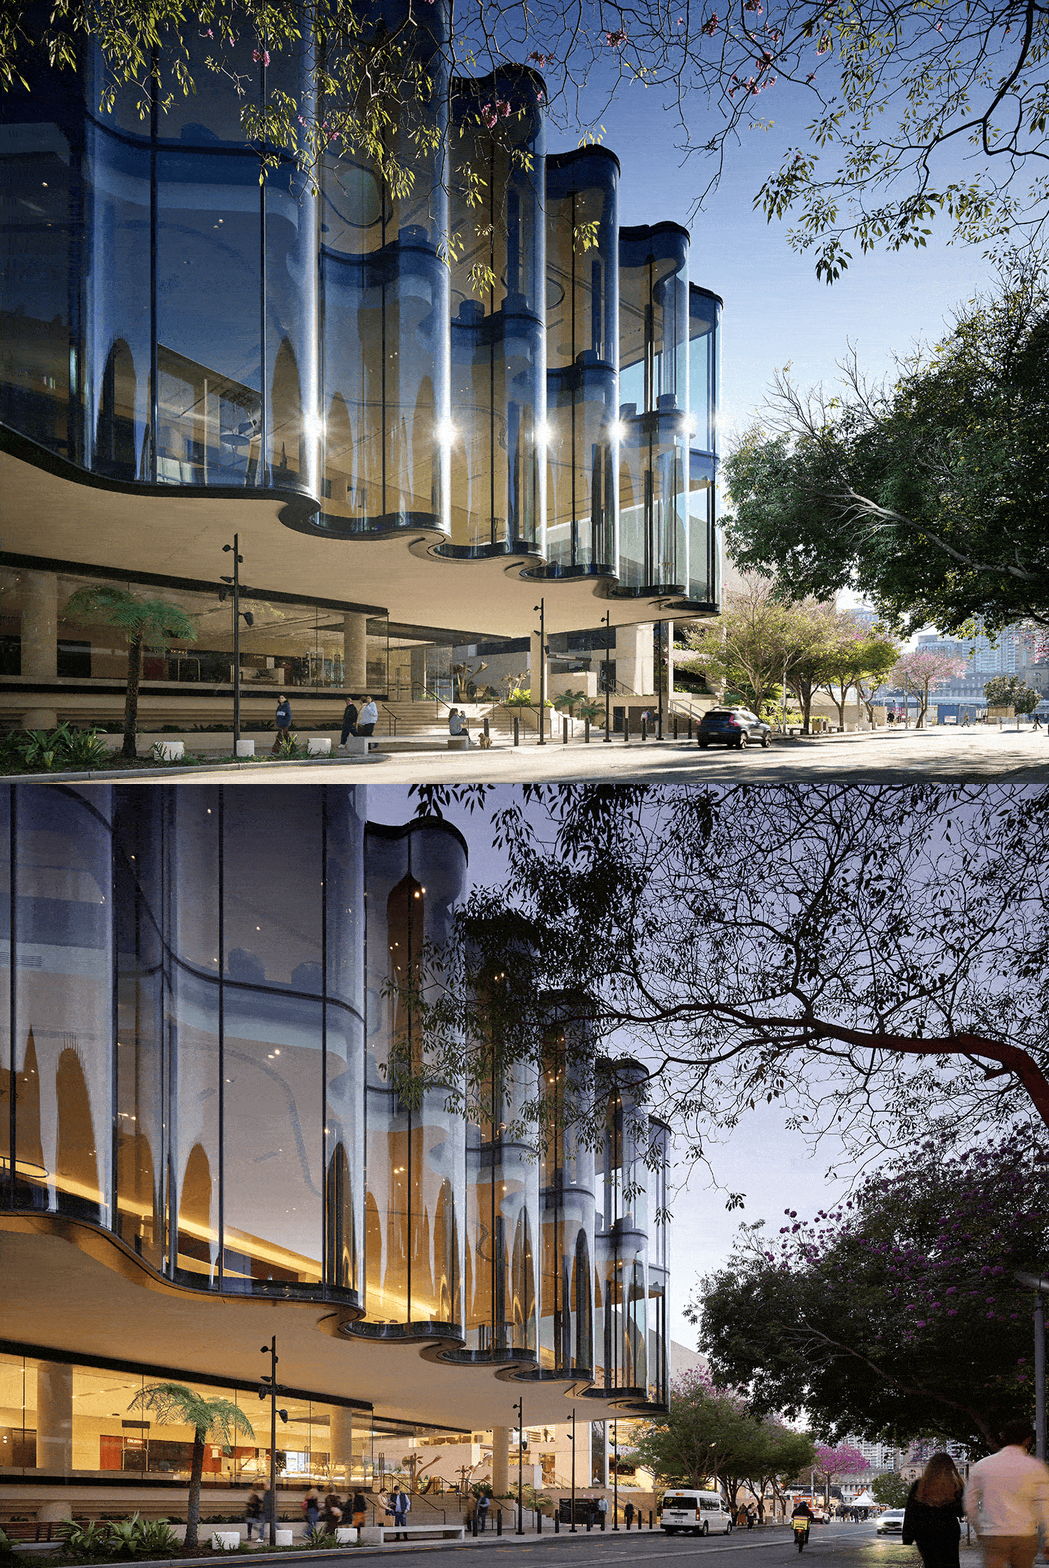
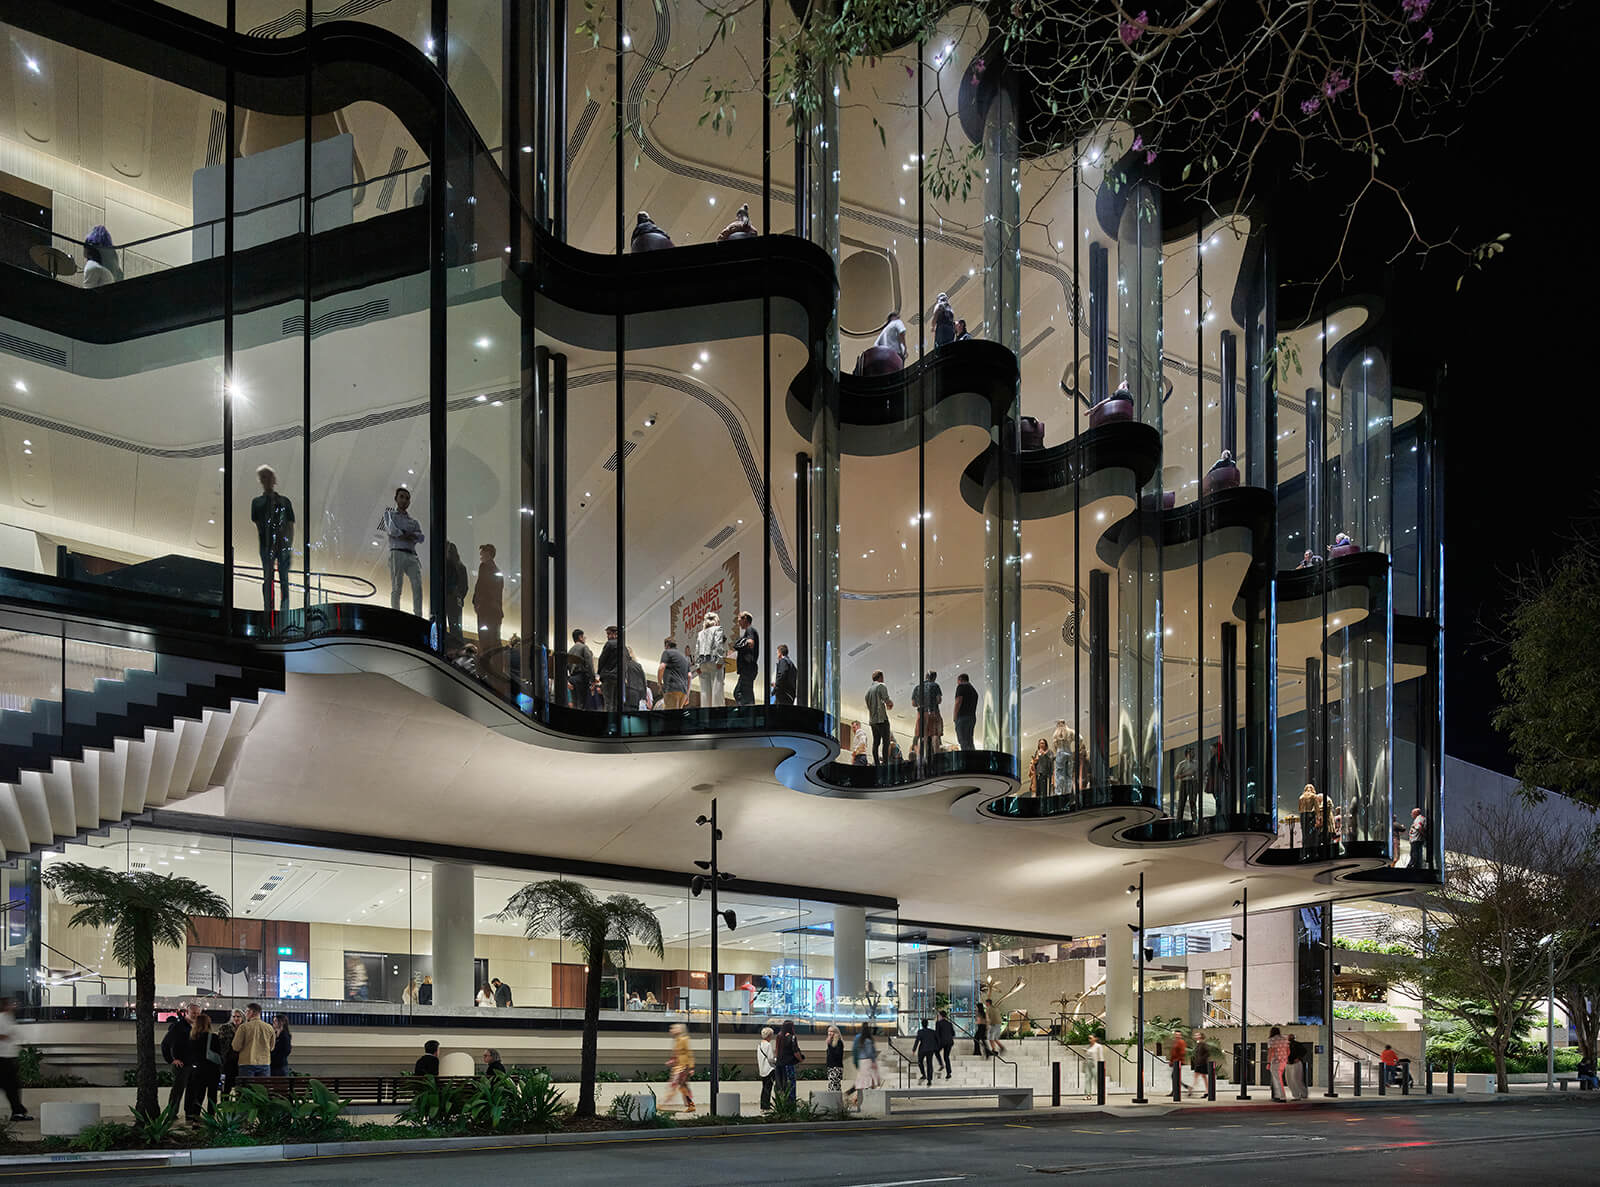
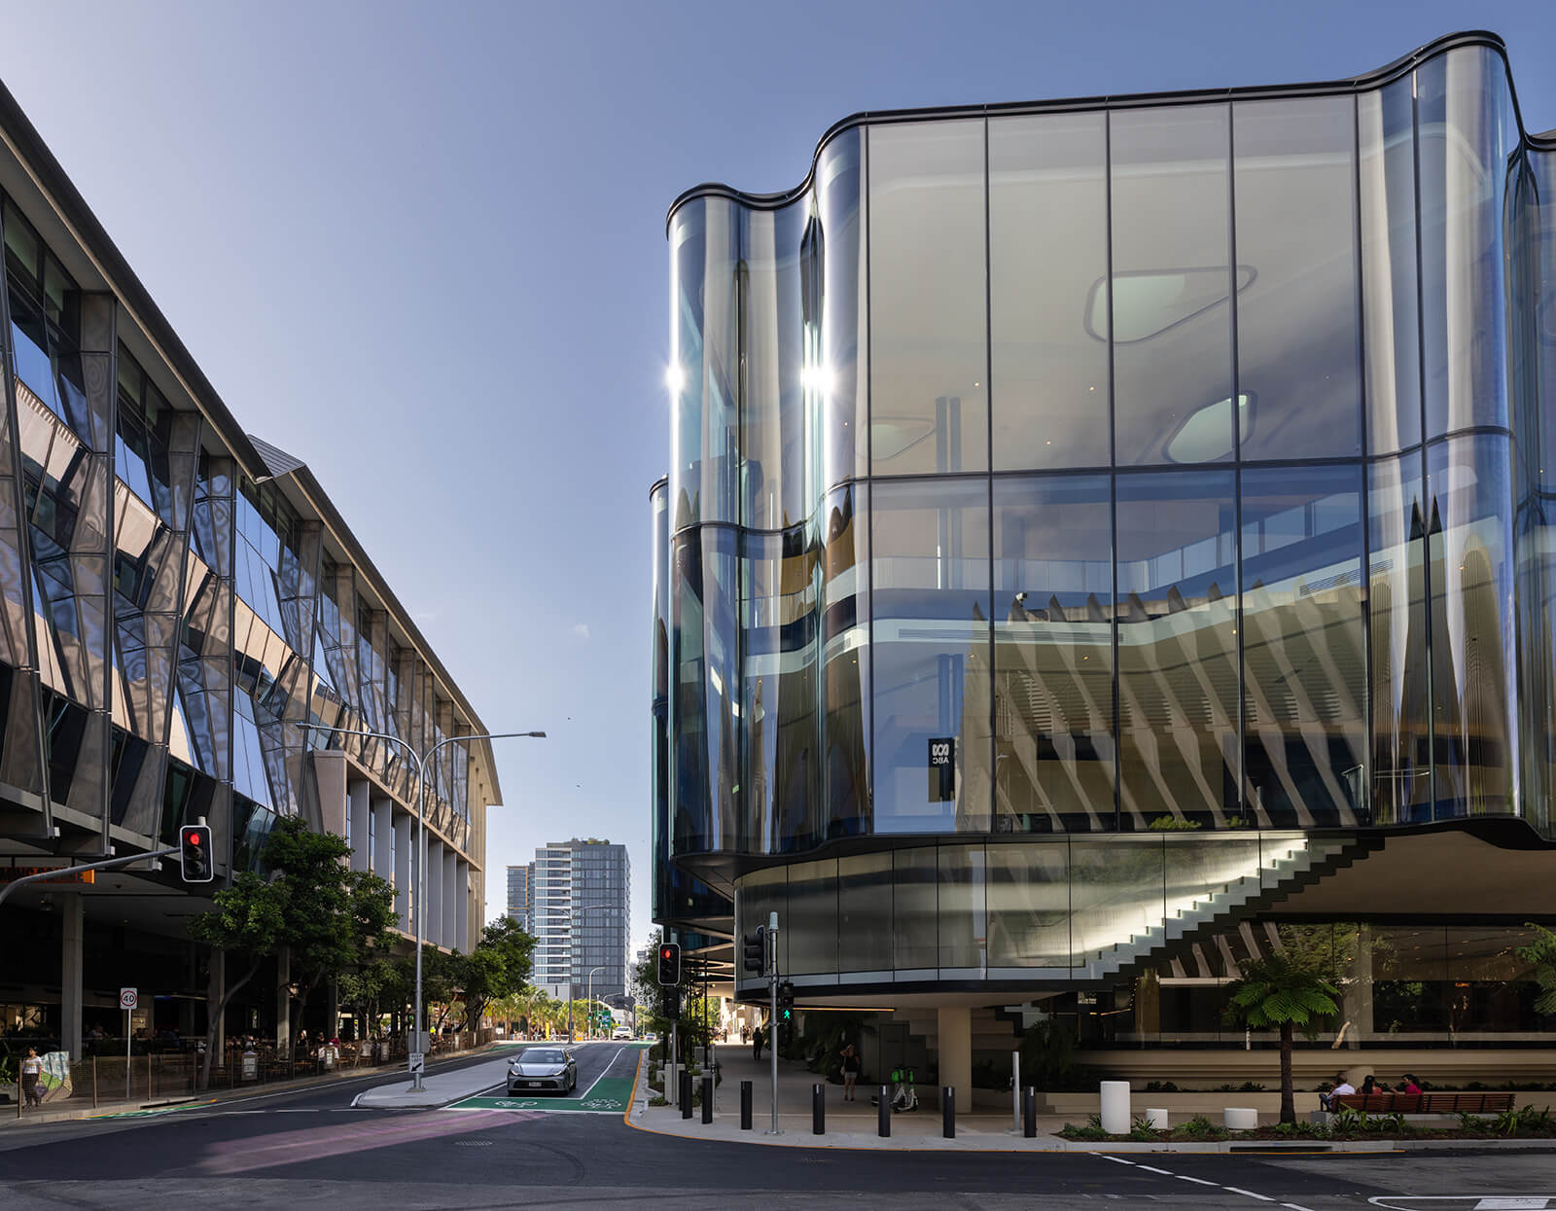
The curved glass panels composing the facade are fabricated in four layers with air gaps for high-quality thermal performance. Based on direct solar incidence, specific panels are integrated with black ceramic inlay to reduce heat transmission and glare.
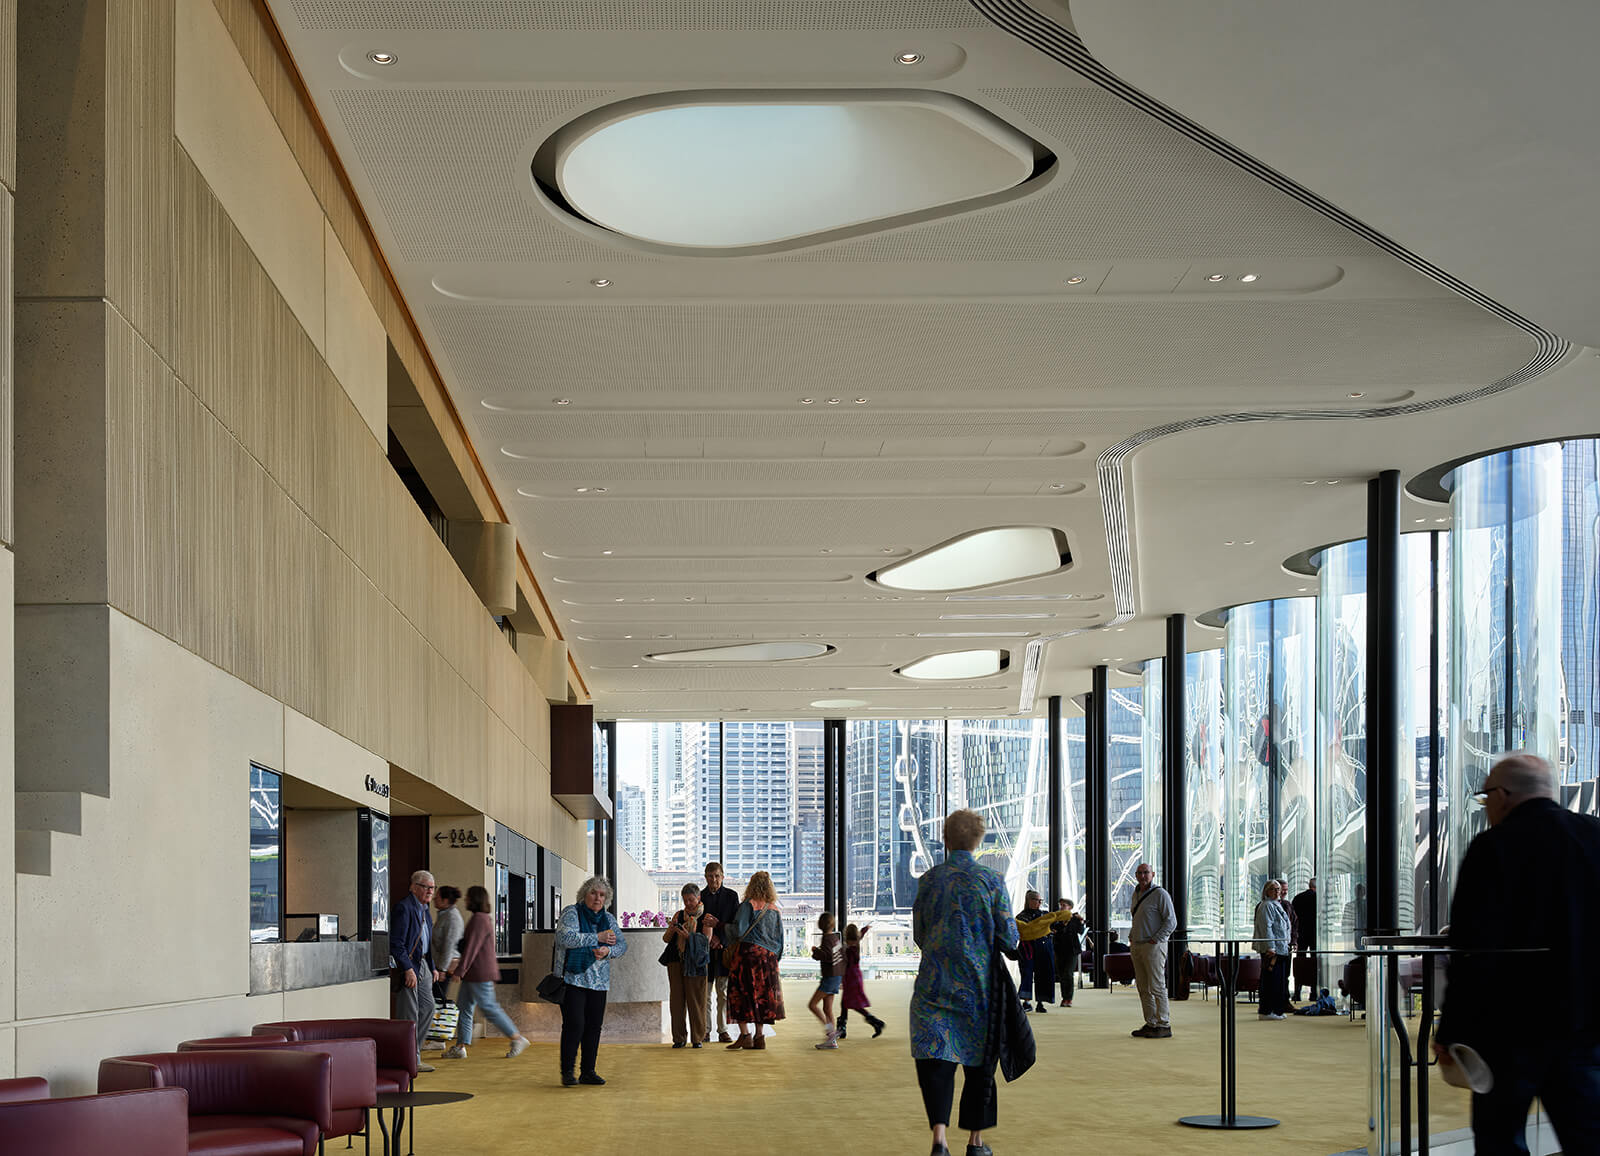
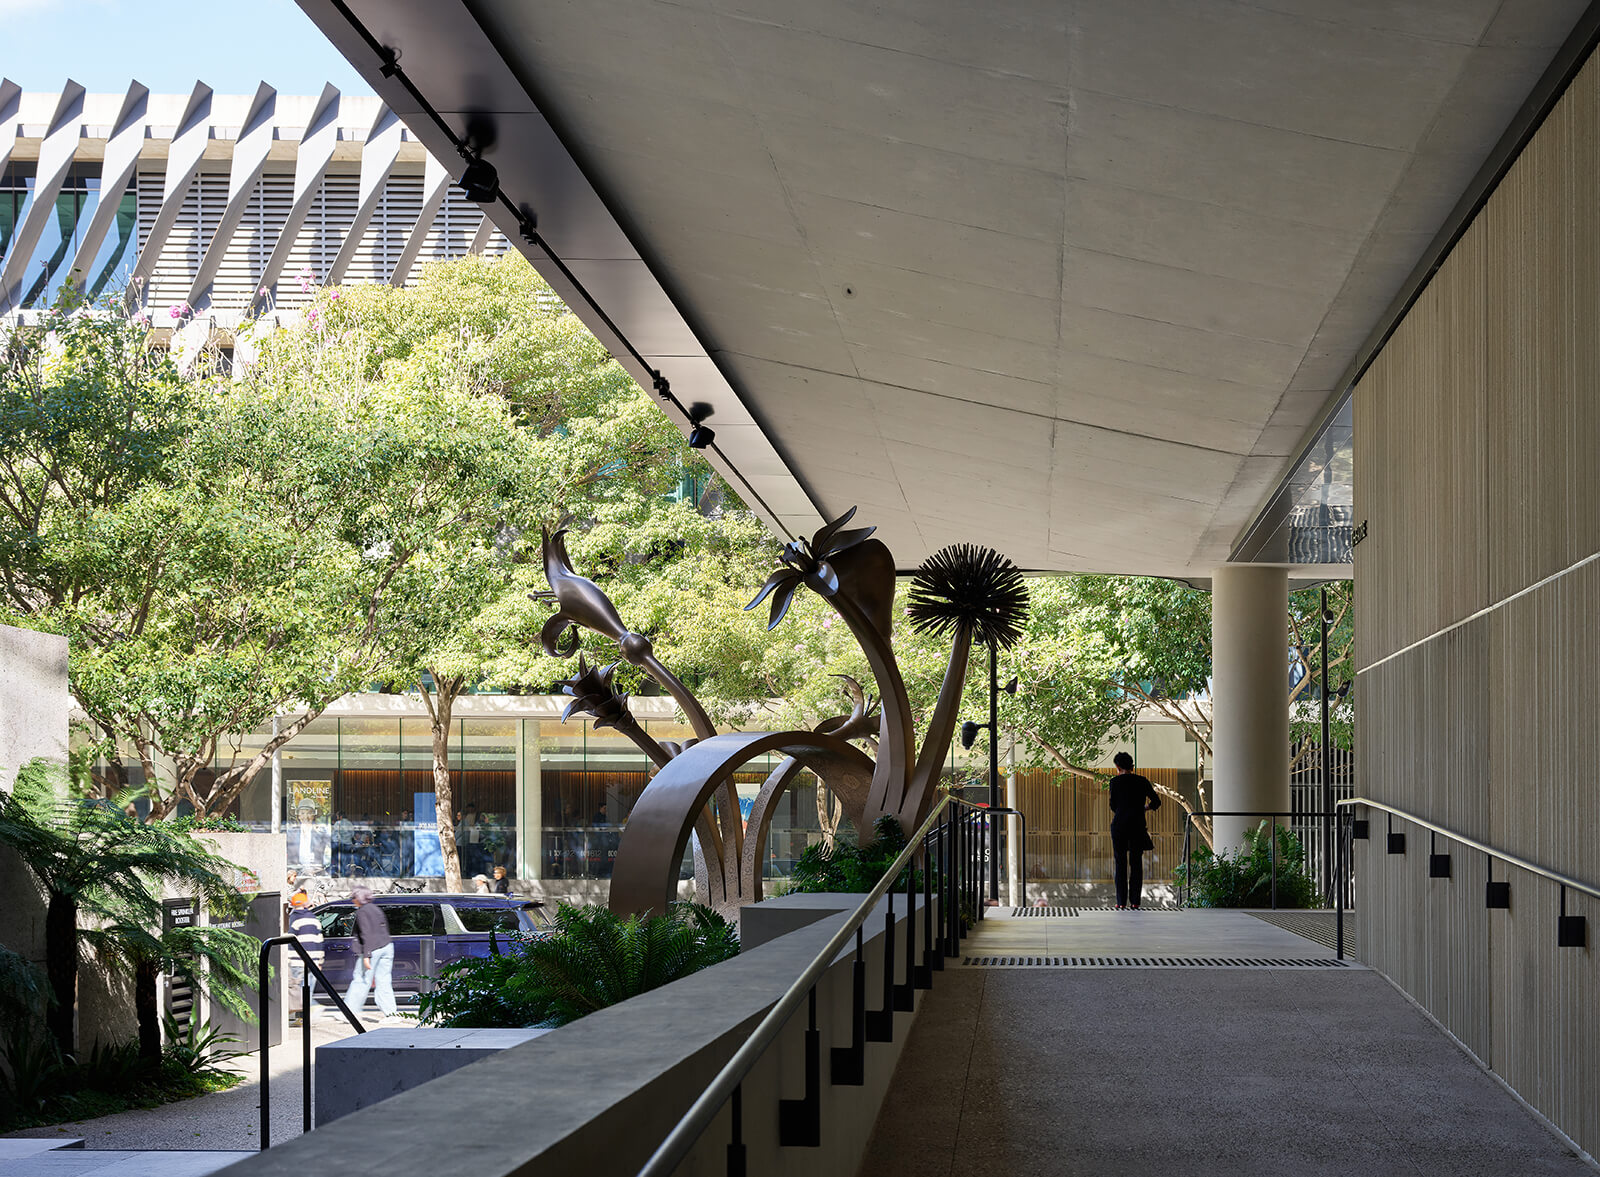
While catering to global standards for sustainability and placemaking, the architecture of Glasshouse Theatre also manages to integrate First Nations narratives in resonance with its socio-cultural roots. The ripples on the facade reference the Brisbane River and its aquatic life as described by the Aboriginal Elder in her poem. In the foyer, the seven skylights refer to the seven watersheds that, according to research by First Nations Elder Aunty Colleen Wall, define the geography of Queensland. Floriate, a sculpture by artist Brian Robinson from Torres Strait Island, complements the watersheds’ depiction with its seven emblematic flowering plants representing fauna from across the region.
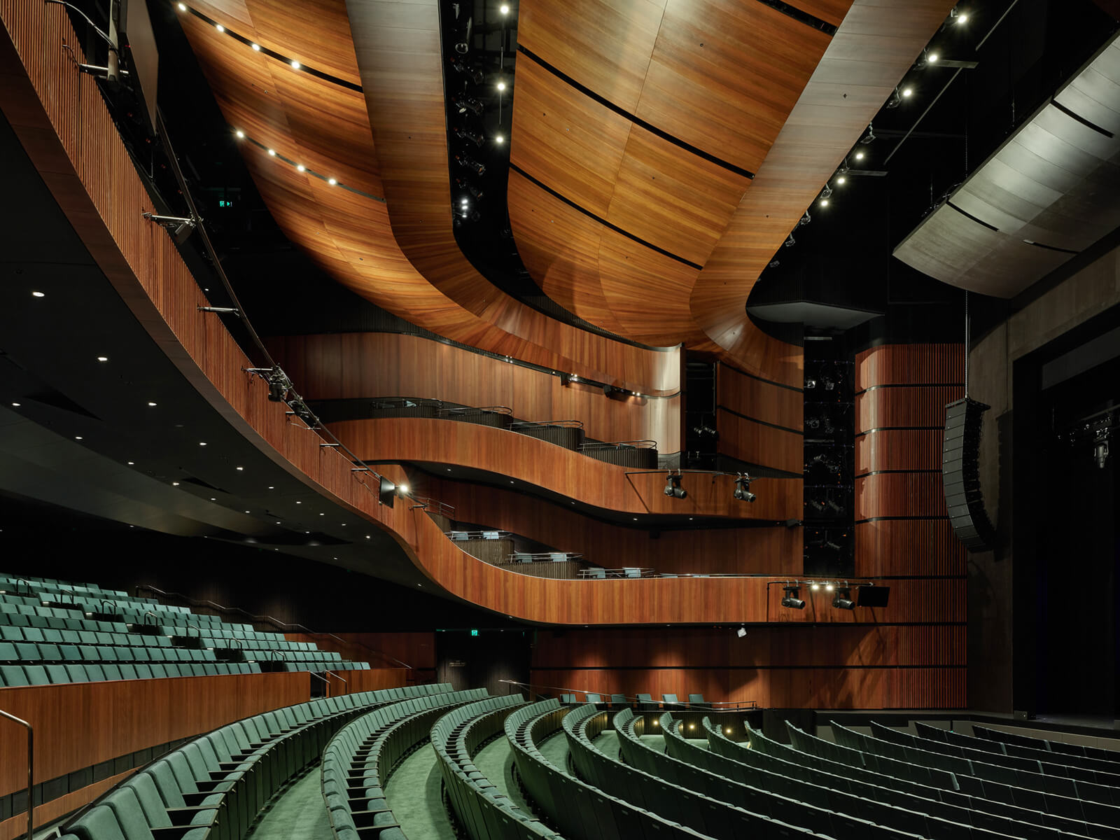
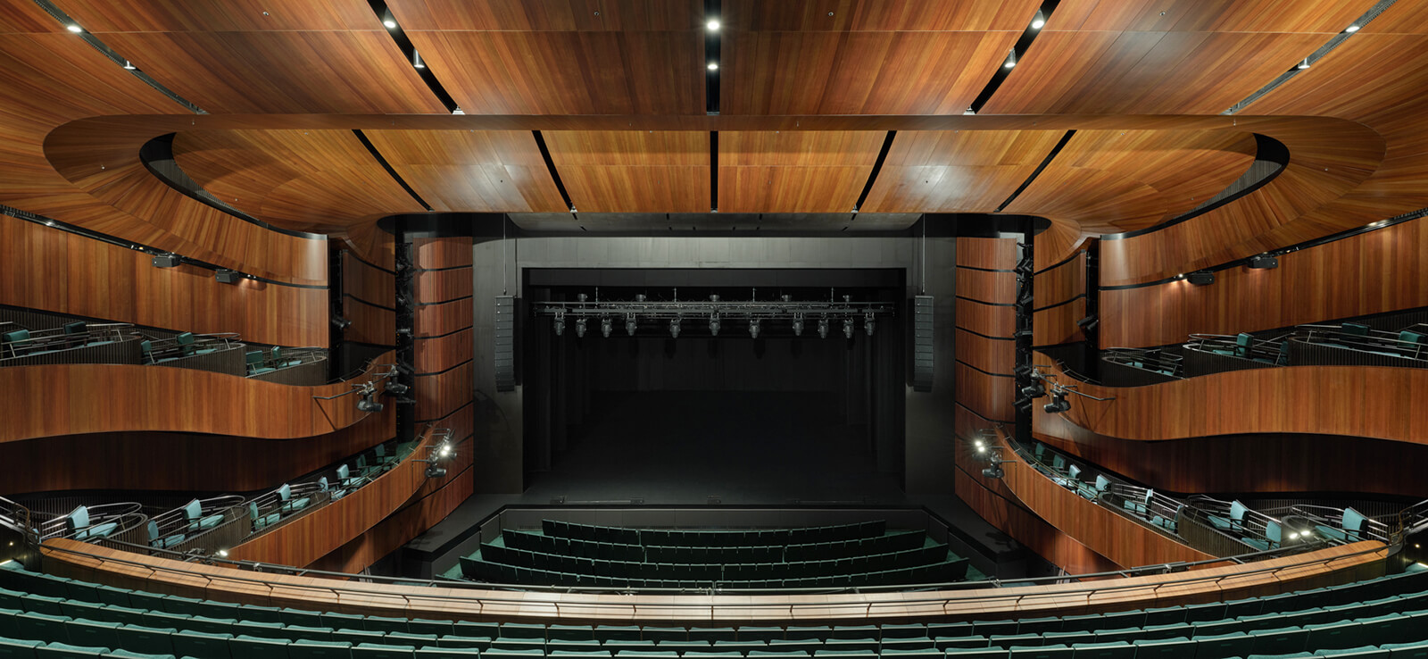
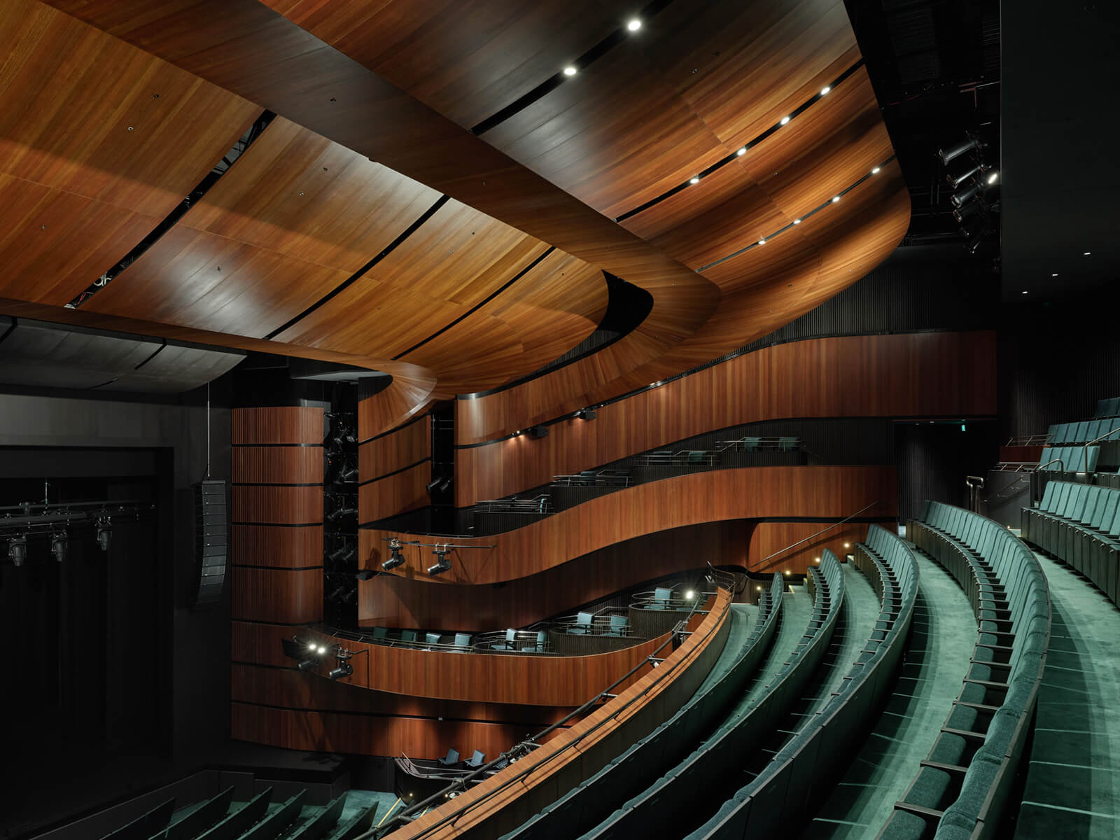
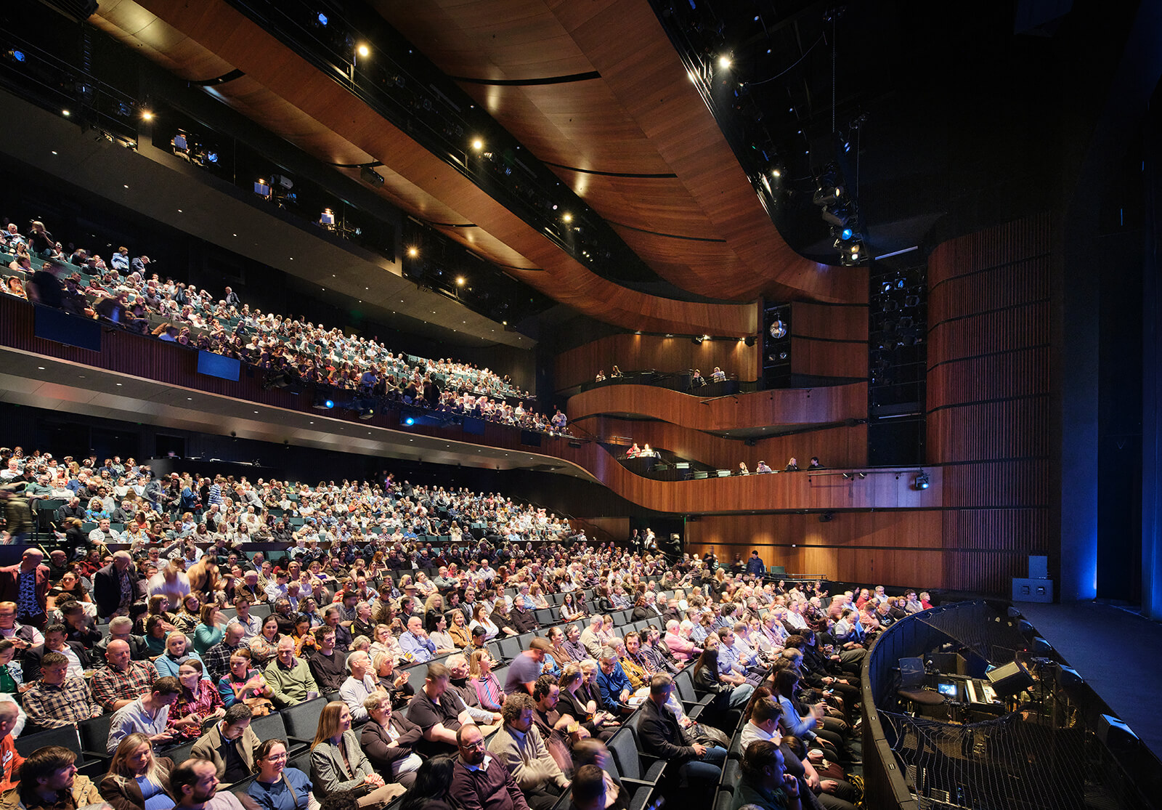
Inside, the performance theatre is spacious, yet cosy in its outlook. The hall's span establishes the intimacy of its scale (the distance between the stage and the furthest seat is only 28 metres), while the stepped balconies further soften the progression of the vertical expanse. About two-thirds of the seats are arranged in the stalls, while the rest are along the tiers of the balconies, adjusted for an improved line-of-sight for the spectators. Clad in dark grey ironbark wood complemented by a rainforest green carpet, the hall offers a highly adaptable environment to host the wide range of art styles promised by the cultural centre. In its quest to match world-class standards, the stage mechanics include advanced provisions such as an Orchestra pit with three floor sections to support different configurations and scales, and a fully automated fly system comprising a 25-metre-high tower with 100 flybars and lines extending far into the audience seating. An in-house digital broadcasting suite allows the live performances to be transmitted into various neighbourhoods across Australia.
As the latest addition to the QPAC, the Glasshouse Theatre emerges as a response to the region’s decade-long desire to house world-class facilities in an iconic shell—one that sought to anchor Queensland as a renowned cultural tourism destination across Australia and beyond. That aspiration is especially charged now, with the 2032 Olympics and Paralympics to be hosted in Brisbane. Architecture, here, is engaged in mediating between the various influences defining the brief, embodying the iconicity and global resonance expected of it and channelling the region’s traditional origins; all the while positing the theatre as both a cultural and civic contributor to the state of Queensland.
Name: Glasshouse Theatre
Location: Meanjin / Brisbane, Australia
Typology: Performance Space
Client: Arts Queensland, QPAC, Queensland Government’s Department of Housing, Local Government, Planning and Public Works
Architect: Blight Rayner Architecture and Snøhetta
Collaborators: Schuler Shook, Acoustic Studios, Seele
Area: 13,423 sq m
Year of Completion: 2026

by Pranjal Maheshwari Oct 19, 2026
The Mumbai-based architects integrate courtyards, mesh screens and north light trusses to create a dining space that doubles up as a community hub at SR University, Warangal.
by Mrinmayee Bhoot Oct 17, 2026
The Rotterdam-based institute centres the Indian Ocean as a network for exploring material histories and transnational links shaping coastal cultures, positing them as future models.
by Pranjal Maheshwari Oct 16, 2026
At the 2026 Stirling Prize ceremony, Mary Duggan with RUFF Architects, MAKER Architecten and Nakshabid Architects were felicitated for proffering quality housing and social equity.
by Mrinmayee Bhoot Oct 12, 2026
The new Centre for Contemporary Arts, fostering public engagement with art in Uzbekistan, is housed in a tram depot refurbished by the French studio, emulating local craftsmanship.

make your fridays matter with a well-read weekend
Enter your details to sign in
Don’t have an account?
Sign upOr you can sign in with
a single account for all
STIR platforms
All your bookmarks will be available across all your devices.
Stay STIRred
Already have an account?
Sign inOr you can sign up with
Verification link sent to check your inbox or spam folder to complete sign up process
Tap on things that interests you.
Select the Conversation Category you would like to watch
Please enter your details and click submit.
Enter the 6-digit code sent at


QPAC’s new Glasshouse Theatre reflects the ripples of Queensland’s cultural aspirations
by Pranjal Maheshwari | Published on : Sep 30, 2026


 Sign in with Google
 Sign in with email
What do you think?