Architecture07 mins. read
Babel by V Taller proffers a radial, arched response to its sensitive forested context
by Jincy IypeMar 04, 2026



by Pranjal MaheshwariPublished on : Sep 08, 2026
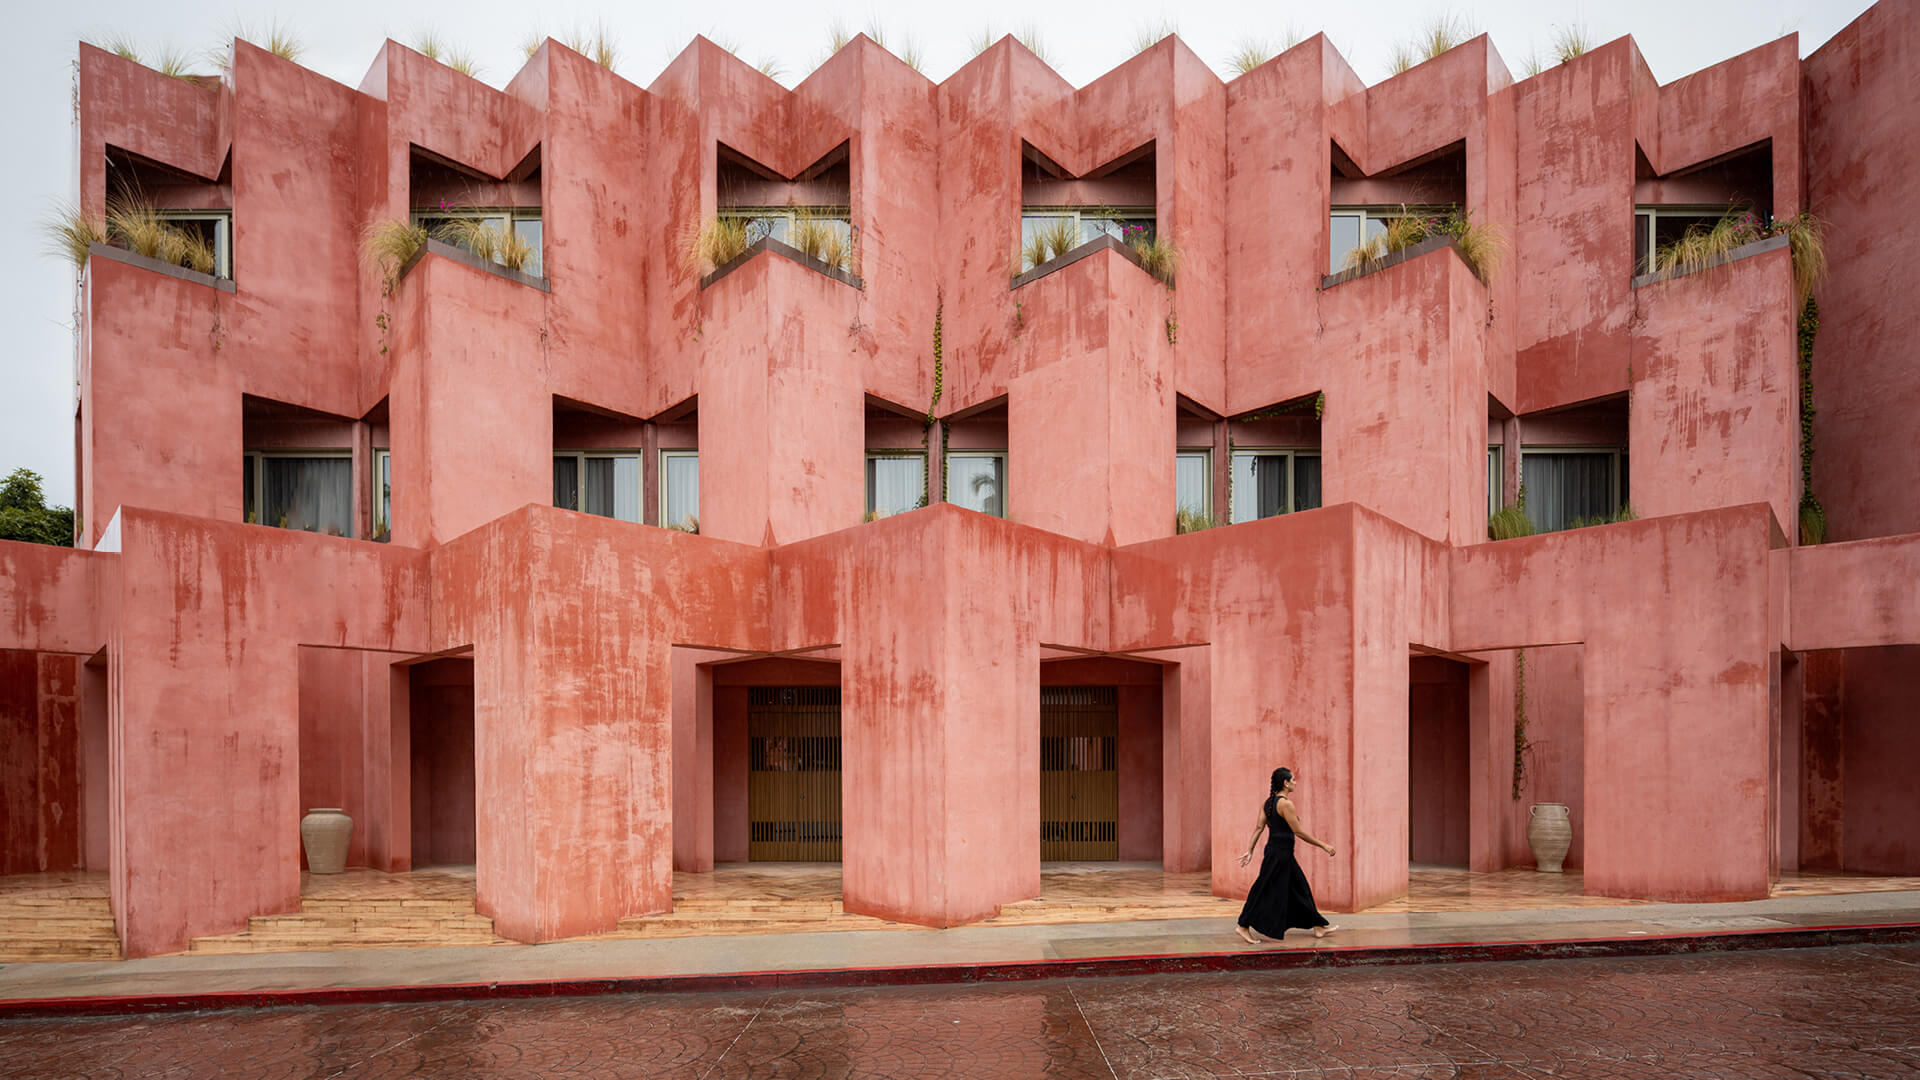
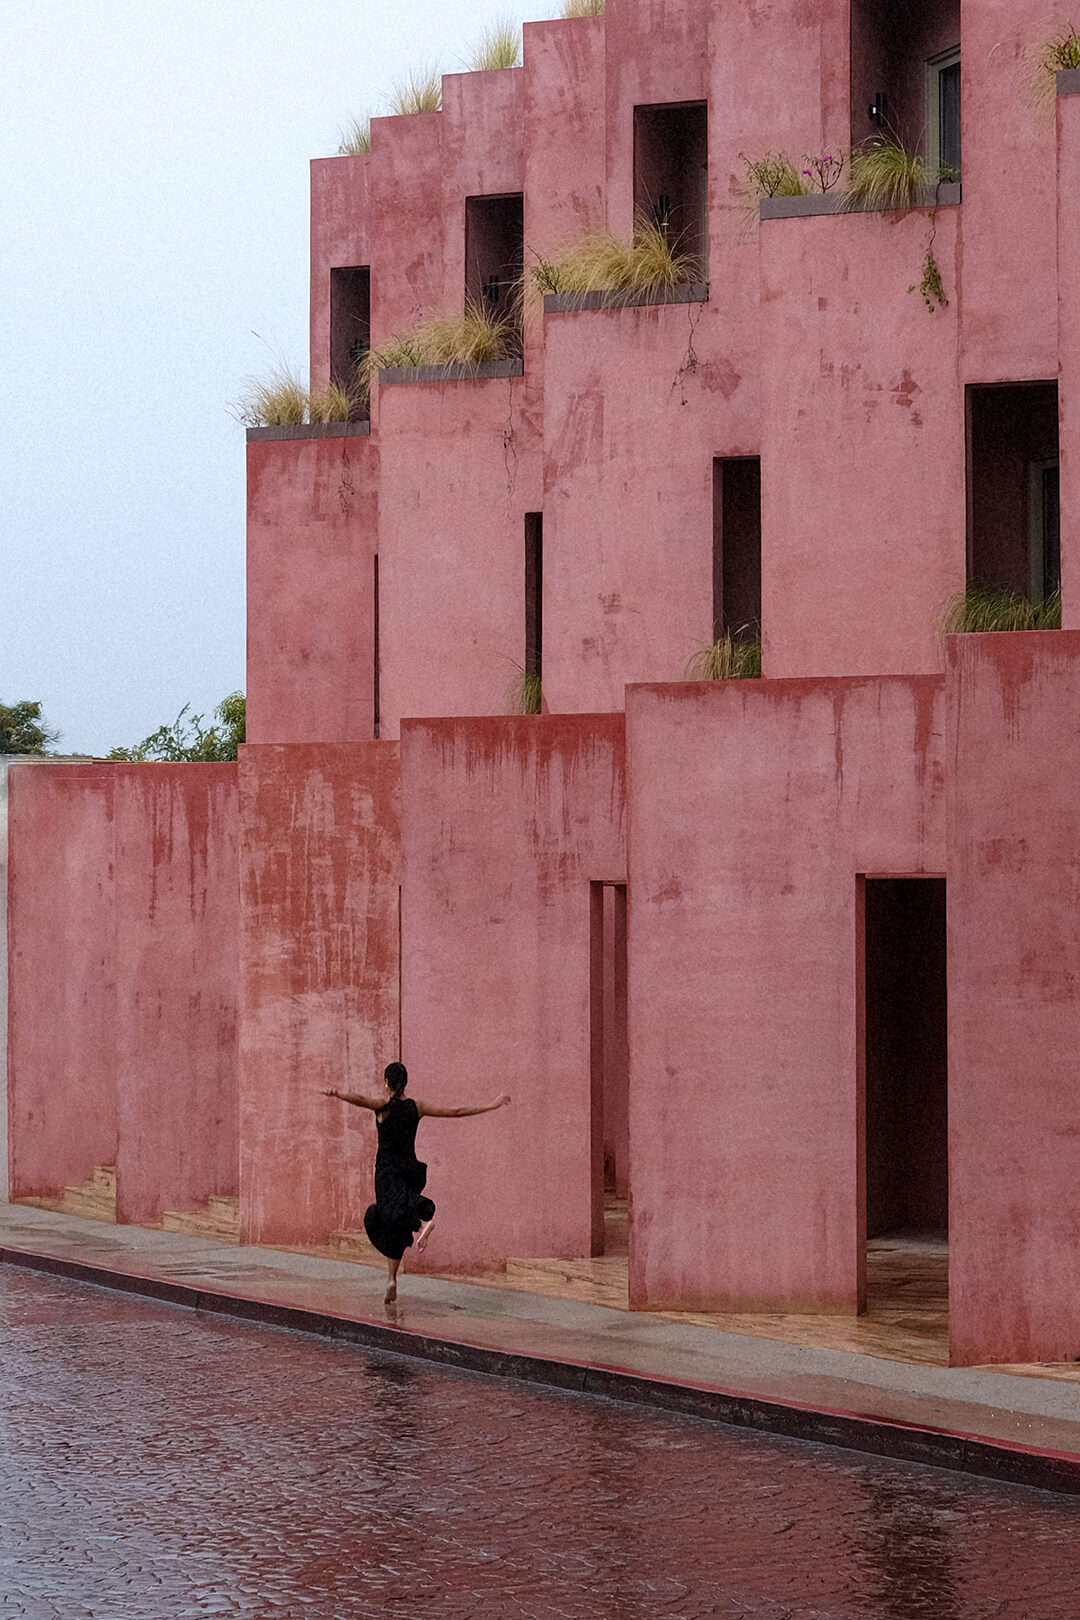
Whether through a fleeting glance or a critical examination, the imagery of Laiva Plaza Hotel in the heart of San José del Cabo, Mexico, has a way of staying with you, registering differently from the deluge of hospitality design projects. That could be attributed to its corrugated facade defining and outlining even a passerby’s first interaction with the building: its bareness, nearing brutality, or the weathered, coral-red tones. It could perhaps be the rhythmic punctures in its folded geometry, adding a welcoming porosity to what might otherwise appear as a fortified wall. The lasting impression implies that the building is elevated to at least a visual landmark, understandably an aspiration for any new hotel development. And yet, there is a distinction to its approach that might only sharpen upon understanding the conditions and contexts that wove it into existence in the midst of its rustic, coastal neighbourhood.
Being a commercial development in the consciously revitalised historic centre of San José warranted respect for its historic context and restraint in any possible disruption to the rhythms of the vibrant neighbourhood. The functional brief for the boutique hotel design, however, required it to leave a lasting impression on both its guests and the public. Mexico-based architecture studio RA!, which strives to create spaces with deep emotional resonance, was tasked by Grupo Laiva with mediating the two somewhat contrary conditions. The mediation strives to extend a sense of familiarity between the hotel and its immediate context—including the the neighbouring Plaza Mijares, the nucleus of the urban fabric and one of its oldest areas, and a historic weekly art walk that turns the city’s 18th-century colonial heritage into an open celebration of art and culture—by coalescing the hotel and the reformed Laiva Art Walk as part of a larger hospitality and residential development project.
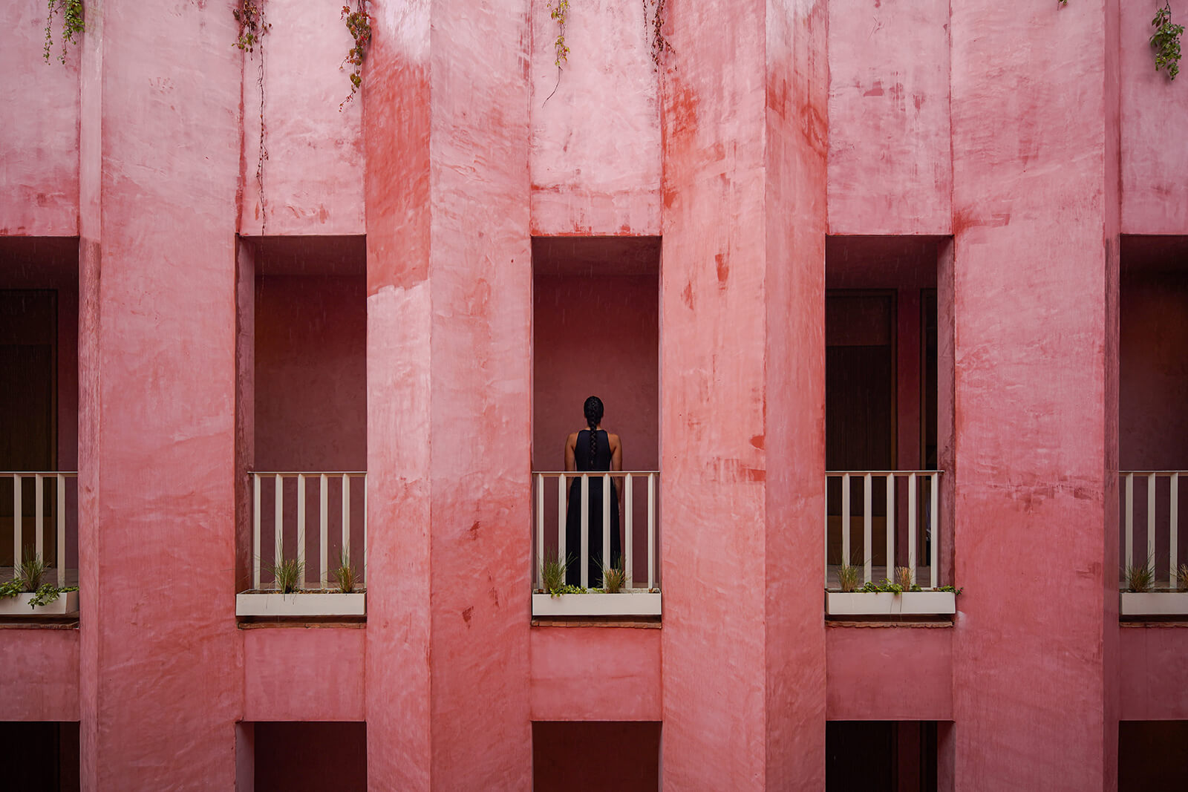
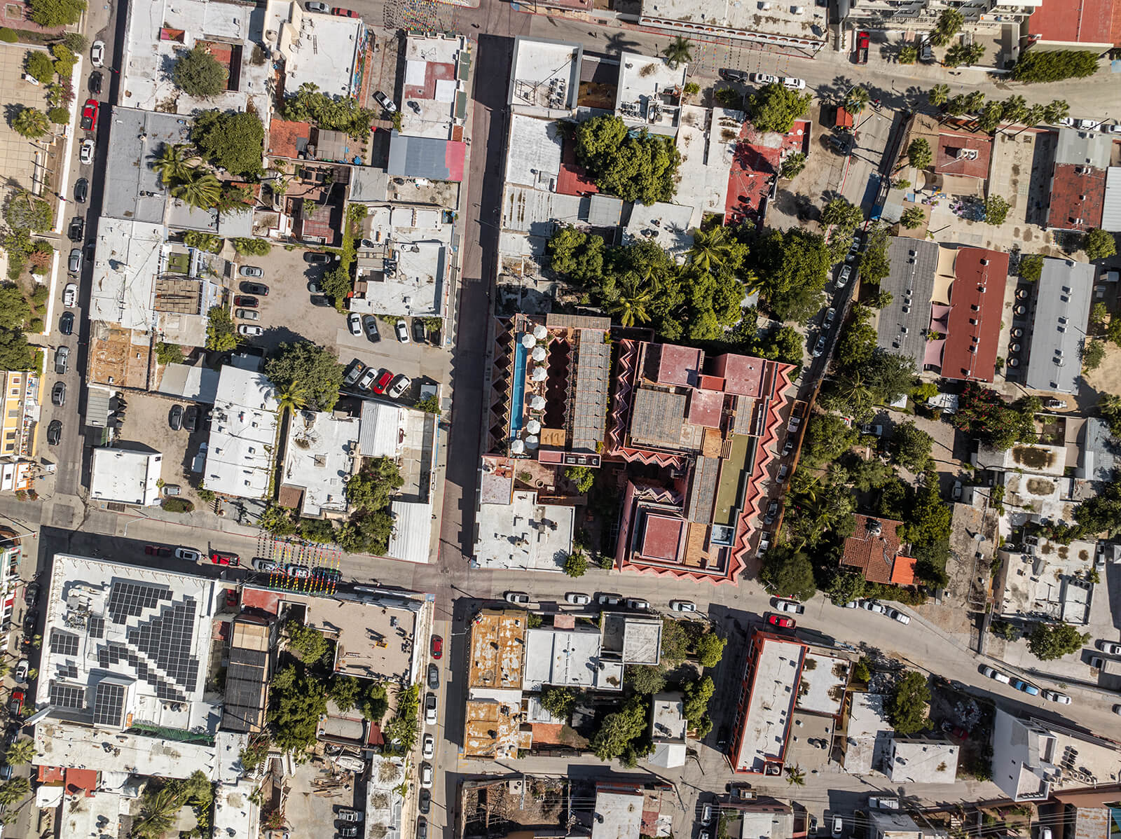
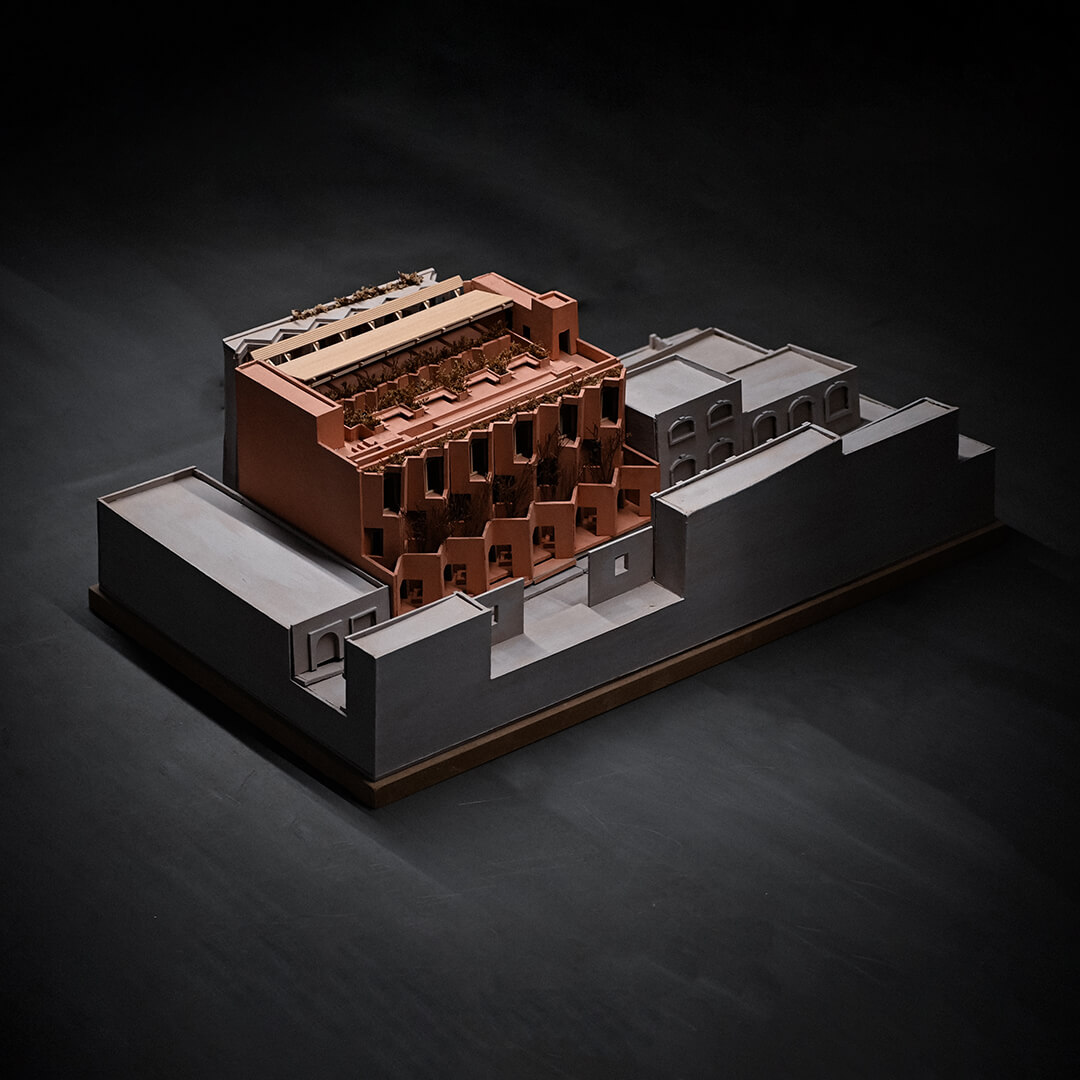
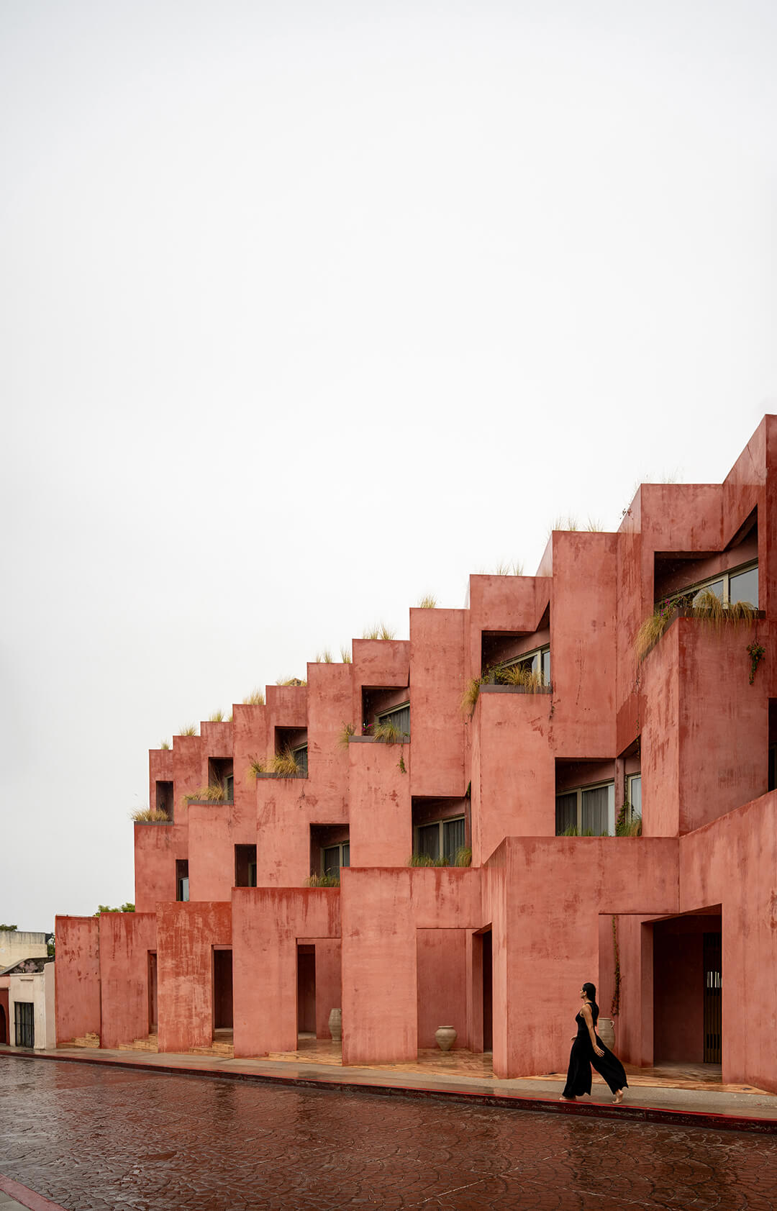
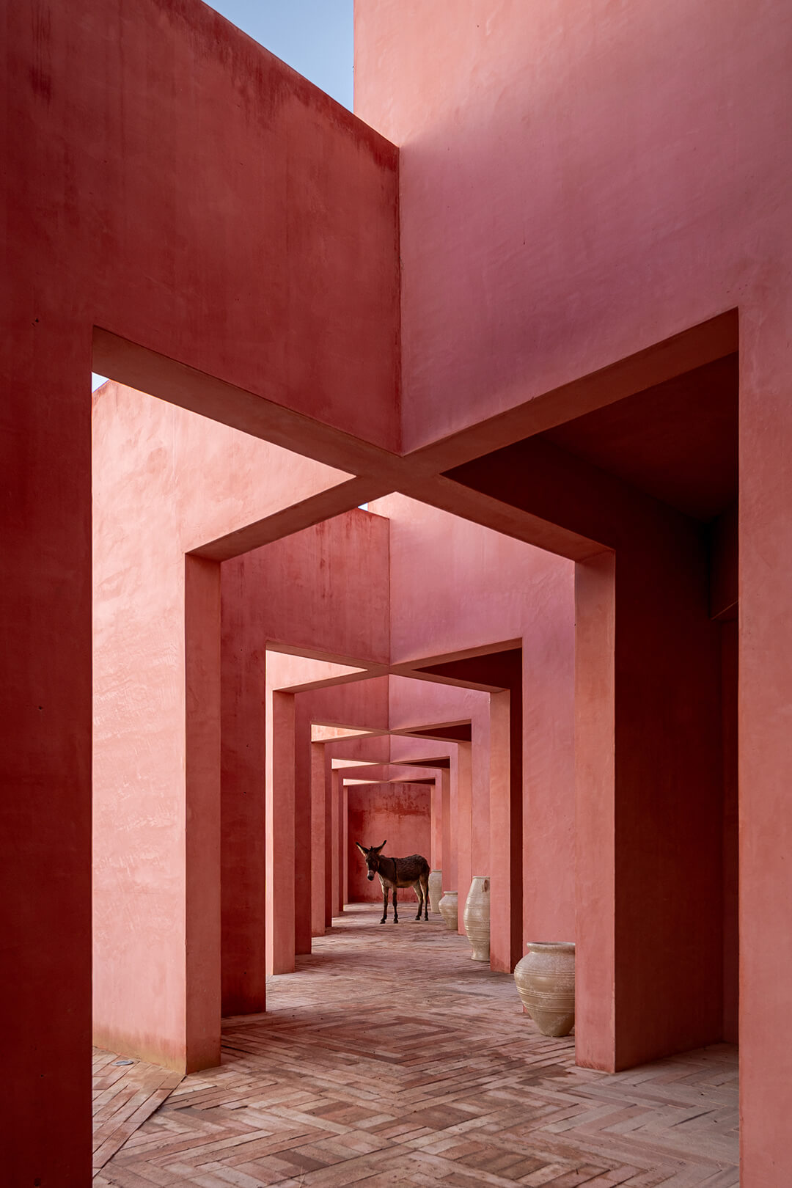
At the urban scale, the hotel navigates its role as a 'plaza' by softening the threshold between the public spaces outside and its interiors. The interwoven wall planes form an inviting, partly-shaded atrium, smudging the pedestrian zone with the hotel’s affixed boundary. The ground floor houses mixed functions, fronted by the Laiva Café, that further reinforce the hotel’s relationship with the general public. The entrance thus becomes a buffer zone, a shared passage that dwells somewhere in-between a thoroughfare and a dedicated lobby. The upper storeys retreat progressively in form, reducing the perceived mass of the structure from the street and optimising its height with respect to neighbouring heritage structures. The corrugated facade, on the other hand, is said to reference Papel Picado, or cut-paper flags, a traditional decoration in Mexico that populates the streets of San José during festivals, intensifying this connection.
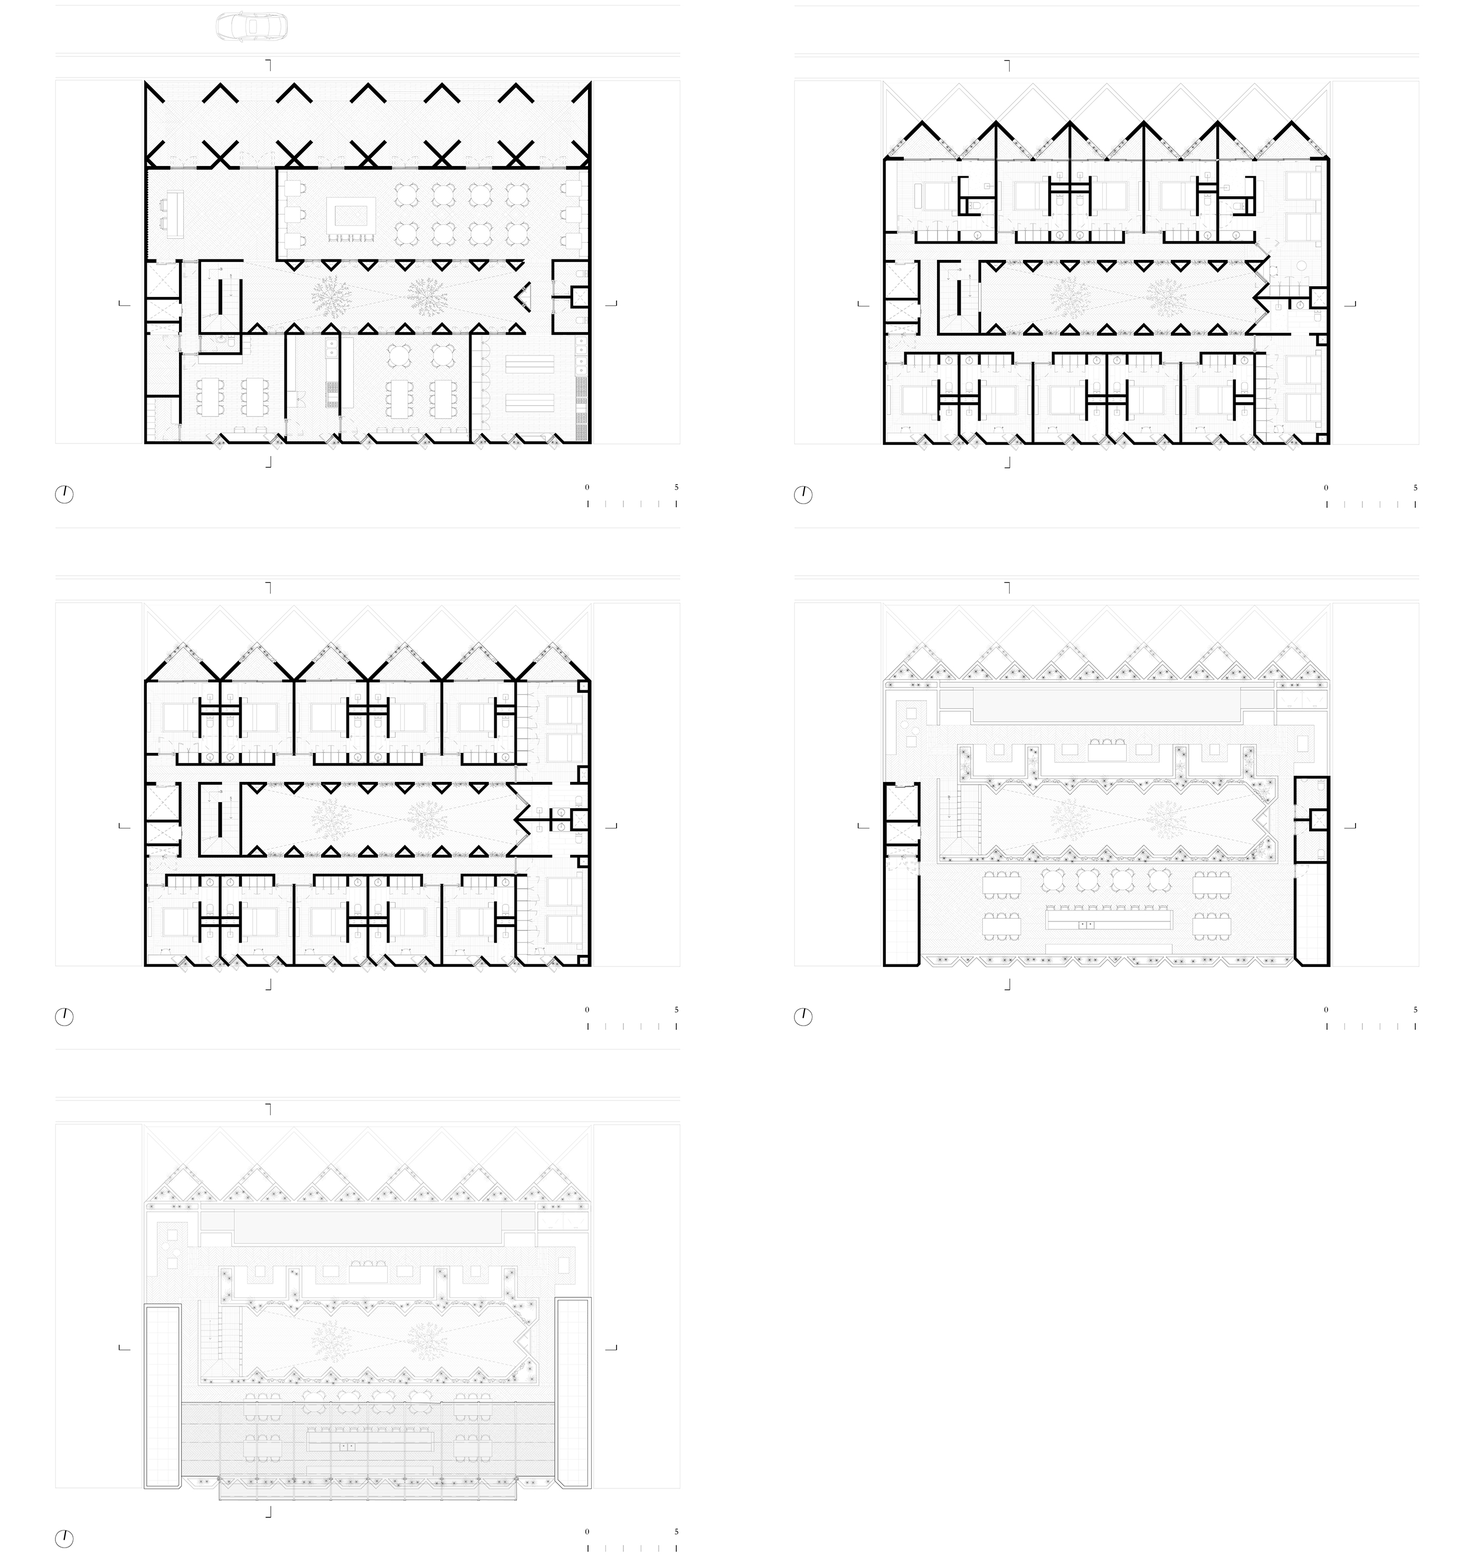
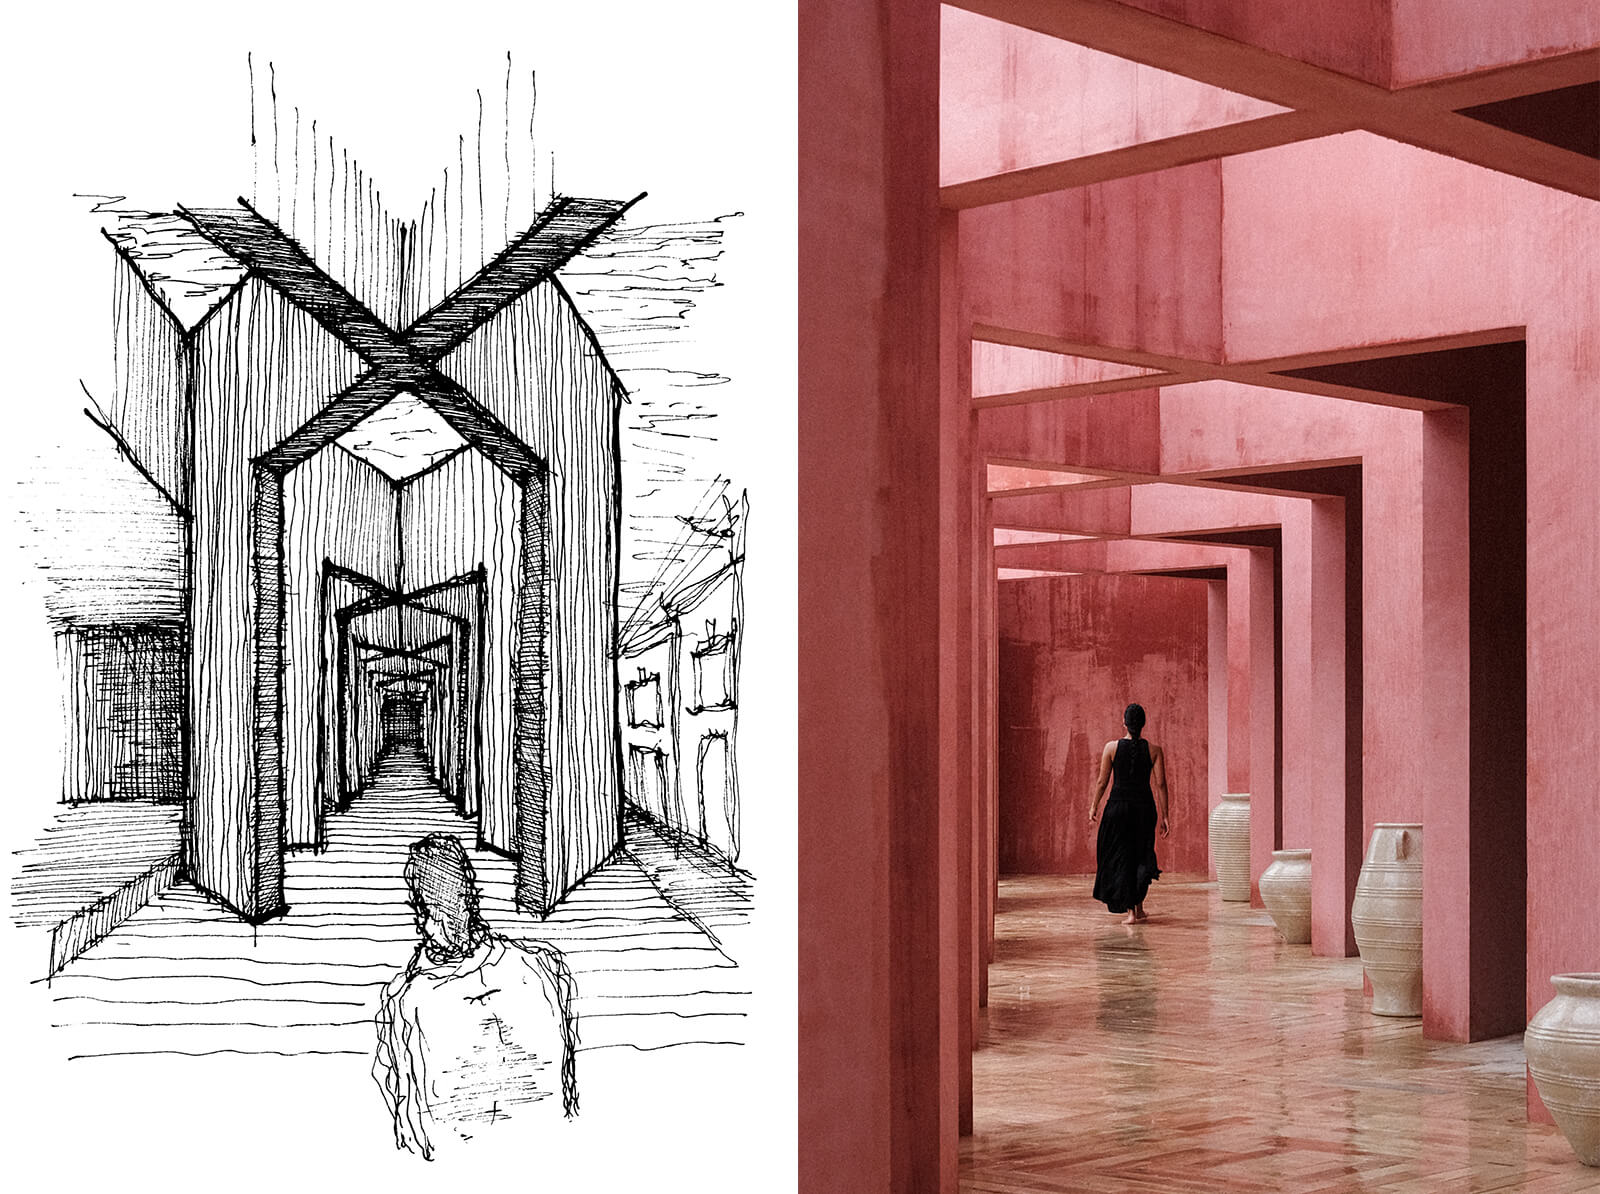
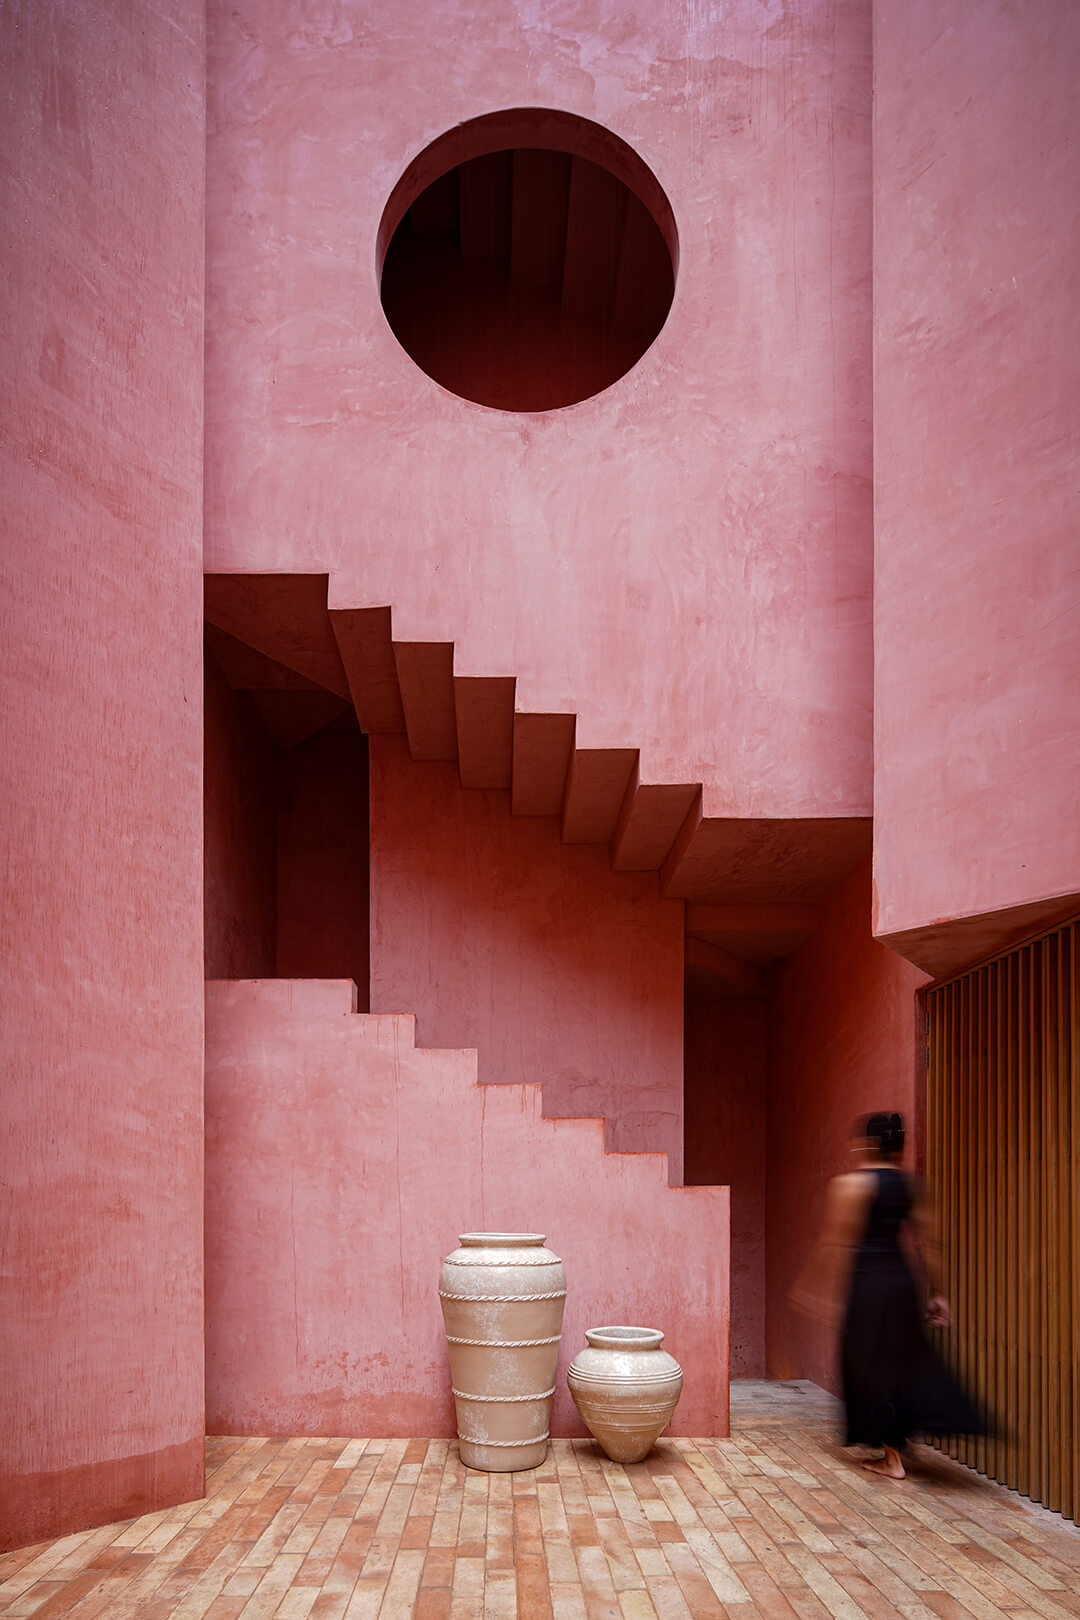
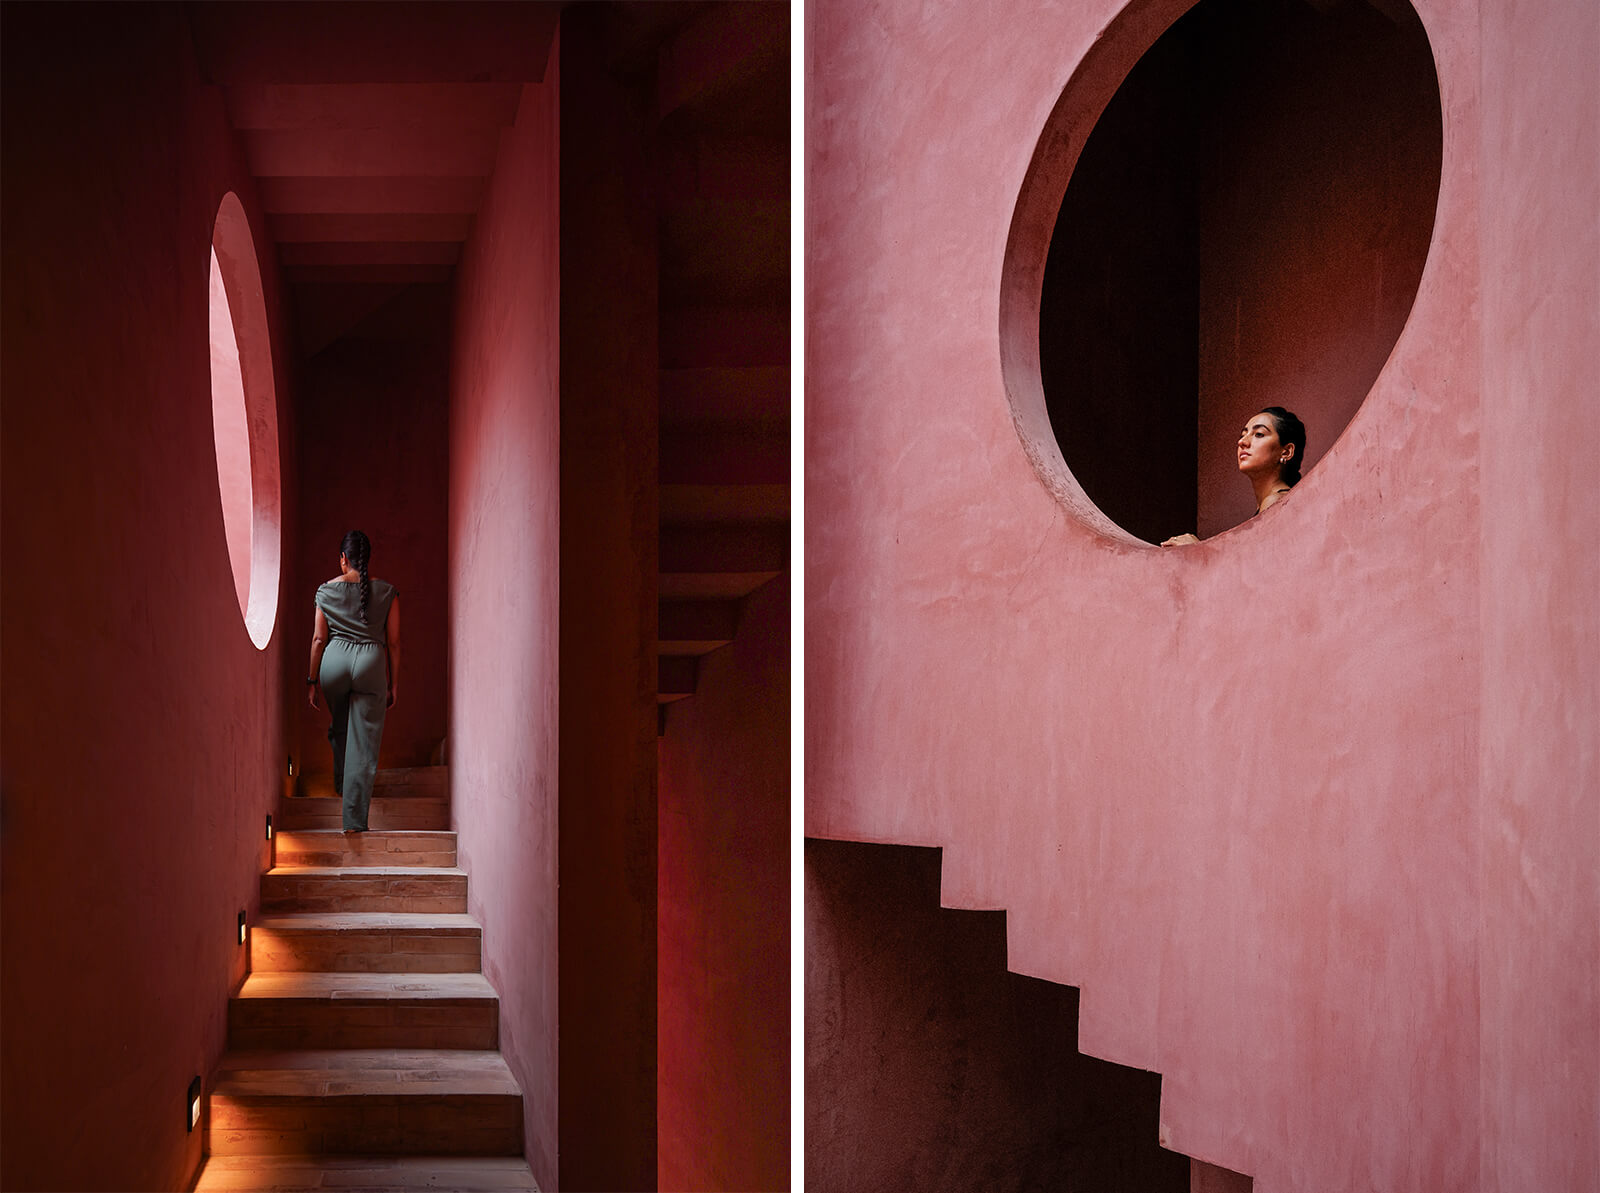
Inside, the volume opens up once again through the central courtyard: an open, paved space that connects the entire mass of the hotel, facilitating natural light and cross-ventilation. A circular opening through the semi-open stairwell stabilises the optics of the sudden but definitive verticality of the open space by providing a welcome distraction to the gaze. The opening also serves to maintain a visual connection from inside the stairwell to the outside. The courtyard thus forms the spatial regulator for the structure, streamlining circulation for the upper floors that house guest rooms, topped by a garden, a pool and a seating area on the roof, overlooking the surrounding urban-scape.
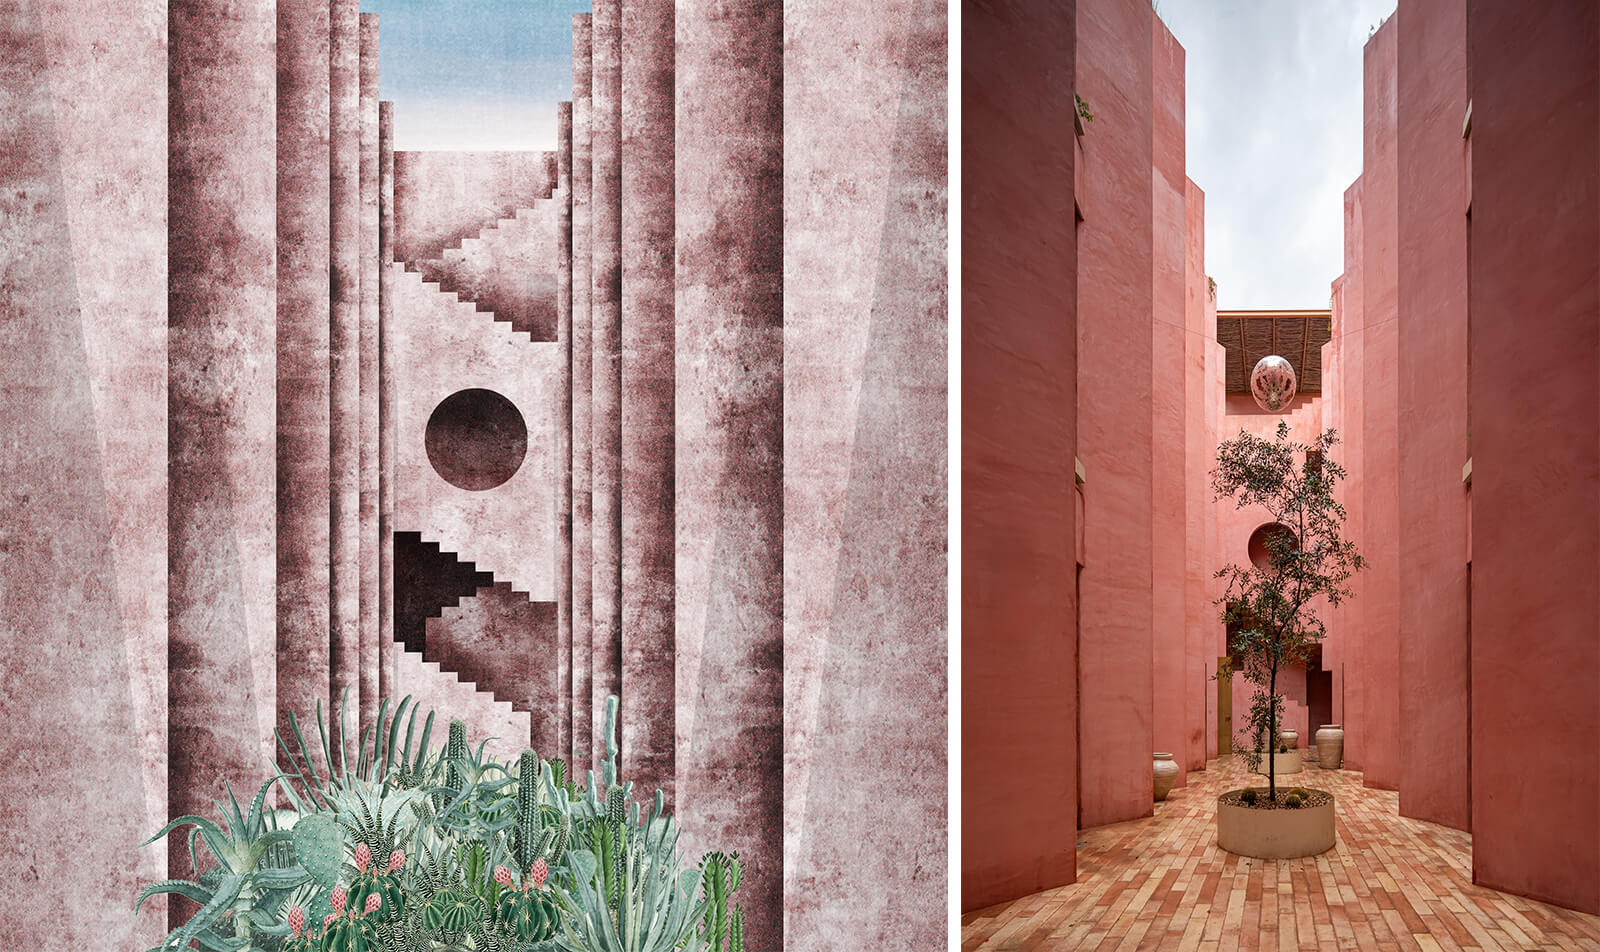
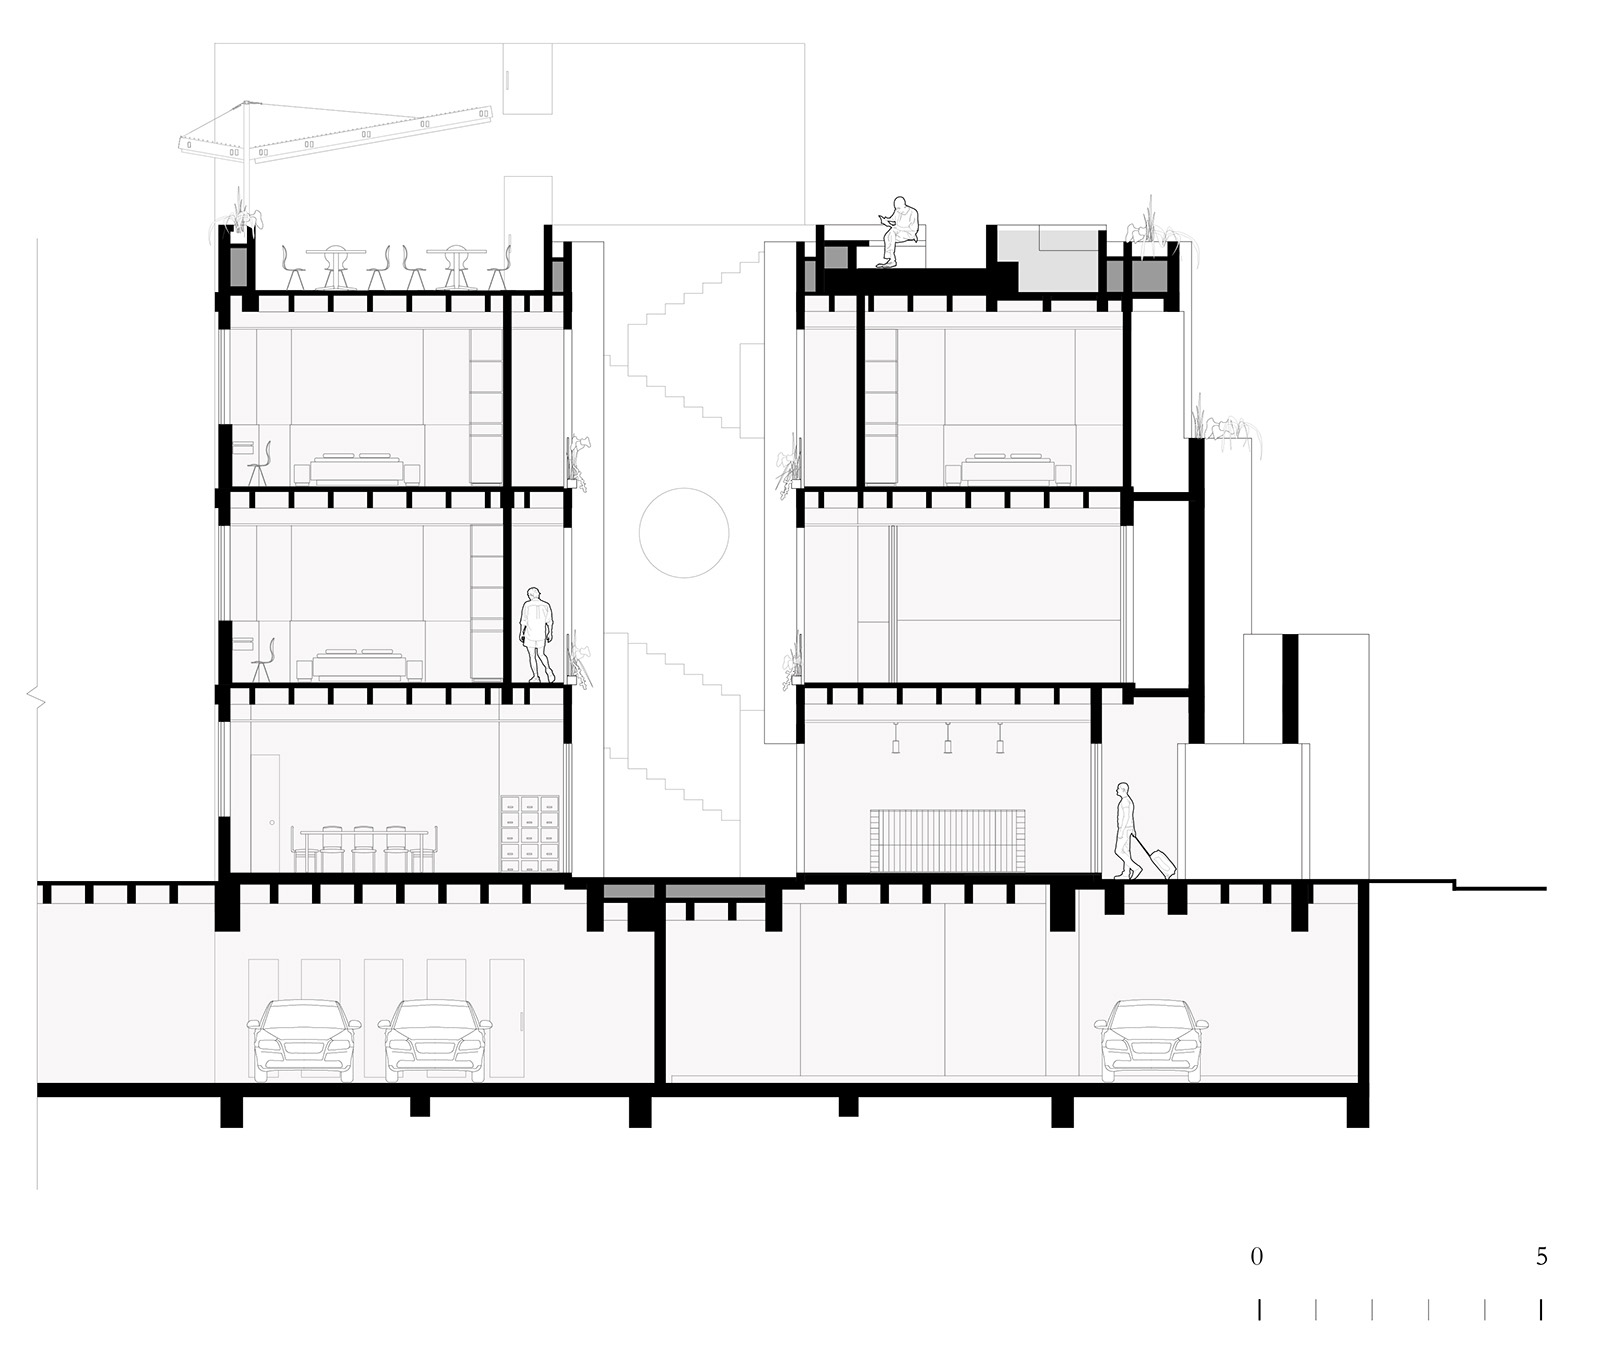
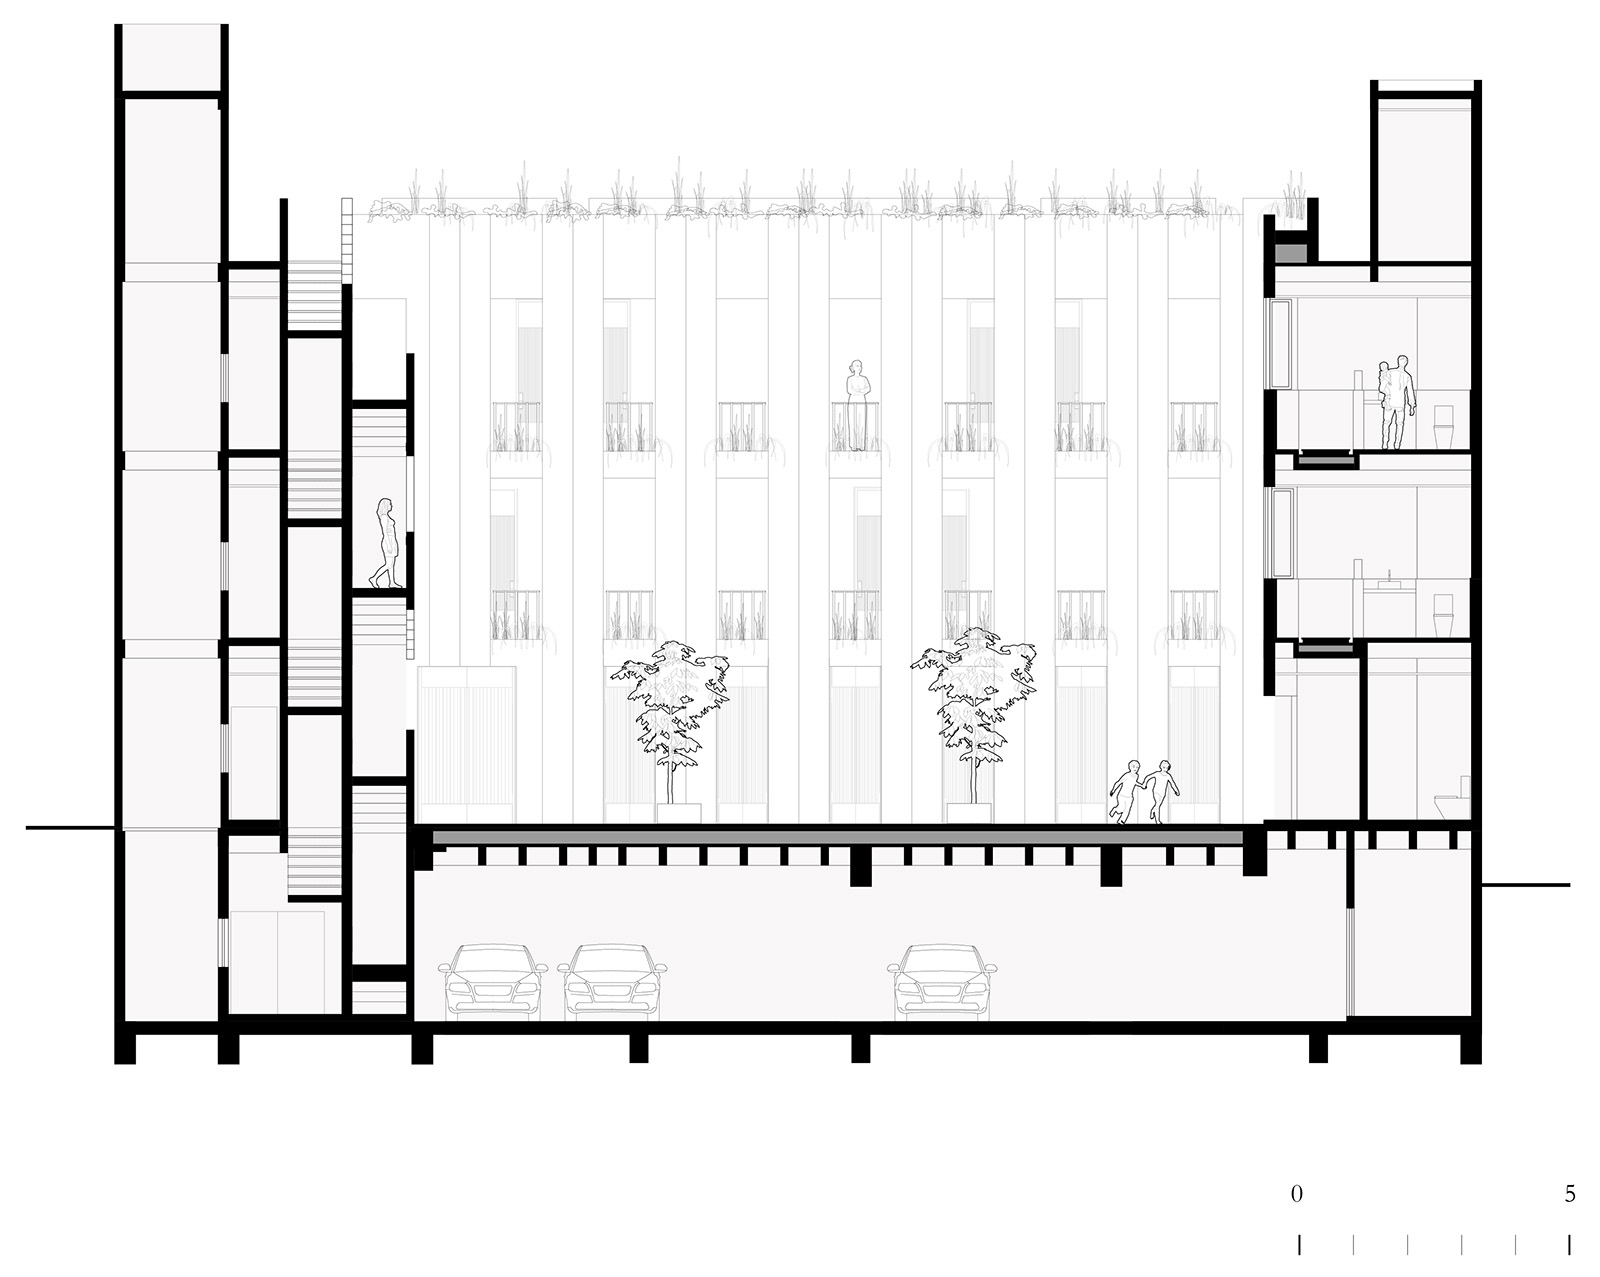
The three-storey building rests on a reinforced concrete frame, with walls infilled with hollow concrete blocks, finished almost entirely in a distinct coral-red paste. The tones of the plaster resonate with the vibrant character of the neighbourhood, while the rustic, weathered textures strive to establish a lasting familiarity within it. The interiors of the guest rooms continue the bare red palette, supplemented with either rustic finishes, such as clay tile flooring, or smooth surfaces, like the Veracruz Travertine marble cladding the dado walls. Owing to the stepped facade, the rooms towards the north enjoy attached terraces and small gardens.
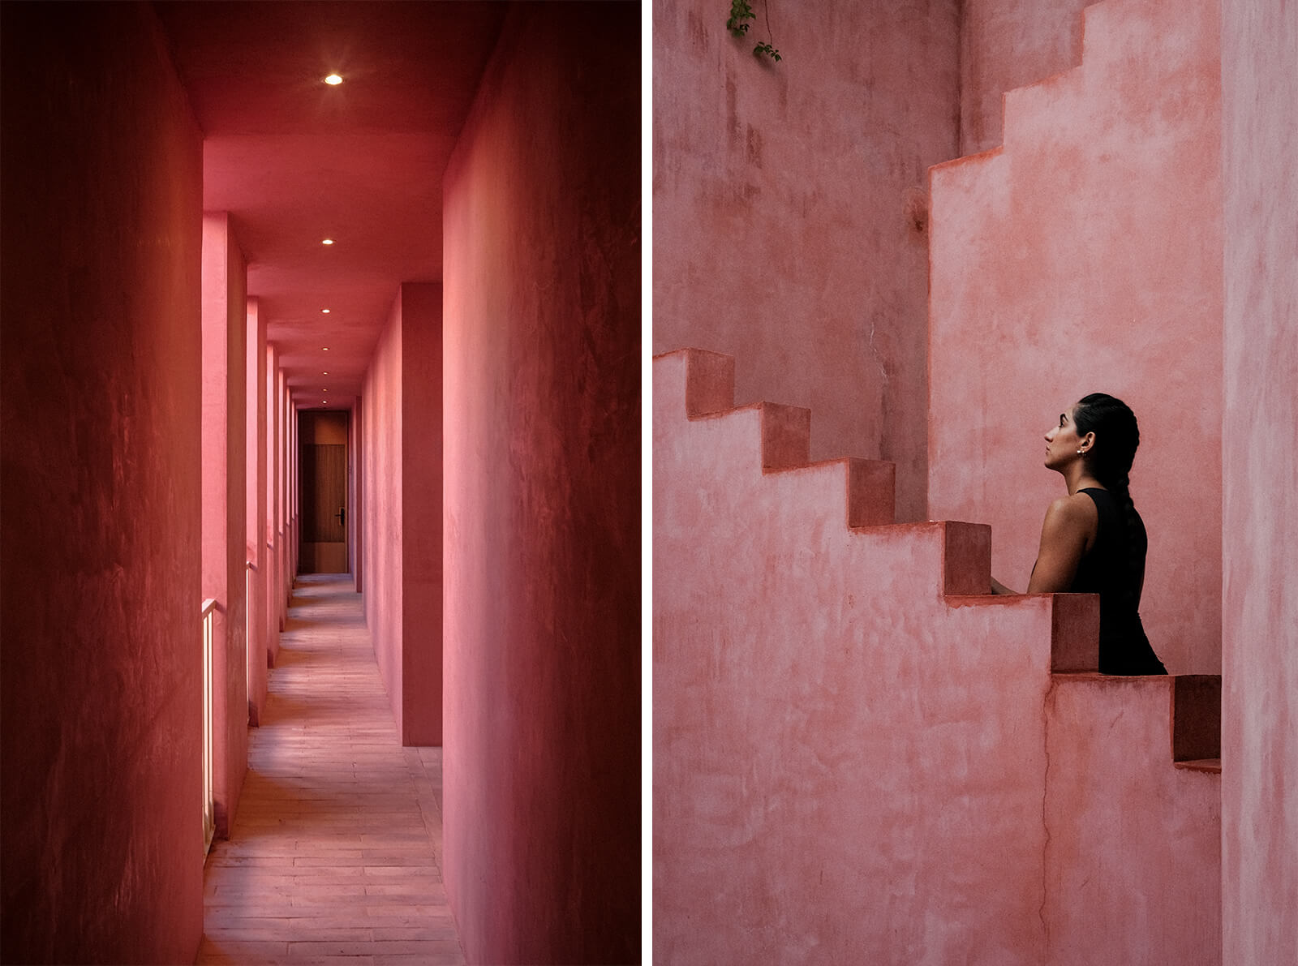
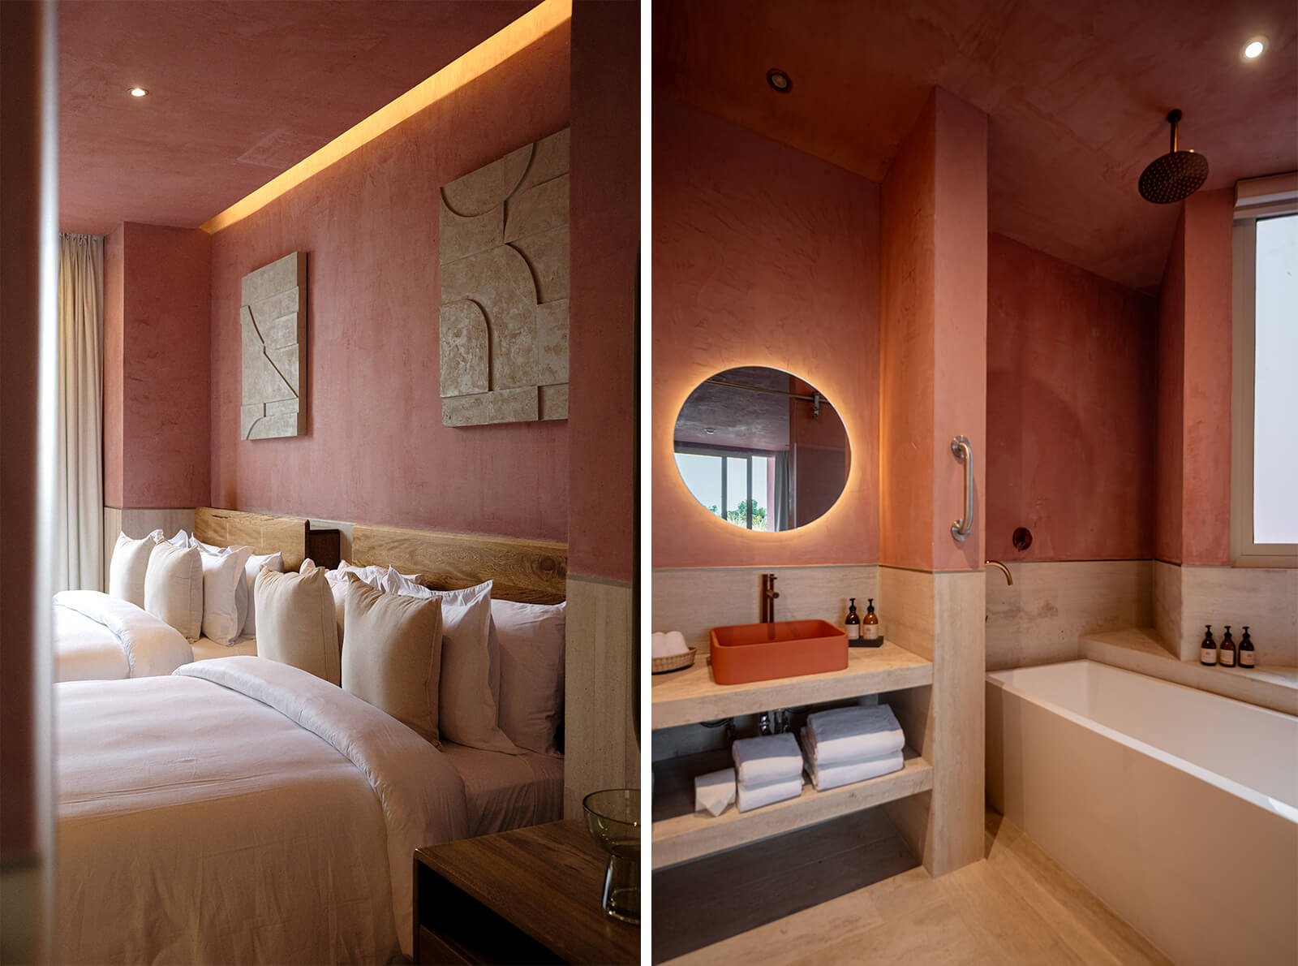
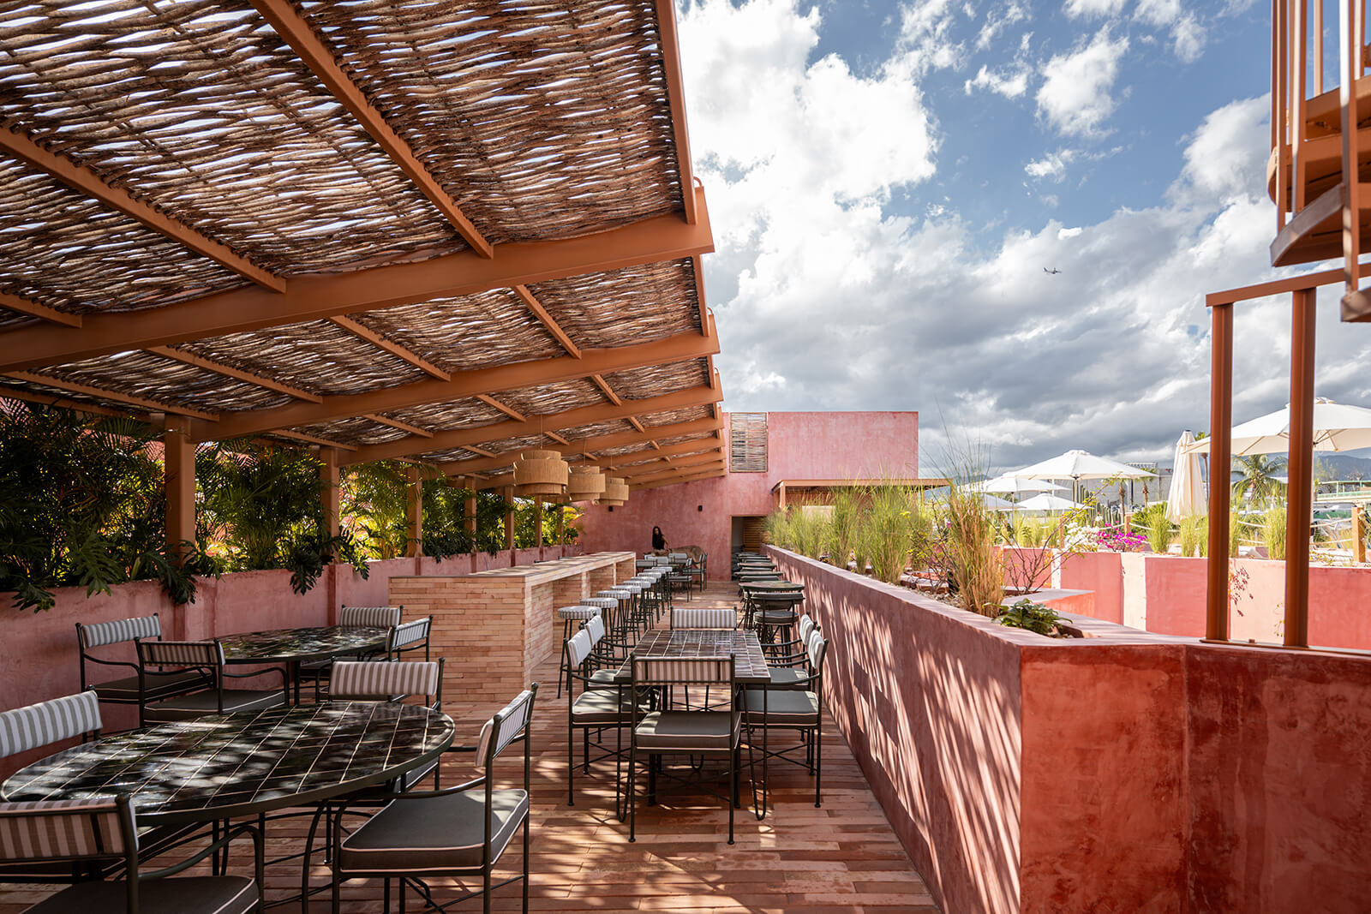
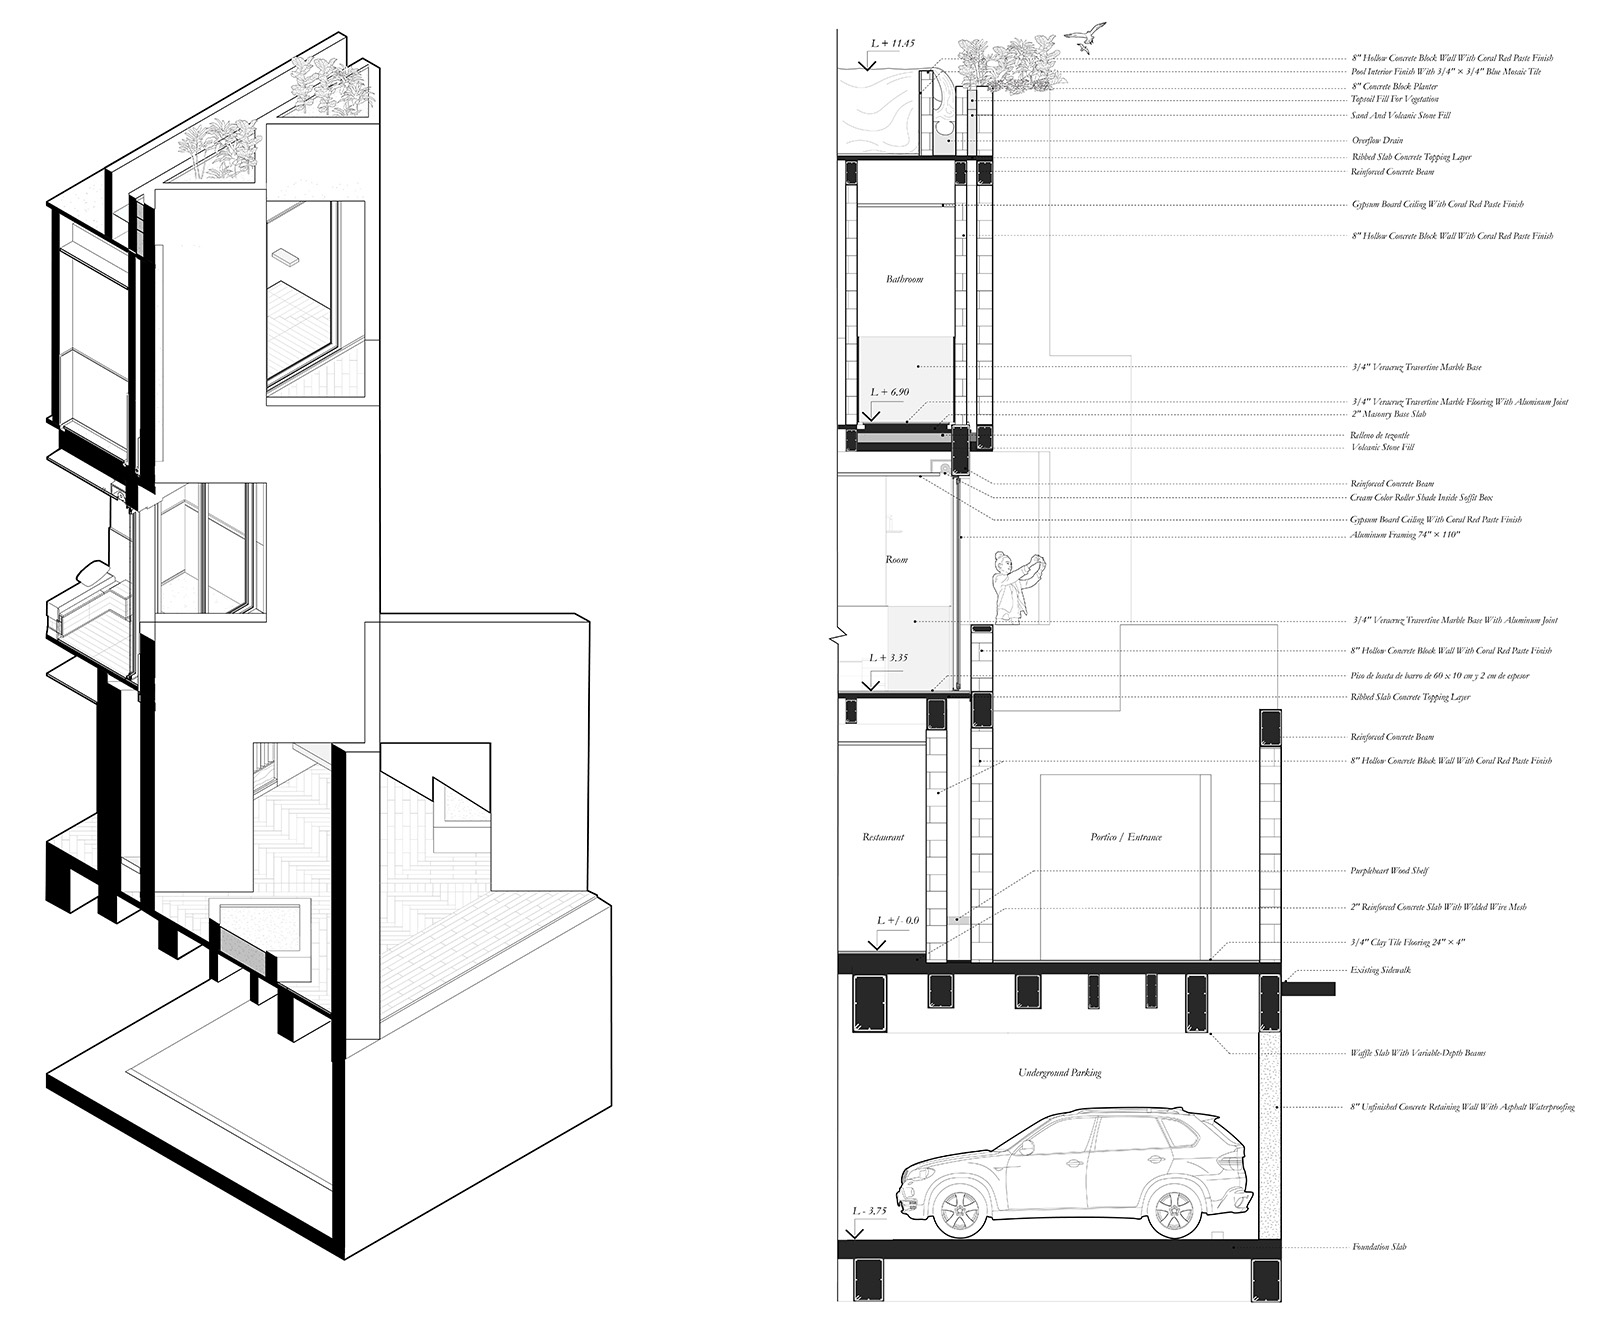
The aspirations of Laiva Plaza and its brief were not entirely unique when considering contemporary hospitality architecture: to create a local icon that could be recognisable by residents and foreigners alike. Its architectural response, however, is able to translate the idea of iconic recognition into something longer-lasting, akin to memory and belonging. The design decidedly relies on scales of history to do that. Its use of vibrant colour and simple, geometric shapes to render seemingly complex compositions is especially reminiscent of the architecture of Luis Barragán—a historical tie that supersedes the ramifications of the neighbourhood for the informed. While employing essentially simplistic spatial expressions—plays between the horizontal and vertical, solid and void—the architecture of Laiva Plaza strives for more than a ‘lasting impression’; for a warmth that comes with familiarity.
Name: Laiva Plaza
Location: San José del Cabo, Mexico
Typology: Hospitality
Client: Grupo Laiva
Architect: RA!
Year of Completion: 2026

by Pranjal Maheshwari Oct 19, 2026
The Mumbai-based architects integrate courtyards, mesh screens and north light trusses to create a dining space that doubles up as a community hub at SR University, Warangal.
by Mrinmayee Bhoot Oct 17, 2026
The Rotterdam-based institute centres the Indian Ocean as a network for exploring material histories and transnational links shaping coastal cultures, positing them as future models.
by Pranjal Maheshwari Oct 16, 2026
At the 2026 Stirling Prize ceremony, Mary Duggan with RUFF Architects, MAKER Architecten and Nakshabid Architects were felicitated for proffering quality housing and social equity.
by Mrinmayee Bhoot Oct 12, 2026
The new Centre for Contemporary Arts, fostering public engagement with art in Uzbekistan, is housed in a tram depot refurbished by the French studio, emulating local craftsmanship.

make your fridays matter with a well-read weekend
Enter your details to sign in
Don’t have an account?
Sign upOr you can sign in with
a single account for all
STIR platforms
All your bookmarks will be available across all your devices.
Stay STIRred
Already have an account?
Sign inOr you can sign up with
Verification link sent to check your inbox or spam folder to complete sign up process
Tap on things that interests you.
Select the Conversation Category you would like to watch
Please enter your details and click submit.
Enter the 6-digit code sent at


RA!’s Laiva Plaza Hotel interweaves its pursuit of iconicity with echoes of history
by Pranjal Maheshwari | Published on : Sep 08, 2026


 Sign in with Google
 Sign in with email
What do you think?