Architecture05 mins. read
CCBA Designs drafts IIT Hyderabad's lecture hall complex as a series of breakout spaces
by Mrinmayee BhootMay 26, 2025



by Jincy IypePublished on : Sep 22, 2026
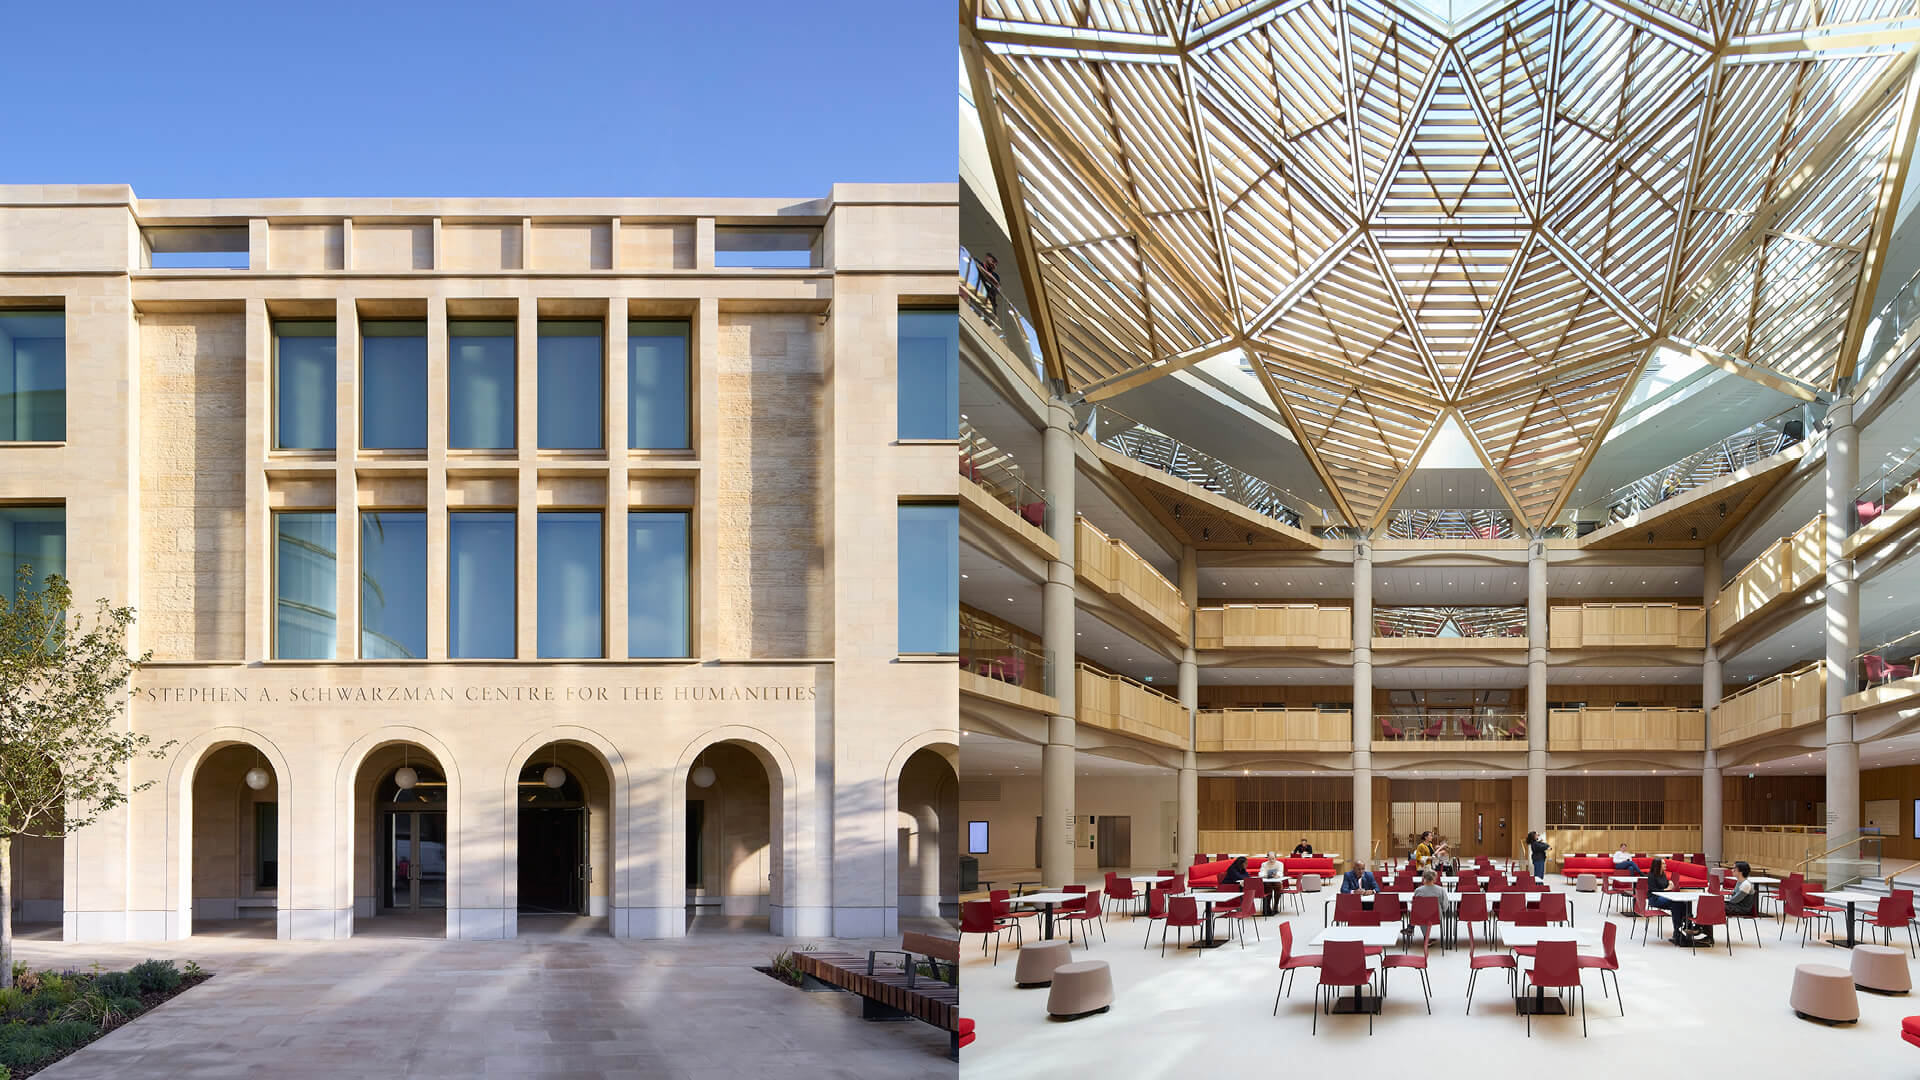
In Oxford, where centuries of academic life have traditionally unfolded through enclosed, hallowed quadrangles, staircases worn smooth by ritual use and faculties dispersed across the city like fragments of a larger institutional memory, the Stephen A. Schwarzman Centre for the Humanities by Hopkins Architects proffers a fresher, different proposition. Previously dispersed across 26 buildings, the project consolidates seven humanities faculties, the Bodleian Humanities Library, the Oxford Internet Institute and the new Institute for Ethics in AI under its roof. The 25,300 sq m educational building attempts something spatially unfamiliar for the university: proximity without strict hierarchy, circulation without gatekeeping and openness without compromising on its famed academic gravitas.
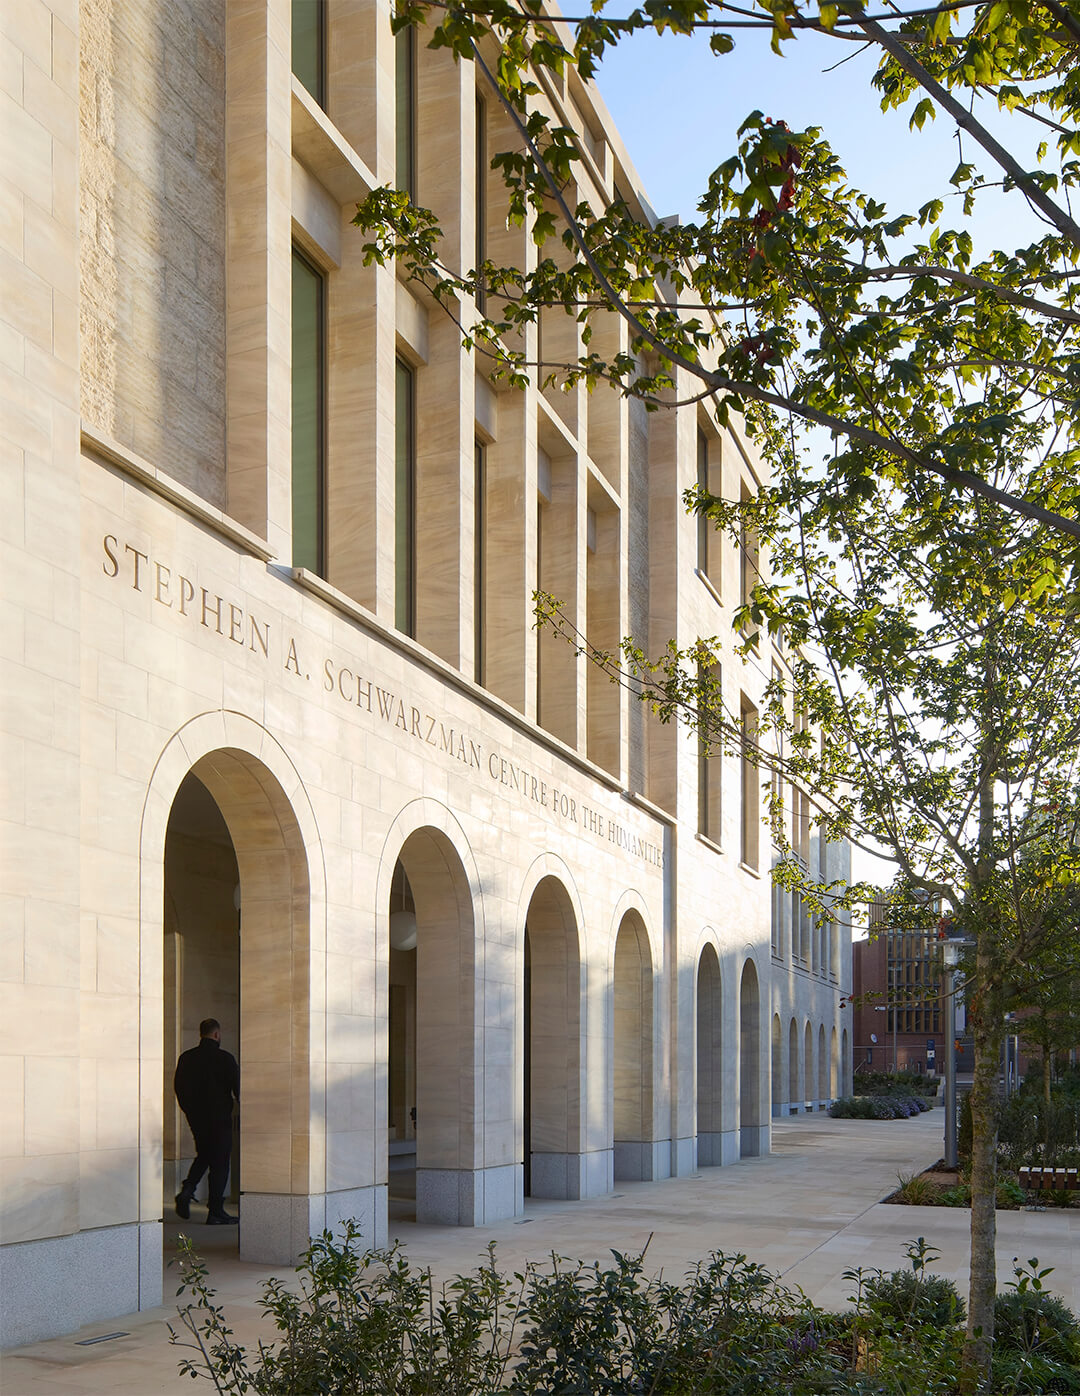
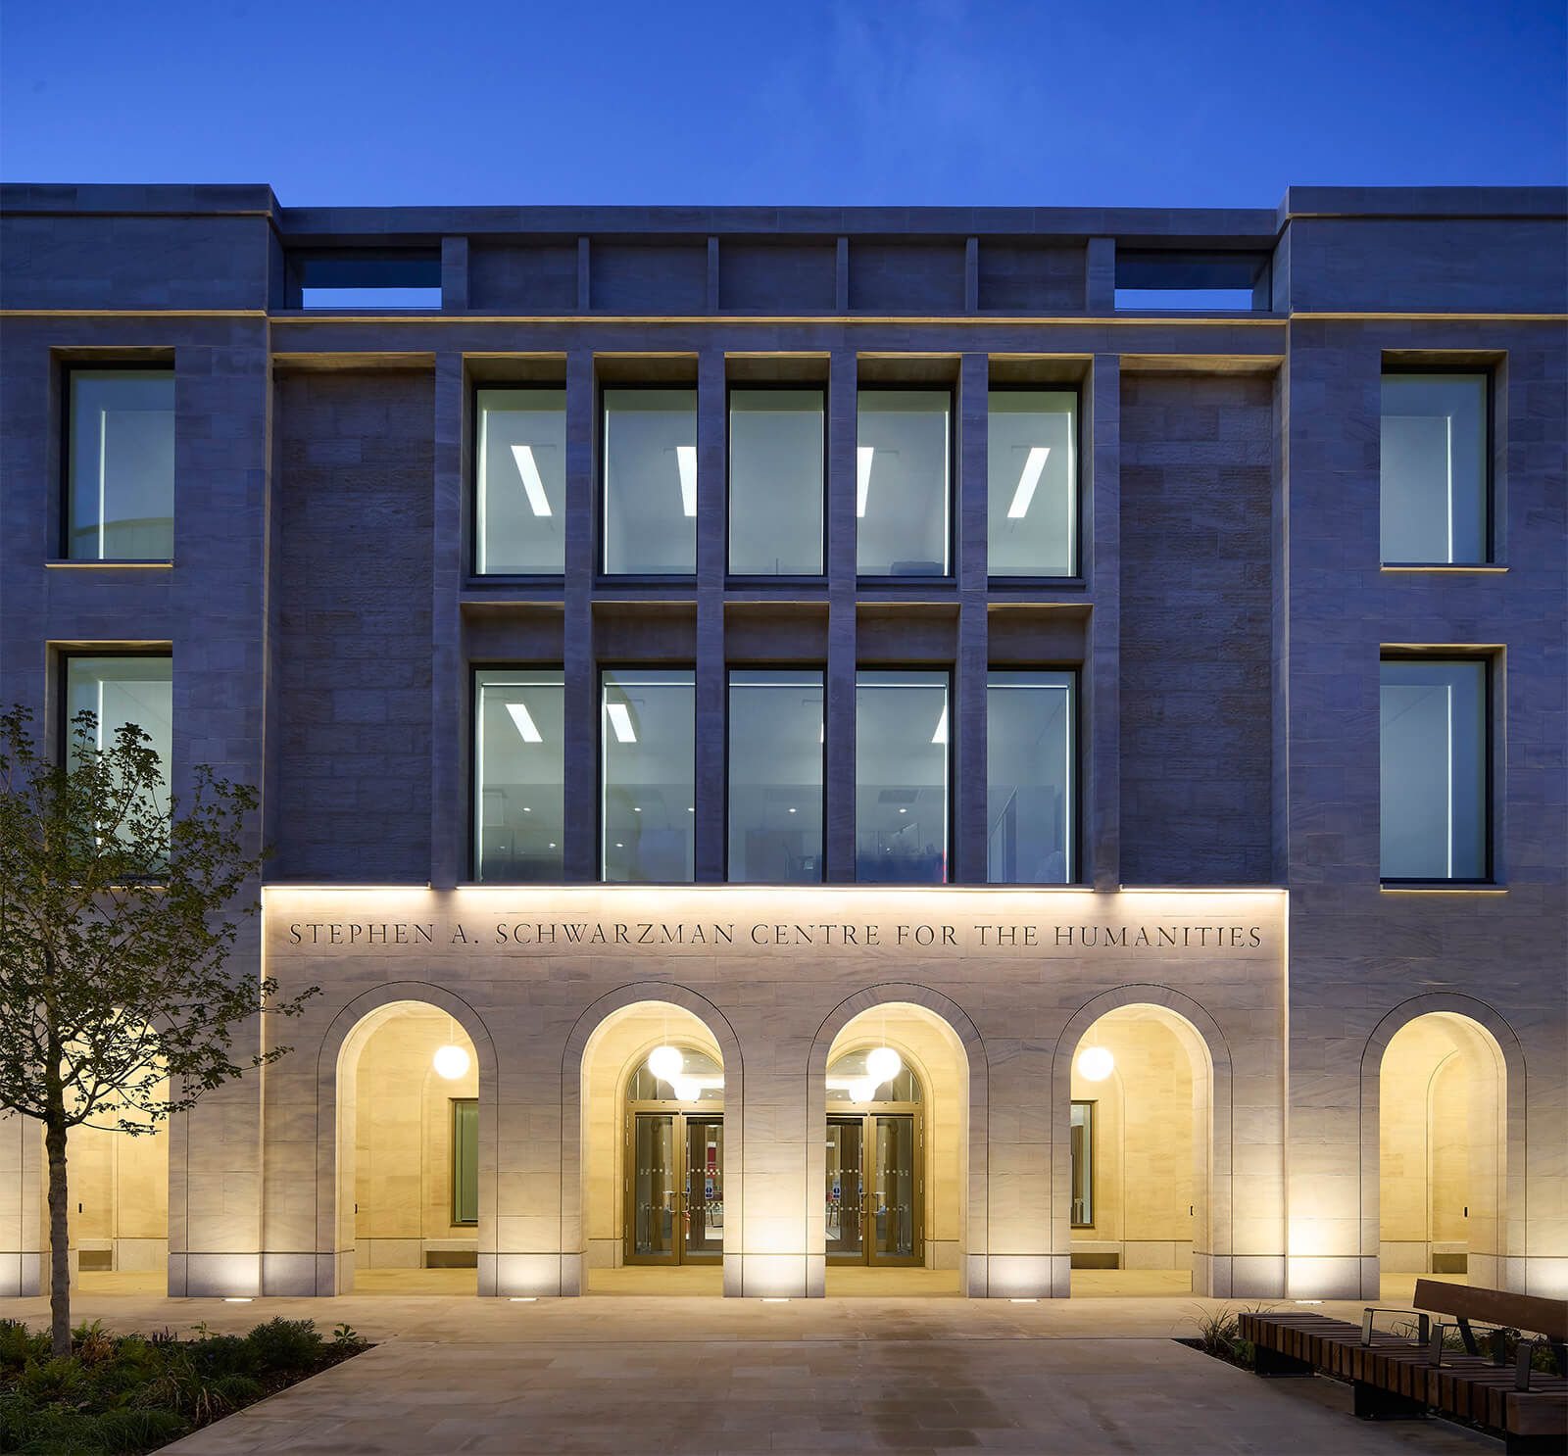
Positioned within Oxford’s Radcliffe Observatory Quarter, opposite the neo-classical observatory and among a growing constellation of contemporary institutional buildings, the centre negotiates several conditions—it must belong to Oxford without dissolving into collegiate pastiche; and it must accommodate an unusually dense programme of teaching, performance, research and public engagement, while maintaining coherence across scales that range from seminar rooms to concert halls and third spaces.
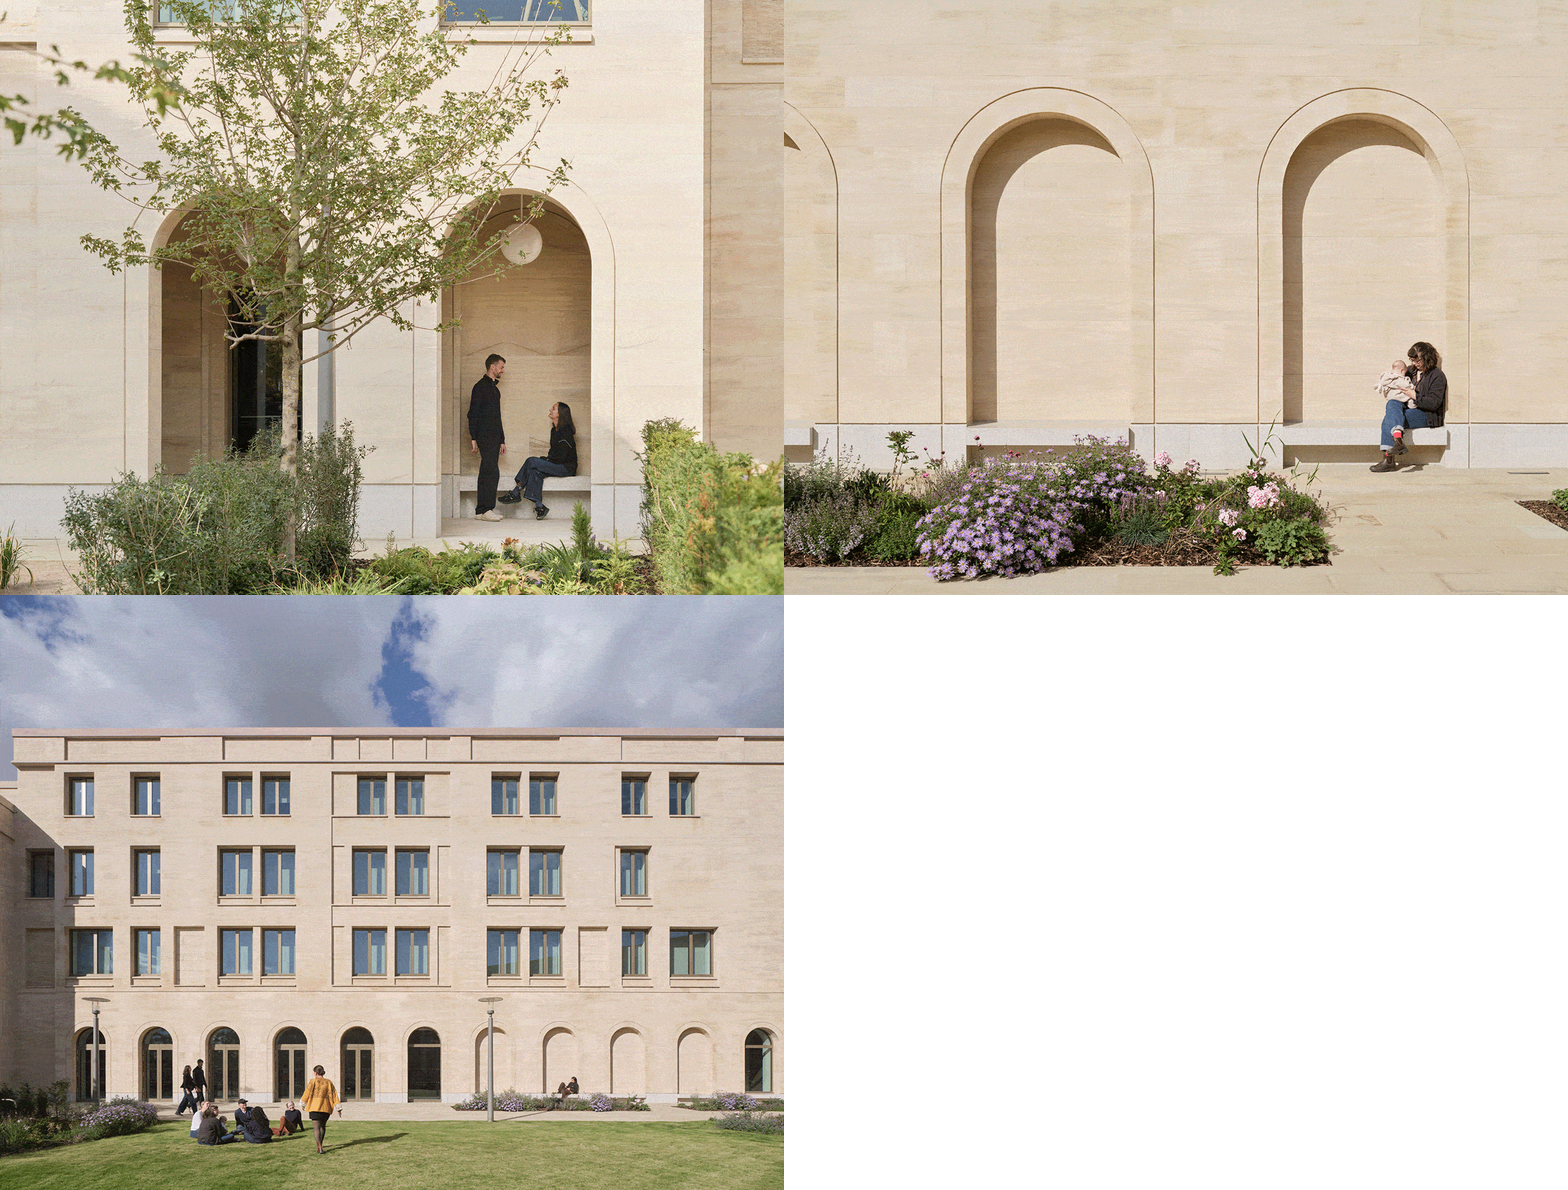
The centre’s ambition is to perform as an accumulation of interlocking urban fragments and less as a singular, revered object. According to the British architects, its massing breaks down into a composition of Clipsham limestone and handmade buff brick volumes, calibrated against the shifting grain of the surrounding context, comprising the Radcliffe Observatory, Green Templeton College, St Paul’s Church and the Oxford University Press, in addition to the broader vocabulary of the town, rich in different forms of masonry.
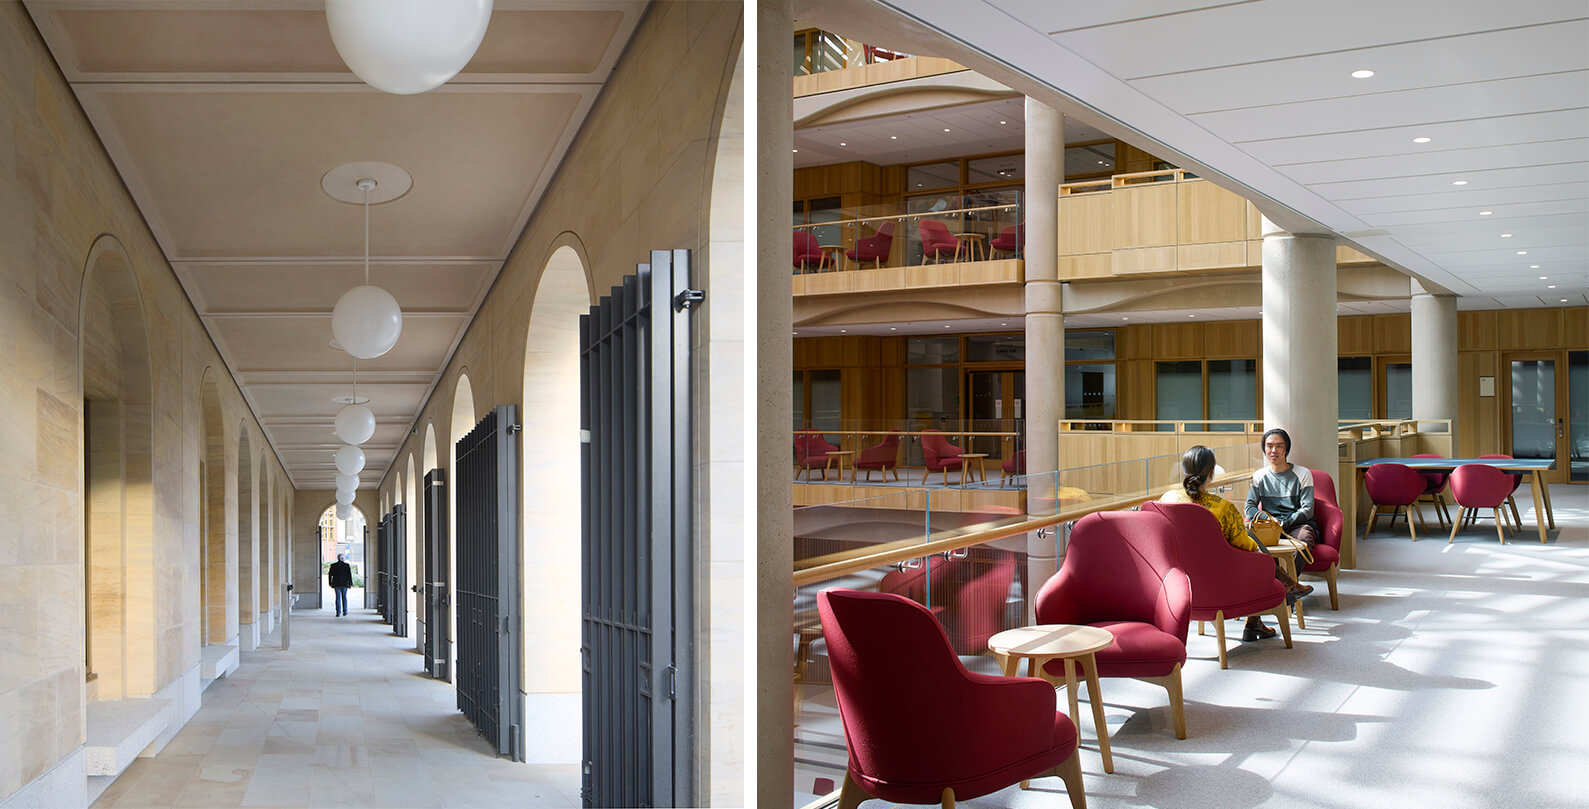
This modulation of scale continues at the college’s ground level, where colonnades, gardens and exterior ‘rooms’ soften the threshold between institution and street. Rather than presenting a singular ceremonial entrance, the structure disperses arrival across a sequence of landscaped approaches and public routes. The southern edge, opening towards Walton Street, folds gardens, pathways and seating into the façade, while the northern entrance establishes a more formal axis with the Radcliffe Observatory. Together, they frame the centre as a porous civic structure threaded into the city’s pedestrian life, far from the image of a closed academic enclave or merely institutional rhetoric.
“Now open, the Stephen A. Schwarzman Centre for the Humanities marks a step-change for Oxford, consolidating the Humanities into a critical mass of teaching, research and outreach,” notes Hopkins Architects. “For the city, it introduces within the building a new public ‘street’ and a major cultural venue, embodying collaboration as a foundation of its design.”
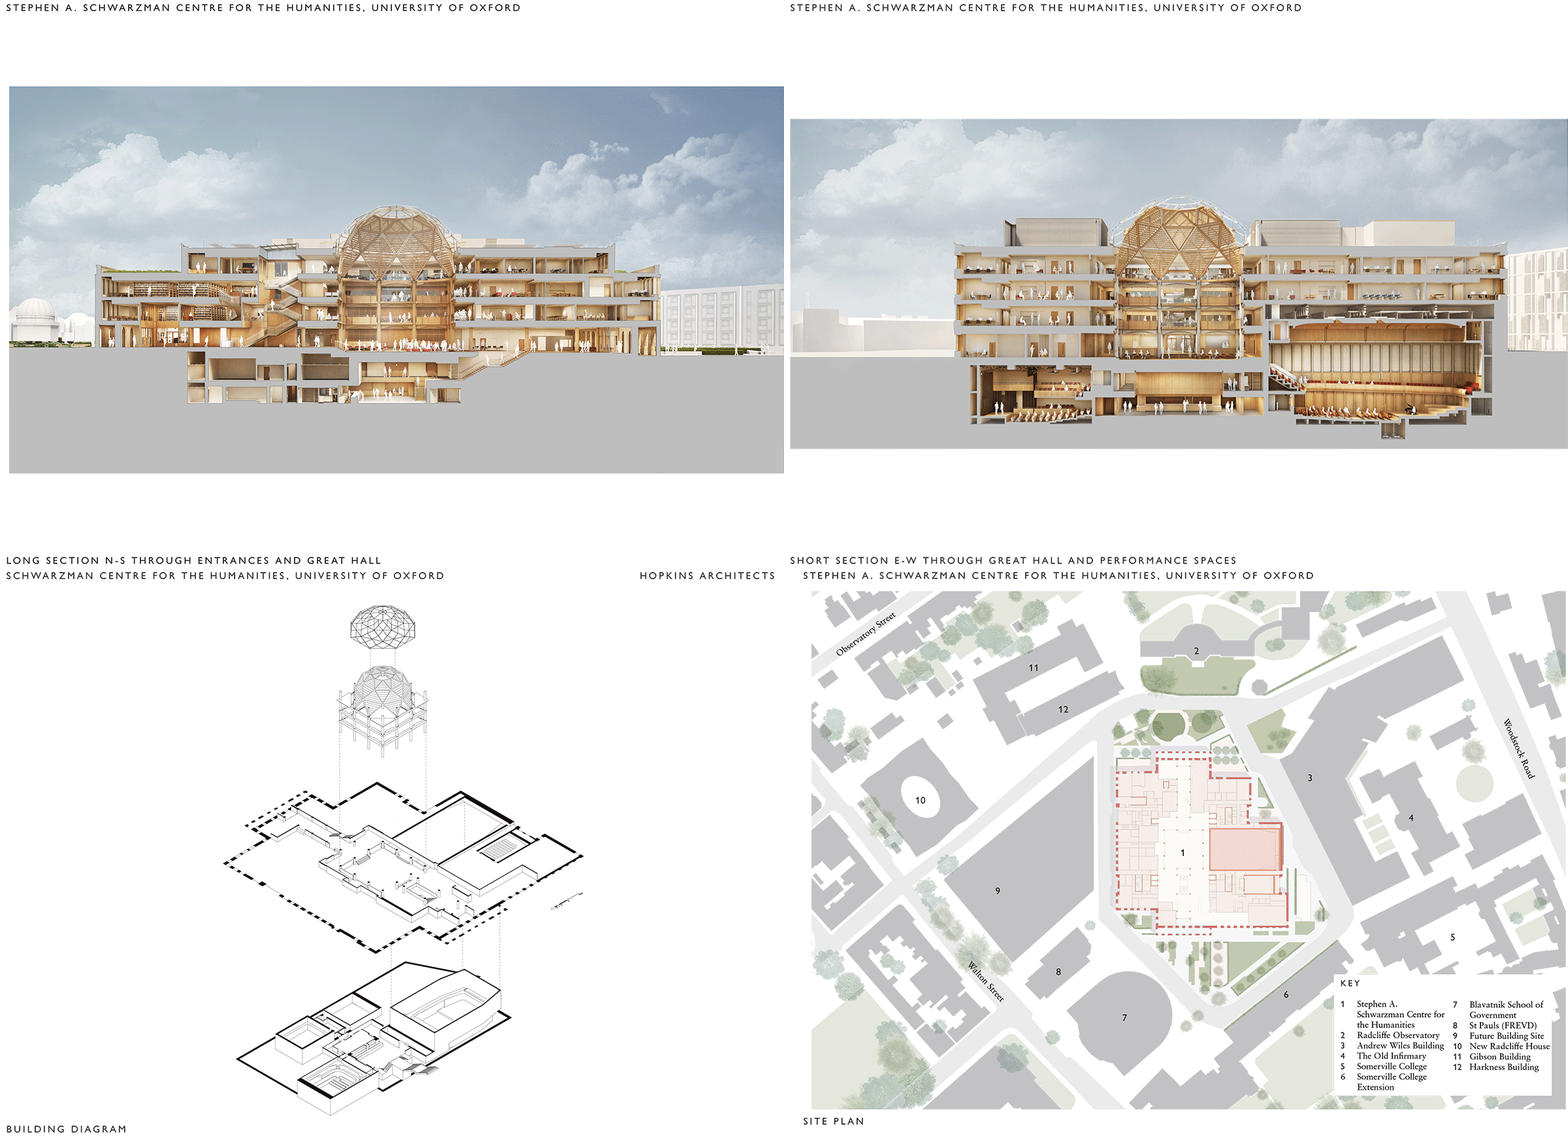
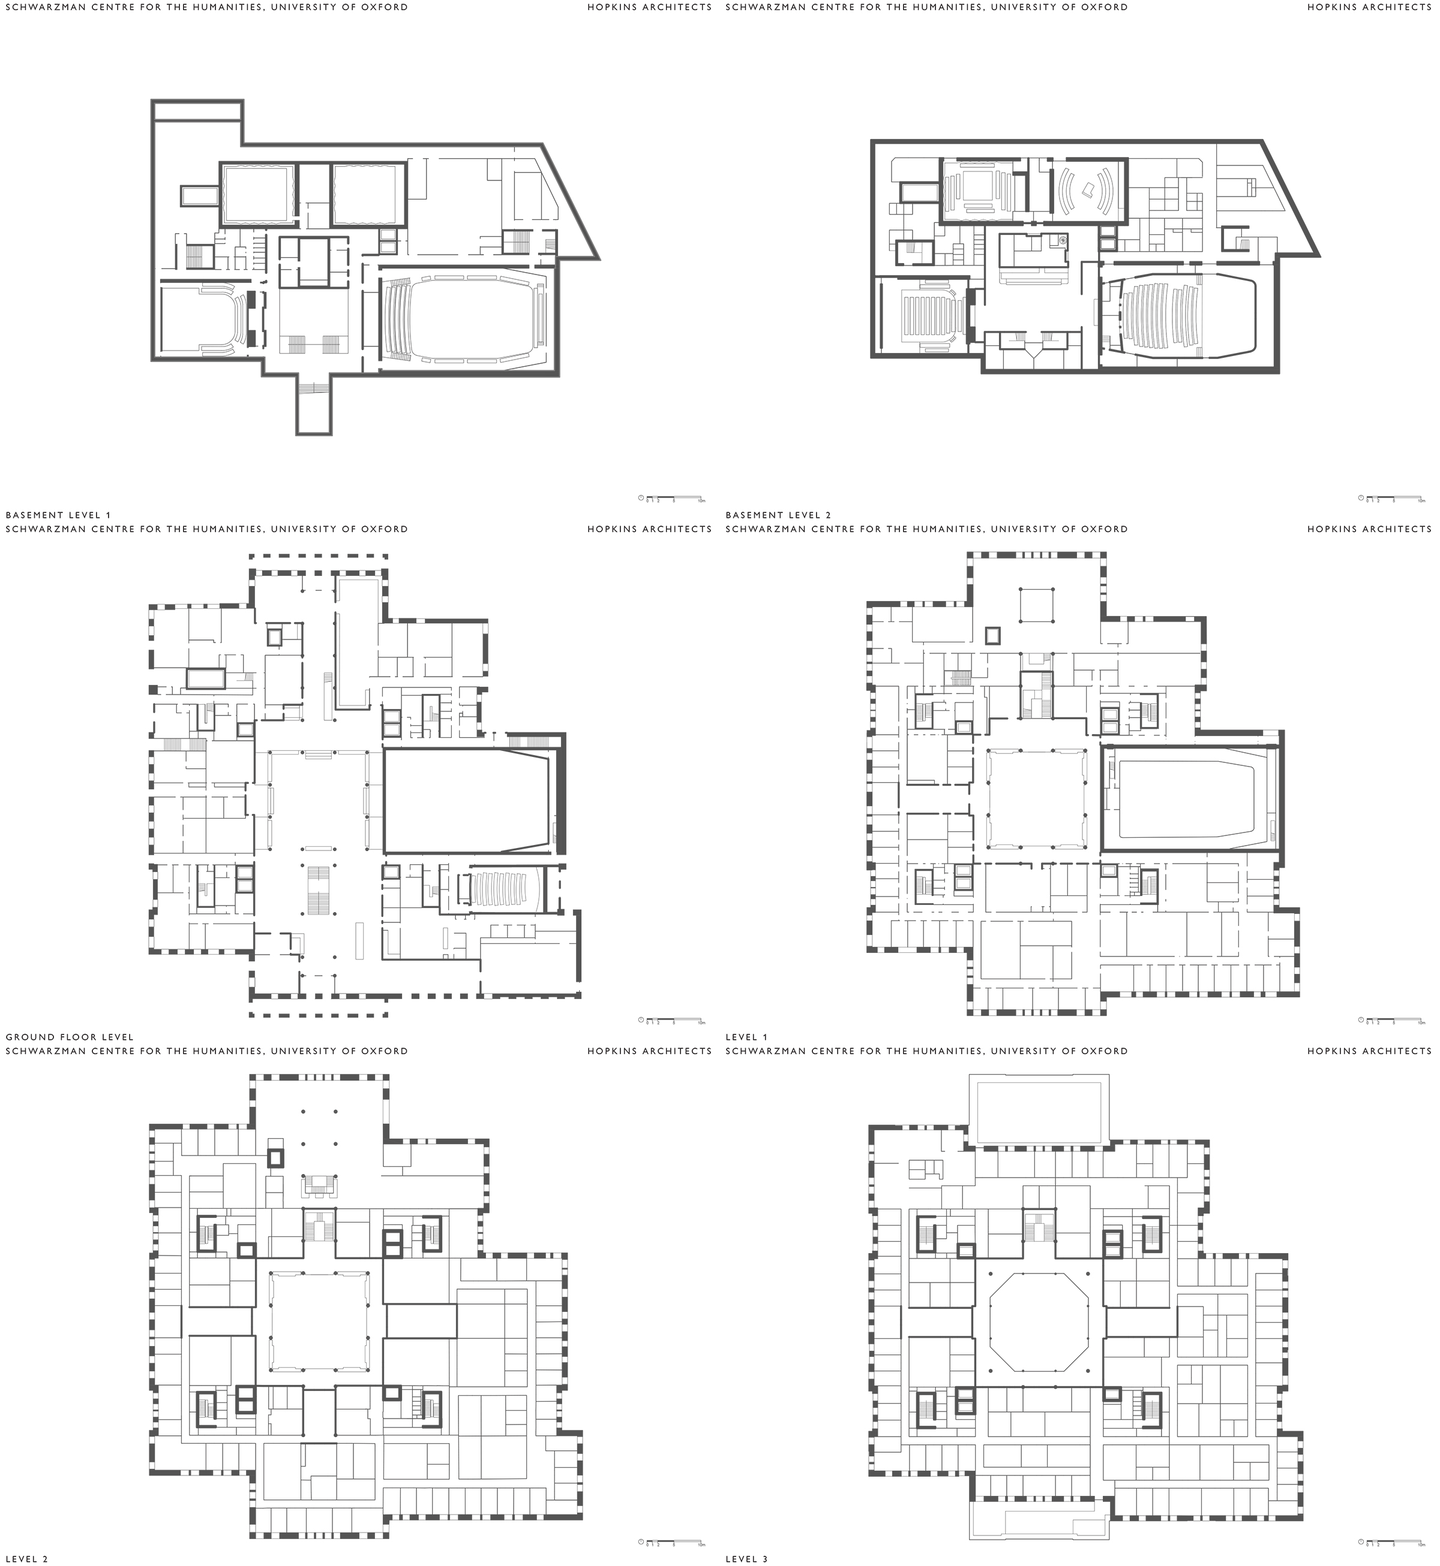
That public street becomes the project’s central organisational device. The entire ground floor remains publicly accessible, drawing visitors through a linked sequence of ‘white-box’ exhibition spaces, a cinema, café, museum displays and circulation foyers that gradually reveal the academic core beyond. The route avoids the defensive choreography typical of many university buildings, where access narrows through reception desks and controlled thresholds. “The public route through the building avoids conventional barriers to entry and is punctuated by public spaces of differing scale and character,” the architects note. Here, movement is supposed to feel deliberately visual and continuous owing to long sightlines, double-height voids and moments of compression and release, which encourage overlaps between students, researchers, performers and the public.
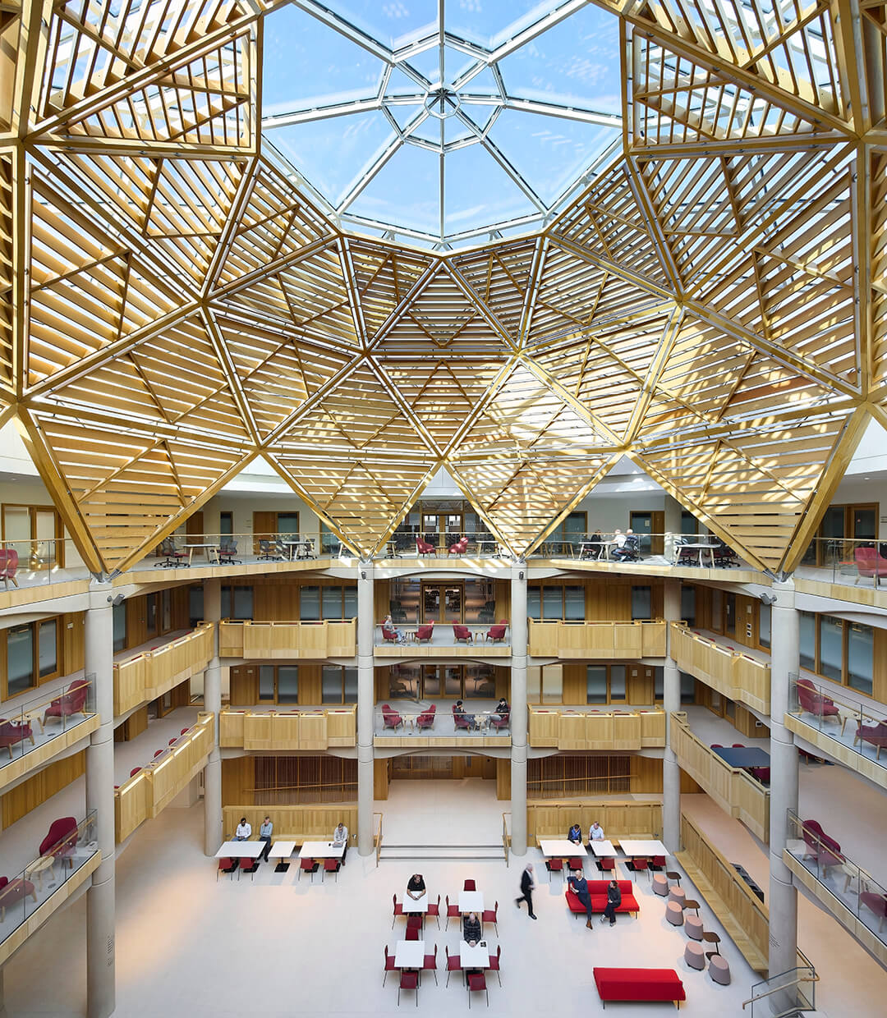
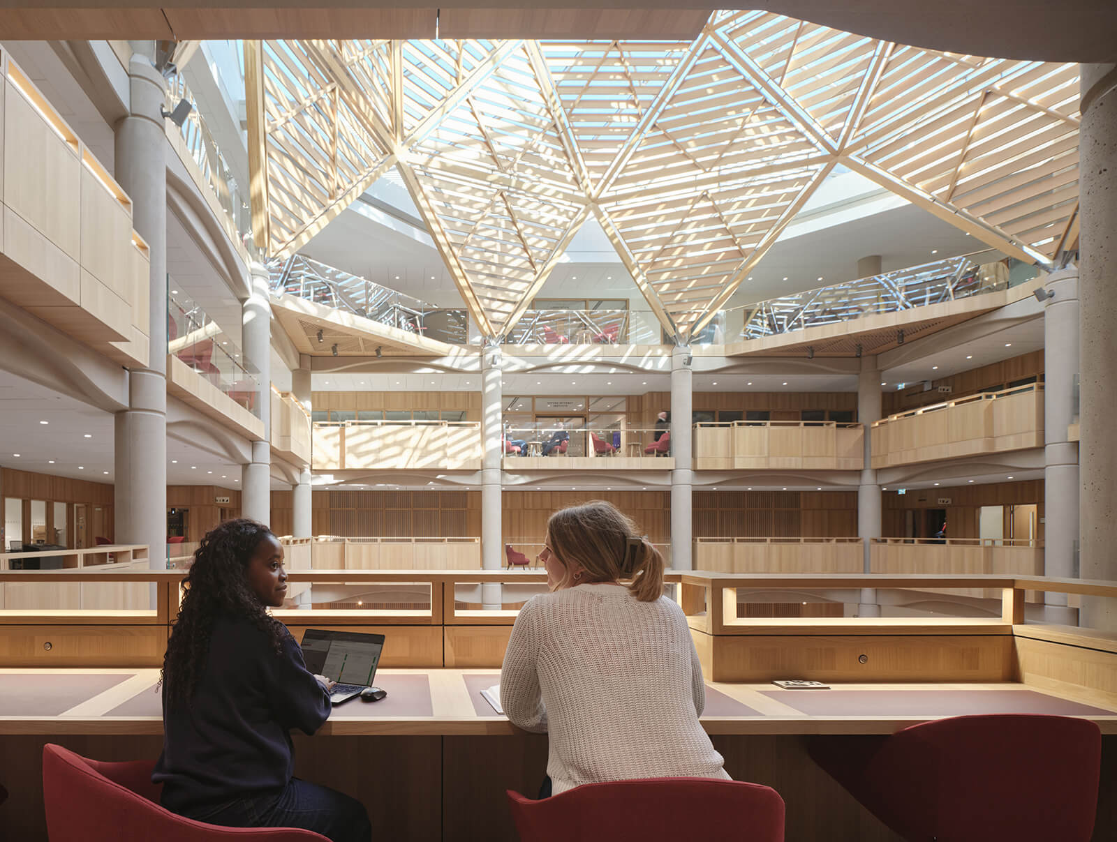
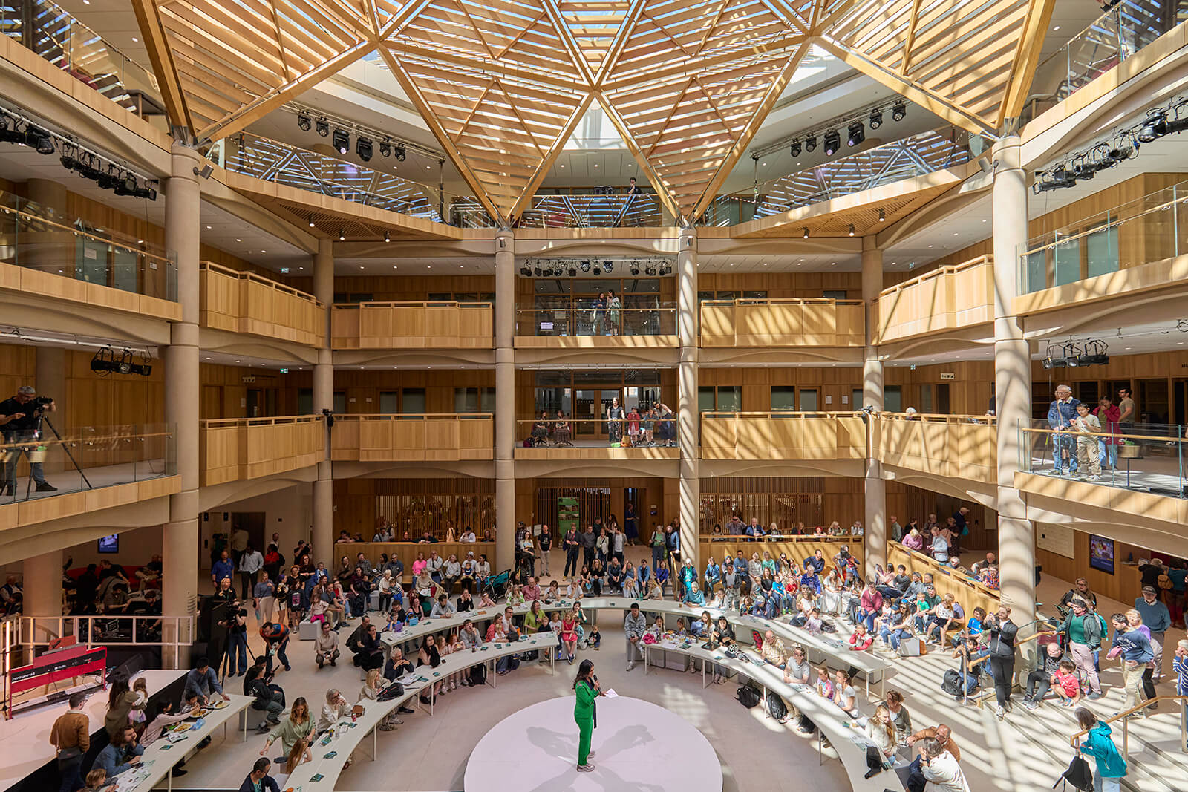
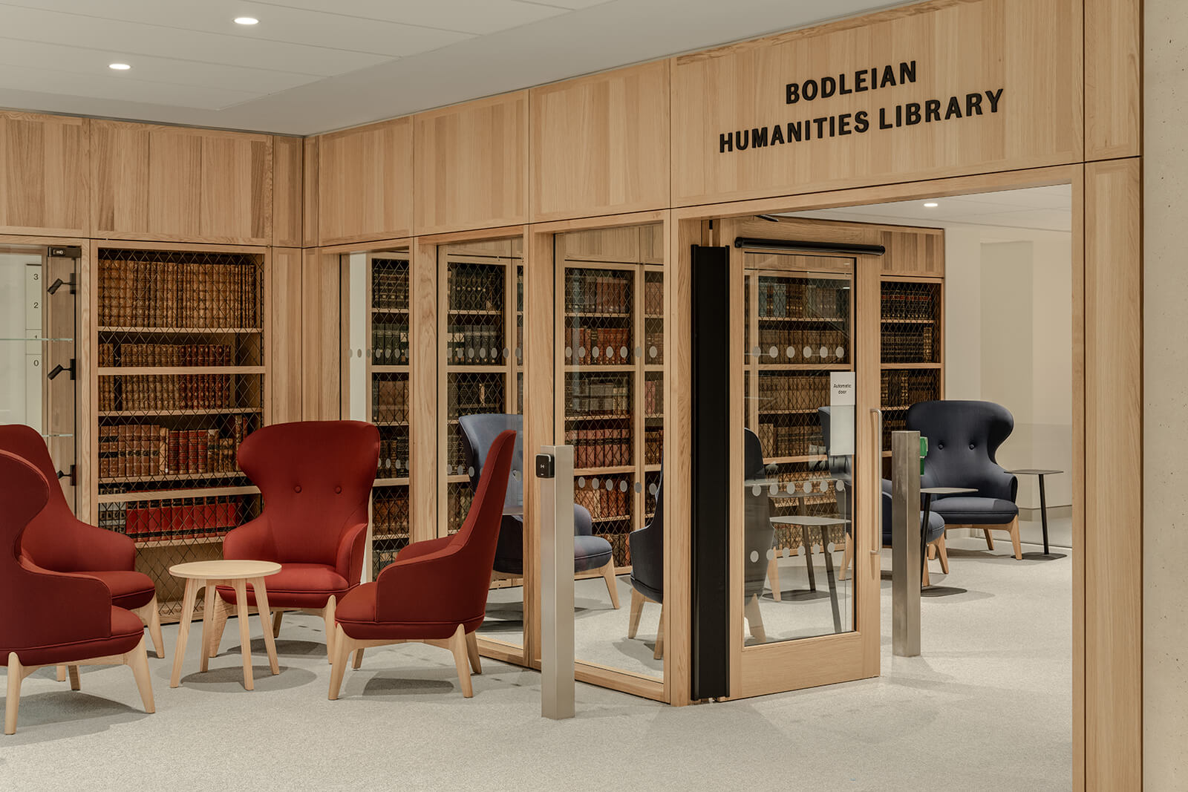
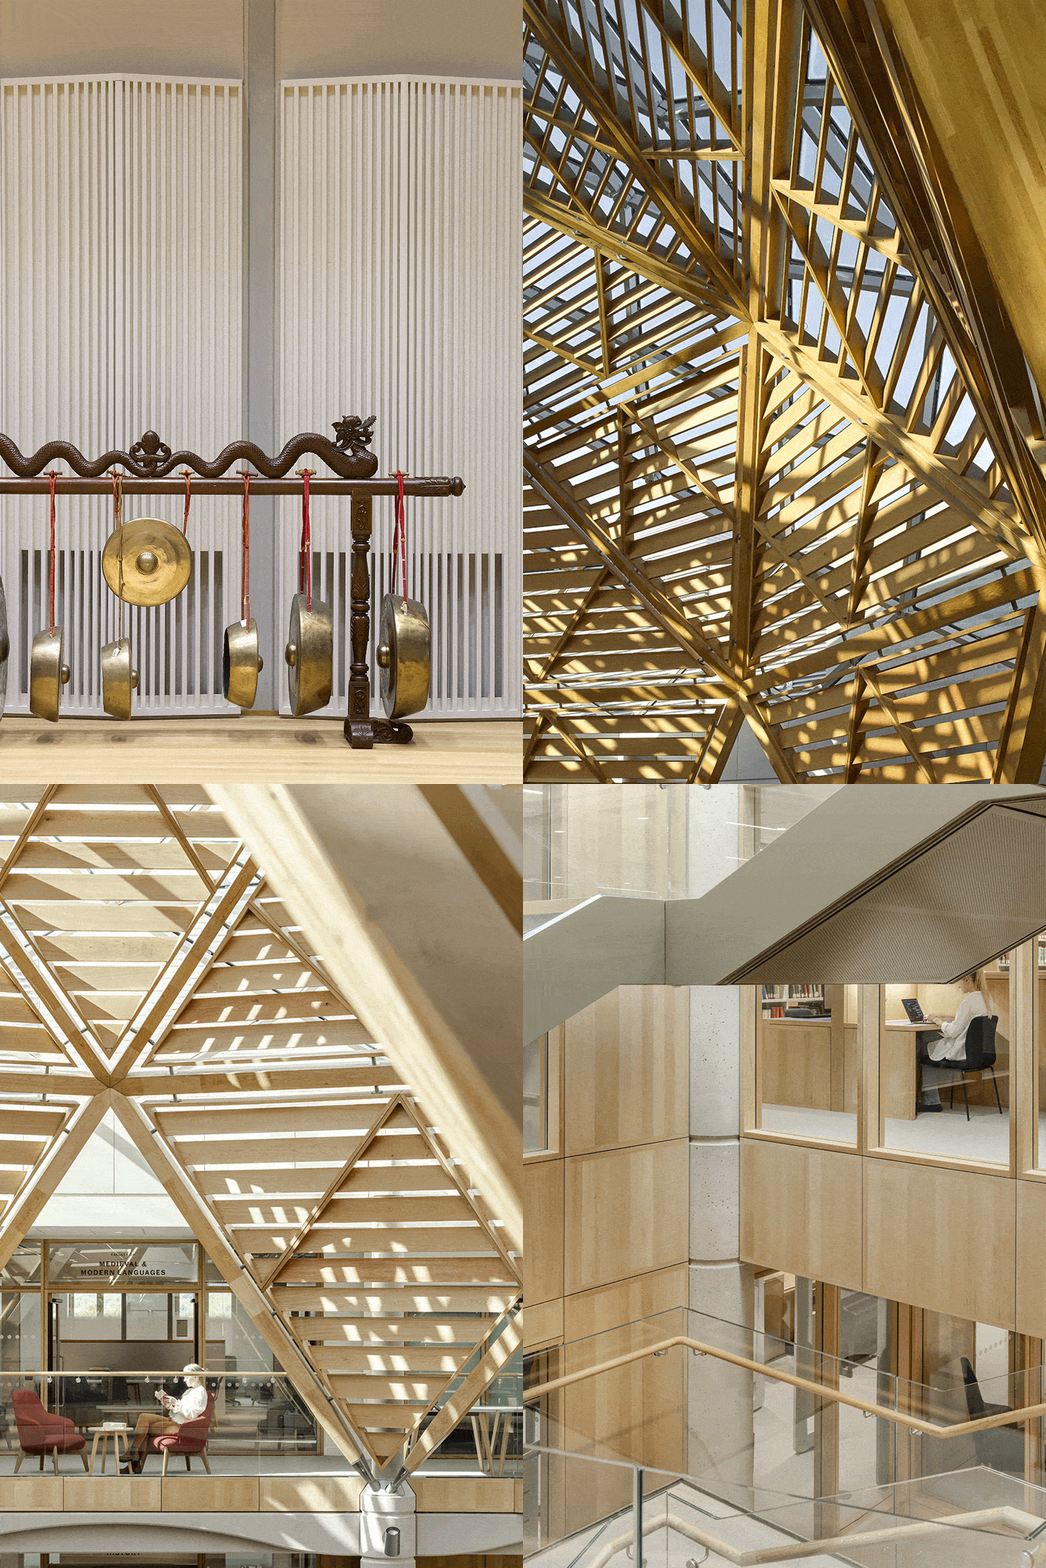
At the centre of this circulation system lies the Great Hall—the project’s spatial and symbolic fulcrum. Rising four storeys beneath a timber-and-glass domed skylight, the atrium gathers entrances to faculties and the Bodleian Humanities Library around its perimeter, while graduate study desks line the upper levels like inhabited balconies overlooking a civic interior. The 19-metre-wide central dome, framed in timber and steel, hovers above the space with unexpected lightness, filtering daylight deep into the building’s core and tempering the monumental scale of the atrium with warmth and tactility. The three upper floors are then home to spaces of learning and innovation, including the seven faculties of the Humanities division, several seminar and teaching spaces and the Bodleian Humanities library.
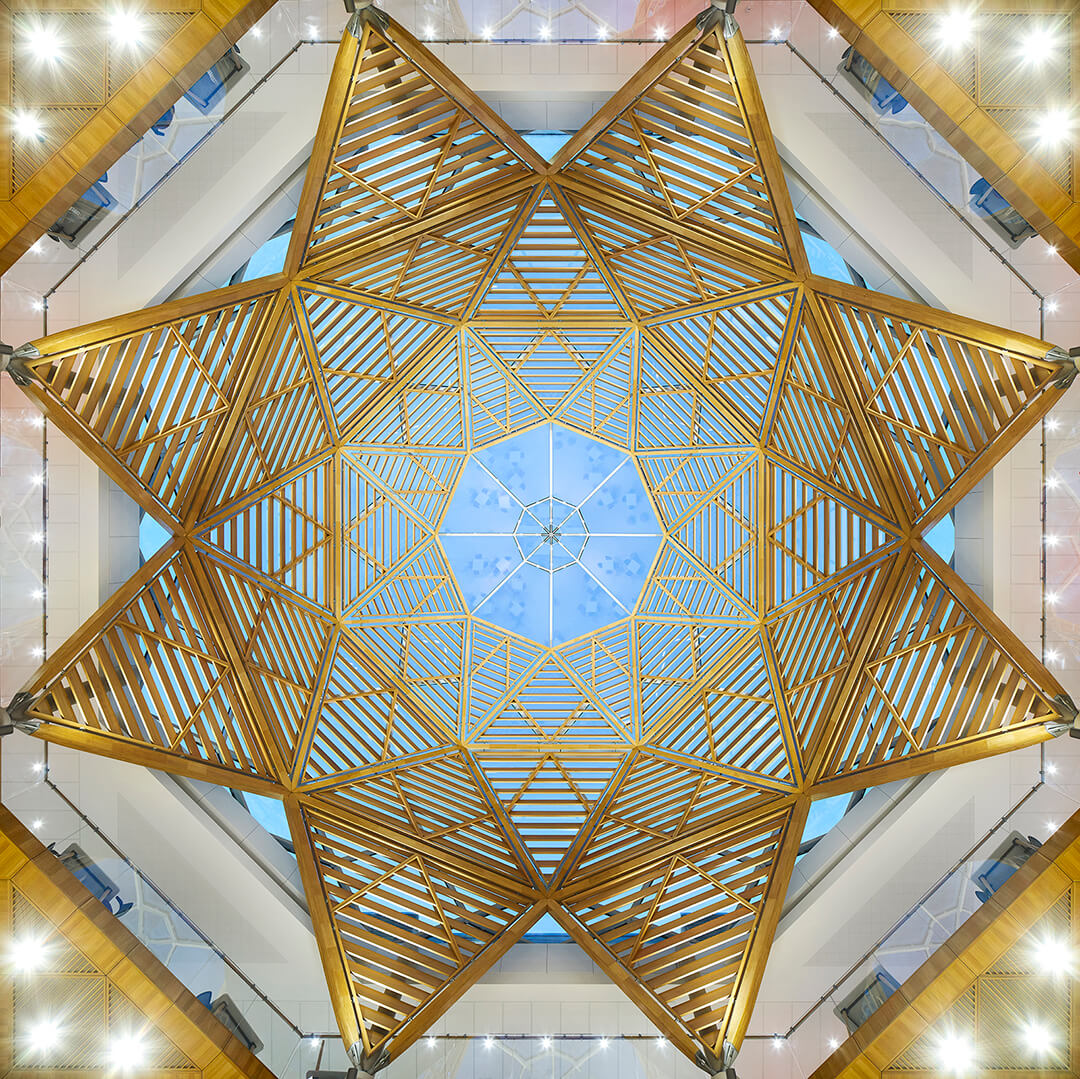
The hall recalls the ceremonial generosity of historic interiors, yet its atmosphere is notably less rigid. It functions as a forum, reading room, gathering space and performance venue that is also capable of hosting lectures, exhibitions or banquets without collapsing into serving a statement of mere grandeur. In quieter moments, it offers itself as a space of observation: students crossing between departments, readers stationed along balustrades, visitors drifting upwards through the building’s layered interior landscape. Hopkins Architects describe it as “a unifying space, to bring together individual academic faculties and members of the public”, and here the educational design’s ambitions towards interdisciplinarity become more spatially legible. “The brief was shaped through extensive consultation with academics, librarians, students and staff,” they convey.
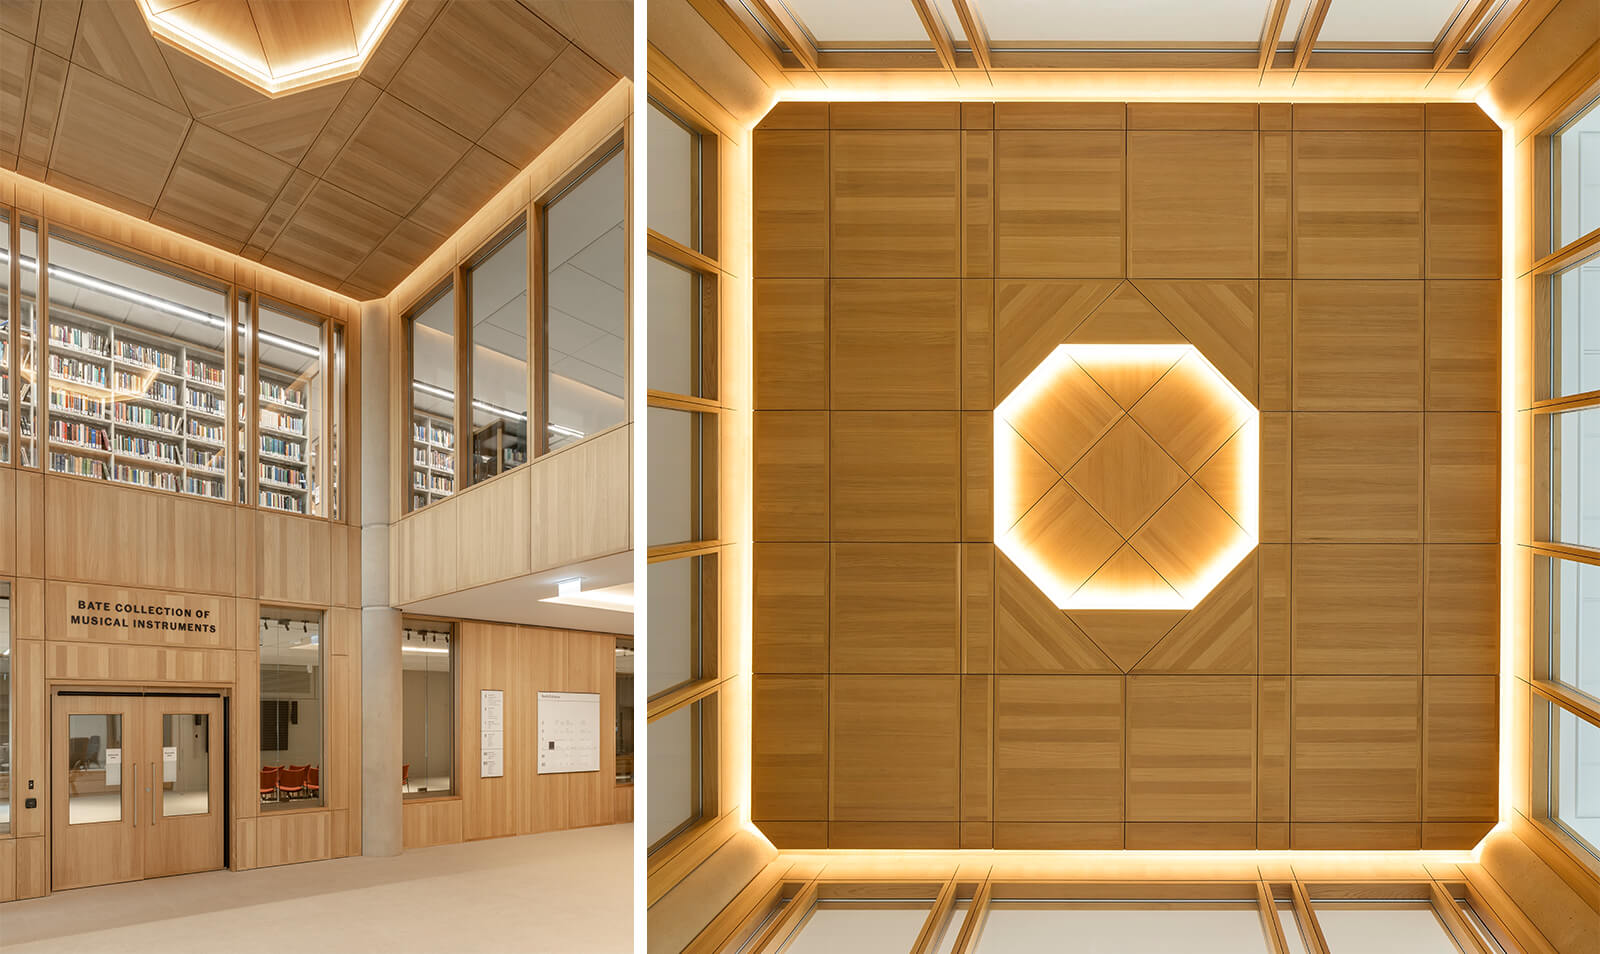
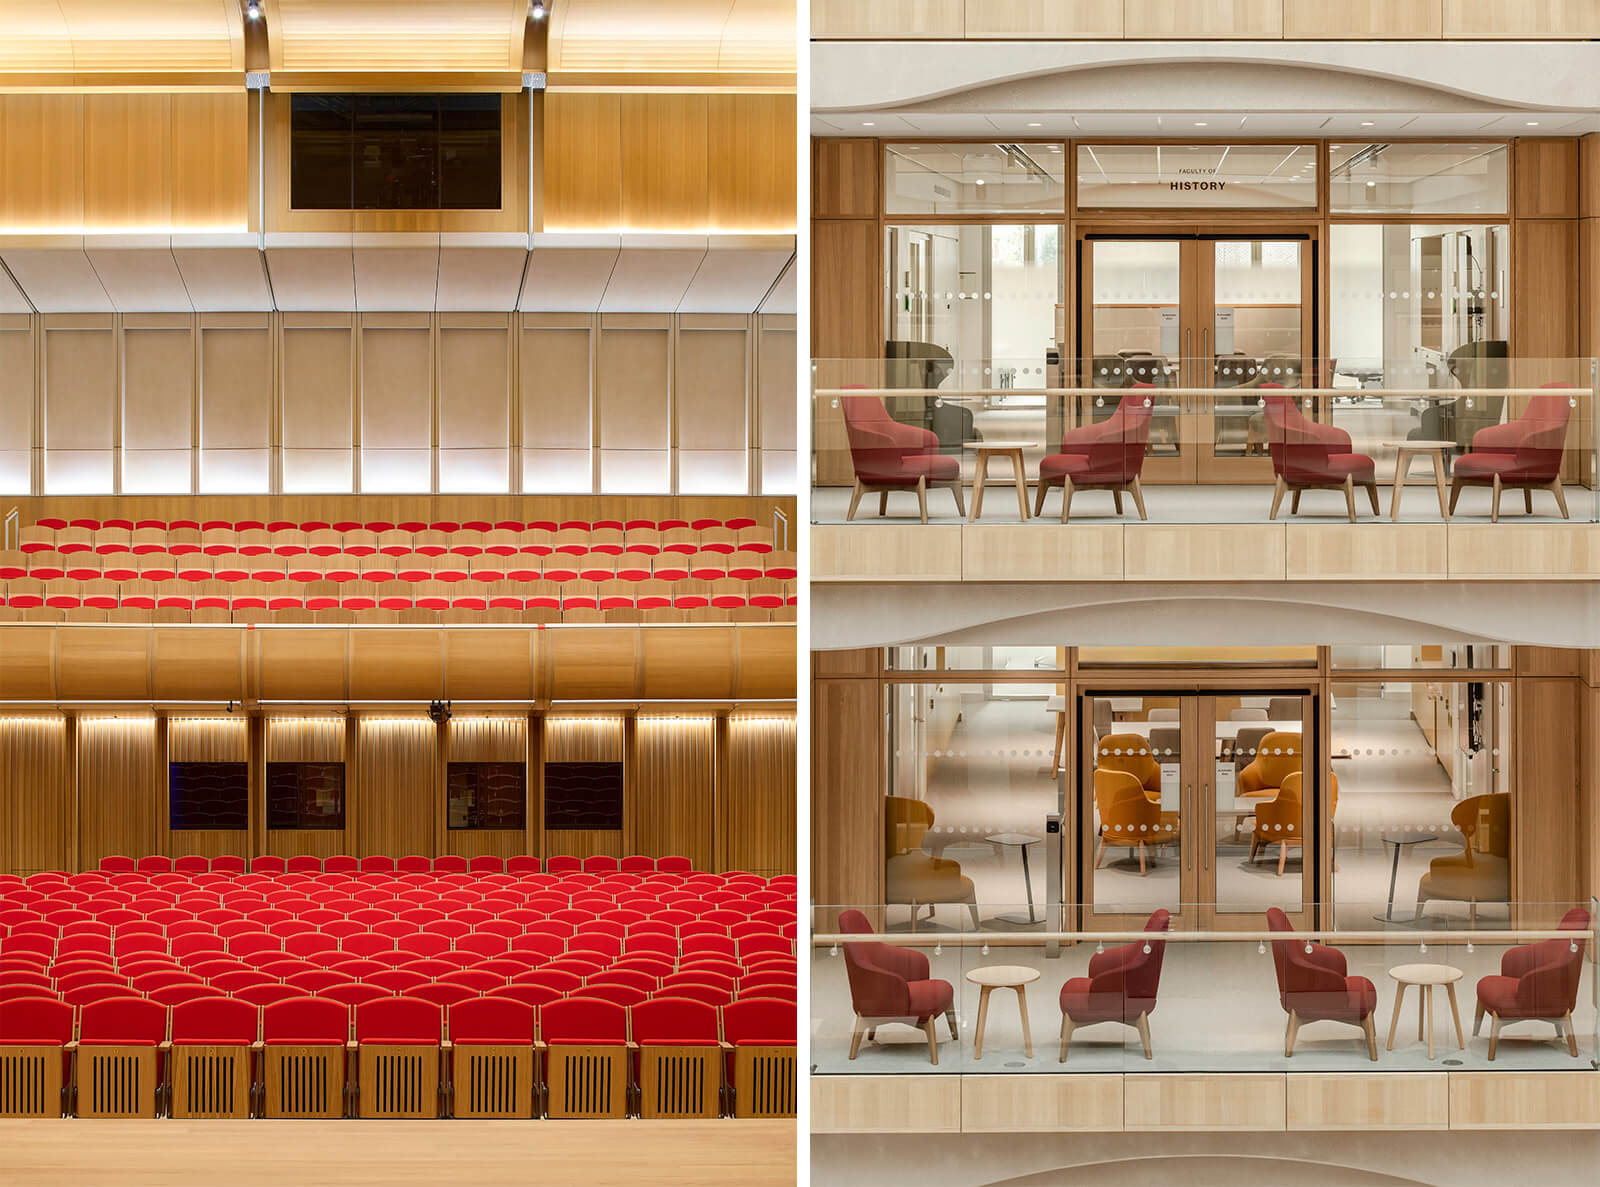
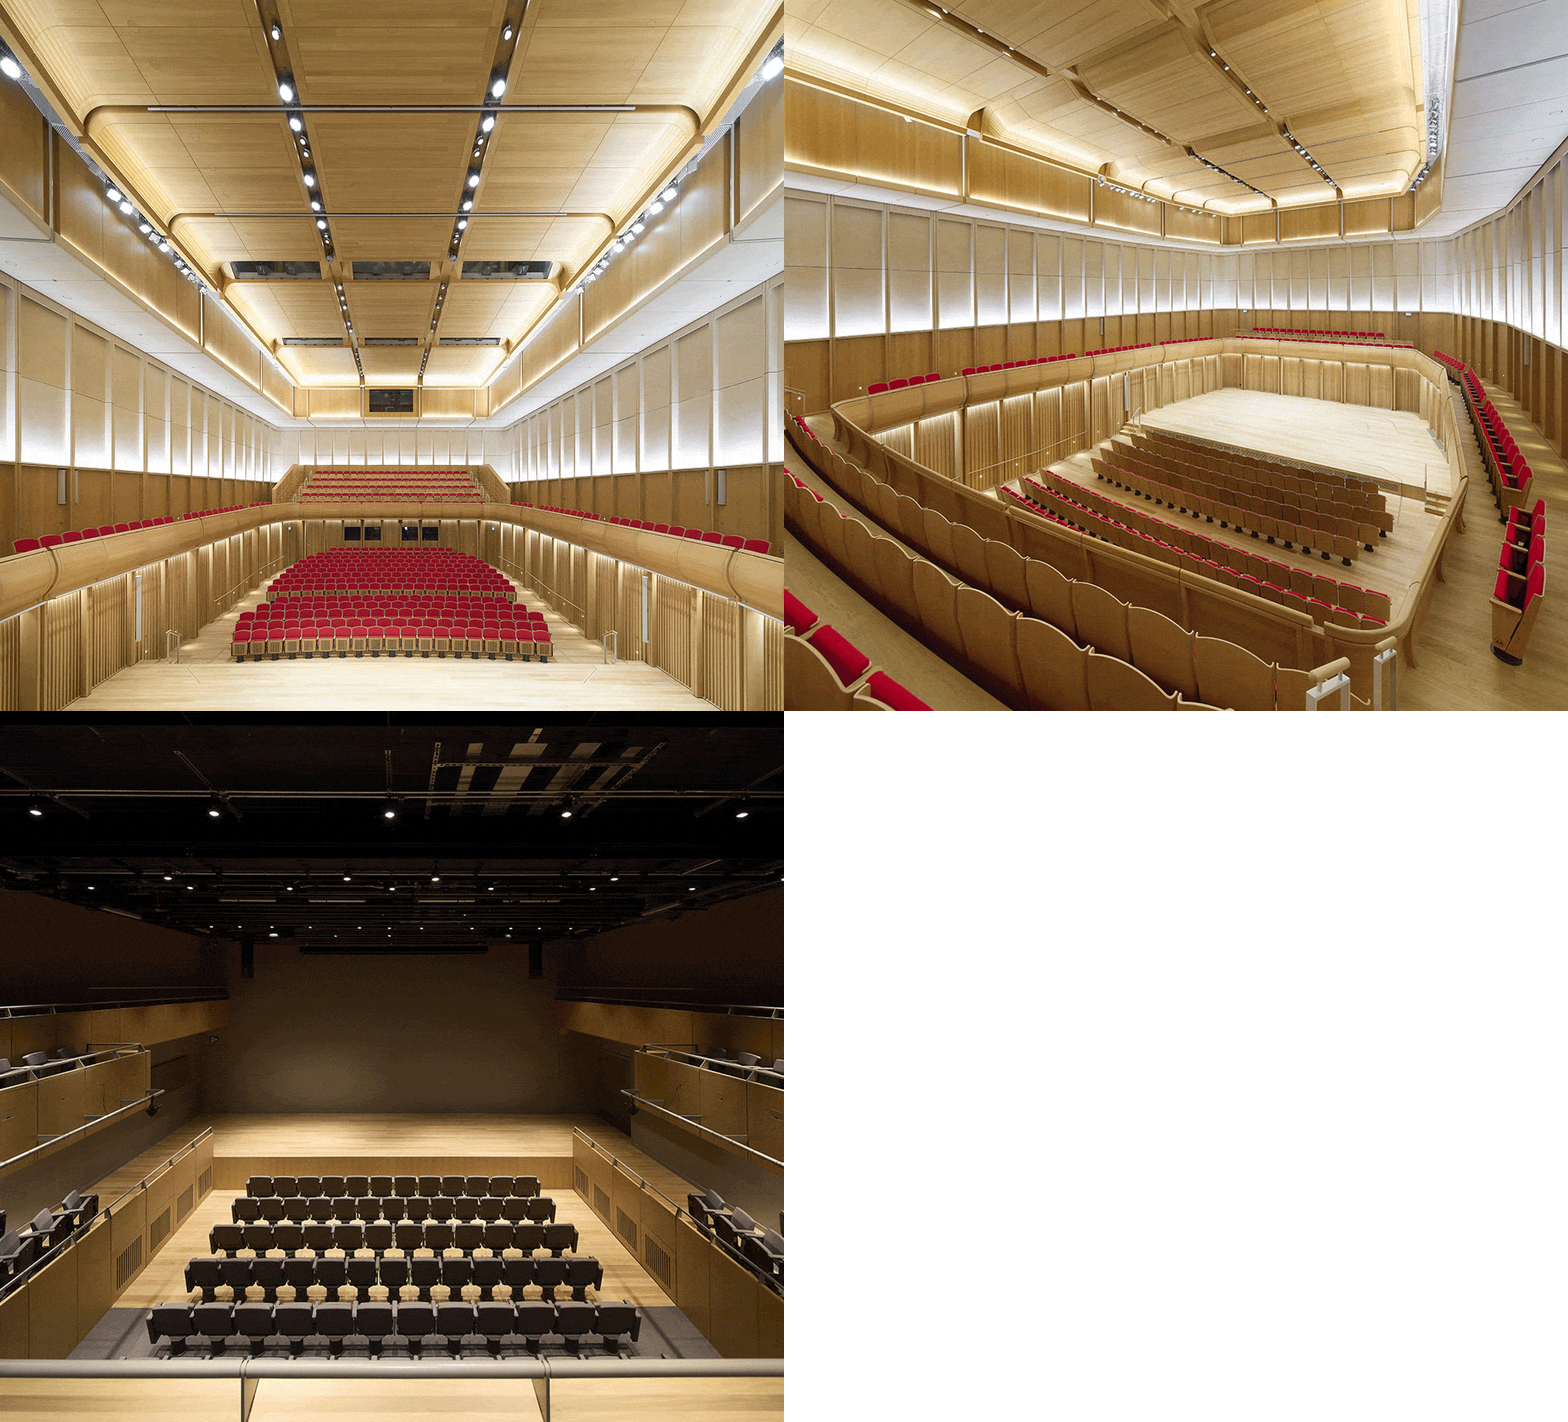
Below the hall, the building’s performance spaces occupy two lower-ground floors arranged around a double-height foyer and bar that also function as informal zones. A 500-seat concert hall, 250-seat theatre, black-box experimental venue and recital hall sit in proximity, configured as acoustically isolated ‘box-in-box’ structures. Their presence and planning inclusions extend the structure beyond the an academic building, perhaps into something closer to cultural infrastructure boasting a series of spaces for the presentation of a “cutting-edge public programme across the full range of music, dance, theatre, film, visual arts and new technologies”.
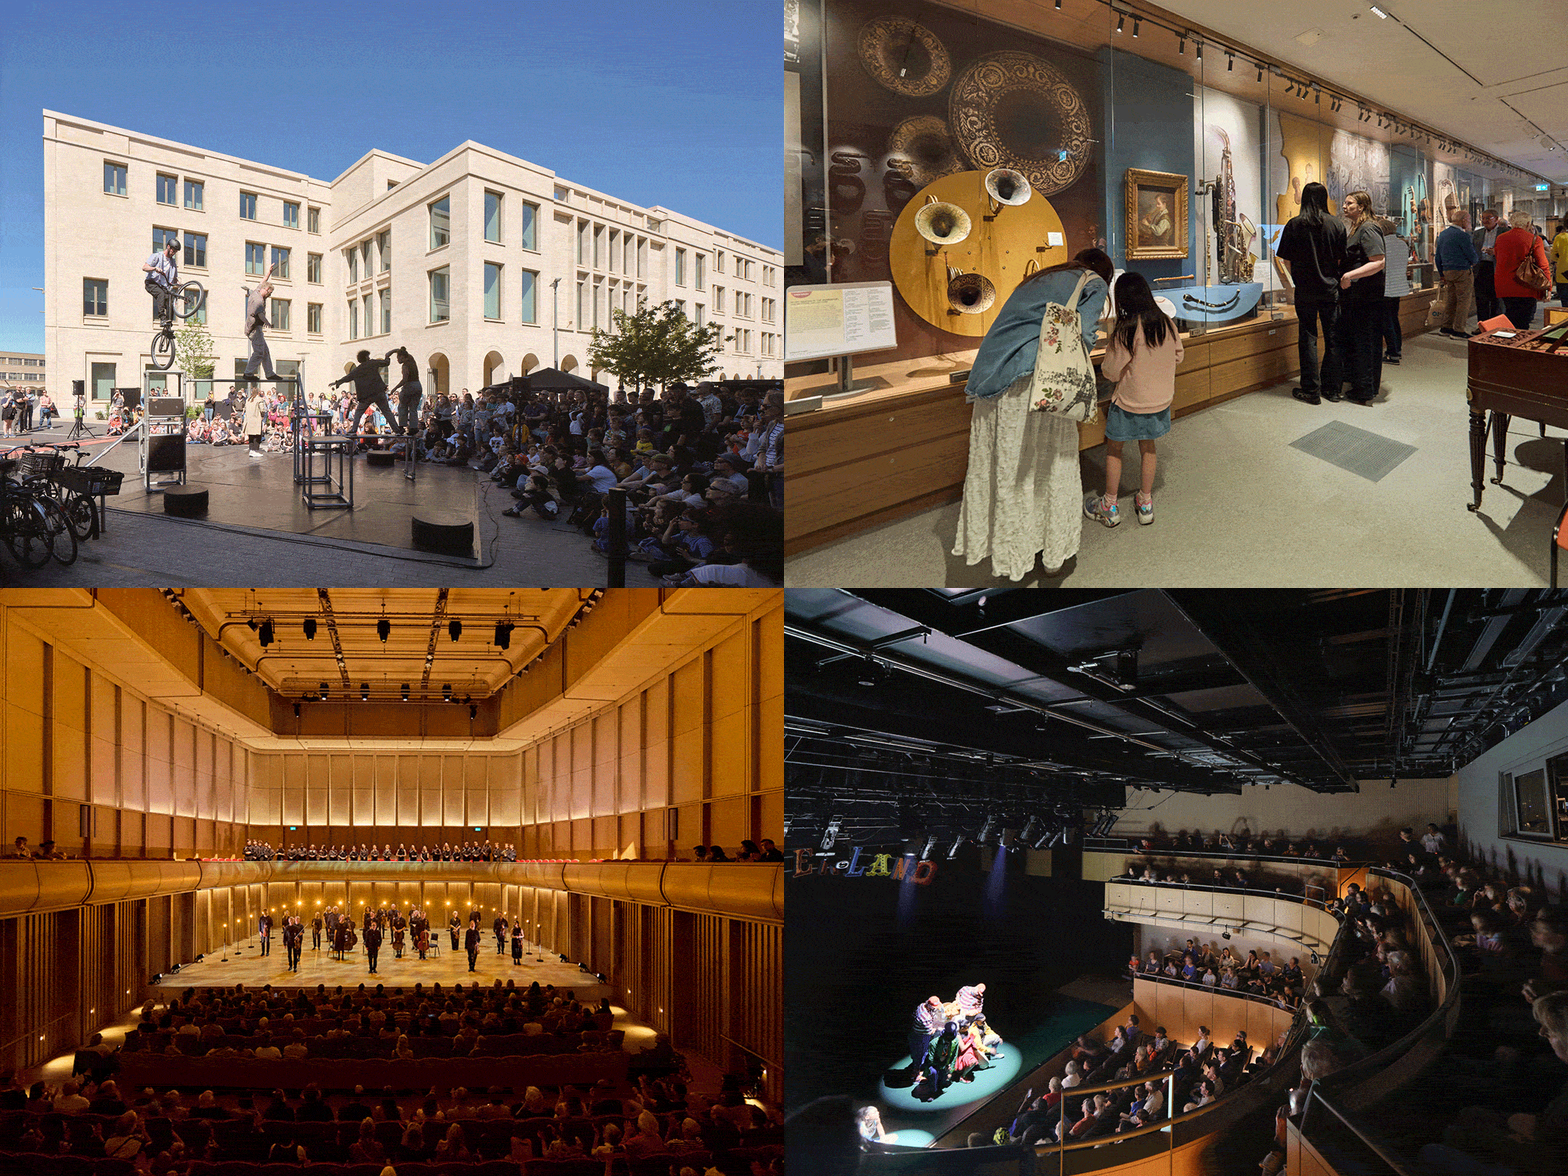
Oxford, despite its intellectual reputation, has long lacked mid-scale contemporary performance venues capable of supporting diverse programming, and the Schwarzman Centre attempts to close that gap by embedding public culture directly into the university’s daily life and programme. “This creates a virtuous cycle of ‘research as performance’ and ‘performance as research’, strengthening ties between University and City,” the firm relays.
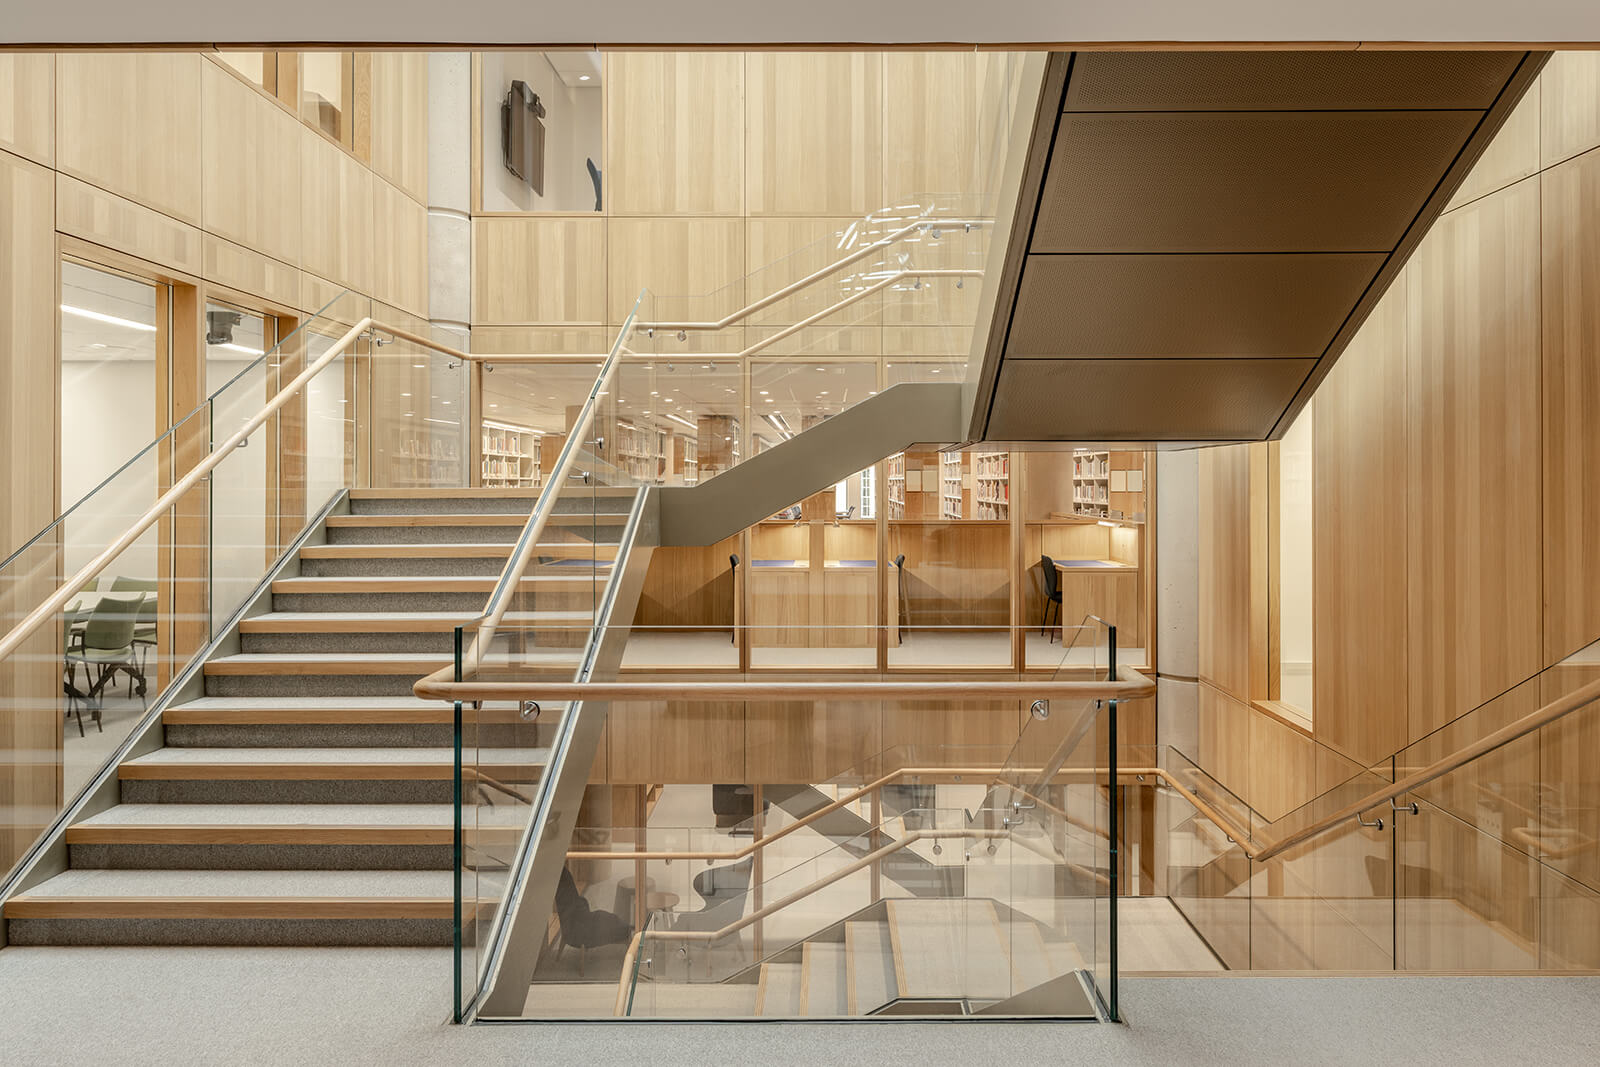
The contemporary architecture remains restrained even perhaps where the programme becomes technically complex. Interior detailing favours crafted surfaces, exposed timber elements and durable materials that echo Oxford’s collegiate materiality subtly without reproducing it literally. As Hopkins Architects explain, “Meticulously crafted details, recalling a contemporary response to historic collegiate materiality, balance modern prefabrication techniques with durability, tactility and gravitas.” Prefabricated façade systems and advanced construction methods underpin much of the Schwarzman Centre’s environmental performance, though these systems are largely absorbed into the architectural language itself rather than foregrounded as technological display.
That environmental ambition, however, is significant. Certified as England’s largest Passivhaus scheme and the world’s first Passivhaus concert hall, the building operates through a tightly controlled envelope incorporating triple glazing, high levels of insulation, carefully managed ventilation systems and other energy-efficient facilities such as “solar power generation on the roof, very high levels of insulation and fully electric power supply, using heat pumps rather than boilers”. Yet, the project’s sustainability strategy feels most convincing not through metrics alone, but through longevity—in its material choices, flexibility of use and capacity for adaptation over time.
“The building is open for all,” says Kitty Byrne, senior architect at Hopkins Architects. “Watching the library fill with eager students and members of the public wandering in from day one has shown just the beginning of this building’s success.”
There are moments where the language of openness still encounters the institutional weight of Oxford itself. The architecture, a ‘critical mass of teaching, research and outreach’, can invite access, choreograph permeability and soften thresholds, but it cannot entirely dissolve the cultural hierarchies embedded within elite academic structures. Yet, in plenty of ways, the Schwarzman Centre seems aware of this tension. Its achievement lies less in claiming a radical transparency than in constructing conditions for encounter: between disciplines, between university and city, between scholarship and public life. “The immediacy and completeness with which the building has been embraced by the university and the public alike seems an early reflection of the potential of the project to change the cultural and academic landscape in Oxford,” says Andrew Barnett, principal, Hopkins Architects.
Name: Stephen A. Schwarzman Centre for the Humanities, University of Oxford
Location: Oxford, UK
Client: The University of Oxford
Architect: Hopkins Architects
Design Team: Andrew Barnett, Principal; Jonathan Watts, Director; Ernest Fasanya, Director; Chris Bannister, Director; Paul Hunt, Associate Director; Tim Lynch, Associate Director; Kitty Byrne, Senior Architect; Lily Papadopoulou, Senior Architect; George Parfitt, Architect
Collaborators: Construction Partners: Laing O’Rourke; Structural Designer (novated): AKT II; Building Services Designer (novated): Max Fordham; Theatre Consultant: CharcoalBlue; Acoustic Consultants: Arup and Max Fordham; Passivhaus Consultant: Etude; Fire Engineer: Fire Ingenuity; Landscape Design: Gillespies; Project Manager: CPC Project Services; Cost Consultants: Arcadis; Contractor Architect: Purcell; Mechanical & Electrical Services: Crown House; Piling and structure: Expanded Piling; Facades: Vetter; Windows and doors: Britplas; Hybrid steelwork: Severfield; Dome: Novum; Performance space fit out: James Johnson; Timber linings: WJL; Joinery: Quest
Area: 25,300 sqm; 14,200 sqm (total site area); 25,300 sqm (gross internal area); 4,290 sqm (Includes venues, exhibition space & SPEC) - Total area of publicly accessible space; 2,300 sqm (Ground floor) & 150 sqm (southern roof terrace) - Landscaped Gardens; 19 metres in diameter and 7 metres in height above the roof line (The Dome of the Great Hall); Concert Hall - 1,785 sqm (500 seats); Theatre - 390 sqm (250 seats); Black Box Lab - 225 sqm (100 seats); Cinema - 115 sqm (87 seats); Exhibition Gallery - 185 sqm; Centre for Schools - 56 sqm; Café - 230 sqm; Bar - 40 sqm; Museum of Musical Instruments - 210 sqm; Bodleian Humanities Library - 2,120 sqm; Oxford Internet Institute - 3,450 sqm; Institute of Ethics in AI - 6,420 sqm (includes the boardroom, VIP & Harvard lecture theatre); Study and teaching space - 15,150 sqm (includes 250LT, Library, cinema, practice rooms)
Year of Completion: 2025

by Mrinmayee Bhoot Oct 12, 2026
The new Centre for Contemporary Arts, fostering public engagement with art in Uzbekistan, is housed in a tram depot refurbished by the French studio, emulating local craftsmanship.
by Mirra Lynn Oct 10, 2026
The Shanghai-based architecture practice’s intervention in Suzhou transforms three abandoned houses into a bookstore, café, library and homestay.
by Pranjal Maheshwari Oct 09, 2026
The eighth edition of the international architecture and urban design showcase, themed How Much?, explores diverse implications of social, ecological and economic ‘cheapness’.
by Pranjal Maheshwari Oct 06, 2026
With a programme focused on biodiversity, accessibility and safety, the Rotterdam-based architects help the neighbourhood reclaim a barren landscape as an integral social node.

make your fridays matter with a well-read weekend
Enter your details to sign in
Don’t have an account?
Sign upOr you can sign in with
a single account for all
STIR platforms
All your bookmarks will be available across all your devices.
Stay STIRred
Already have an account?
Sign inOr you can sign up with
Verification link sent to check your inbox or spam folder to complete sign up process
Tap on things that interests you.
Select the Conversation Category you would like to watch
Please enter your details and click submit.
Enter the 6-digit code sent at


Schwarzman Centre for the Humanities in Oxford tracks the college town's spatial logic
by Jincy Iype | Published on : Sep 22, 2026


 Sign in with Google
 Sign in with email
What do you think?