Art09 mins. read
Heshoram Hoshiyaar is a chaotic, goofy take on a childhood Bengali classic
by Srishti OjhaOct 01, 2026



by Zohra KhanPublished on : Nov 20, 2026
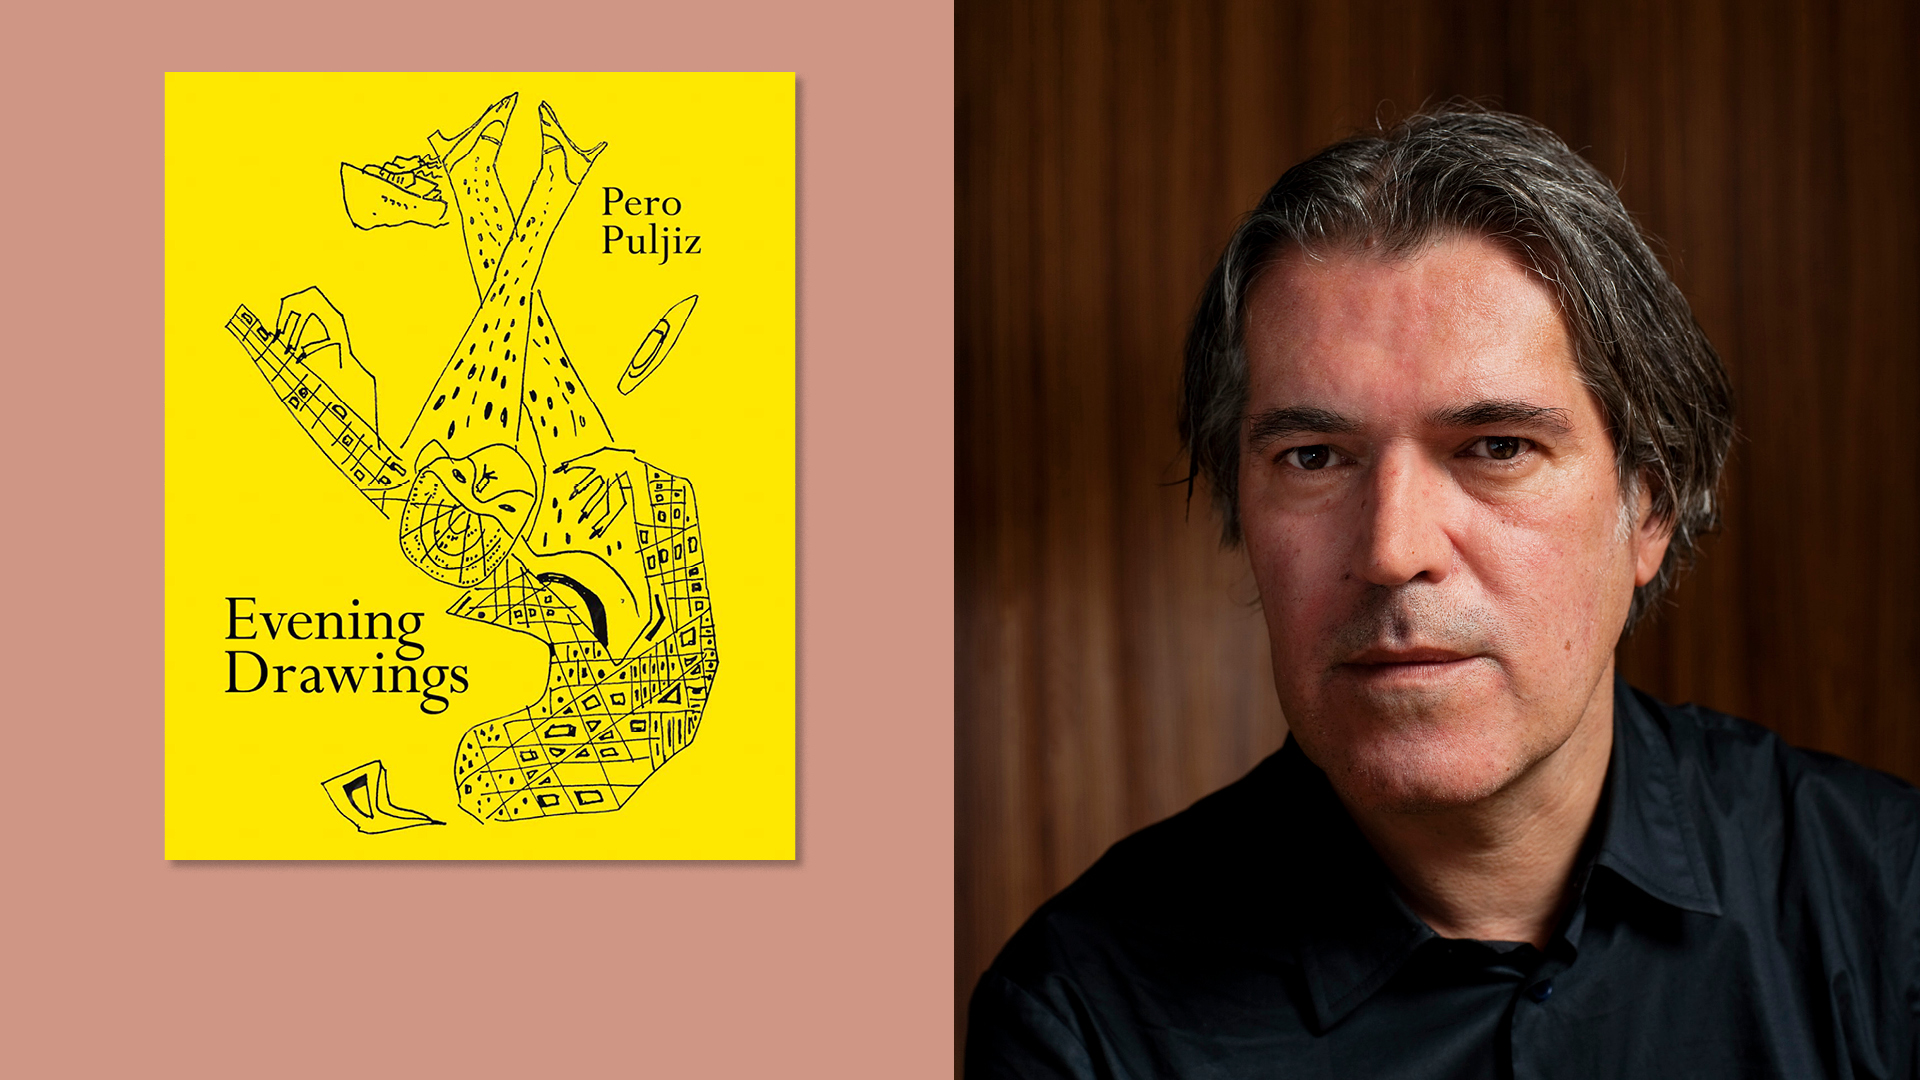
Apocalyptic cityscapes, absurdist home interiors and delightfully chaotic portraits collide in Evening Drawings, a 251-page graphic novel by Croatia-born architect Pero Puljiz. As the title suggests, the book is a collection of sketches made around 15 years ago, when Puljiz would sit down with himself each evening, once the day's architectural madness had finally come to a close.
Printed in their original size, without a single drawing redrawn, retouched or corrected, the pages preserve the spontaneity and refreshing unpredictability of his imagination. What emerges is an unfiltered peek into an unruly but wonderful creative universe, where utopian dreams meet everyday pragmatism, order gives way to chaos and the boundaries between architecture, art and pure fantasy happily dissolve.
STIR caught up with Puljiz to flip through the pages, unpack the ideas and explore the curious world behind the book. Following are edited excerpts from the conversation.
Zohra Khan: One of the most prominent observations that I had after reading the book was that there's no continuous thread that connects the whole narrative. Could you expand on that choice?
Pero Puljiz: I agree there is not a traditional, linear narrative in the book. One of the reasons is that the drawings in the book were drawn about 10 – 15 years ago, and the text came just two years ago. There was never an intention to make a book, and when that changed, it was not to be read but seen.
There is a diversity of drawings and themes in the book, and because of the fact that it was not planned to become a book, how to order those drawings linearly became a big question. And, after a few tryouts, I came to the conclusion that I don't have to force that order and can leave each drawing with a singular text so that each drawing tells a story on its own.
The book does not have a beginning and an end. You will have to go forward and backwards at the same time, if you like that.
Zohra: What will you reference as the starting point from which these drawings emerged?
Pero: I'll go back to the years when I was intensively practising architecture, and those drawings were like fresh air to what I was doing. Practising architecture is confronting the programme, clients, budget and other different aspects all the time, which, at the end of the day, make a project. The freedom that you have as an architect is very limited.
To answer your question, those drawings are essentially from a period of me being an architect.
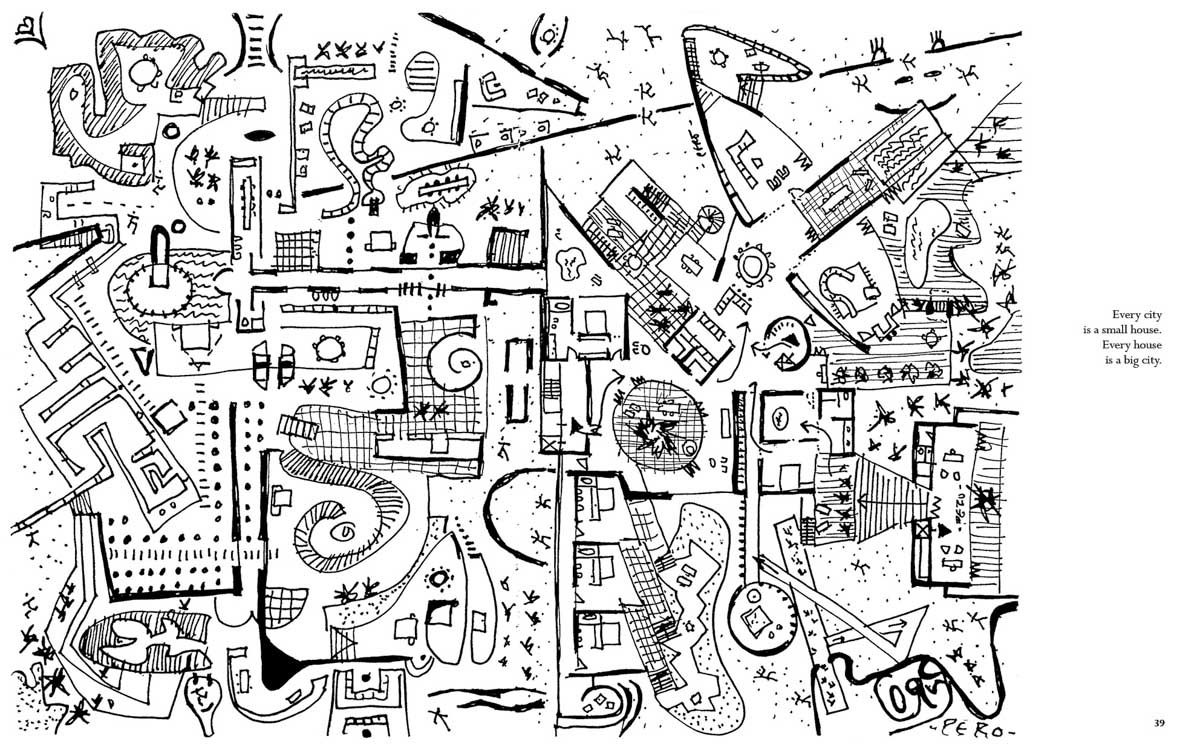
Zohra: In the book, cities are being looked at from the scale of a house, and a house is a world in itself. You've also said in one of the pages that every city is a small house, and every house is a big city. What inspired that perspective for you?
Pero: That’s a very interesting comparison you have drawn, and it’s making me more aware that there is a hidden relationship between different drawings. I know the one you are referring to—it's actually my living room, which has elements of the city.
From small objects to the columns in the room, you don't know whether you're seeing a city or an architecture, or if these are portraits of the people inhabiting the space, or comics. It’s a mishmash reality and a narrative where everybody is allowed to make an interpretation of their own.
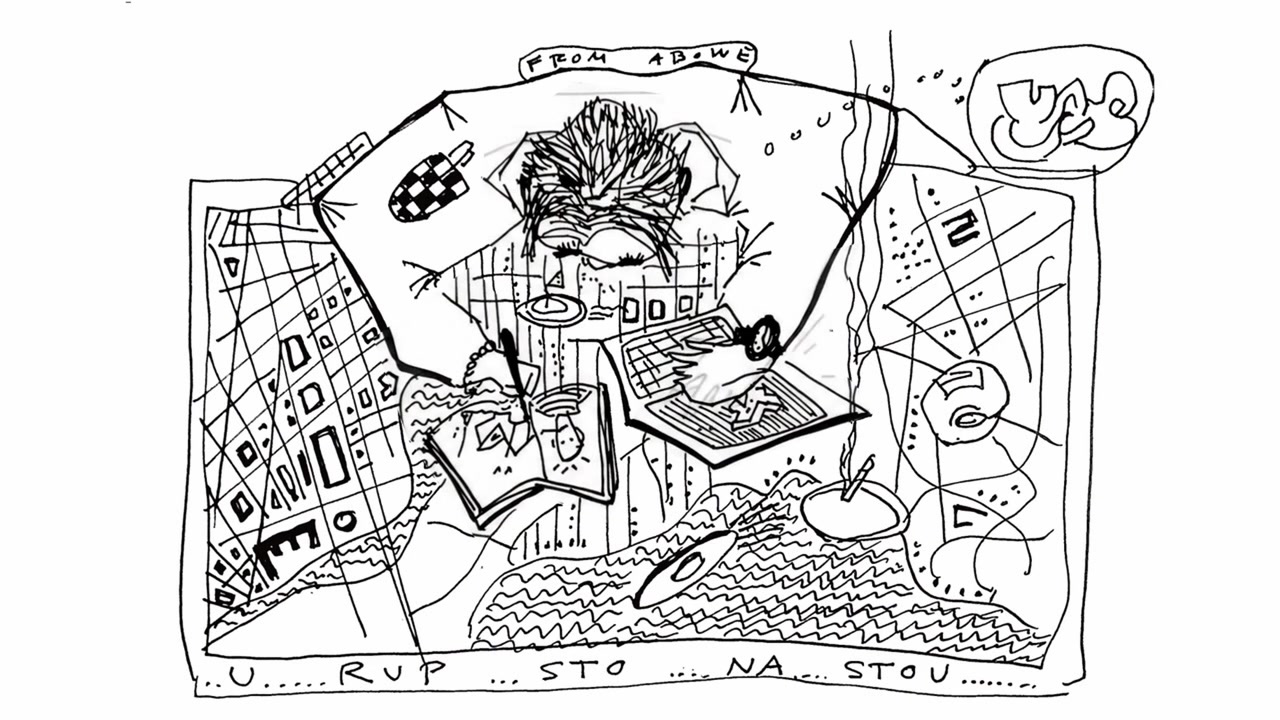
Zohra: There are a few dominant qualities that emerge from the sketches. There’s fluidity and movement; there's busyness too. Everything appears as if it is colliding and coming together in a seemingly apocalyptic world. Were these visual worlds an extension of the reality you were experiencing as an architect?
Pero: The drawings collectively do not have to do anything with my work as an architect. It was like an intimate diary that I would open every evening and then add to each of the pages a new story without knowing this was going to become a book one day. It was an incredible freedom that I would find quite often late in the evenings. I enjoyed that spare time, let's put it that way.
There is definitely a lot of busyness packed in, and it looks like too many things are happening at once, but it was not intentional. It was simply the idea of returning to the unfinished. None of the drawings, just as the book itself, have a beginning and an ending.
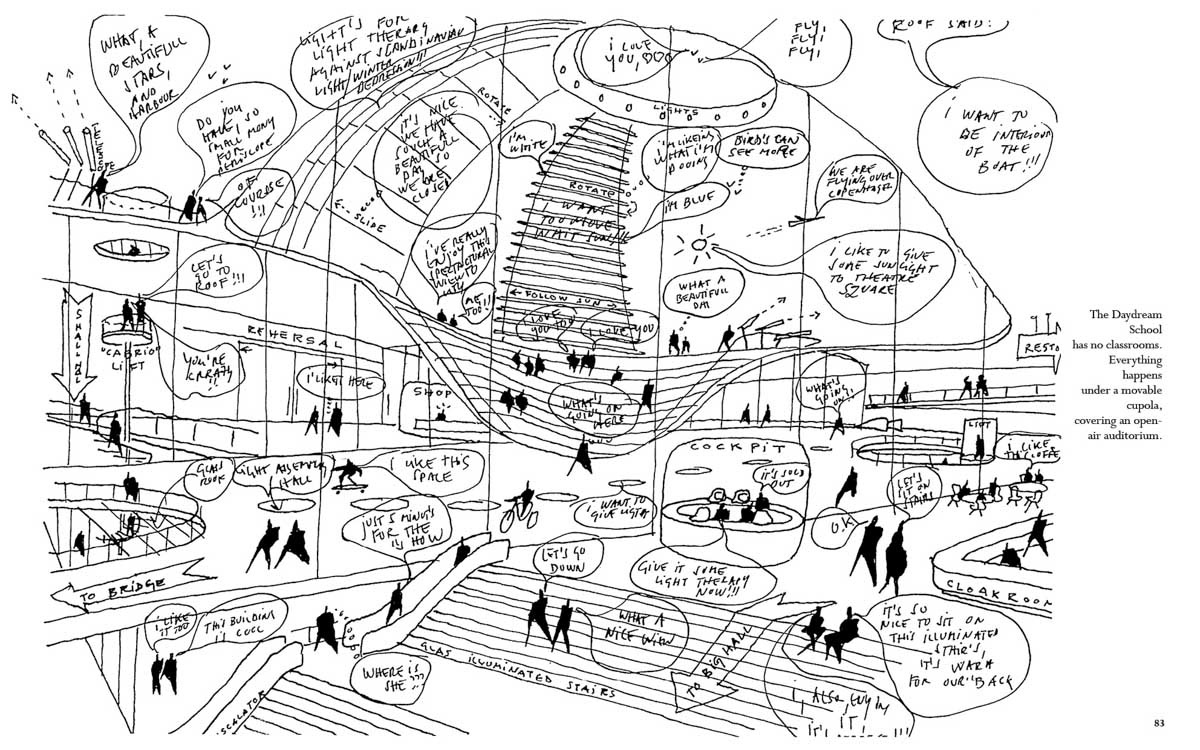
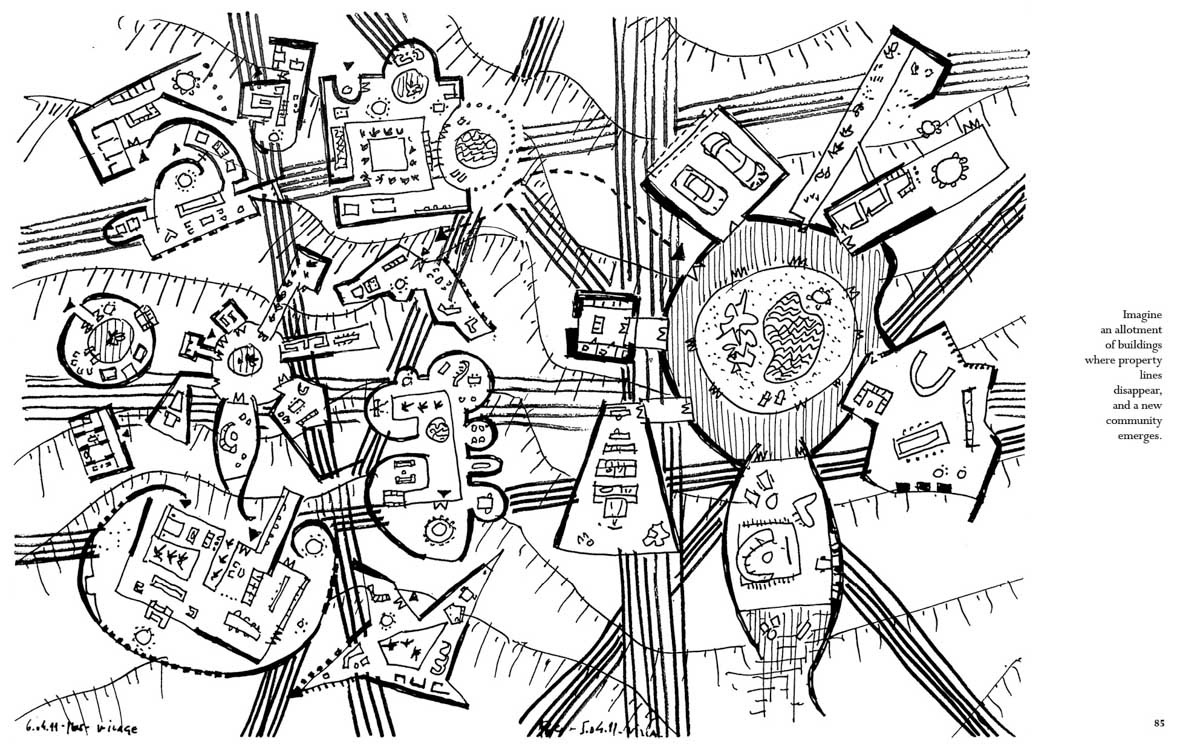
Zohra: The drawings seem to make a case for a utopian world. In one, you illustrate a Daydream School, calling it a place with no rooms, where everything happens under a movable cupola. In another, you ask the reader to “imagine an allotment of buildings where property lines disappear and a new community emerges". Against the pragmatism that architecture often prides itself on, what is the world you are envisioning through the medium of these drawings?
Pero: It's interesting that you have chosen those two drawings. The first one of the Daydream School is a visualisation of one of my architectural projects which did not finish. I was making a comic drawing out of it by adding text that resonates with the features in the image. And later on, I thought, "What is it about?" It's the Daydream School. Something like this does not exist. But I really like this drawing because of the fact that it's almost there. You can touch it, but it does not exist. It's very architectural.
The next drawing is not of an architectural project. It was a daydream in which there are a lot of different geometrical structures put next to each other, and each of these represents a certain human activity in a certain room. They are so interconnected that I thought it was very difficult to see whether it suggests an allotment of a hundred buildings or if this is one building in one drawing. So both of these drawings are quite close to architecture. The first one, literally, and the second one is of a world that does not exist.
Zohra: When Daydream School emerged from an unfinished project, it must’ve felt like walking through an unclosed door. Do you think unbuilt projects helped give you a window to frame alternate worlds?
Pero: The Daydream School was kind of a response to an architectural competition to design a concert hall in Copenhagen. What was very special for me about this project was that there was a bridge which connected two sides of the water, and the bridge ran through the open lobby of the theatre itself. It's intensified in a way with the crowd going to the theatre, and the passersby going from one side of the city to the other.
The movable roof is like a climatic light device which reflects sunlight in the dark Northern European cities. The auditorium next to it connects the bridge of the open-air lobby with the splendid roof of the theatre itself. If this were an architectural project, this could’ve been the story. But I did not intend to tell any story; that’s the idea. A lot of these drawings have untold stories.
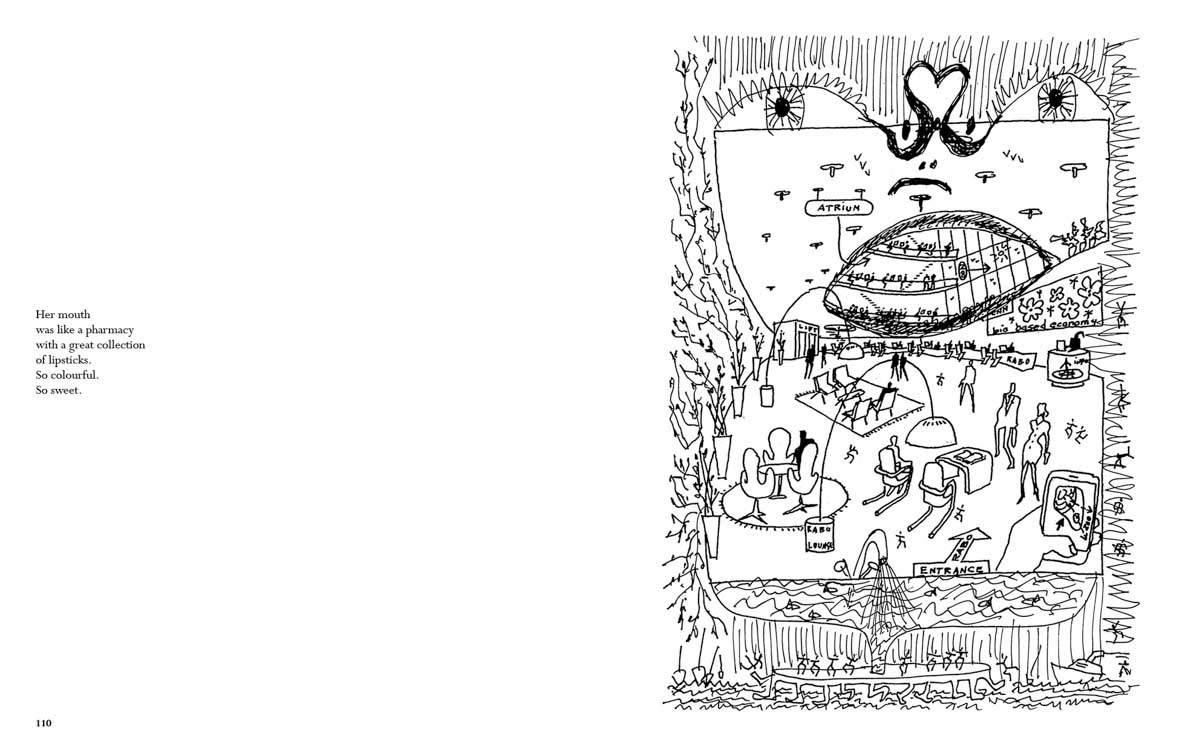
Zohra: There are objects, and there are humans illustrated as architectures in some of the sketches. There is one sketch where you are referring to a woman's mouth as “a pharmacy with a great collection of lipsticks”. In another, two gigantic bottle-like towers (and their sons) are seated on a beach. As you note in the book, “Cocktails were waiting to fill the glasses.” There is a wonderful sense of humour, fantasy and unexpected storytelling in these descriptions. What draws you to this particular way of narrating your drawings?
Pero: There is a lot of humour in the book. It was intentional, and the text connects to extremely unexpected things related to the drawing. There was definitely something intriguing about the open mouth, but it does not have anything to do with the pharmacy, actually. It's simply a way to make a joke out of it. The drawing of two bottles on the sea also follows the same story.
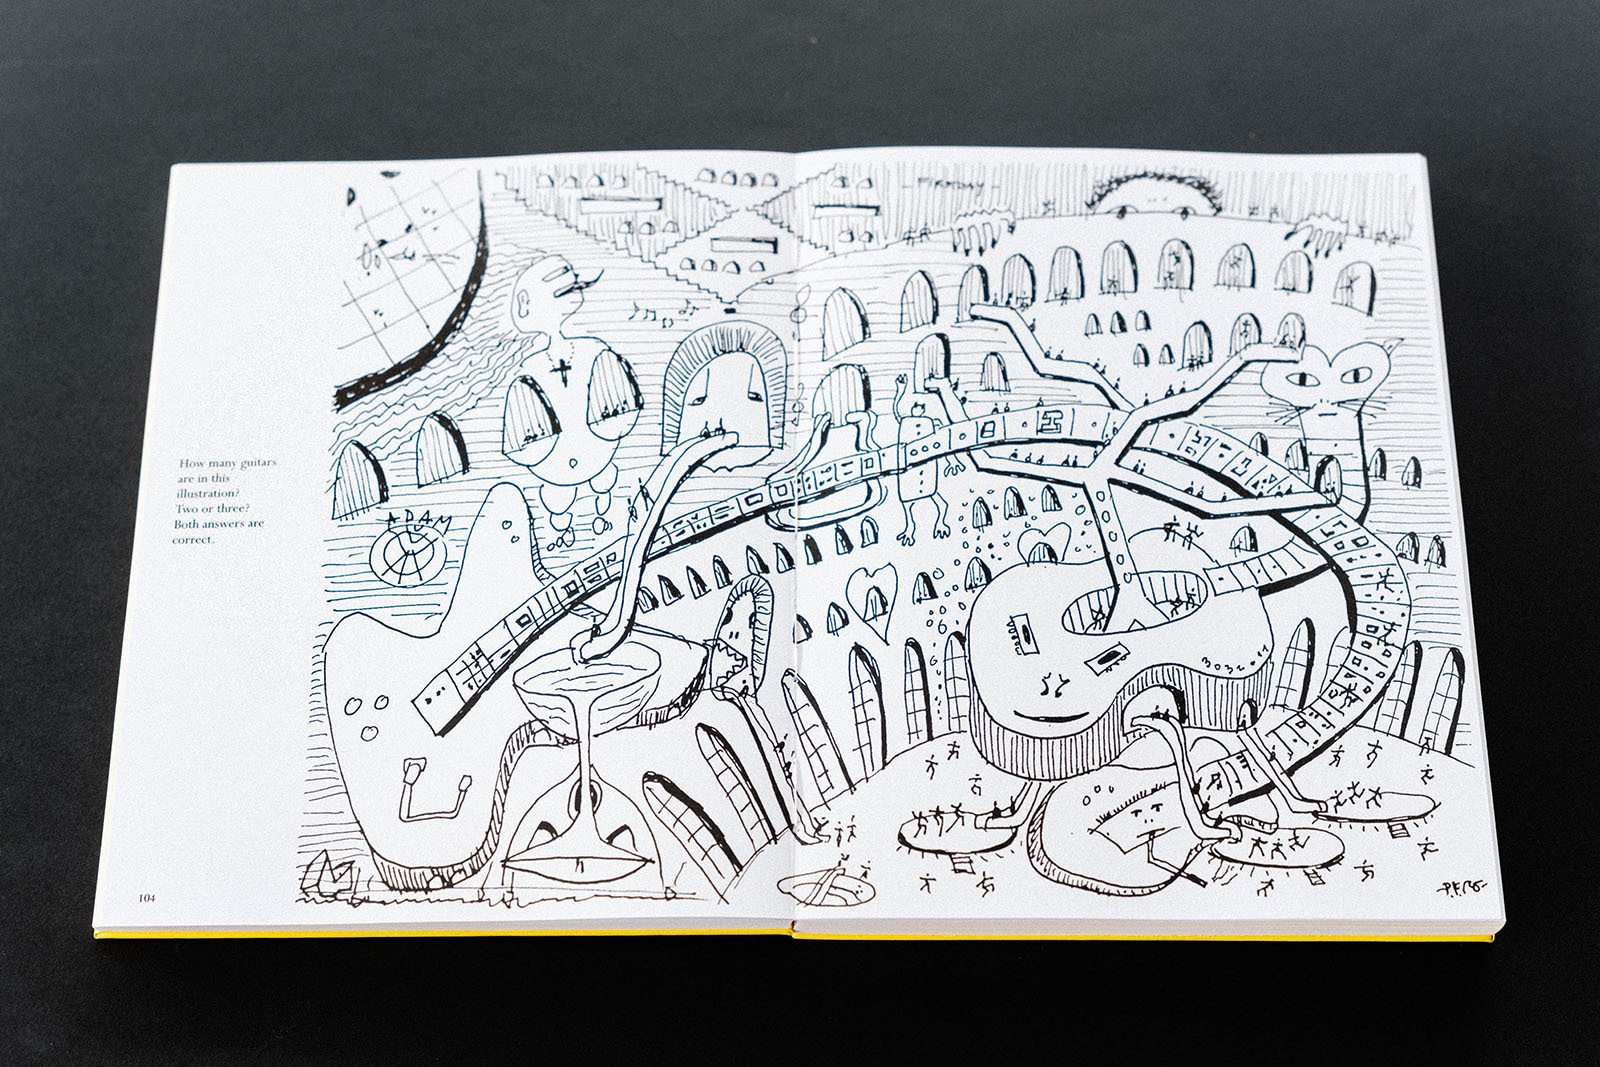
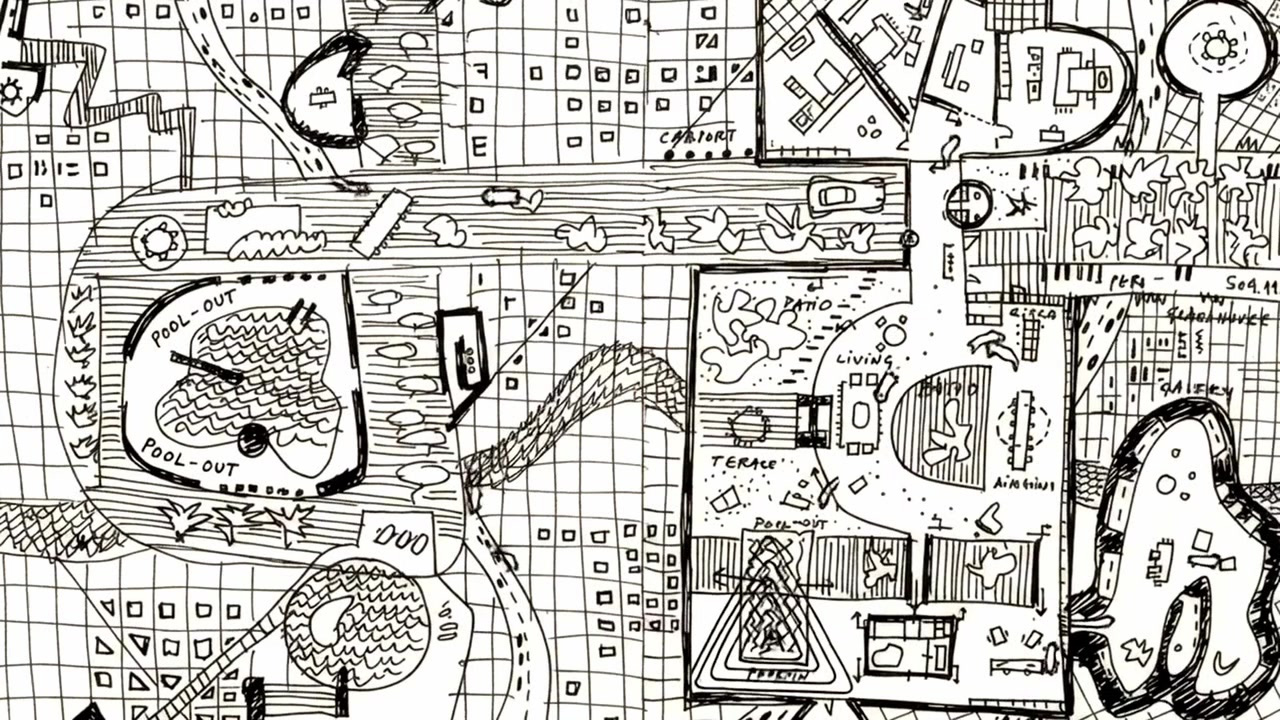
Zohra: I also wanted you to touch upon your fascination with city maps, circuses and guitars, which recur throughout the book.
Pero: Some of the drawings go back to the time when I was working intensively on urban planning and residential projects. Their impact was that I started creating unexisting maps because none of those drawings represents a place which exists.
In some places, these maps transform themselves and suggest, for example, a woman's body or a strange creature. In some, there is water everywhere. I live in Holland, but I come from Croatia, where I love the Adriatic seaside as it is full of islands and hilly landscapes. So that comes back into those drawings one or another. You can also see that those drawings are drafted by somebody who has a background in urban planning and architecture.
Then, there are a few drawings that manipulate the form of a guitar as architecture. The guitars appear to dance, penetrate pianos and engage in all kinds of strange and unexpected interactions. These forms emerge from my unconscious, from my deep and enduring love for music.
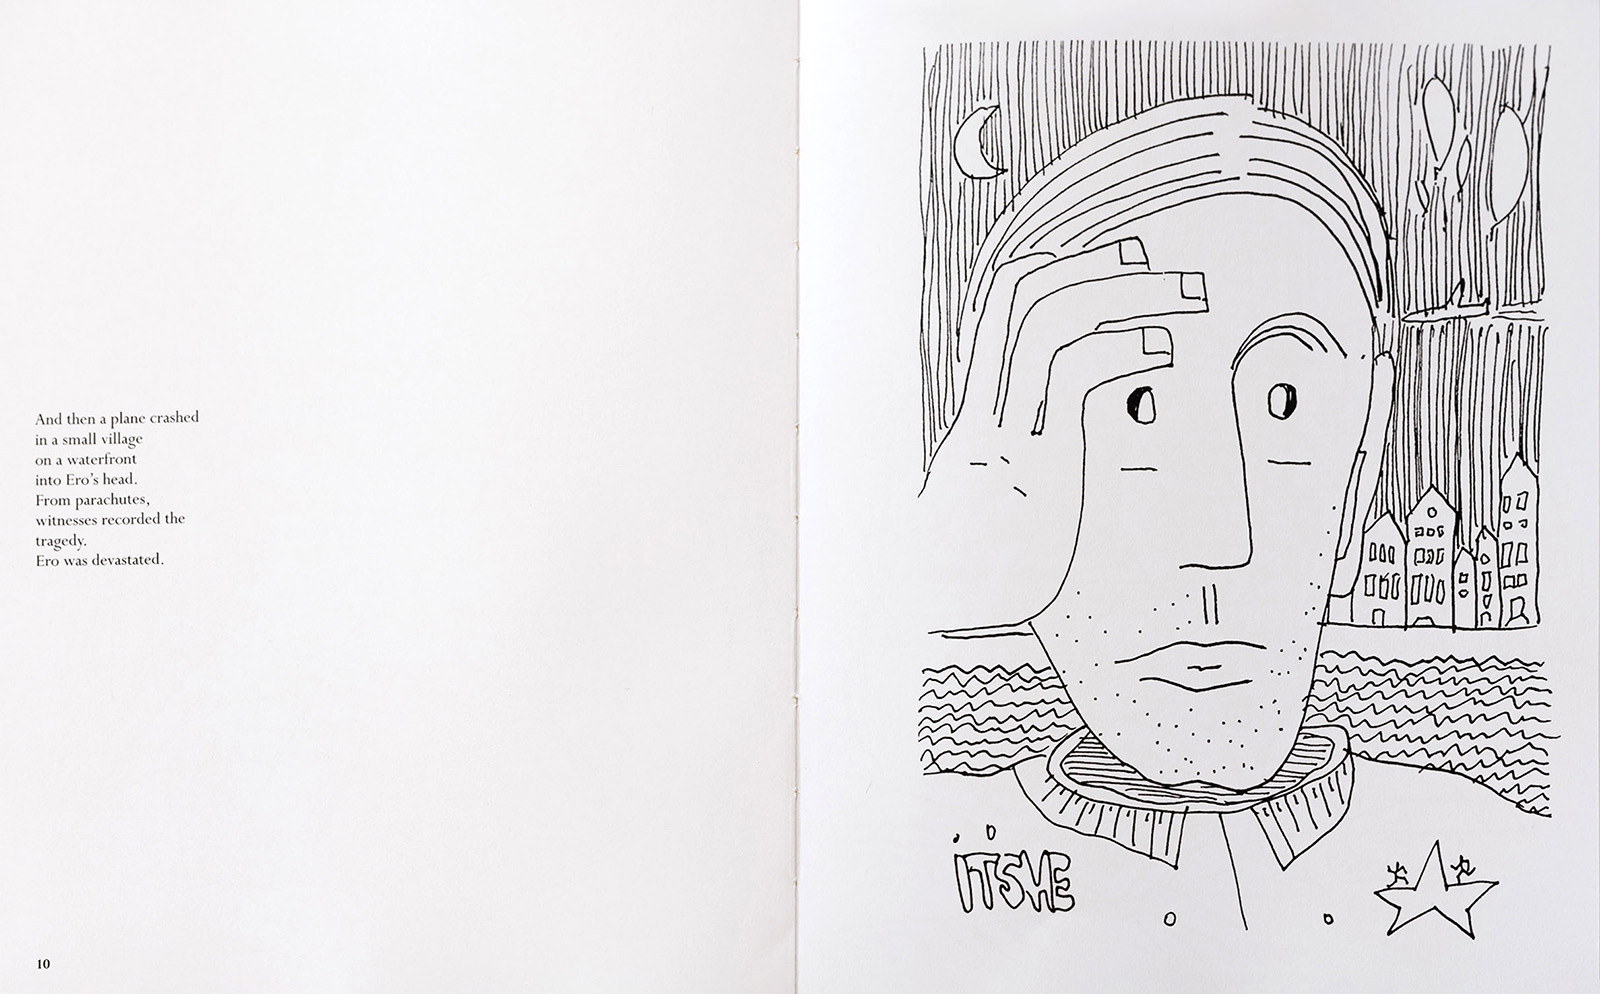
Zohra: In the book, you state in one place,"There's something about the drawings that makes it a sort of striptease. Every time I flip through it, I'm never at ease. I'm, I'm a bit shy about them." What is it about these drawings that makes you feel so exposed?
Pero: Honestly speaking, I did not draw these drawings with the idea that these would be published one day. And then I also had a dilemma about either finishing some of the drawings or making a sharp selection, but then it would have been very manipulative.
I am not an artist, and the whole book feels like I have opened myself 400 per cent to the world. But I am glad I did it.

by Pranjal Maheshwari Nov 18, 2026
The Indonesian architectural firm designs Mitte Oblique Garden as a porous and socially engaging tropical urban forest puncturing the dense fabric of the national capital.
by Pranjal Maheshwari Nov 13, 2026
In conversation with STIR, the internationally acclaimed Korean architect and artist discusses visual and material minimalism as an eco-conscious approach in his practice.
by Pranjal Maheshwari Nov 13, 2026
The Maestro Ilaiyaraaja Centre for Music at IIT Madras is conceived by the Delhi-based studio as a premier research facility shaped through natural materials and organic curves.
by Chahna Tank Nov 11, 2026
STIR speaks with the Italian photographer about his book exploring the ruins of military architecture and its uneasy relationship with the natural landscape.

make your fridays matter with a well-read weekend
Enter your details to sign in
Don’t have an account?
Sign upOr you can sign in with
a single account for all
STIR platforms
All your bookmarks will be available across all your devices.
Stay STIRred
Already have an account?
Sign inOr you can sign up with
Verification link sent to check your inbox or spam folder to complete sign up process
Tap on things that interests you.
Select the Conversation Category you would like to watch
Please enter your details and click submit.
Enter the 6-digit code sent at


Evening Drawings is an intimate diary chronicling an architect’s twilight visions
by Zohra Khan | Published on : Nov 20, 2026


 Sign in with Google
 Sign in with email
What do you think?