Architecture07 mins. read
The RIBA Asia Pacific Awards champion designing for people, place and planet
by Bansari PaghdarDec 23, 2025



by Mrinmayee BhootPublished on : Aug 28, 2026
For the Venice Architecture Biennale 2025, BIG presented Ancient Future, championing their ongoing work in Bhutan. Spotlighting Bhutanese craftsmanship (specifically the country’s woodcarving tradition) with craftspeople carving a detail of the studio’s design for the Gelephu International Airport on site in Venice alongside a robotic arm mimicking their actions, the ‘immersive’ display seemed to propose that the ‘future of Bhutanese architecture’ would be determined by an unquestioning deference to technological prowess and automation.
Foregoing the (perhaps unintended) colonial associations of the display, the focus on the traditional detail is of note, especially for Bhutan. It underscores how the built landscape of the South Asian nation is shaped by this emphasis on the preservation of tradition. This is particularly evident when one considers that the national building code requires all new construction in the country to incorporate ‘traditional’ architectural elements, ensuring that at least visually, the built landscape feels rooted, remaining suspended in a kind of timeless, romantic realm.
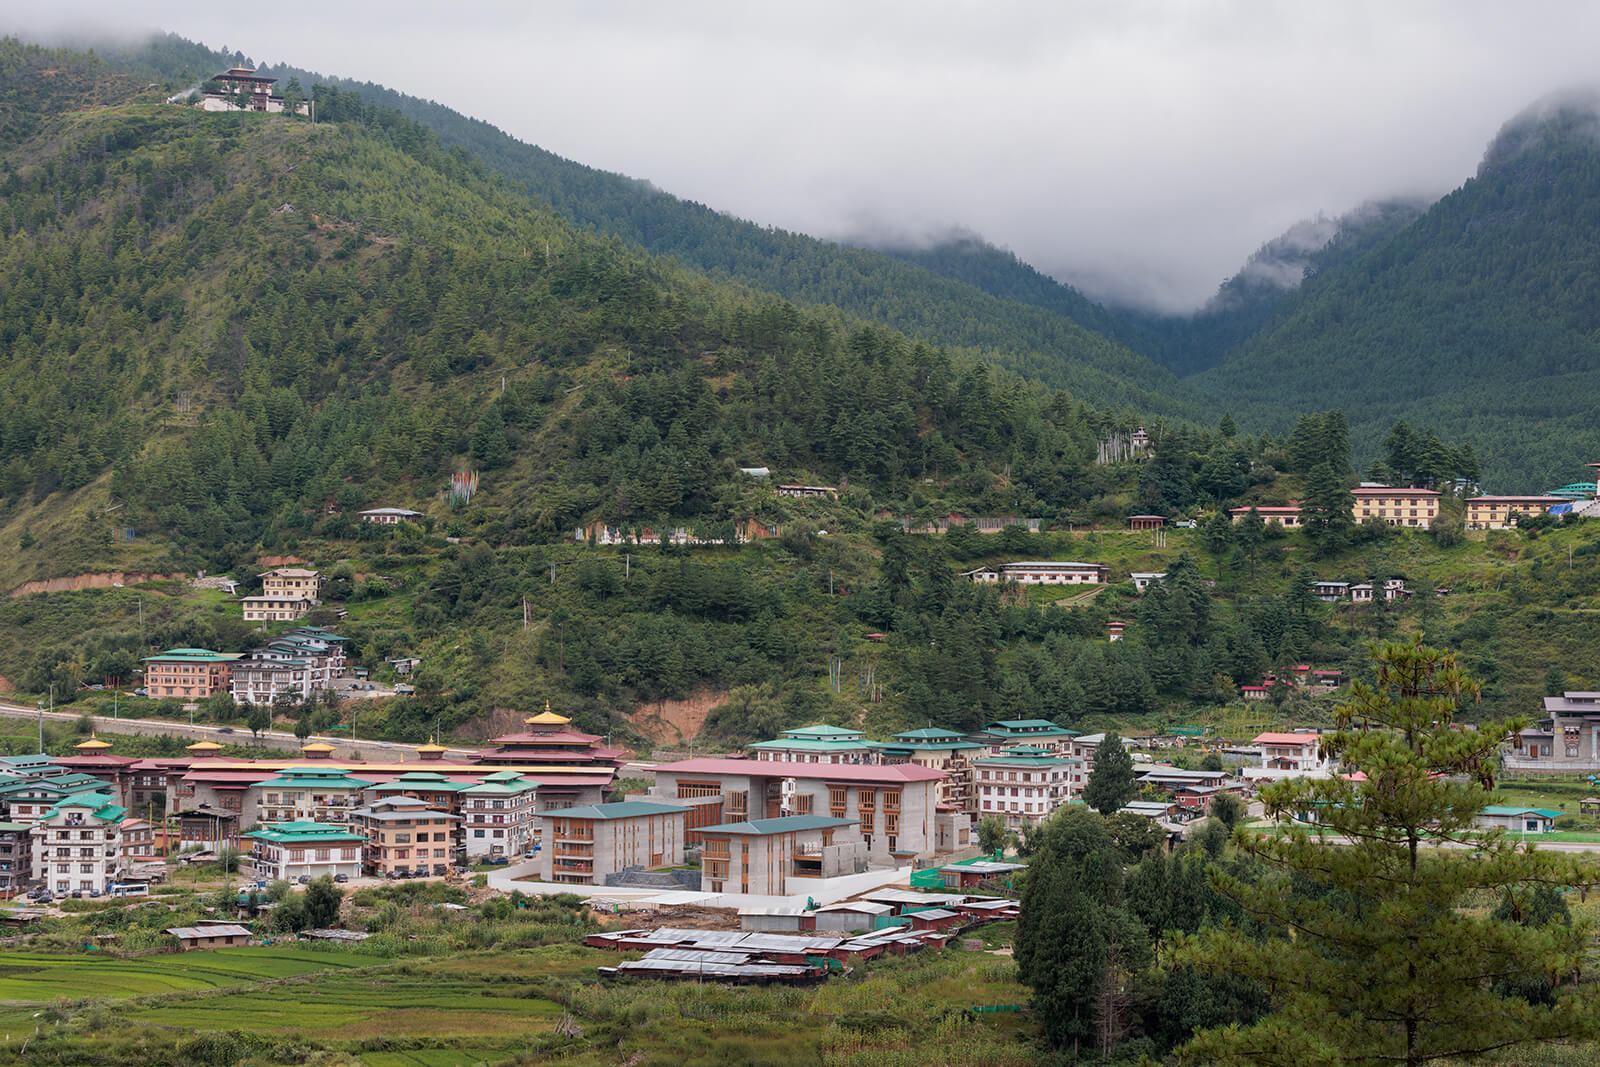
An insistence on visual coherence—equated with cultural legibility—makes how architects intervene in the landscape a question that hinges on the minutiae of detailing, initiating further examination of the value of the architectural detail. How, in such a case, can Architecture distinguish itself from what is purportedly vernacular? How do the metrics of sustainability, or contemporary function, fit themselves to the mould of the traditional, or, as noted, is tradition only to be used as a veneer? How, if at all, can the architectural detail influence our experience in a place? These questions become especially vital when considering architectural interventions by architects initially unfamiliar with the immediate cultural context of the country, such as with Dhaka-based SHATTOTO’s recent project, the Bangladesh Chancery Complex and Ambassador's Residence.
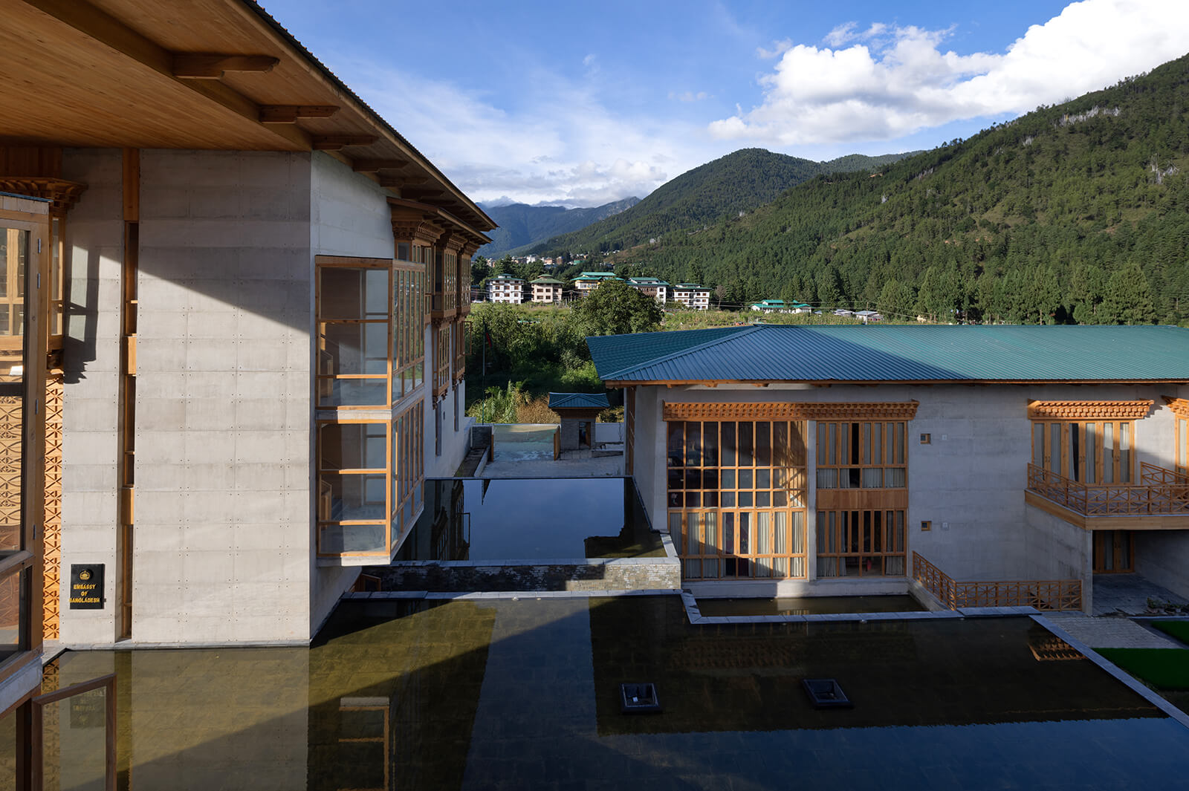
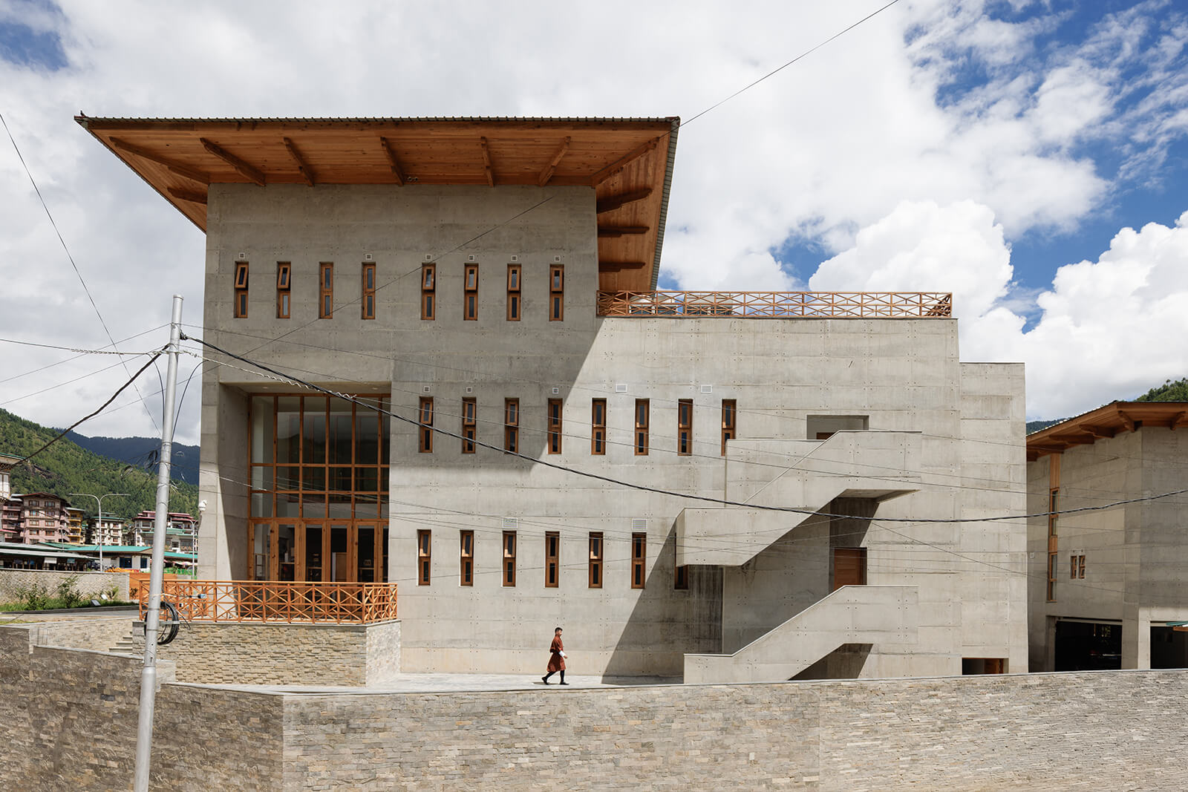
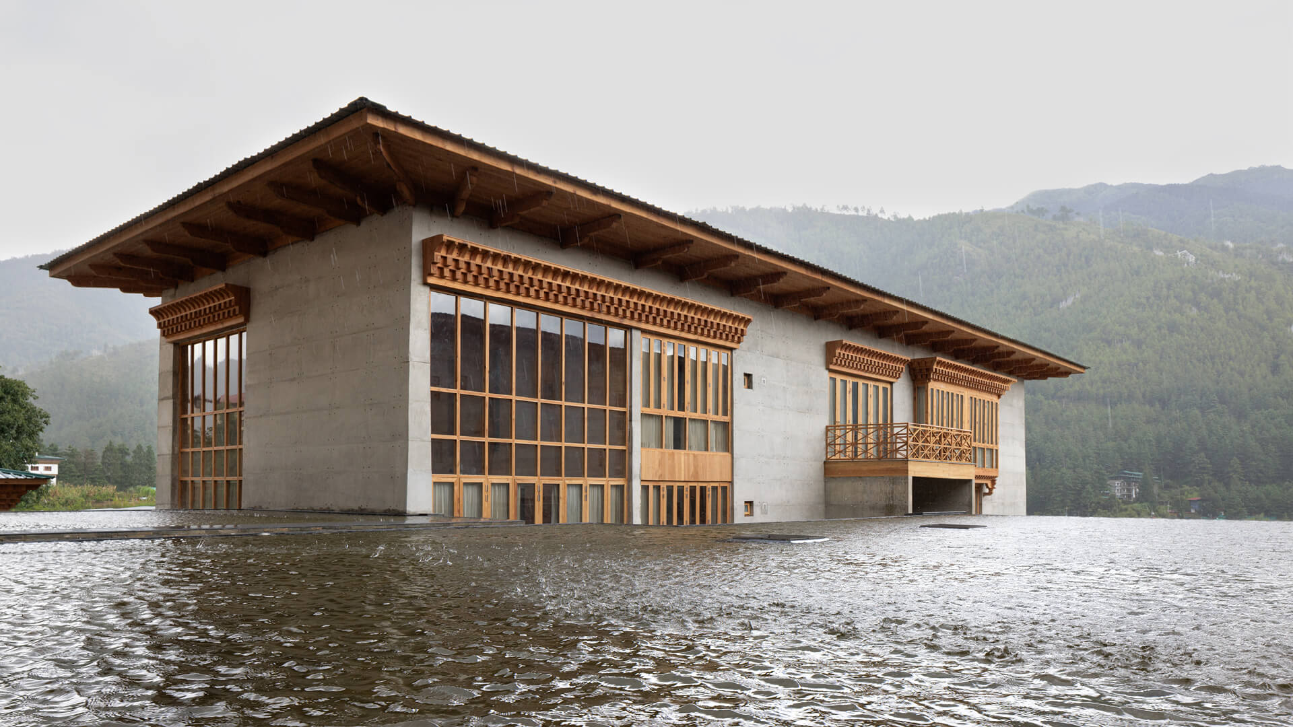
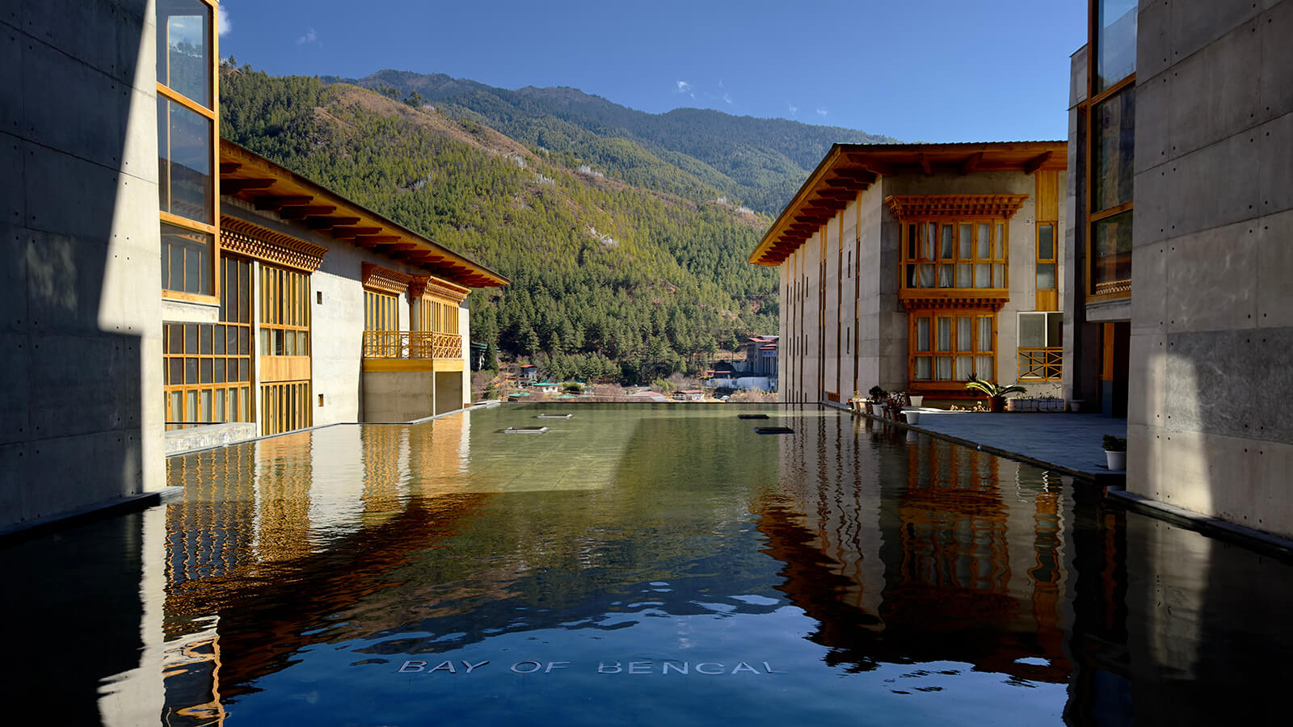
Designed to house the embassy of Bangladesh, the project emphasises cultural diplomacy and mutual trust through its architectural expression, the design team notes. In doing so, the strikingly monolithic complex is conceived as three low-rise structures composed around a central water body, lending the overall complex a somewhat relaxed, perhaps even informal outlook. The juxtaposition of industrial concrete with light wooden elements harkening to Bhutanese craft gives it a distinctly contemporary yet subdued air. Speaking about the building’s design language and how it reinterprets the craft of the region, Professor Rafiq Azam, principal architect of the studio, notes, “My intention was to understand the quiet simplicity of Bhutanese life and allow that spirit to guide the design.” As he goes on to elaborate, the idea was as much to situate the embassy within Bhutan’s culture as it was to establish a character for the institutional architecture that is distinctly Bangla.
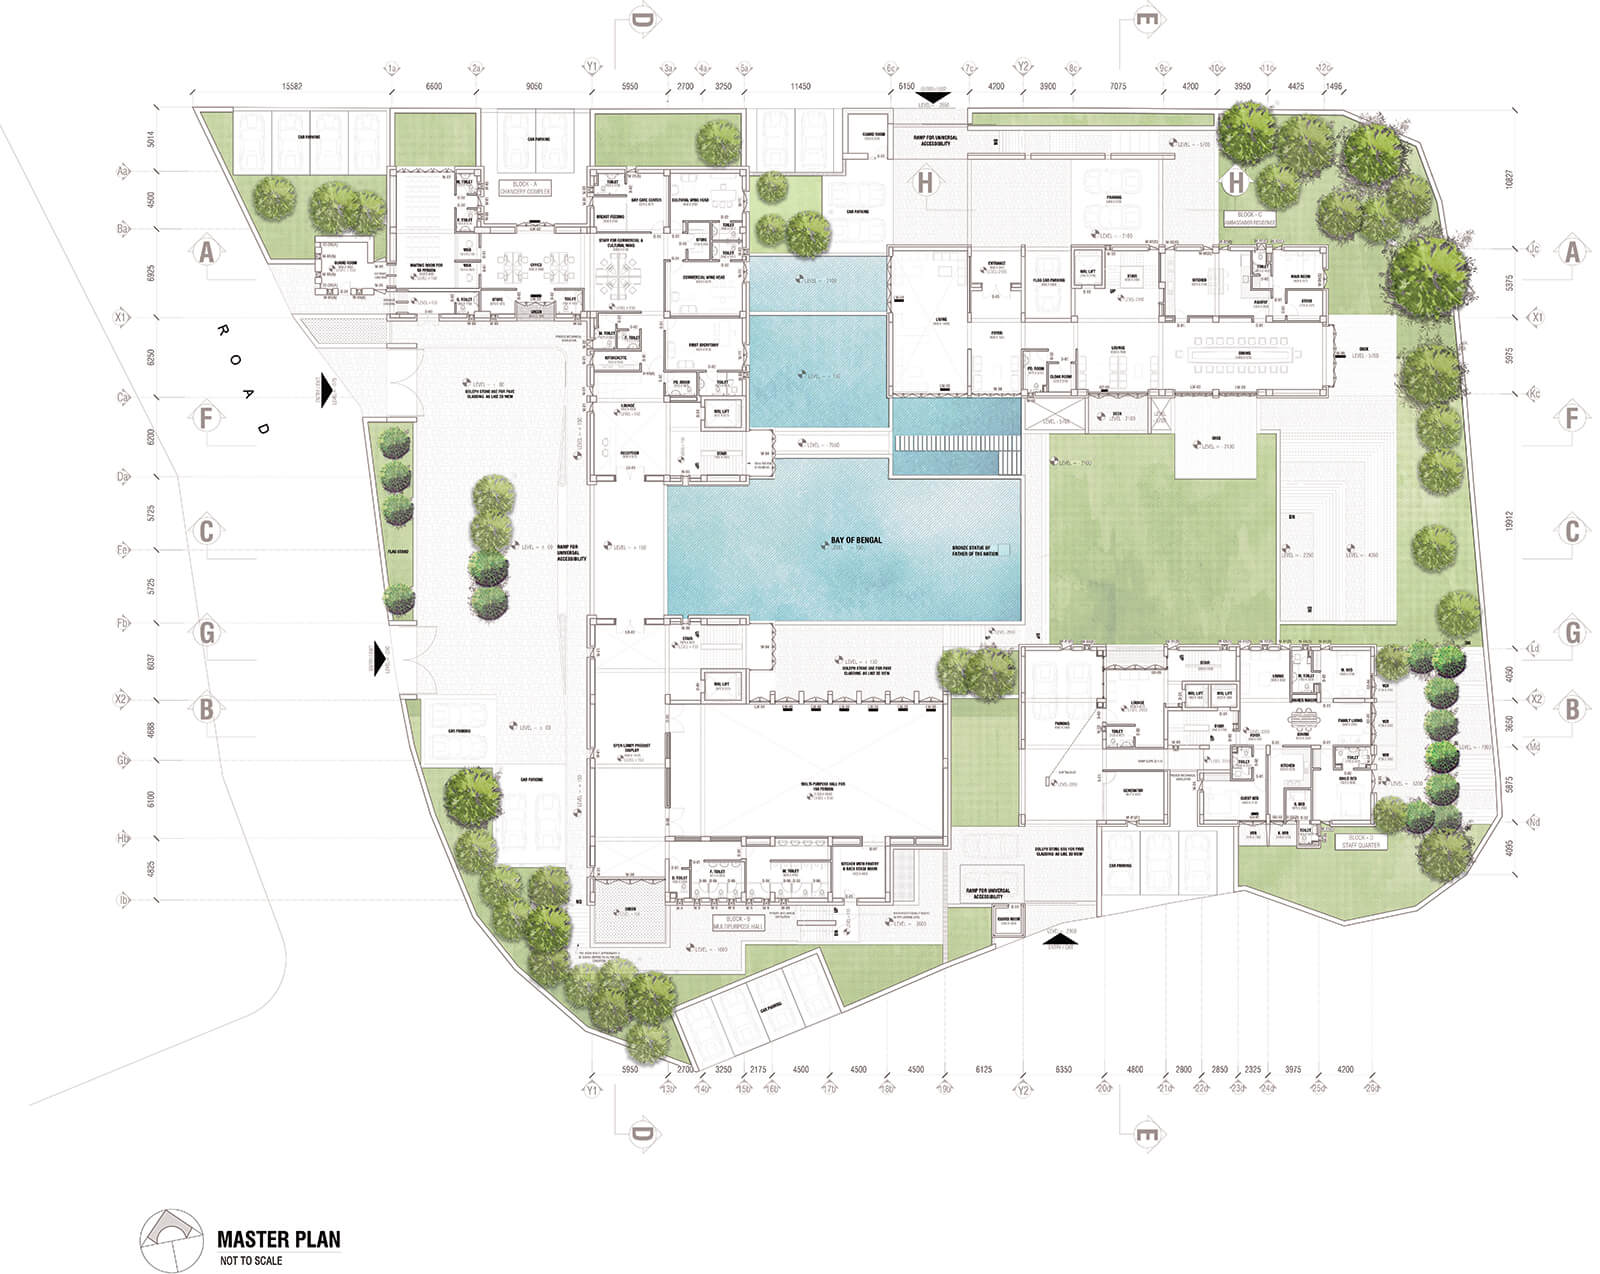
Here, the Bangladeshi architects’ attempt was to employ gestures that subvert the idea of defensiveness one might associate with diplomatic architecture, questioning what it means to design an embassy that does not force itself onto a foreign context. As mentioned above, transparent glass walls replaced blank barriers, suggesting openness rather than segregation. While the public spaces of the embassy are planned towards the front of the site in the largest building in the masterplan, the ambassador’s residence and staff quarters occupy the rear, flanking the central pool.
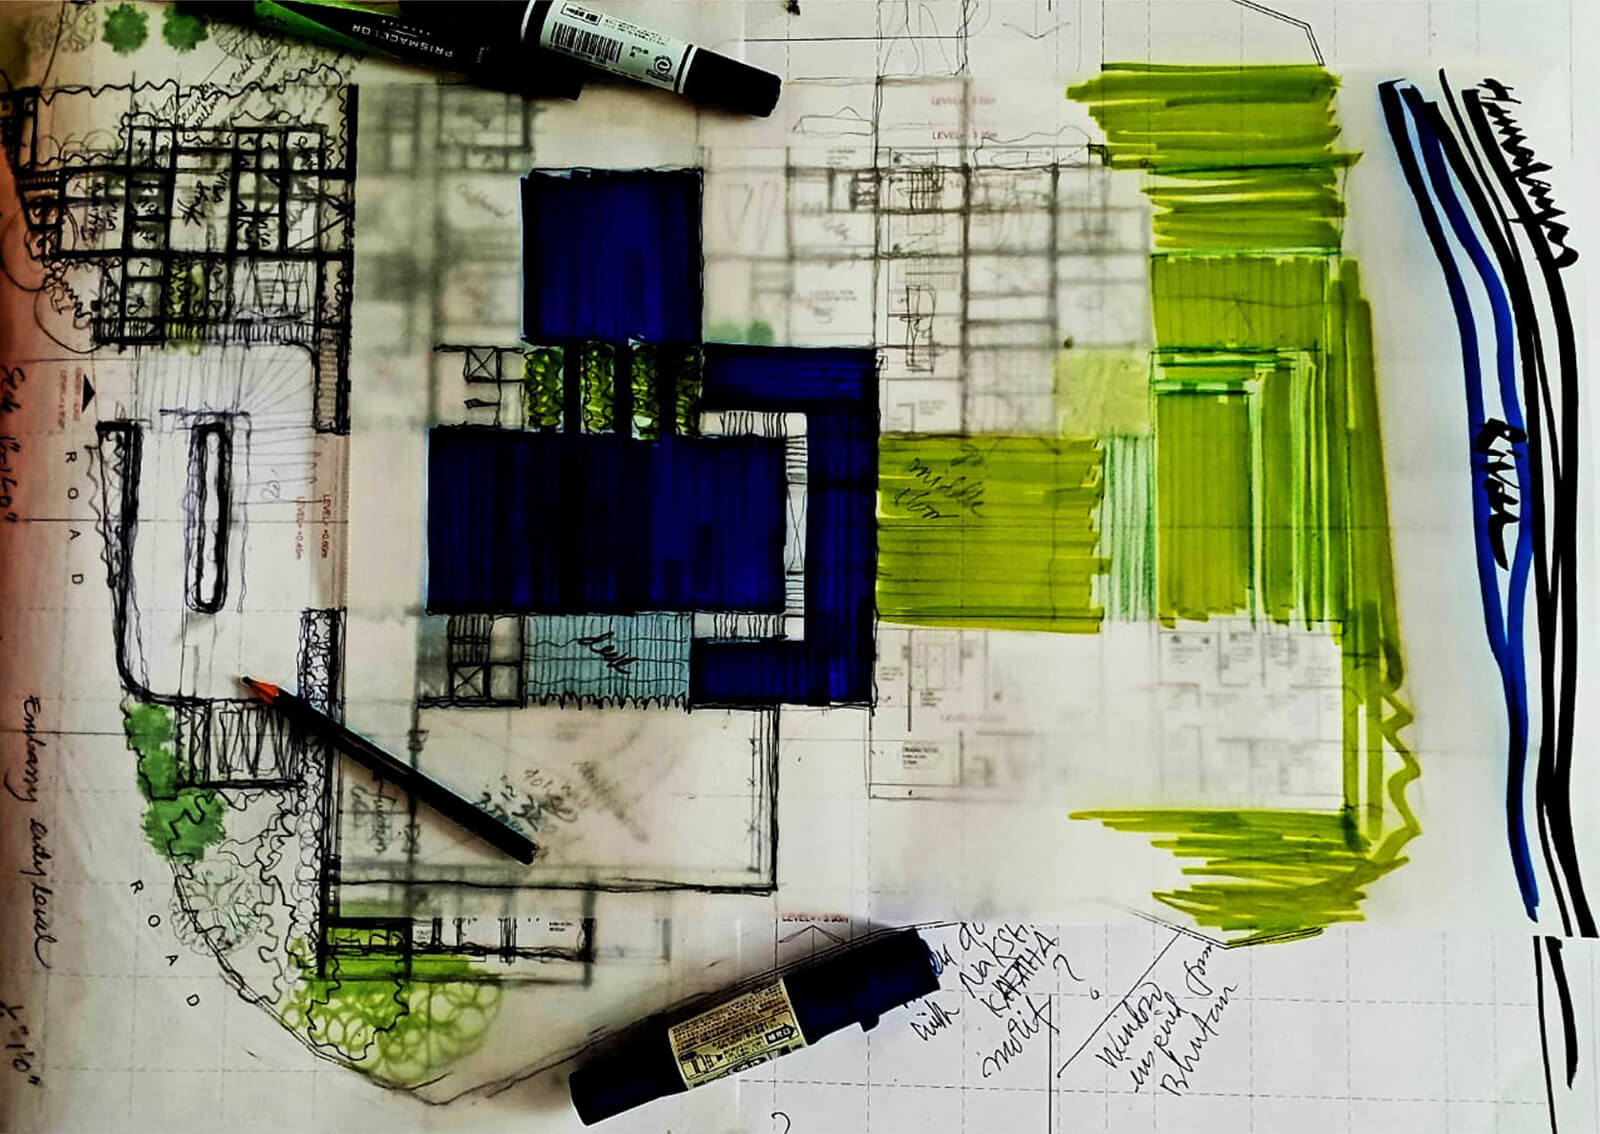
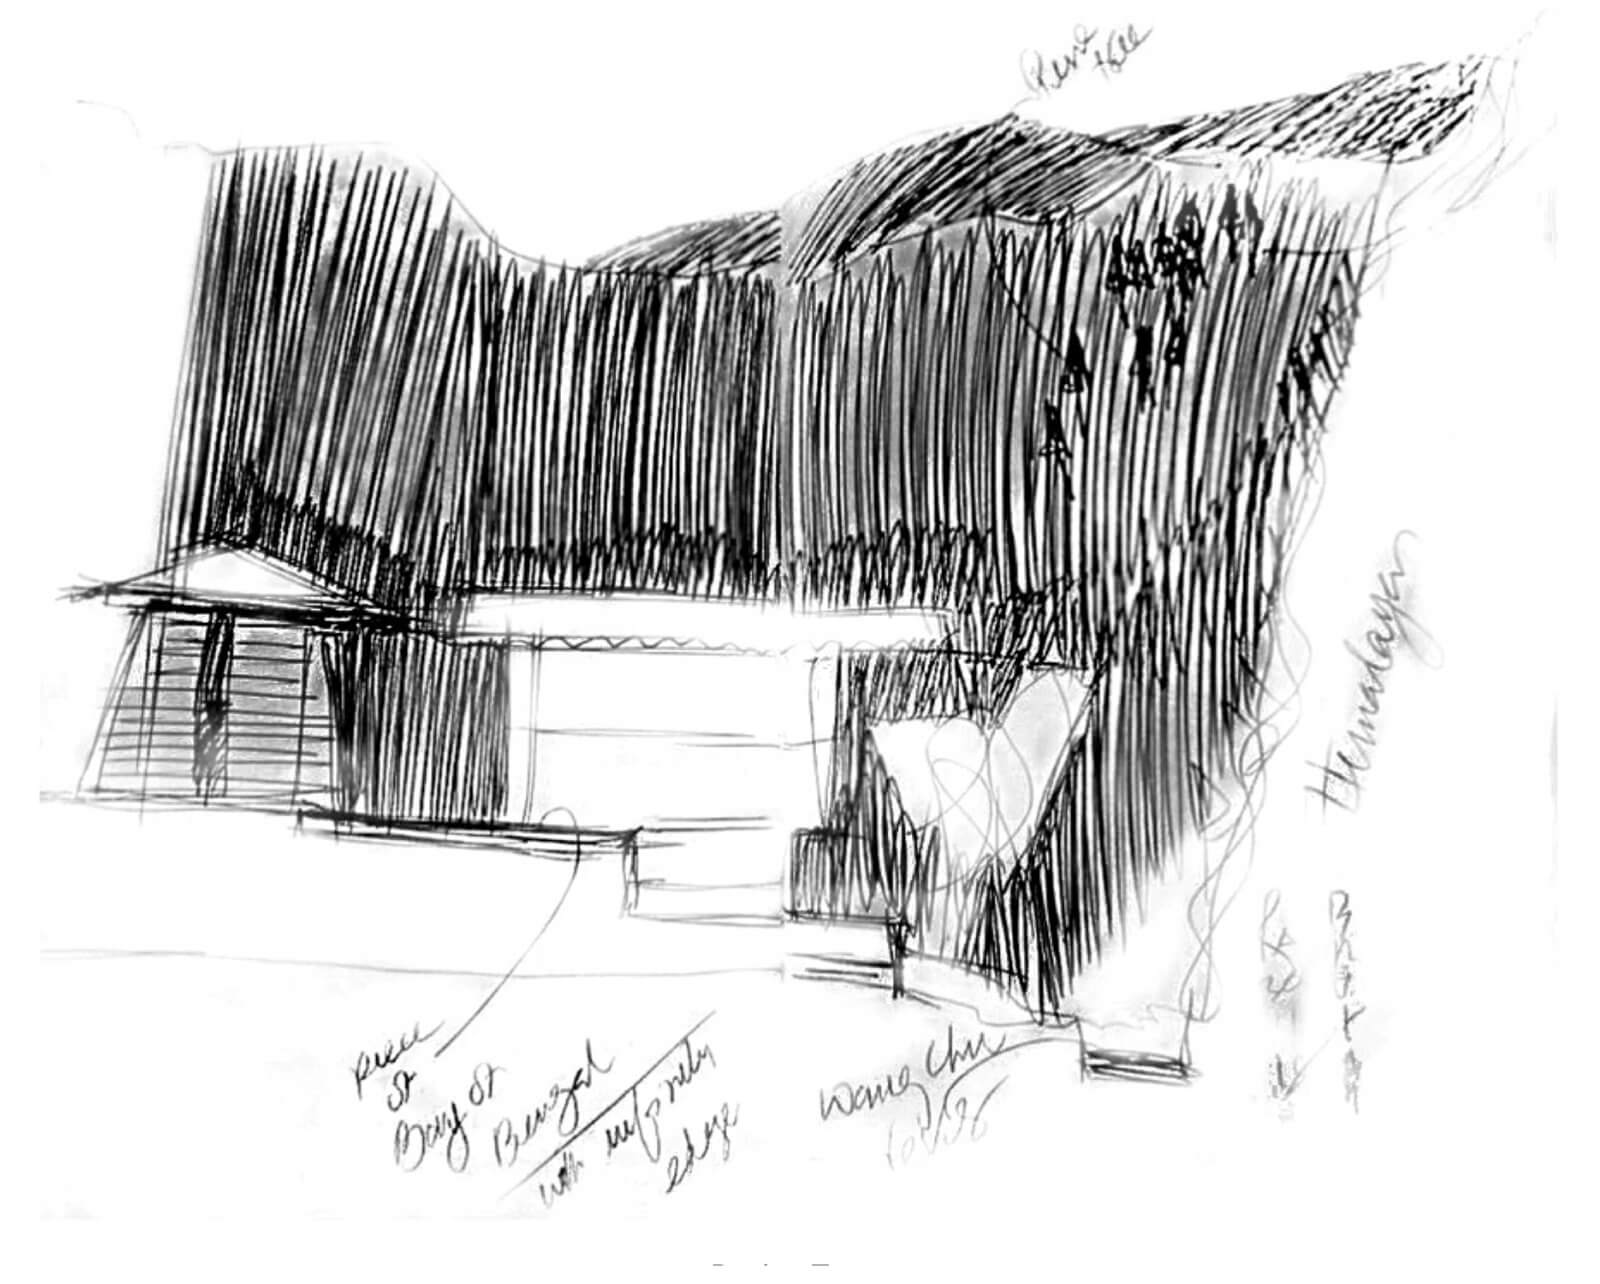
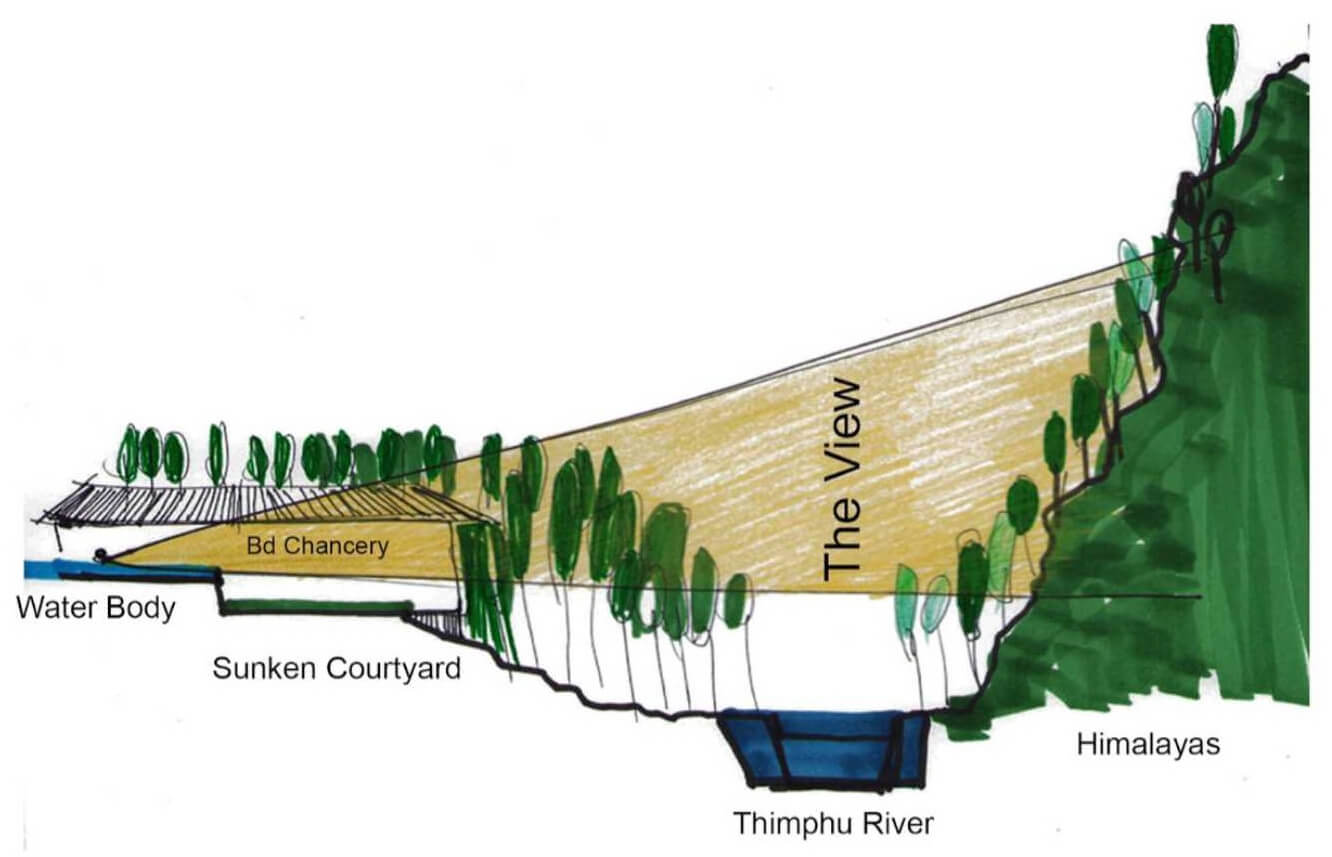
The layout was also influenced in great part by the natural landscape of the region, as the studio notes, reminiscent of Bangladesh’s terrain, which is defined by wetlands, and building is a negotiation between the fluid and the firma terra. Treating the central water body as a symbolic representation of the Bay of Bengal, the blocks are arranged to frame a visitor’s sight from the water to the mountains. As the project literature elucidates, this is meant to serve as an image that unites the source and the sea. By connecting the two contexts through the water body, the design hopes to achieve a certain balance between the two geographies.
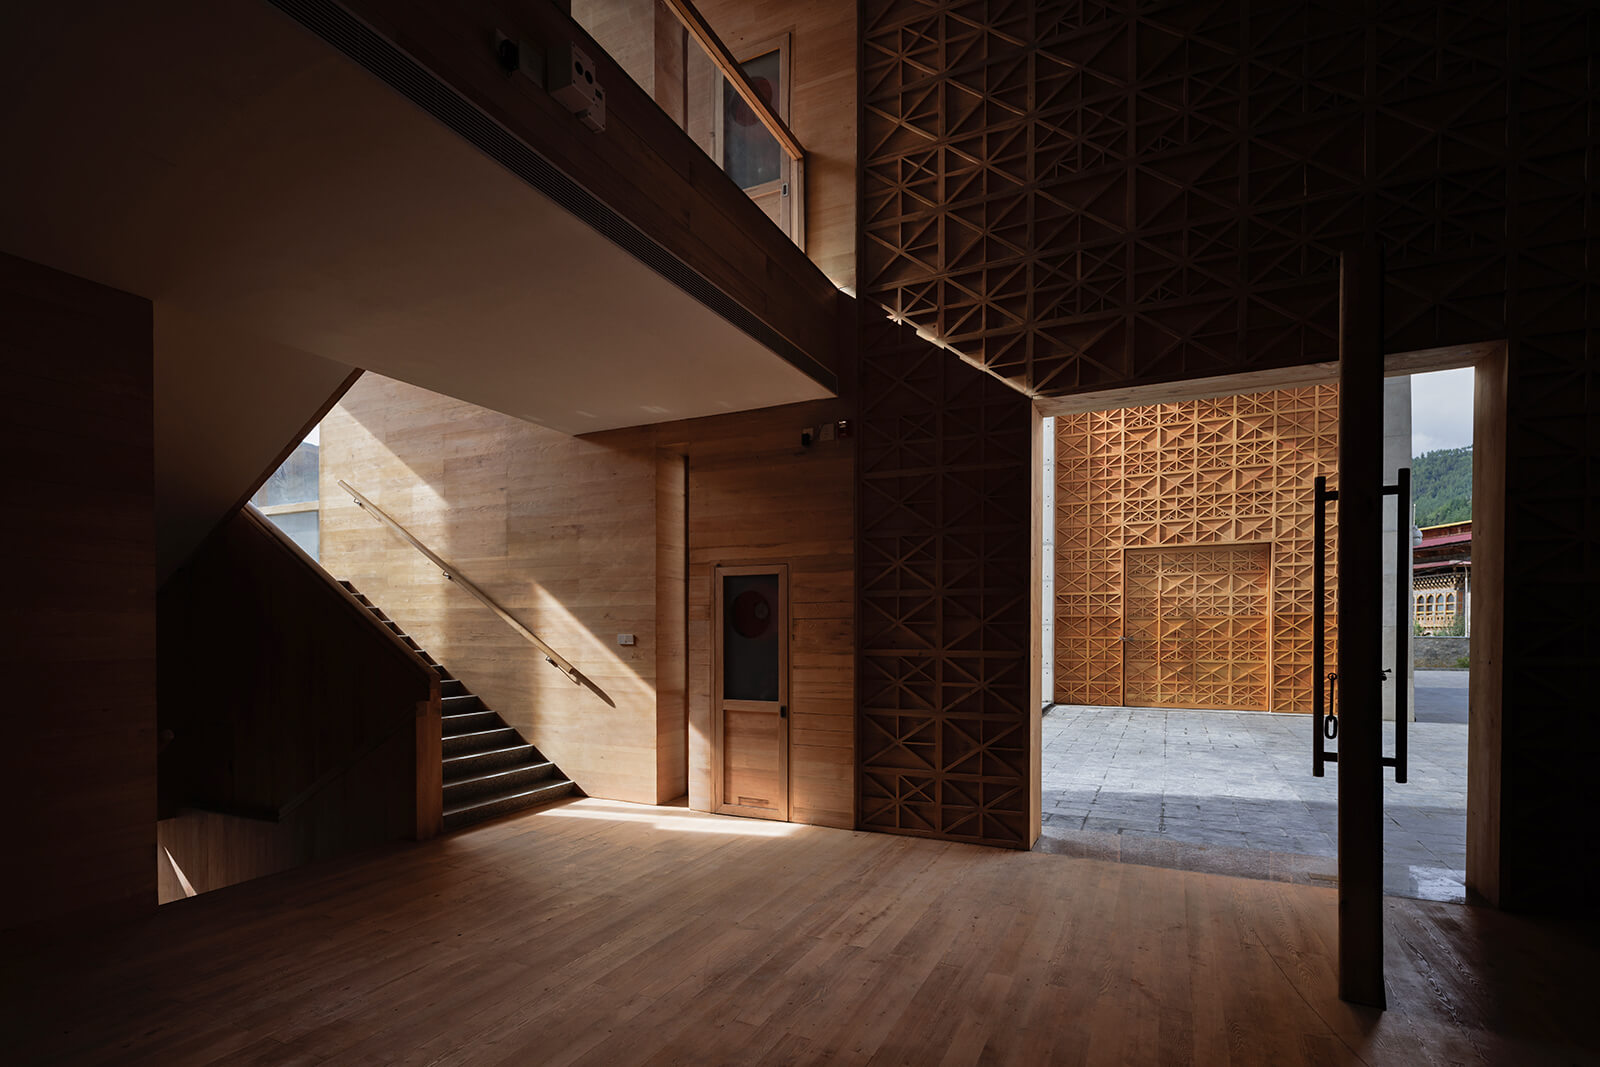
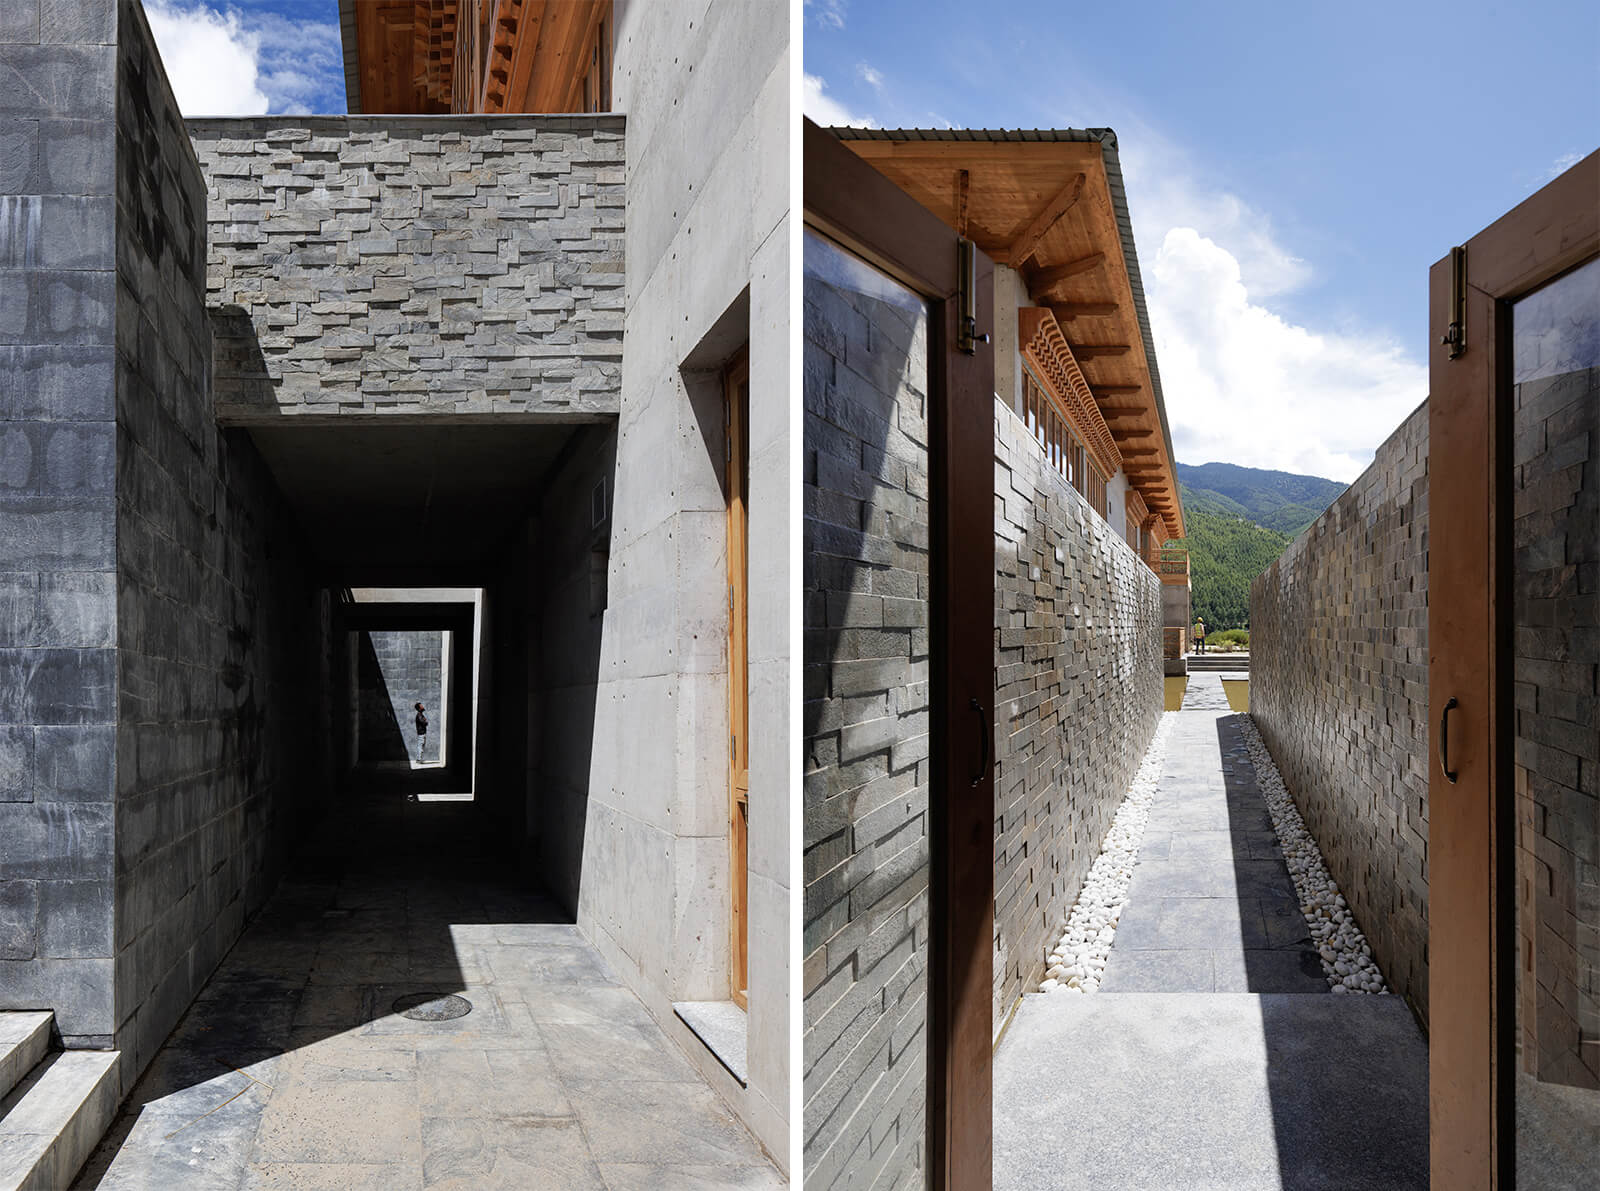
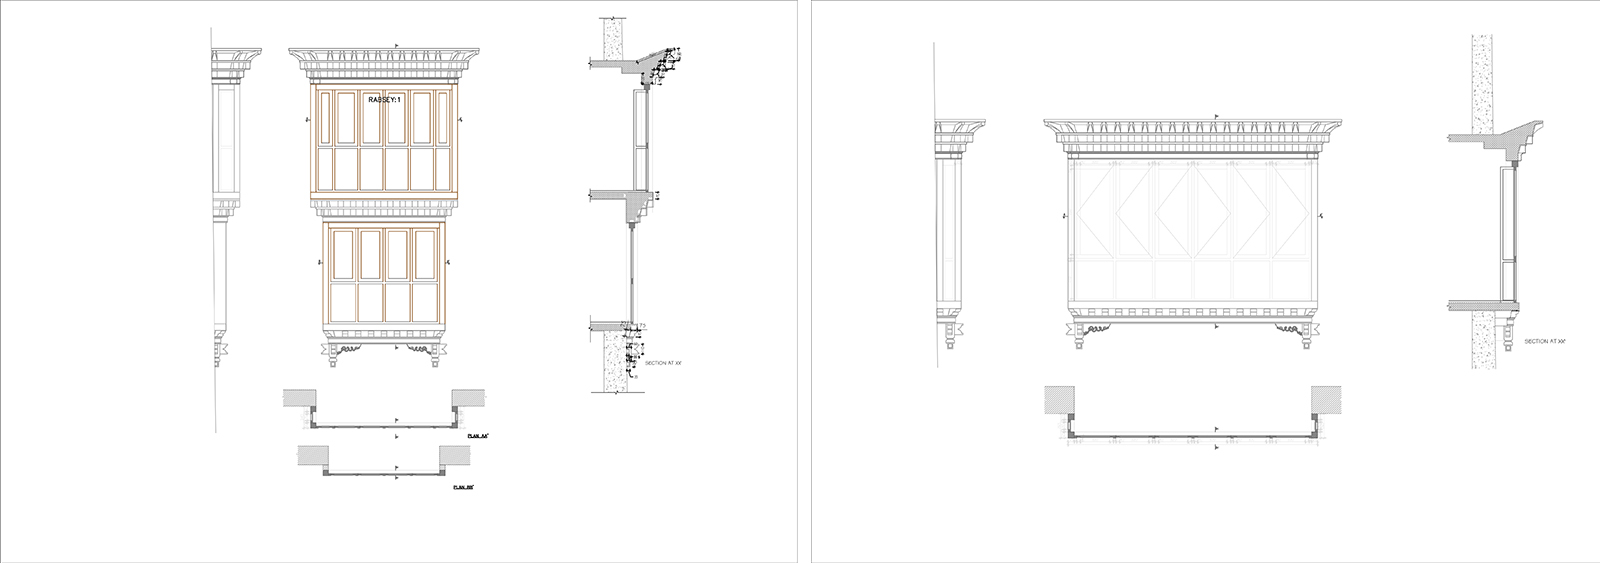
The material choices also play into this idea, with a reinforced concrete facade complemented by details in pine and stone cladding. There is something singular about the embassy architecture’s use of concrete, he material most readily associated with a postcolonial expression of institutional rigour. Here, the massing of the blocks not only lightens what would otherwise be an imposing form, but also emphasises the idea of trust and respect, especially when paired with the large openings that the studio incorporates for the different blocks. It is made to feel lighter through the use of these large openings that are framed in light pine. The Bhutanese woodcarving was reinterpreted in the design with patterns inspired by the Bengali Nakshi Kantha, with the studio working with a local architect, Ar. Rebecca Gurung—the first architect in Bhutan, as they note—to execute the details with the help of local artisans. “The design belongs to Bhutan, but it is not entirely Bhutan either. That ambiguity was the main search for me,” Professor Azam elaborates.
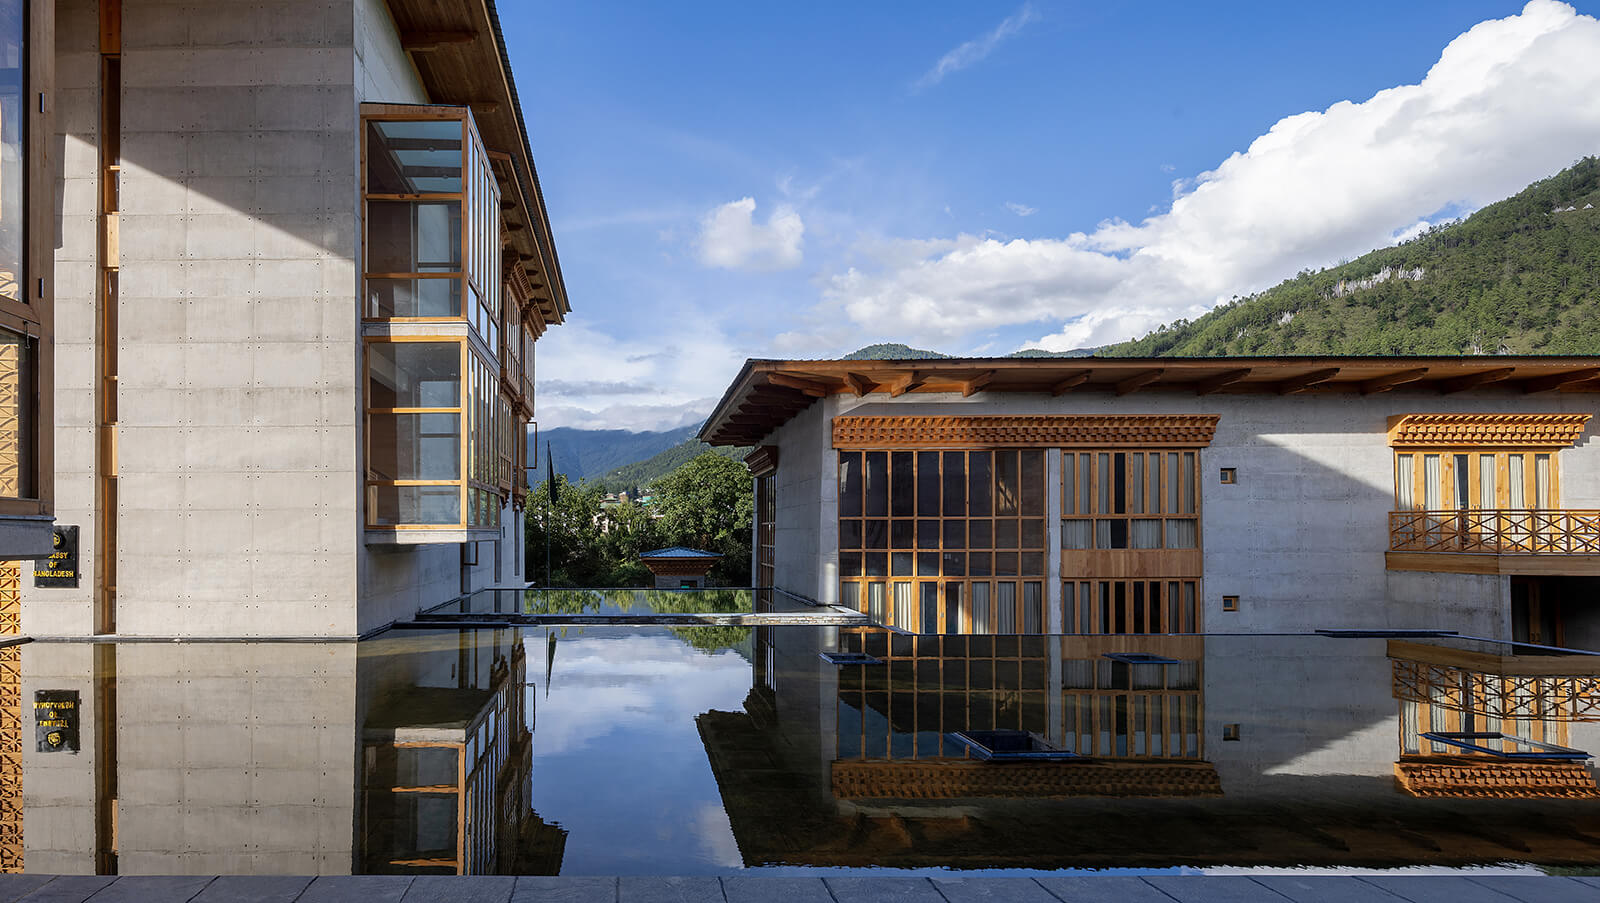
While the building’s layout exudes a certain openness, the precise detailing makes the case for the kind of environment of mutual exchange the architecture hopes to embody. If, as the architects note, the building aspires to embody diplomacy, moving away from the homogeneous trappings of globalisation, the attention to detail aptly highlights that very ambition.

by Pranjal Maheshwari Oct 09, 2026
The eighth edition of the international architecture and urban design showcase, themed How Much?, explores diverse implications of social, ecological and economic ‘cheapness’.
by Pranjal Maheshwari Oct 06, 2026
With a programme focused on biodiversity, accessibility and safety, the Rotterdam-based architects help the neighbourhood reclaim a barren landscape as an integral social node.
by Pia Bhatia Oct 02, 2026
Located in the Al Bridi Reserve in Sharjah, the project didactically projects its purpose of studying African ecosystems through local structures marked as ‘sculptural presences’.
by Pranjal Maheshwari Sep 30, 2026
The new cultural centre by Blight Rayner Architecture and Snøhetta envelopes world-class facilities in a sinuous glass facade, alluding to the theatrical rhythms of the performing arts.

make your fridays matter with a well-read weekend
Enter your details to sign in
Don’t have an account?
Sign upOr you can sign in with
a single account for all
STIR platforms
All your bookmarks will be available across all your devices.
Stay STIRred
Already have an account?
Sign inOr you can sign up with
Verification link sent to check your inbox or spam folder to complete sign up process
Tap on things that interests you.
Select the Conversation Category you would like to watch
Please enter your details and click submit.
Enter the 6-digit code sent at


The Bangladesh embassy in Bhutan spans distinct contexts with a central water body
by Mrinmayee Bhoot | Published on : Aug 28, 2026


 Sign in with Google
 Sign in with email
What do you think?