Architecture10 mins. read
SANAA’s Sydney Modern Project takes form as a cascading house of culture
by Jerry ElengicalDec 06, 2022



by STIRworldPublished on : Oct 30, 2026
When the uncluttered minimalism of a world-renowned Japanese architect combines with the artistic vision of a Mumbai-based multidisciplinary design practice to determine the fate of a gargantuan public institutional building in the heart of the otherwise chaotic and cacophonous Patna, one would probably only expect the unexpected. And what we see is quite right—an elegant and stoic series of buildings that replace the commonality of a single iconic structure, coming together to form the new Bihar Museum.
Maki and Associates collaborated with _Opolis to design the winning entry for the competition for this museum, which also saw options being proposed by some of the most eminent names in international and Indian architecture: Coop Himmelb(l)au with Archohm; Foster + Partners with CP Kukreja Architects; Snøhetta with SpaceMatters; and Studio Libeskind with Morphogenesis.
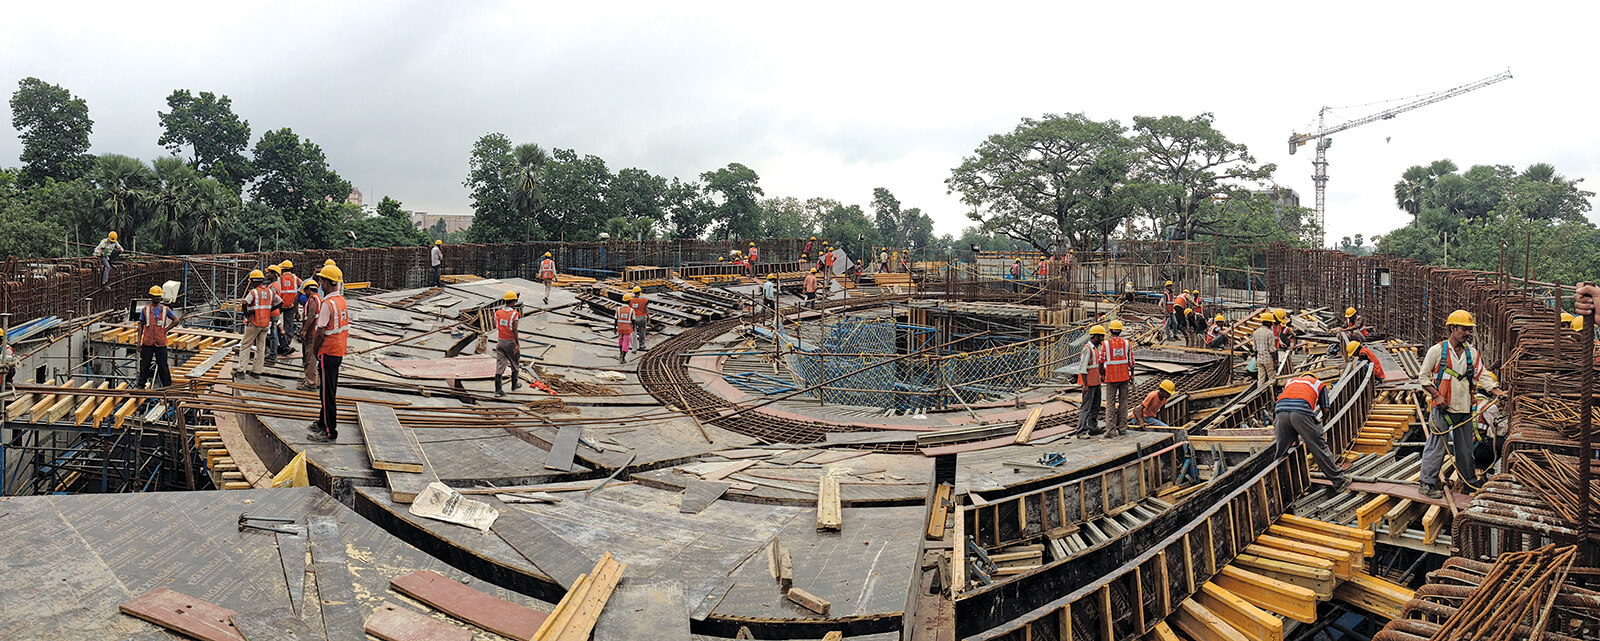
Built over a period of only five years with an escalation of less than two per cent from the stipulated project cost, the museum was a dream realised from beginning to end, without much wavering or conflict. Credit is due to Lord Cultural Resources whose programme brief was so precise and thorough that it enabled a process that was streamlined, focused and therefore true to its very intention. The success of the project can be ascribed to two prominent aspects, as Michel van Ackere, associate architect at Maki and Associates, shares: a very strong, detailed, thoroughly structured and complete building program prepared by Lord Cultural Resources, and a very transparent relationship with their partners at _Opolis, owing to a long-standing association of comfort, trust and faith. Rahul Gore and Sonal Sancheti, principal architects of _Opolis, second this view, referencing their working stint at Maki and Associates’ Tokyo office close to 15 years ago.
In a sense, our studio was a continuation of the Maki studio, and it was one studio executing the project. We knew the methodologies, precision and importance to certain aspects which were required. Maki and Associates have done projects across the world, and here had to adapt their systems to the Indian system. – Rahul Gore
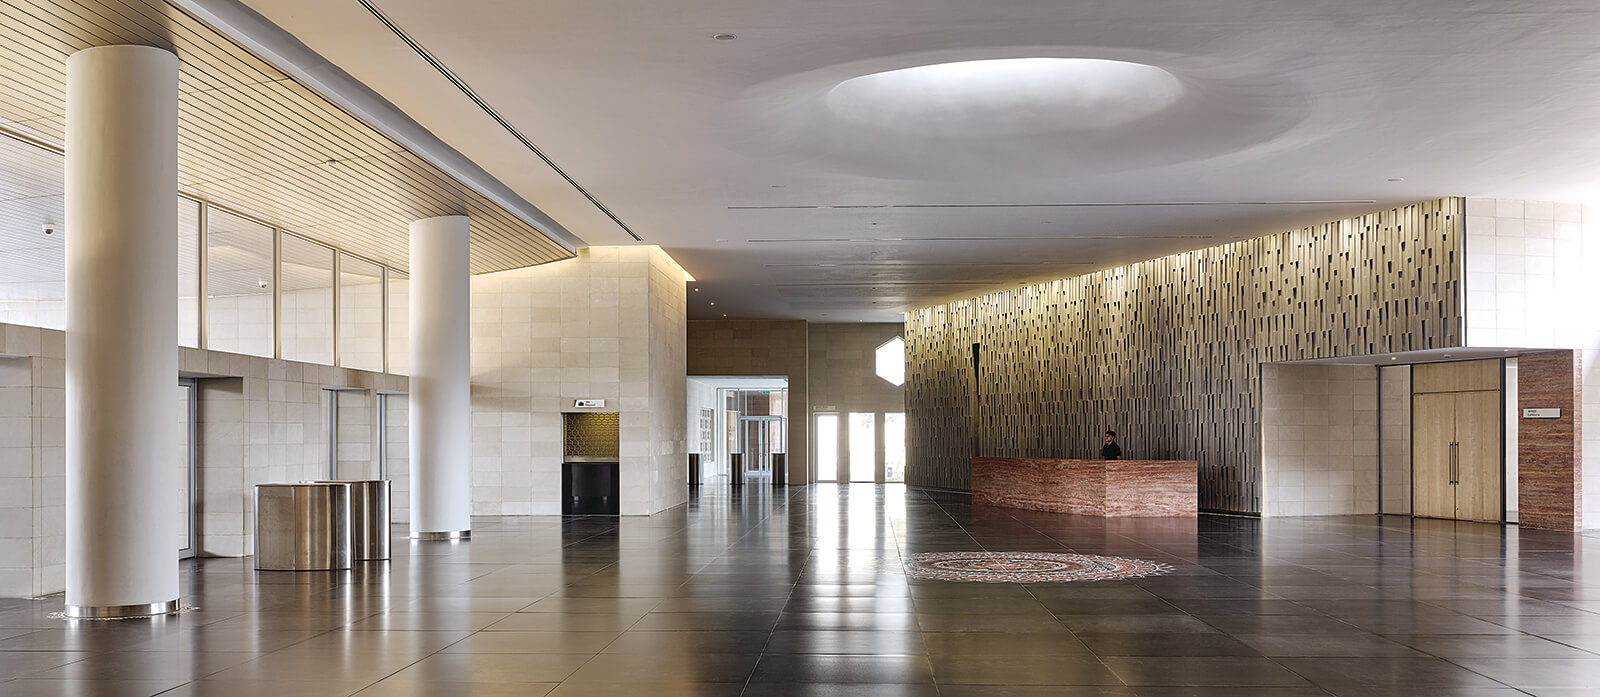
Add to this mix the unfaltering design brief and outright support of the clients, and the result is a smooth transition of the competition into the development of the project scheme and further to the eventual building. The continuity from the initial concept sketches and drawings to the final building is evident in the communication between the agencies and extends itself beyond the expected to a rewarding collaboration at the Bihar Museum.
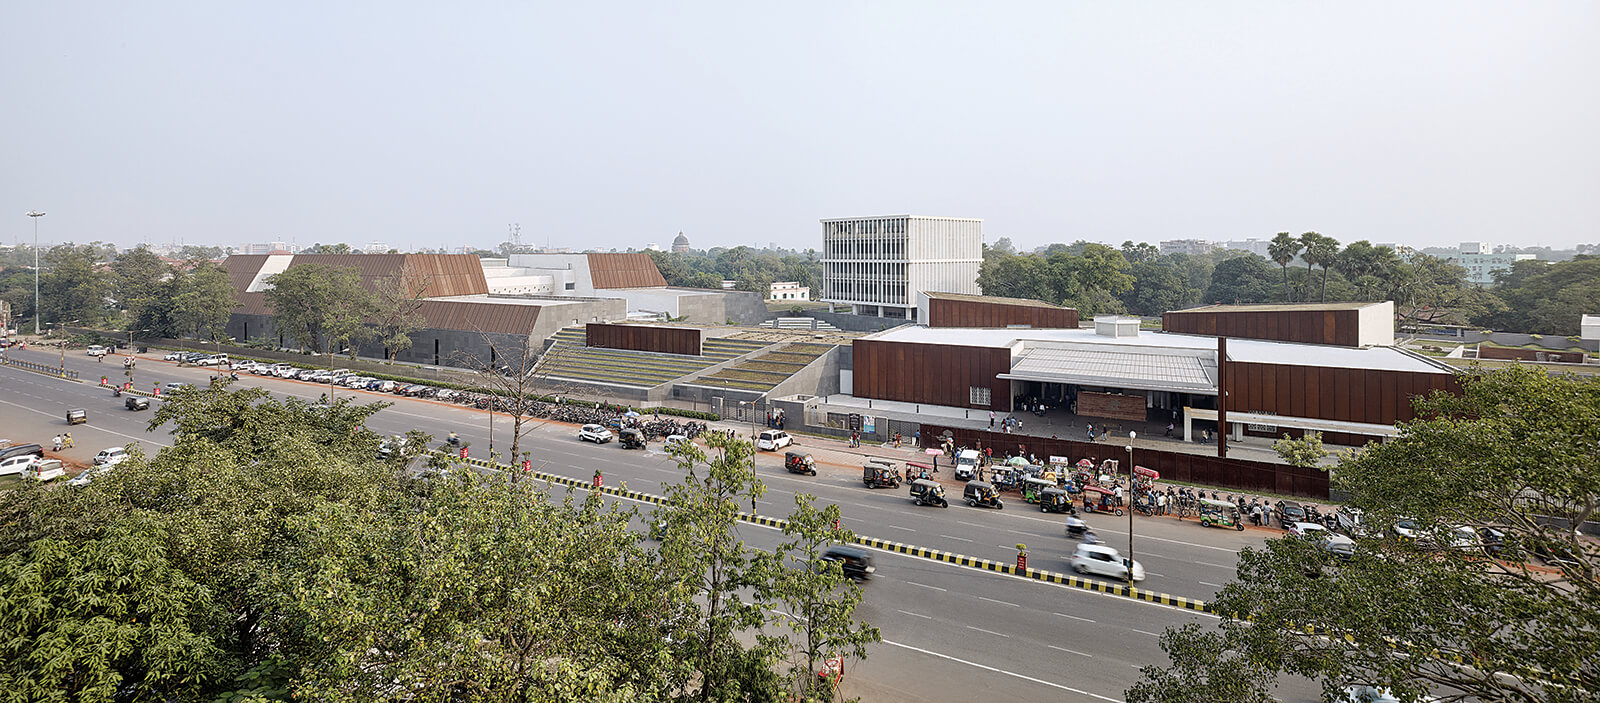
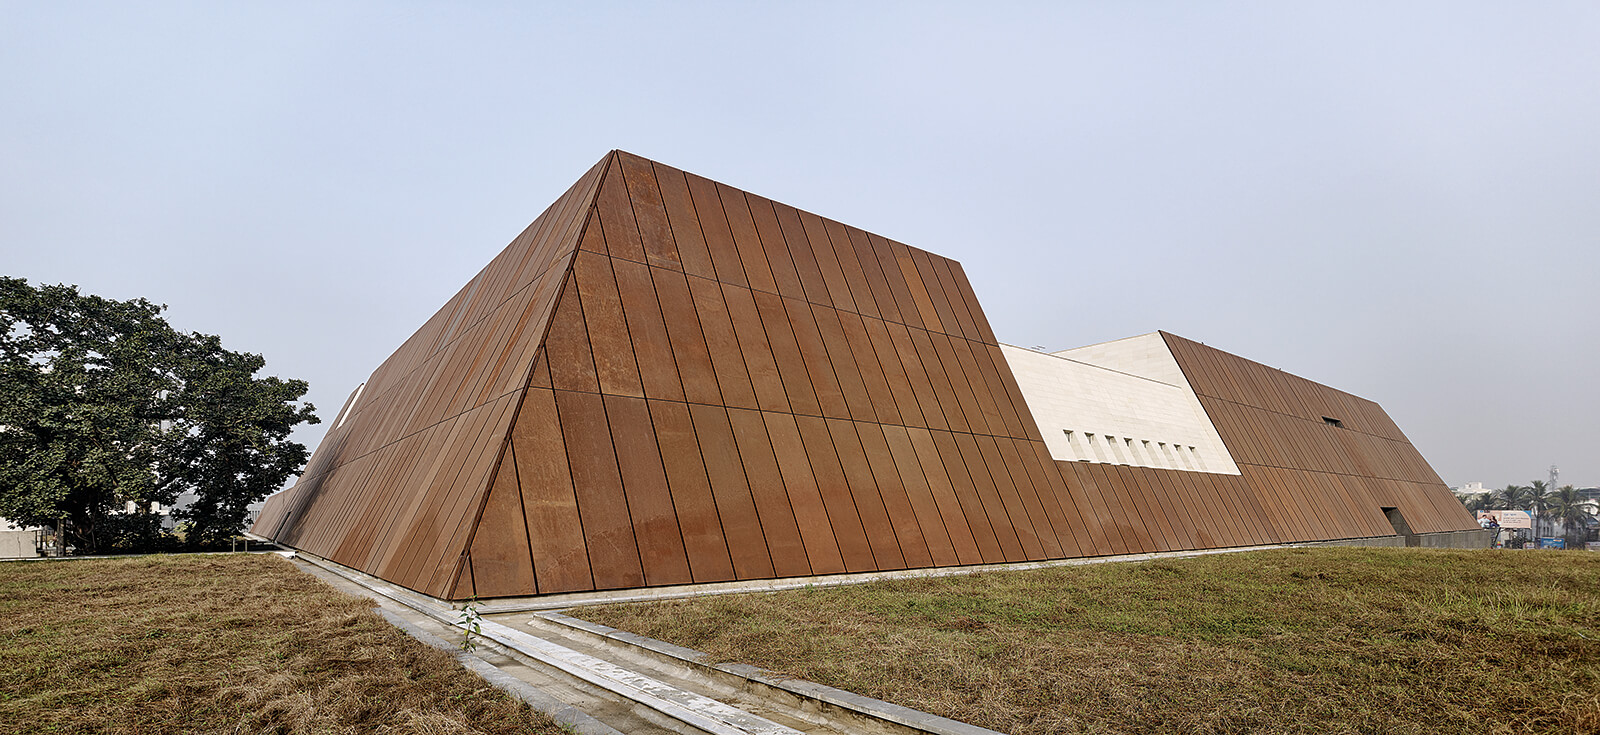
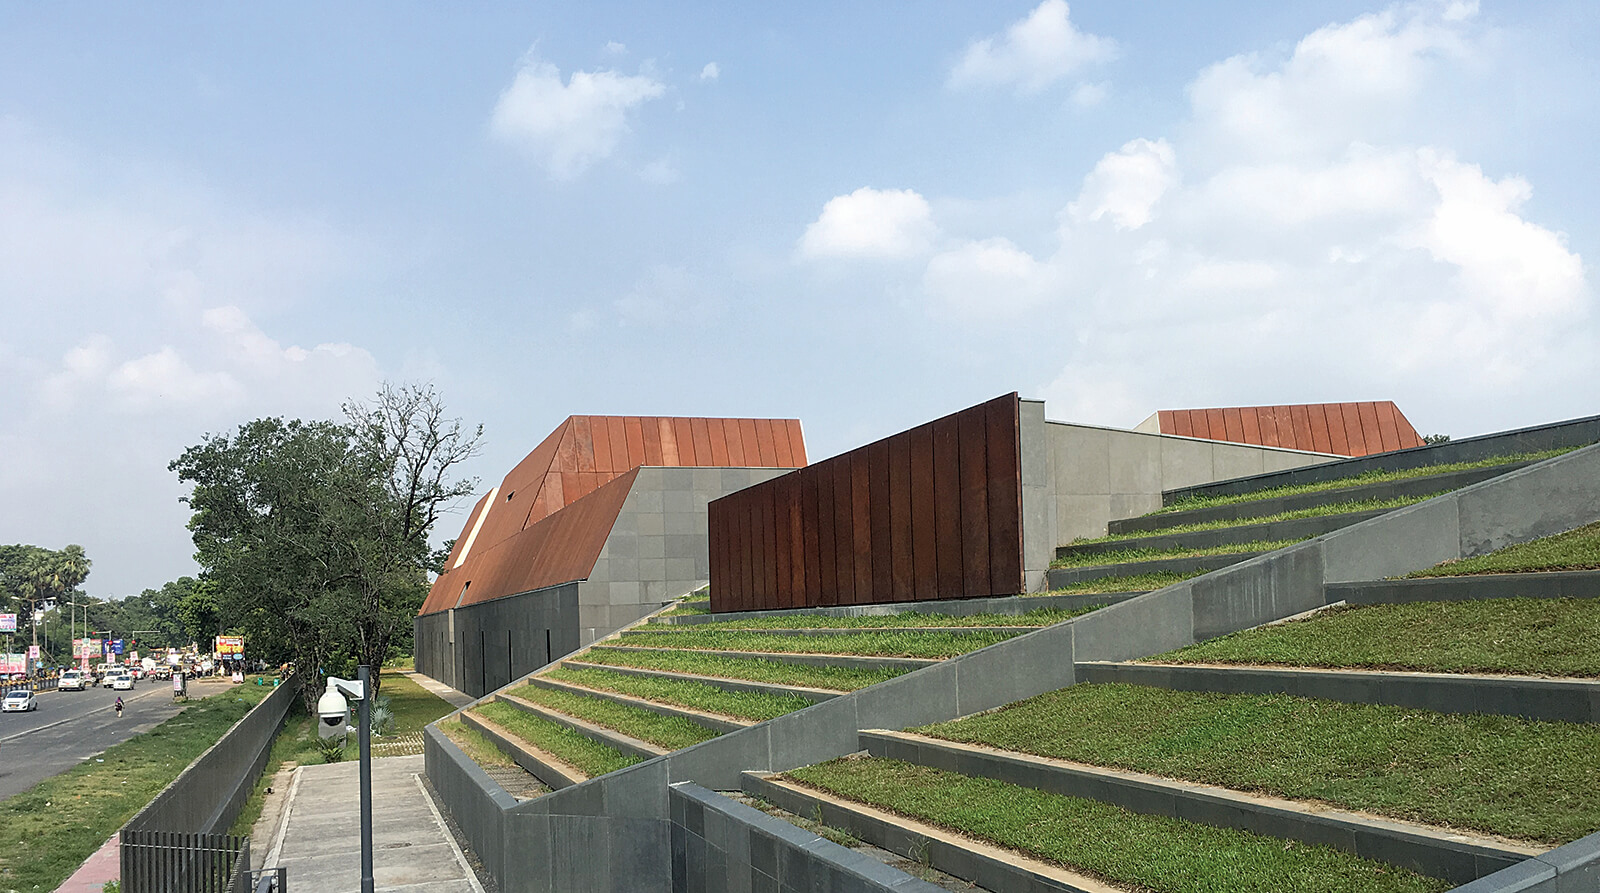
Moving away from the convention of a large, singular, iconic building, the basic design intent was to approach the large, complex program as a group of discreet volumes interconnected via a series of courtyards and landscape elements. This was done in order to better accommodate the varied programs and to fit better into the surroundings and the unusually shaped site.
The building program never really changed from the competition phase—as it was well researched, designed for the Indian context and based on a lot of experience. There was never a need to go back and revisit these initial assumptions, and therefore there were very few changes or problems with the client. – Michel van Ackere
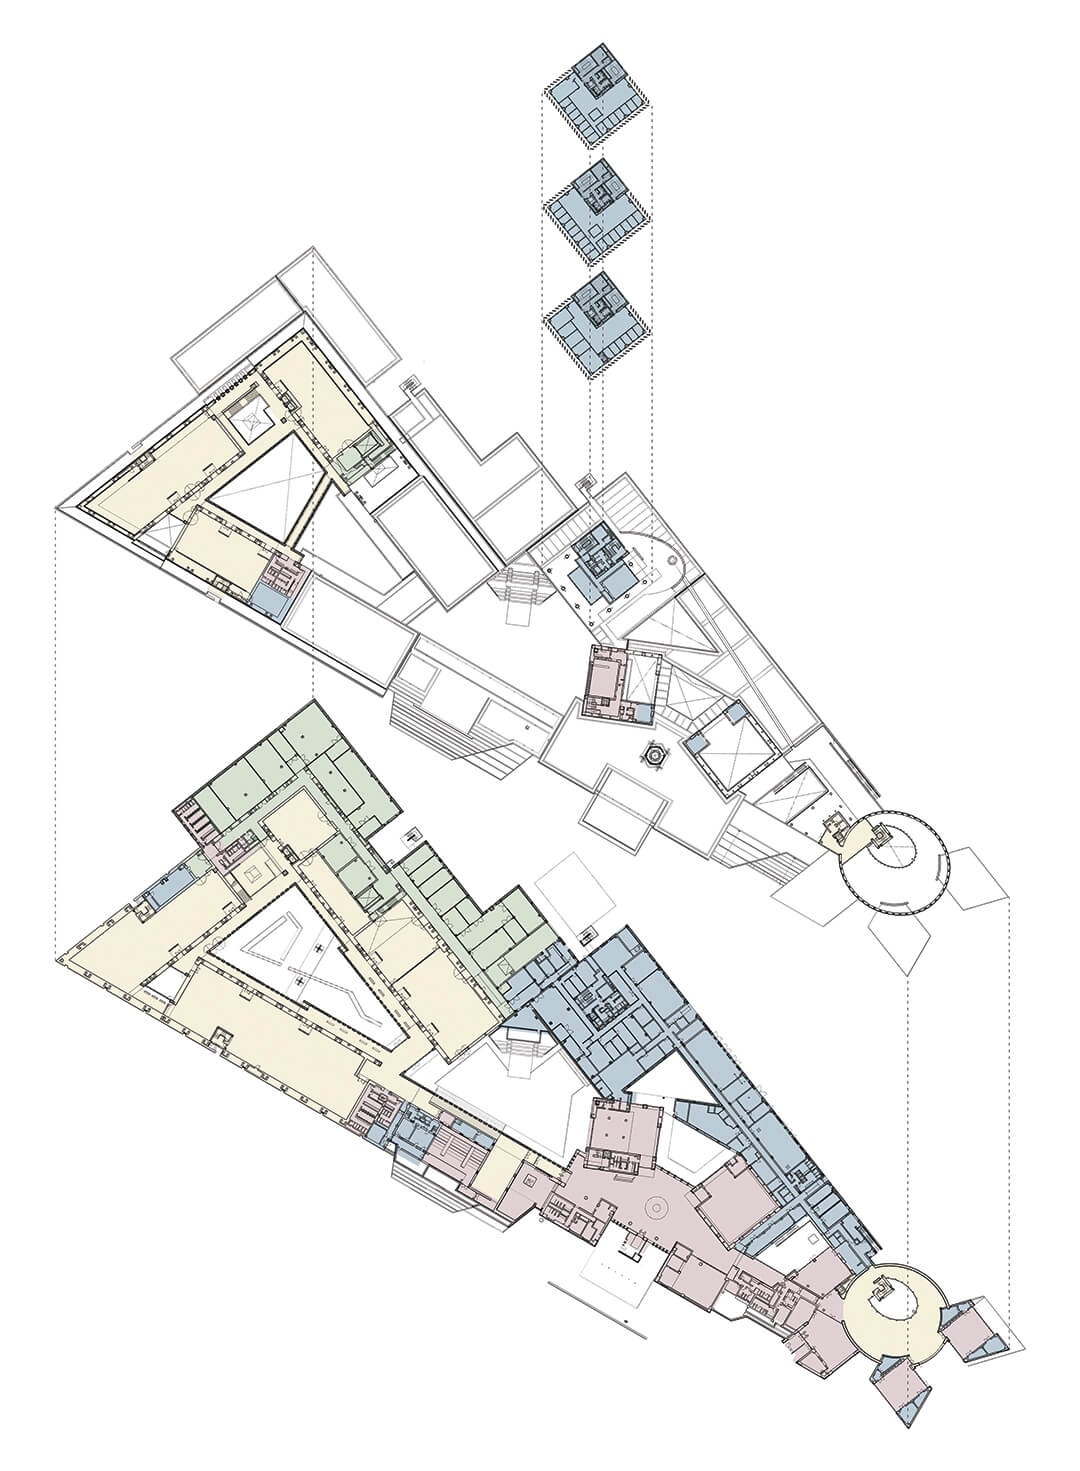
Situated within a low-lying urbanscape, the elongated triangular site was sprawled along Patna’s busy Bailey Road and dotted with grand old trees. Therefore, the scheme of a campus layout was plotted across the 5.3-hectare area to create an interconnected landscape of buildings and exterior spaces that conformed to the prevalent conditions and yet conversed with one another to offer a dynamic engagement through open courtyards and sheltered walkways. Its proximity to the River Ganga resulted in a highly elevated water table, eliminating the possibility of constructing basements. A restricted timeline further stretched the museum program across the site, enabling simultaneous construction of the entire footprint and facilitating phased building openings.
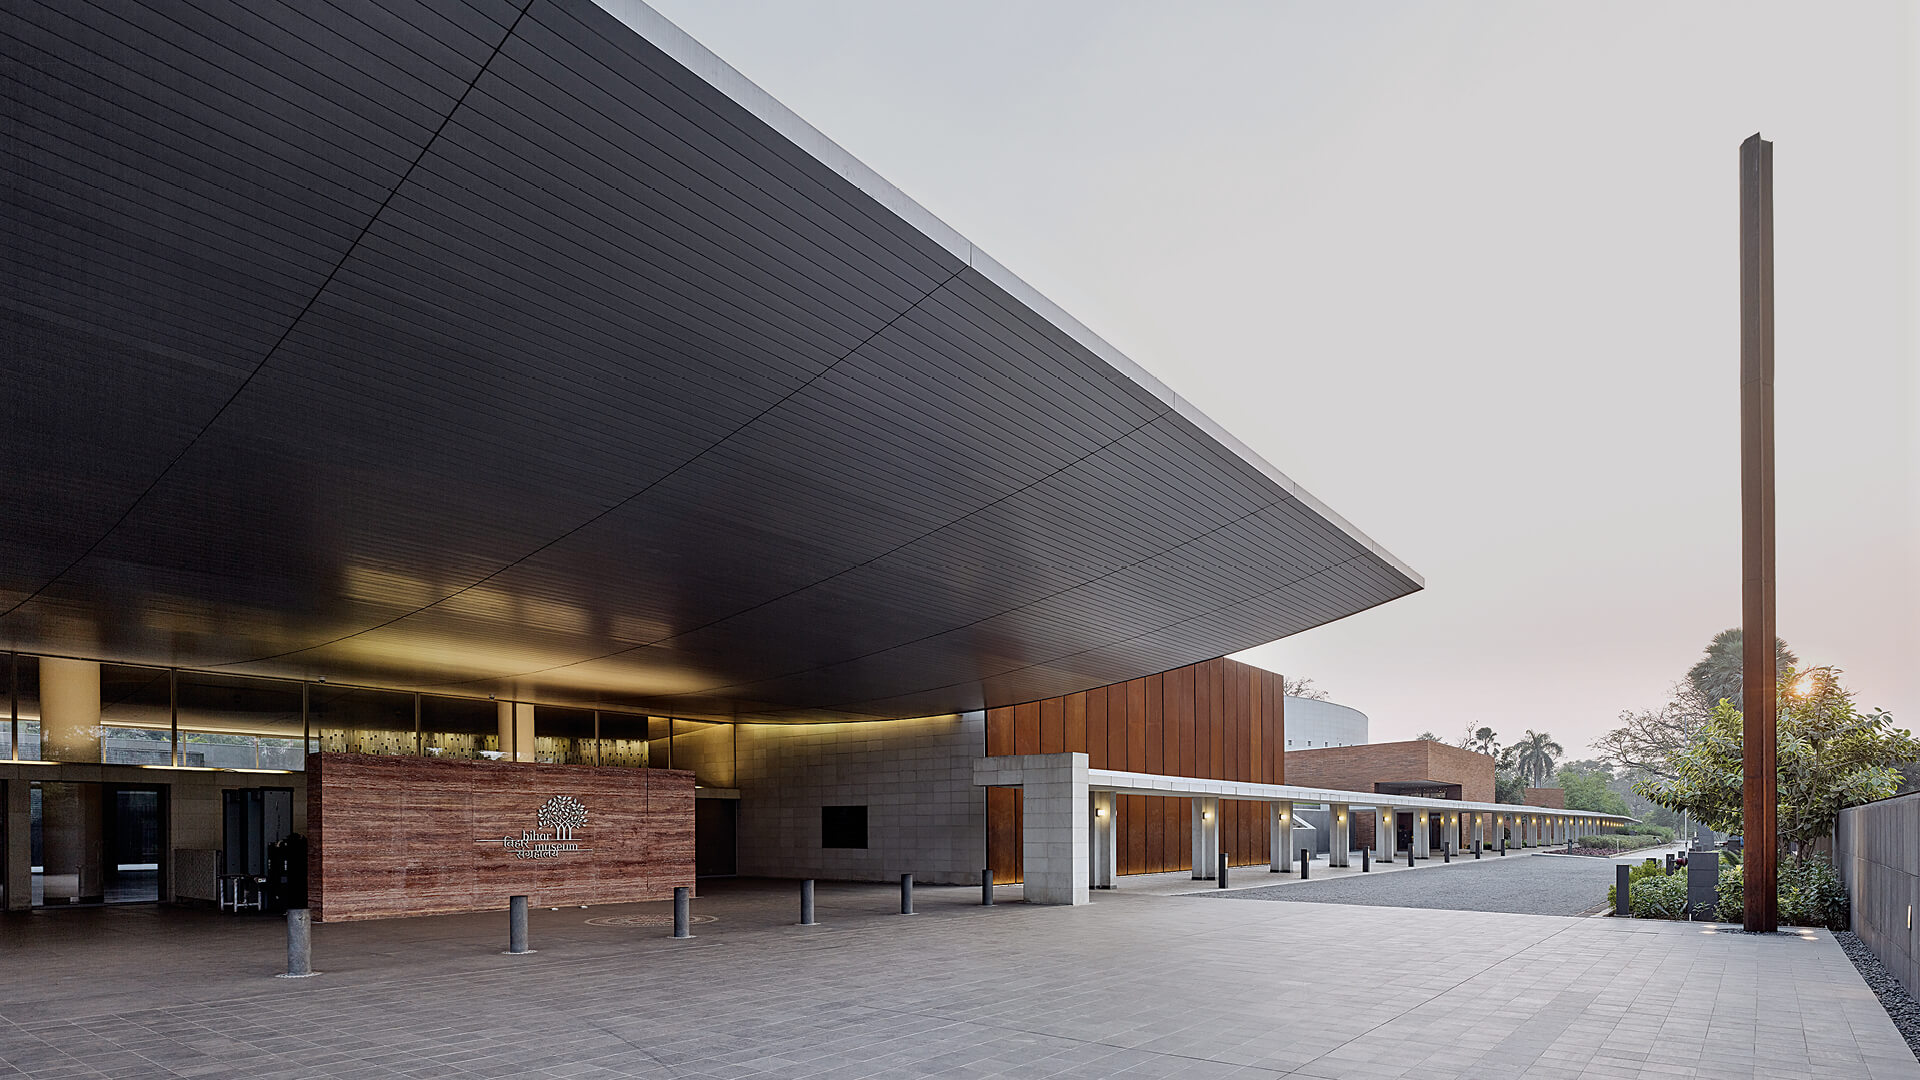
Embracing the heavily trafficked street that is pinned by two significant intersections, the entrance to the museum was strategically placed between the two nodes. This urban design gesture ensures the least implications on the flow of traffic, while enabling a grand entrance capped by a sweeping canopy befitting the public nature of the complex.
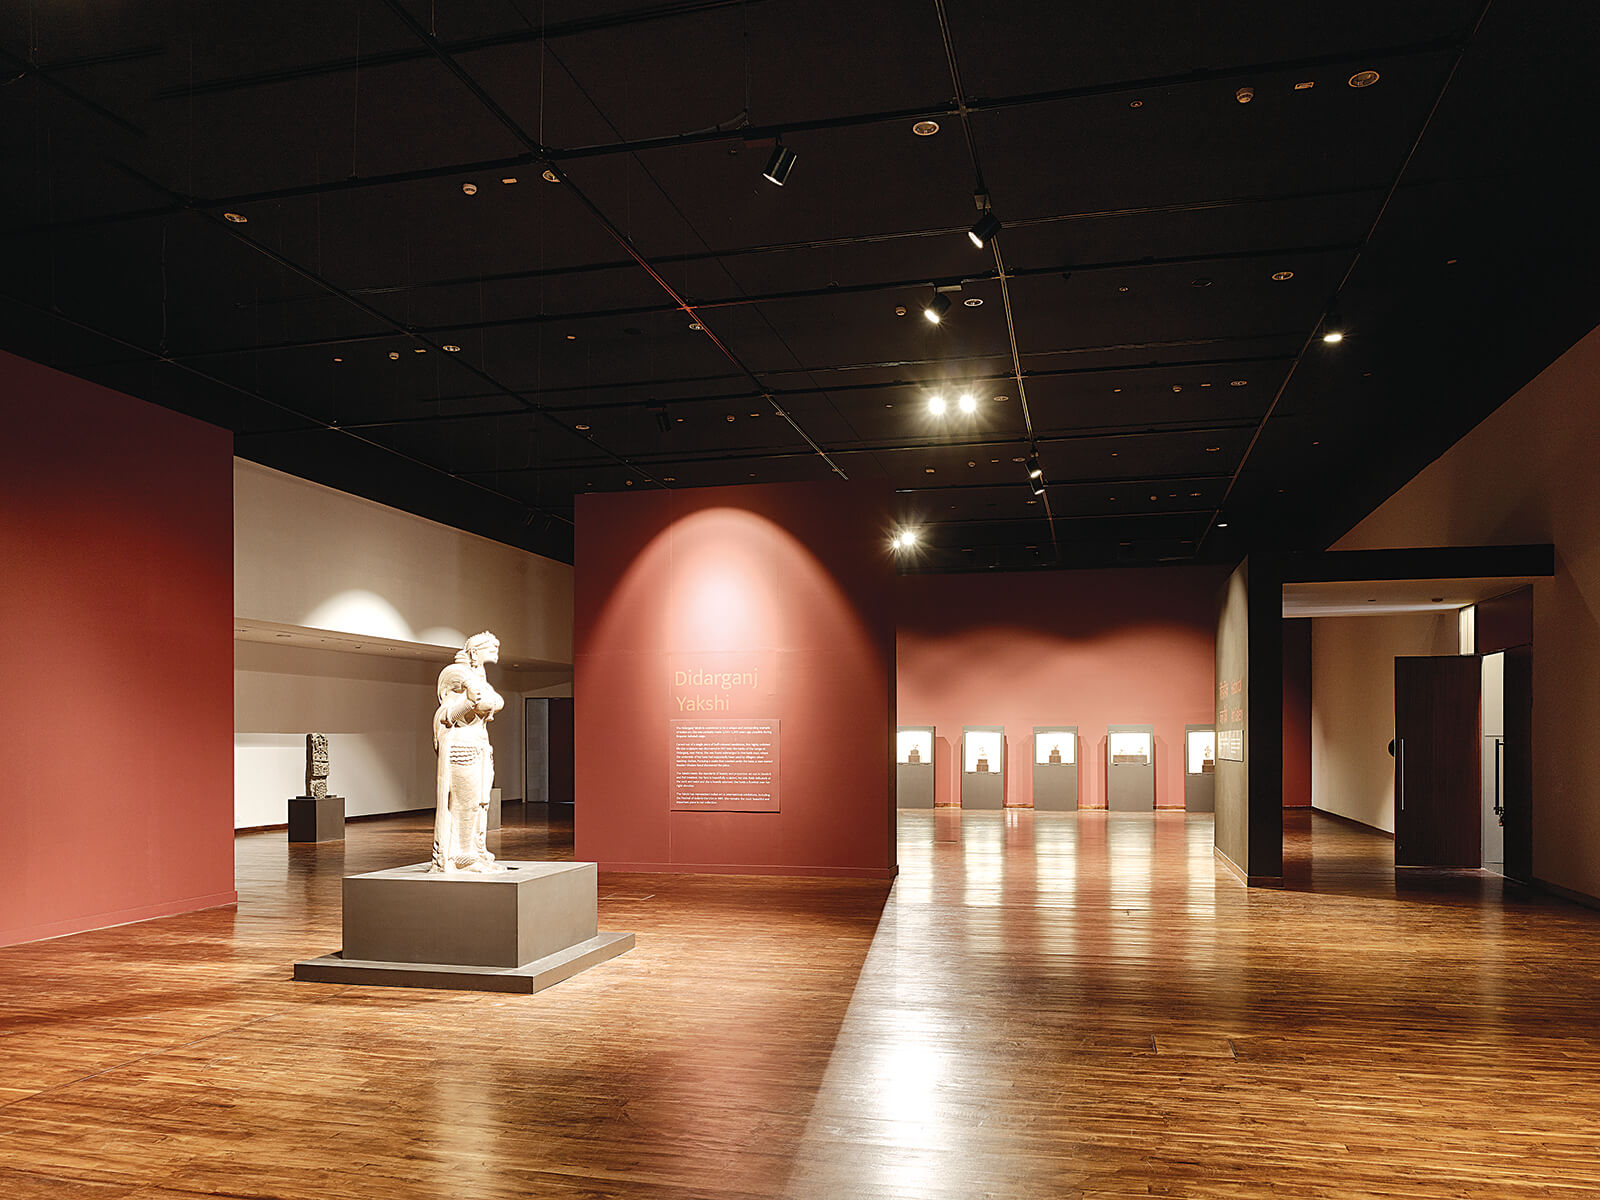
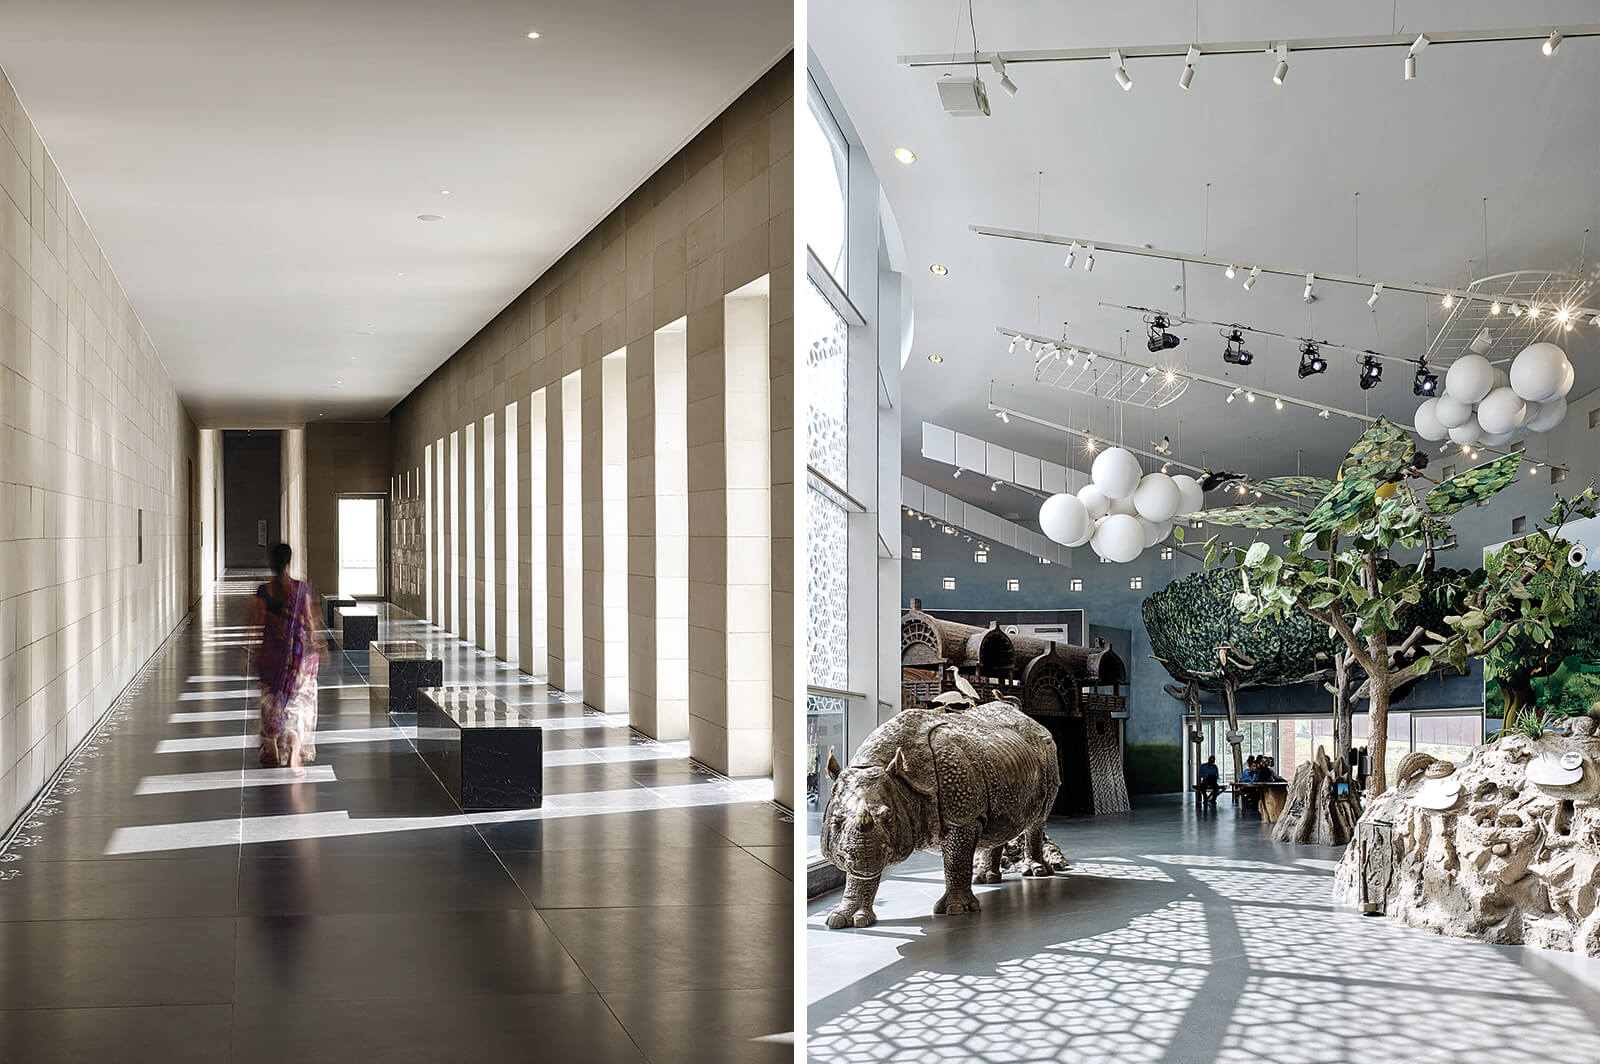
Each program zone (entrance/event, museum exhibition, administration, children/educational) has been given a distinct presence and recognisable form within the complex. Galleries A & B showcase artefacts from the Mauryan and Gandharva Dynasties (sixth century BC to first century AD). The upper level contains other history galleries, coin storage and an art gallery. The lower level houses a regional art gallery, an Islamic art gallery, a large contemporary art gallery and a temporary gallery with rotating exhibitions.
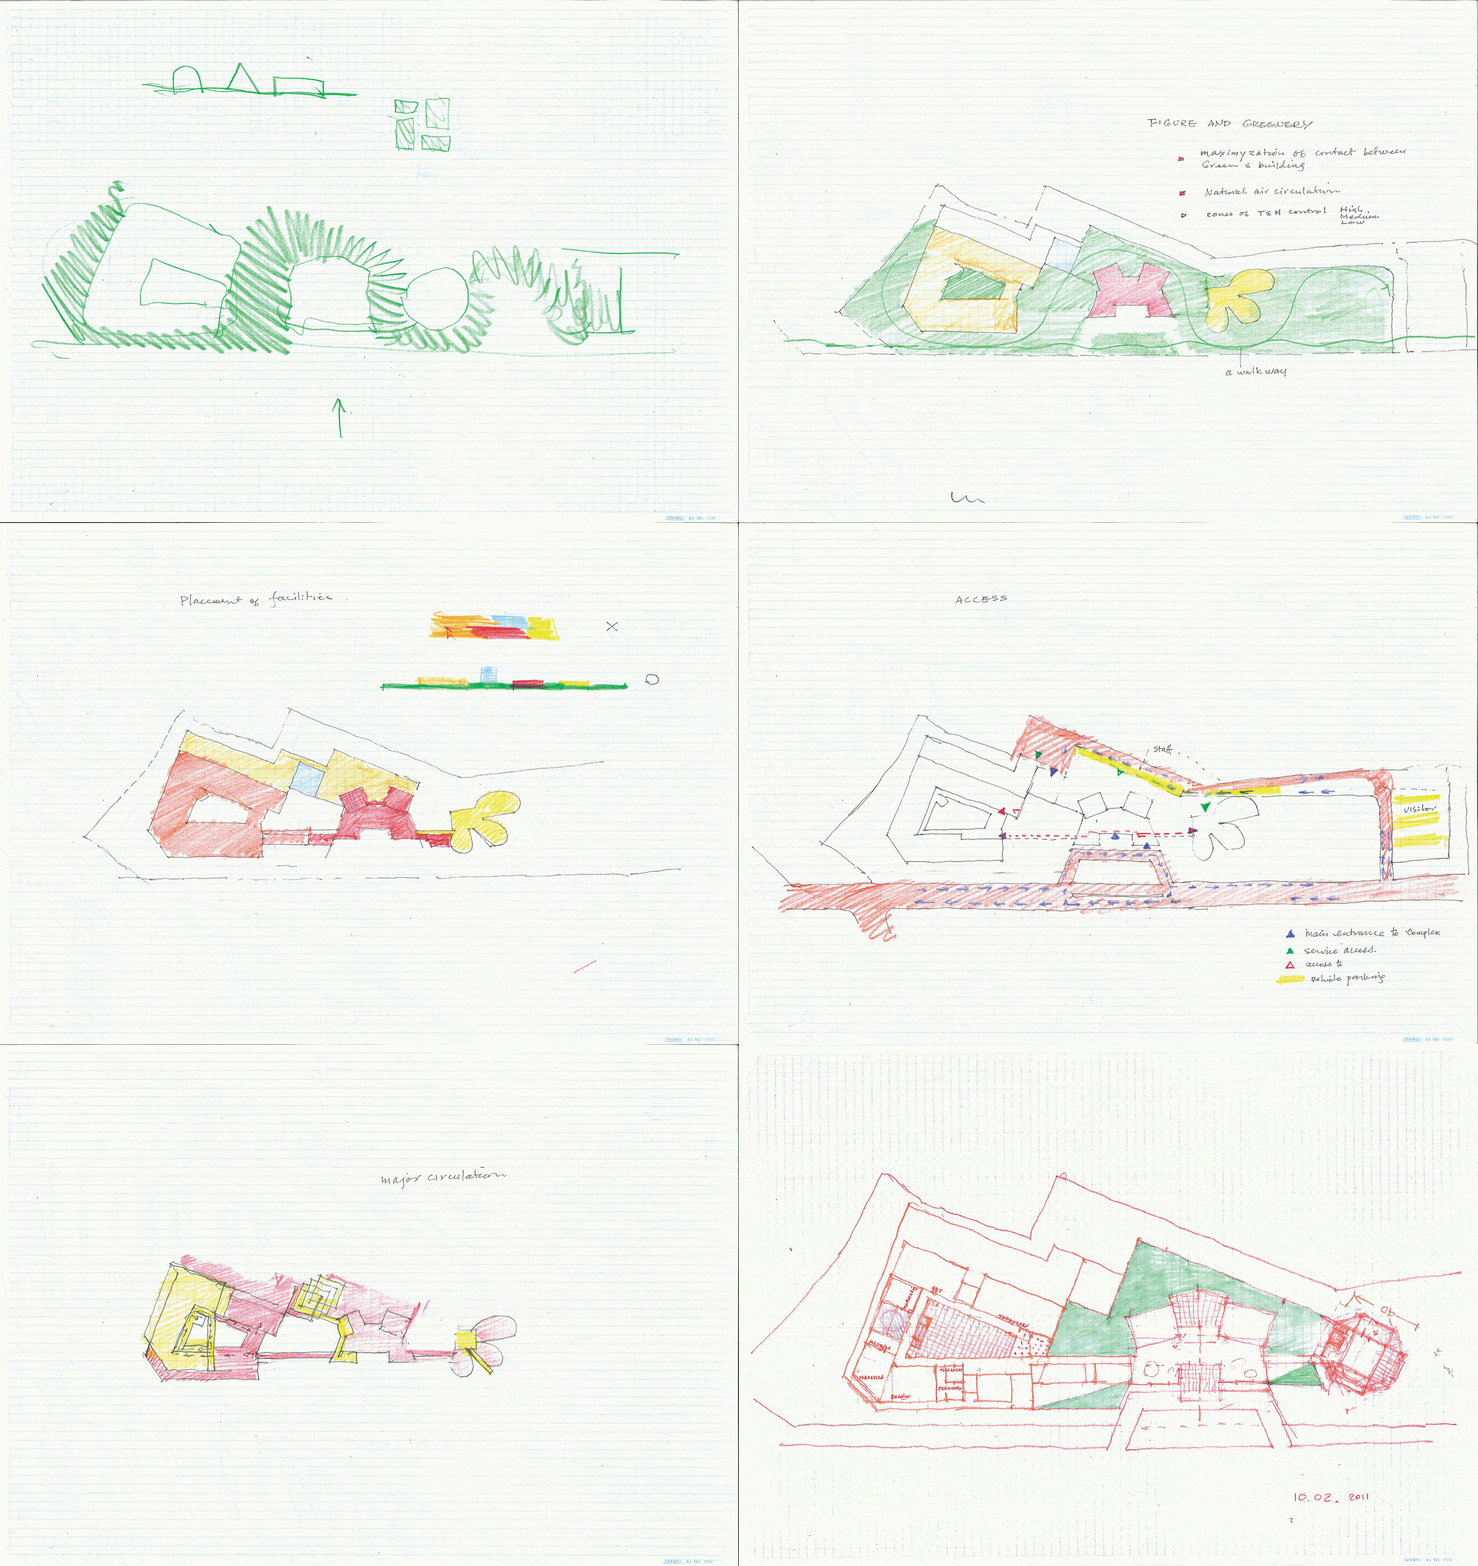
Sketches were used heavily by Fumihiko Maki to work through ideas at all scales and levels of the project. They provided clues and references for the _Opolis team to understand the fundamentally important elements of the design, even if they did not always have direct access to the master architect. Because the two working offices in Tokyo and Mumbai shared the same conceptual base, the understanding of the design was clear and decision-making efficient.
The _Opolis site team, in fact, printed out many of Mr Maki’s early sketches and had them displayed in their construction site office. This showed to us that they clearly understood the importance of this communication tool. – Michel van Ackere
The main gallery space has an additional level to house the multifarious sections of collections and artefacts, while the remaining parts of the museum are single-storeyed structures. The administration block plays the role of a control room, which demands a denser impression and thus has four different levels.


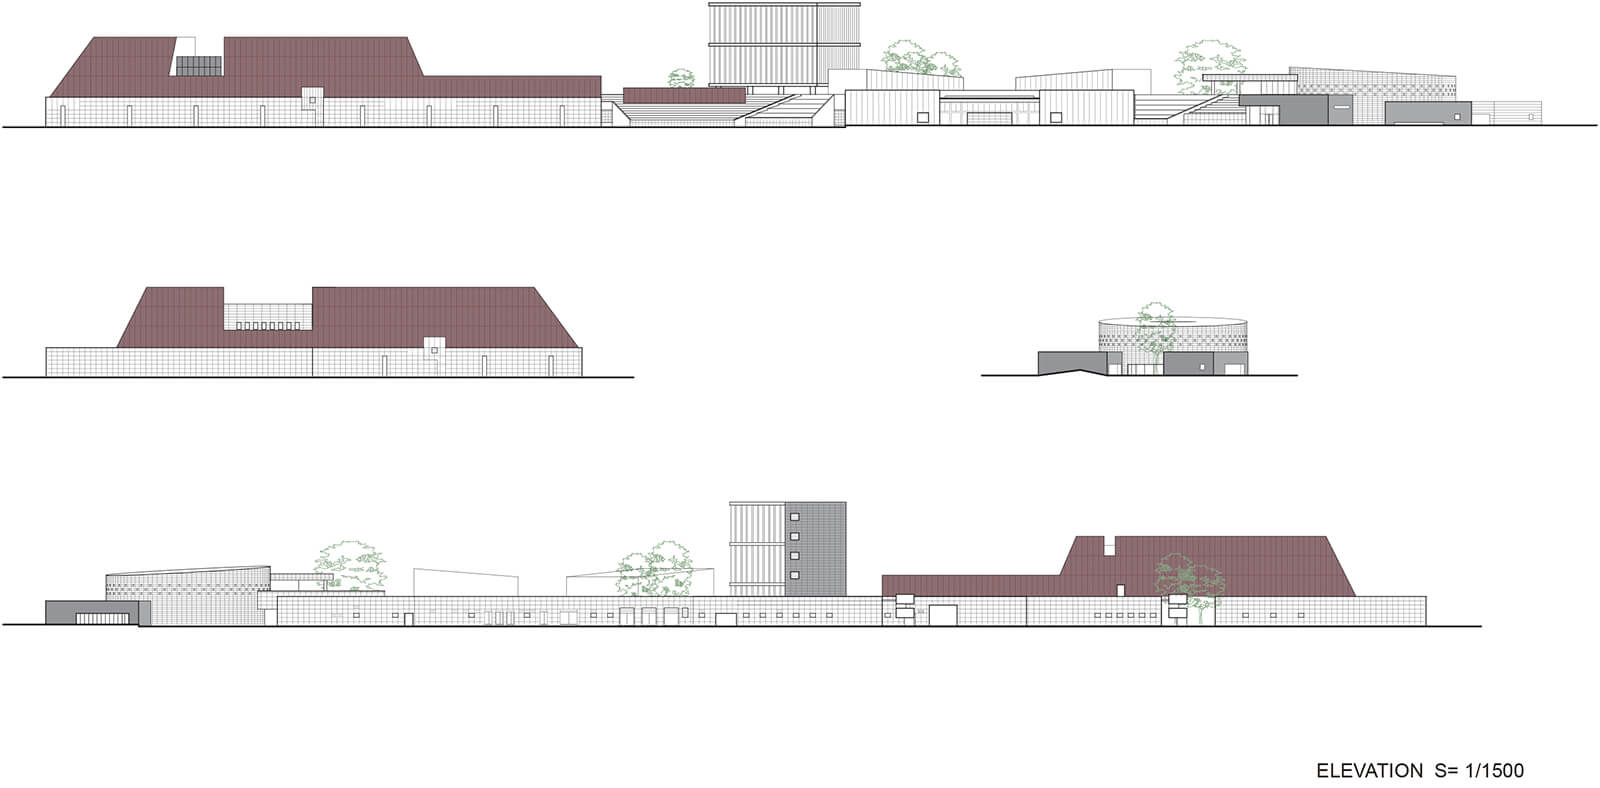
In the age of the media- and image-dominated world, this building attempts to stress on the quality of the experiential architecture rather than that of an iconic or image-oriented building. – Rahul Gore
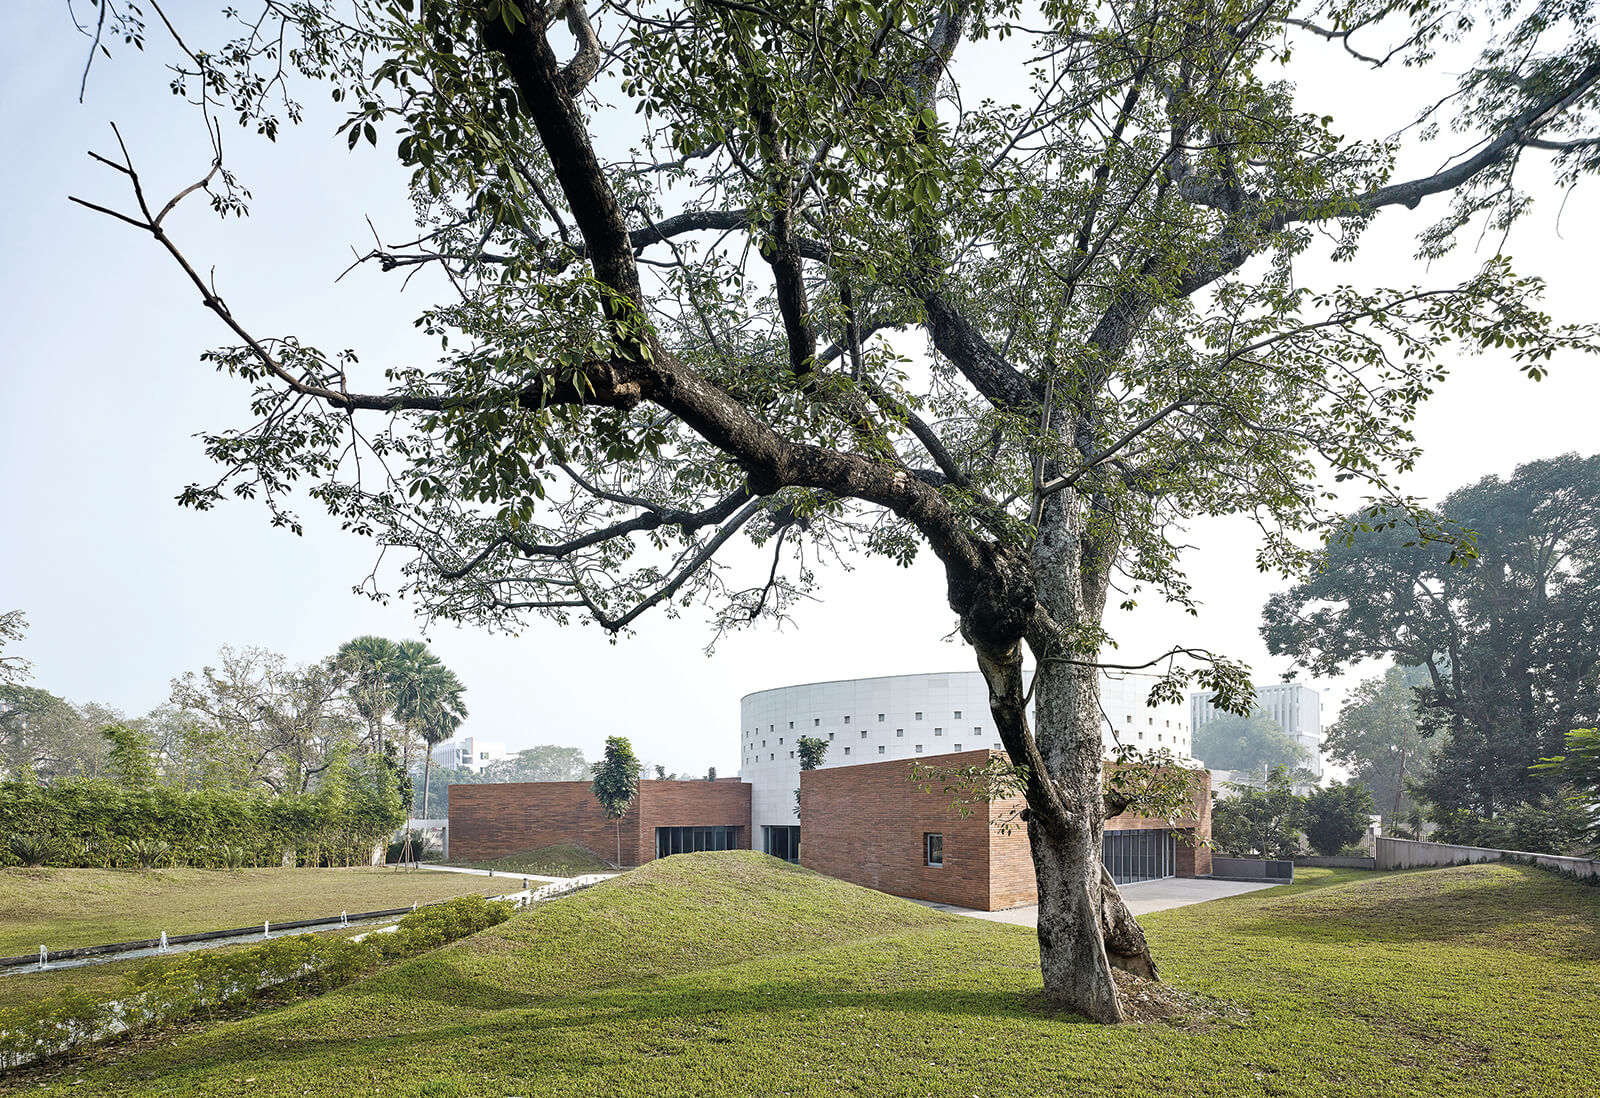
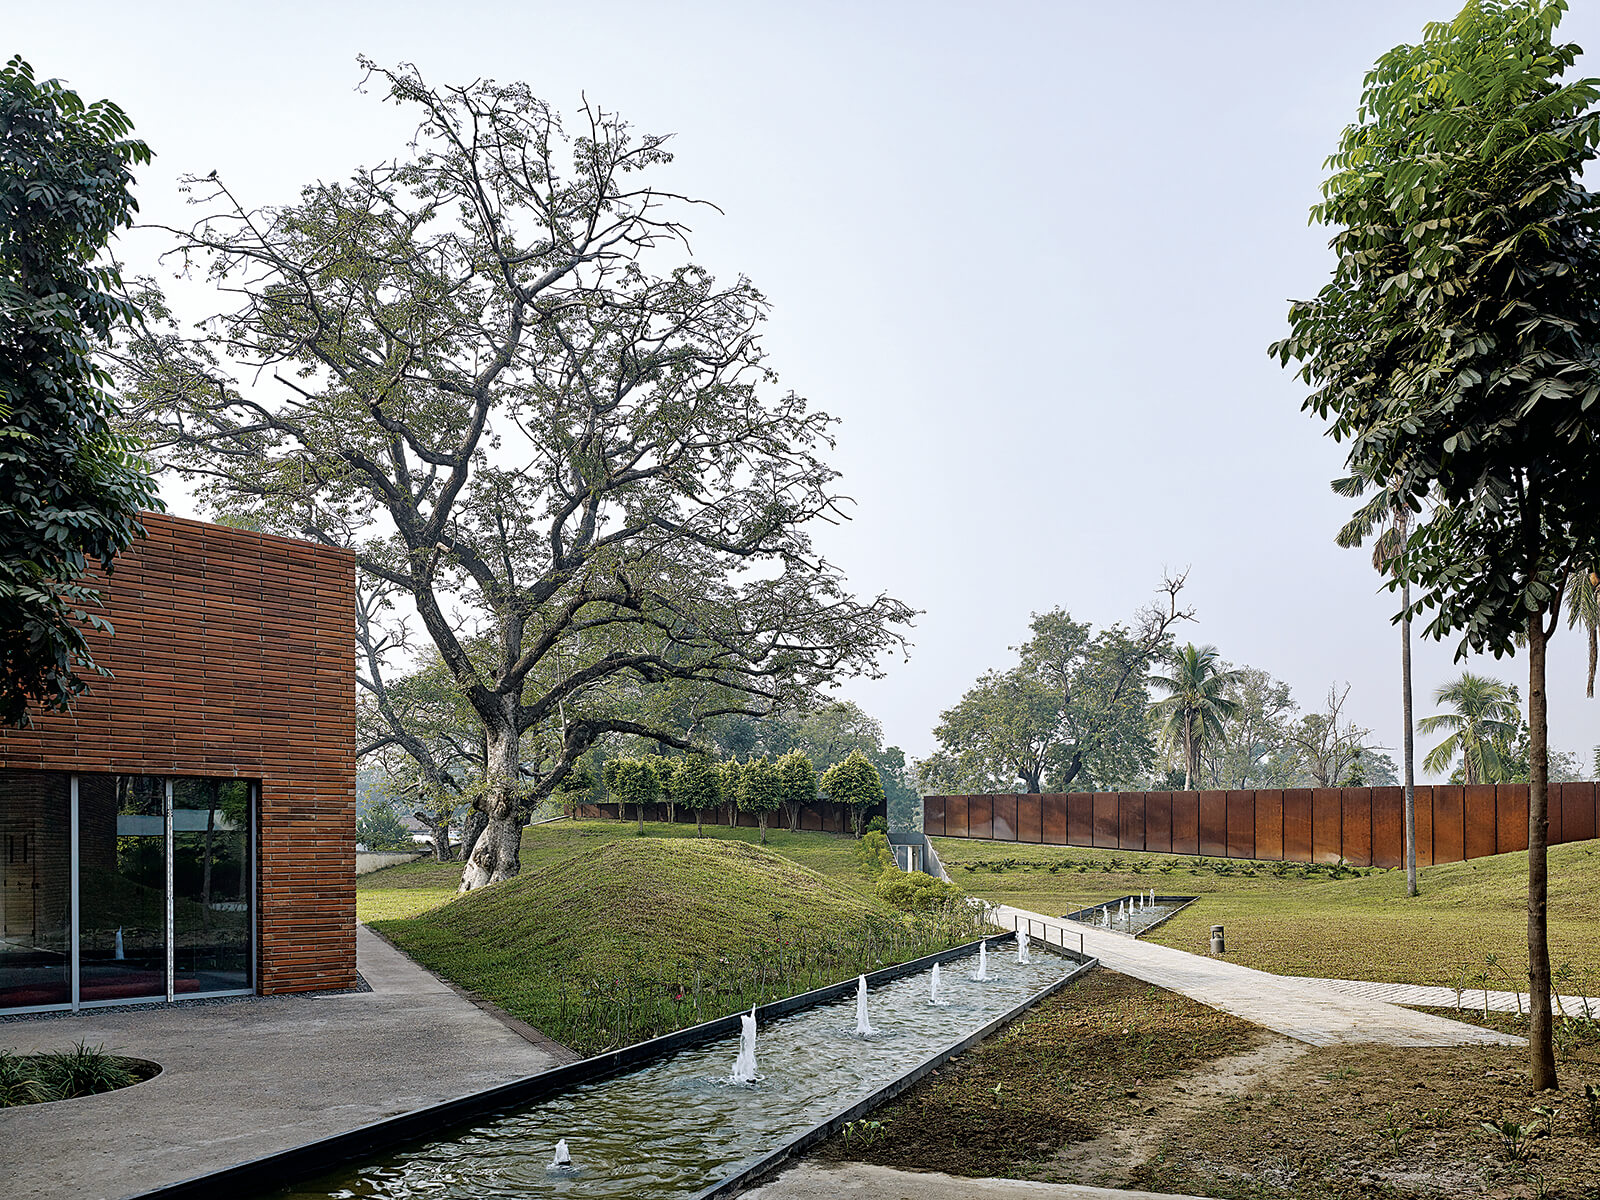
The museum is a coming together of various built and open forms derived from the geometries of the existing site and new construction. Seven courtyards find their place in the scheme, often becoming critical nodes around which the museum is organised. While the courtyards help orient the visitors, they also offer an ever-changing canvas of experiences at each visit. Altering seasons display dynamic hues of landscapes, and a compelling calendar of events presents the opportunity to interact with the spaces in multifarious ways. The open voids also control the quality of light within the building, sometimes enticing, sometimes thwarting and sometimes filtering it through square windows and linear slits to create dramatic moods and ambiences. The architecture itself becomes a response to the quality of light and how it can be controlled for public experience through these courtyards.
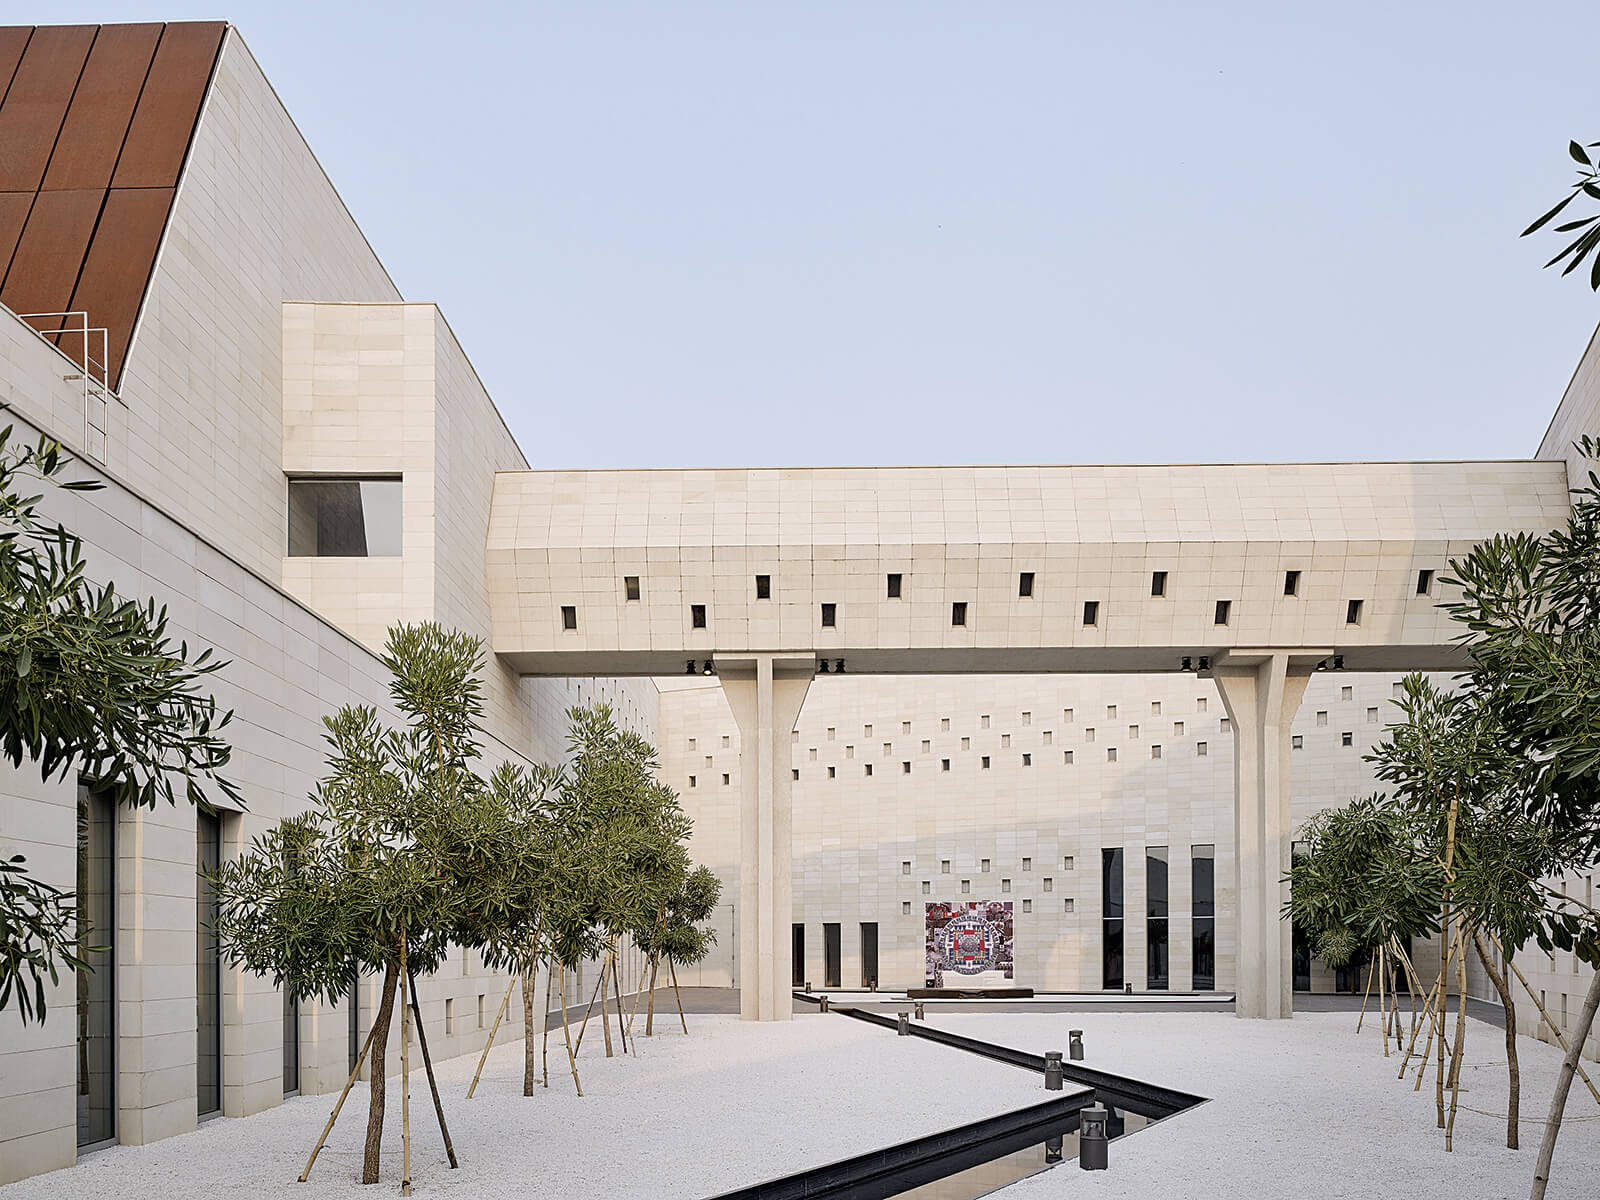
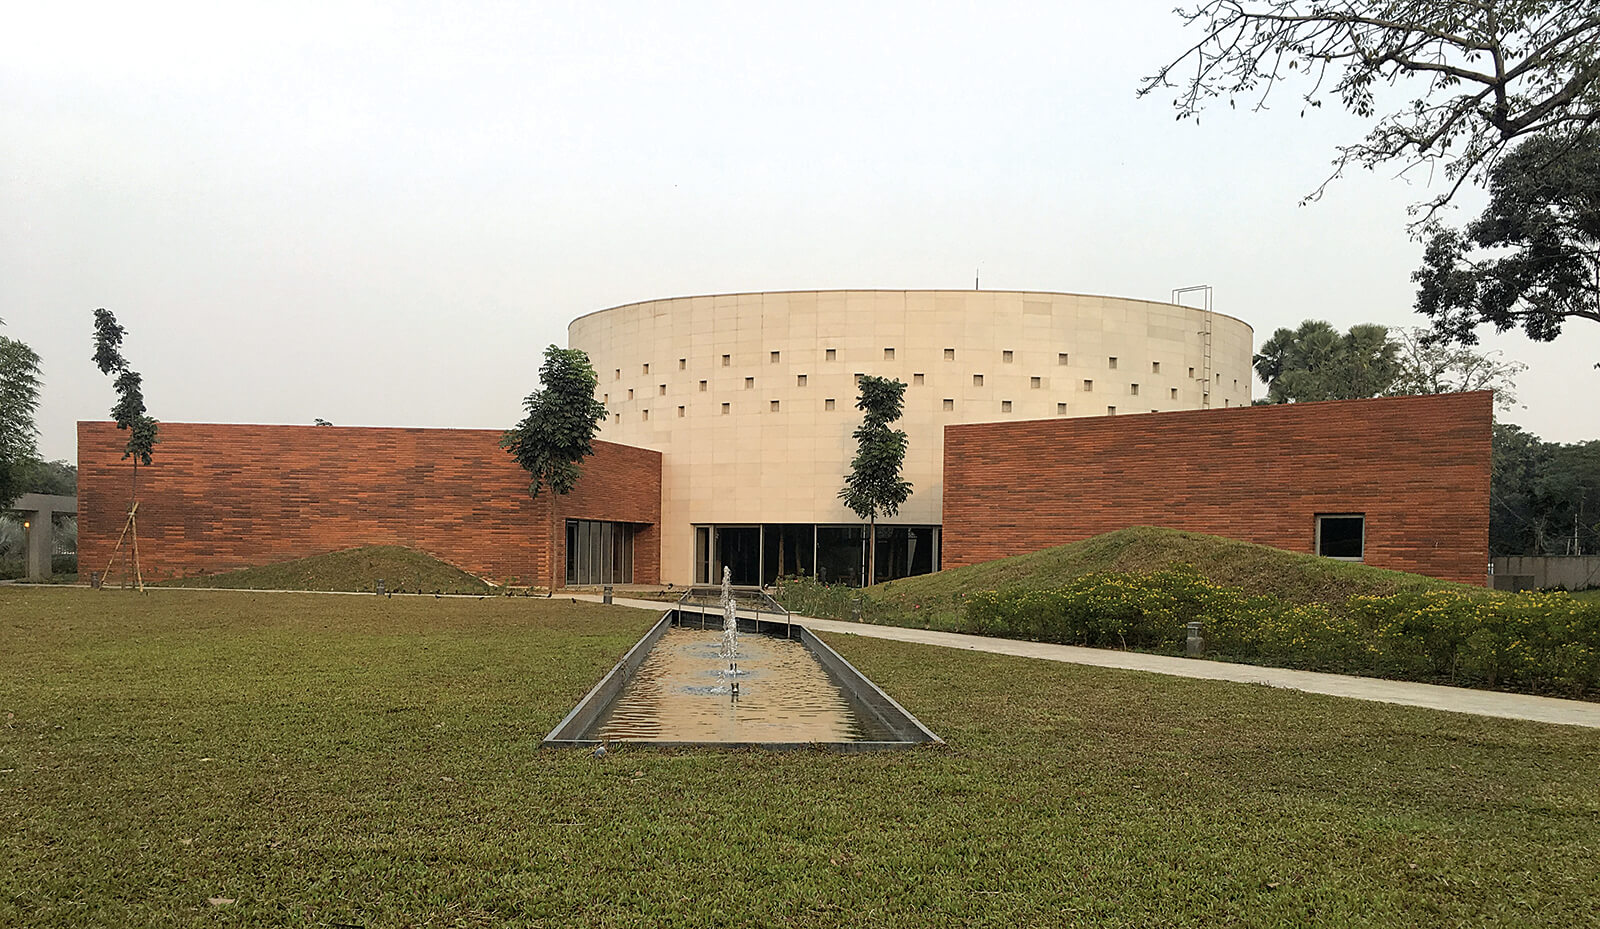
The seven courtyards are enclosed within a network of buildings that create deep, dense and formidable buffers between these spaces and the clamour and the chaos of the world outside. The Amphitheatre is open and accessible to the public at all times, while others such as the Buddha Courtyard are exclusive to paid visitors. Hosting a slew of exhibitions and artworks, the venue demands a calmness, which is delivered by the deep corridors and vast gallery spaces that surround it.
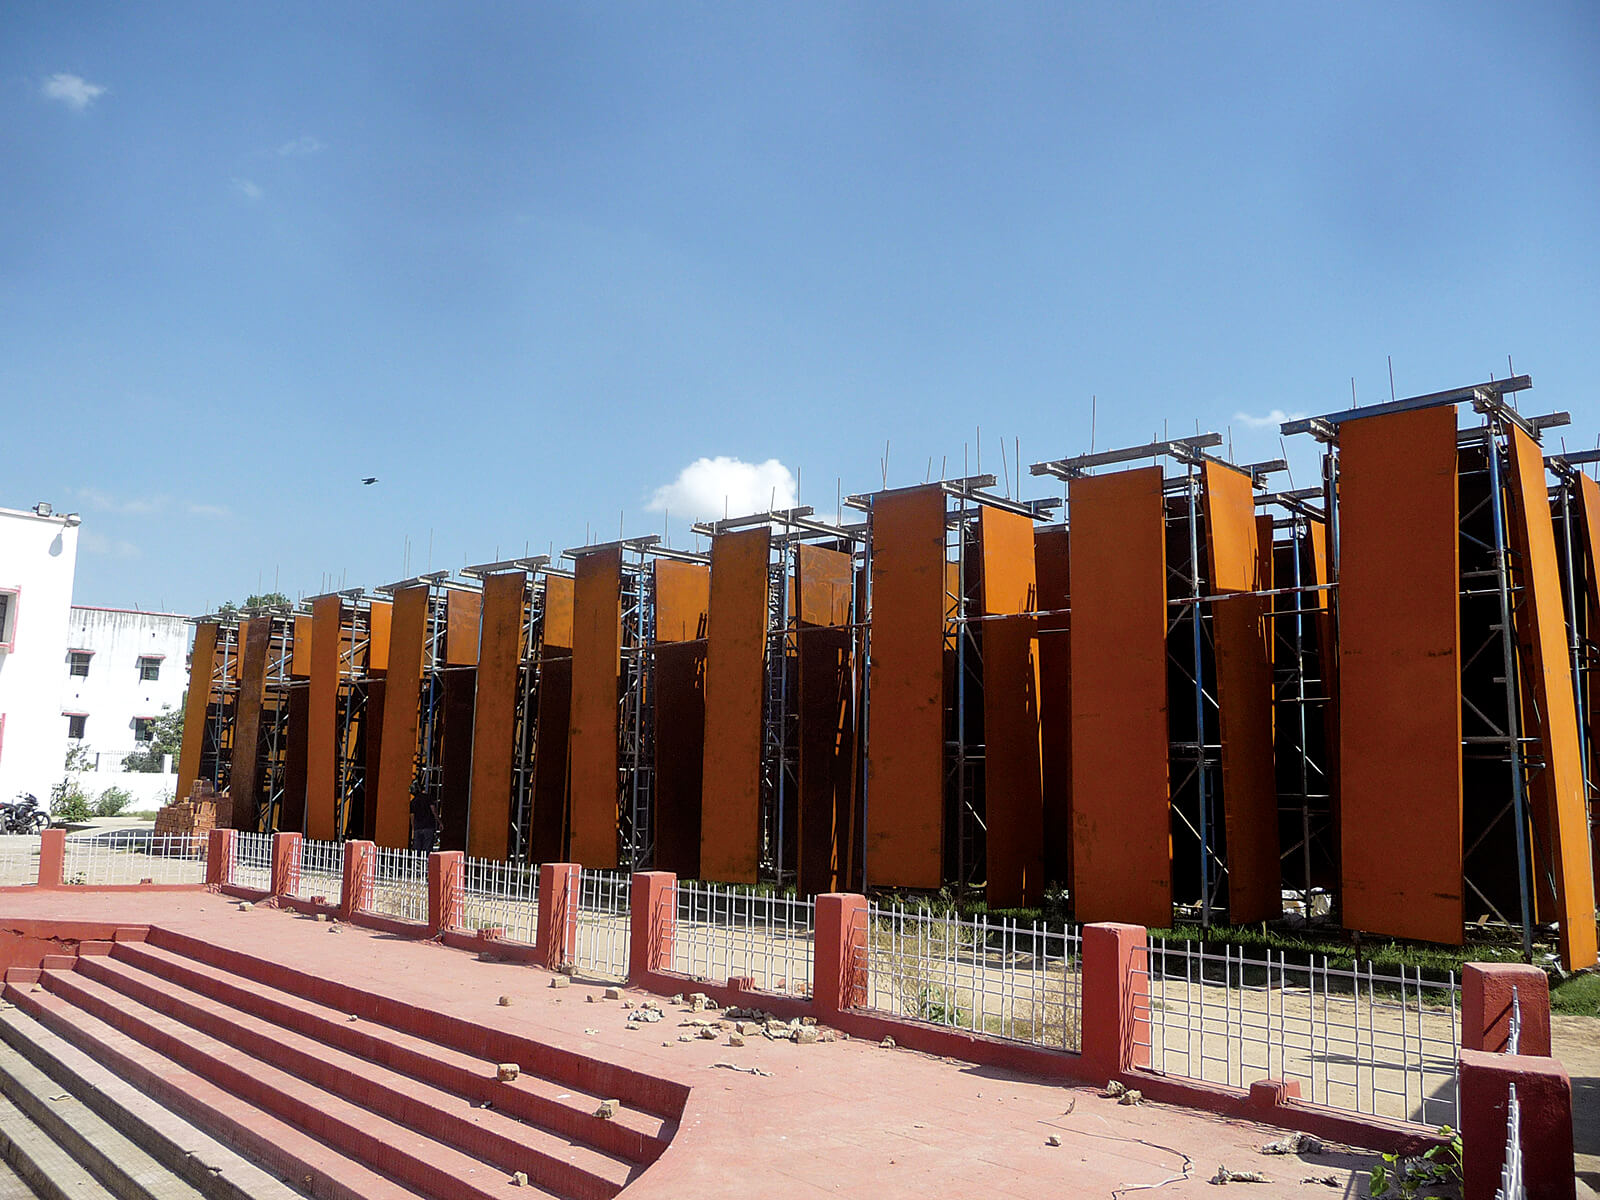
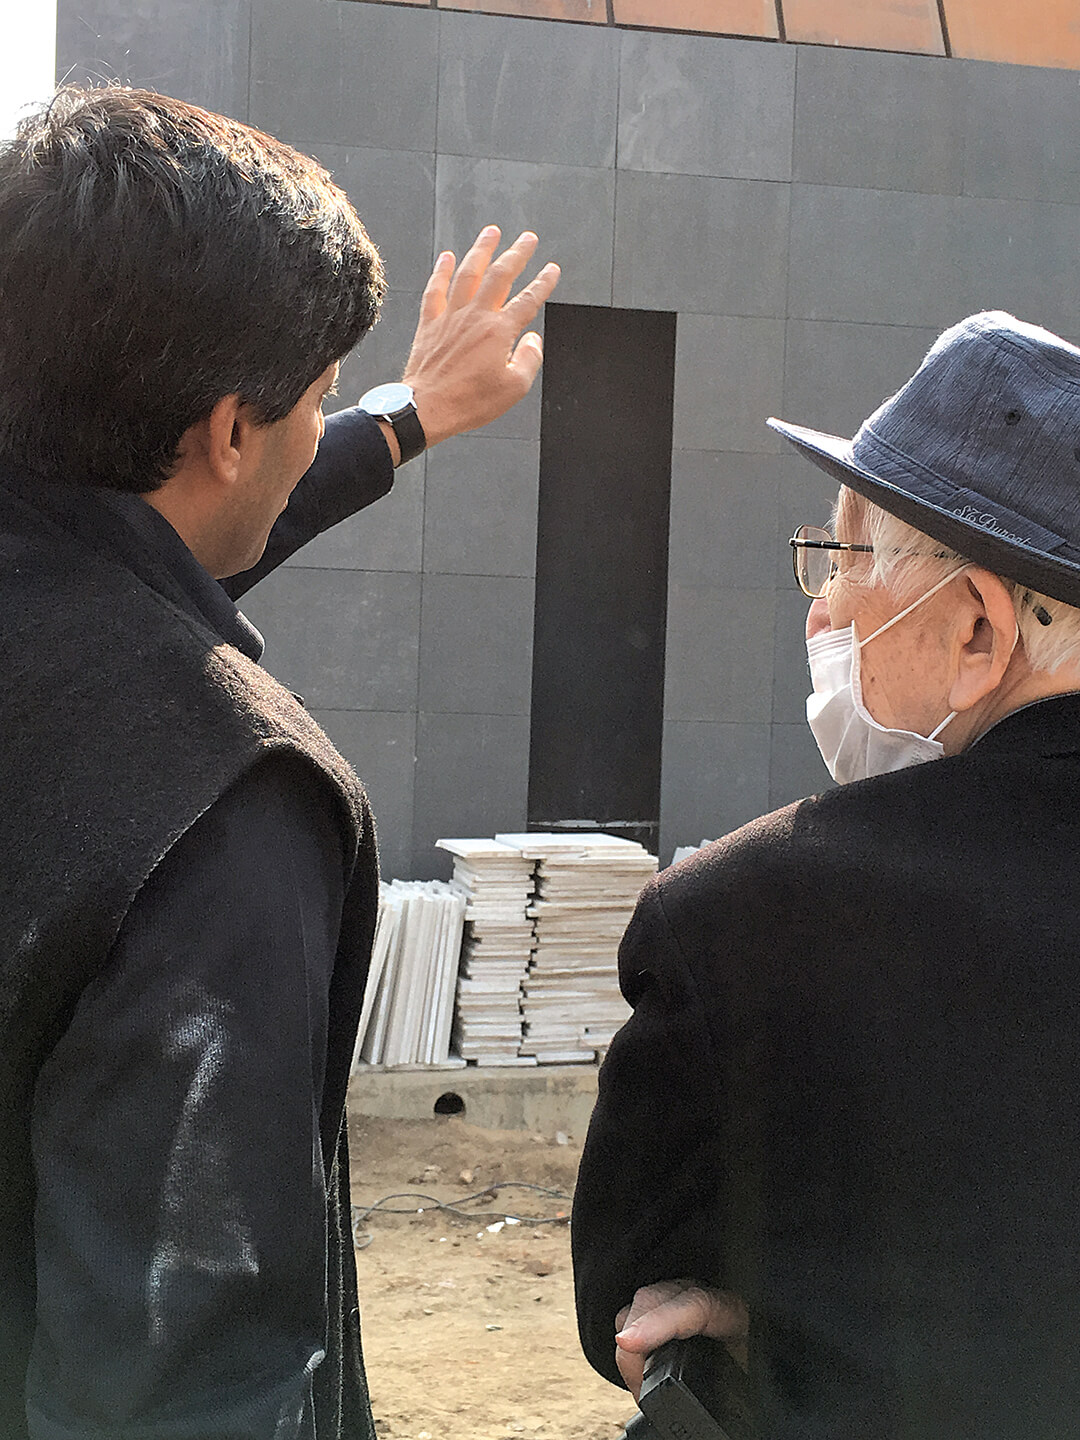
As a centre for the history of the state of Bihar, the museum references its milestones in various ways. The muted colours and restrained material palette include stone, terracotta and glass held together with extensive use of weathering steel. Celebrating India’s historical feats in metallurgy, the prominence of its current position and a promising future within the international steel industry, enormous panels of corten steel were seasoned on site before encasing the building facades.
(The article was first published in the third anniversary special edition Issue #18 of mondo*arc india journal – an initiative by STIR.)
by Mrinmayee Bhoot Nov 05, 2026
At the William Morris Gallery in Walthamstow, Earthly Paradise: Radical Living in the UK traces how creatives and communities have shaped alternative domiciles and ways of living.
by Anmol Ahuja Oct 29, 2026
In its narrative dissonance and deceptive titular chronicling, the John Wilson documentary makes pertinent observations on our cities and lives being more than concrete or history.
by Pranjal Maheshwari Oct 27, 2026
The Brazilian architects shape the residence with cues from its context, nimbly segregating its private and social realms with greens, lattice screens and a form-giving ascent.
by Pranjal Maheshwari Oct 24, 2026
A consortium of Copenhagen’s 3XN, Toronto’s B+H Architects and Shenzhen’s Zhubo Design has designed the museum to mimic the surrounding riverscape, topped with a public park.

make your fridays matter with a well-read weekend
Enter your details to sign in
Don’t have an account?
Sign upOr you can sign in with
a single account for all
STIR platforms
All your bookmarks will be available across all your devices.
Stay STIRred
Already have an account?
Sign inOr you can sign up with
Verification link sent to check your inbox or spam folder to complete sign up process
Tap on things that interests you.
Select the Conversation Category you would like to watch
Please enter your details and click submit.
Enter the 6-digit code sent at


The Bihar Museum uses the court-pavilion diptych as a measured urban response
by STIRworld | Published on : Oct 30, 2026


 Sign in with Google
 Sign in with email
What do you think?