Architecture04 mins. read
The National Museum of Uzbekistan sees Tadao Ando probe "the origins of thought”
by Bansari PaghdarSep 06, 2025



by Pranjal MaheshwariPublished on : Oct 24, 2026
The contemporary museum, as an institution and an architecture, is not merely an archive of the past. Its extensive collections of artefacts and documents serve as a foundation for further research and for gathering insights into related possibilities for the future. This is naturally reflected in the architecture of these institutions. Consider some early examples: the Classical shell of the American Museum of Natural History, popularised by the 2006 fantasy comedy Night at the Museum and the unmistakably Romanesque Natural History Museum in London, opened in 1881 are both resonant of the institutional archetype and the times they were built in. Today, the same programme seems to take starkly different forms, perhaps in an attempt to echo the prevalent concerns of our time, channelled through more advanced technological workflows. The geomorphic silhouette of the recently opened Natural History Museum in Abu Dhabi, for instance, invokes the island’s topography and wadis through monumental blocks of ultra-high-performance concrete. A museum of natural history has evolved to embody its temporal and spatial ramifications in its architecture, looking to coalesce even future environmental concerns along with being a glossary of our evolution.
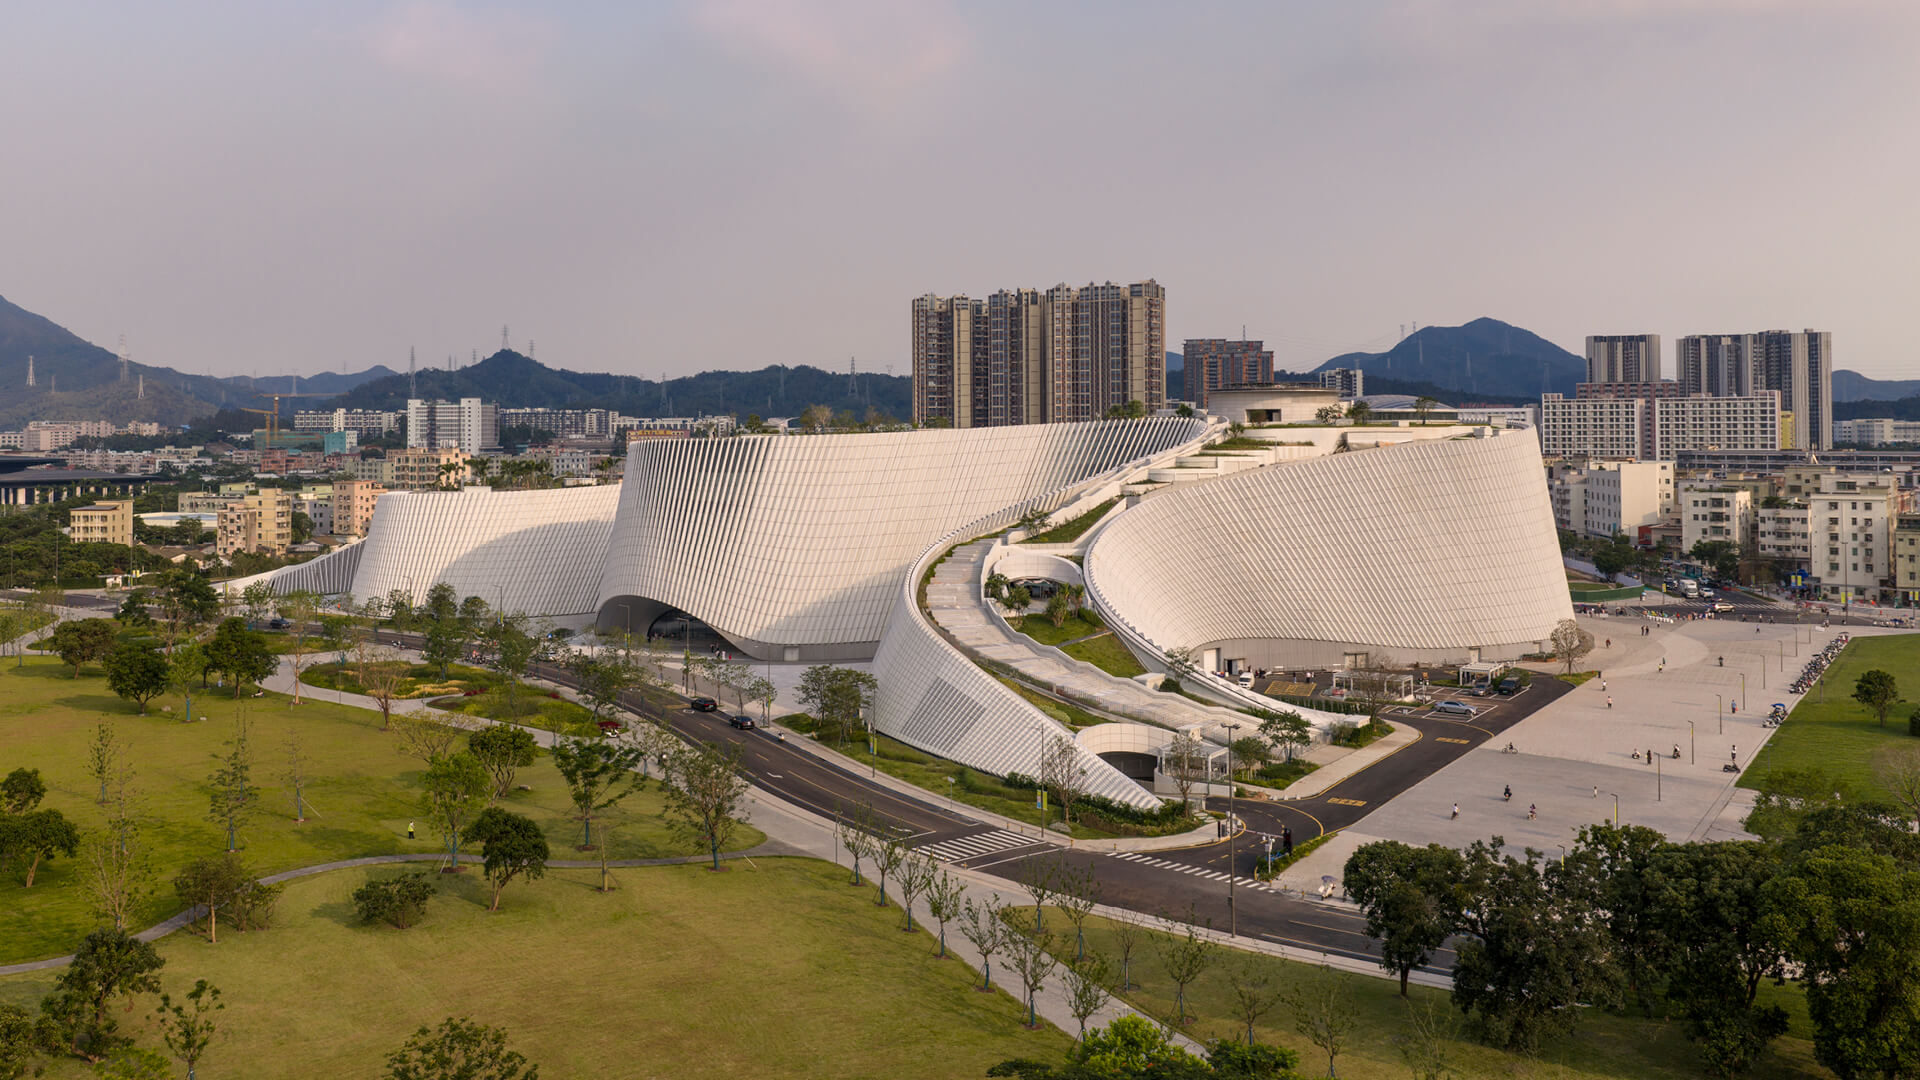
With the criticality of this outlook in sight, the newly completed Shenzhen Natural History Museum meanders and rises along the fringes of one of China's fastest-expanding urban metropolises, mediating between the urban, social and ecological fabrics that define the city and its distinct character.
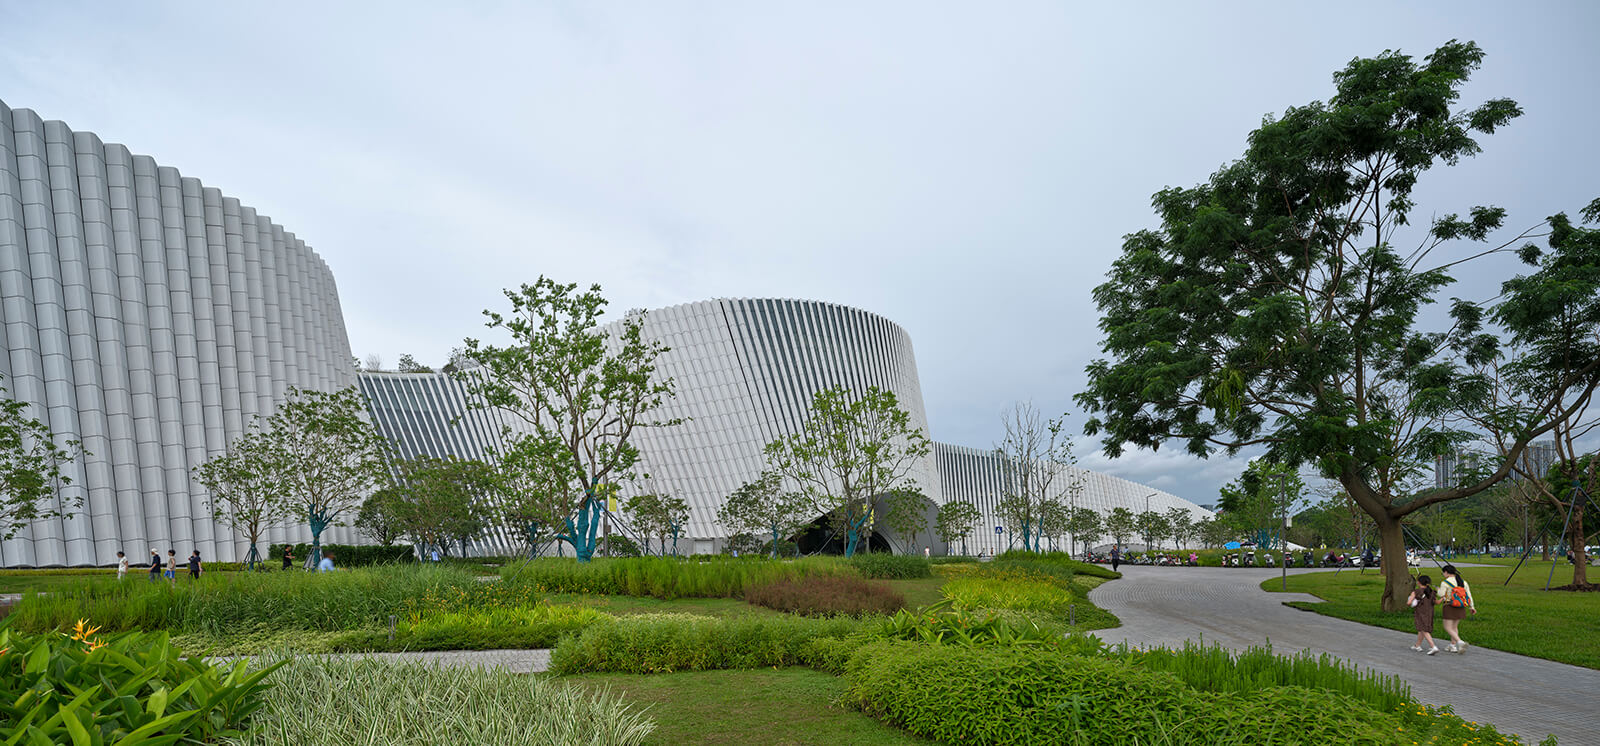
Over the last five decades, Shenzhen has undergone rapid urban transformation, morphing from a 30,000-strong fishing village in the 1980s to a bustling metropolis of 18 million people in 2026, with a massive influx of tourists and visitors reinforcing its position as a popular cultural destination. This uptick in cultural activity alongside its urbanisation has rendered the city a patchwork of dense urban pockets and deeply enriched ecological zones. As an institution speculating a hopeful future, the museum architecture—designed by Denmark-based 3XN, Canada-based B+H Architects and China’s Zhubo Design—blends with this syncretic urbanscape, rather than standing as an archival infrastructure detached from context.
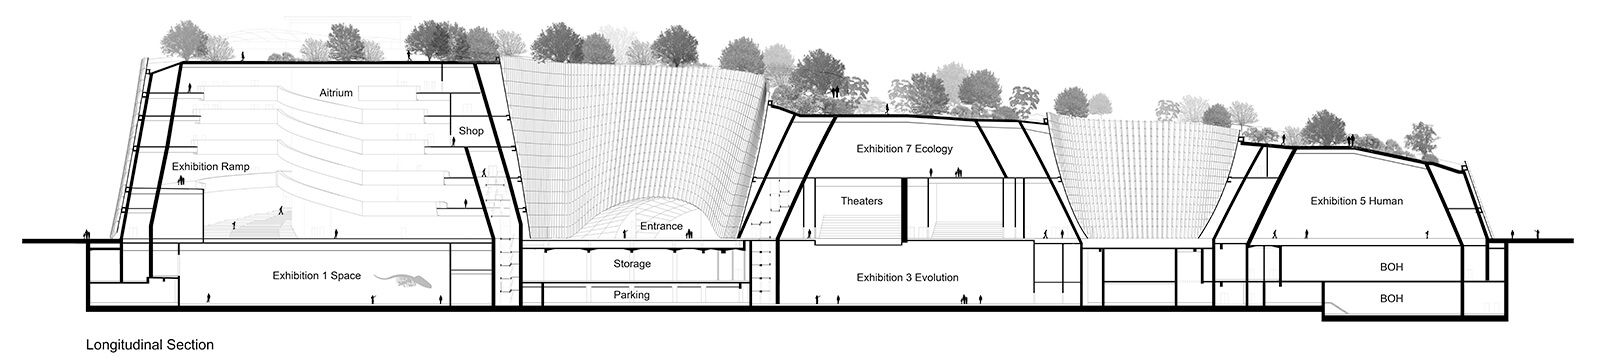
The site itself is well suited to the approach. Set amid coastal lowlands along the southern edge of the Pearl River Delta, the museum’s panoramic site is marked by the Yanzi Hill on one end and the Pingshan River wetlands on another, sensitised by a subtropical monsoon climate. As per the project brief, this diverse set of urban and geological provisions was to be harnessed across a 100,000 sq m institutional building with state-of-the-art facilities, housing an even more elaborate programme of immersive exhibitions narrating 4.6 billion years of Earth's history. The expanded programme enlists a 500-seat theatre, 250-seat immersive cinema, 200-seat multi-dimension theatre, a 23-metre-wide domed cinema, facilities for research and education, restaurants and other similar amenities, alongside exhibition spaces.
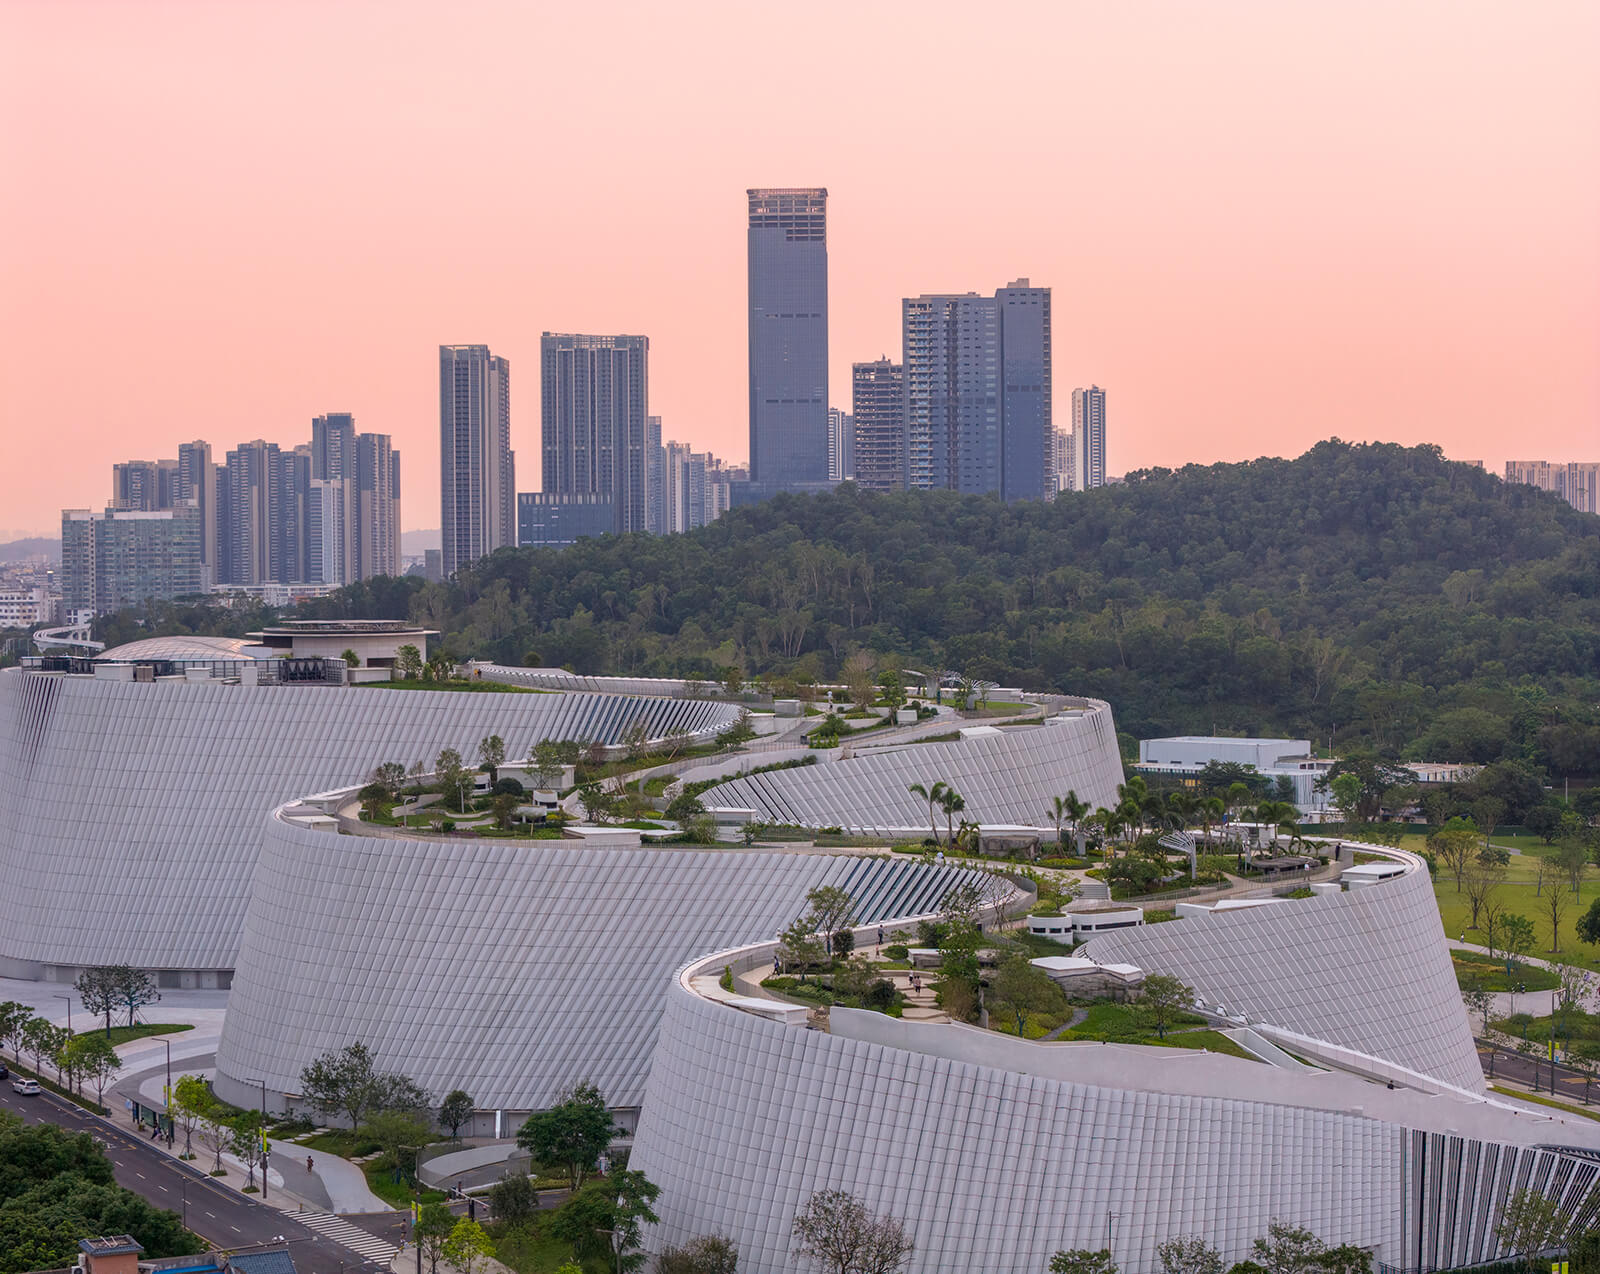
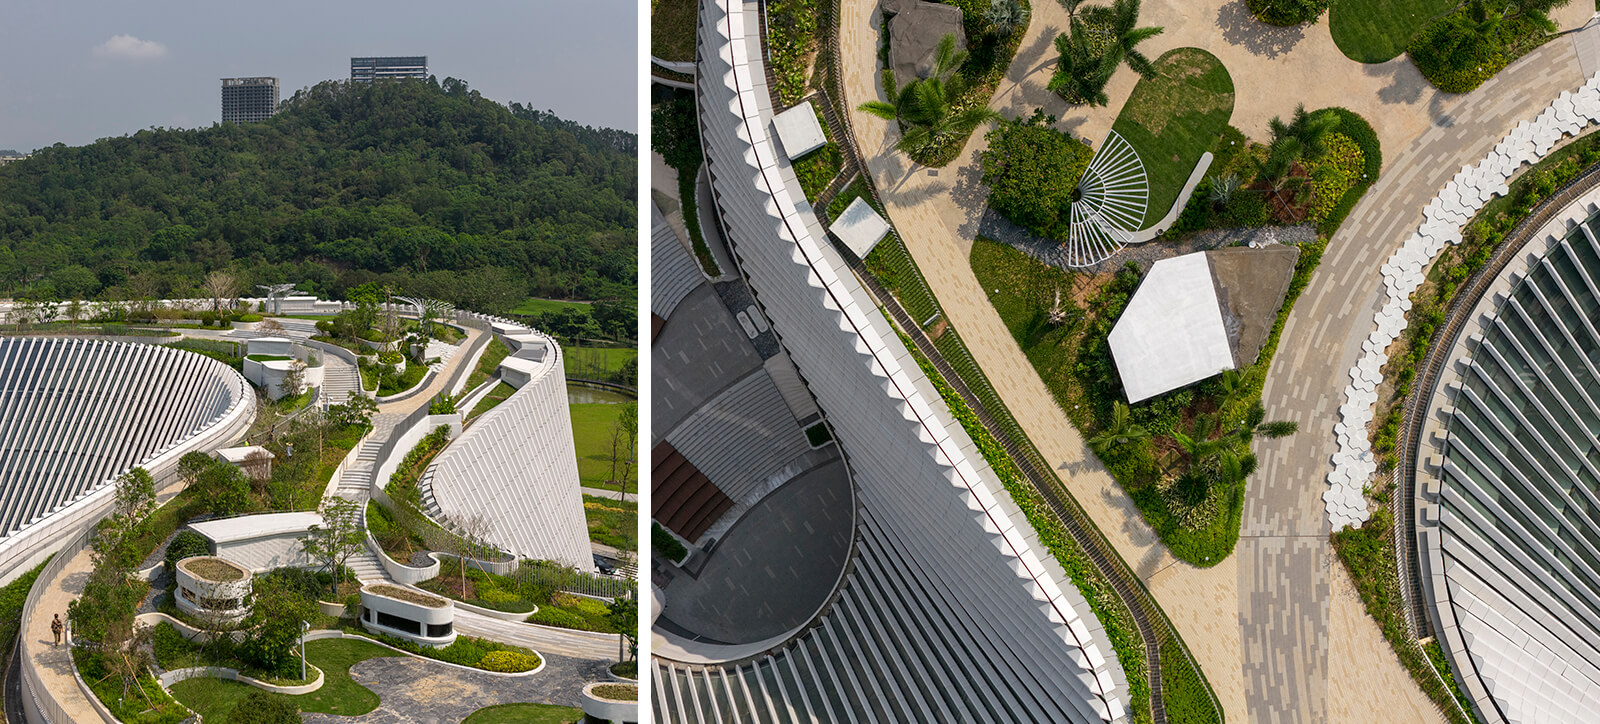
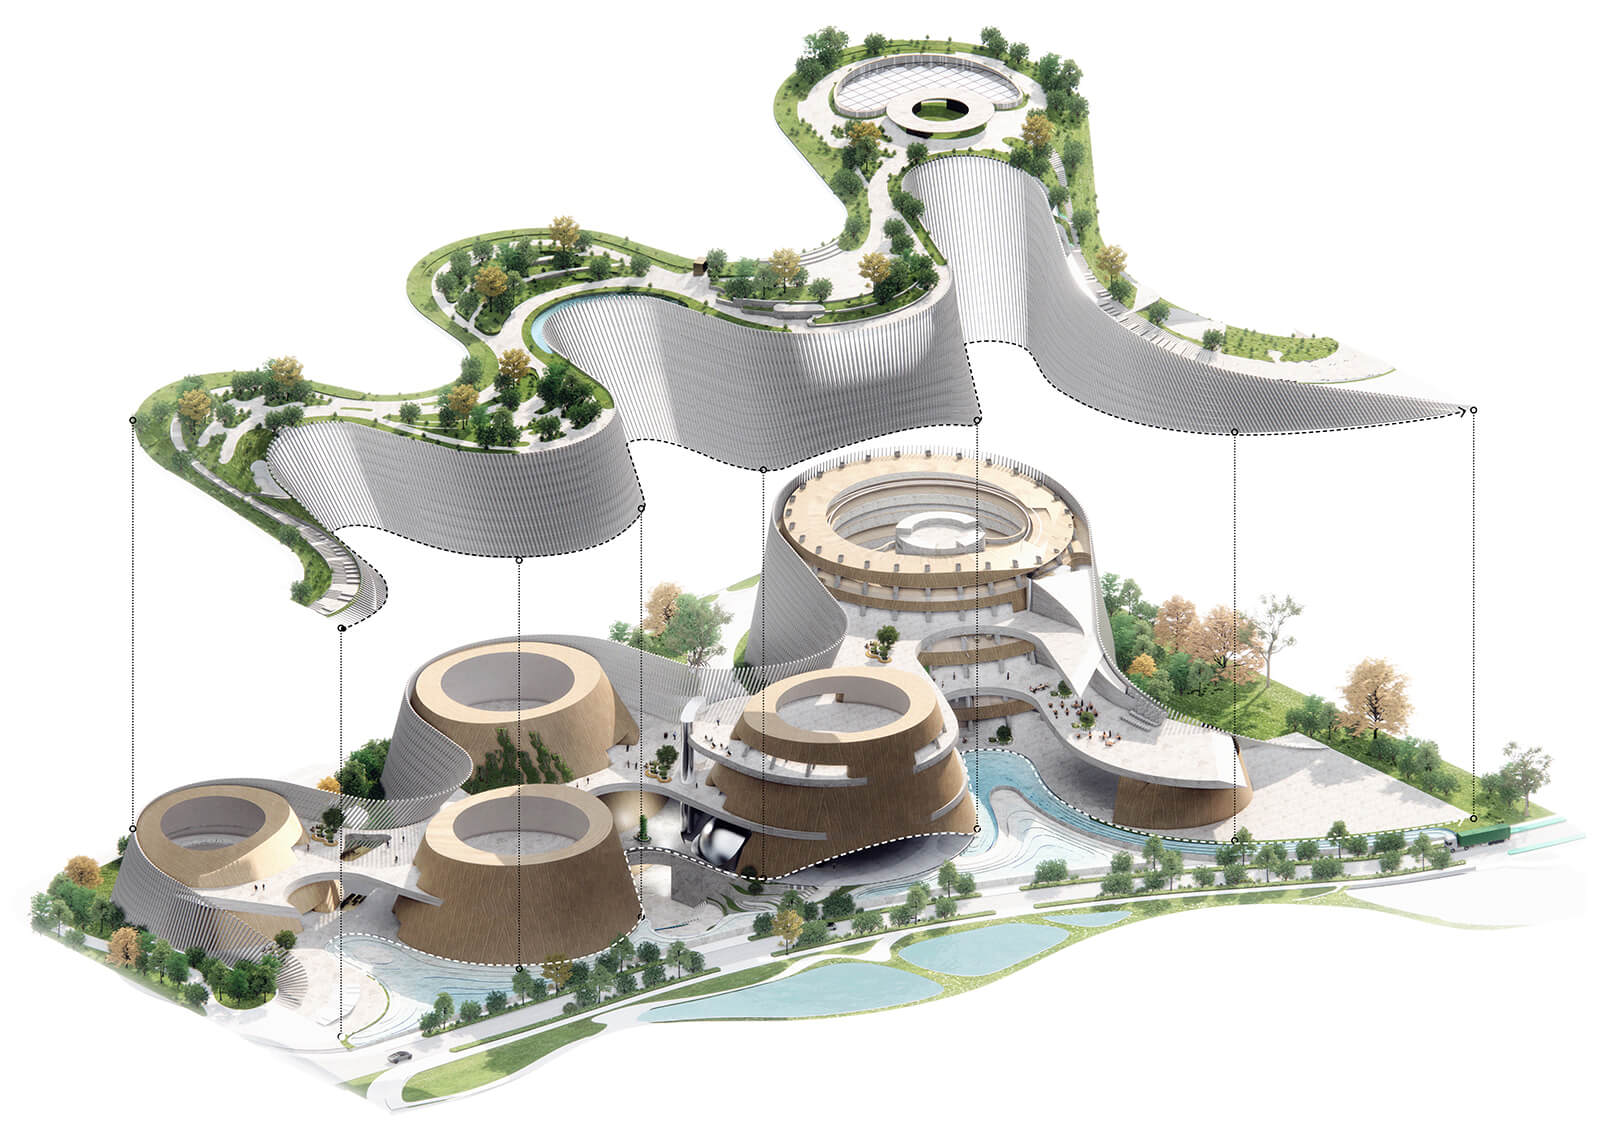
The sinuous form of the museum design, mimicking the neighbouring river delta, is developed around five truncated cone-shaped volumes, interconnected through a series of cave-like passages and covered with a continuous walkable roof that serves as a public park for the city. It is also mindful of the existing relationships between the neighbouring residents and the natural surroundings, with a mountainous silhouette—almost 36 metres high at its peak—bending to make way for uninterrupted mountain views behind it. The design scheme channels the river topography and the wetlands on one end through its landscape design and the urban public on another through integrated walkways and plazas, blending the two with its distinct architectural profile.
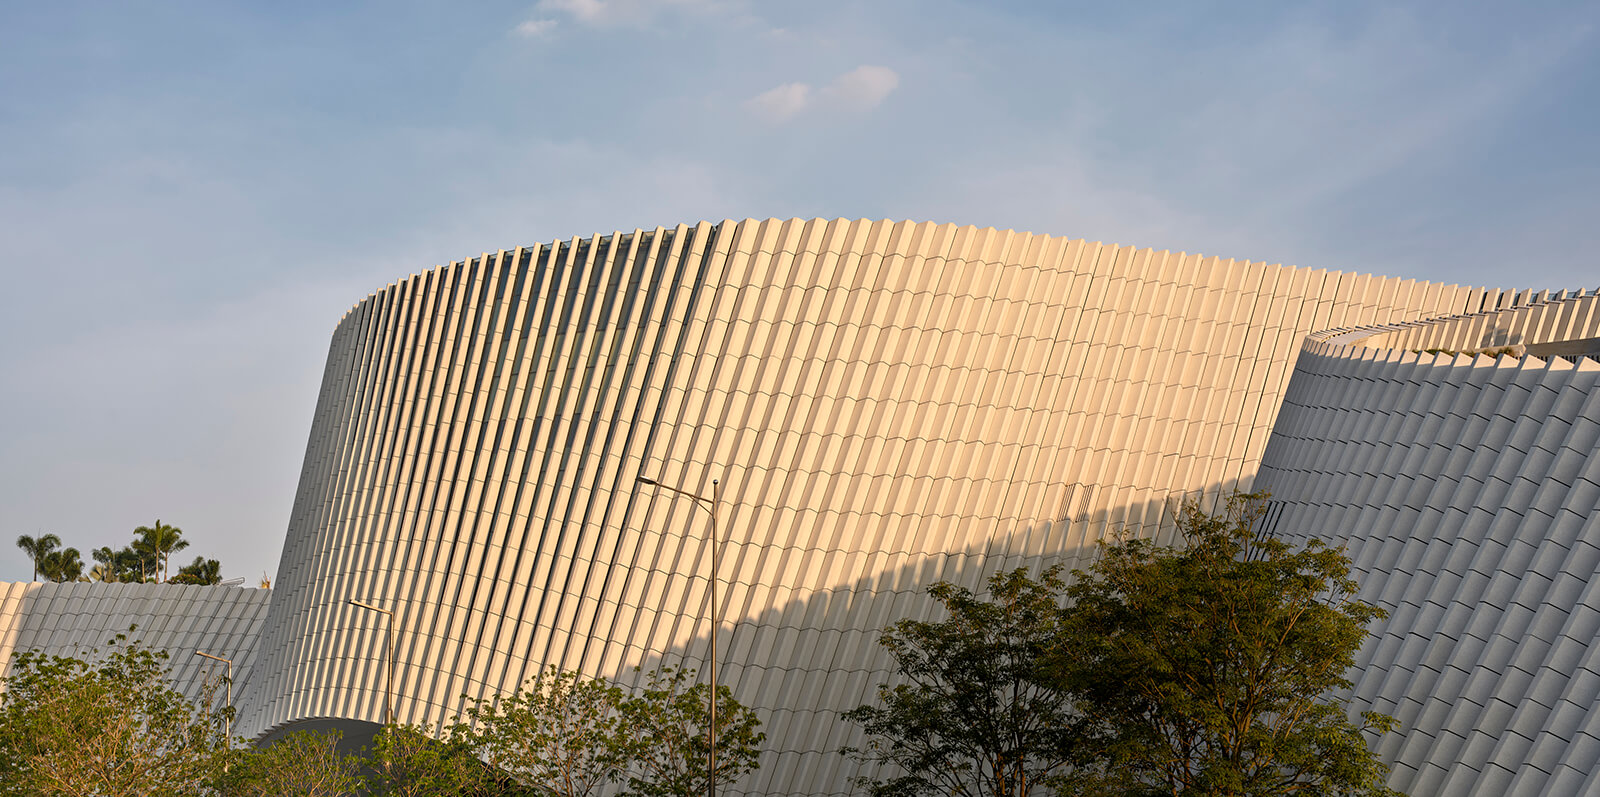
The resultant plazas are intercepted by a brise-soleil facade composed of locally-sourced granite slats that, as per the architects, lend the structure the appearance of a cliff dropping into the river. Computational design technology played a key role in refining the building based on these parameters. By anchoring the design to the central cone geometries, the team considered certain heights, circulation patterns and spatial clearances as variable parameters interlinked by a defining logic to preserve the overarching concept while they engaged with different iterations throughout the process. A similar workflow was also used to reinterpret the cascading facade as an assembly of standardised stone modules to ease both construction and maintenance.
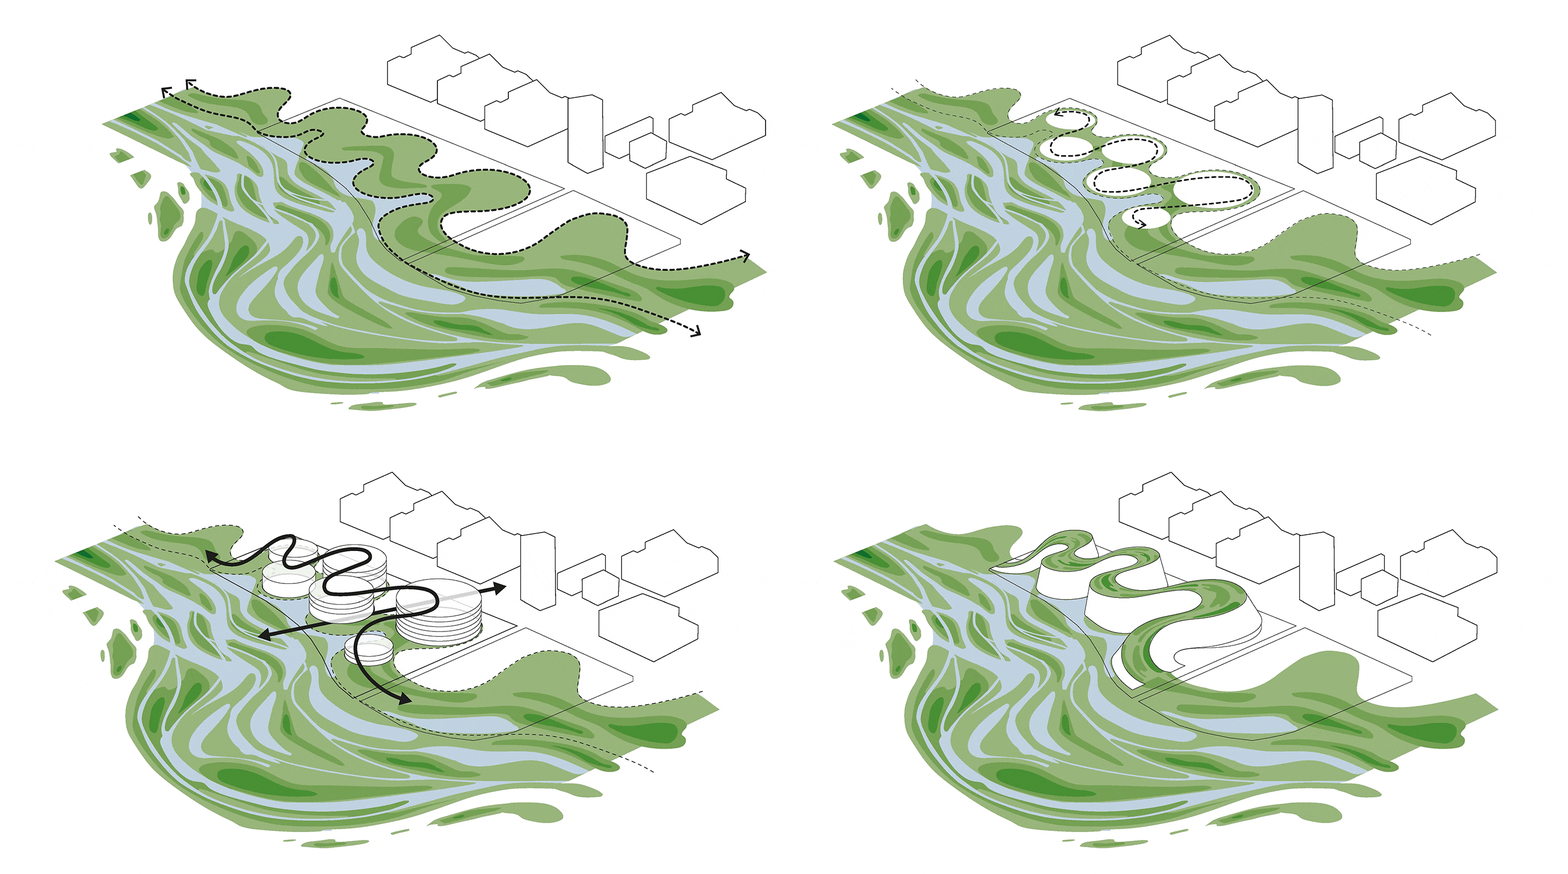
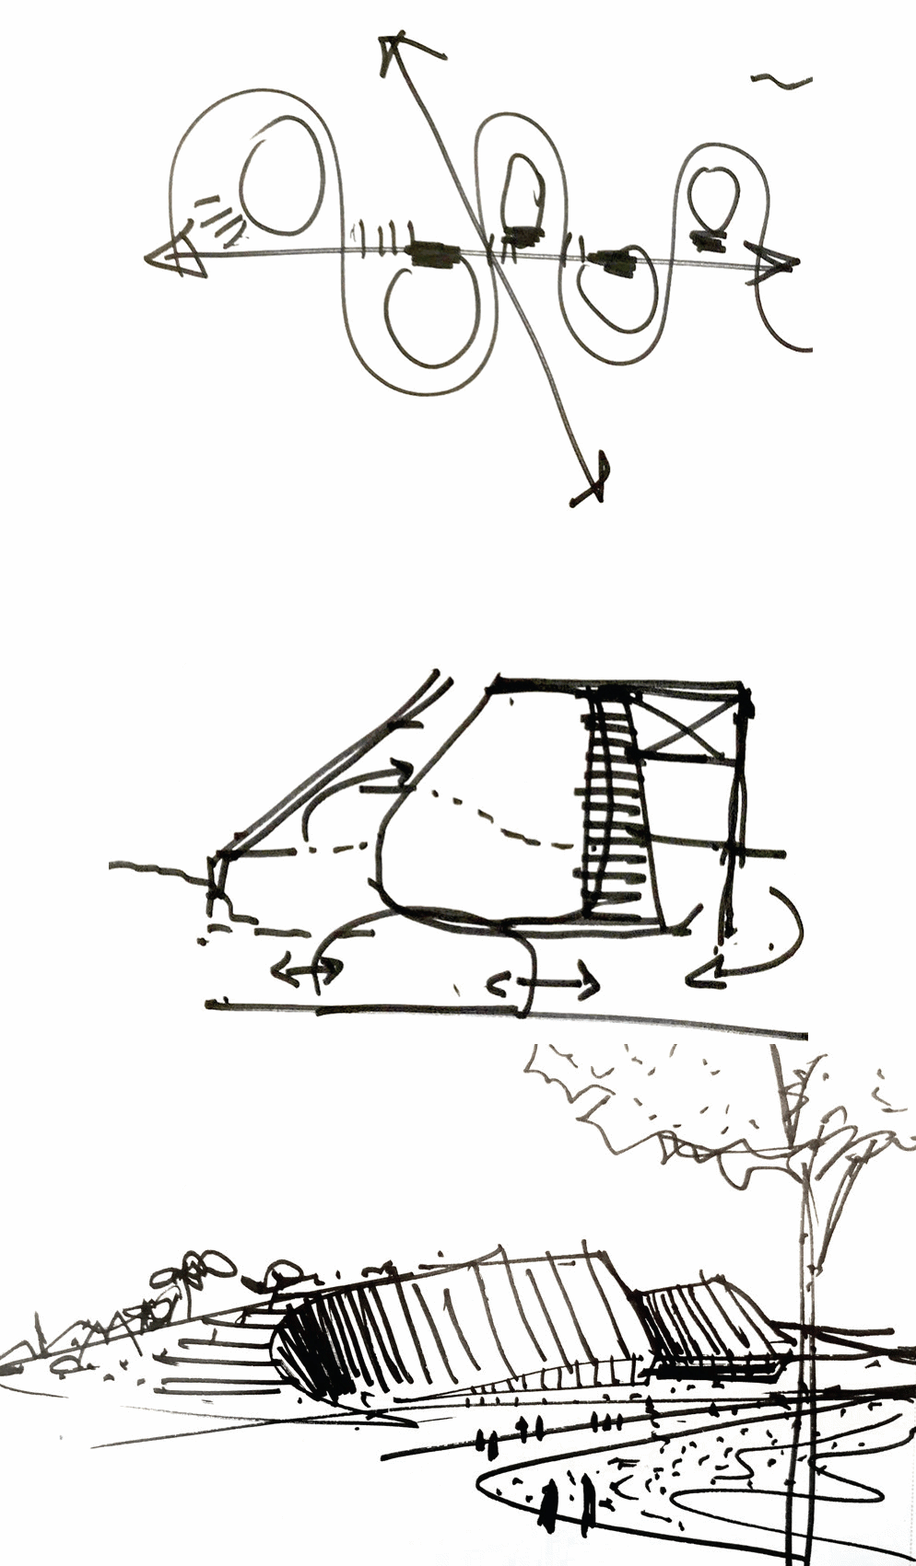
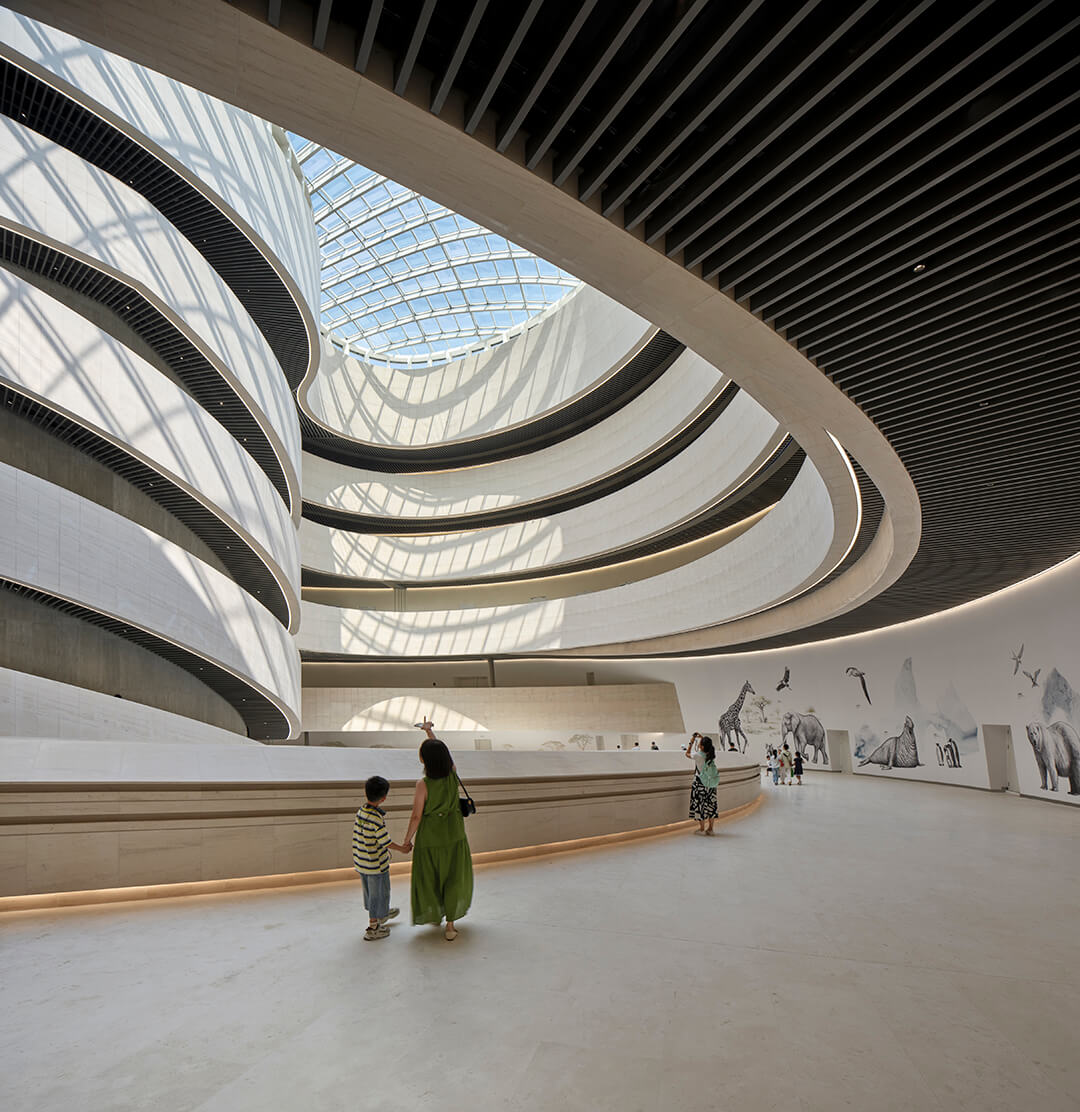
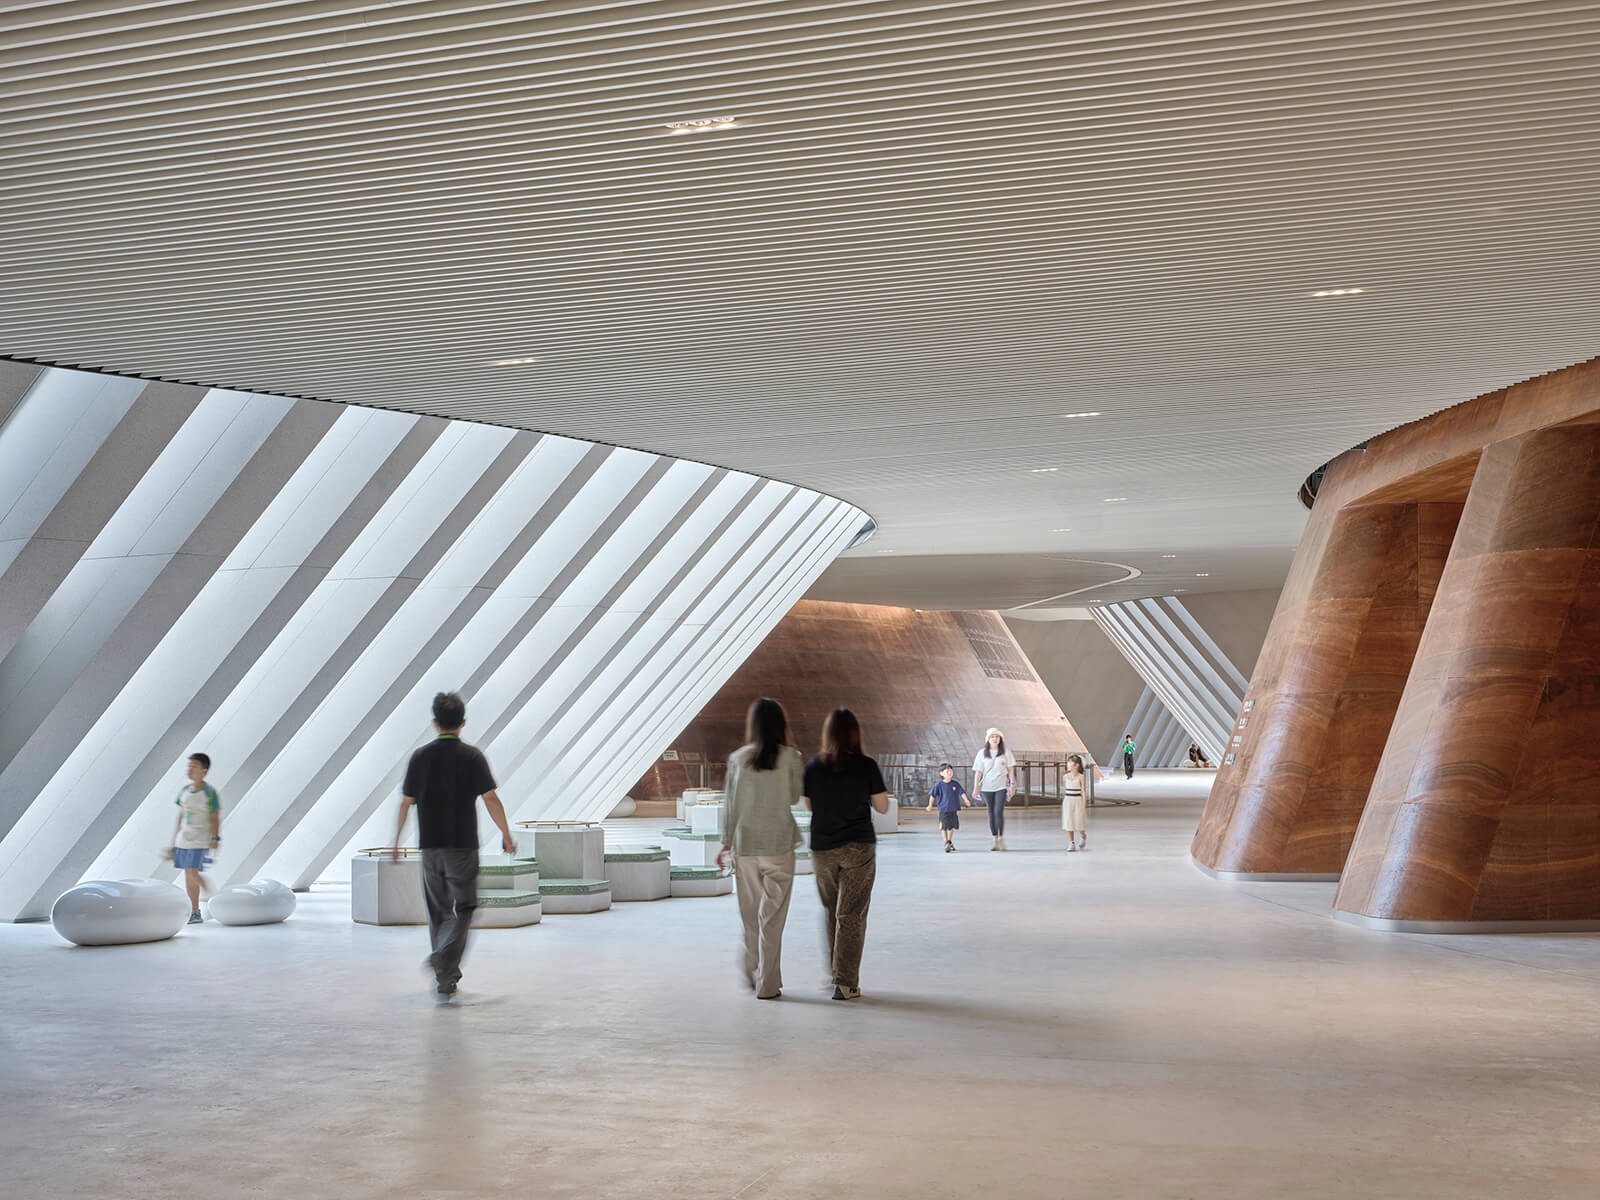
On the ground level, visitors can move inside the structure through a sunken court that leverages stepped terraces to soften the otherwise steep, 30-metre decline to the second basement level. Once inside, visitors are welcomed into a bright atrium space that envelopes the conical volume. The space is defined by a continuous spiral incline that exhibits the process of biological evolution as it rises, topped by a glazed opening that allows natural light to flood the interiors across all floors. Through the opening, the museum is lent a sense of illuminated visual connectedness and comprehensive legibility that is seldom encountered in the typology since Frank L Wright's acclaimed Guggenheim Museum in New York. The span and quality of space also allow it to host multiple congregational events beyond the museum’s fixed programme.
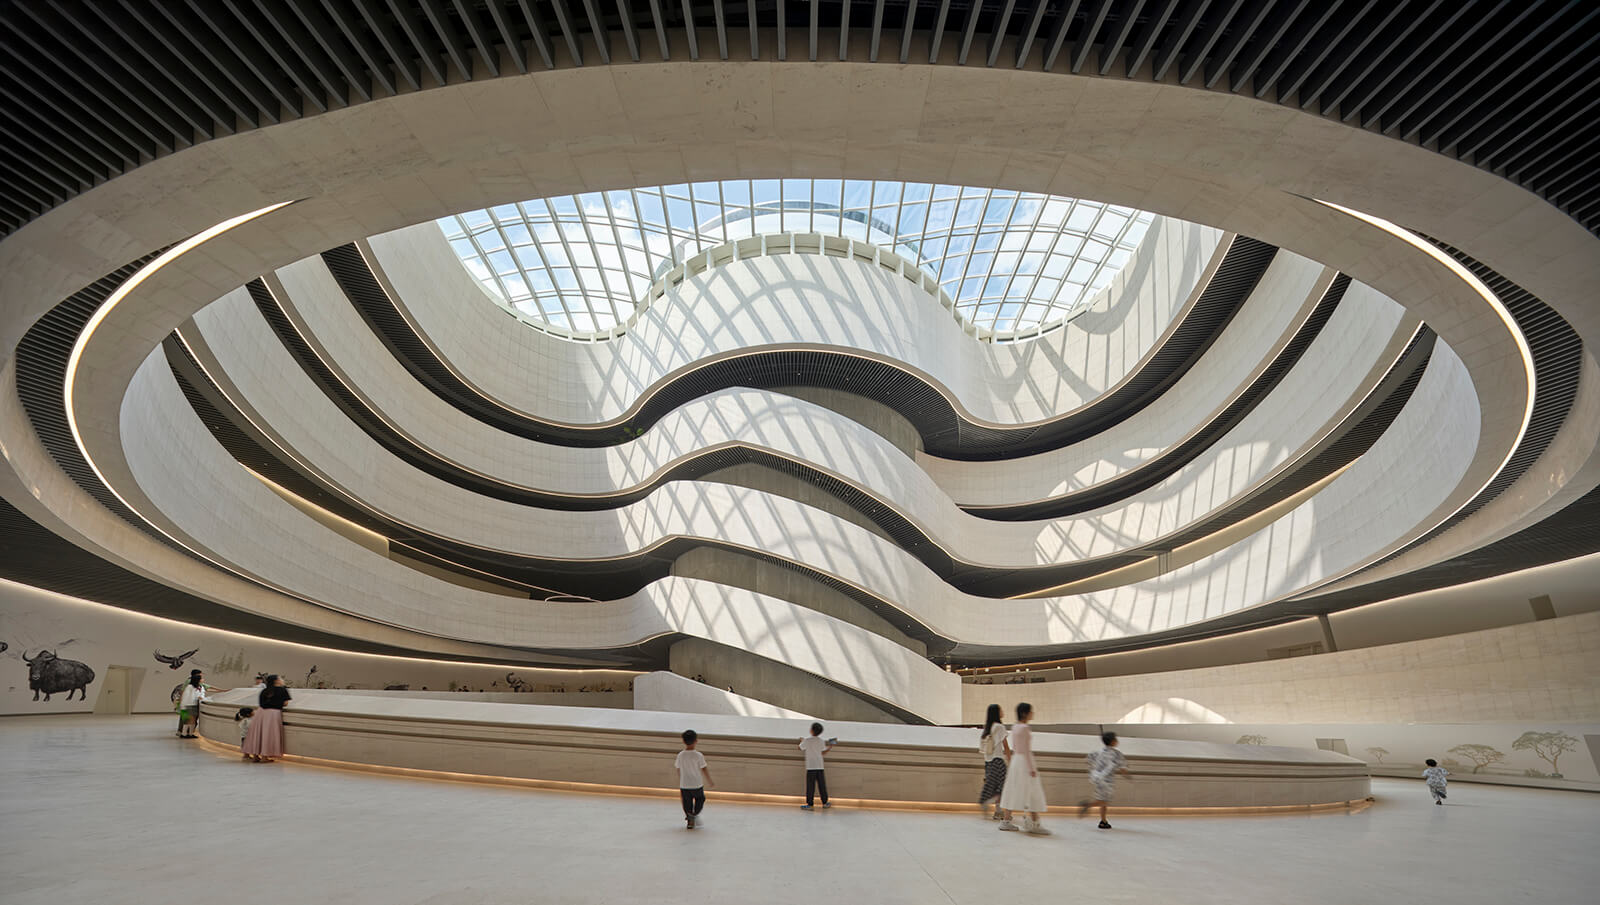
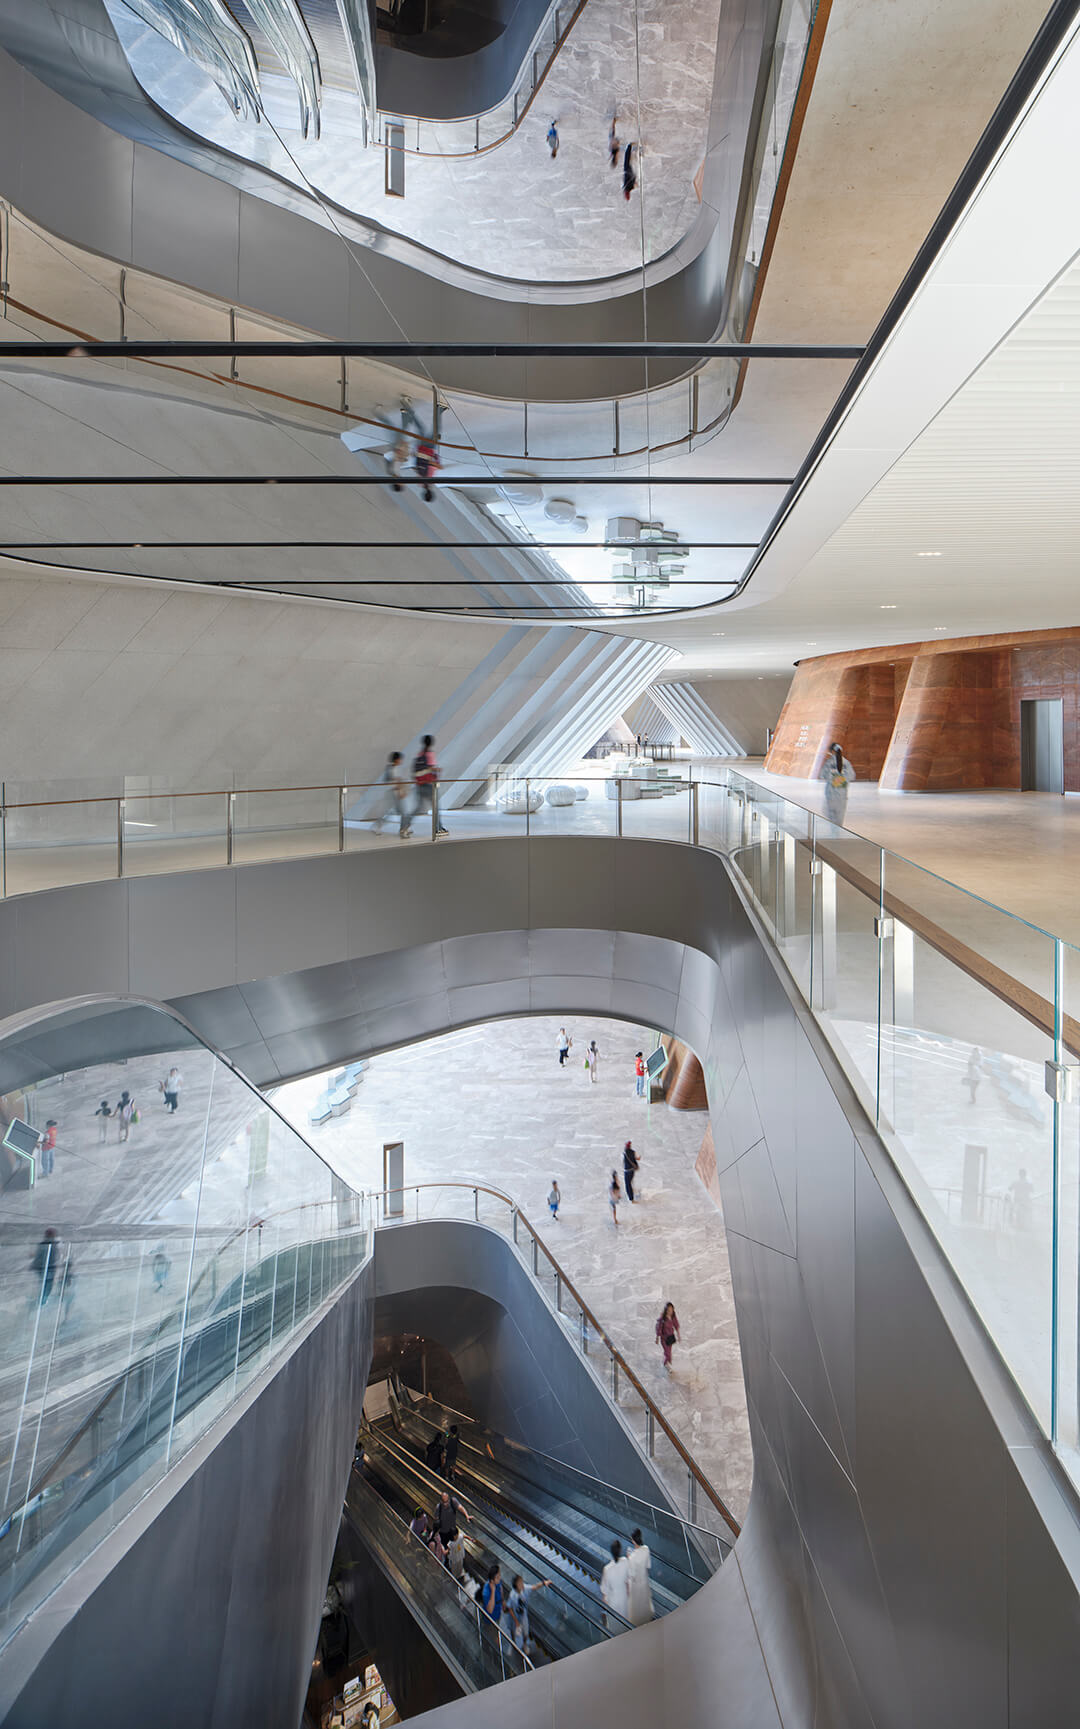
The speculated movement patterns within the museum do not intend to follow fixed routes, and are rather flexible, catering to the whims of the user. The pathways are spread across the five core volumes in the form of cave-like passages, atria, ramps and terraces. These constantly shift between views of the inside and outside and are connected in combinations such as the ‘scenic route' accompanied by maps and illustrations, the ‘active route' via the open staircase or the 'direct route' via the elevators.
Ramps rise from the lower ground to the second floor, doubling up as spaces for exhibits when required. Different configurations vary from spacious to constricted and from flat or stepped to sloped, transforming the act of walking from one exhibit to another into a conscious experience marked by curiosity and discovery. The flexible circulation patterns also make the museum adaptable to different curatorial programmes and maintenance schedules.
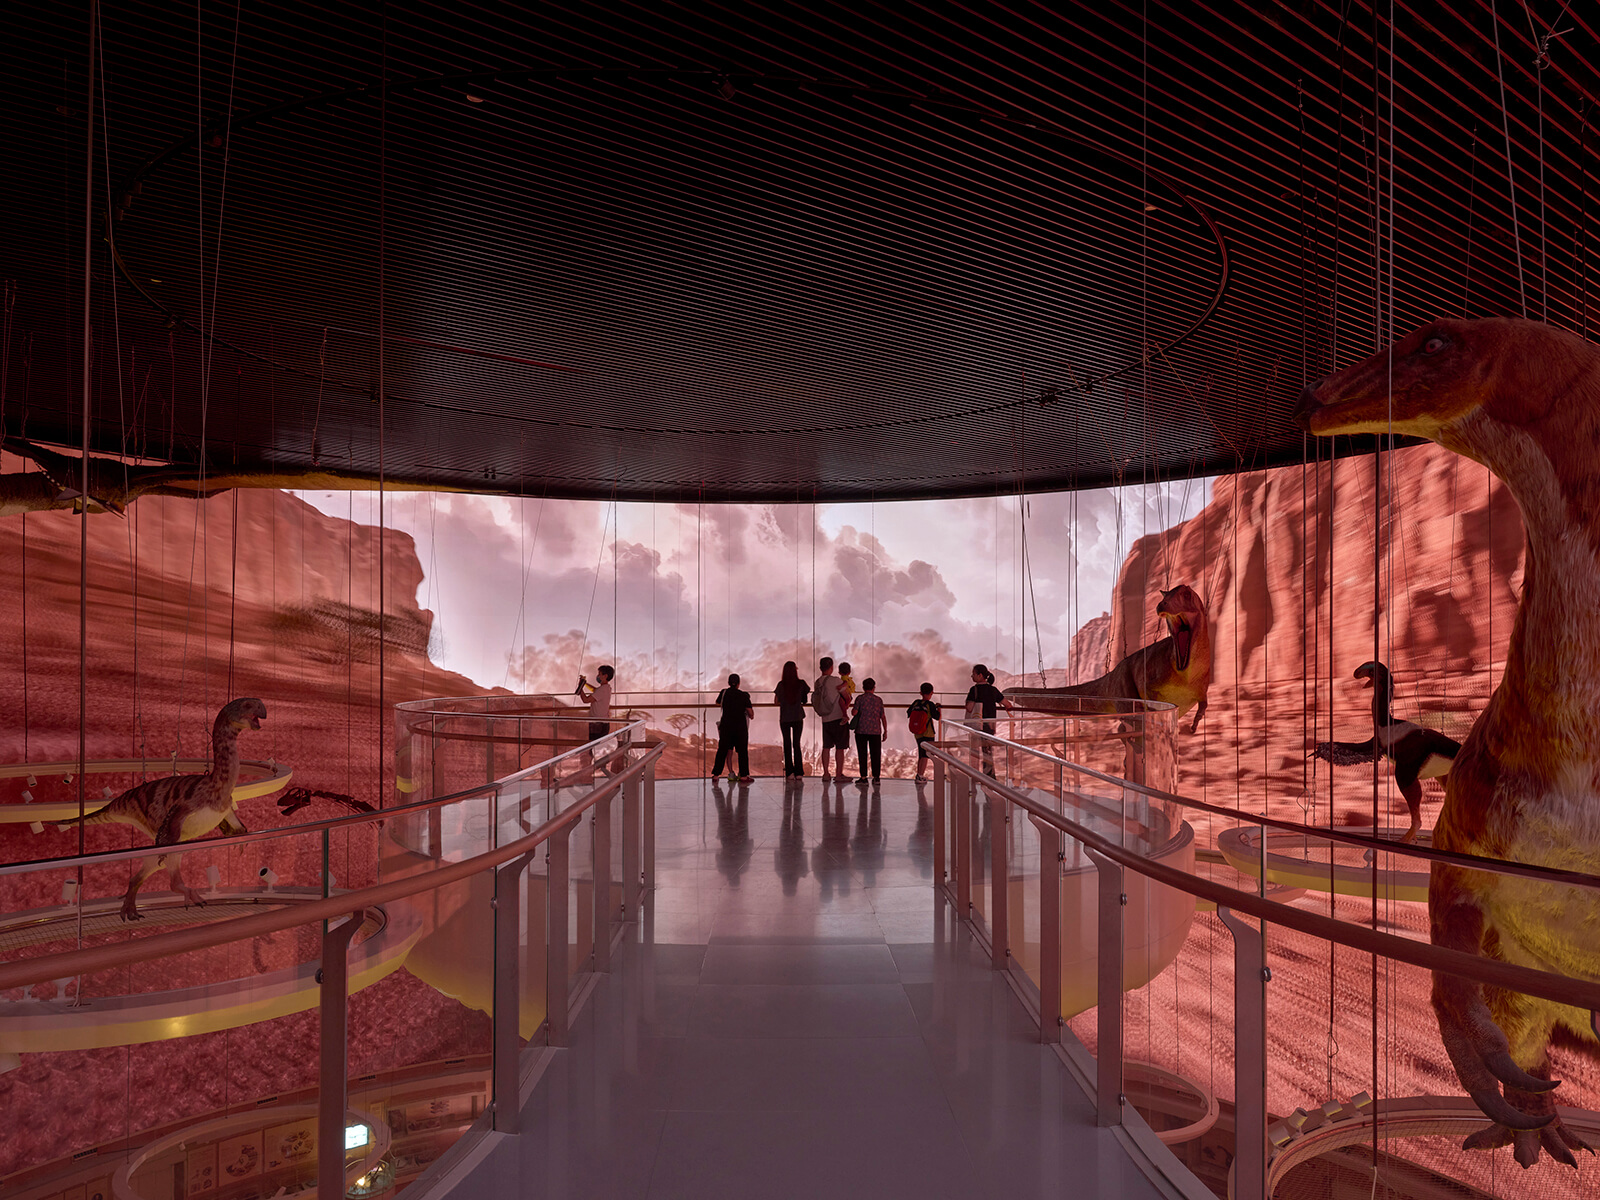
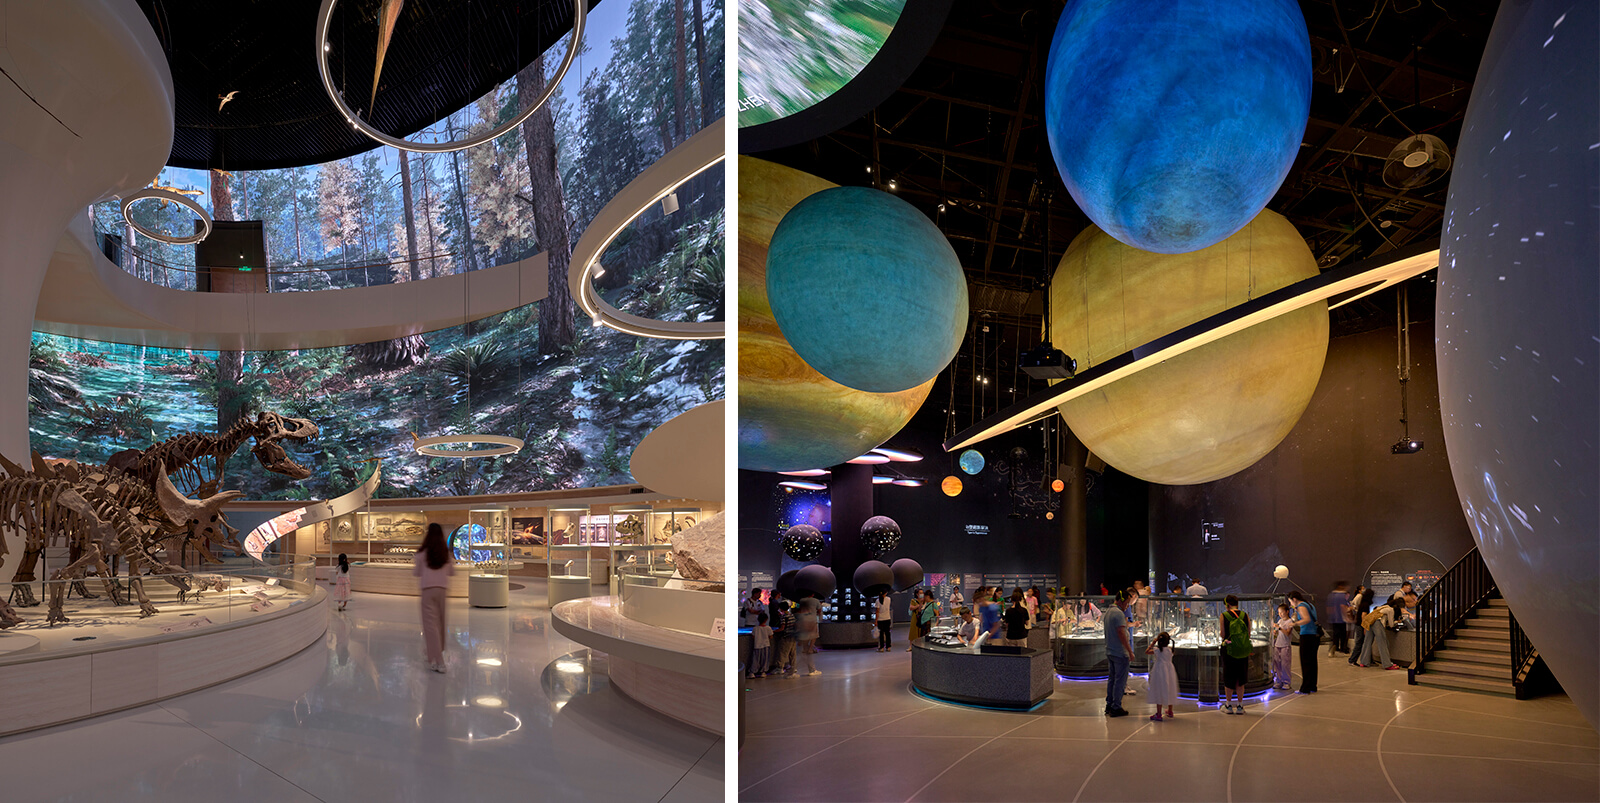
The exhibition galleries, housed predominantly in the conical volumes, trace the planet’s evolution through multi-modal displays including physical specimens, digital media, data visualisation and immersive scenography. The interior of the cones is clad in golden wood-grained marble sourced from the Guangxi province, inlaid meticulously to invoke the image of geological strata as a counterpoint to the structure’s cliff-like exterior. The feat of planning and fixing the slabs over curved surfaces was achieved through detailed digital scanning and modelling that facilitated colour and pattern coordination between different pieces to maintain continuity, and was executed precisely by local craftspeople as a testament to the region’s cultural knowledge systems. The resultant spatial aesthetic resonates with the theme of natural history, where technology becomes a means for man-made architecture to mimic nature. This inner skin also shields the service components of the building, such as fire escapes and operational infrastructure, from the general visitor experience.
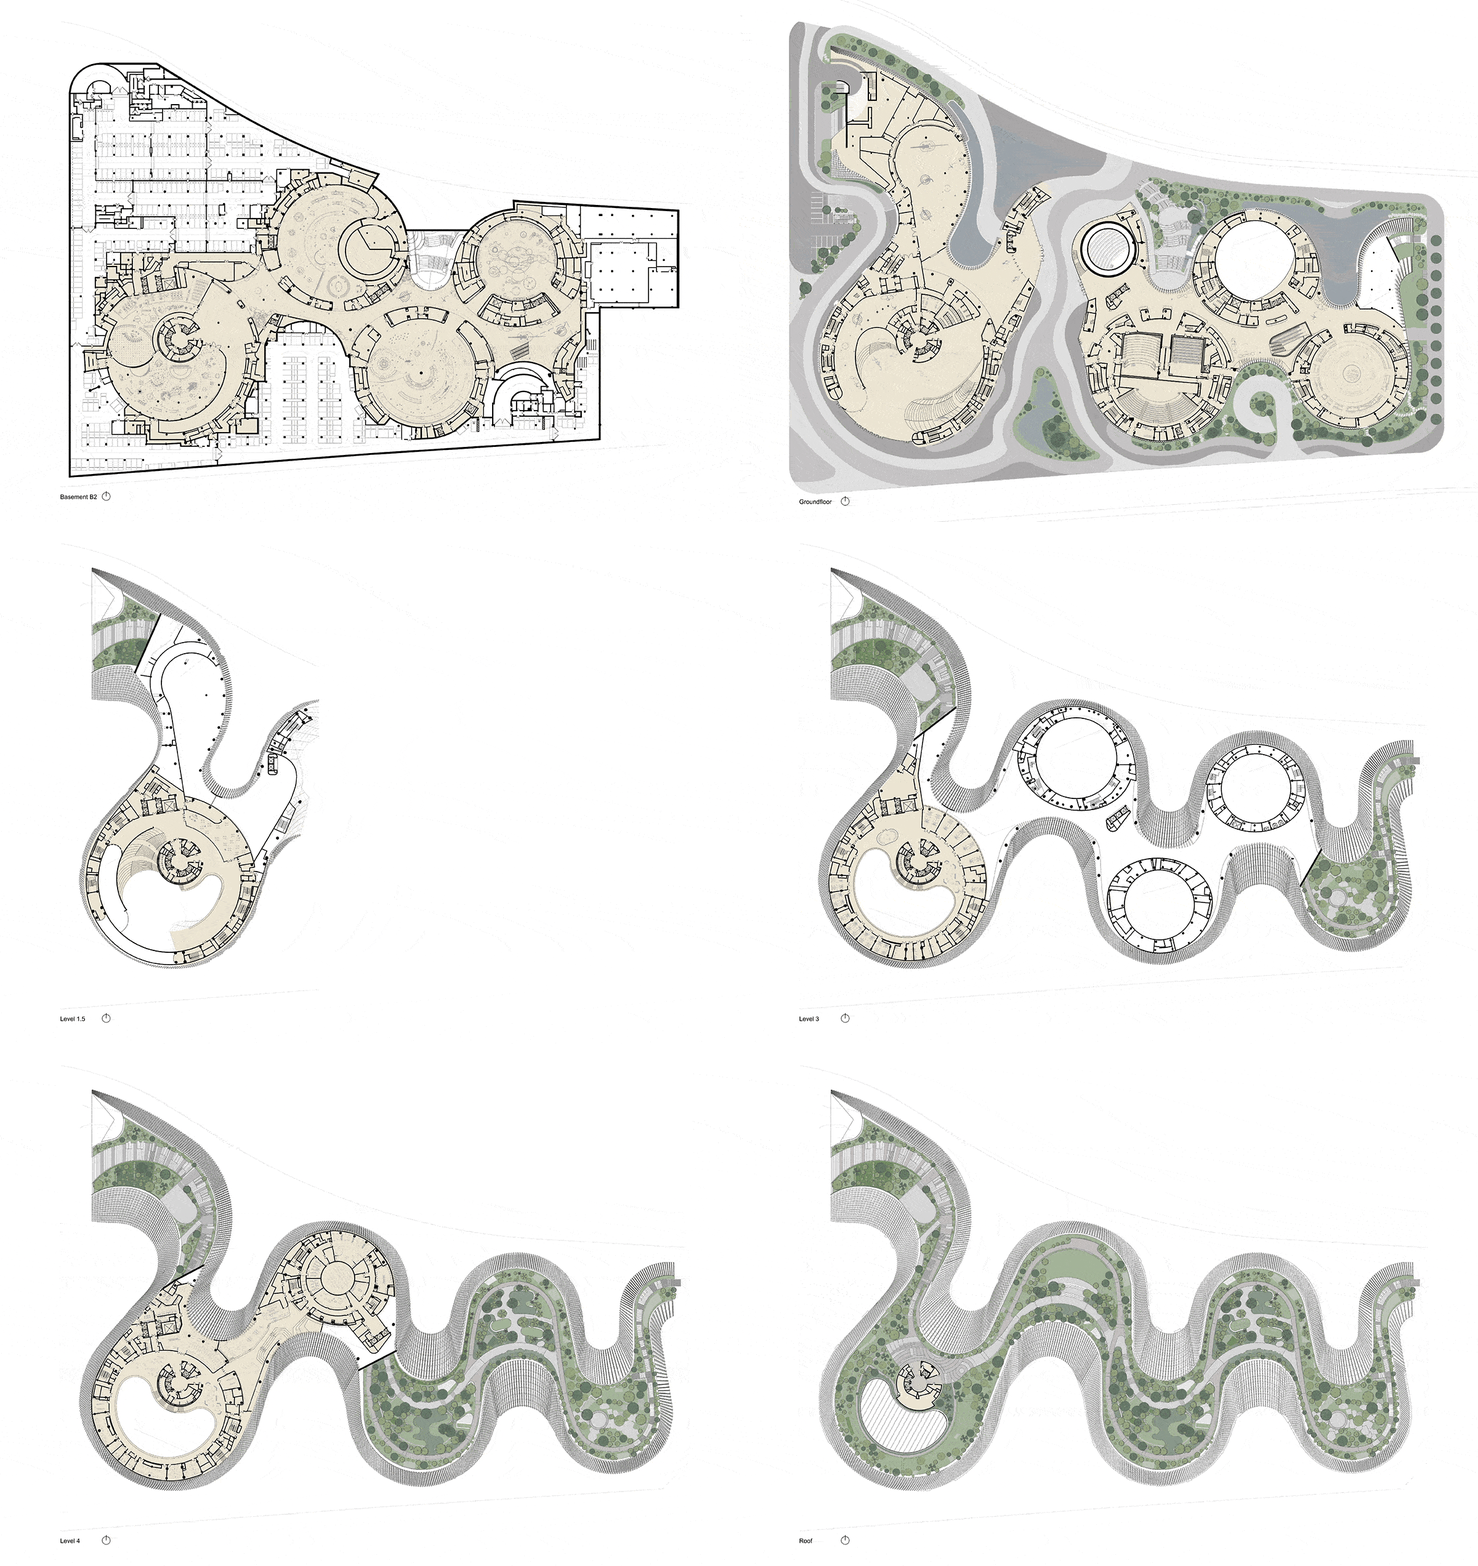
The narrative of the permanent natural-history exhibit is further extended to the water-conscious landscape of the public park on the roof. Designed across five thematic zones: succulent species, rare distinctive plants, native species, tropical planting and species of cultural importance, the park doubles up as an open-air gallery marked by botanical interpretation walks and nighttime stargazing sessions. This distinct nature-based experience responds directly to the seasonal changes of the region, bringing temporality as a dynamic factor of the museum experience.
Owing to its ecological richness and seamless integration, the trail through the museum rooftop has even been included as part of the district’s 15 Walking Pingshan collection: a 106km route that covers the district’s mountains, rivers and other cultural facilities. The landscaping further assists with the institutional architecture's climate-responsive provisions such as stormwater management and rainwater harvesting, which is then used for cooling, irrigation and even groundwater recharge.
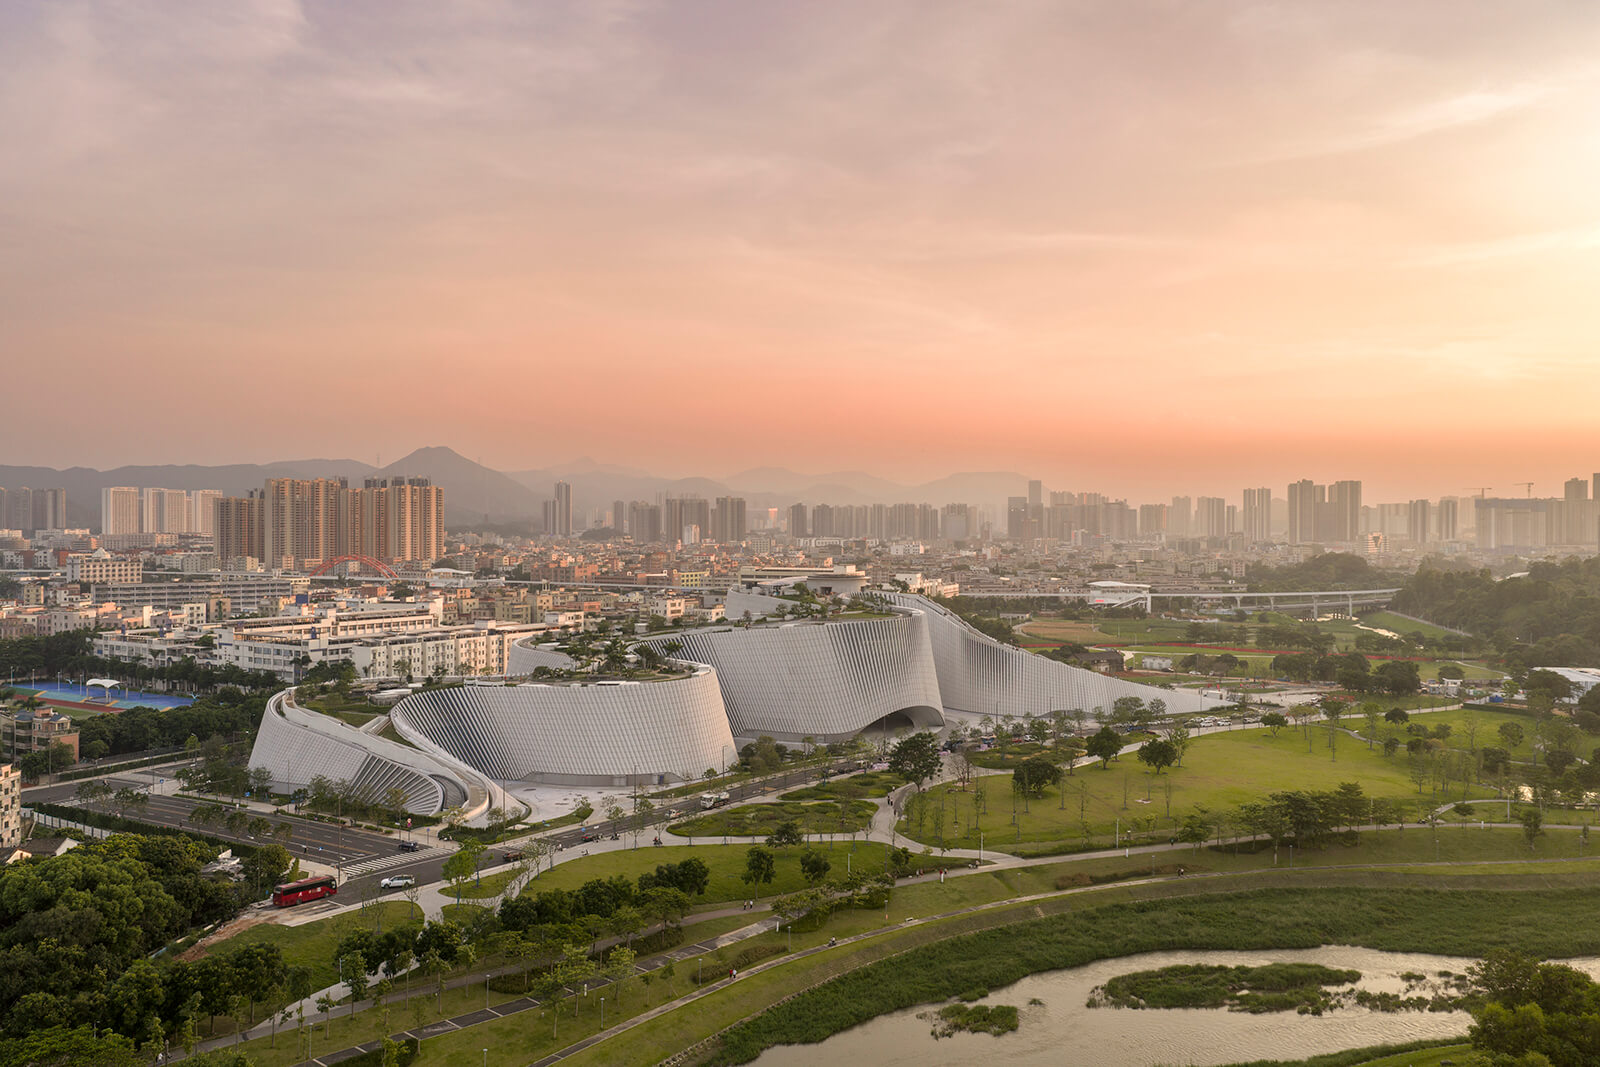
A museum of natural history in a bustling urban environment, especially when considered against the phenomenon of accelerated urbanisation furthering environmental deterioration, makes for a fascinating picture. Yet, natural history institutions are popping up across numerous metropolises aspiring to be renowned cultural destinations as a must-have for the urban system and a must-visit for the urban traveller. As the flagship project of the municipal government’s Major Cultural Facilities of the New Era programme, the Shenzhen Natural History Museum also strives to reinforce the city’s position as a prominent global cultural hub. The museum leans on its architecture to blend geology, urban ambition and public life. It is designed to embody the character of the city that surrounds it, and then evolve with it.
Name: Shenzhen Natural History Museum
Location: Pingshan District, Shenzhen, China
Typology: Institution
Client: Shenzhen Government / Bureau of Public Works of Shenzhen Municipality
Design Team: (lead designer, concept design) 3XN; (lead consultant, executive architect, landscape architect, interior design) B+H Architects; and Zhubo Design
Gross Floor Area: 105,300 sq m
Year of Completion: 2026

by Pranjal Maheshwari Oct 19, 2026
The Mumbai-based architects integrate courtyards, mesh screens and north light trusses to create a dining space that doubles up as a community hub at SR University, Warangal.
by Mrinmayee Bhoot Oct 17, 2026
The Rotterdam-based institute centres the Indian Ocean as a network for exploring material histories and transnational links shaping coastal cultures, positing them as future models.
by Pranjal Maheshwari Oct 16, 2026
At the 2026 Stirling Prize ceremony, Mary Duggan with RUFF Architects, MAKER Architecten and Nakshabid Architects were felicitated for proffering quality housing and social equity.
by Mrinmayee Bhoot Oct 12, 2026
The new Centre for Contemporary Arts, fostering public engagement with art in Uzbekistan, is housed in a tram depot refurbished by the French studio, emulating local craftsmanship.

make your fridays matter with a well-read weekend
Enter your details to sign in
Don’t have an account?
Sign upOr you can sign in with
a single account for all
STIR platforms
All your bookmarks will be available across all your devices.
Stay STIRred
Already have an account?
Sign inOr you can sign up with
Verification link sent to check your inbox or spam folder to complete sign up process
Tap on things that interests you.
Select the Conversation Category you would like to watch
Please enter your details and click submit.
Enter the 6-digit code sent at


The granite-clad Shenzhen Natural History Museum fluidly toes the urban and ecologic
by Pranjal Maheshwari | Published on : Oct 24, 2026


 Sign in with Google
 Sign in with email
What do you think?