Architecture07 mins. read
A measured twist on modernism: Alta Tower by Hamonic + Masson & Associés
by STIRworldApr 08, 2024



by STIRworldPublished on : Sep 03, 2026
In the realm of branded residential developments, India is emerging as one of the fastest-growing markets in the world. Studies from global real estate consultant bodies such as Knight Frank and Noesis Capital Advisors indicate a rapid surge in this segment. While the impact of this growth might already be discernible across the constantly shifting skylines of urban metropolises like the capital region of Delhi, it is admittedly yet to fully cater to the residents’ aspirations of a luxurious lifestyle channelled through spaces that are bespoke and meaningful—spaces that can supersede the provision of mere amenities as numbers or pointers on pamphlets.
Entering this exhilarating market landscape is the ultra-luxury real estate developer, Dalcore, with their flagship residential development, The Falcon. Located in Gurugram, India, the branded designer residential project is the result of a collaboration between Dalcore, backed by Shreeram Group from Gujarat, renowned designers Philippe Starck and John Hitchcox’s 1999 global design and lifestyle venture, YOO, and London-based global architectural designer UHA.
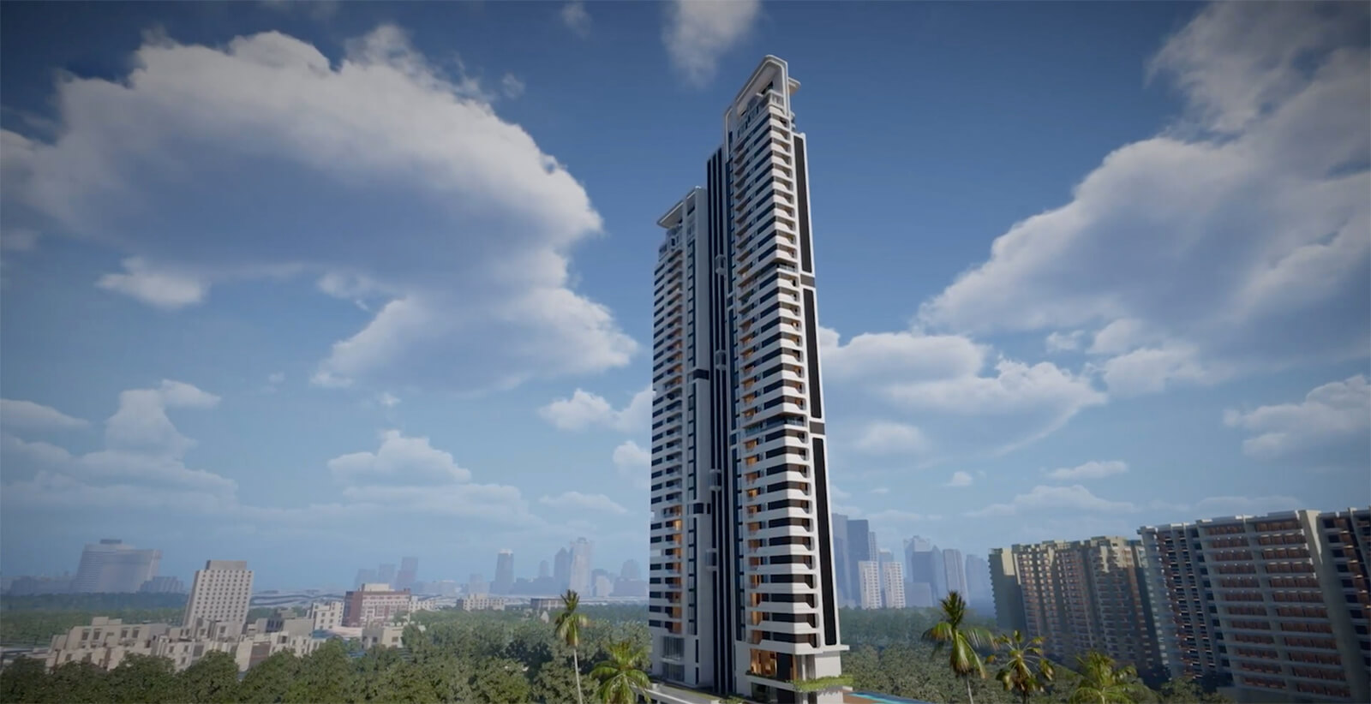
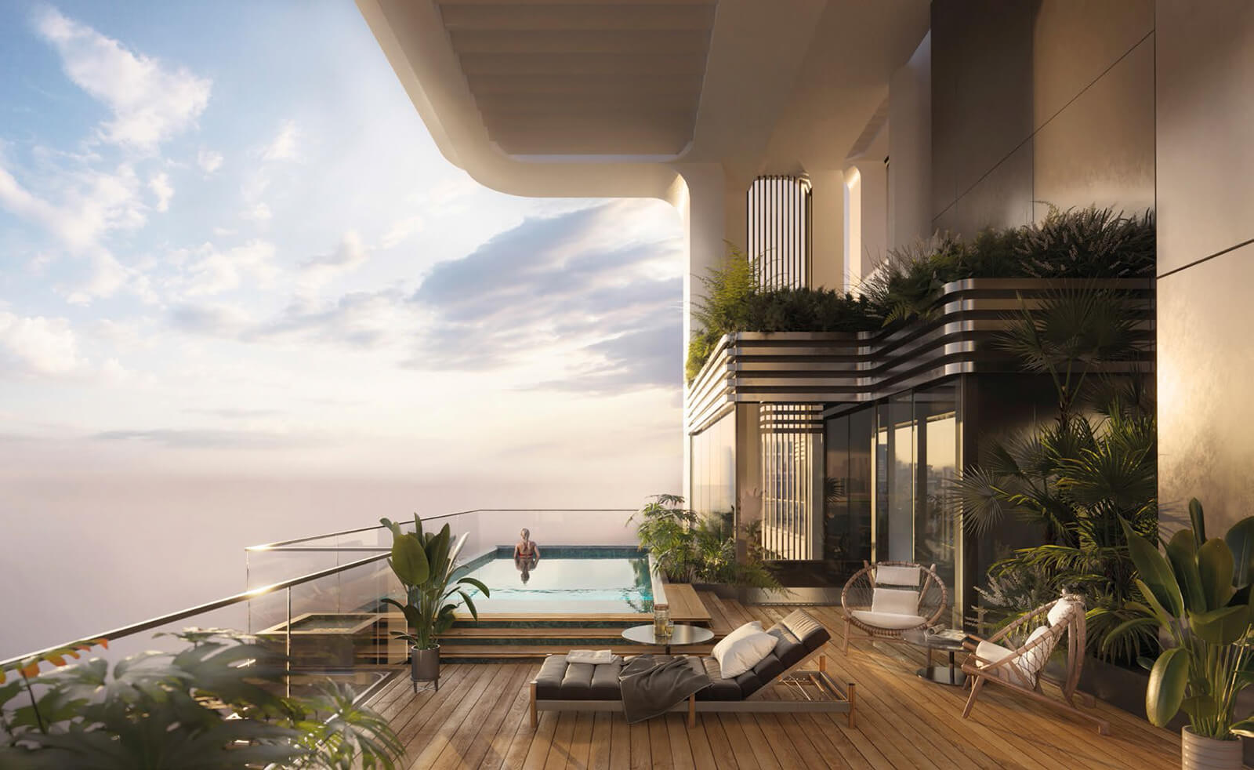
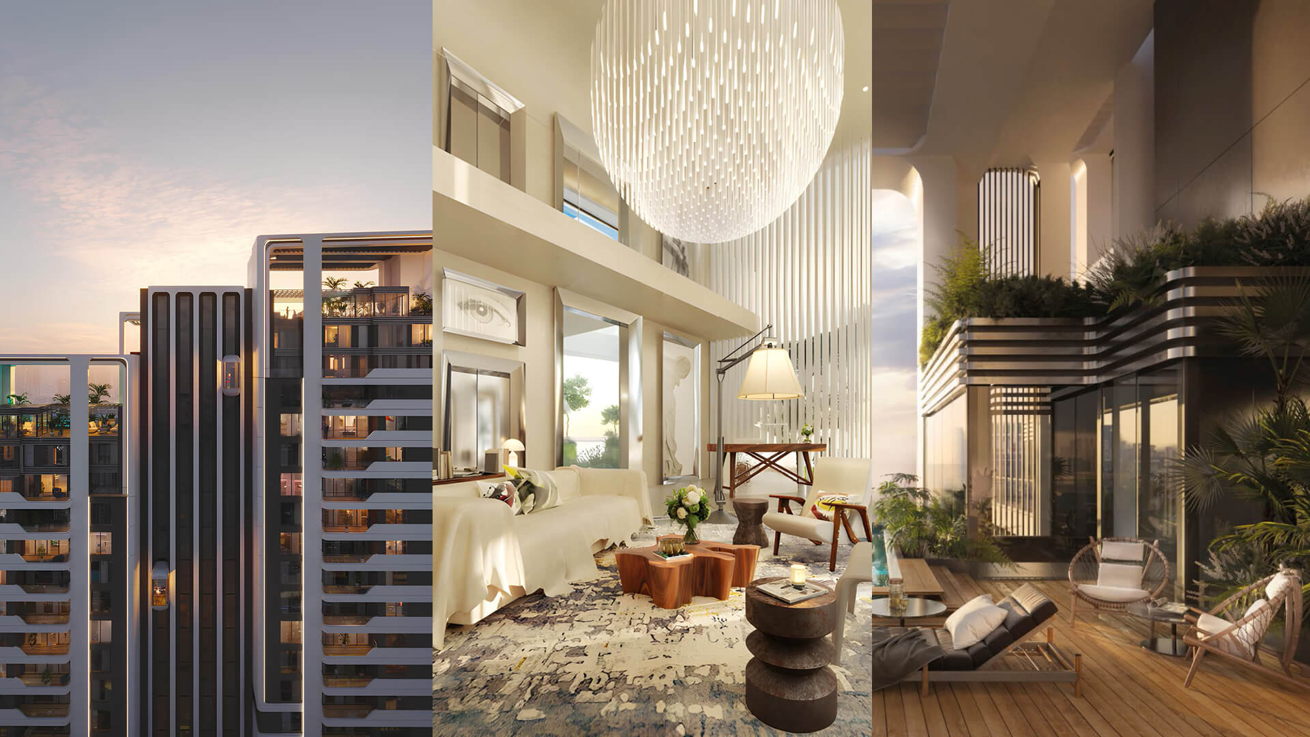
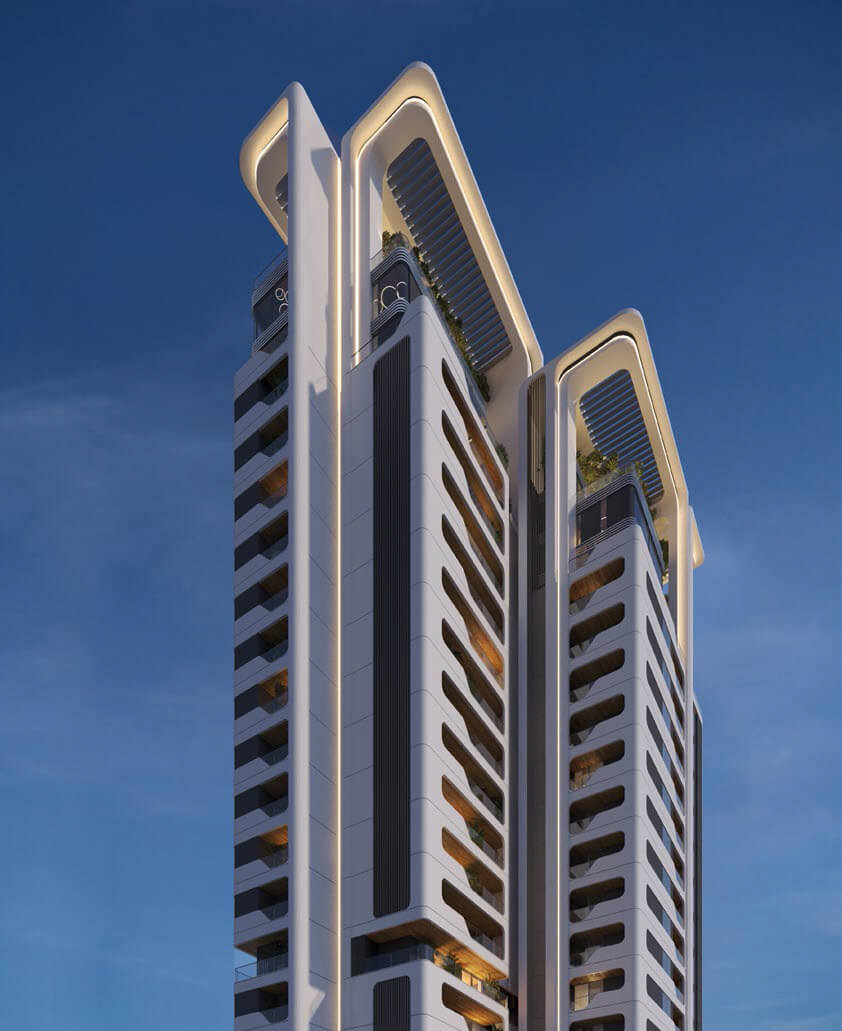
The project focuses on housing unique lifestyles contemporaneously with an induced element of fun and surprise—typical of the Starck signature. The shell, housing Starck’s playful yet rooted interventions within its architecture, is a deliberate departure from the expression of conventional high-rise developments, prioritising longevity and timelessness over traditional Mivan construction. The team at UHA hence turned to inspirations that embody the futuristic: the latest product designs in tech, including iPhones, computers, robotic designs and even science fiction productions that extensively feature clean lines and smooth, curved corners. Translating these elements onto the two-acre site in a single, contiguous tower block produced a distinct silhouette and structural composition with fluid, pod-like volumes and soft edges, lending The Falcon an immediately identifiable image in Gurugram’s skyline.
Envisioned as a global benchmark in residential developments, The Falcon is located in one of the city’s most prestigious and well-connected pockets, Sector 53. As Sidharth Chowdhry, managing director at Dalcore, describes in an official release, “The location of The Falcon is a key differentiator, offering exceptional connectivity and a robust social and physical infrastructure.” The tower comprises 96 ultra-luxury residences, including 3 and 4 BHK homes and penthouses designed to channel contemporary urban lifestyles with a focus on privacy, exclusivity and long-term value. The vision also incorporates sustainability initiatives—a necessity for new developments in ever-dense urban contexts—including a LEED certification, approached through a blend of passive design strategies and energy-efficient systems calibrated to local climatic conditions.
Following extensive studies of the sun path, temperature patterns and wind movements around the site, the team at UHA decided to orient the residential tower along the north-south axis to account for natural ventilation and shading across thoughtfully crafted layouts. The orientation and the layout together allow each apartment to open up on three sides, reinforcing their connection with the surroundings. “We were really keen to give each apartment a triple aspect so that you would really get views and the apartments would feel very open and allow for natural ventilation,” Jonas Upton Hansen, founder of UHA, tells STIR. “It is about three apartments per floor plate, and that sort of devised the shape. The top of it started looking like a bird that takes off, which is where the name of The Falcon comes from.”
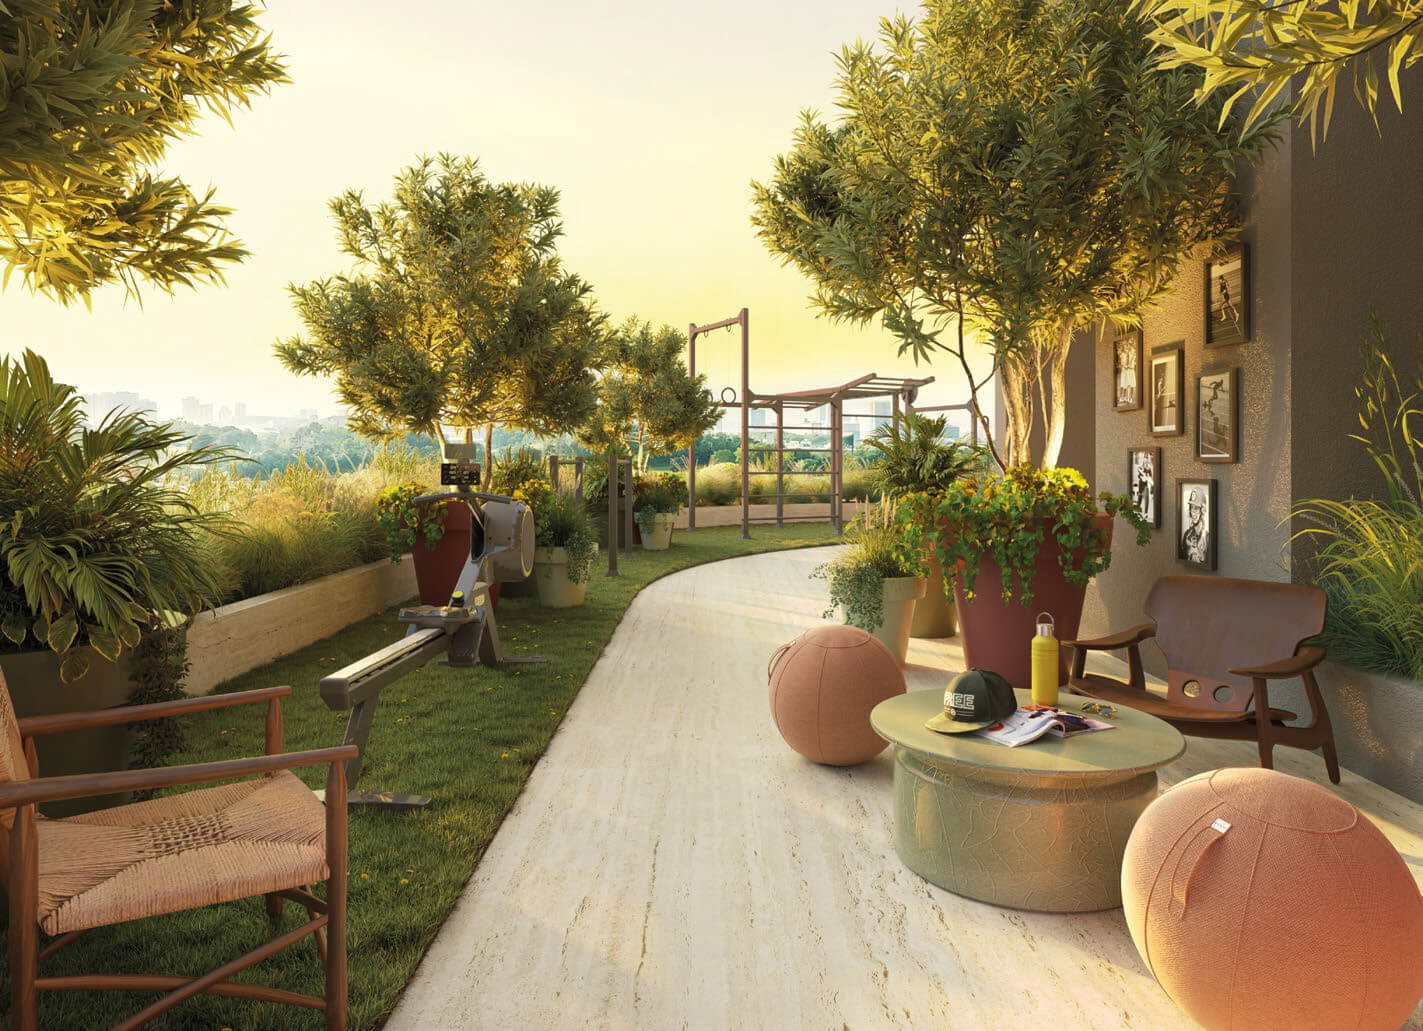
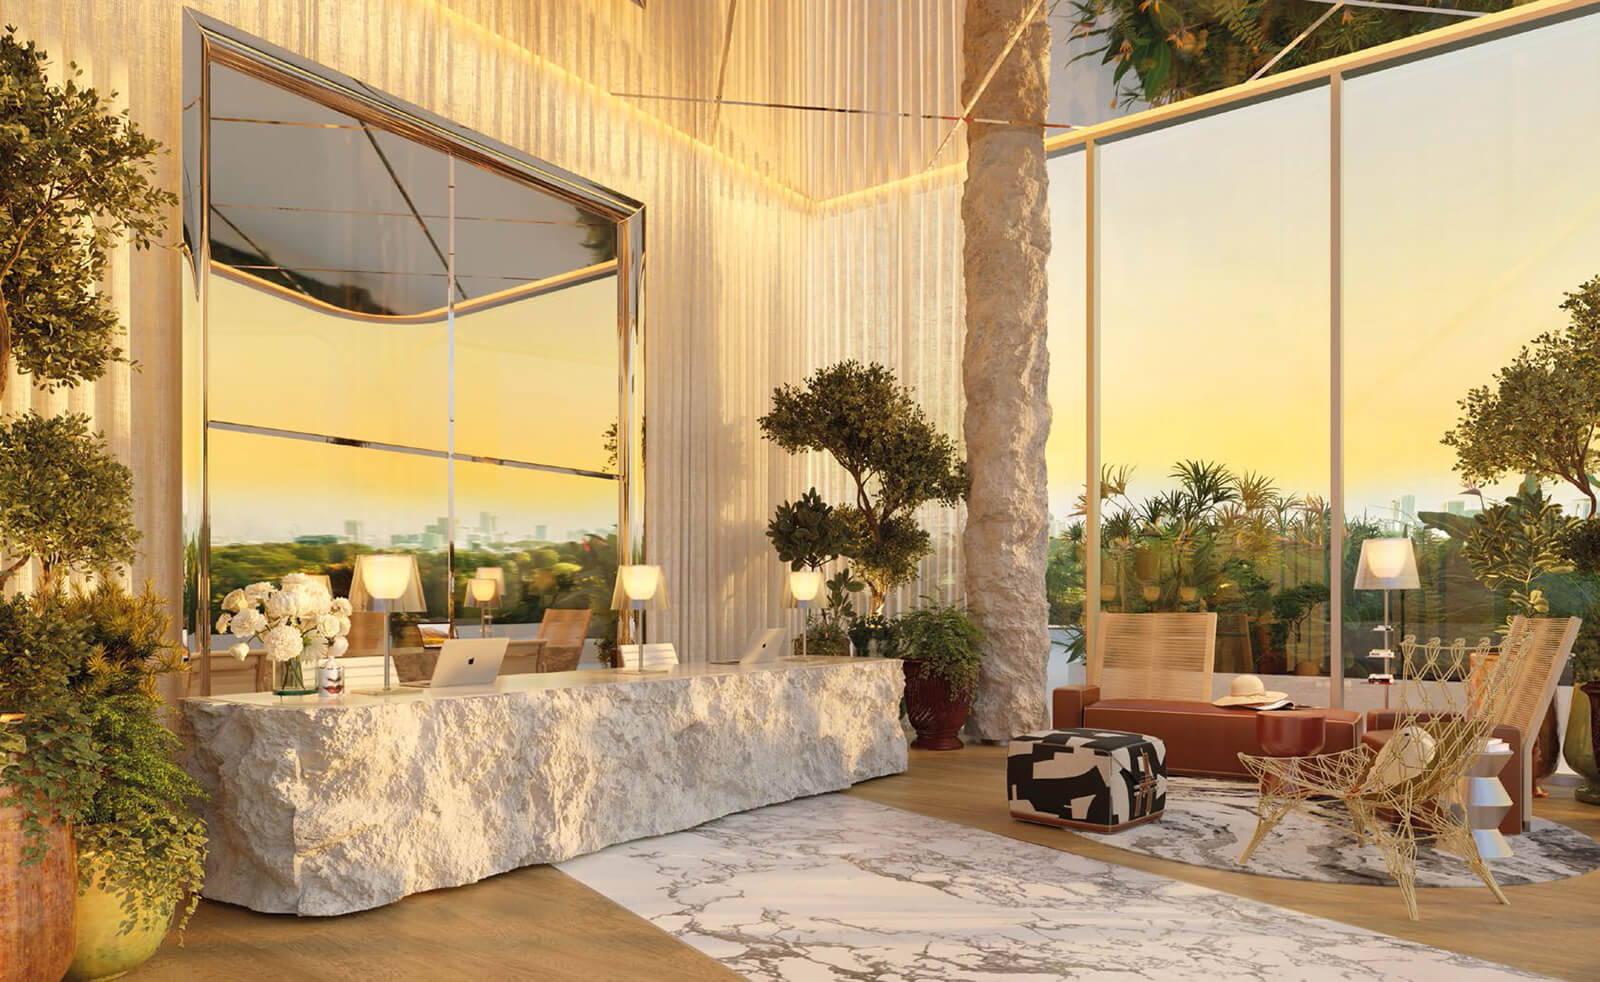
Inside, the programme is defined by a focus on humanity, connection and community building. The designers at YOO, led by Starck, introduced the idea of a ‘vertical village’ to the project, comprising spaces and circulation that foster chance encounters and prompt interaction. At the same time, both the interior design scheme—including the residences, clubhouse and common areas—and landscape have been curated by YOO to strengthen The Falcon’s identity as a true branded living experience that is considered and designed rather than imposed.
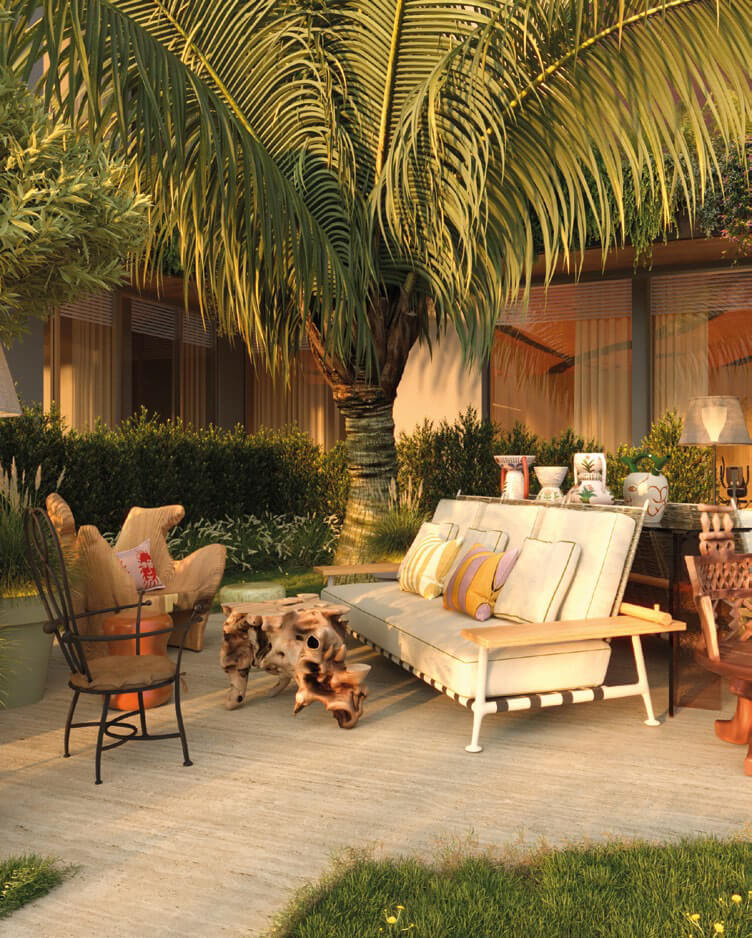
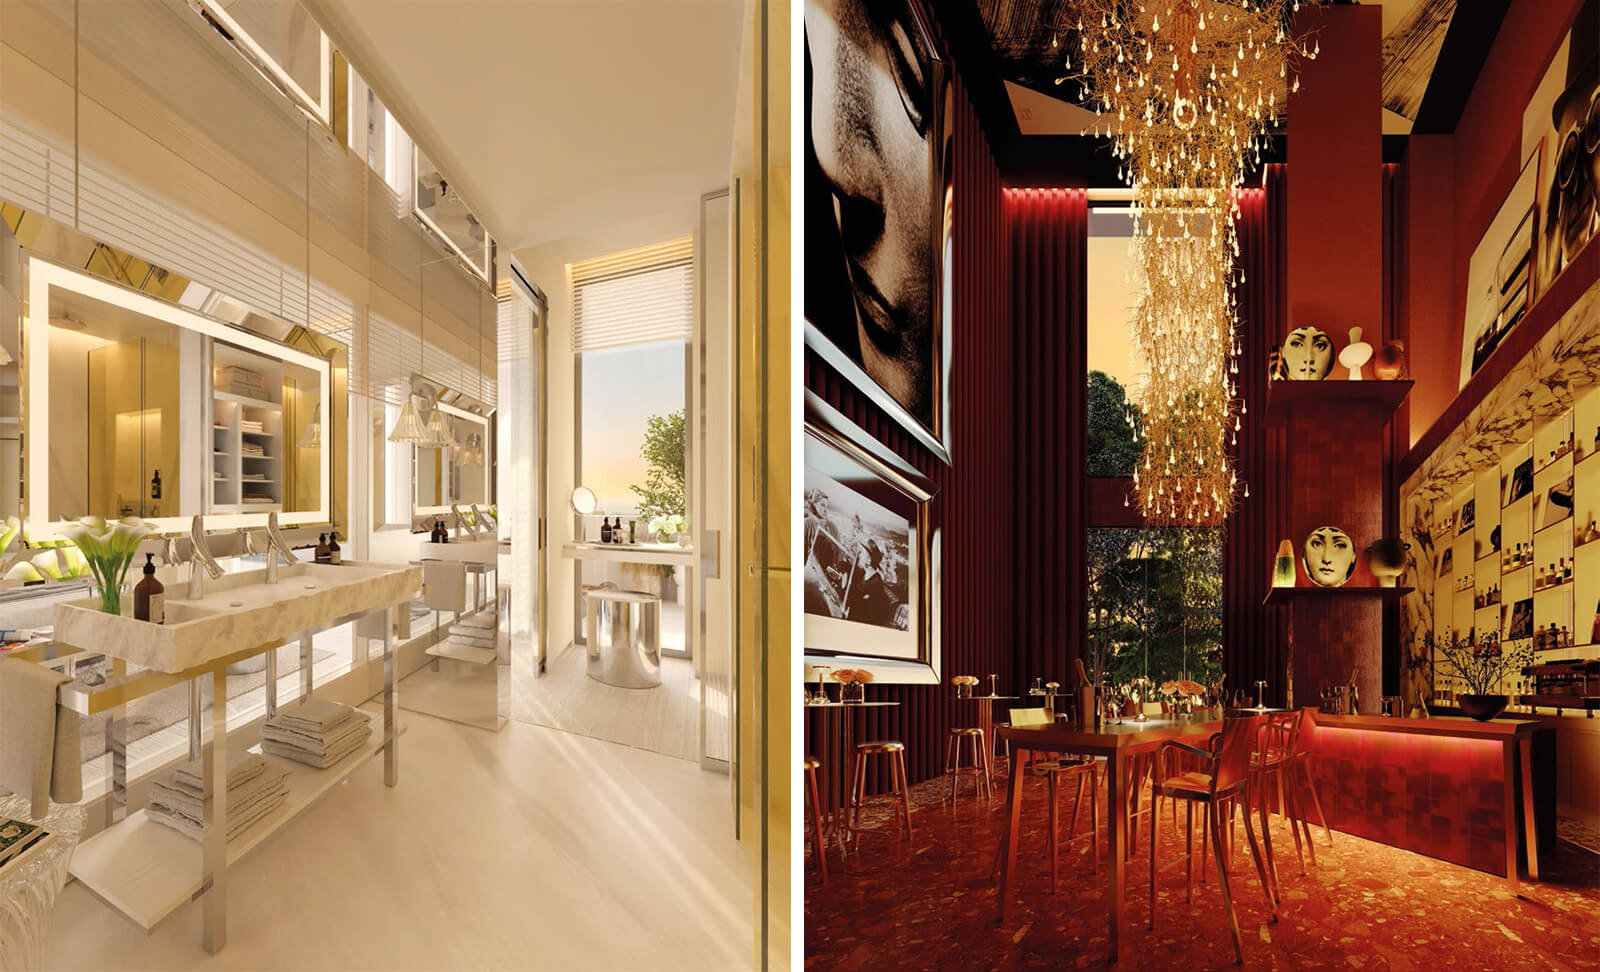
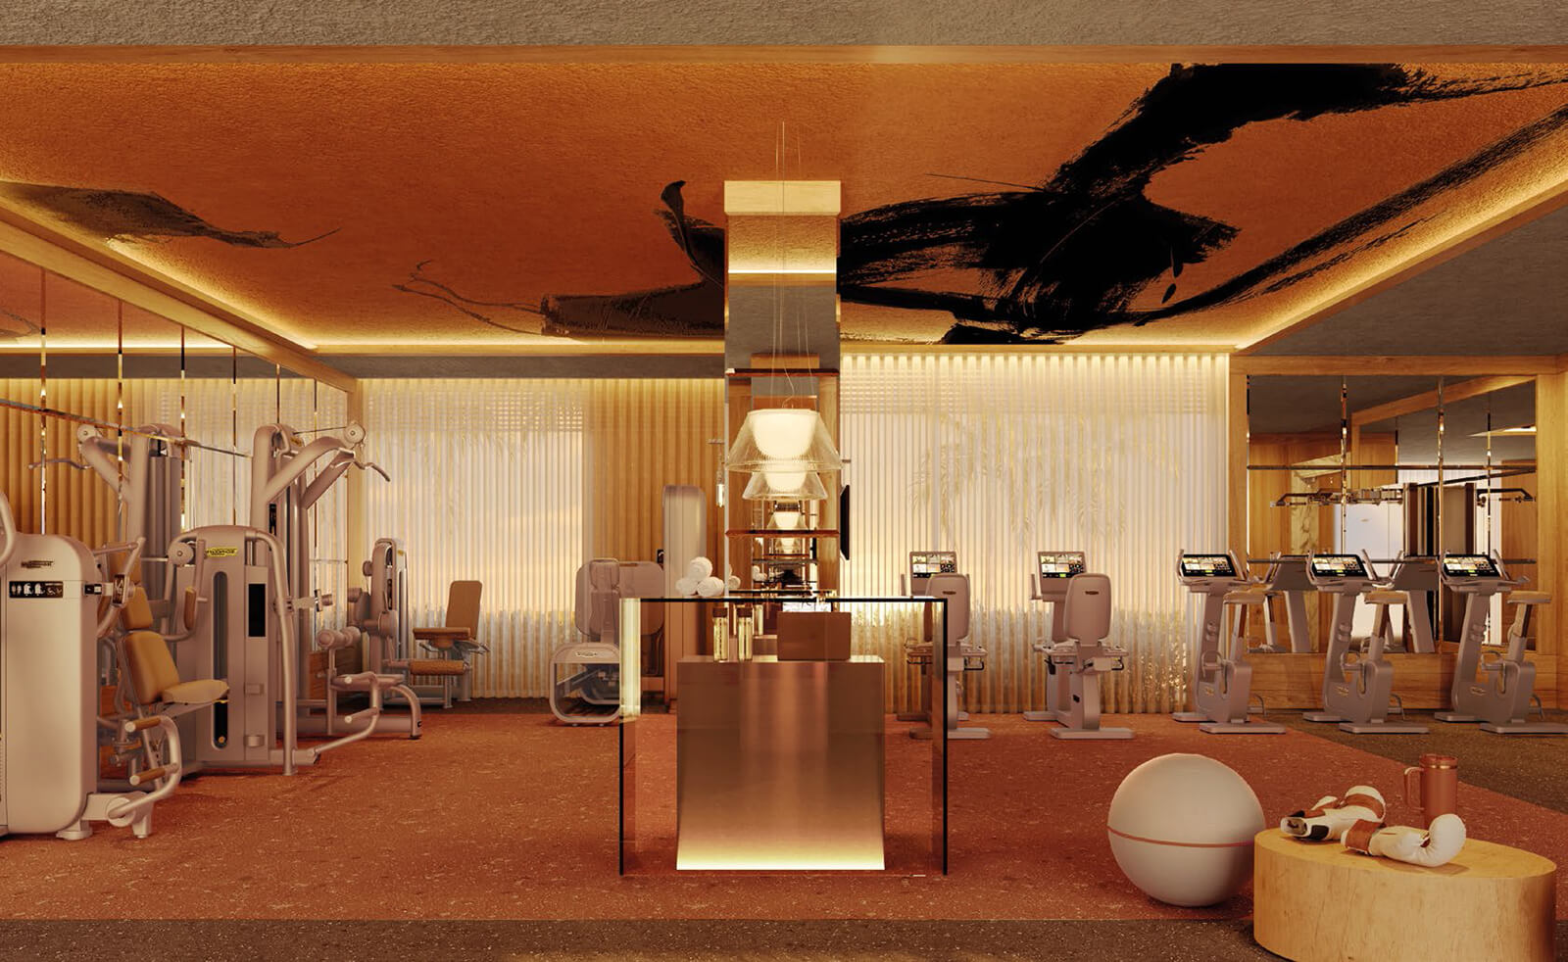
The residential design of the apartments, conceived as ‘living works of art’, comprises spaces that intend to respond to, evolve and engage with their inhabitants. They are rendered in two distinct styles: classic and minimal. The classic variants contrast the subtlety of the architectural elements with a warm, relaxing atmosphere created through a palette of soft leather finishes, dark woods and refined metal accents. The minimal expression, on the other hand, displays a clean and calm aesthetic conjured through sleek edges, neutral colours and the use of glass, metal and concrete.
Starck’s designs here continue to strive for timeless elegance, innovation and human-centric interventions as evidenced by both YOO’s global portfolio of residential projects, including Sky Oasis in Macao, Icon Brickell in Miami and Gramercy in New York, as well as Starck’s own oeuvre of iconic objects.
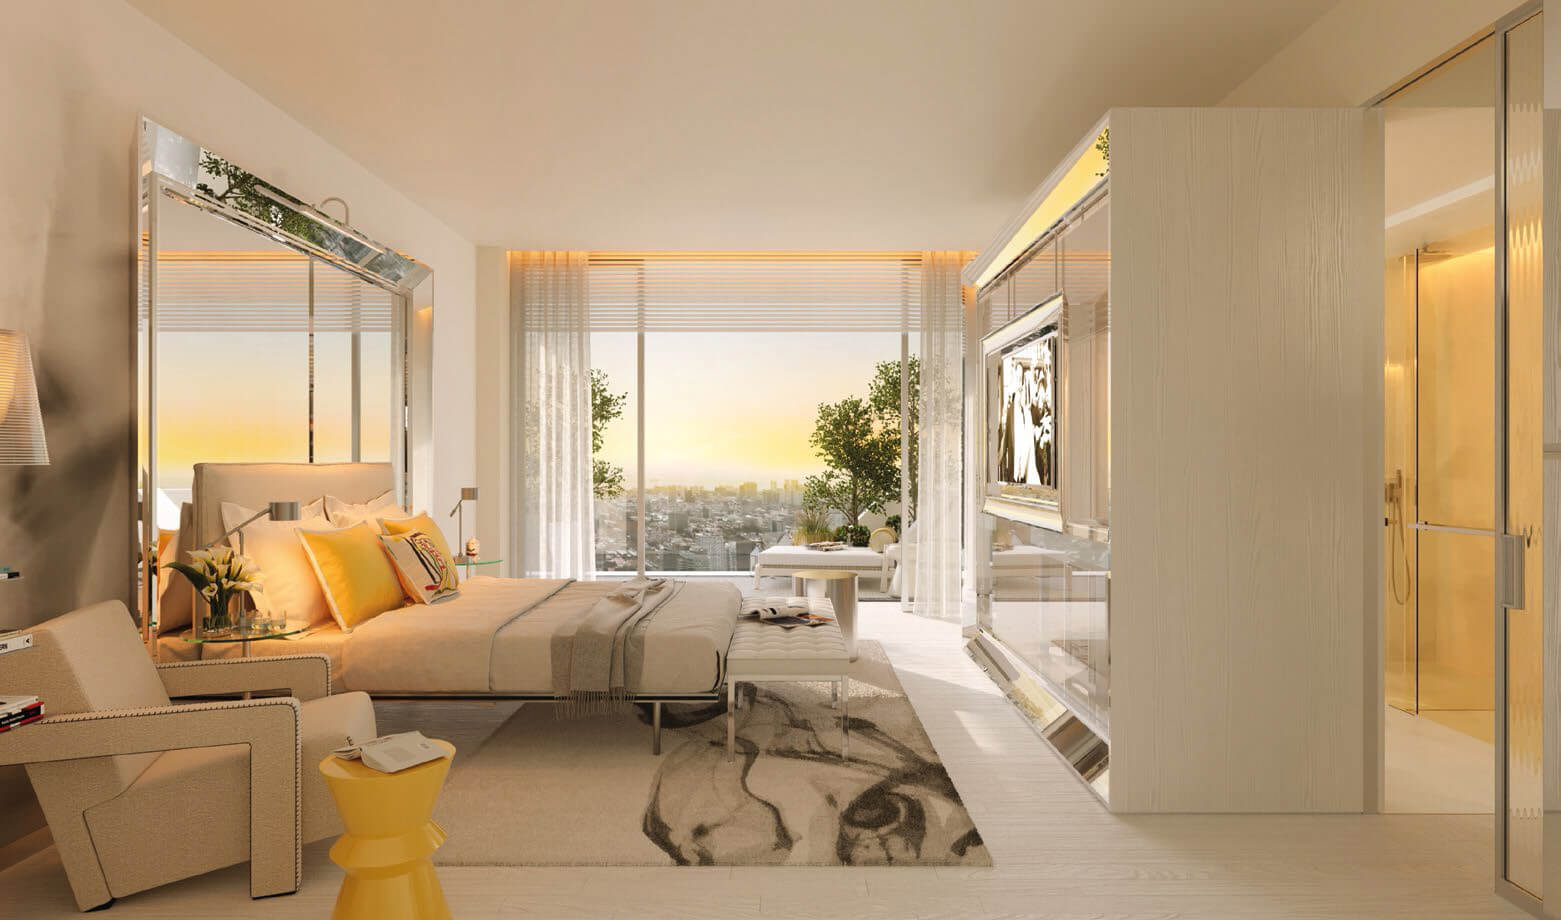
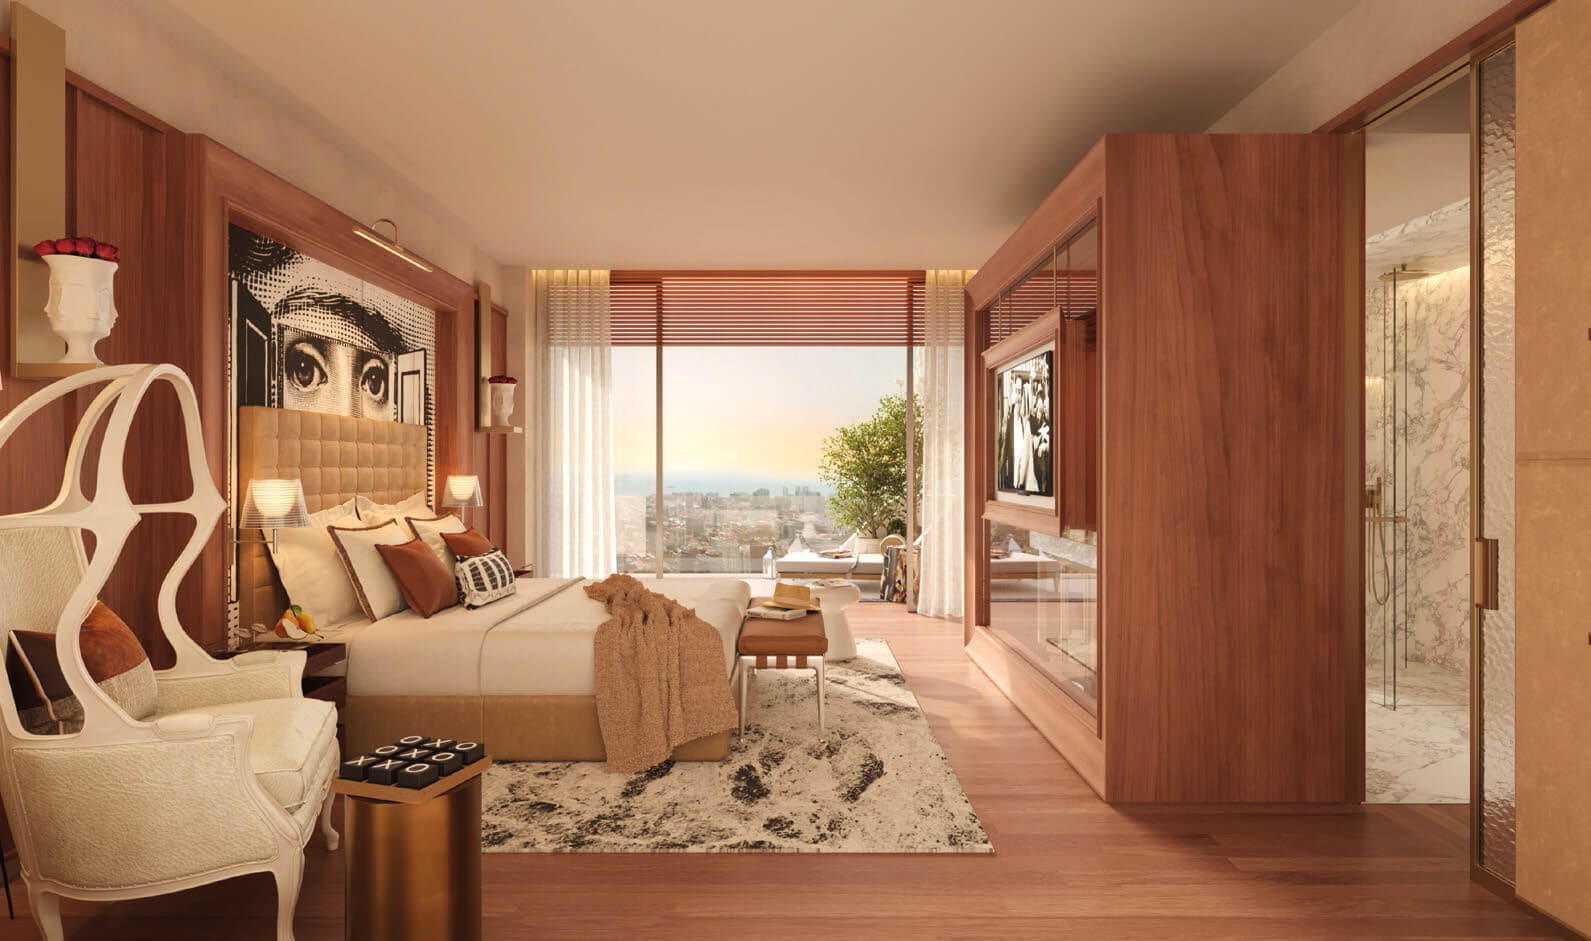
“For Falcon, we had to make something different,” Starck shares with STIR. “A lot of things in the plan are designed to make people communicate, like a family. We made a lot of opportunities [for people] to meet, to bump in a corridor, the swimming pool or the library. [This way] you become friends, and you become a single entity, like a village.”
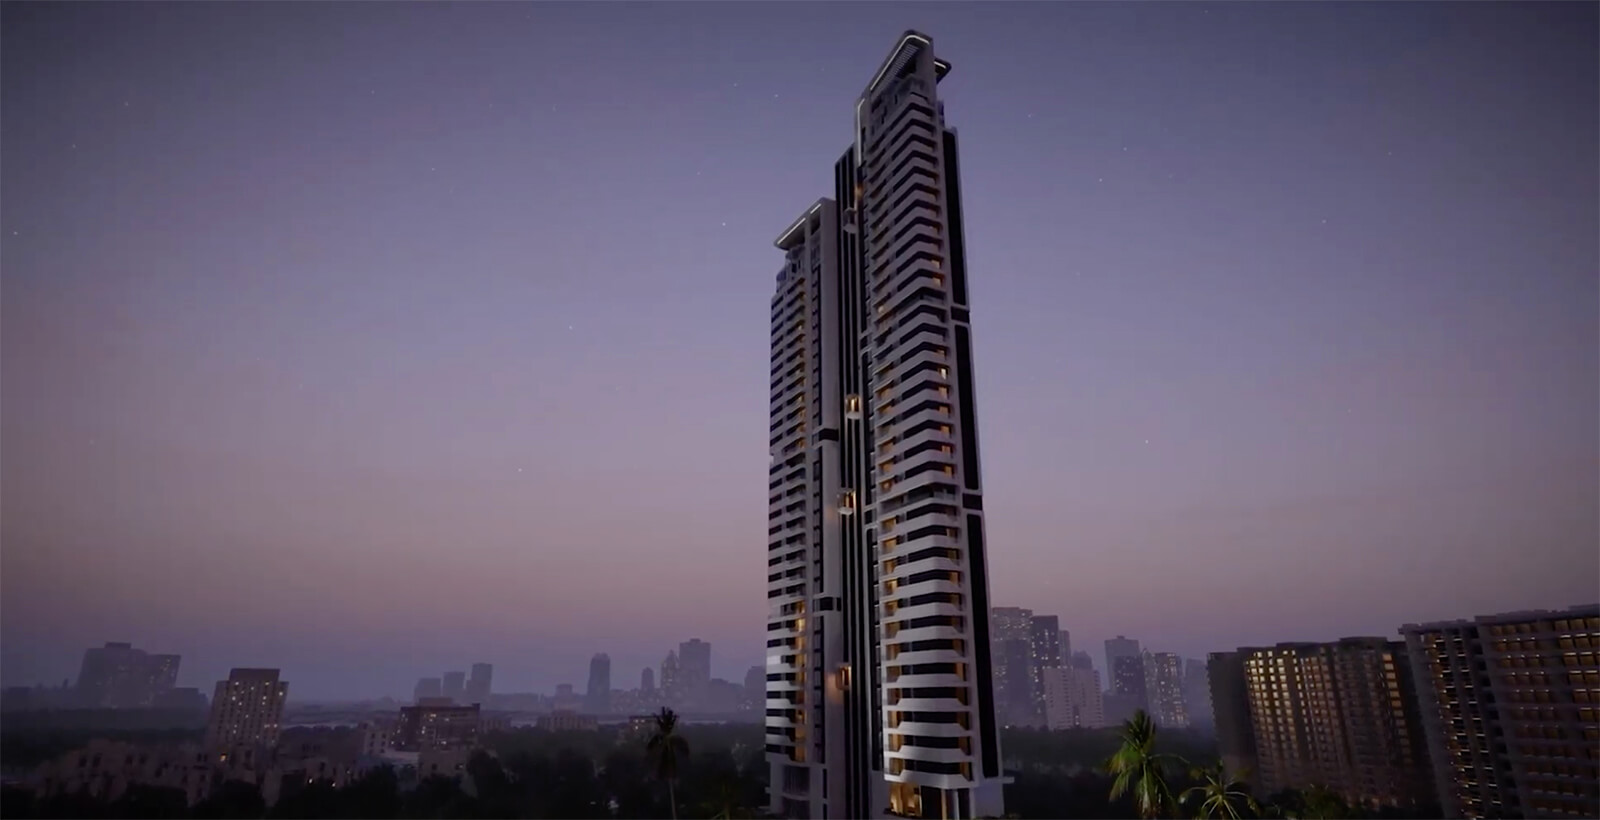
In an emerging market that might soon define India’s stronghold in global real estate, The Falcon embodies Dalcore’s belief in creating meaningful living spaces that blend elegance and luxury with unmistakable personality.
Click on the cover video for exclusive interviews with designer Philippe Starck and architect Jonas Upton Hansen on the launch of The Falcon, along with walkthroughs and visualisations of the development.

by Mrinmayee Bhoot Oct 12, 2026
The new Centre for Contemporary Arts, fostering public engagement with art in Uzbekistan, is housed in a tram depot refurbished by the French studio, emulating local craftsmanship.
by Mirra Lynn Oct 10, 2026
The Shanghai-based architecture practice’s intervention in Suzhou transforms three abandoned houses into a bookstore, café, library and homestay.
by Pranjal Maheshwari Oct 09, 2026
The eighth edition of the international architecture and urban design showcase, themed How Much?, explores diverse implications of social, ecological and economic ‘cheapness’.
by Pranjal Maheshwari Oct 06, 2026
With a programme focused on biodiversity, accessibility and safety, the Rotterdam-based architects help the neighbourhood reclaim a barren landscape as an integral social node.

make your fridays matter with a well-read weekend
Enter your details to sign in
Don’t have an account?
Sign upOr you can sign in with
a single account for all
STIR platforms
All your bookmarks will be available across all your devices.
Stay STIRred
Already have an account?
Sign inOr you can sign up with
Verification link sent to check your inbox or spam folder to complete sign up process
Tap on things that interests you.
Select the Conversation Category you would like to watch
Please enter your details and click submit.
Enter the 6-digit code sent at


The Falcon by Dalcore: a vertical village amid Gurugram’s premium residential landscape
by STIRworld | Published on : Sep 03, 2026


 Sign in with Google
 Sign in with email
What do you think?