Architecture07 mins. read
Interior reworking of a concession-era structure at Wuhan Banquet Jubilee Garden
by Aarthi MohanJan 26, 2026



by Pranjal MaheshwariPublished on : Aug 05, 2026
The choice among preservation, adaptation or renewal of architecture or artefact is often navigated through an assessment of current value and mutability. The subject, however, remains an entity or an object belonging to the past: a response to the conditions of a different temporal, geographic, social or economic context. This deliberation assumes a more critical positioning within current discourse around climate change wherein architecture must become more than a relic of history and tradition—a source of knowledge, with possible insights and tools to address contemporary issues.
The exercise, then, becomes an amalgamation of all three: to identify and extract what remains relevant despite the time, what can be modified and what must be parted with. A similar exercise was undertaken by a team at the University of Hong Kong (HKU), led by architecture professors John Lin, Olivier Ottevaere and Lidia Ratoi, with their project didactically titled the Underground House of the Future.
The building experiment—part academic exercise, part deliberation—is situated in a region along the Yellow River in north-central China that houses a 4000-year-old living system that is now fading away. For the first settlers, building a settlement here posed numerous challenges: dearth of timber, frequent earthquakes, extreme seasonal variations and limited availability of land required for both dwelling and farming. The same conditions, however, also offered something unique: soil that was soft enough to be dug easily, yet sturdy enough to withstand independently if excavated.
Interpreting these natural parameters revealed the Dikengyuan, or ‘pit house’—a series of vaulted rooms and spaces emanating from a rectangular pit. The traditional construction technique leveraged the earth’s natural insulation properties to provide a thermally comfortable, spacious shelter for dwelling within and farming above. The courtyard, generally spanning 8 – 10 metres with a depth of around 6 – 10 metres, offered the ideal space for communal activities, in addition to facilitating natural ventilation. These social, economic and environmental factors shaped a novel typology that soon flourished as clusters in villages in and around the region.
Over the millennia that followed, the conditions that shaped these settlements changed, especially owing to the wave of rapid urbanisation in China over the last few decades. Above-ground brick and concrete structures soon sprouted around these ancient settlements. The villagers initially utilised this new condition as an opportunity to develop a new, seasonally attuned lifestyle, but it was not long before the economic lure of new and modern cities started reaching the region’s young population. In response to these renewed socio-economic conditions threatening an ancient living tradition, the local government of Henan’s Zhangbian Township invited a team of architecture professors and students from HKU and the Mingde Project Foundation to examine the future of this housing typology.
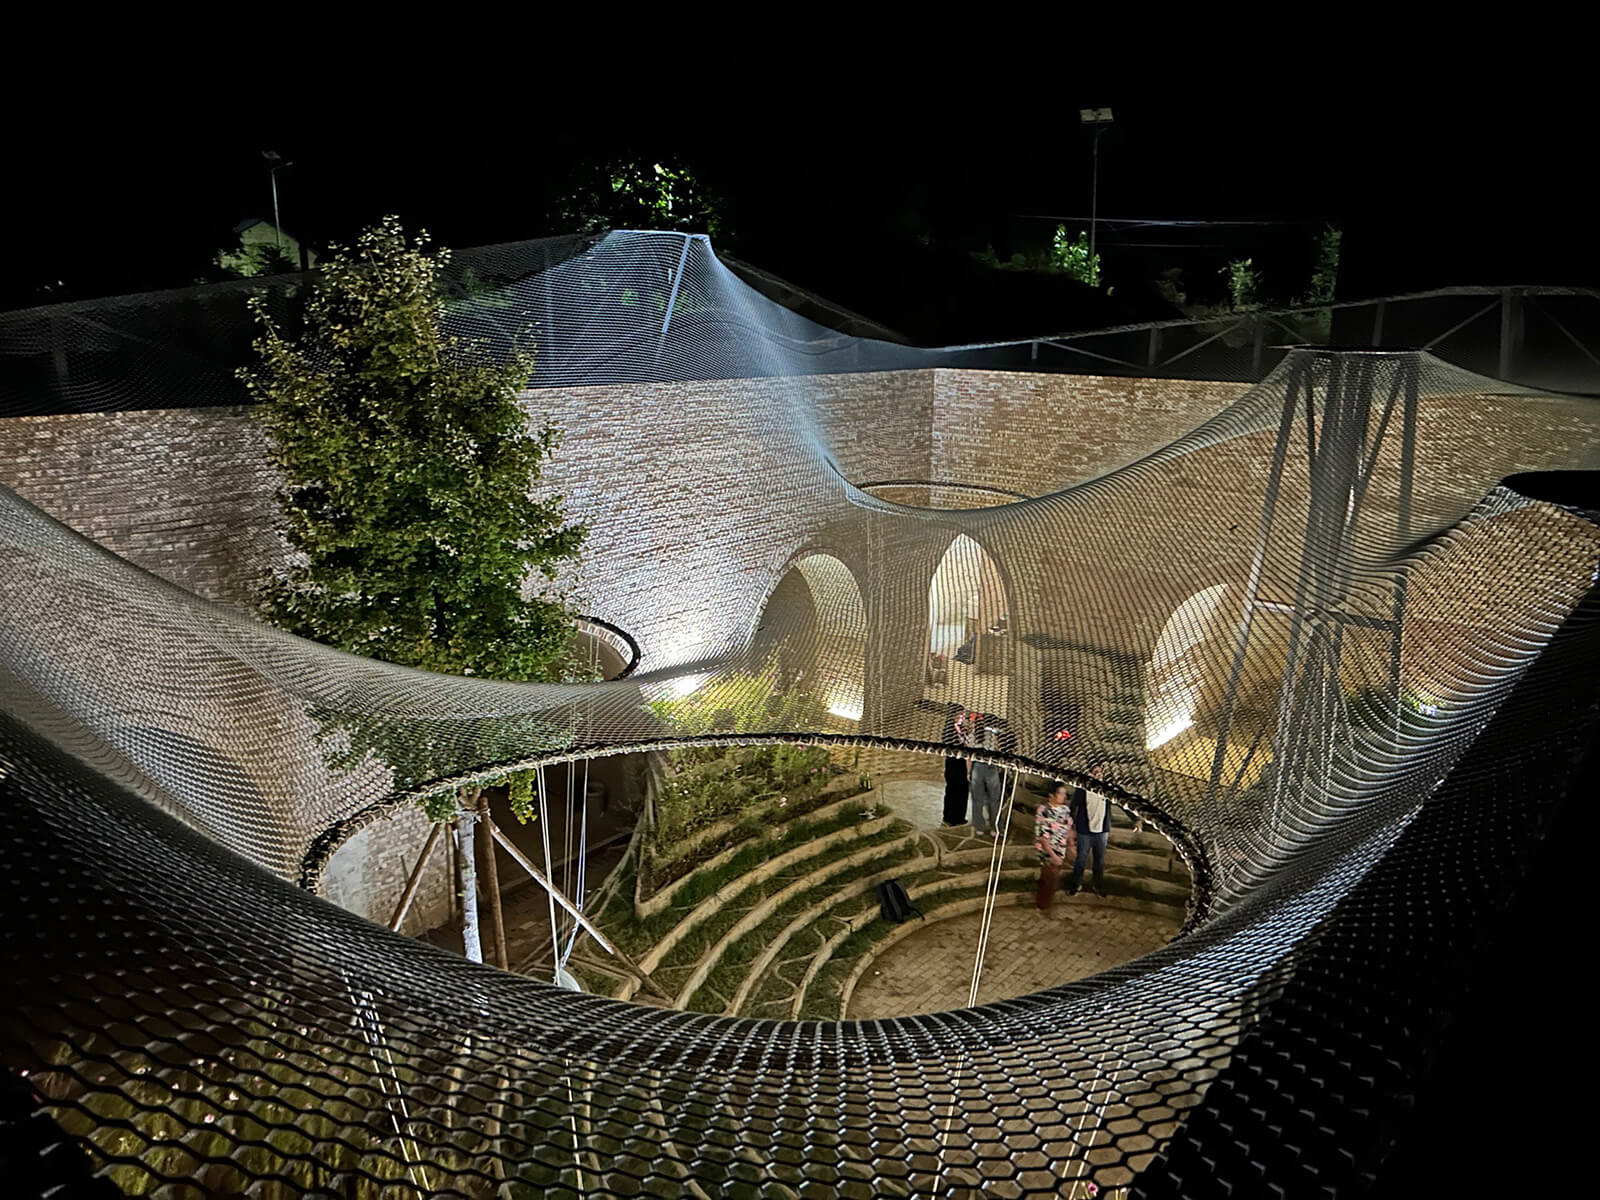
At the time, more than 80 per cent of the houses in the area were still occupied, but a tragic torrential downpour in 2021 weighed heavily on the ancient drainage systems and damaged most of the settlement. Much like the early inhabitants, the team at HKU received the adversity as an opportunity. They carefully analysed the shortcomings highlighted by the floods and collaborated with the villagers to develop new possibilities for an underground house that could be built and sustained today, especially considering how these ancient dwellings offered better quality spaces than what could be afforded by the generally smaller structures above ground. The first proposal was hence the transformation of a private residence—that of a local social media influencer, Miss Zhu—into a communal space for hosting collective rituals such as weddings or funerals, as a means of initiating a new revenue stream for the village.
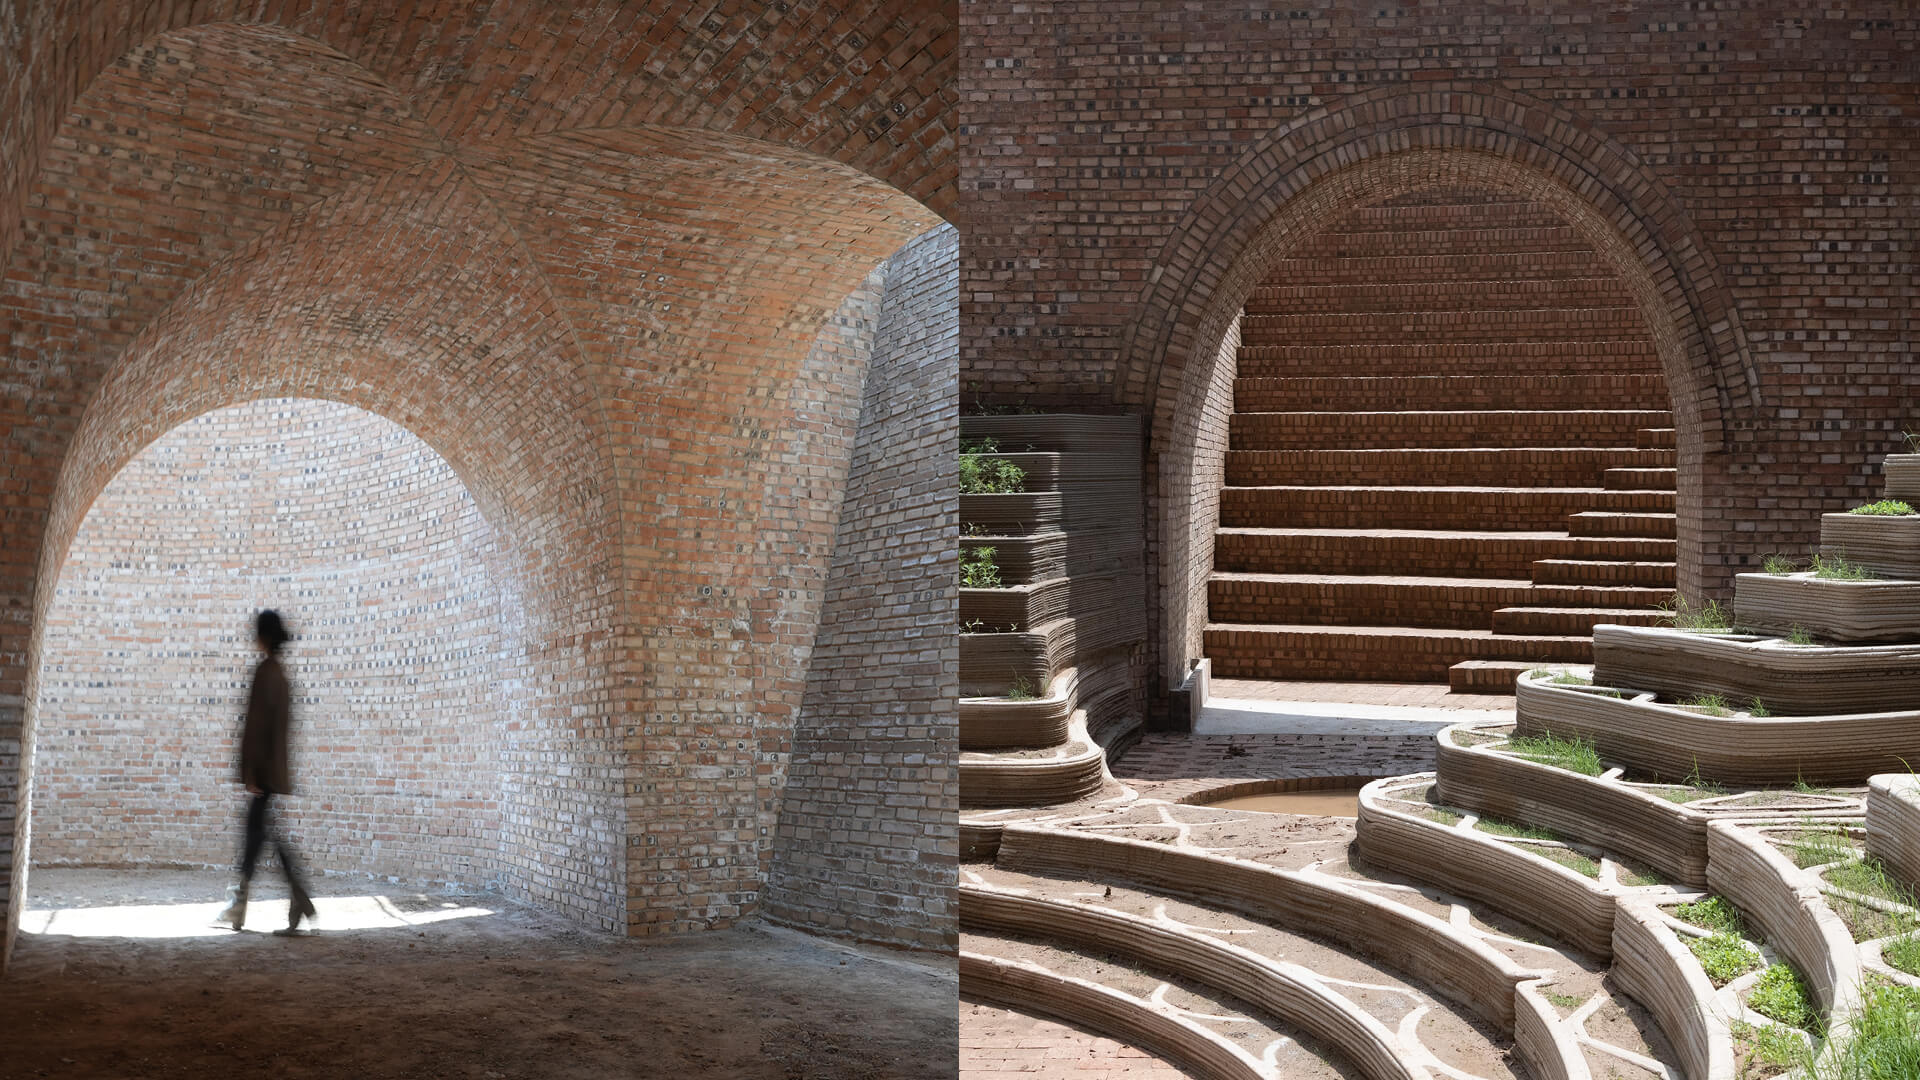
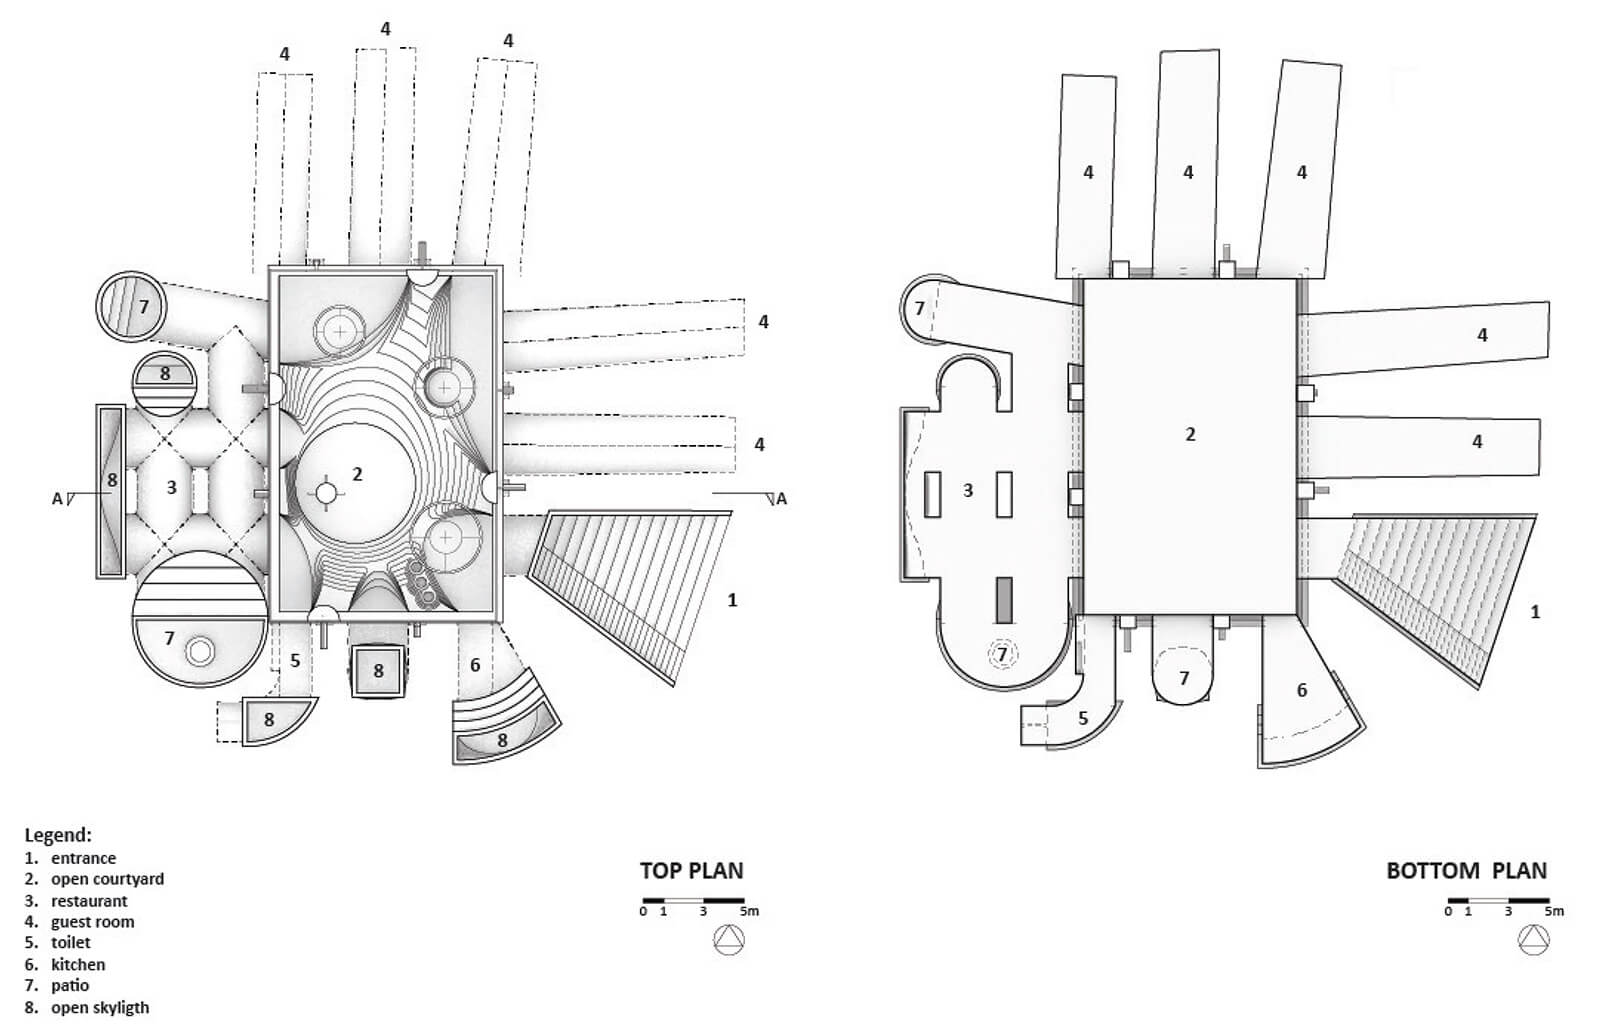
The programme uses the original spatial layout as a base to build on, developing it through an ingenious methodology that blends traditional craft with advanced construction systems. The new building consists of a restaurant, guest rooms, a kitchen, toilets and a patio surrounding the open court at the centre. Owing to the fundamentally public nature of the new functions, spaces were interconnected more directly through a network of earthen tunnels reinforced by brick vaults and punctuated by courtyard openings that serve as both ventilation shafts and light wells. The resultant structure, hence, becomes a spacious, airy volume defined by earthen textures of terracotta and enriched by natural light, despite being underground.
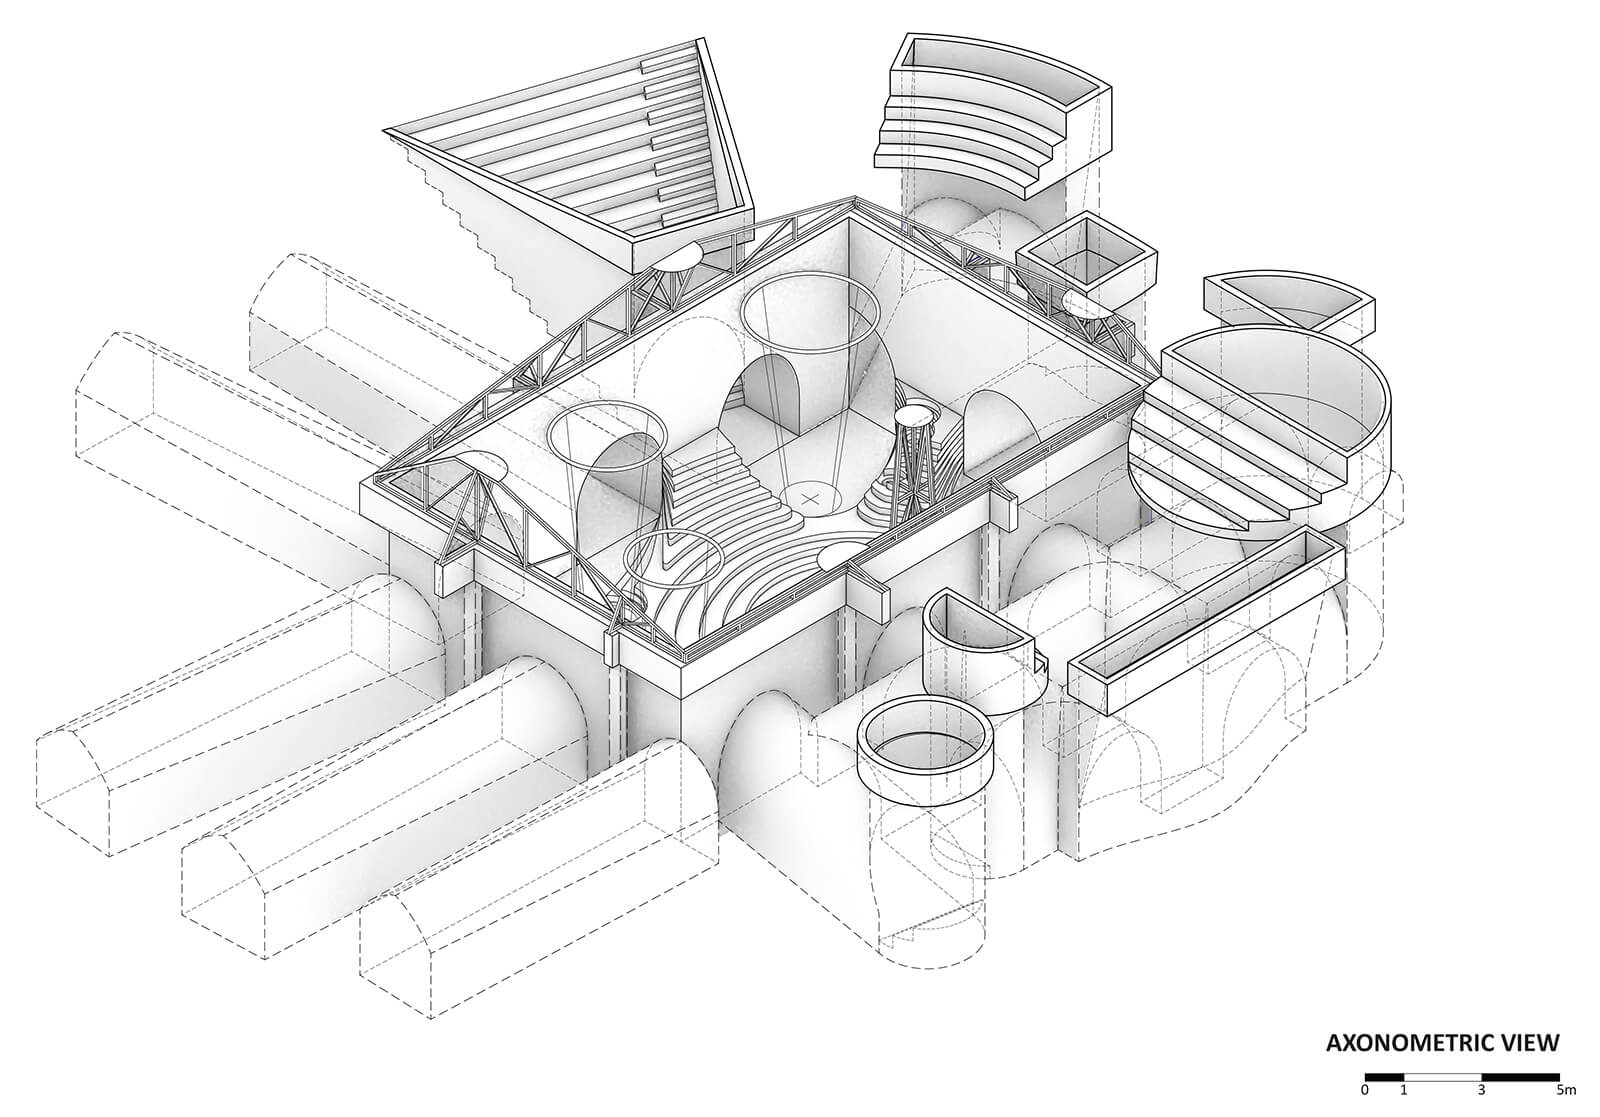
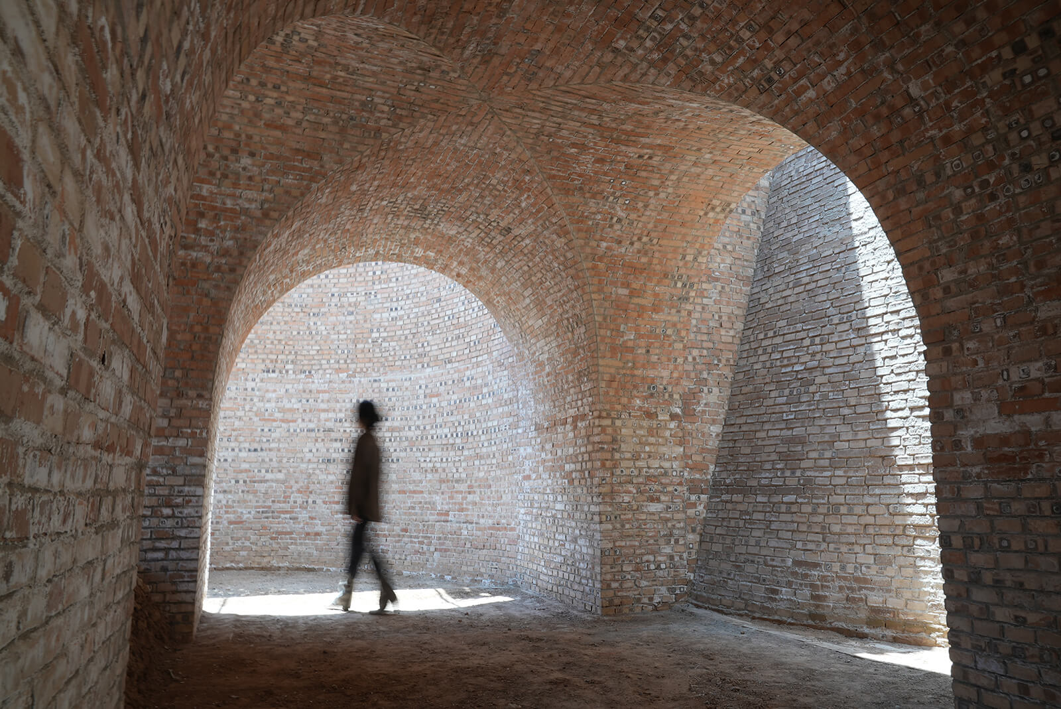
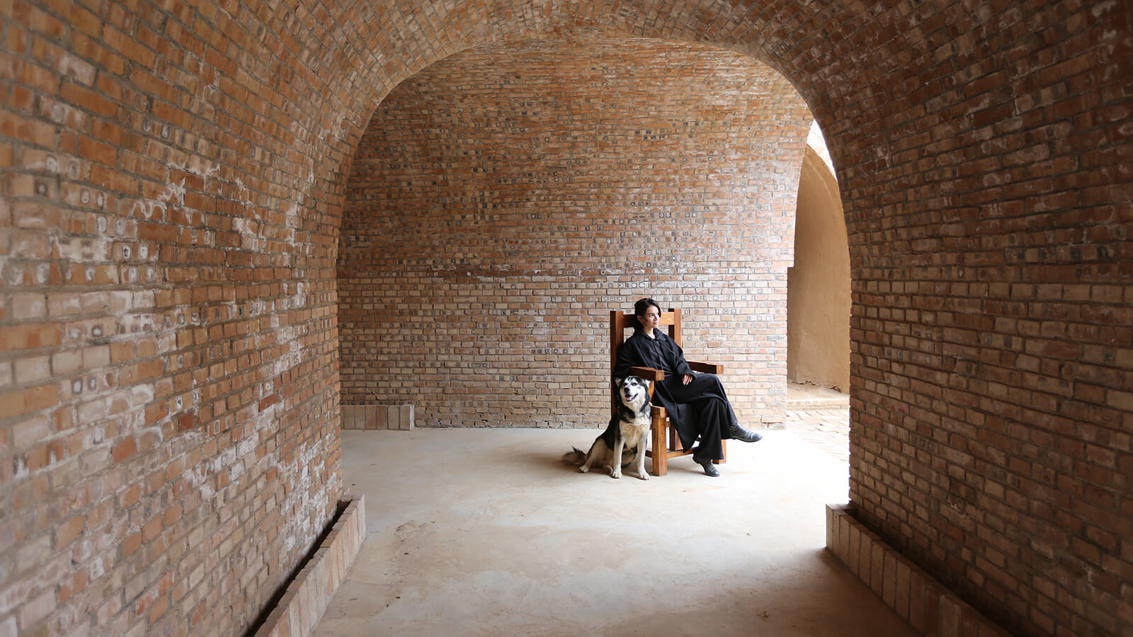
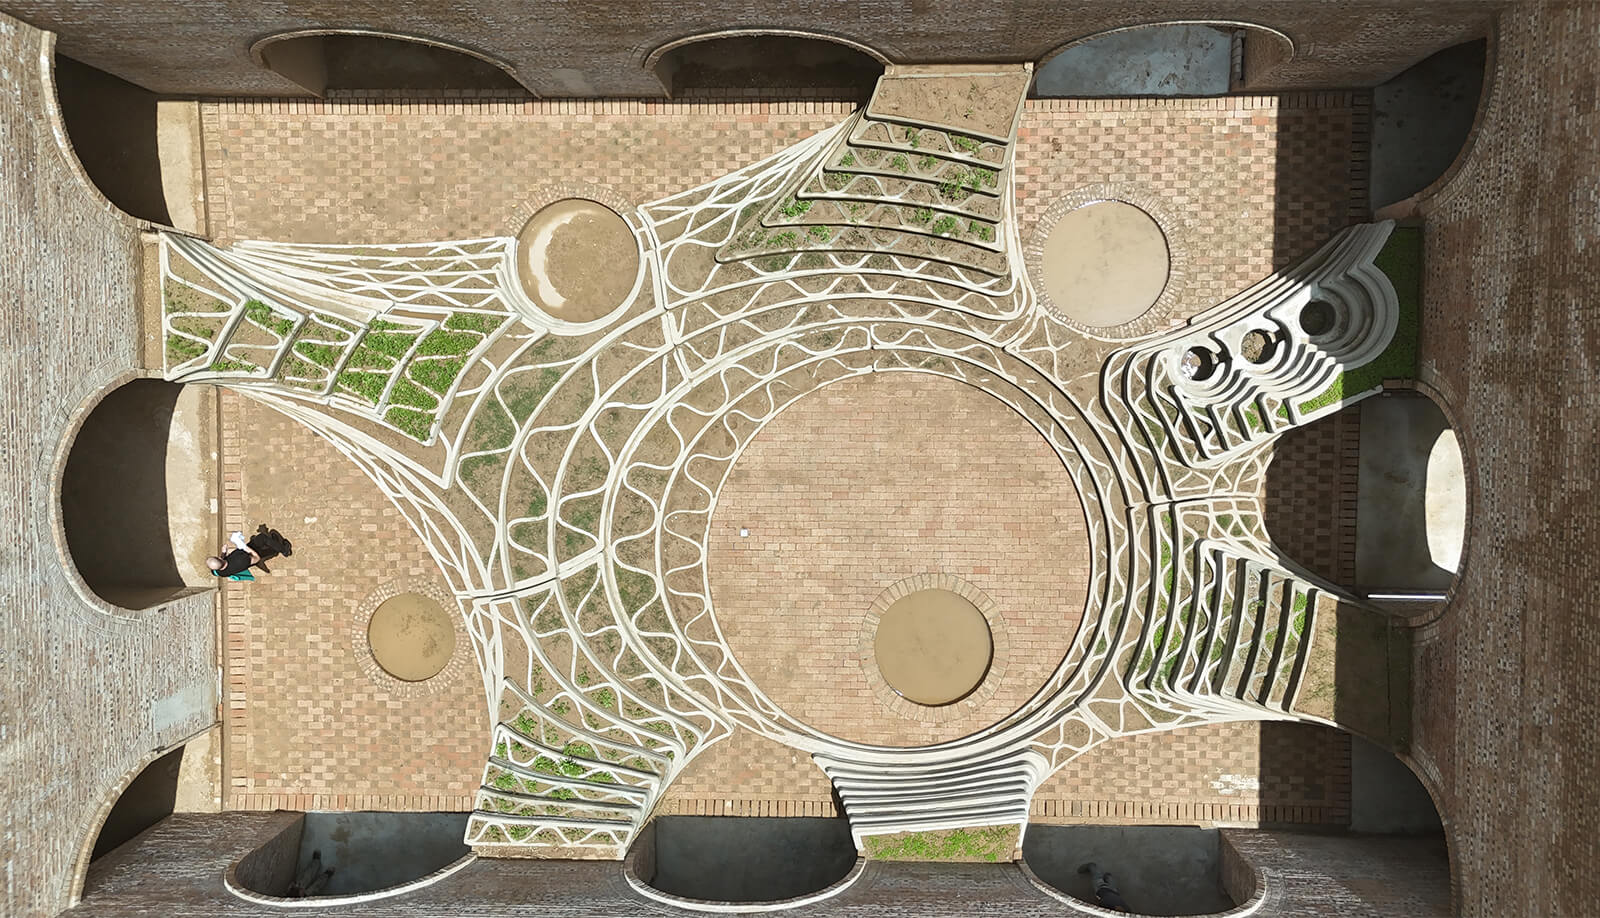
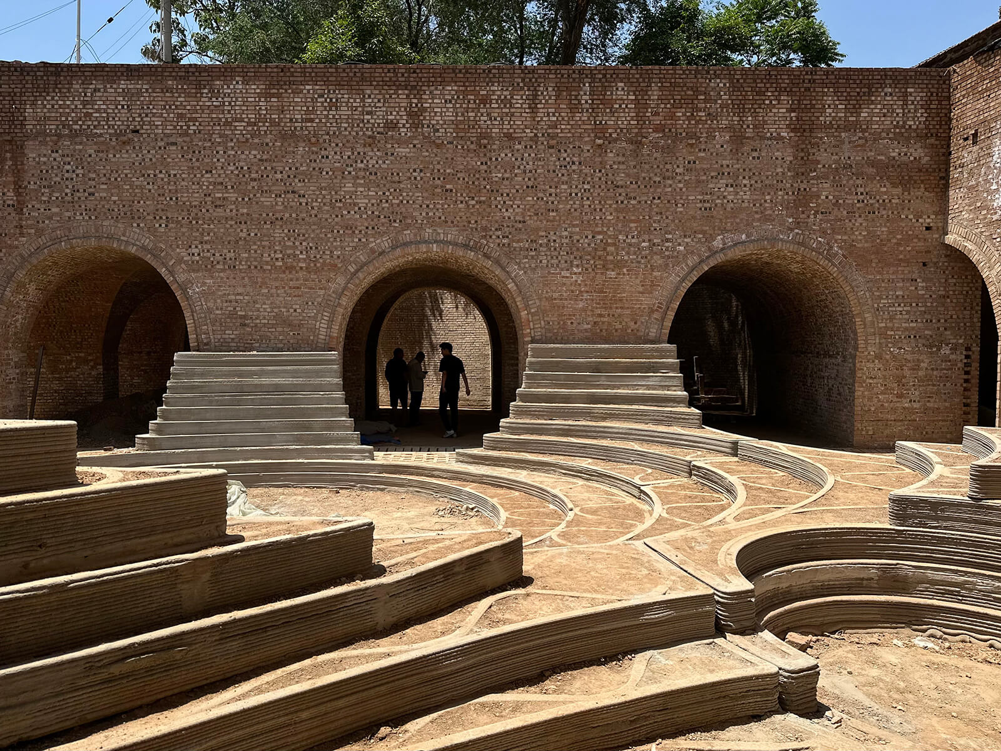
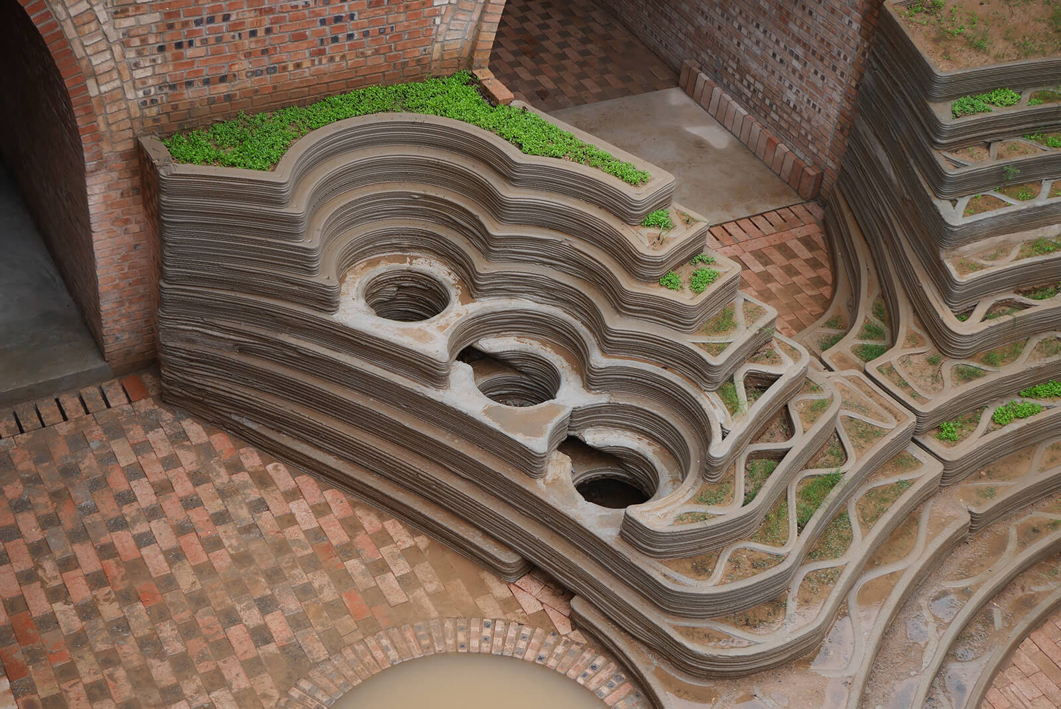
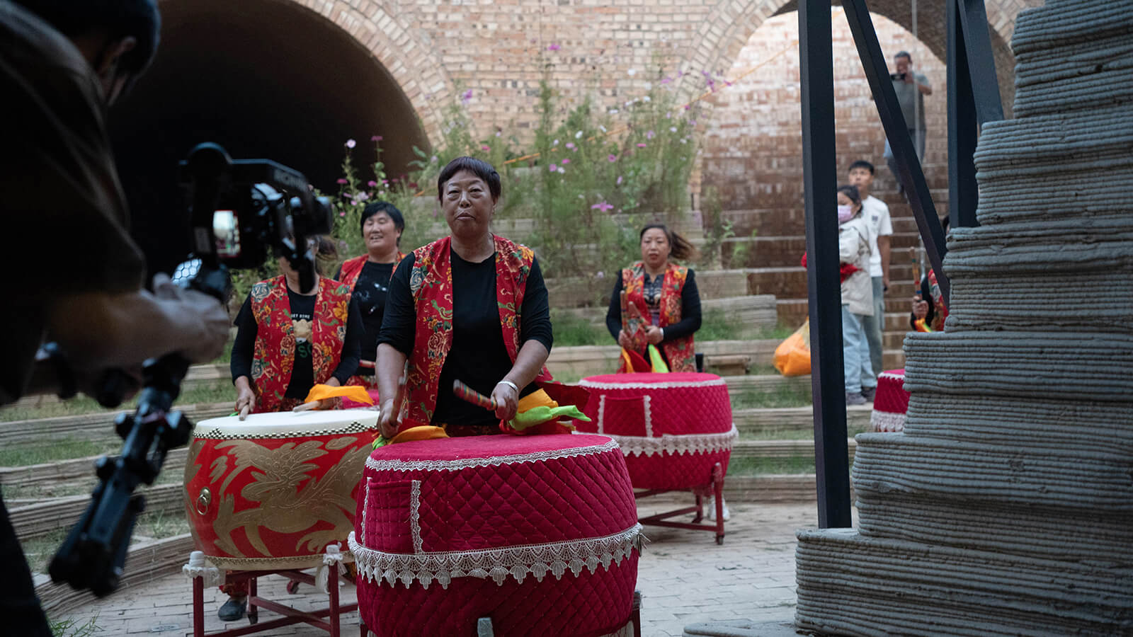
The core of the building, the central courtyard, is reimagined as an amphitheatre to host social gatherings and festive rituals. Enclosed within brick walls intruded on by simple archways, the open space is now defined by stepped terraces prepared in-situ using robotic 3D printing. The terraces are designed to serve multiple purposes: as seating during gatherings, as water sinks during rainfall and to support plantations for food production. Additionally, the ancient, small, single-pit-based drainage system is replaced with a continuous water channel tracing the periphery of the courtyard to divert rainwater into an underground storage pit. At ground level, a lightweight tensile net is suspended on a network of metal trusses to provide partial shade in the courtyard as a respite against the harsh summer sun. In reverence to ancient feng shui principles, a tree is installed to reestablish the courtyard’s spatial anchor, since the earlier one was damaged in the floods.
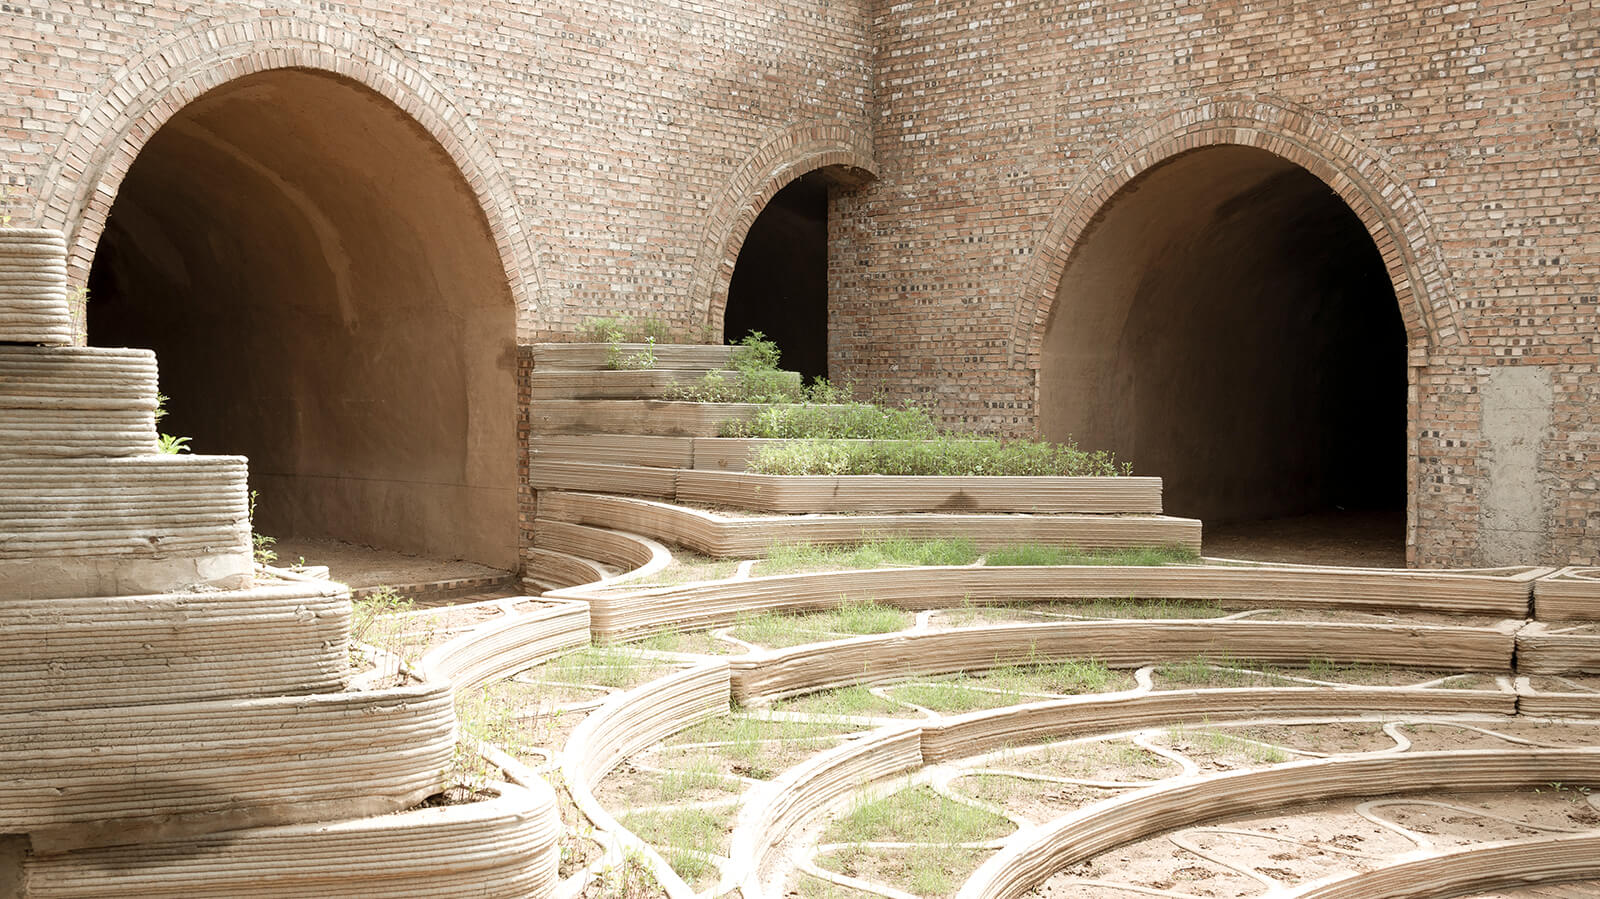
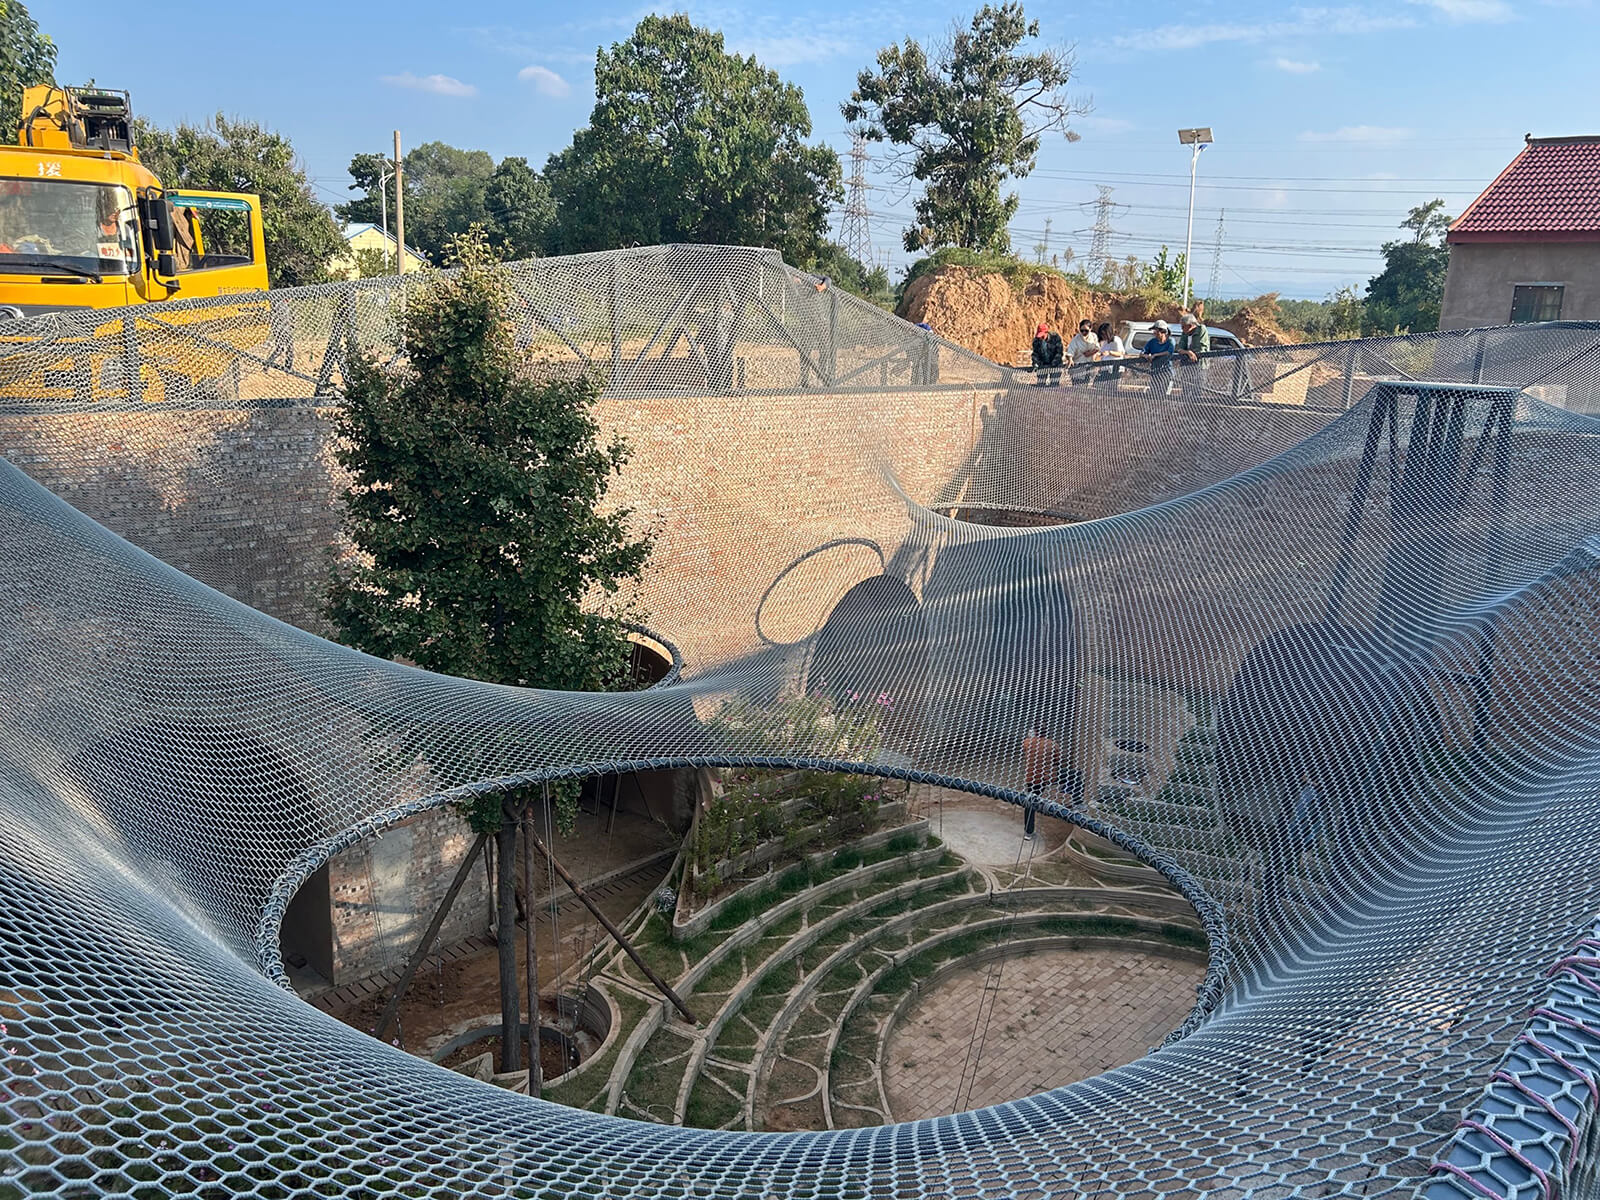
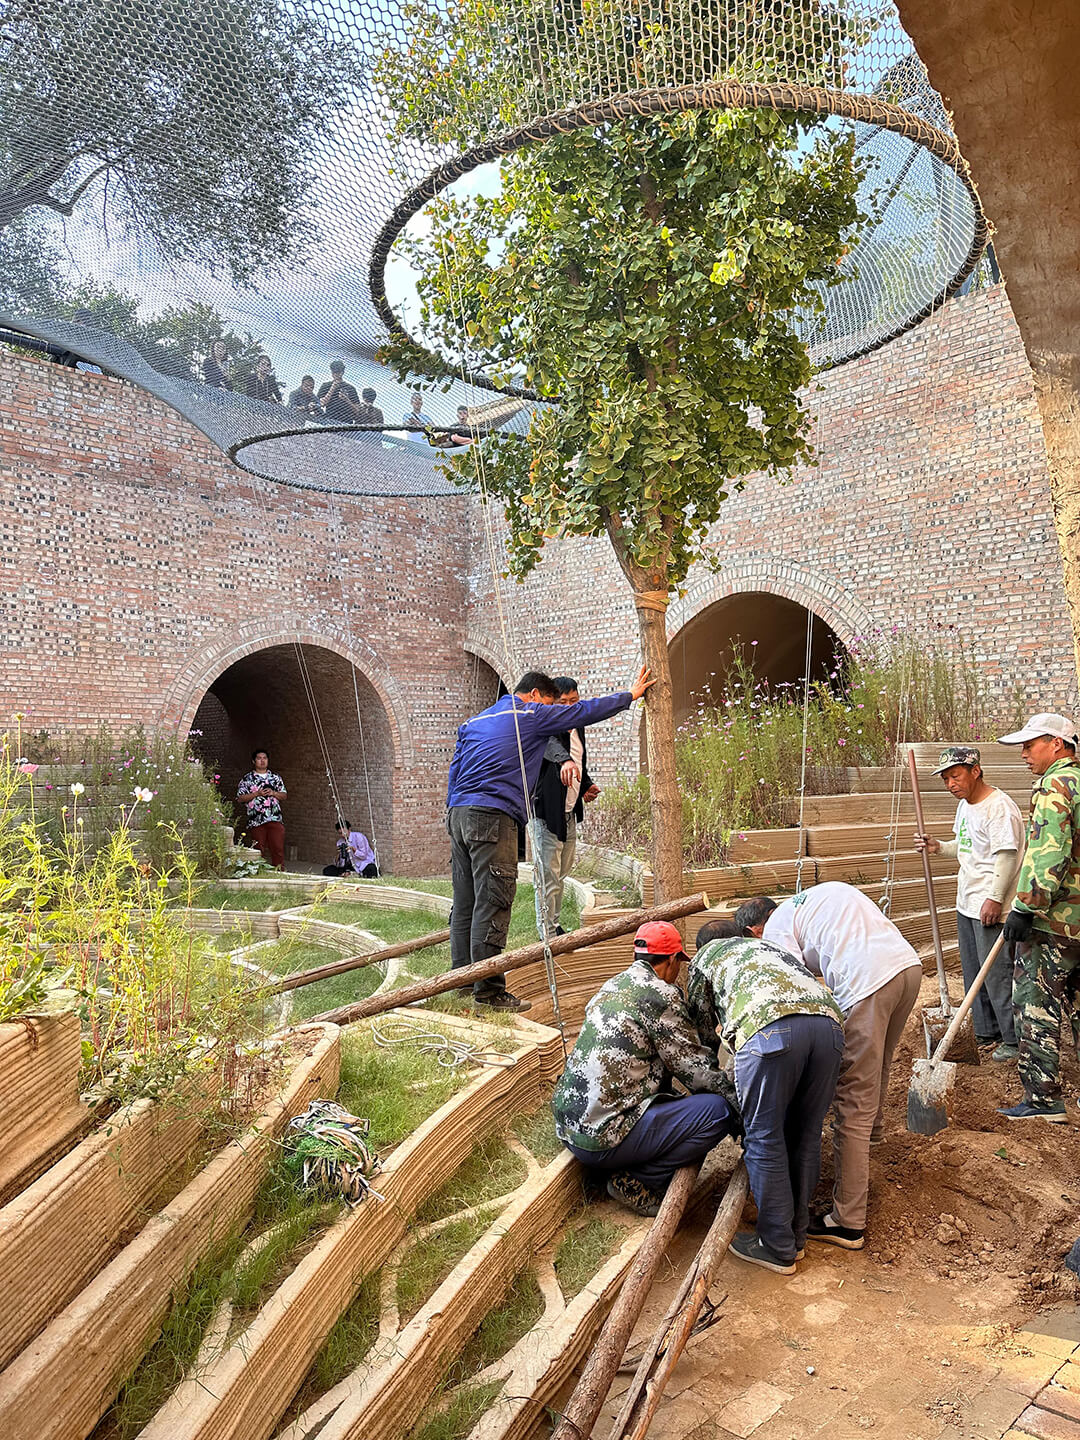
The Underground House of the Future does not simply respond to a set of conditions with a finality typical of architecture. The very process of its construction served as a demonstration of thoughtful design and considerate planning, enlivening an ancient architectural typology to engage with the socio-economics of today. The tensile roof above the courtyard was developed as part of a workshop, through a series of iterations in tension and compression carried out on site. The construction of the brick vaults employed local craftspeople and traditional masonry techniques that, in a region with a historic dearth of timber, employed a simple setup made with curved bamboo and taut strings. The new programme allowed traditional construction to progress right alongside advanced technologies of robotics and 3D printing, highlighting their continued relevance as a means of economic resurgence for the local community.
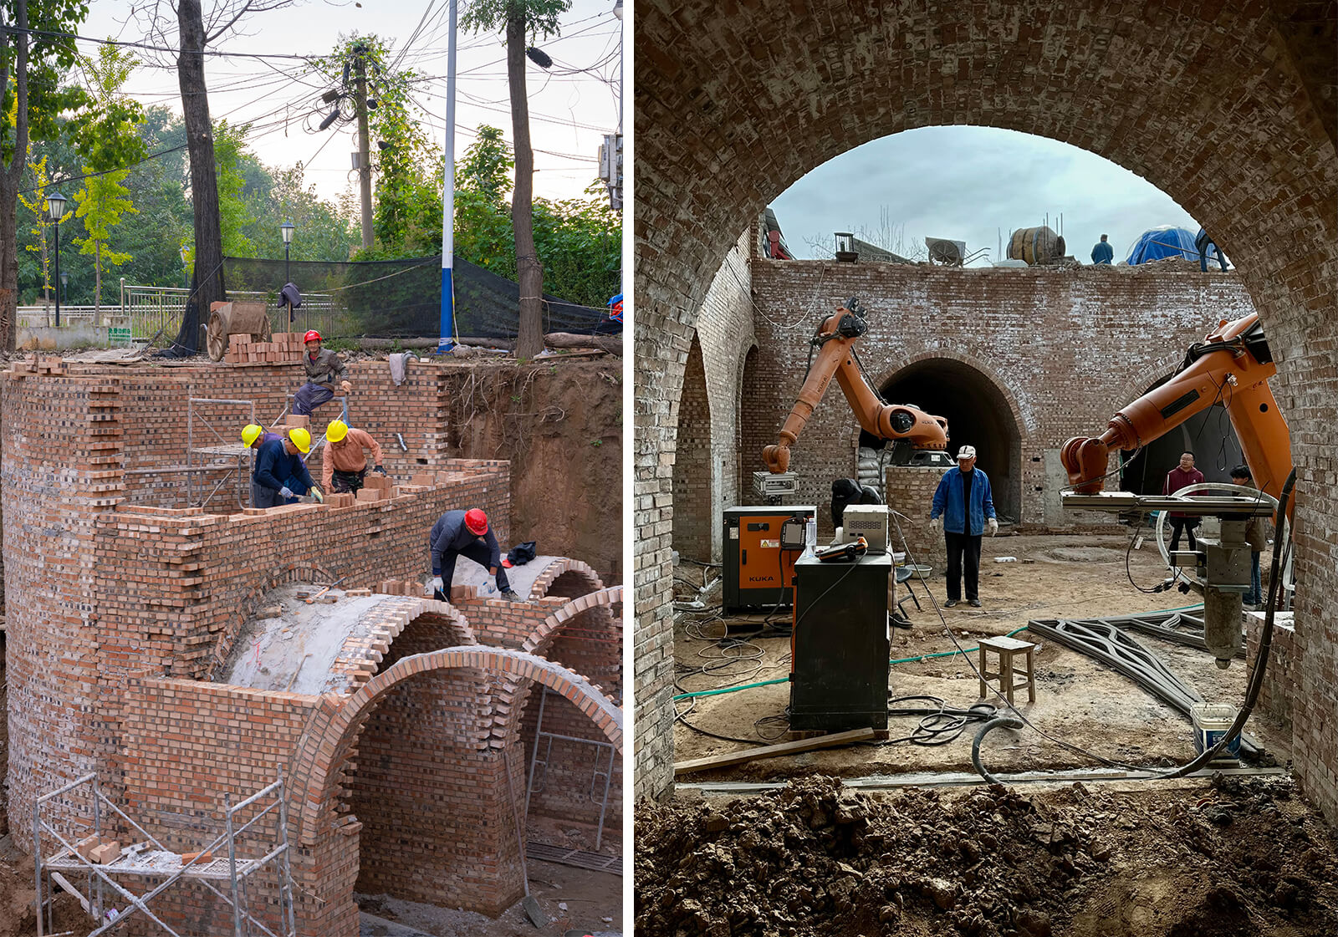
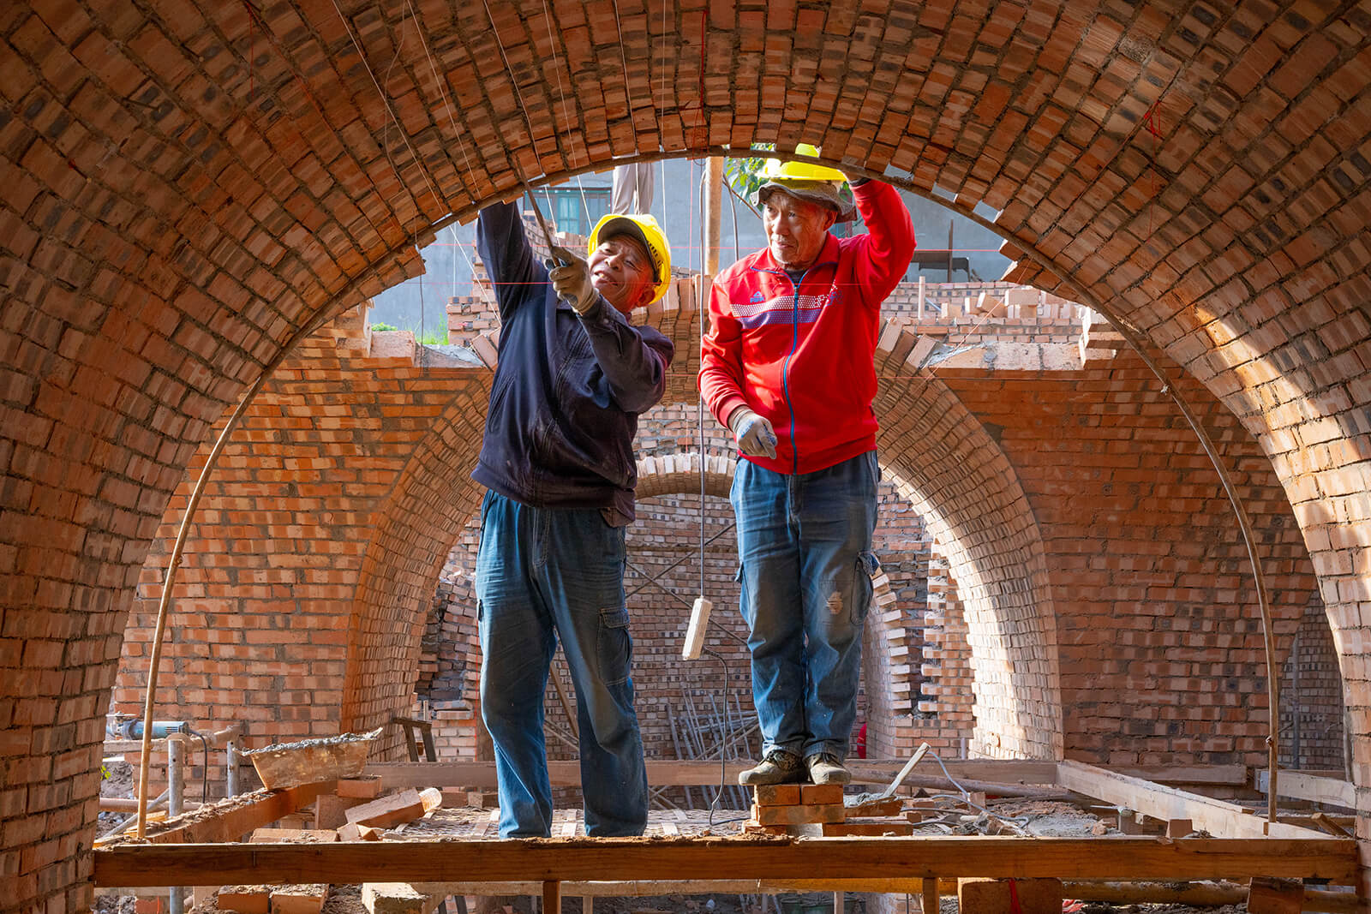
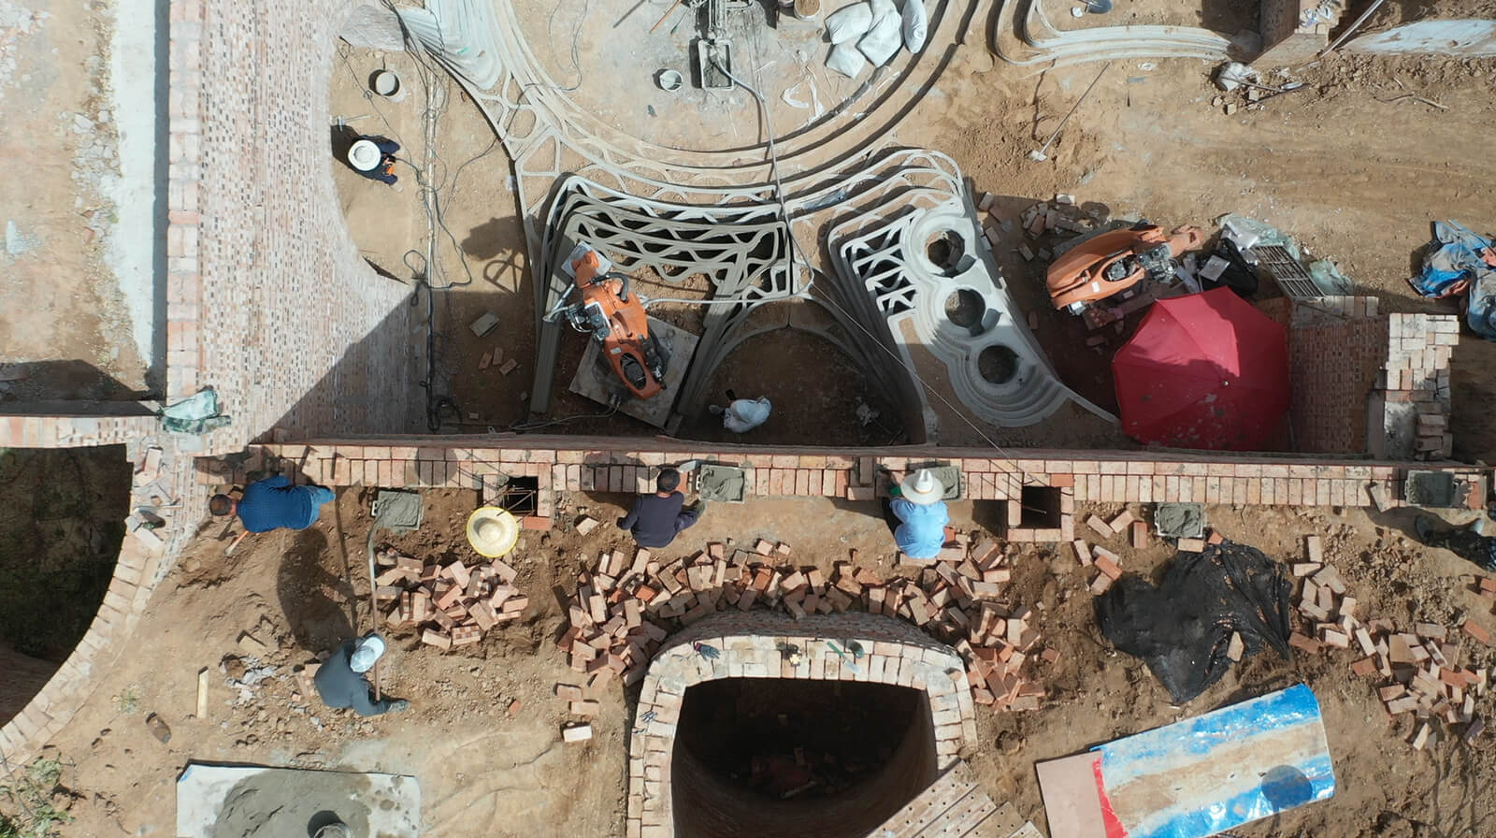
Nestled in the Zhangbian township in Henan province, China, the renewed underground house showcases the possibilities and potential of reviving an ancient building typology in contemporary times. At the same time, it also manages to illustrate something more. It supersedes being an academic inquiry into the Dikengyuan as a typology, instead engaging with it as a system that probes a possible lifestyle of the future. In a world where green buildings and sustainability initiatives are proving heavy economic burdens, it provides a climate-conscious dwelling that engages the socio-economic fabric of its neighbourhood at different stages of its development. Although its origins lie in an ancient past, the Underground House of the Future offers a promising insight into human habitation ahead and the hybrid modes and methods that might materialise that.
Name: Underground House of the Future
Location: Henan province, China
Design: John Lin (Rooms, traditional brick masonry); Olivier Ottevaere (Roof, tensile netting); Lidia Ratoi (Courtyard, robotic 3-D printing); Professors at the University of Hong Kong
Project Team: Jenny Hsiao (Lead), Anila Ma (HKU Horizons Mingde), Wilson Wu, Hayden Ng, Jiun-Yu Chang, Yiran Liu, student volunteers from the HKU Department of Architecture, Department of Civil Engineering and Master of Science in Advanced Architectural Design
Collaborators: Anhai Liu with local masons and carpenters (construction), Weiguo Xu from Tsinghua University (robotic printing)
Funding Body(s): Project Mingde Foundation, Zhu Lin and family, Lee Hysan Foundation (student travel), Special Projects Fund (HKU Department of Architecture)

by Pranjal Maheshwari Oct 24, 2026
A consortium of Copenhagen’s 3XN, Toronto’s B+H Architects and Shenzhen’s Zhubo Design has designed the museum to mimic the surrounding riverscape, topped with a public park.
by Pranjal Maheshwari Oct 19, 2026
The Mumbai-based architects integrate courtyards, mesh screens and north light trusses to create a dining space that doubles up as a community hub at SR University, Warangal.
by Mrinmayee Bhoot Oct 17, 2026
The Rotterdam-based institute centres the Indian Ocean as a network for exploring material histories and transnational links shaping coastal cultures, positing them as future models.
by Pranjal Maheshwari Oct 16, 2026
At the 2026 Stirling Prize ceremony, Mary Duggan with RUFF Architects, MAKER Architecten and Nakshabid Architects were felicitated for proffering quality housing and social equity.

make your fridays matter with a well-read weekend
Enter your details to sign in
Don’t have an account?
Sign upOr you can sign in with
a single account for all
STIR platforms
All your bookmarks will be available across all your devices.
Stay STIRred
Already have an account?
Sign inOr you can sign up with
Verification link sent to check your inbox or spam folder to complete sign up process
Tap on things that interests you.
Select the Conversation Category you would like to watch
Please enter your details and click submit.
Enter the 6-digit code sent at


Underground House of the Future rekindles the past to probe tomorrow's habitats
by Pranjal Maheshwari | Published on : Aug 05, 2026


 Sign in with Google
 Sign in with email
What do you think?