Architecture16 mins. read
Glenn DeRoche on architecture that lets you move freely across thresholds
by Zohra KhanDec 18, 2025



by Mirra LynnPublished on : Oct 10, 2026
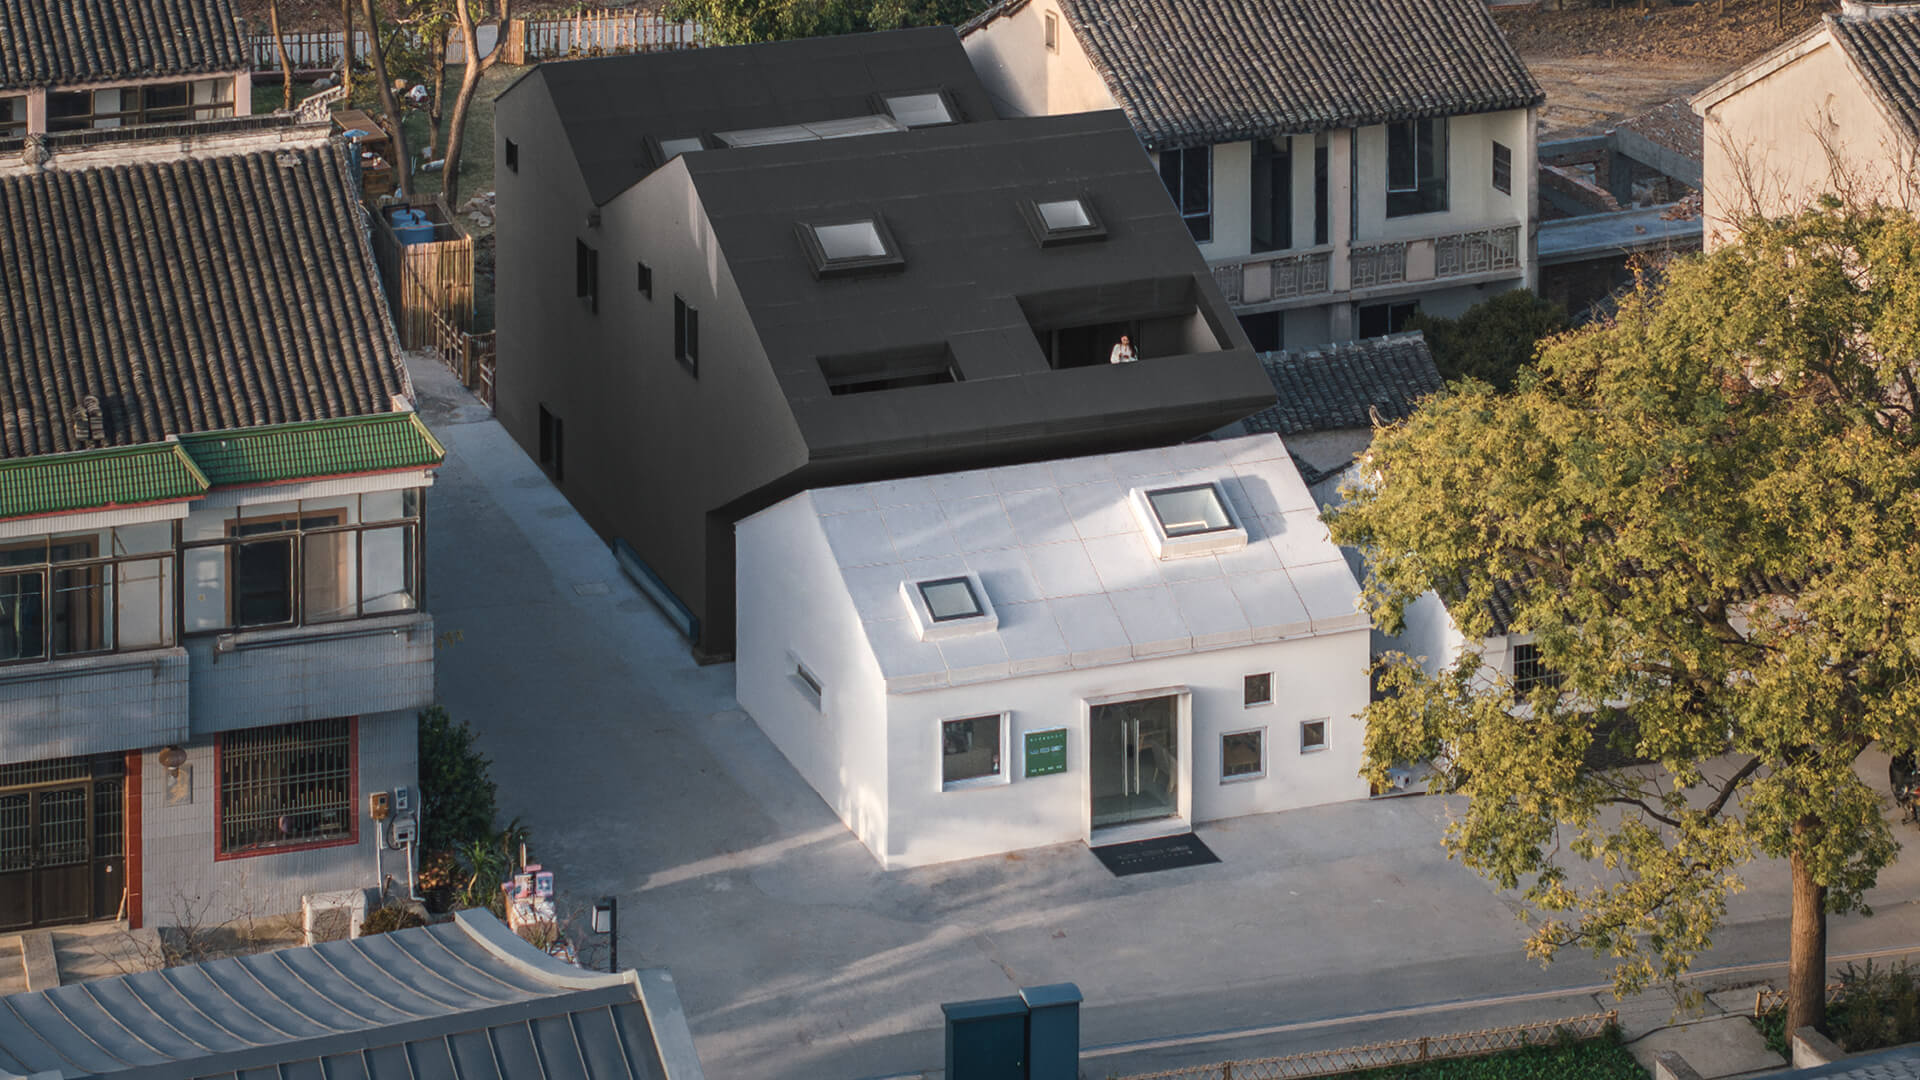
Abandonment is often read as an ending, but a building left empty keeps being worked on. Through weathering and overgrowth, erasure and inscription persist without a single author. The site eventually becomes an accumulation of traces that tangle with its materiality and inherent spatial logic, until it becomes something else altogether. In Suzhou, China, three abandoned houses and a courtyard are similarly reworked into a bookstore and a homestay. On the outskirts of the city, in Lindu Warm Village, Heart Fields is the third intervention in the area by the Chinese architecture studio, Wutopia Lab. Compactness is the project's premise. The Shanghai-based studio gives no function a building of its own, instead folding public and private life into one, layer upon layer.
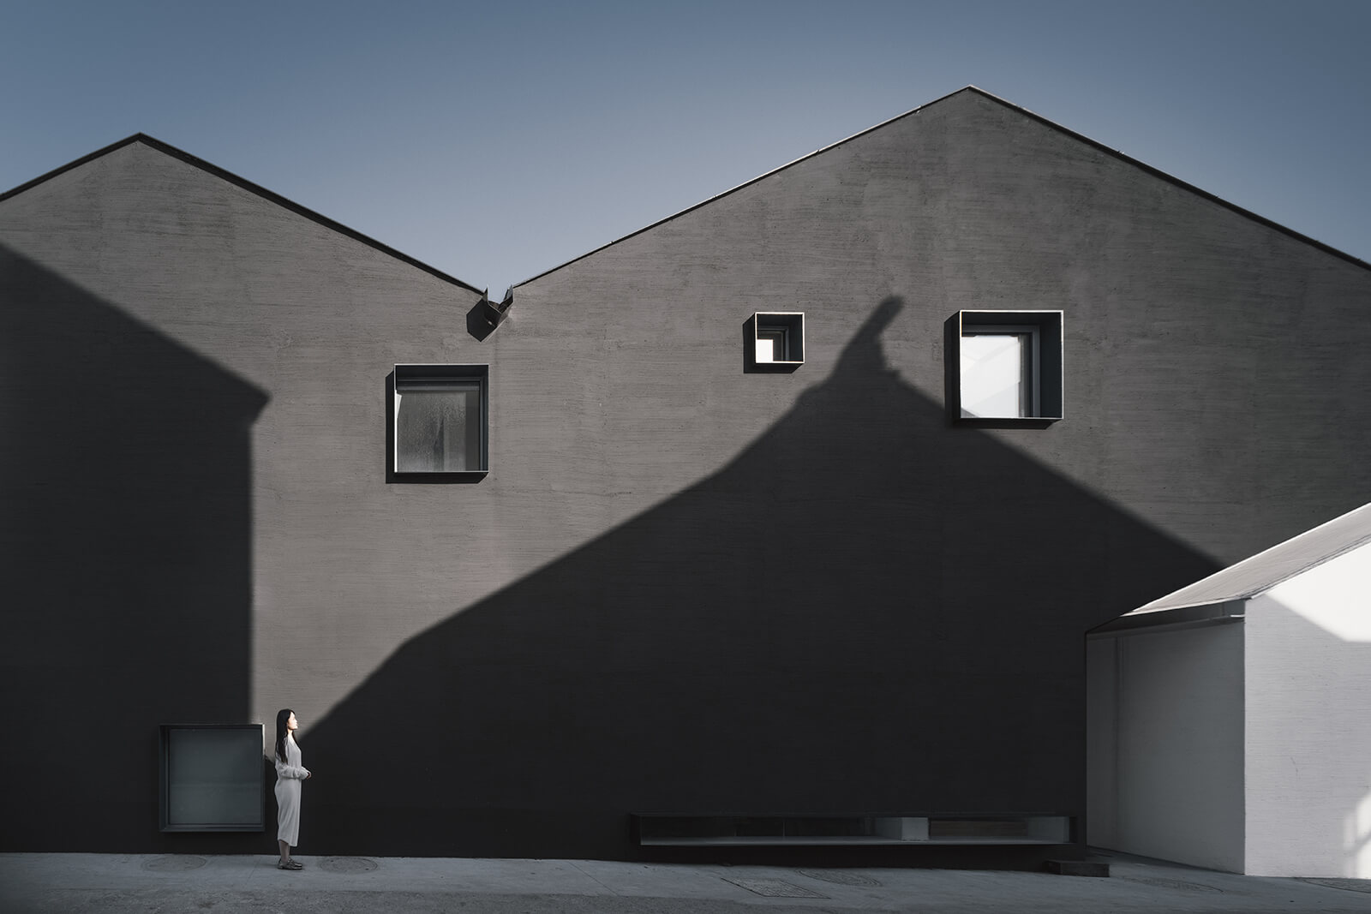
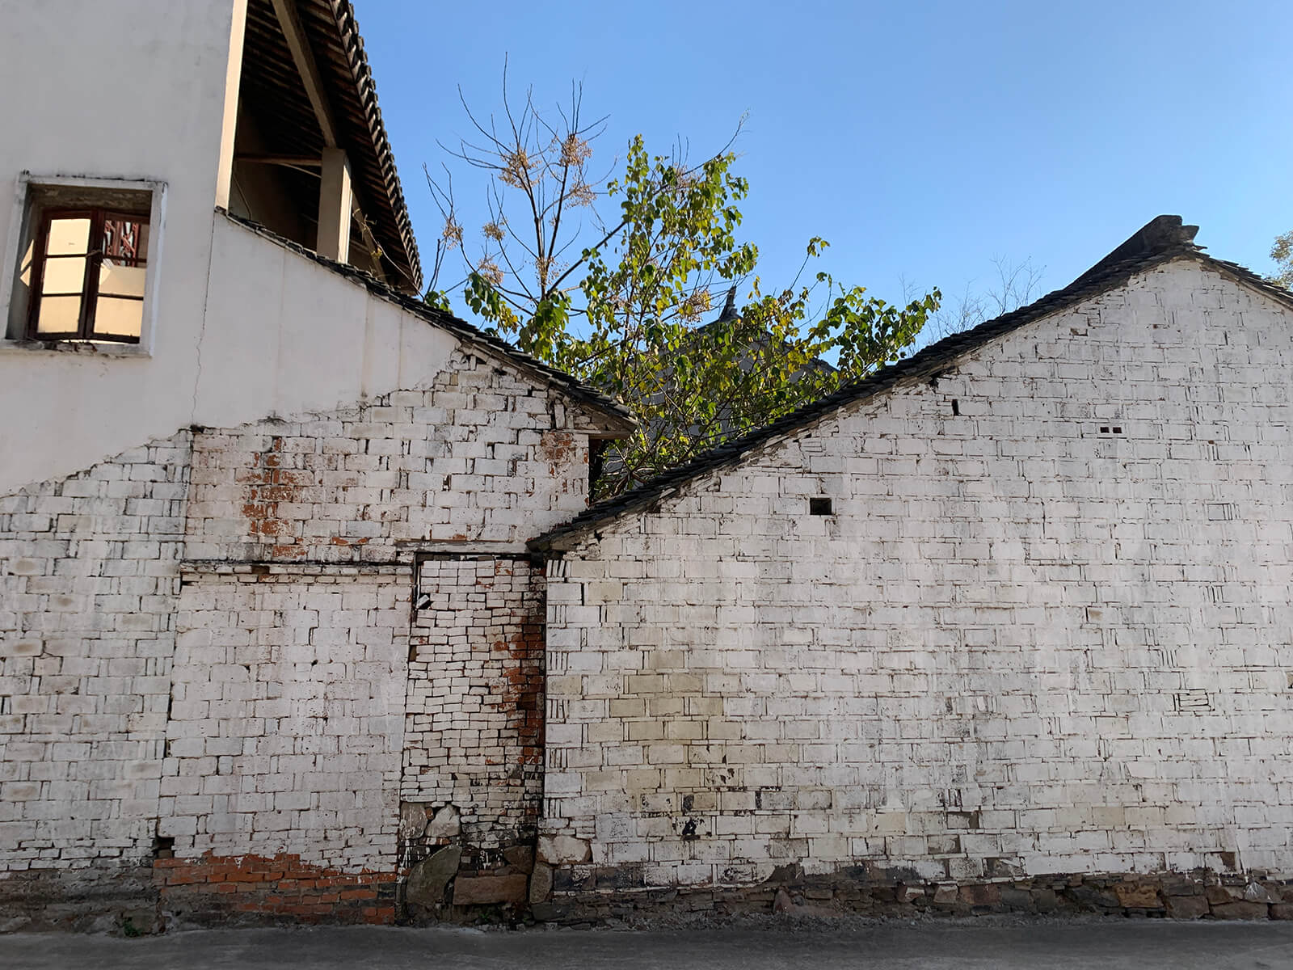
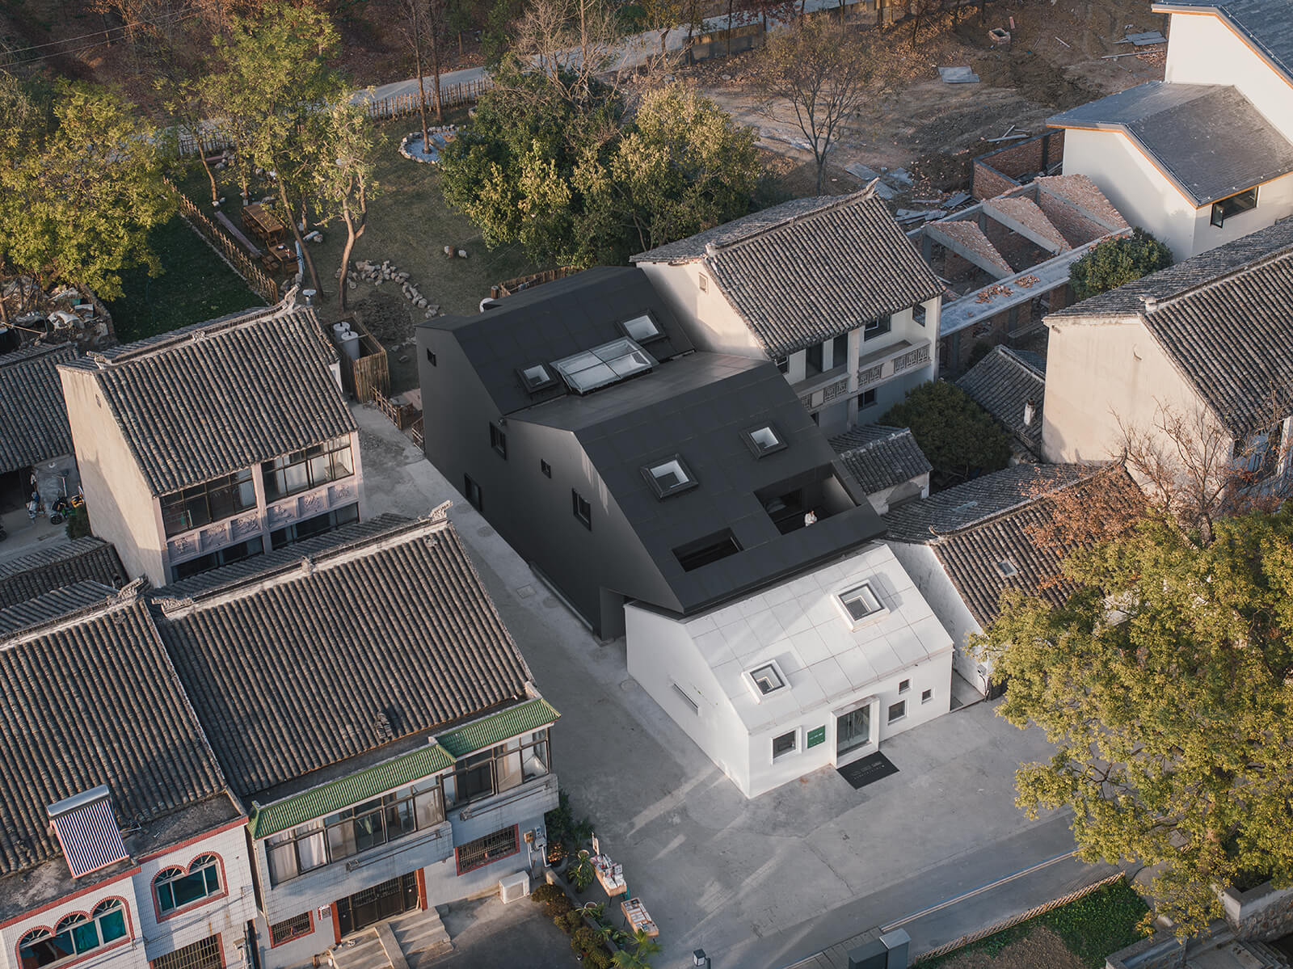
Yu Ting, Wutopia Lab’s chief architect, states that while conceptualising the bookstore, “[He] revisited the site photos and noticed the textures retained on the surfaces from different periods. They revealed traces of construction and their interrelationships across time—an intriguing clue.” The existing buildings become less an obstacle to overcome and more a record to be read. Weighing the new against the old, Wutopia Lab refuses the stereotypical image of what rural architecture born of adaptive reuse may look like: rammed-earth walls, exposed concrete, pastoral elements stitched together with no heed to the context. Instead, Heart Fields emerges through both contrast and conservation—the first house at the entrance and the well behind it are fully preserved, while the rest of the structures are deconstructed and rebuilt. The resulting singular structure doesn’t fit neatly into a singular category; the black gabled mass makes no pretence of having risen from the rural landscape, while the retained white building belongs to the whole without being reduced to a relic.
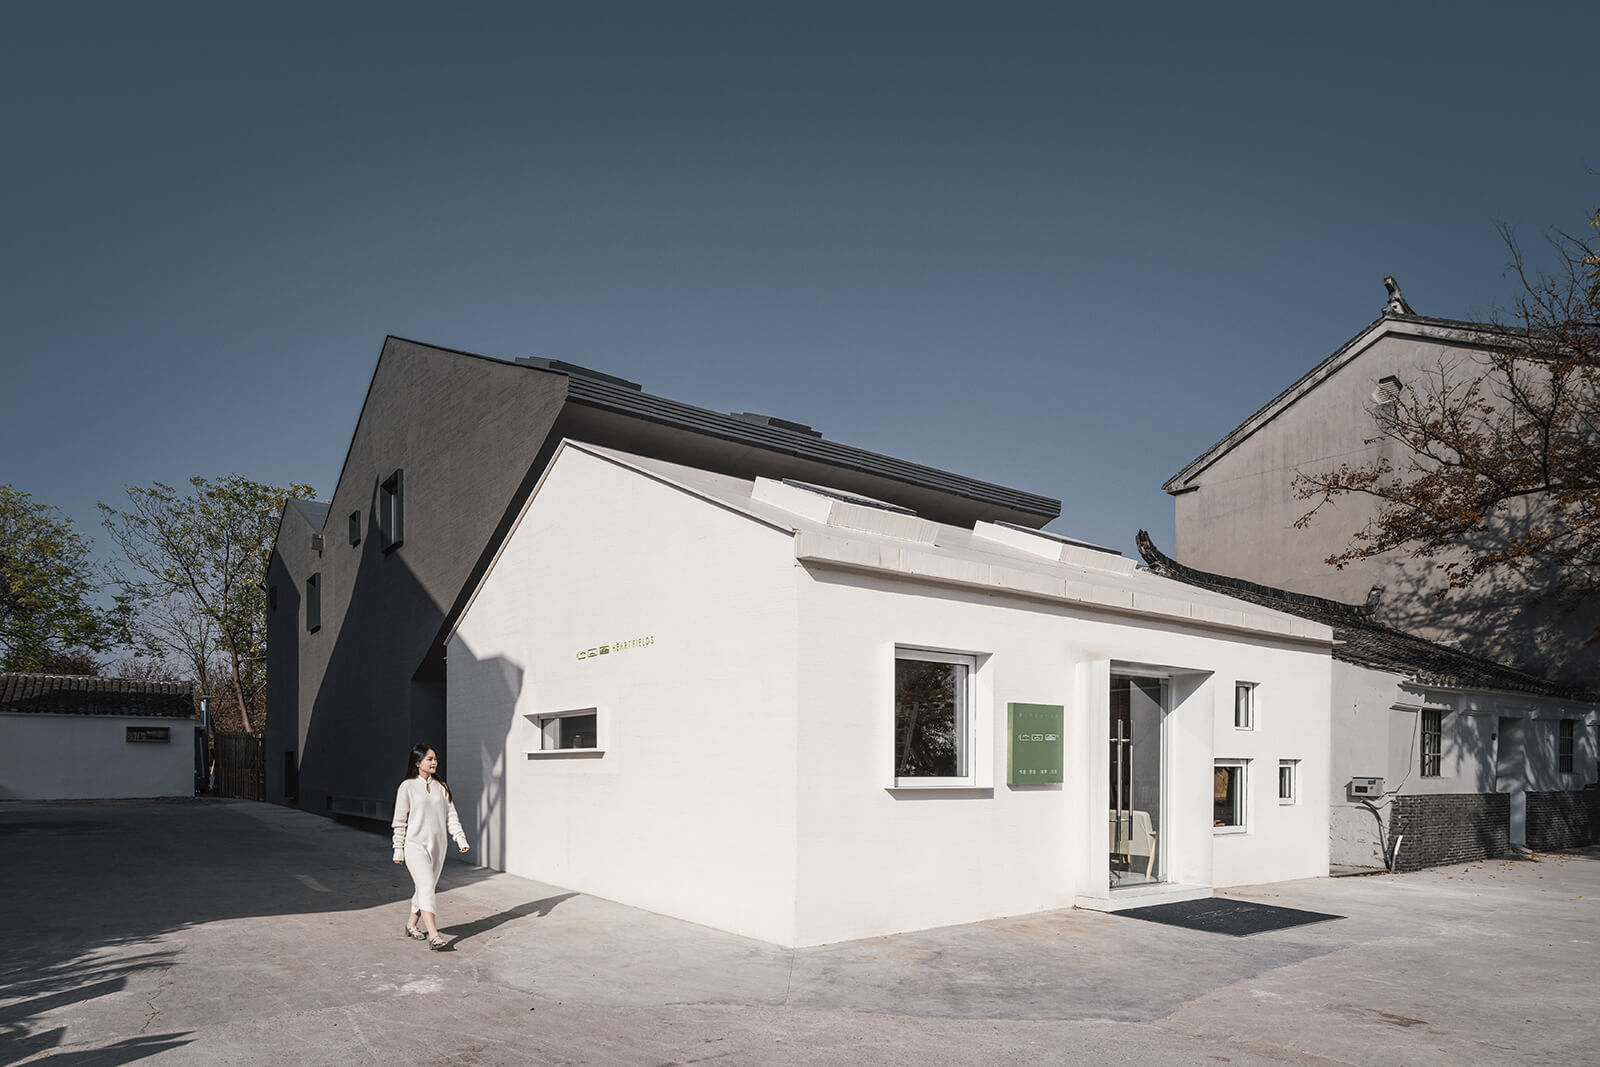
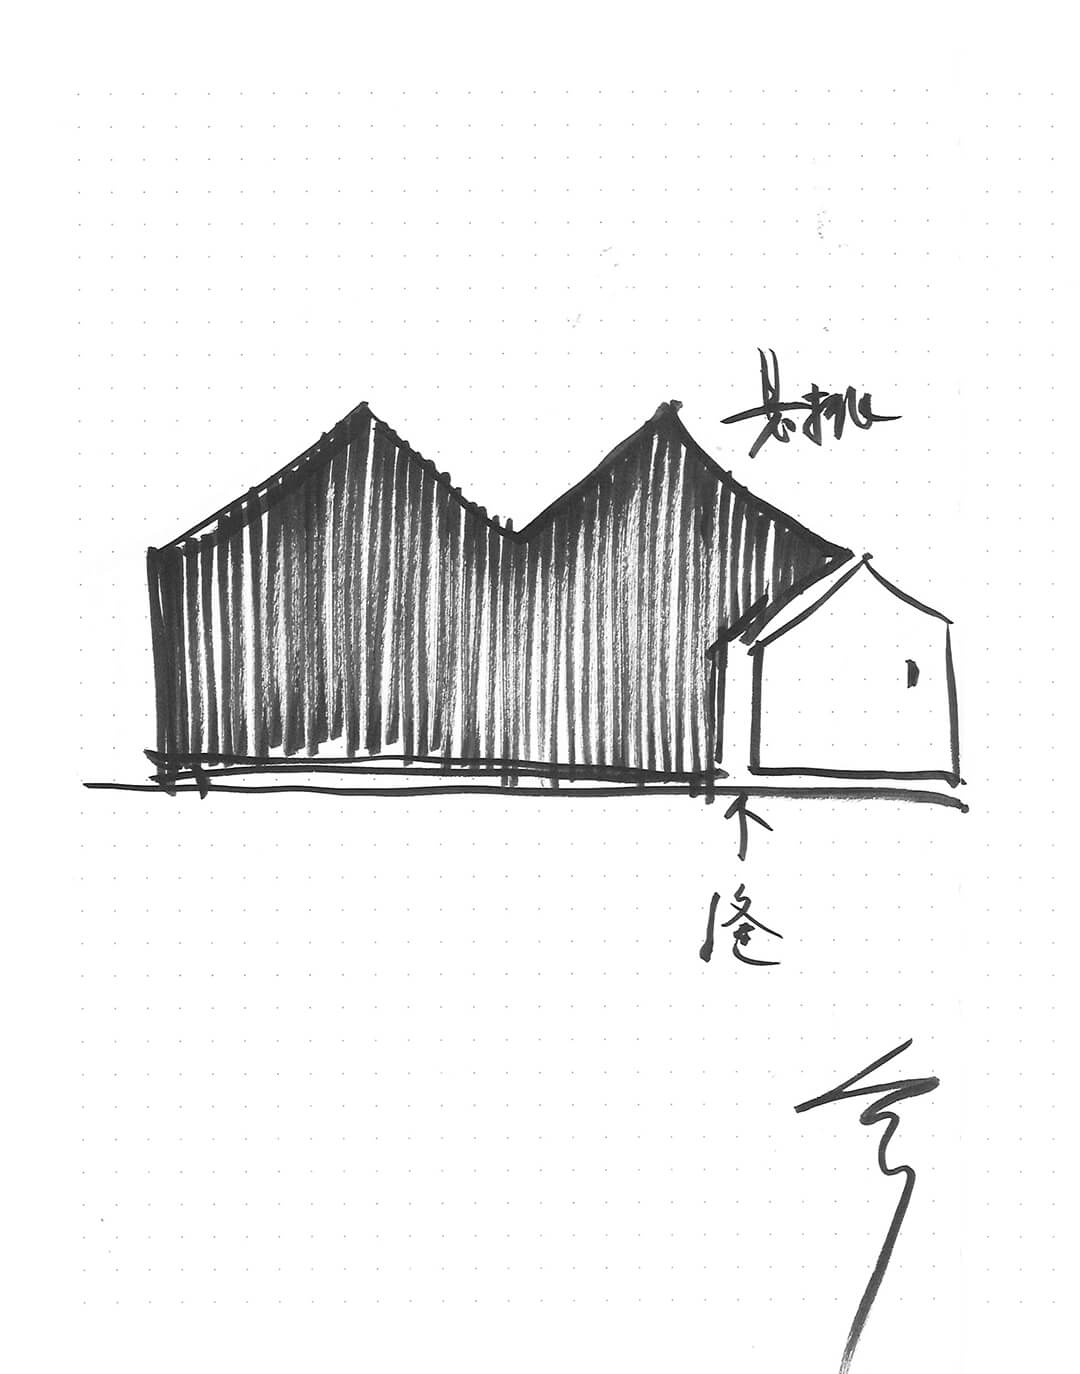
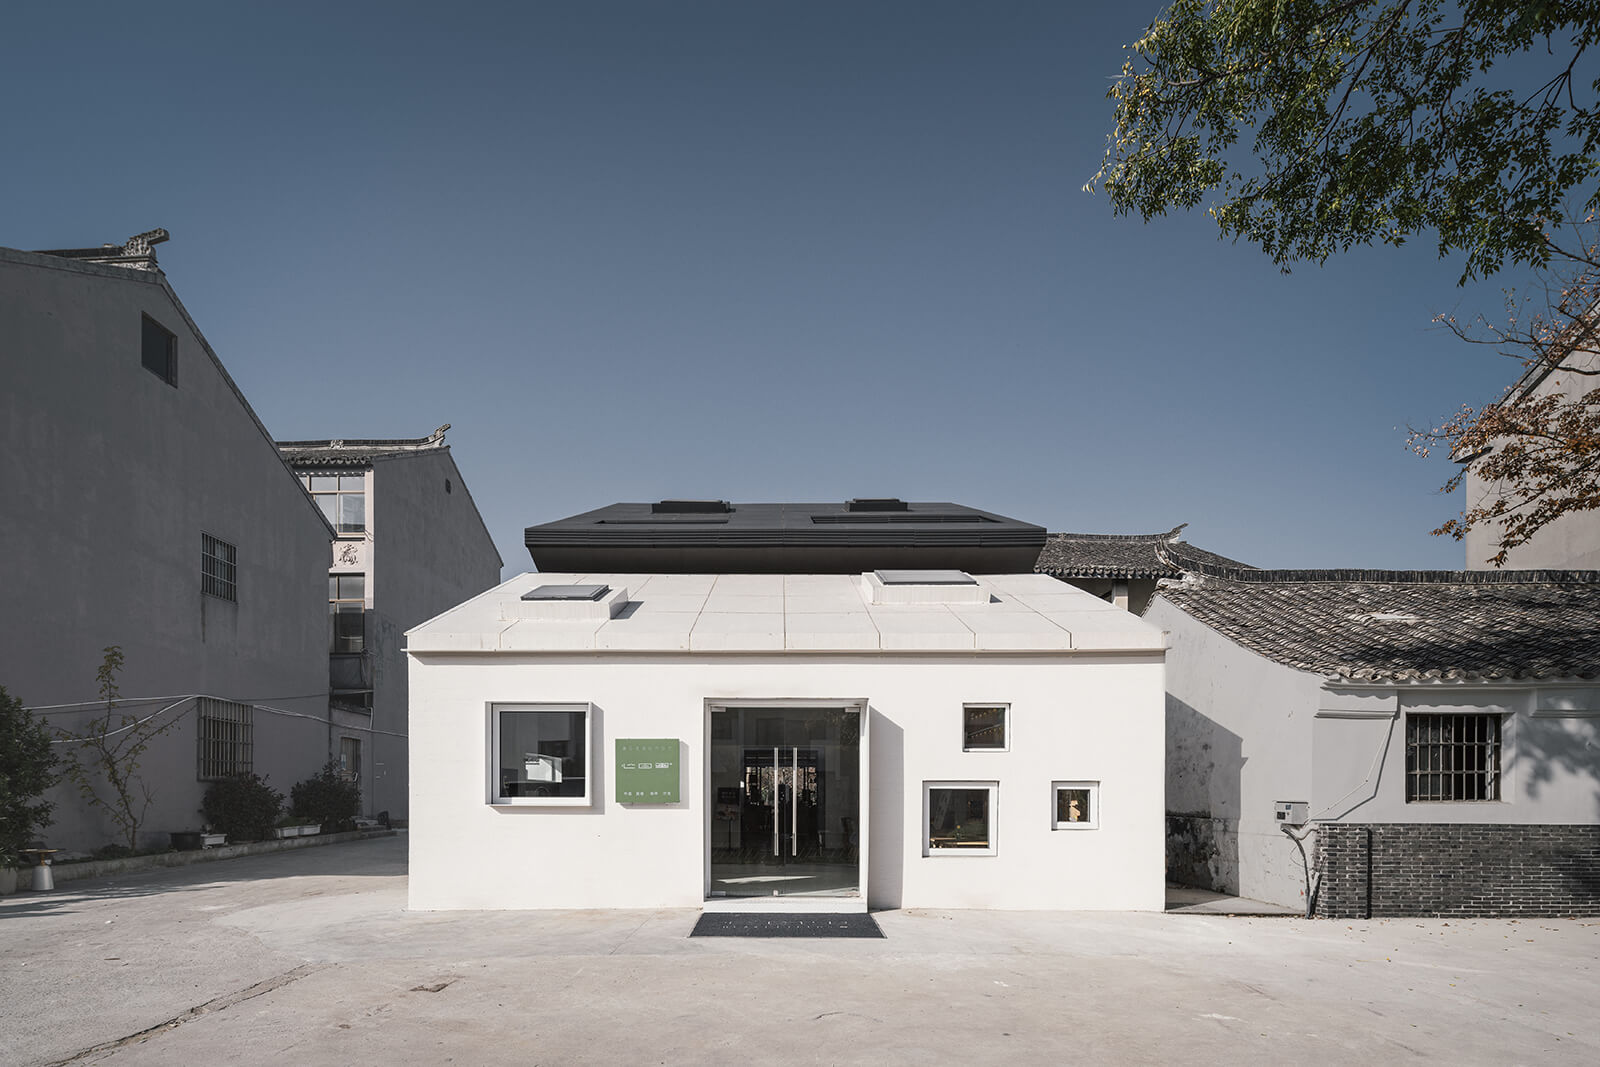
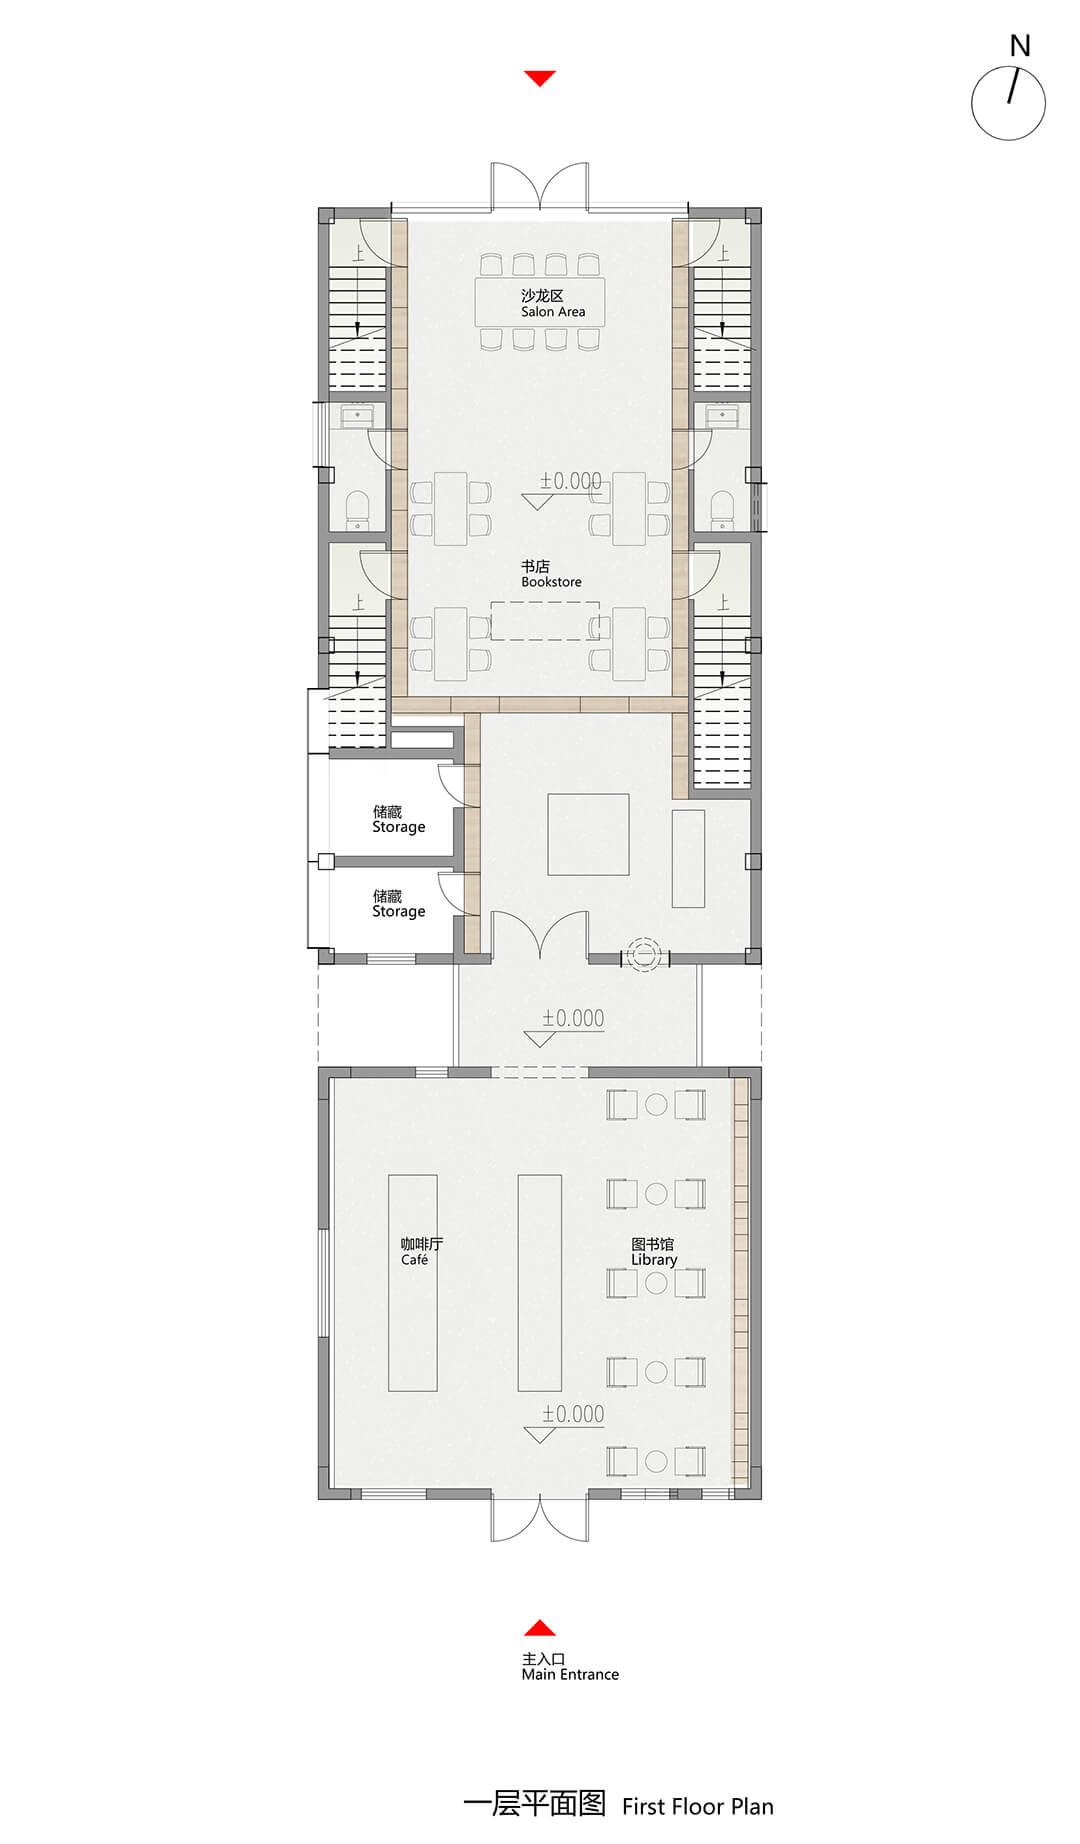
The contrast in volume guides the layout of the renovated building. The Chinese architect calls his decision ‘a crisp, clear juxtaposition’: a dark finish for the new construction, white for the preserved section. The two interlock in a staggered configuration that follows the existing textures, separated by a linear alley rendered largely in glass. The first in white is a single-storey gabled structure topped by its own pitched roof, echoing the burgeoning angular profile of the second structure. It houses the café and the library over its ground-floor expanse. The second structure, in black, holds the bookstore on its ground floor, wrapped in shelves with a salon beside it and a homestay above. The definitive gap between them is a junction that prevents the structure from blending into a composite, yet joins them enough to build a path from black to white and back again. To walk it is to leave one register for its opposite and return, and each volume is read more clearly for having the other in view.
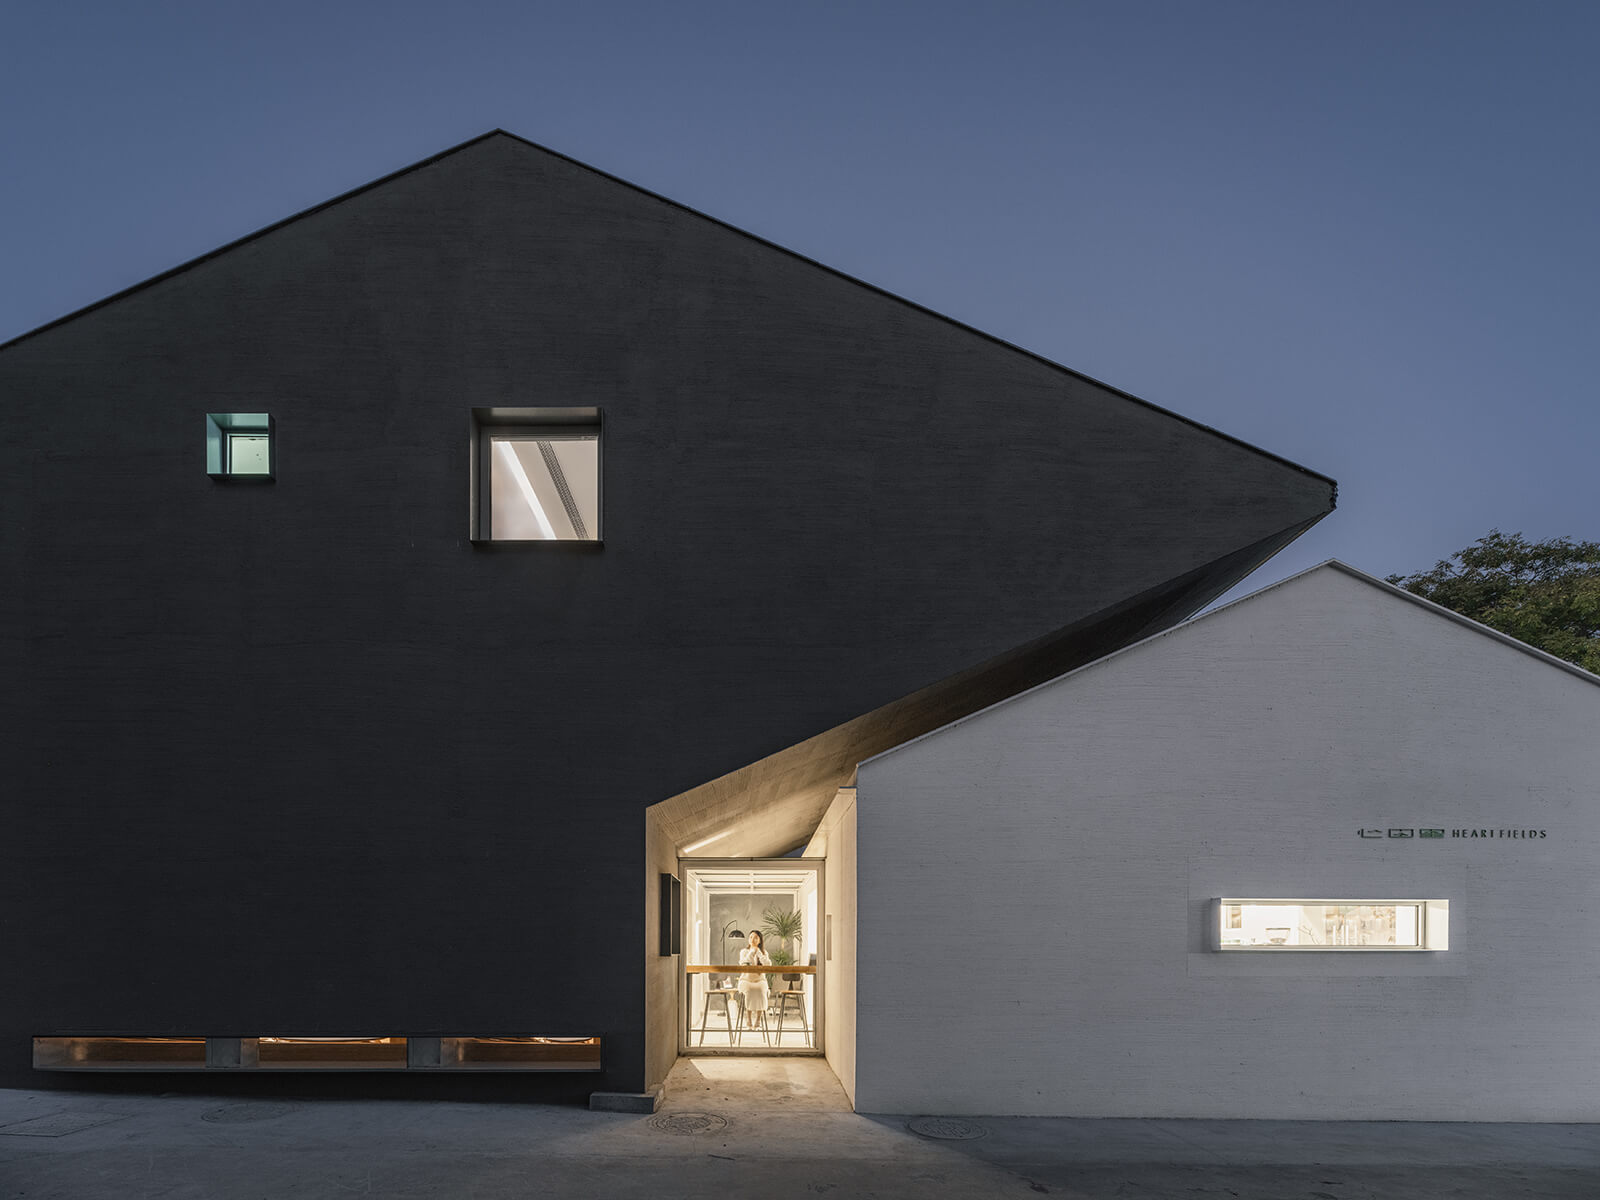
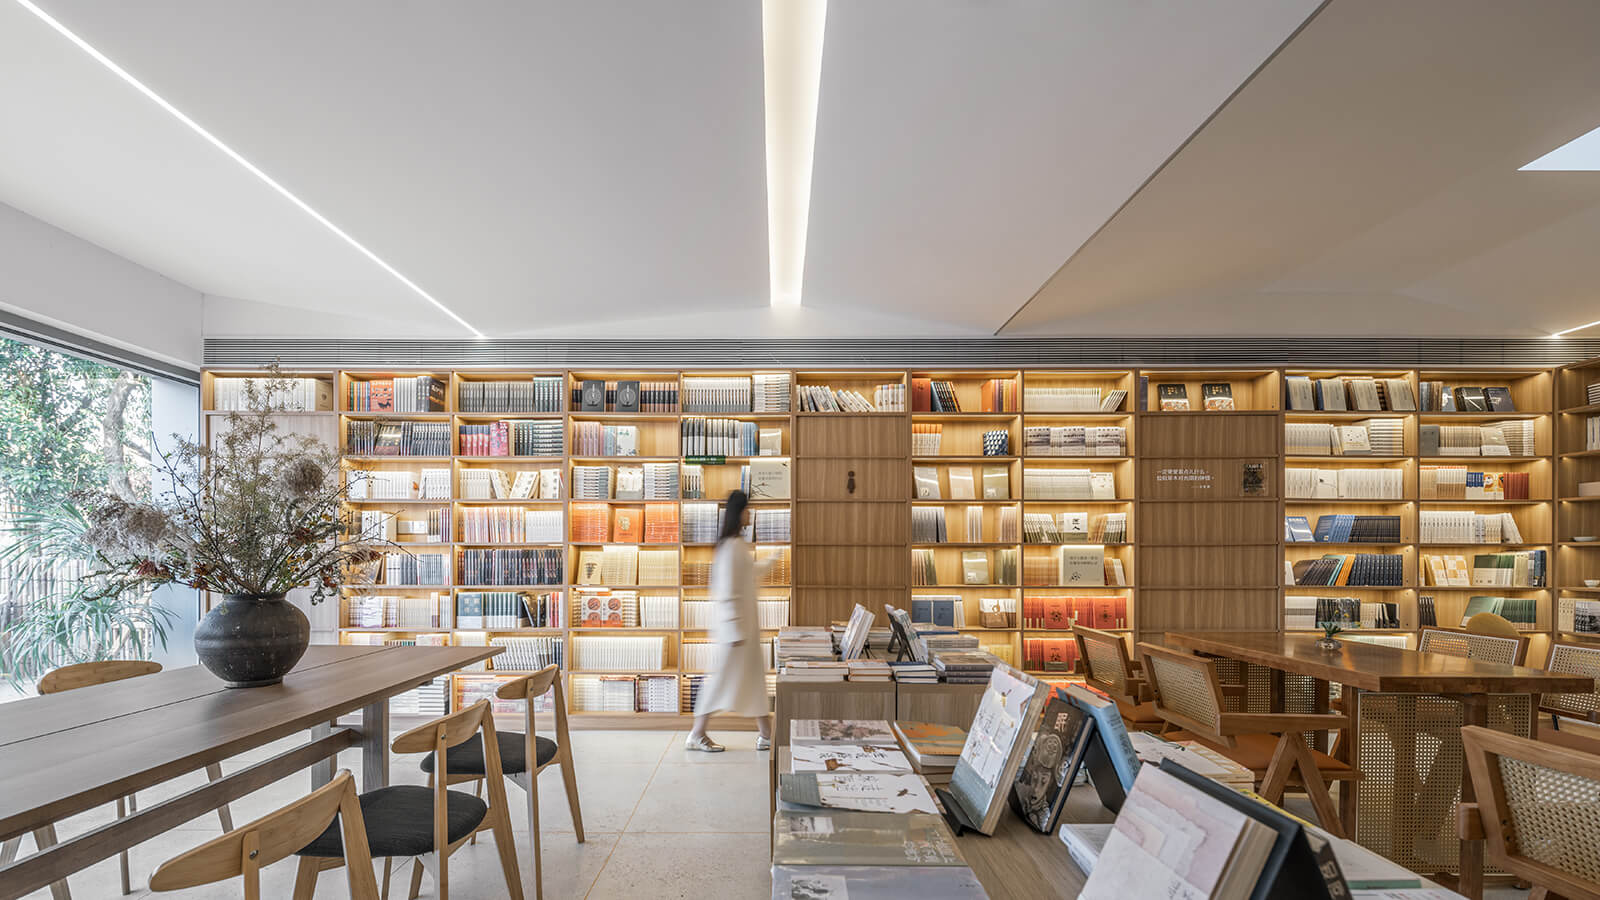
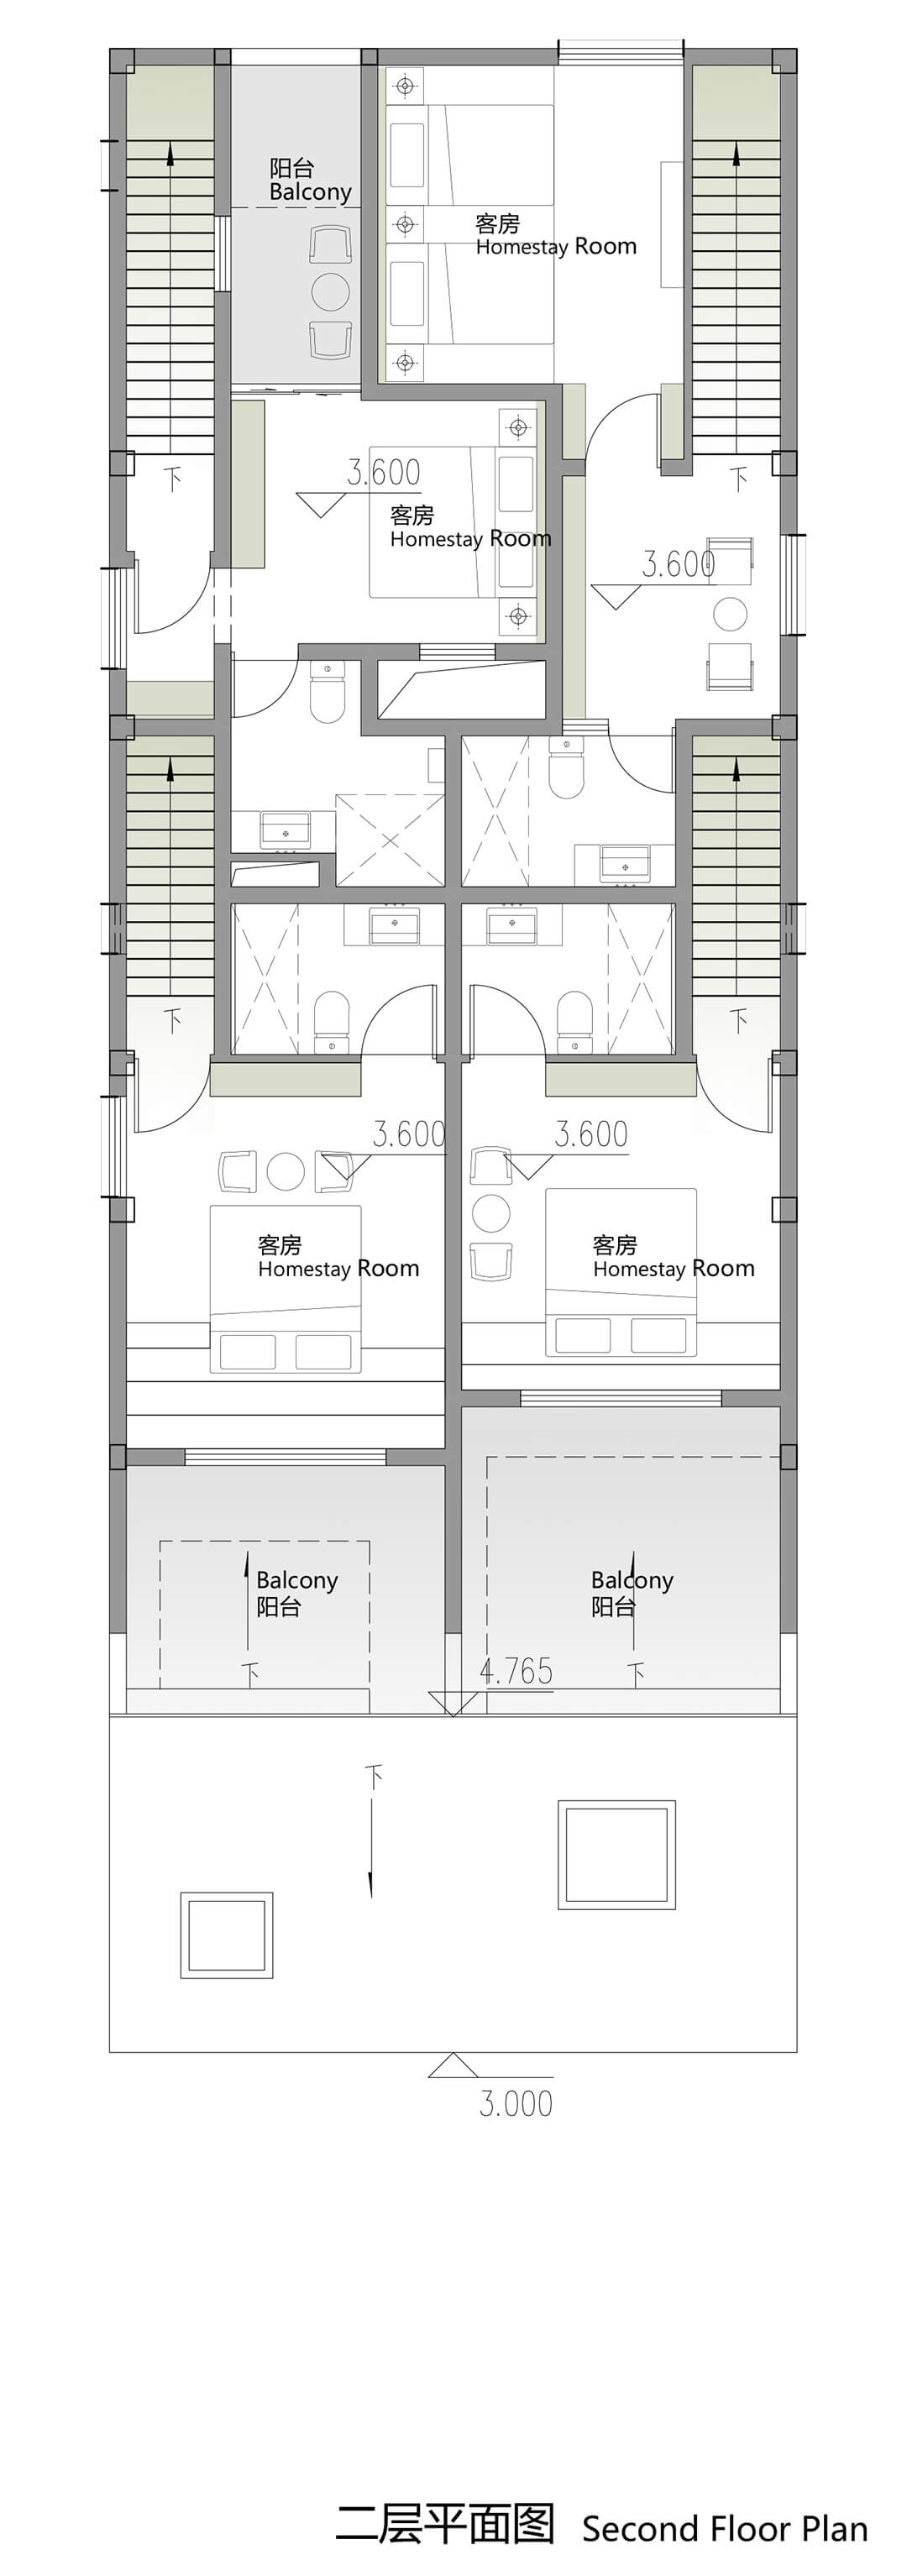
The name Heart Fields (心田里) evokes the cultivation of something inward, a field tended within the heart. The building extends this metaphor of cultivation through its treatment of light, privacy and space. The ground floor’s open bookstore is flooded with sunlight that filters down through a light well above the shelves and moves across the spines throughout the day. The bookstore also serves as the threshold to the more private sphere of the homestay. Guests can open the doors interspersed along the bookshelves and enter their rooms through individual hidden staircases located behind them. At night, the area becomes a private space exclusively for homestay guests.
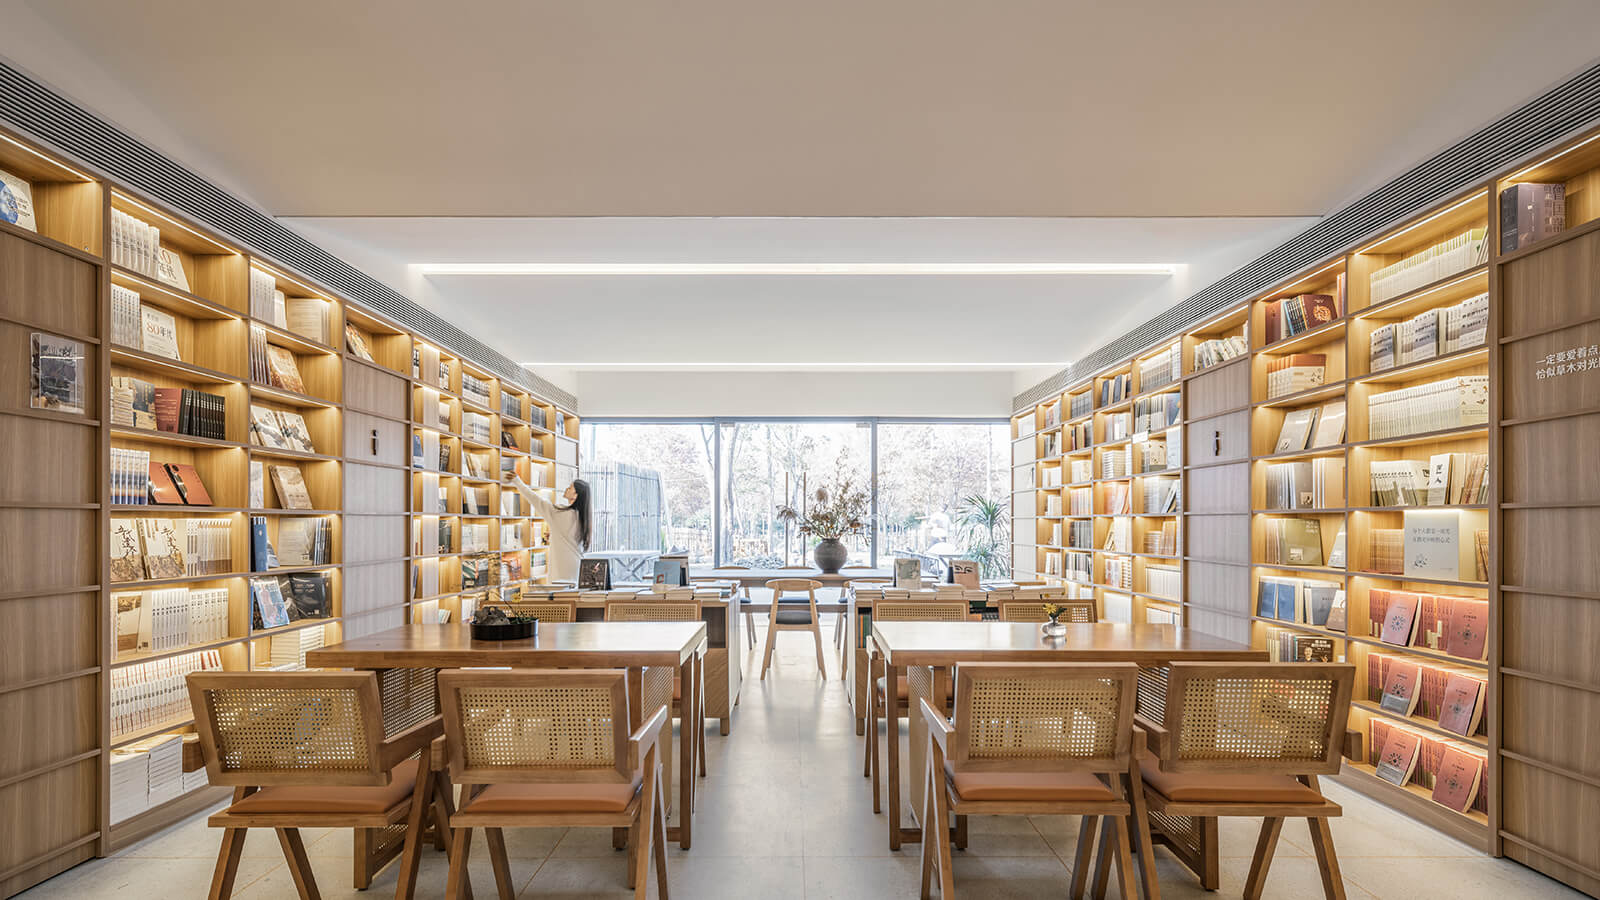
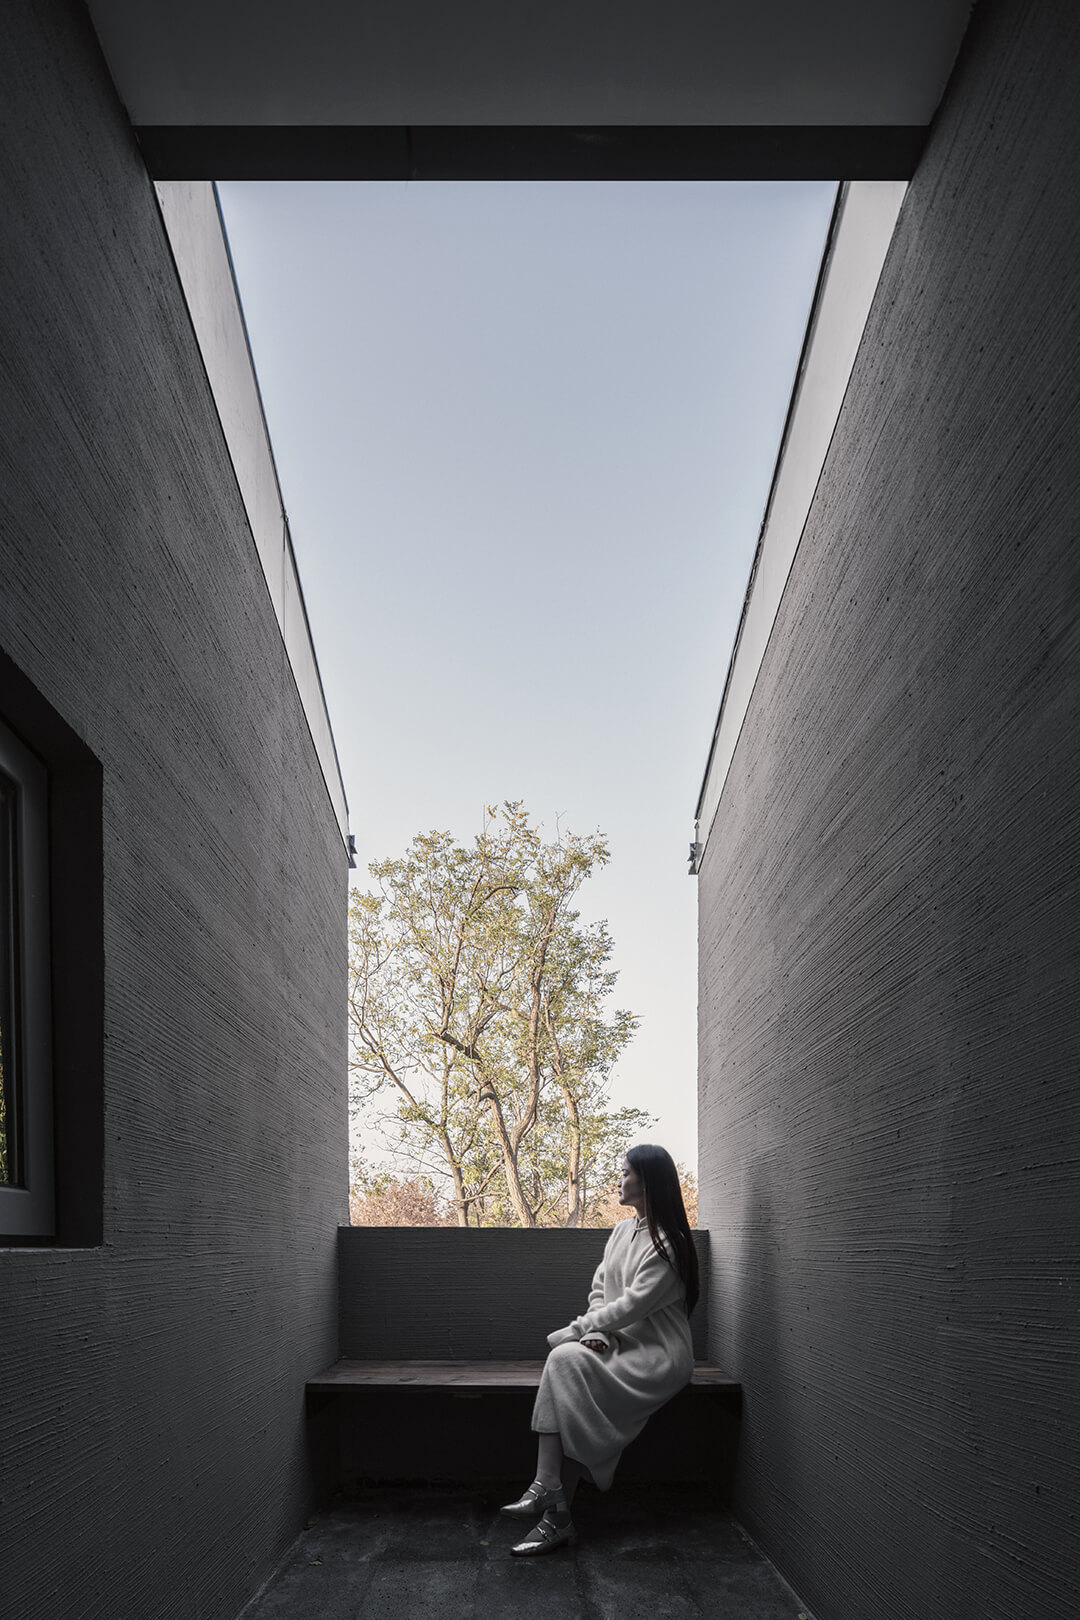
Each of the four rooms in the homestay is built differently, according to its orientation. South-facing rooms contain cantilevered slabs that create sloping terraces made for lying flat. To the north, the rooms open onto recessed balconies facing the landscape.
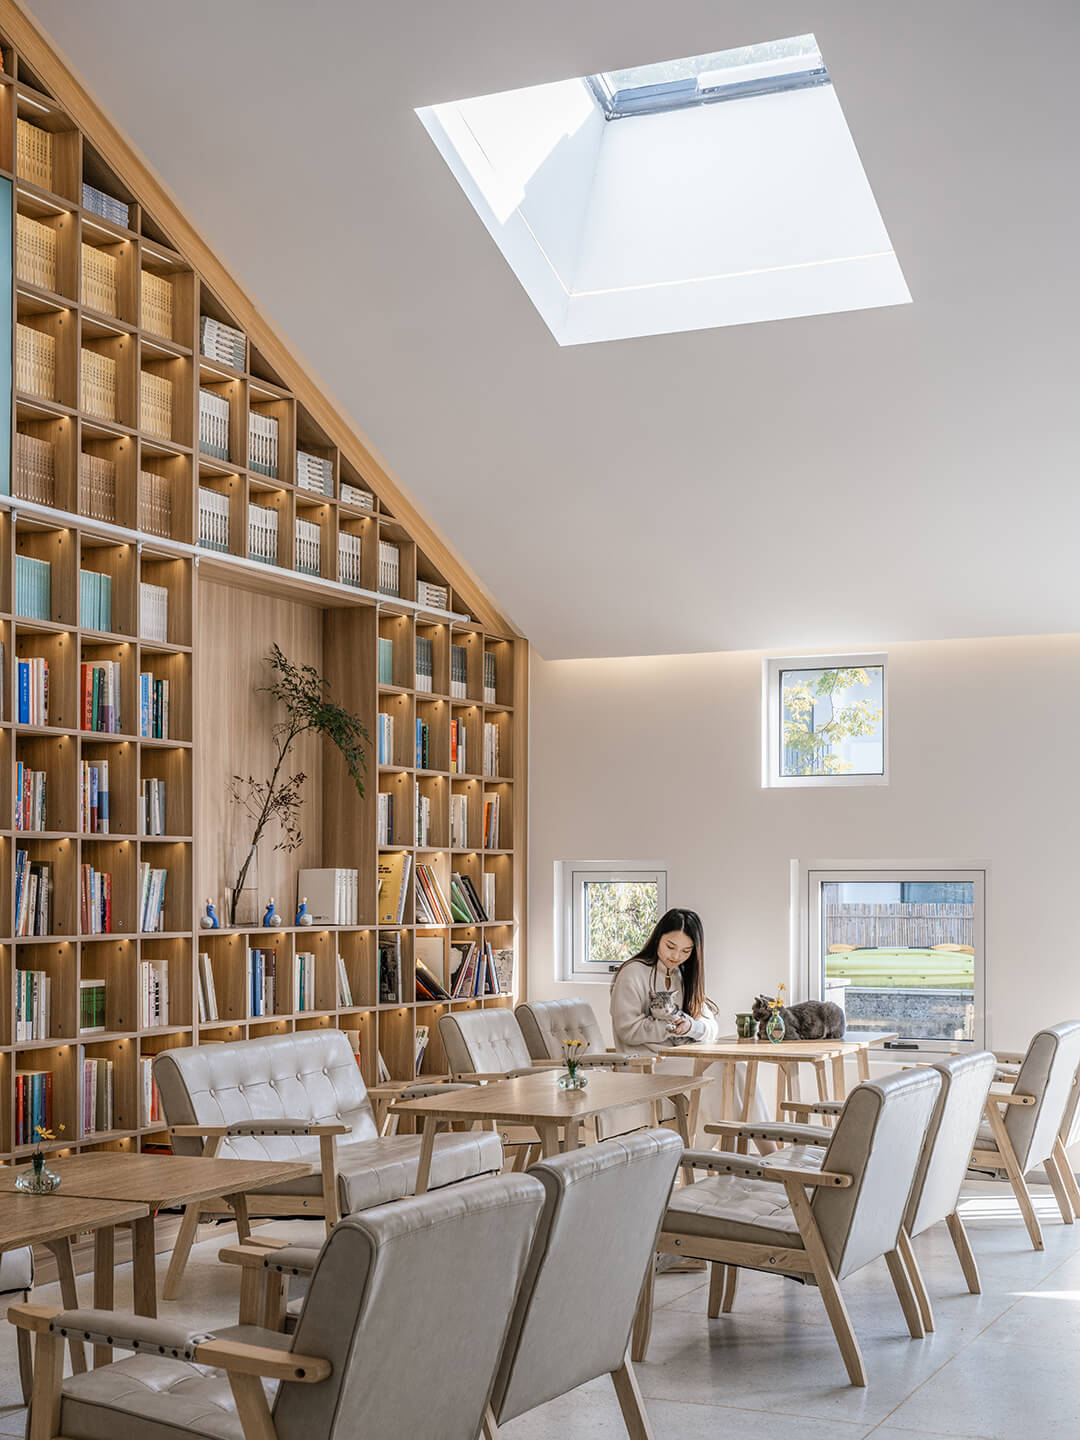
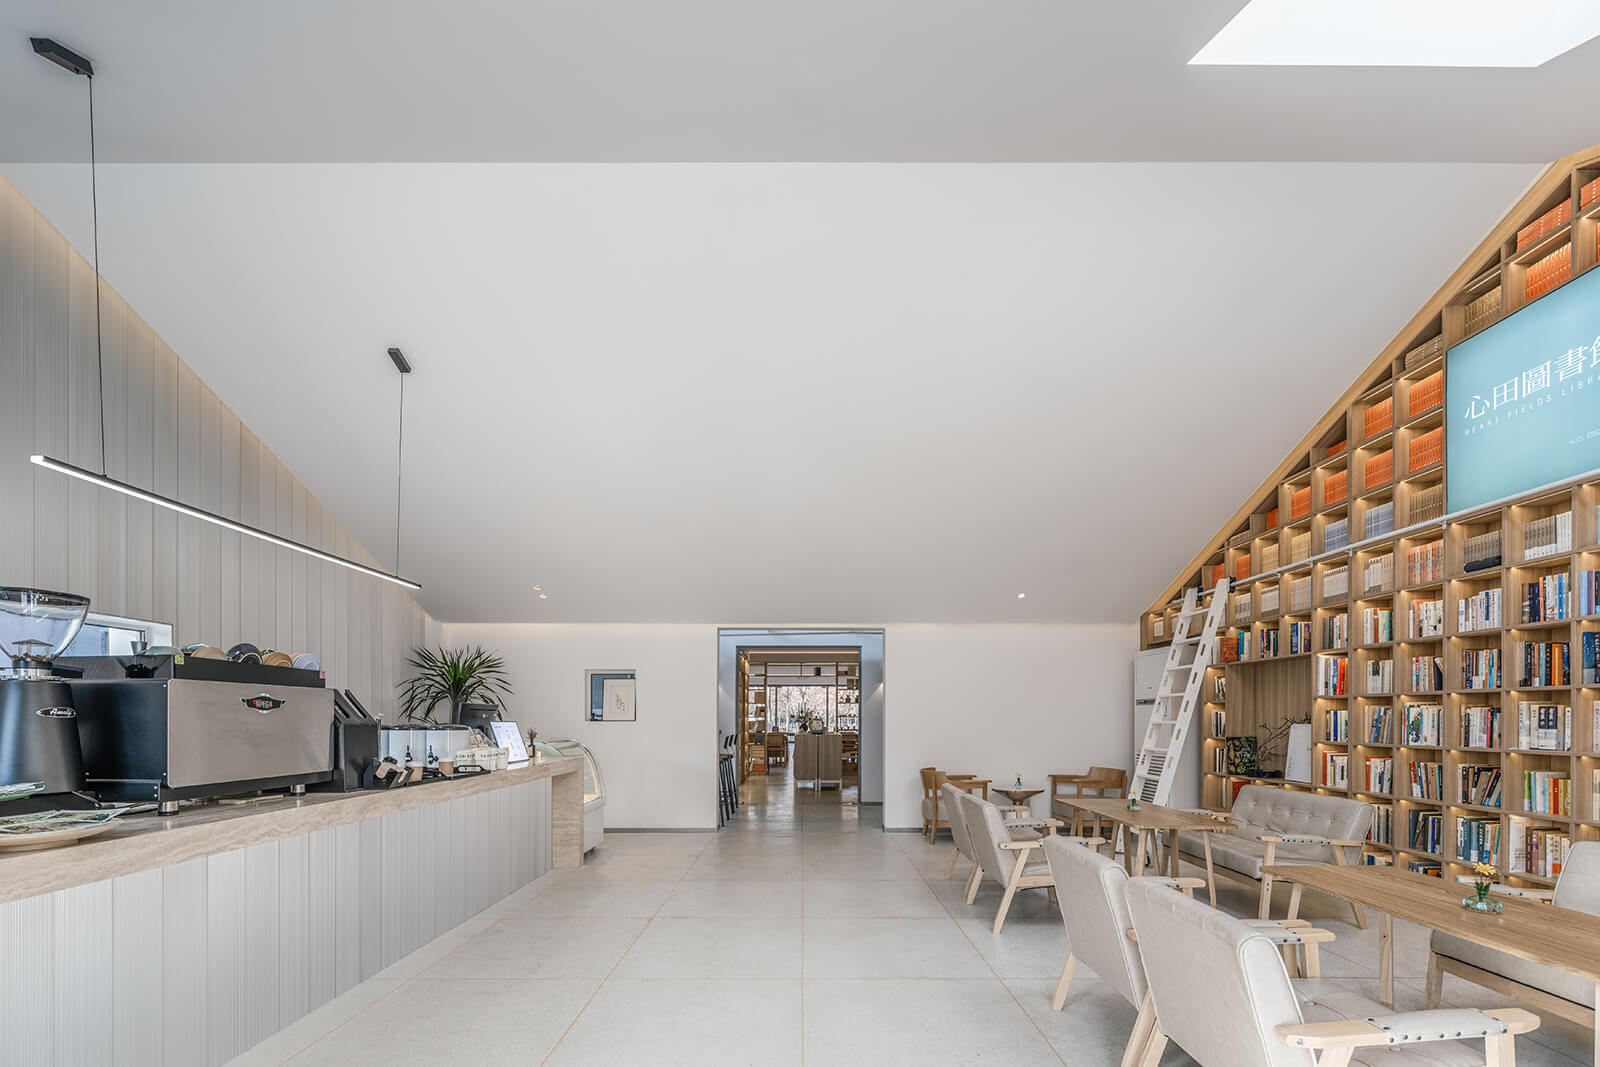
In the adjacent white structure, the sloping roof breaks into angled planes overhead, with skylights set into it, spreading light onto the light-toned walls and floor of the café. A long counter runs through the room and marks out the café service area. In the library opposing the café’s counter, wooden shelves rise the full height of the gable, their upper edges following the pitch of the roof; the outline read from the street is something that can be stood against and reached into, with books set inside its niches. Low cream armchairs and long timber tables are drawn up beneath the shelves, complementing the counter across the room.
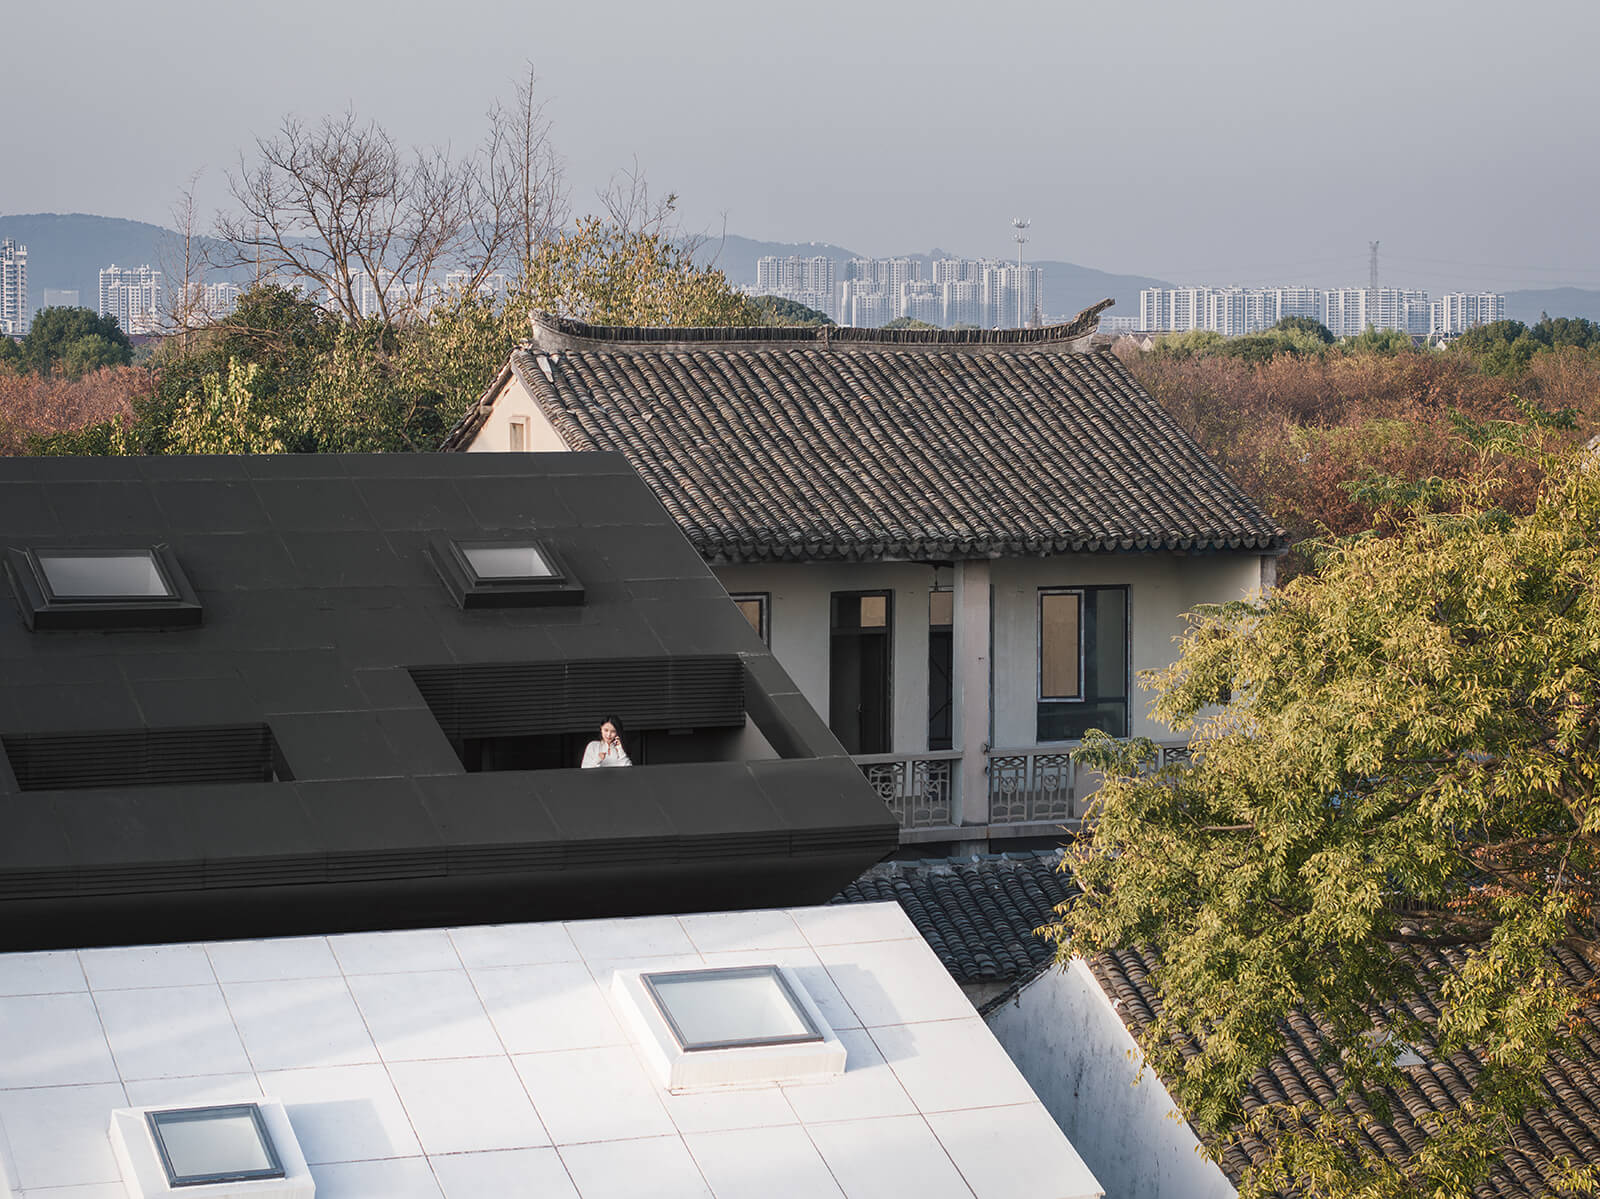
Lined alongside the rest of the houses in Shanglin village, Heart Fields is conspicuous in the landscape with its sharp tonal contrast, but the gabled roofs follow the rhythm of its neighbours, leaving the immediate urban morphology unbroken.
John Berger, in talking about translating a text from one language to another, argues in his book Confabulations (2016) that true translation is not a binary affair between two languages, but a triangular one, where one must prod the inarticulate and the articulate, and Heart Fields refuses the same binary in built form. Black and white are distinct languages, and the glass link between them belongs entirely to neither; instead, it allows each to be read through the other.
Perhaps this is what makes the project’s treatment of abandonment so compelling; the buildings are neither restored to an imagined original state, nor erased in the name of something new. Abandonment may have had no single author, but here a hand finally takes up the traces rather than clearing them, and erasure and inscription remain in progress. The past and the future exist in tandem, and neither has the last word.
Name: Heart Fields
Location: Shanglin Village, Hengjing Sub-district, Wuzhong District, Suzhou, Jiangsu Province, China
Typology: Bookstore and Cultural space
Client: Jingcheng Cultural Tourism Development (Suzhou) Co., Ltd.
Architect: Wutopia Lab
Design Team: Xie Jialin, Lin Jianming (Intern)
Collaborators: Jiangsu Huaya Engineering Design Research Institute Co., Ltd.
Area: 323 m²
Year of Completion: 2024

by Pranjal Maheshwari Oct 09, 2026
The eighth edition of the international architecture and urban design showcase, themed How Much?, explores diverse implications of social, ecological and economic ‘cheapness’.
by Pranjal Maheshwari Oct 06, 2026
With a programme focused on biodiversity, accessibility and safety, the Rotterdam-based architects help the neighbourhood reclaim a barren landscape as an integral social node.
by Pia Bhatia Oct 02, 2026
Located in the Al Bridi Reserve in Sharjah, the project didactically projects its purpose of studying African ecosystems through local structures marked as ‘sculptural presences’.
by Pranjal Maheshwari Sep 30, 2026
The new cultural centre by Blight Rayner Architecture and Snøhetta envelopes world-class facilities in a sinuous glass facade, alluding to the theatrical rhythms of the performing arts.

make your fridays matter with a well-read weekend
Enter your details to sign in
Don’t have an account?
Sign upOr you can sign in with
a single account for all
STIR platforms
All your bookmarks will be available across all your devices.
Stay STIRred
Already have an account?
Sign inOr you can sign up with
Verification link sent to check your inbox or spam folder to complete sign up process
Tap on things that interests you.
Select the Conversation Category you would like to watch
Please enter your details and click submit.
Enter the 6-digit code sent at


Wutopia Lab's Heart Fields in China stages a monochrome pairing denying rural clichés
by Mirra Lynn | Published on : Oct 10, 2026


 Sign in with Google
 Sign in with email
What do you think?