Architecture05 mins. read
Vector Architects crafts an 'urban public living room' at the Jingyang Camphor Court
by Simran GandhiApr 02, 2025



by Bansari PaghdarPublished on : Aug 10, 2026
The city of Xi’an in Shaanxi province is one of China’s four great ancient capitals. Established approximately 3,000 years ago during the Western Zhou Dynasty (1046 BC – 771 BC), the city carries its complex, layered past in its culture, its land and especially its architecture. Situated along the city’s rapidly transforming urban axis, a new hotel positions itself as a ‘micro-retreat’ and seeks to introduce a model for Eastern luxury culture through contemporary architecture. Located within the National Aerospace Base, the Xinghe Yungu Hotel is designed by Beijing-based Chinese architecture practice DJX Design to honour the city and its people, while also opening it up to the world in exciting new ways.
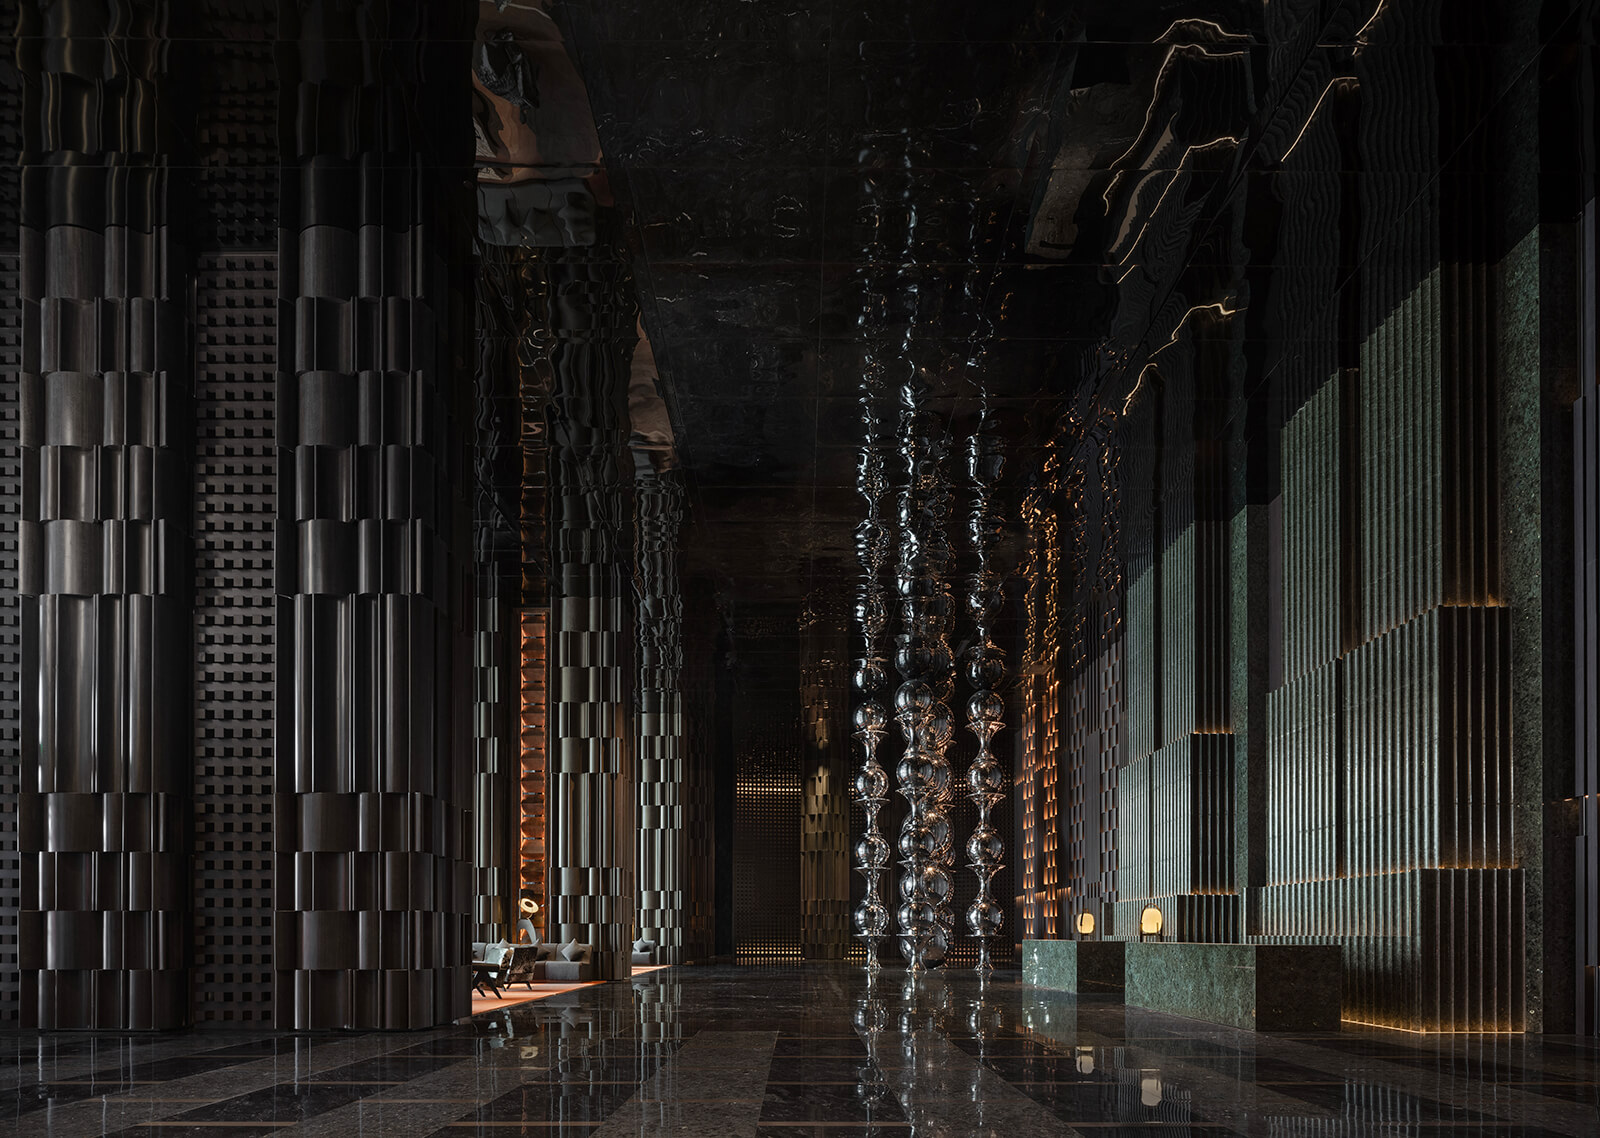
According to the project literature, the Chinese architects sought to create “a spiritual space where body and mind break from daily routines and recharge across vertical dimensions”. The massive 30,000 sq m area houses a 14,000 sq m spa, a wellness centre, an entertainment area, 86 suites and three lounges and restaurants. “Although Xinghe Yungu is constructed with modern materials, from the lobby onward, all public spaces inevitably make one feel placed outside time's vastness—geology, soil, cosmos, particles, sound and light seem to blend within a grand, ever-shifting and flickering chamber, continuously impacting perception, all by deliberate design,” states the practice.
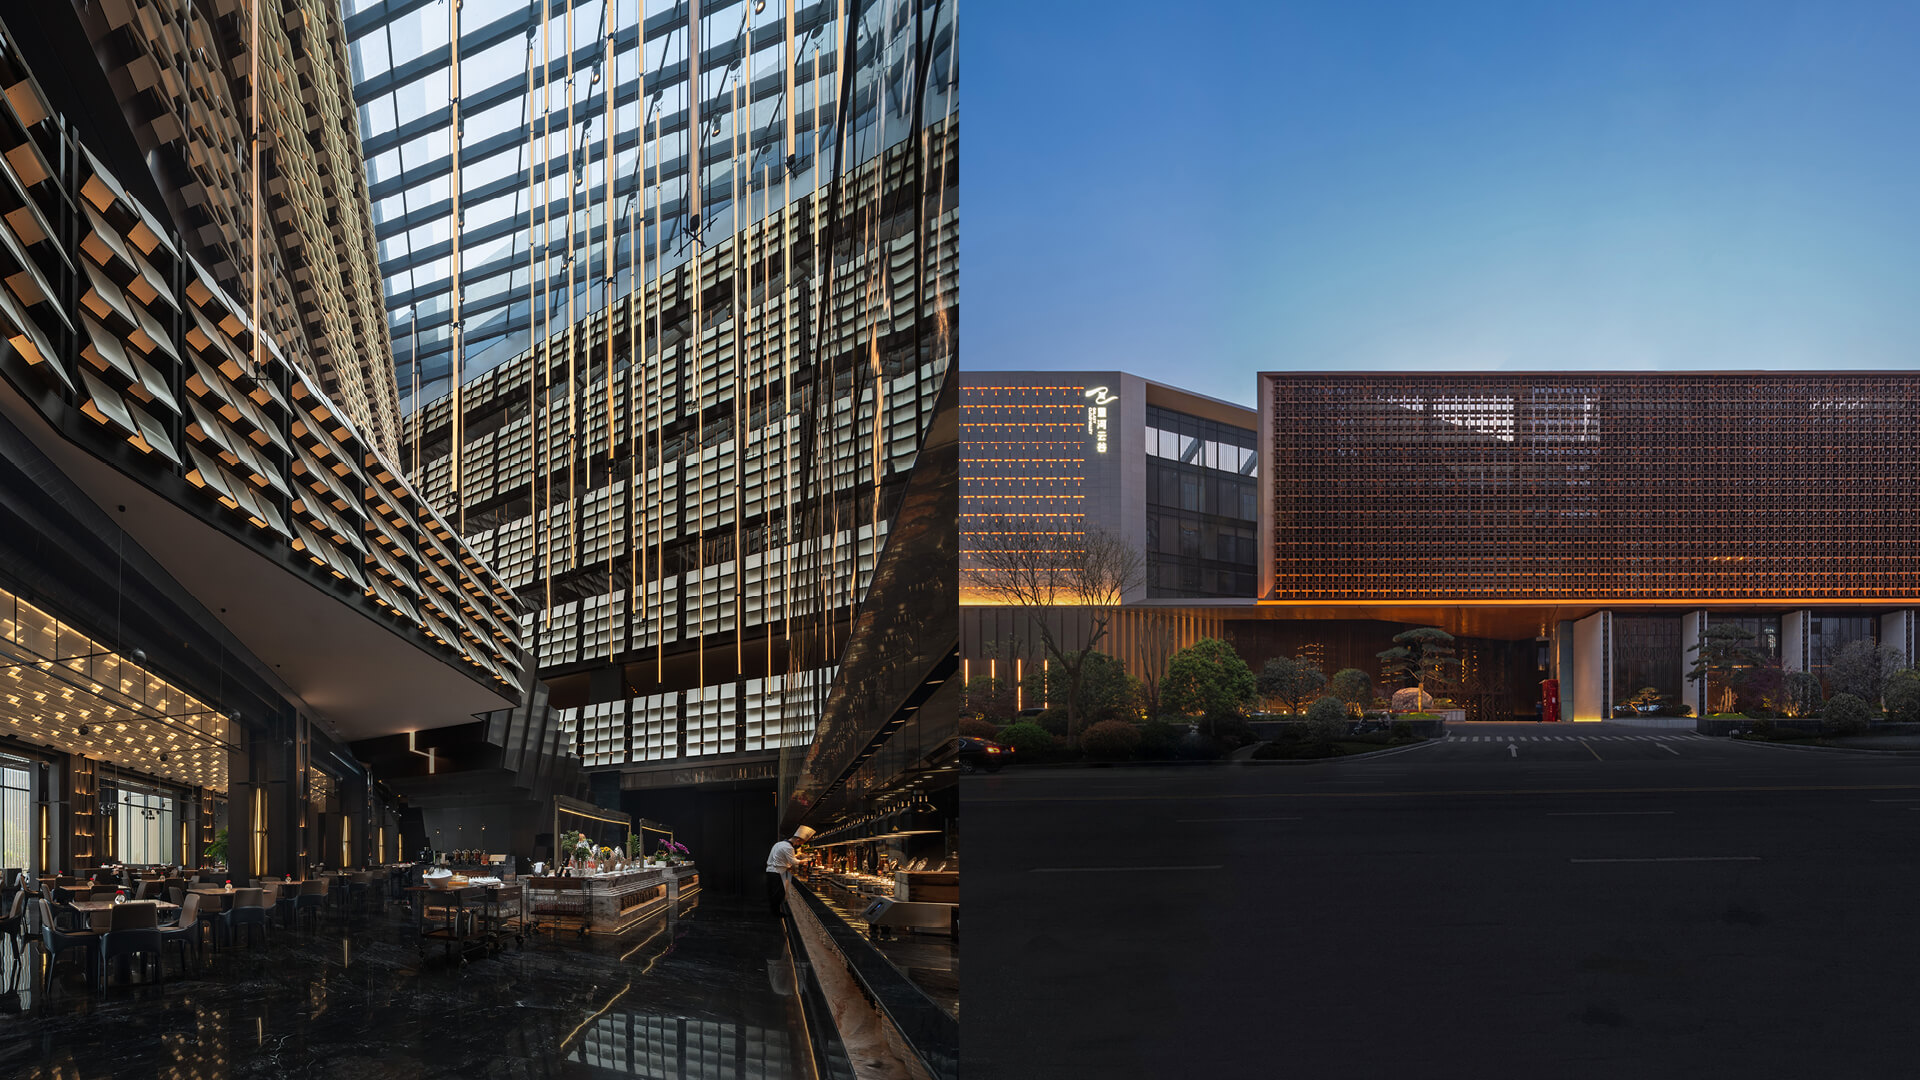
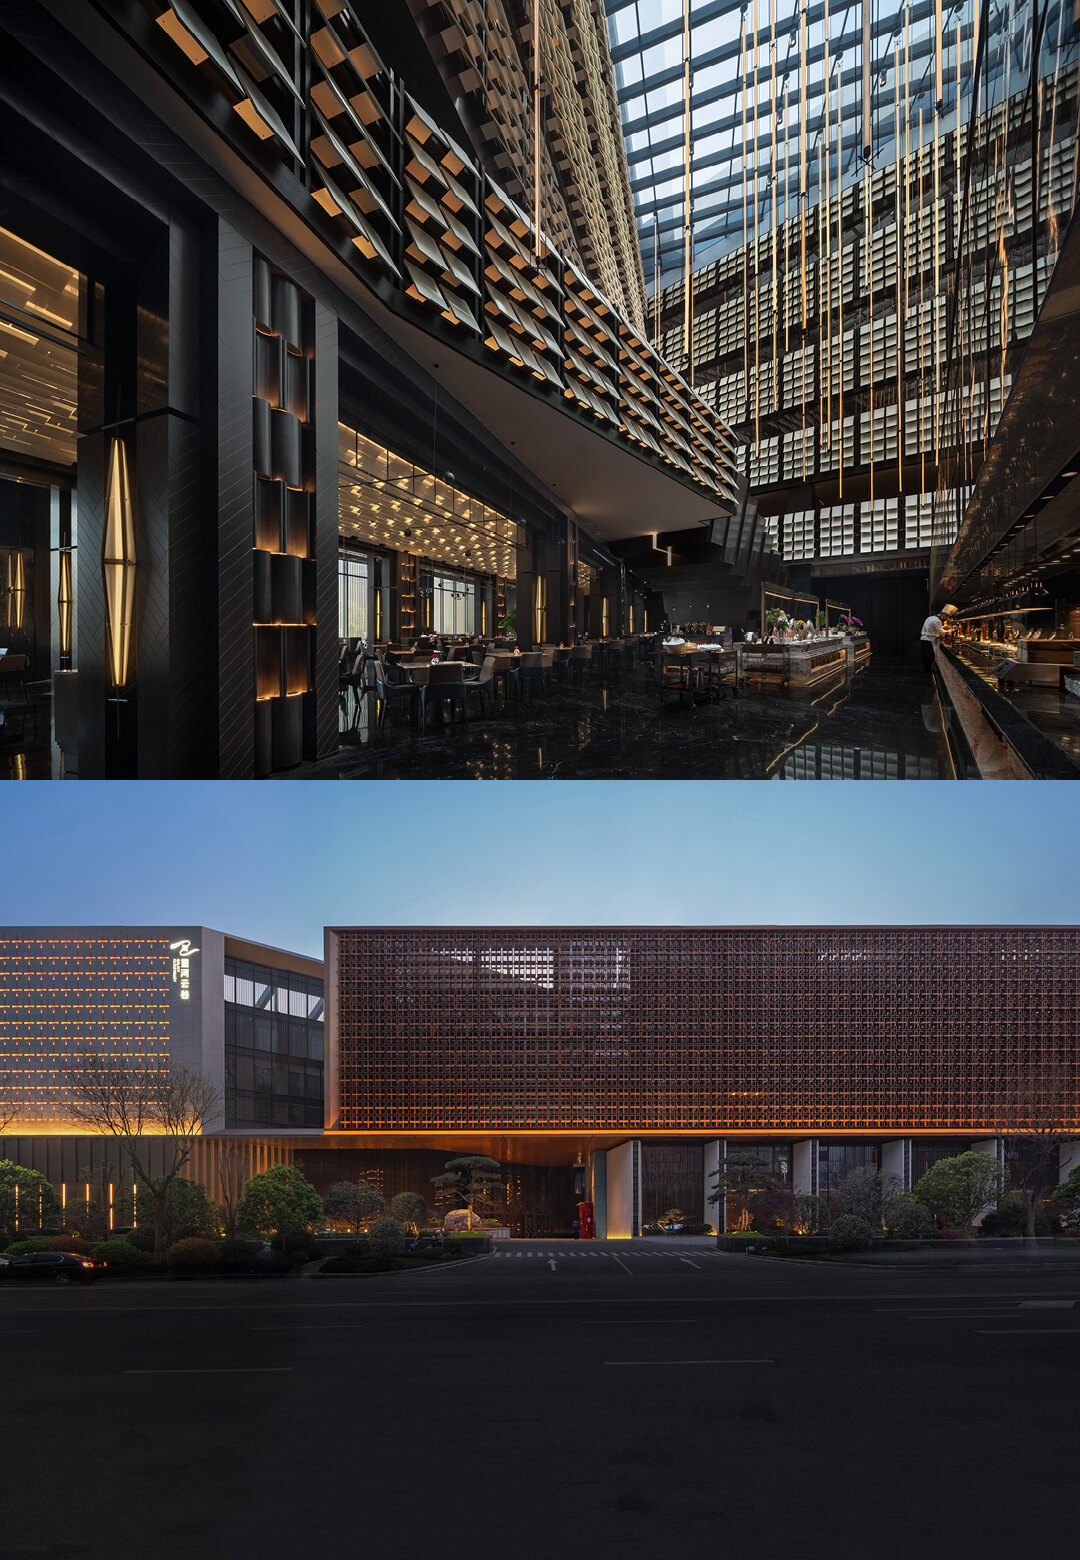
The architects employ an interesting concept—‘grand from afar, refined up close’—in their approach, evident in the building’s first public impression, the facade design itself. The hospitality architecture takes up more ground than it does the sky, ensuring a porous shell to balance the heavy mass and to regulate natural light.
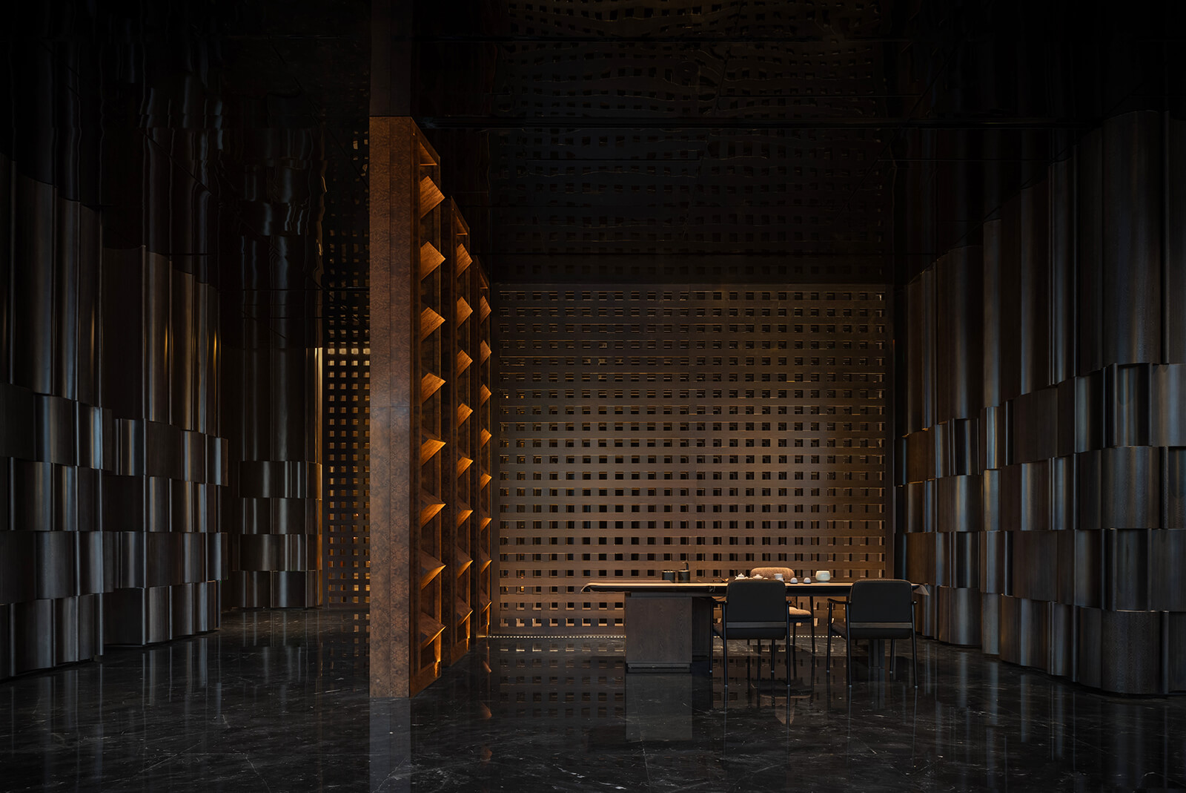
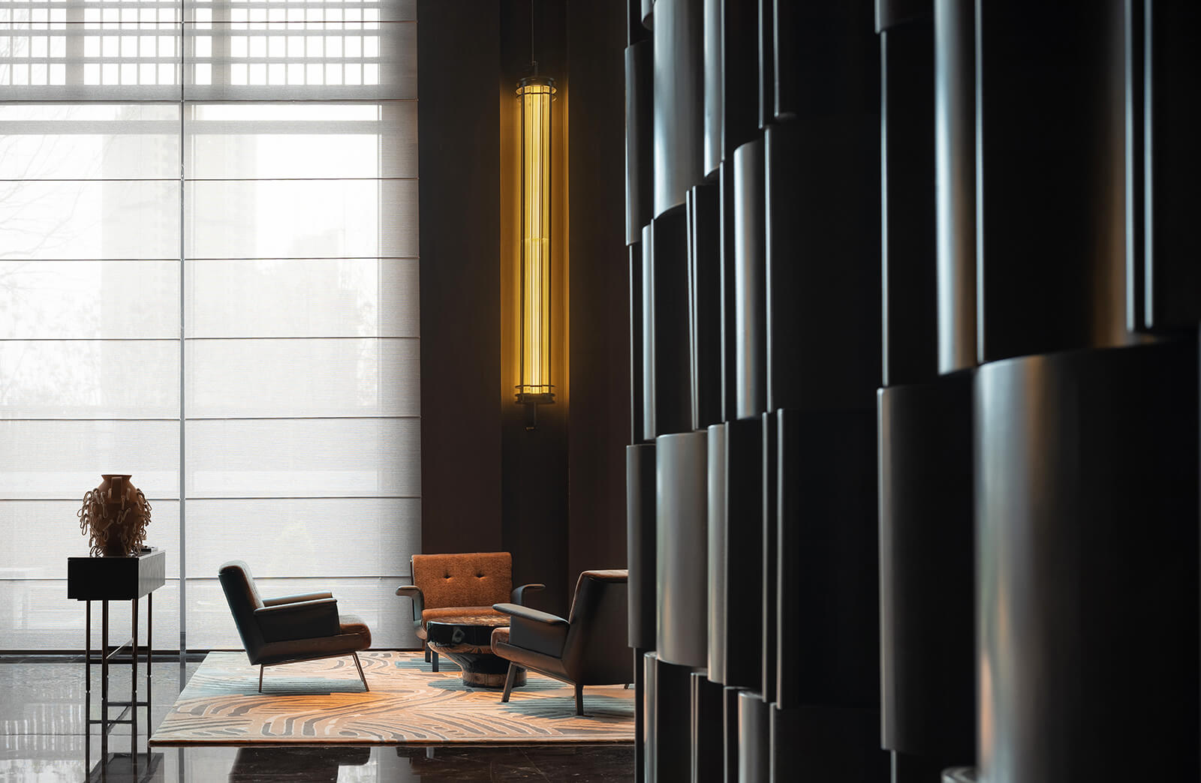
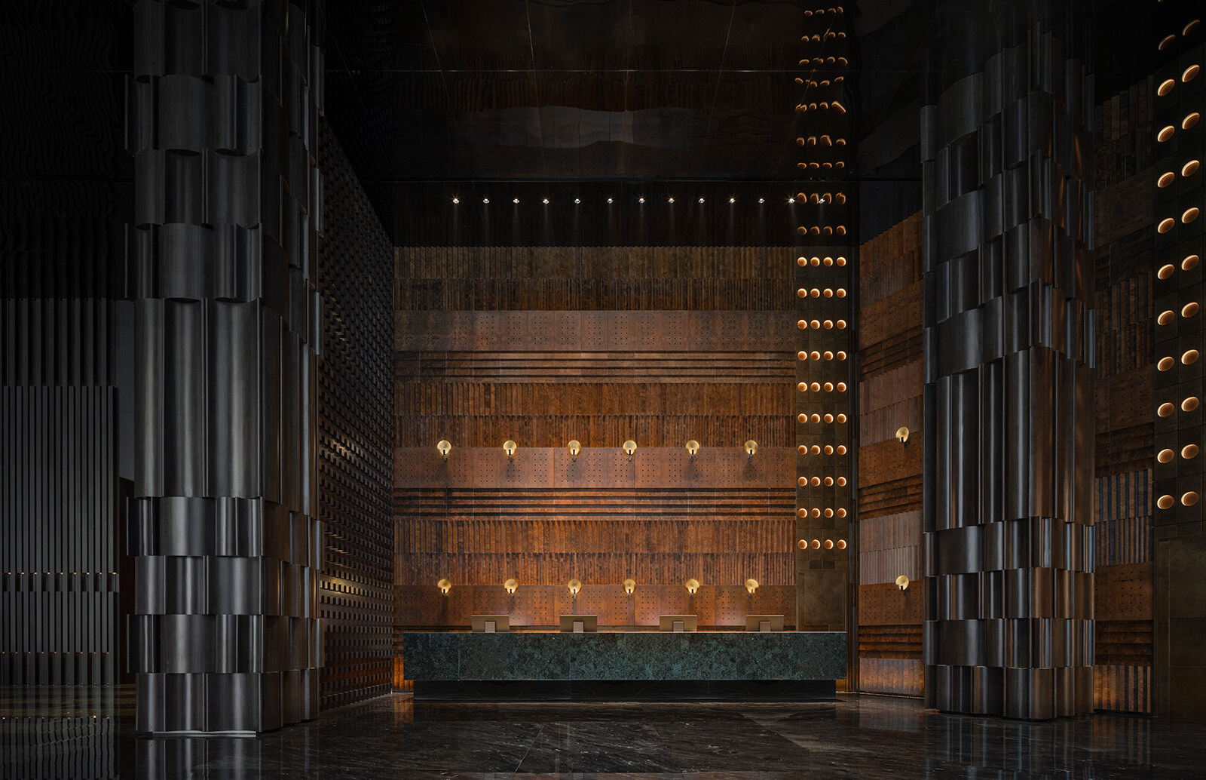
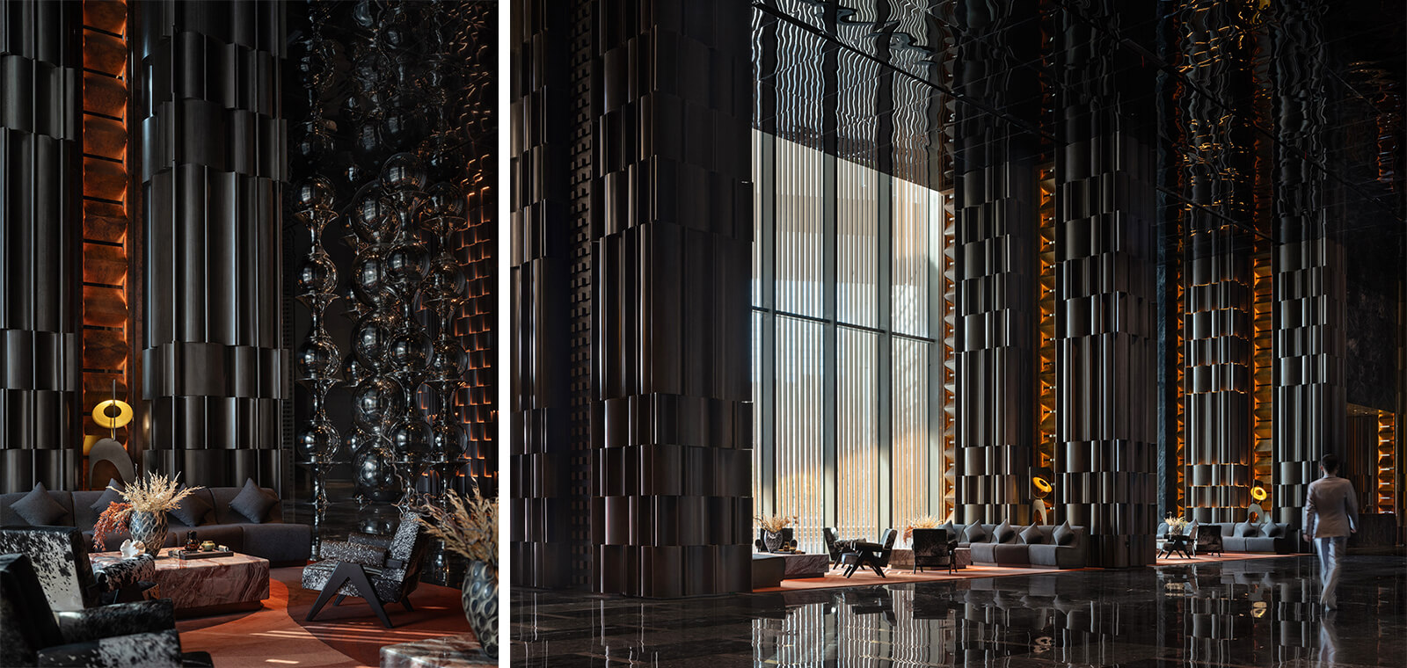
The entrance to the building is marked by a deliberate optical darkness, amplified by dark surfaces. In the entrance lobby, reception, waiting and lounging areas, metal, stone, wood, veneer and textiles feature a variety of textures and reflectivities to invite tactile exploration. Areas are selectively lit with restraint, ensuring identification of respective functions for visitors’ navigation without hindering the spatial experience. One is compelled to fully attend to the space one occupies at that moment as a result of the induced darkness and dimness. With this rhythmic precision, the building strongly establishes a spatial flow and hierarchy through its scale and grandeur.
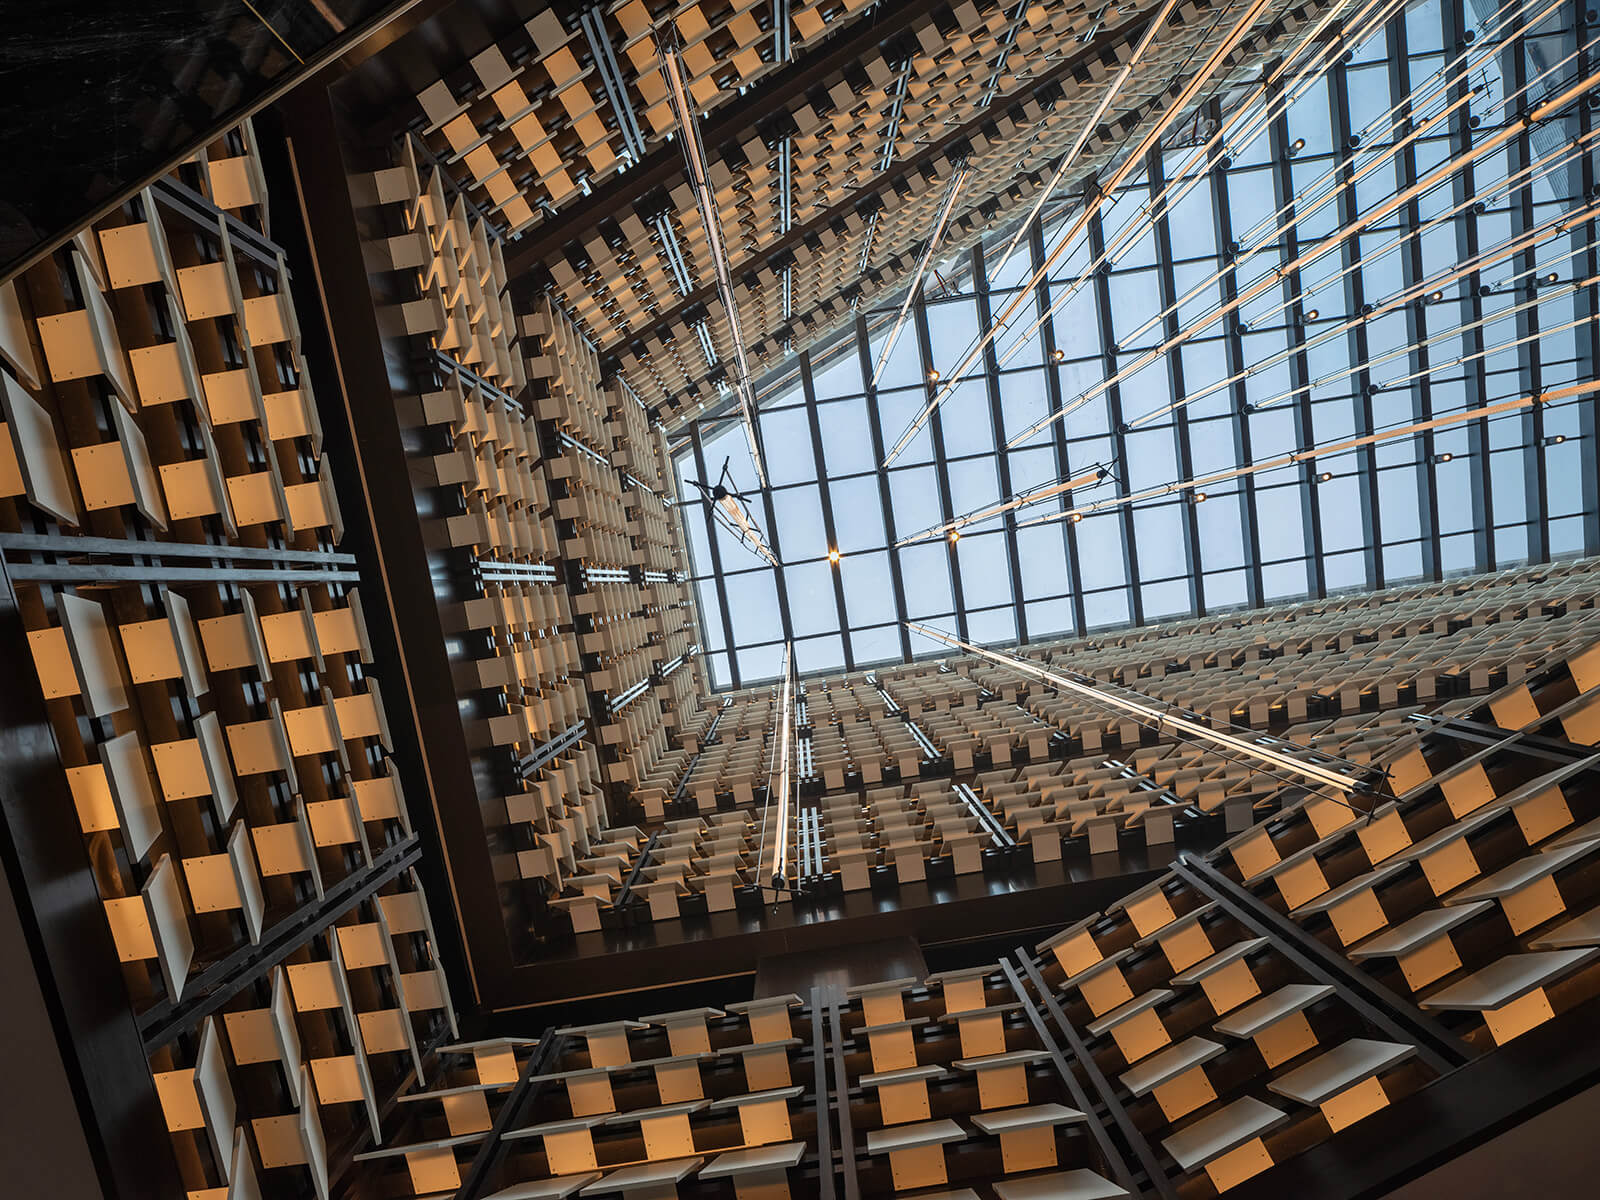
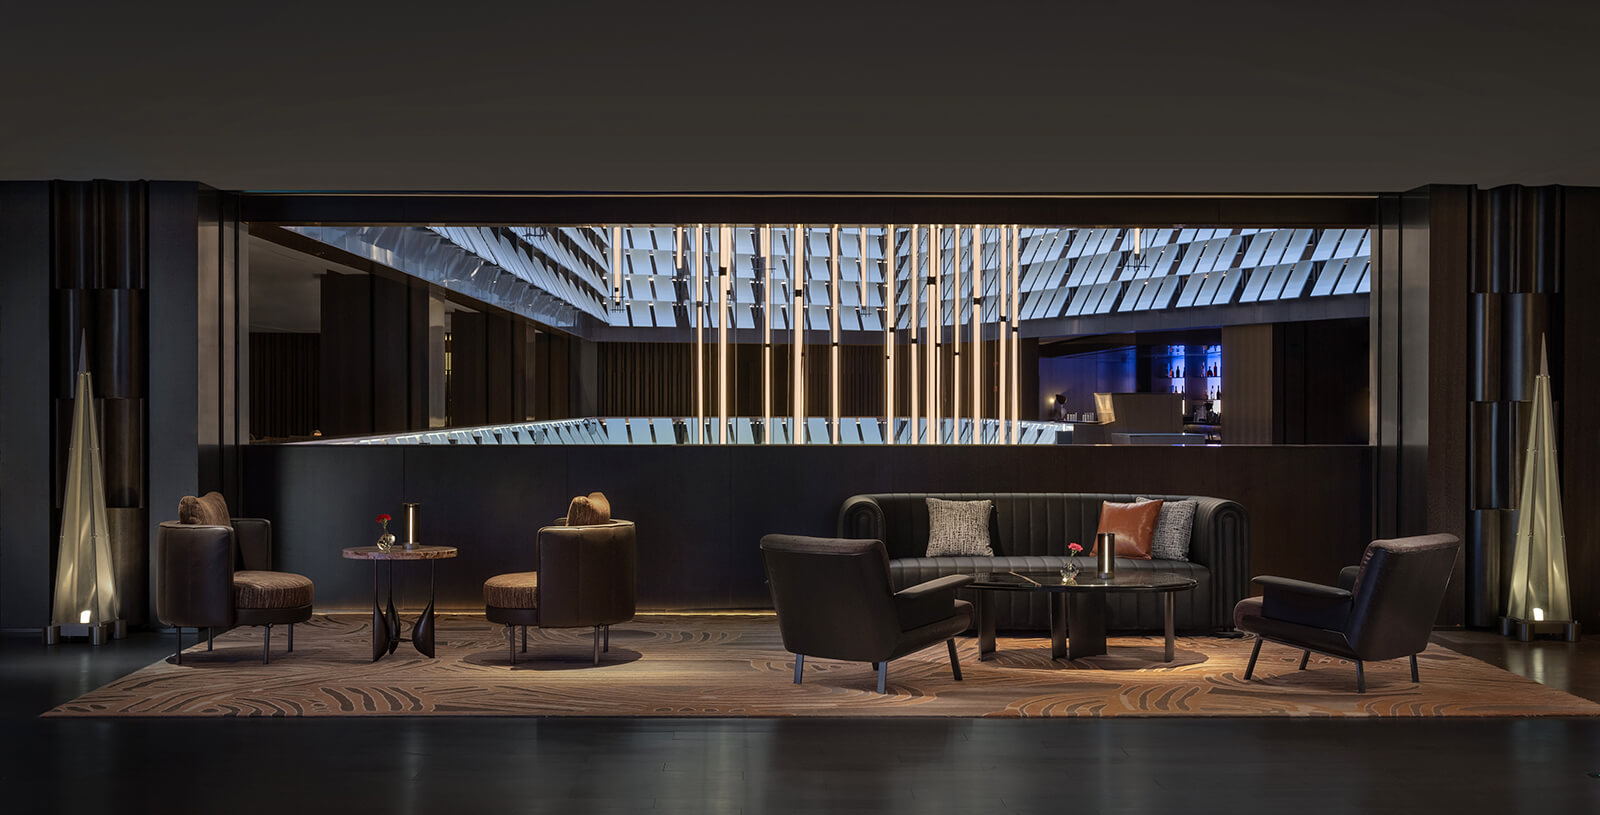
The central atrium, conversely, utilises its scale to open up the circulation volume up to the sky, bringing natural light into all the floors through semi-open foyers. Here, the contiguous vertical surfaces follow variable rectangular grids, dividing them into further segments to add visual interest and complexity for a strong impression. The grand, solid black staircase descends to a kitchen and restaurant where visitors get to enjoy meals under the sky.
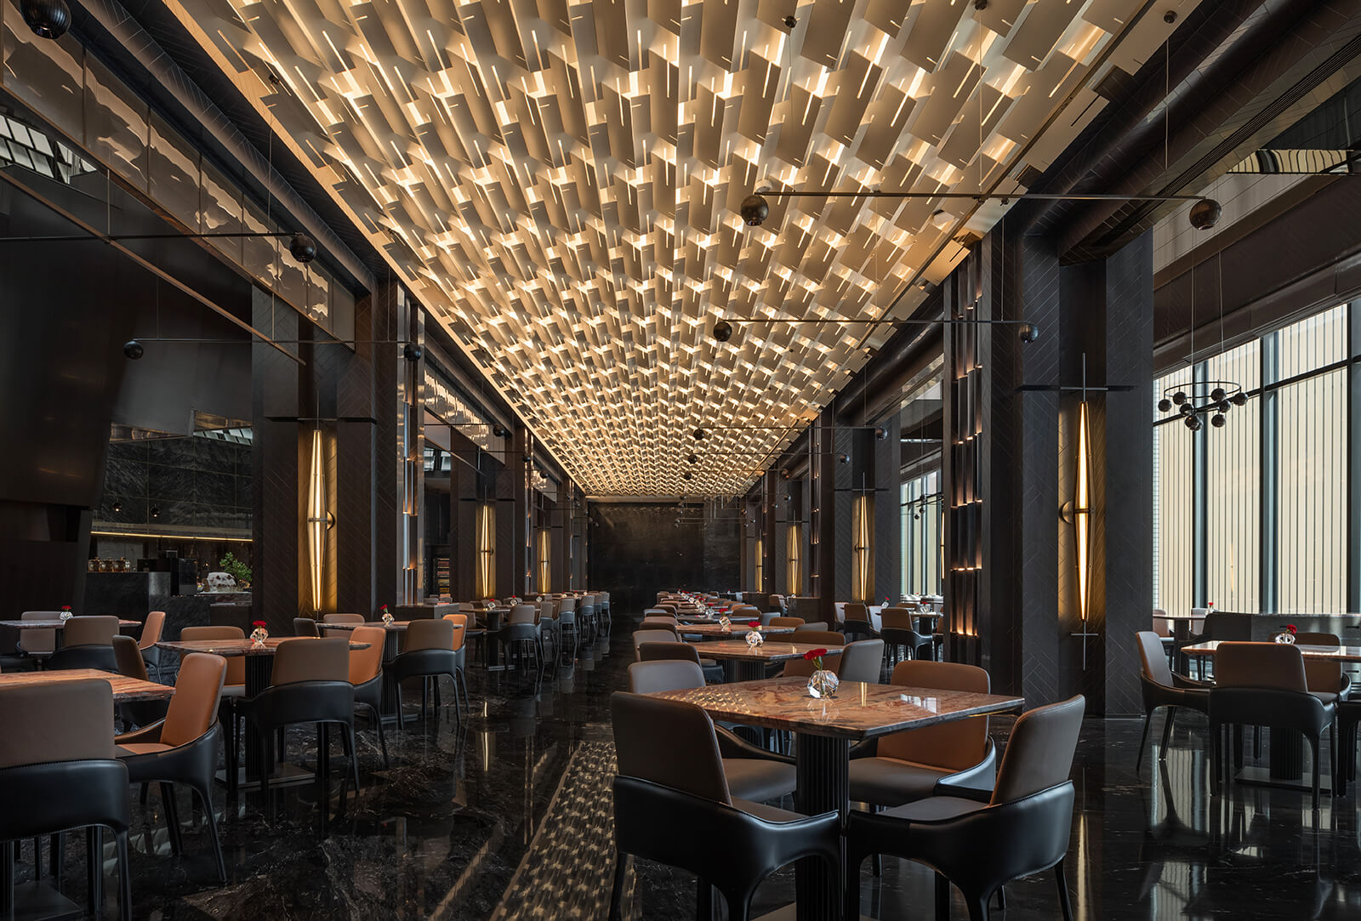
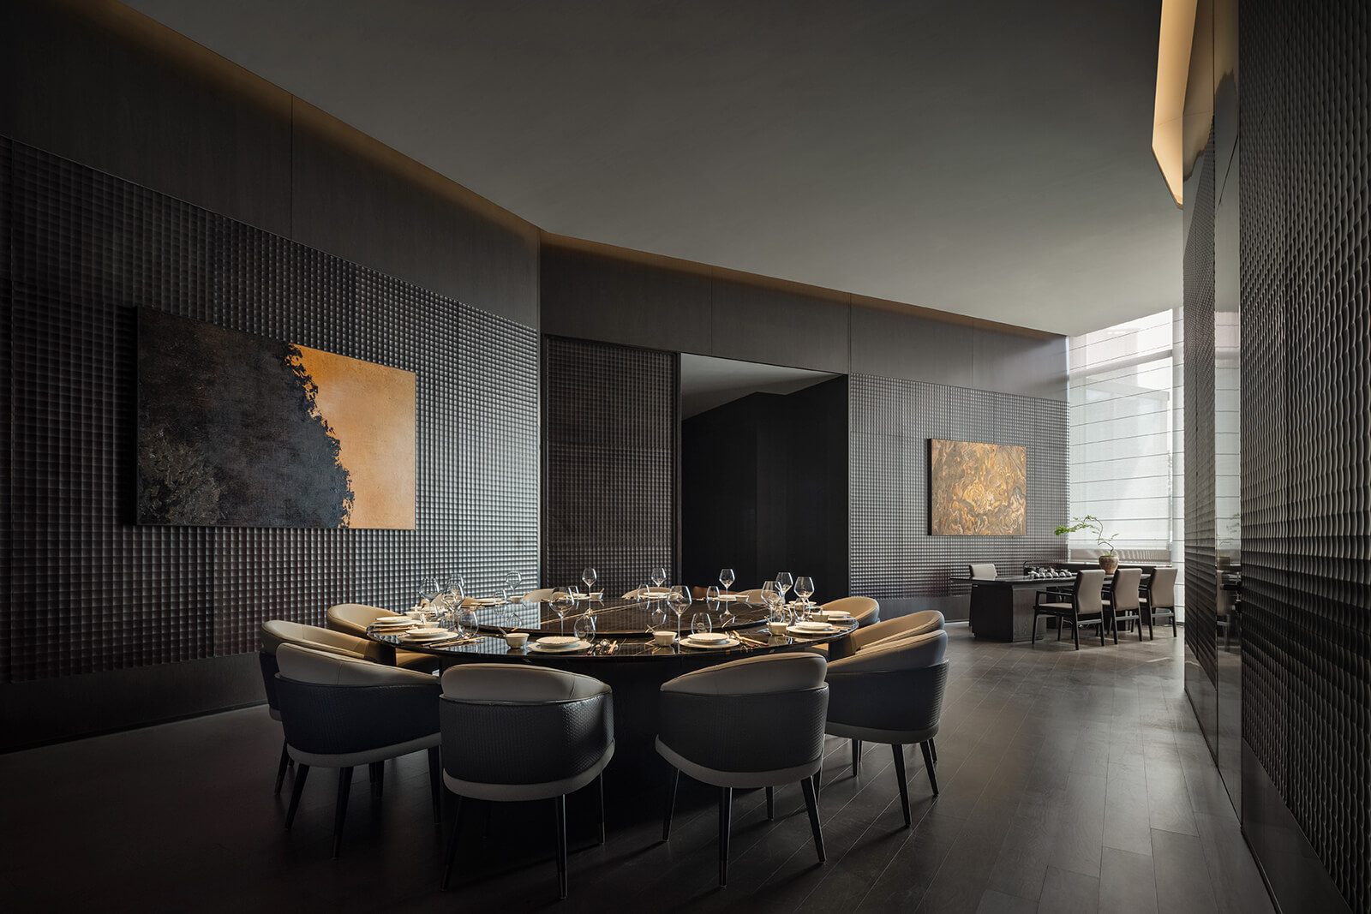
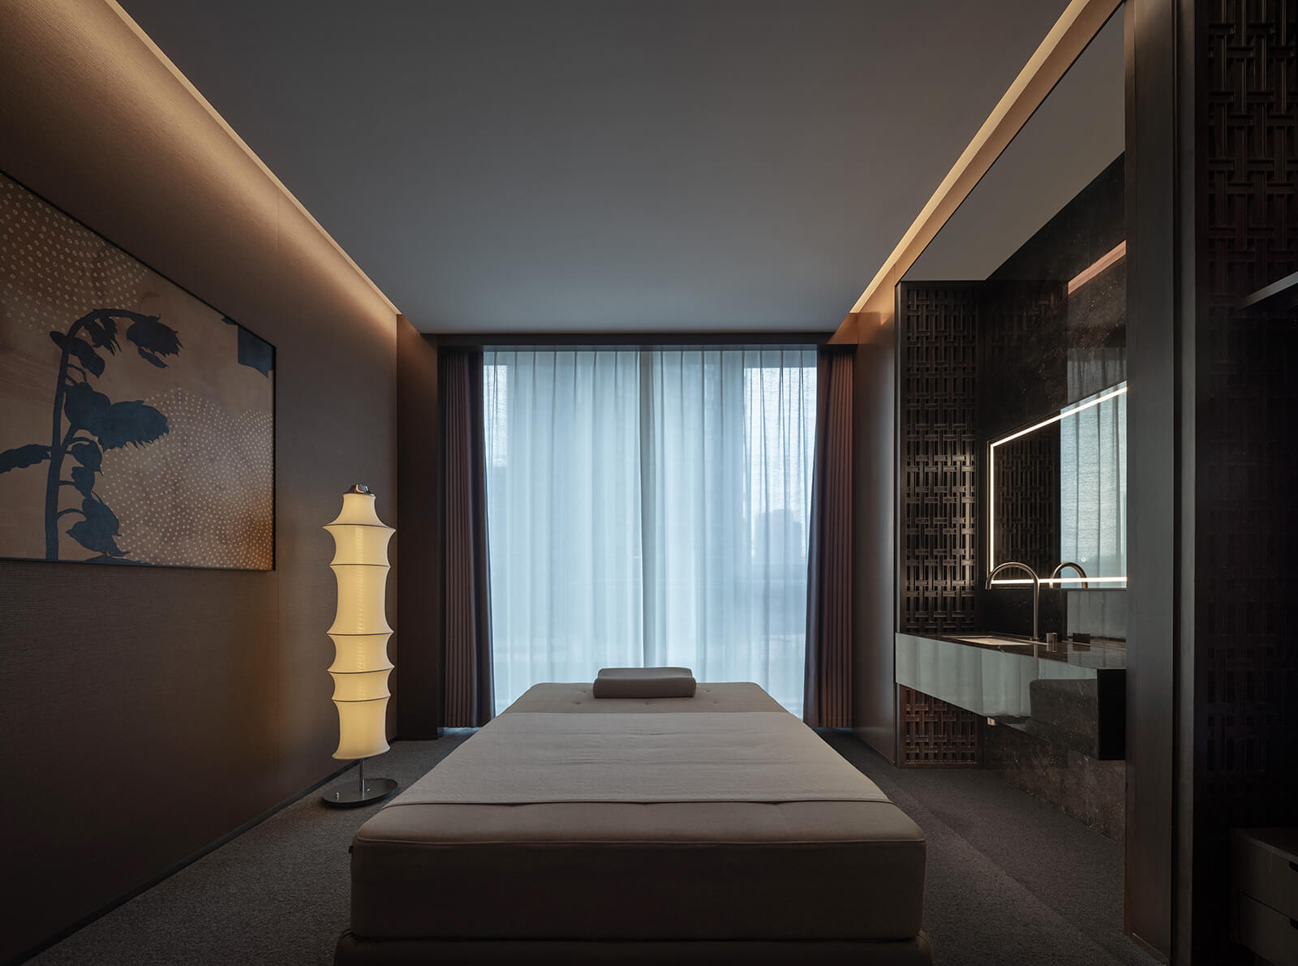
Similar dining and lounging spaces are scattered throughout the building, each in compliance with the overall idea behind the hospitality design. The placement, intensity and form of the lighting designs vary across the spaces to evoke different moods and respond to different times during the day. This is most apparent in the spa areas where gentle lighting induces relaxation and quiet introspection. In contrast, the indoor pool design is rather dramatic, marked by heavy columns and bold ceilings, divided into a darker, moodier pool with minimal light and another pool with bright skylights.
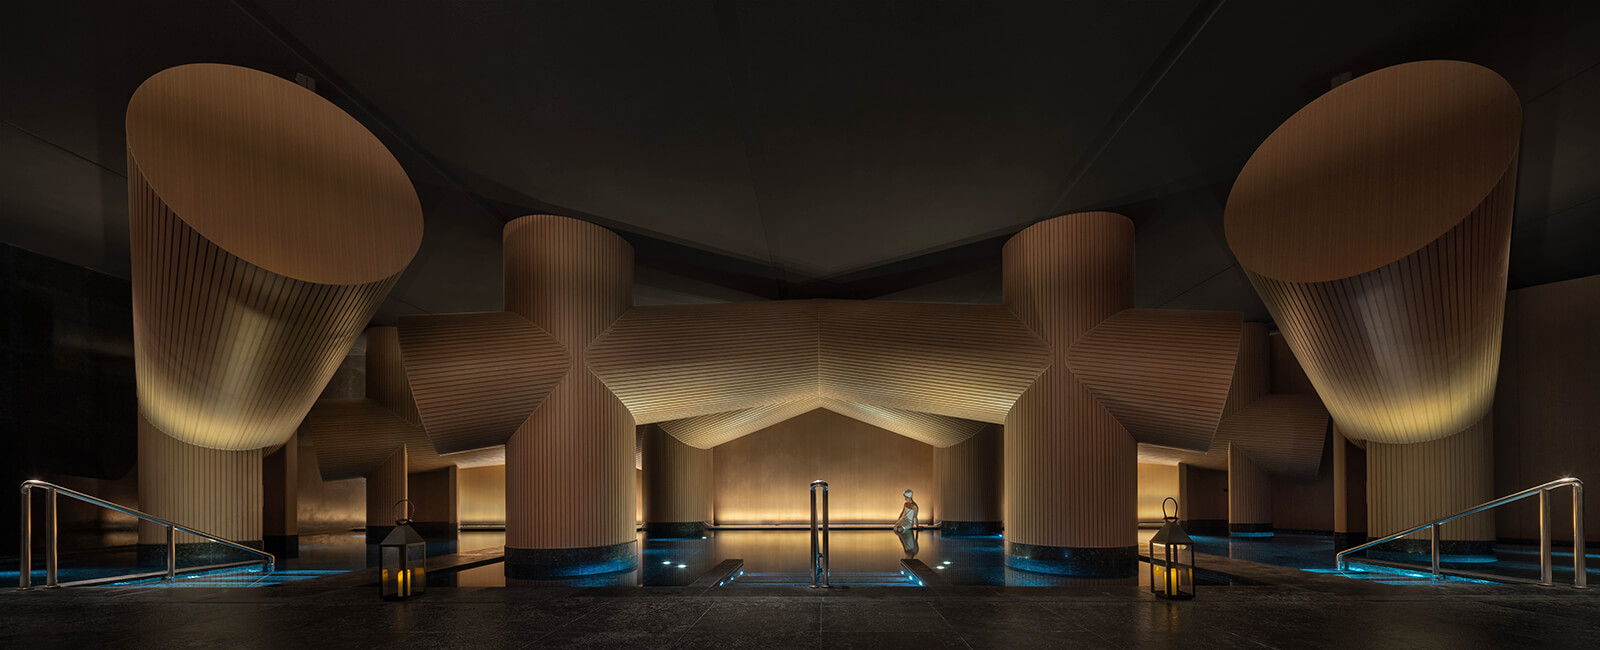
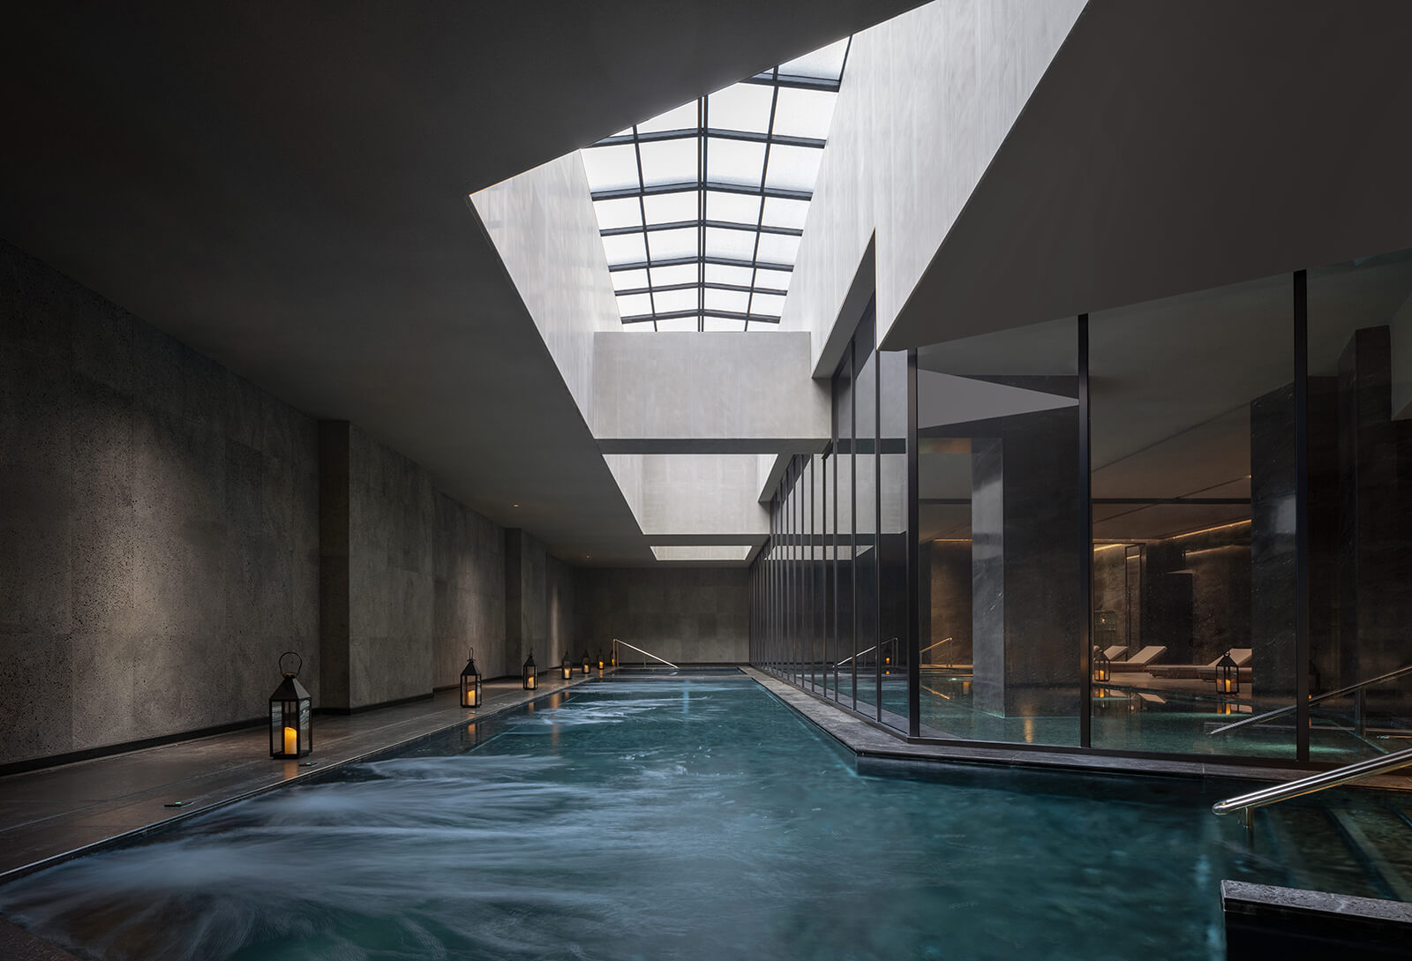
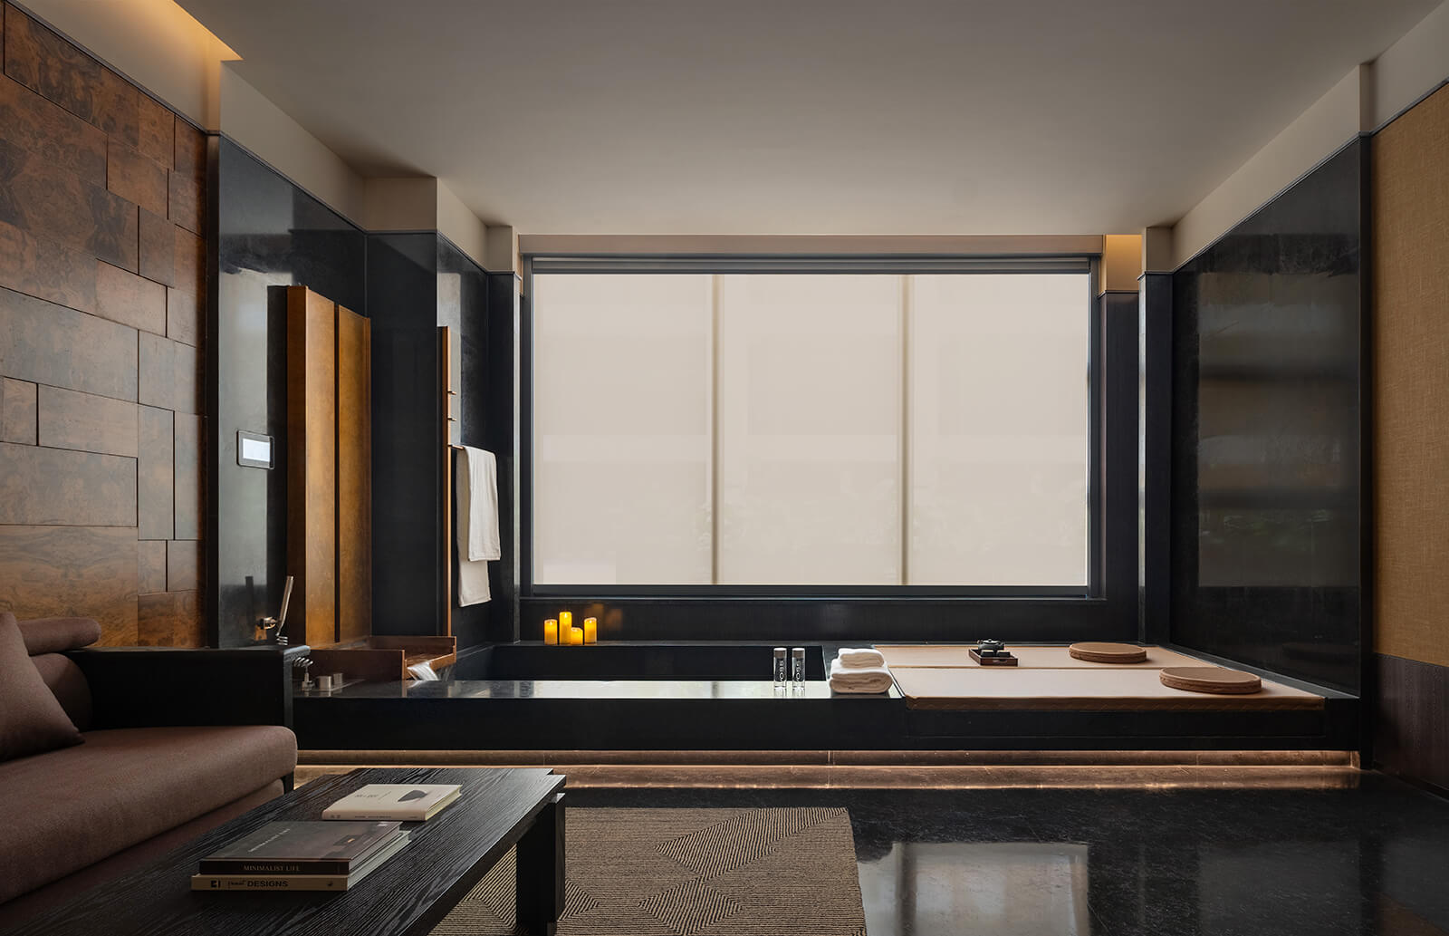
The generous common spaces also hint at the architects’ preference for experience over spatial or operational efficiency, which is also reflected in the guest suites. Opposed to the standard 45 sq m module of international five-star hotels, the hotel expands the basic room to over 64 sq m. This allows each room to be equipped with a hot spring bath and a tea ceremony platform along with other essential amenities, while boasting an interior design language that is accessible, contemporary and marked by softer shades and tactile choices, without being crippled by outwardly traditional motifs.
The spaces within the Xinghe Yungu Hotel emphasise perception and interpretation, prioritising an inward-looking experience. The building considers its context in more abstract, inherent ways rather than simply offering views of the urban landscape. Staging daily rituals around light and water, the hotel architecture offers opportunities for physical and mental restoration, hinting towards a slower, spatially-aware lifestyle.
Name: Xinghe Yungu Hotel
Location: Xinghe Yungu Hotel
Typology: Hot Springs + Hotel
Architects: DJX Design
Area: 30,000 sq m

by Mirra Lynn Oct 10, 2026
The Shanghai-based architecture practice’s intervention in Suzhou transforms three abandoned houses into a bookstore, café, library and homestay.
by Pranjal Maheshwari Oct 09, 2026
The eighth edition of the international architecture and urban design showcase, themed How Much?, explores diverse implications of social, ecological and economic ‘cheapness’.
by Pranjal Maheshwari Oct 06, 2026
With a programme focused on biodiversity, accessibility and safety, the Rotterdam-based architects help the neighbourhood reclaim a barren landscape as an integral social node.
by Pia Bhatia Oct 02, 2026
Located in the Al Bridi Reserve in Sharjah, the project didactically projects its purpose of studying African ecosystems through local structures marked as ‘sculptural presences’.

make your fridays matter with a well-read weekend
Enter your details to sign in
Don’t have an account?
Sign upOr you can sign in with
a single account for all
STIR platforms
All your bookmarks will be available across all your devices.
Stay STIRred
Already have an account?
Sign inOr you can sign up with
Verification link sent to check your inbox or spam folder to complete sign up process
Tap on things that interests you.
Select the Conversation Category you would like to watch
Please enter your details and click submit.
Enter the 6-digit code sent at


Xinghe Yungu Hotel by DJX Design is a micro retreat straddling drama and monumentality
by Bansari Paghdar | Published on : Aug 10, 2026


 Sign in with Google
 Sign in with email
What do you think?