Art04 mins. read
Occupy! as a call to resist, disrupt and reimagine space at ADFF:STIR Mumbai 2025 Revisiting ~log(ue)
by Mrinmayee BhootSep 25, 2025



by Anne FeenstraPublished on : Jul 24, 2026
Thirty years ago, the Dutch city of Groningen faced a challenge—how to link an extension of the city which was almost as large as the city itself.
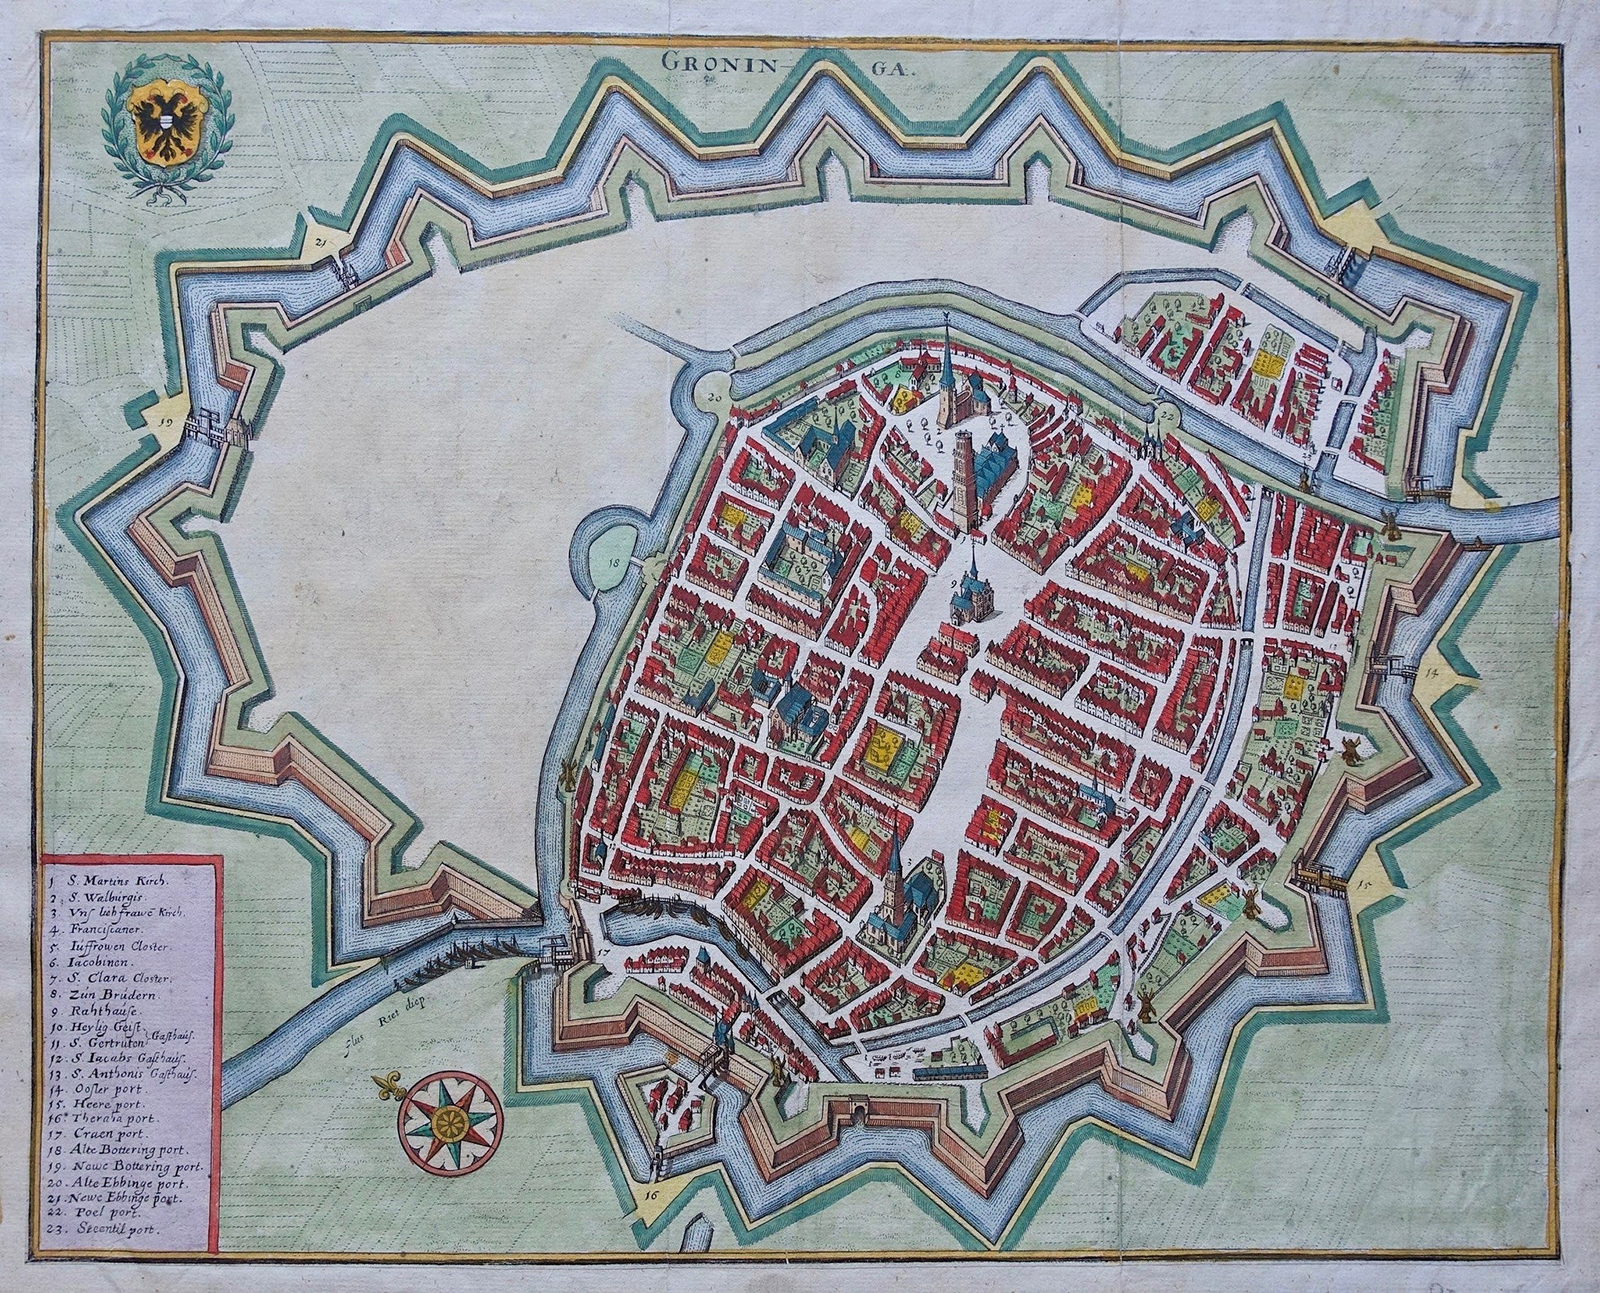
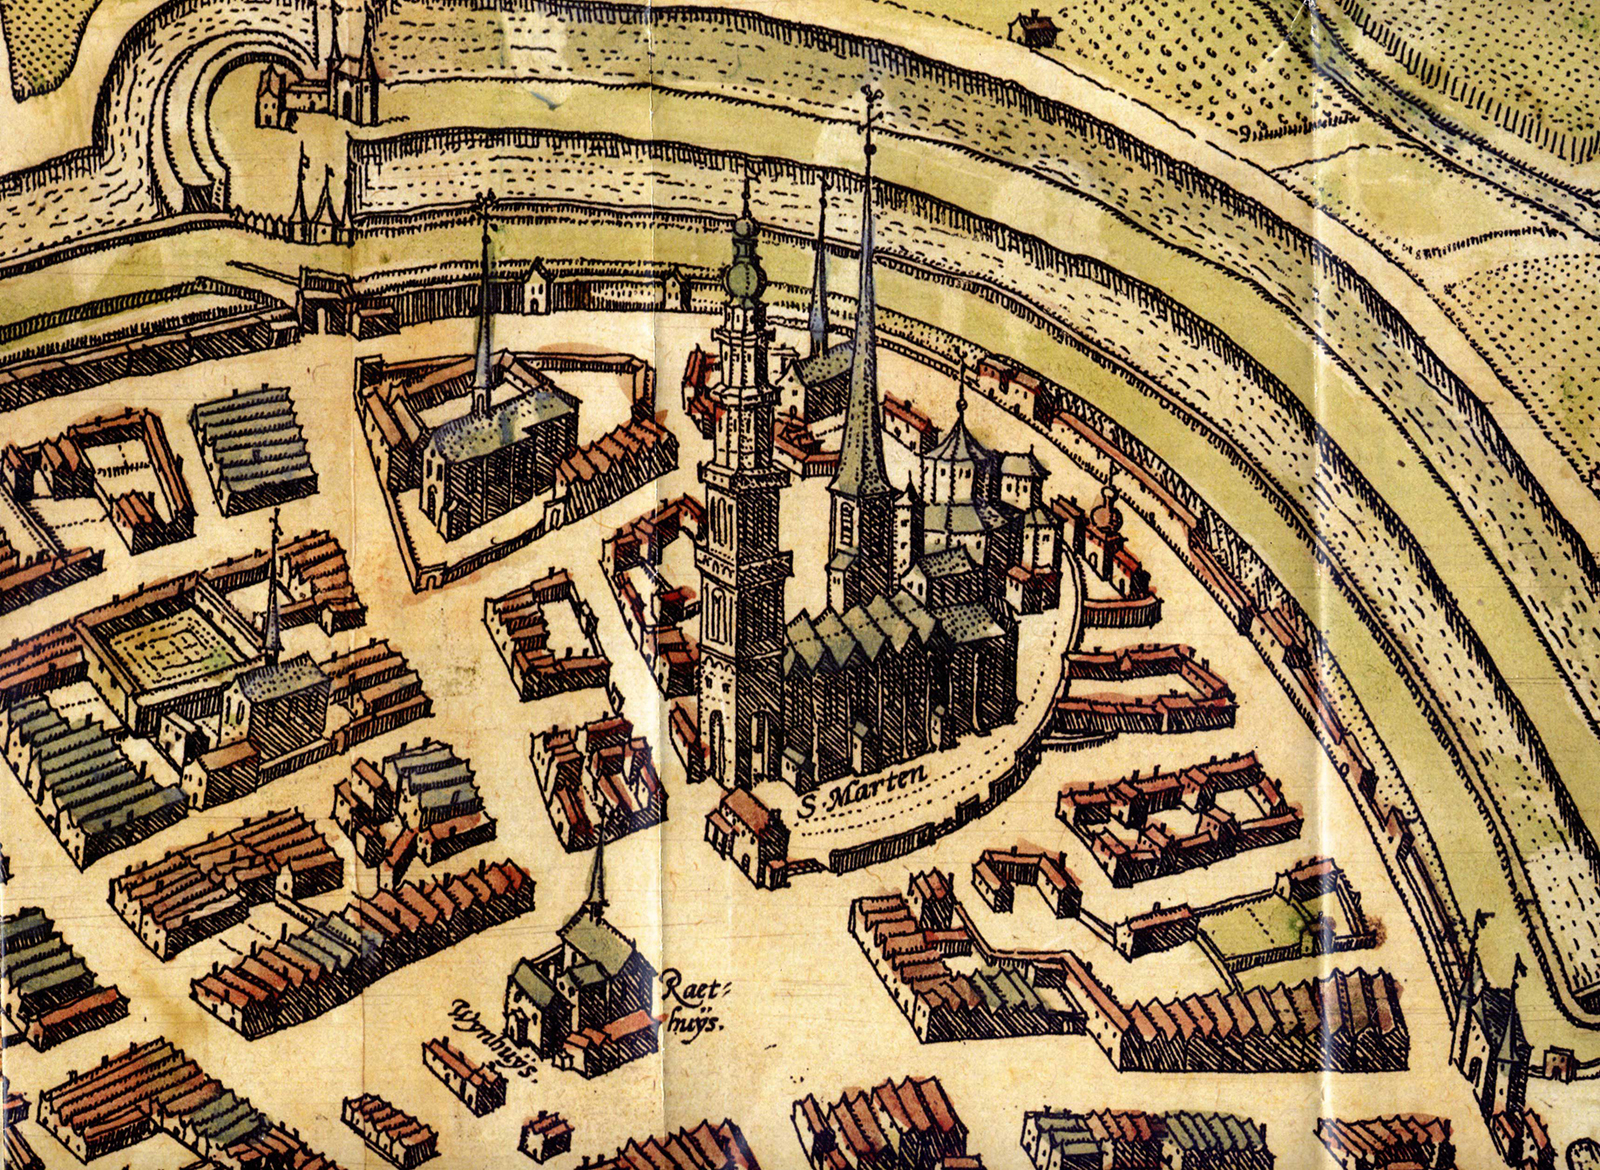
They had done it before. Groningen joined the Hanseatic League in the late 13th century. They had doubled their size as an independent city-state in the 16th century as a result of flourishing trade, centred around the North and East Sea, all the way from Latvia to Sweden, Germany and Belgium. And they did it again, as part of the Netherlands in the mid-17th century, when the defence bastions got extended towards the West and the North.
Just before the interbellum, in 1915, Helpman village was added to the city of Groningen’s southern side. At the end of the 20th century, in a time of economic prosperity, the North Netherlands capital of trade, education, healthcare and leisure started to think about a new massive expansion.
The 1990s had kicked off with a wide range of exciting architectural expressions in the public domain. Thanks to Groningen’s city architect Niek Verdonk, international architects had been invited to participate in petite built interventions. A bus stop and a public toilet by Rem Koolhaas, a small public gallery by Bernard Tschumi and another gallery by Peter Eisenman, a floating pavilion by Maki, a performing arts stage by Will Alsop, an elongated public seating bench by Manuel De Sola-Morales and a music video pavilion by Zaha Hadid. Interestingly, this was three years before her Fire Station for Vitra was constructed.
Although many inhabitants of Groningen raised their eyebrows over these exotic installations, the micro-structures ignited cultural events and sparked a collective sense of creativity. As a 3rd-year architecture student at TU Delft, I was lucky to experience all this first-hand, since my parents lived very close to Groningen.
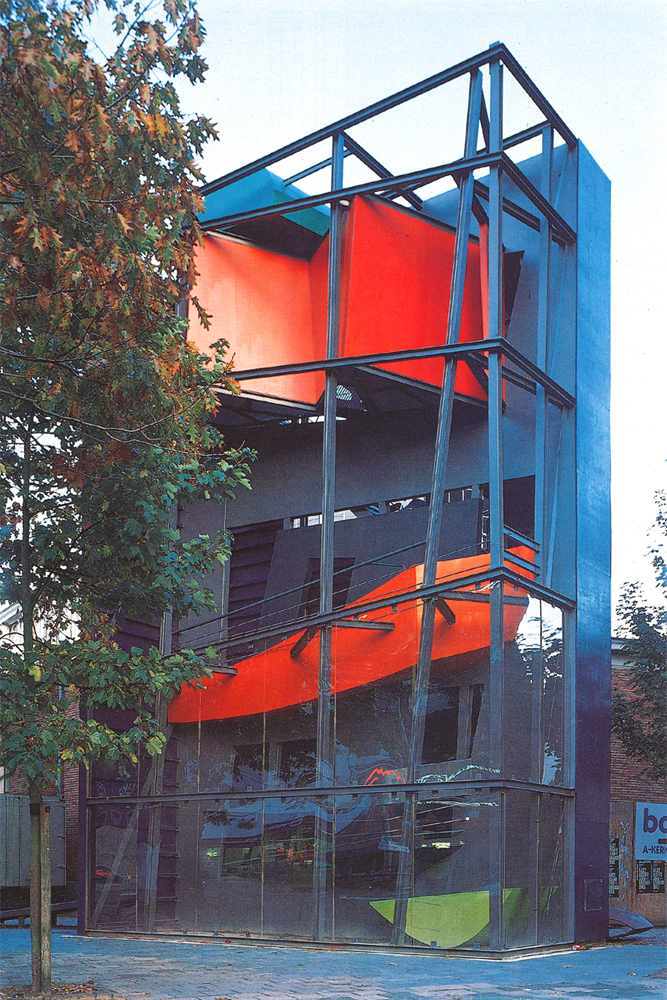
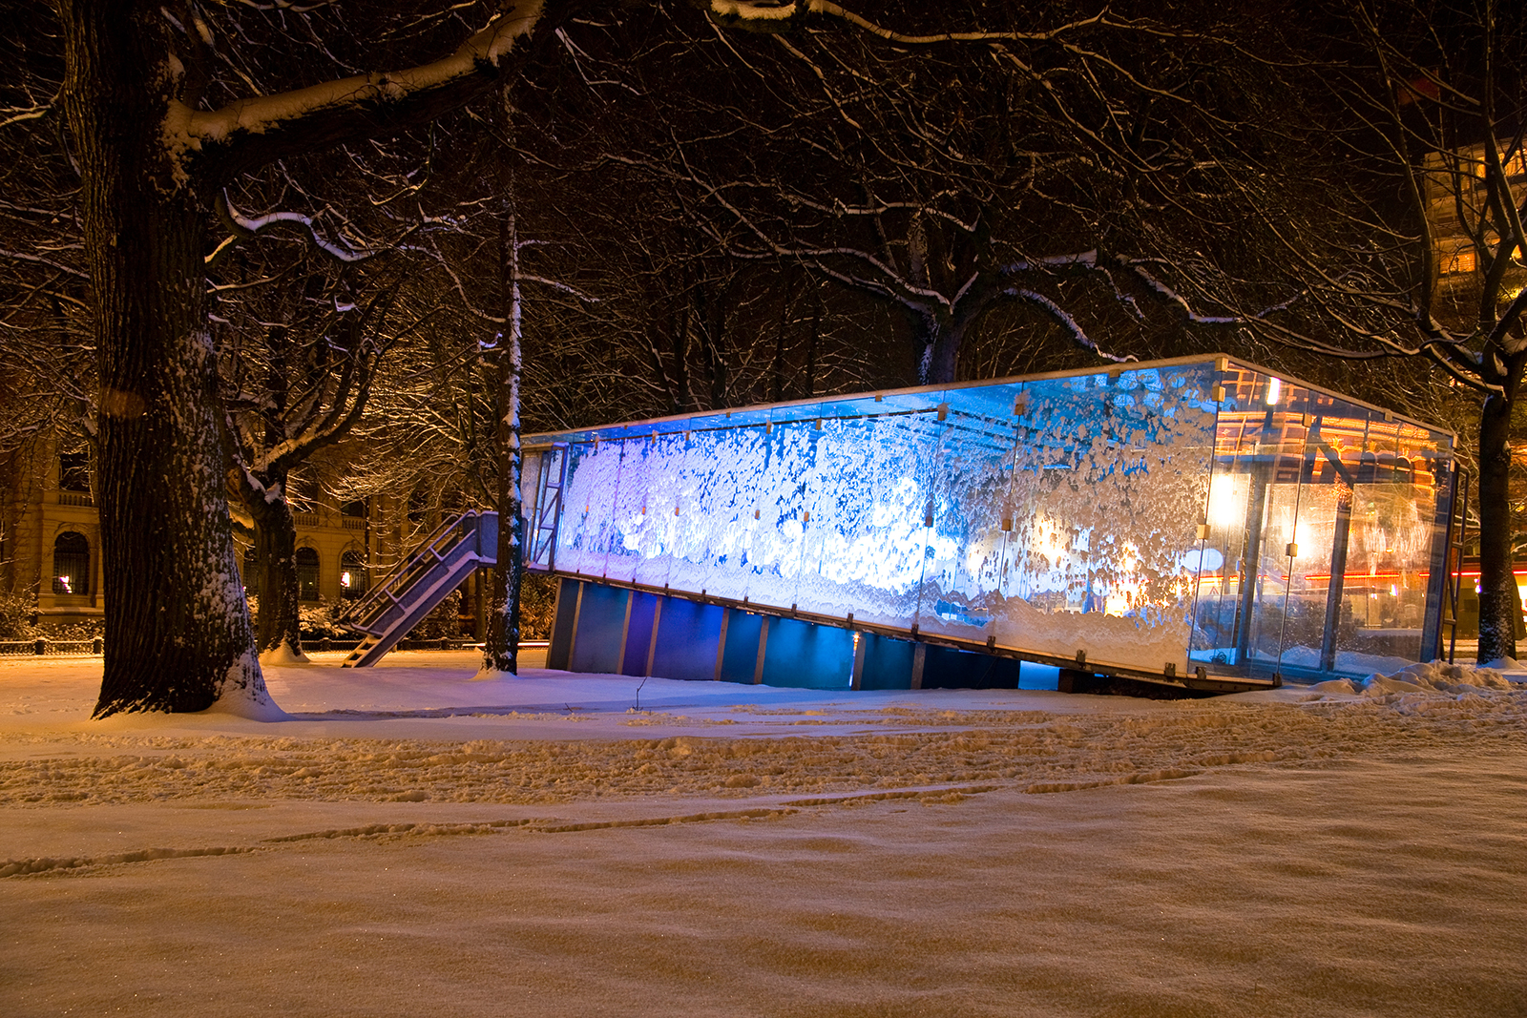
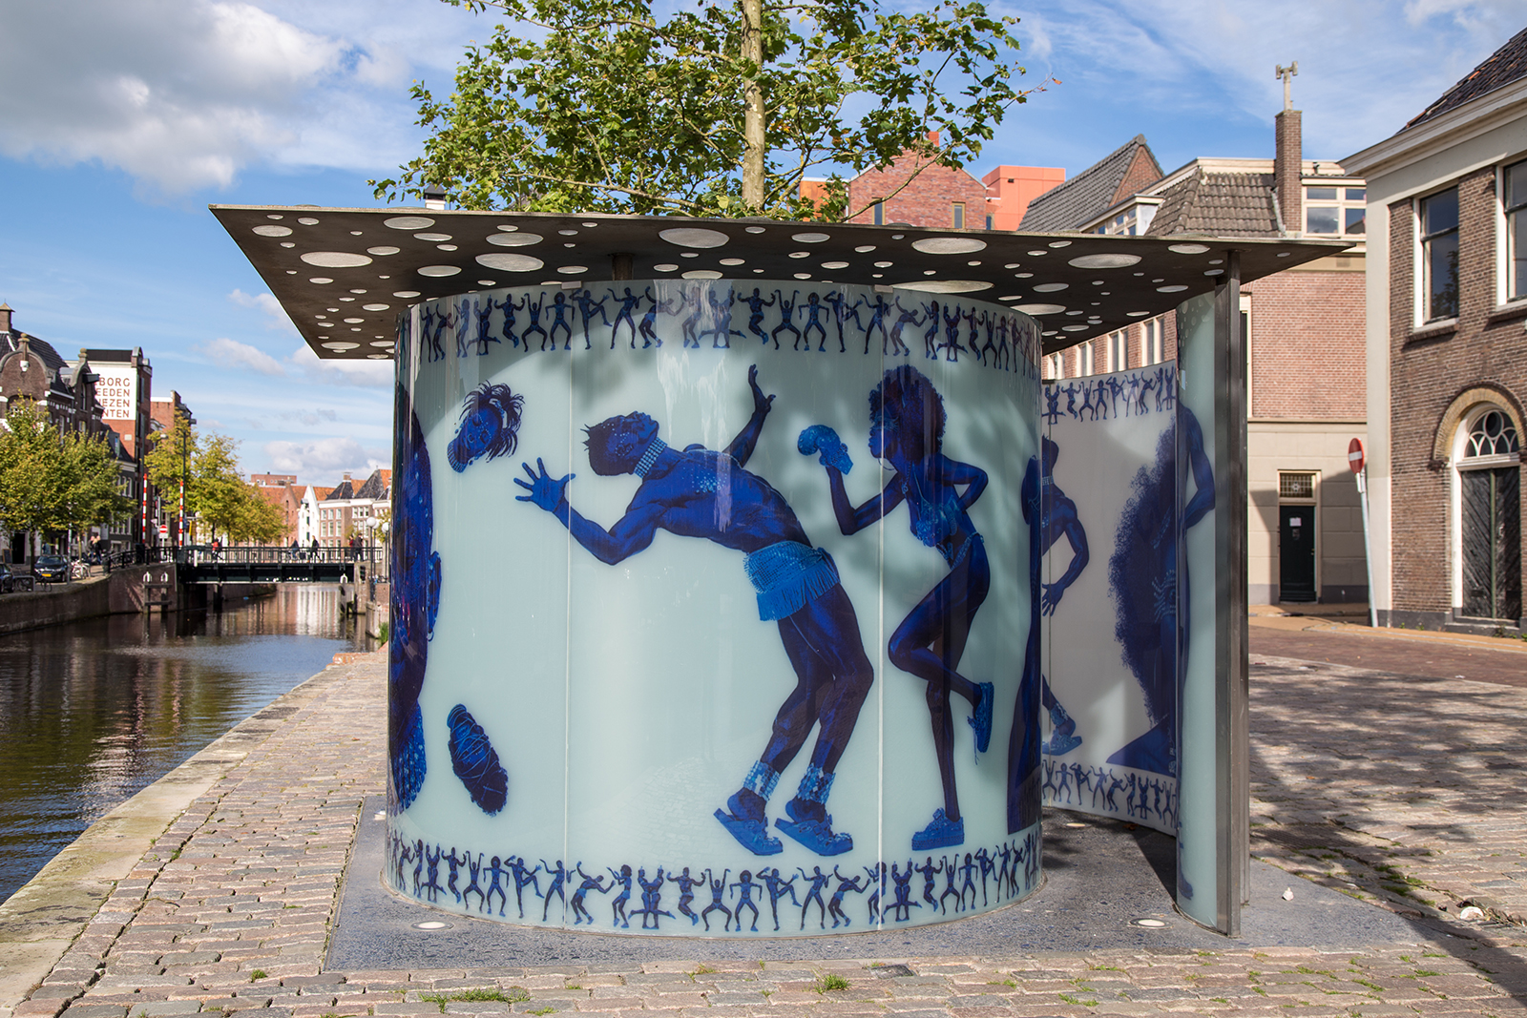
In addition to the architectural interventions, a good dose of public art followed. Architects and city makers from all over the world came to see what was happening. For the strategic planners of the North of the Netherlands, it was a good appetiser for the massive Europark extension. Almost as large as the city itself, this would also be an attempt to stay relevant, attractive and very much alive—not a small task with magnet powerhouses like Amsterdam and Utrecht close by.
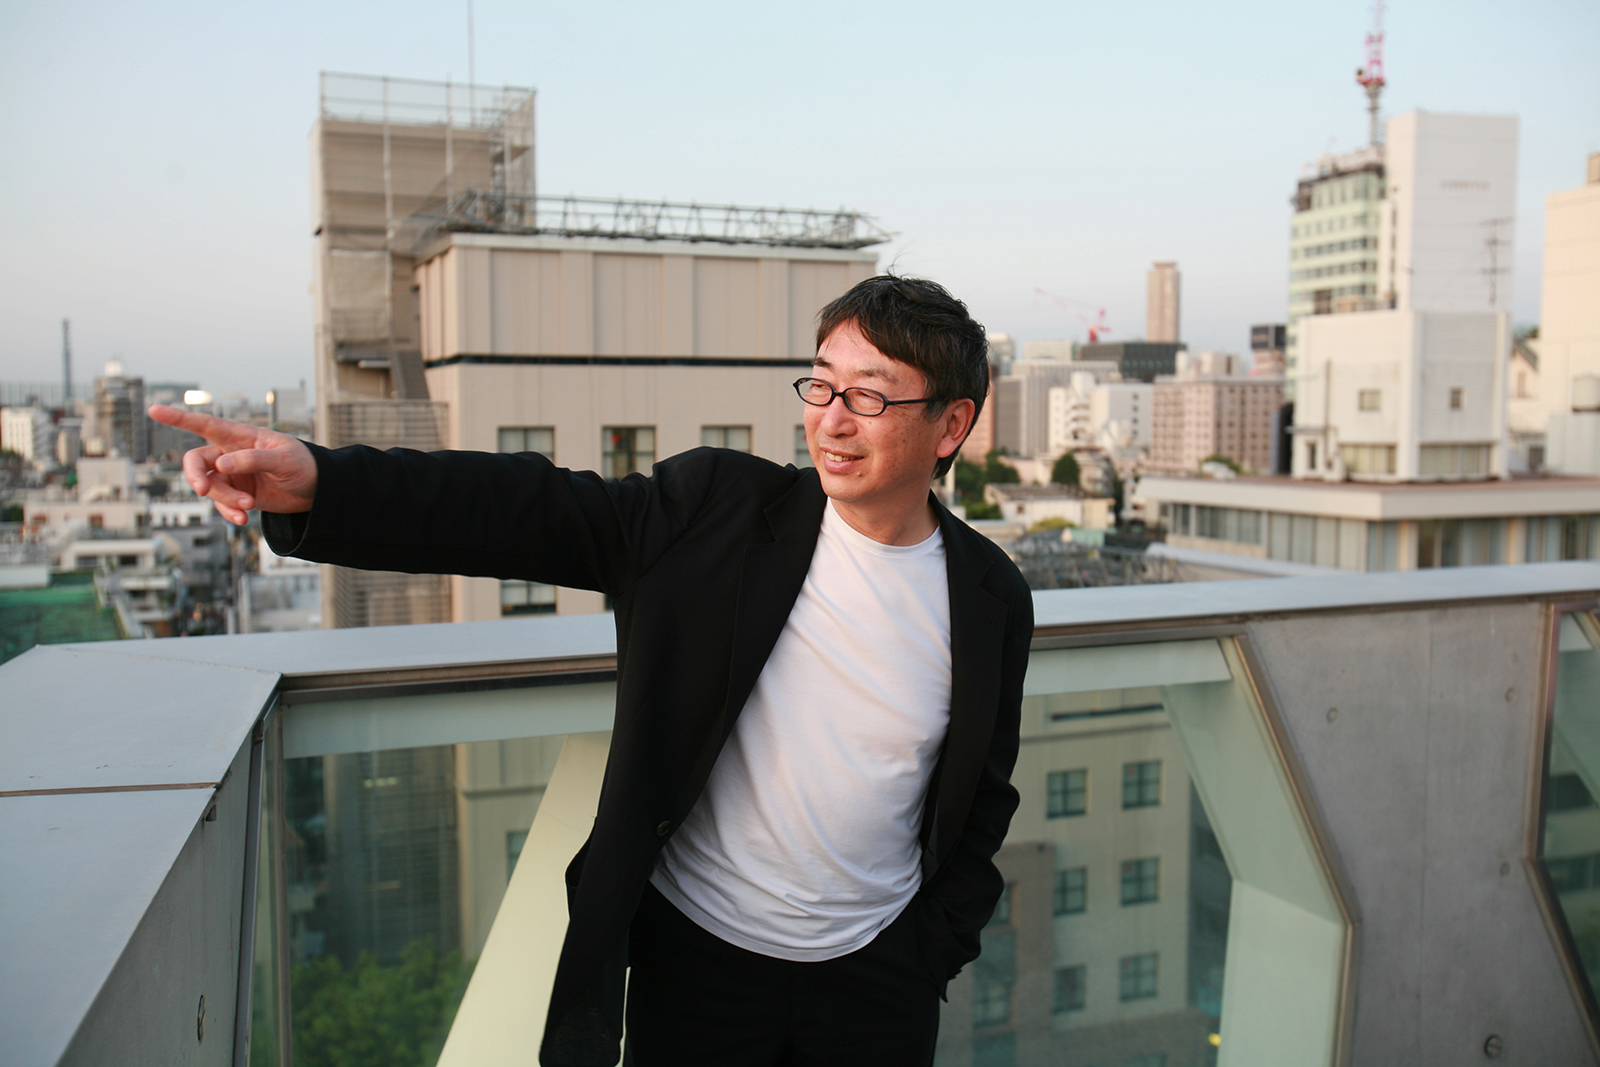
Before the beginning of the new millennium, the urban vision/master plan for Europark was completed, and Groningen city planners were deliberating on how to link its future extension to the existing city. They invited Toyo Ito, who came up with the idea of the Blue Moon. He had just completed the Sendai Mediatheque in Northern Japan, and in 2001, Europark became the stage of a Blue Moon summer festival. It was intended to be a public space activated by a theatre, music, art and architecture festival. This was bound to be a challenge, as the new city was planned on the site of a former power plant, a locality unknown to most citizens. How exactly the name was picked remains a mystery, but to clarify, a ‘Blue Moon’ actually has nothing to do with its colour. Photographers often use filters to capture and stylise this special occurrence.
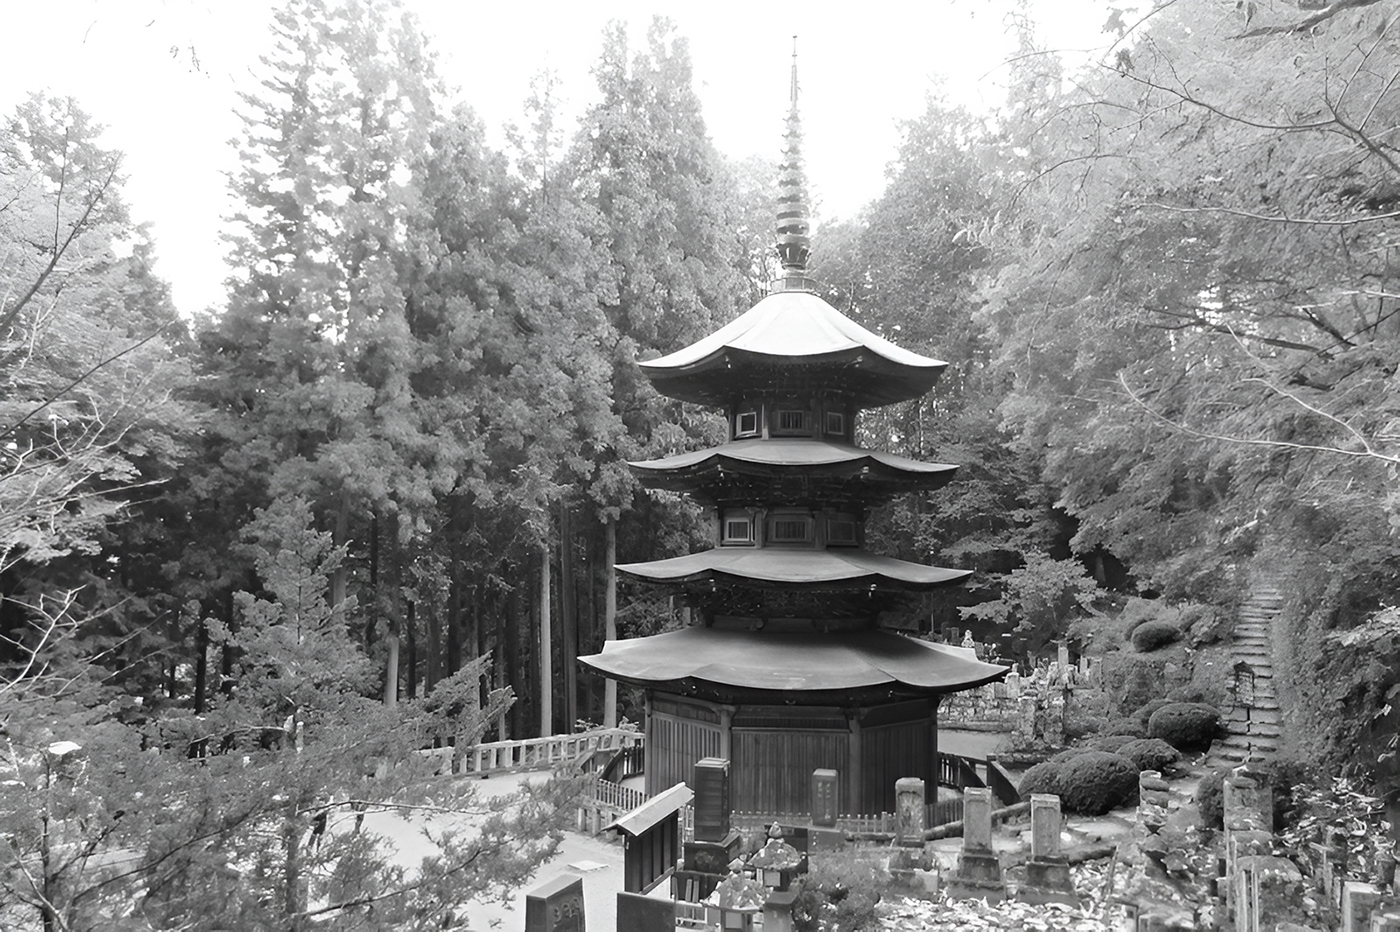
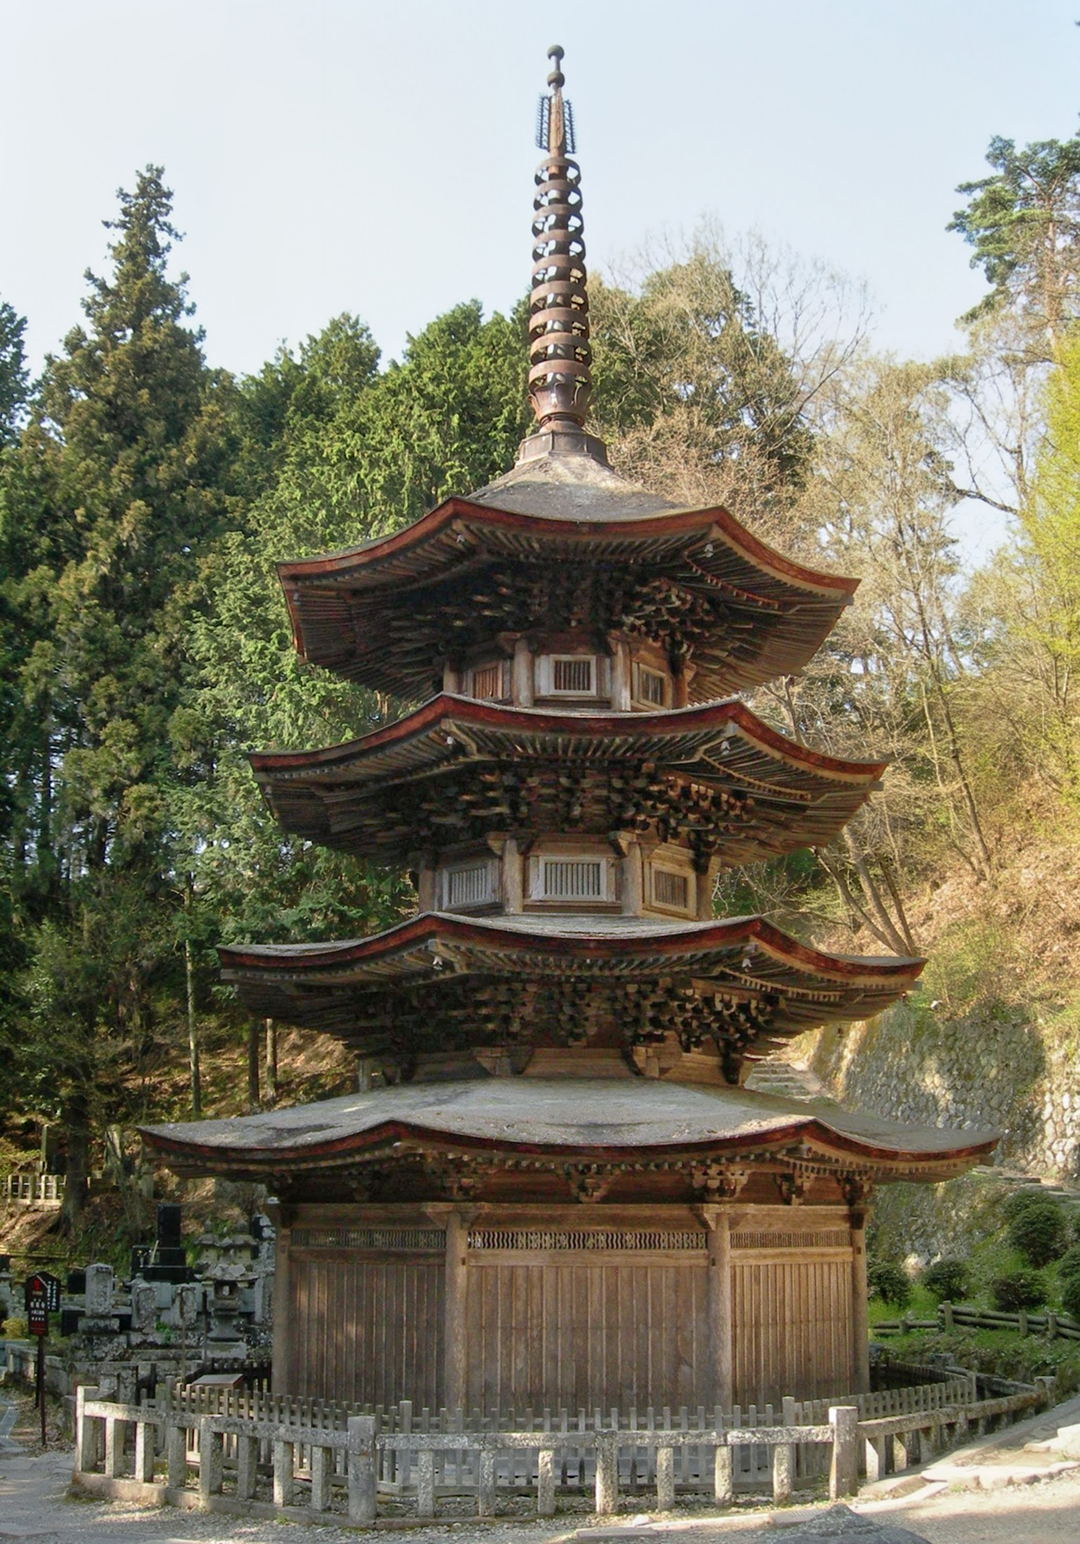
Back to Ito—his seminal projects demonstrated an inventive architectural approach and underlined his ability to redesign spaces to enhance public and user experience. He grew up surrounded by the mountainous forest terrains of Nagano, where his grandfather was a timber trader. Deep inside the dense Nagano forests, a beautifully crafted Soto Zen Buddhist temple can be found. This most ingeniously crafted Anrakuji temple building from the 13th century could most positively have been one of Ito’s early visual references.
For further education and studies, Ito went to the University of Tokyo in 1961, where he was influenced by architecture professor Kenzo Tange. He started his own office in 1971, and one of his earliest projects was a house for his elder sister, who had just lost her husband to cancer, and her two young daughters, who had lost their father. The plot next to Ito’s own house was vacant, and Ito started this deeply personal assignment there. Designed as a place of mourning and healing, the architecture of White U House incorporated natural lighting effects throughout the day, and at night, four skylights let the moonlight in.
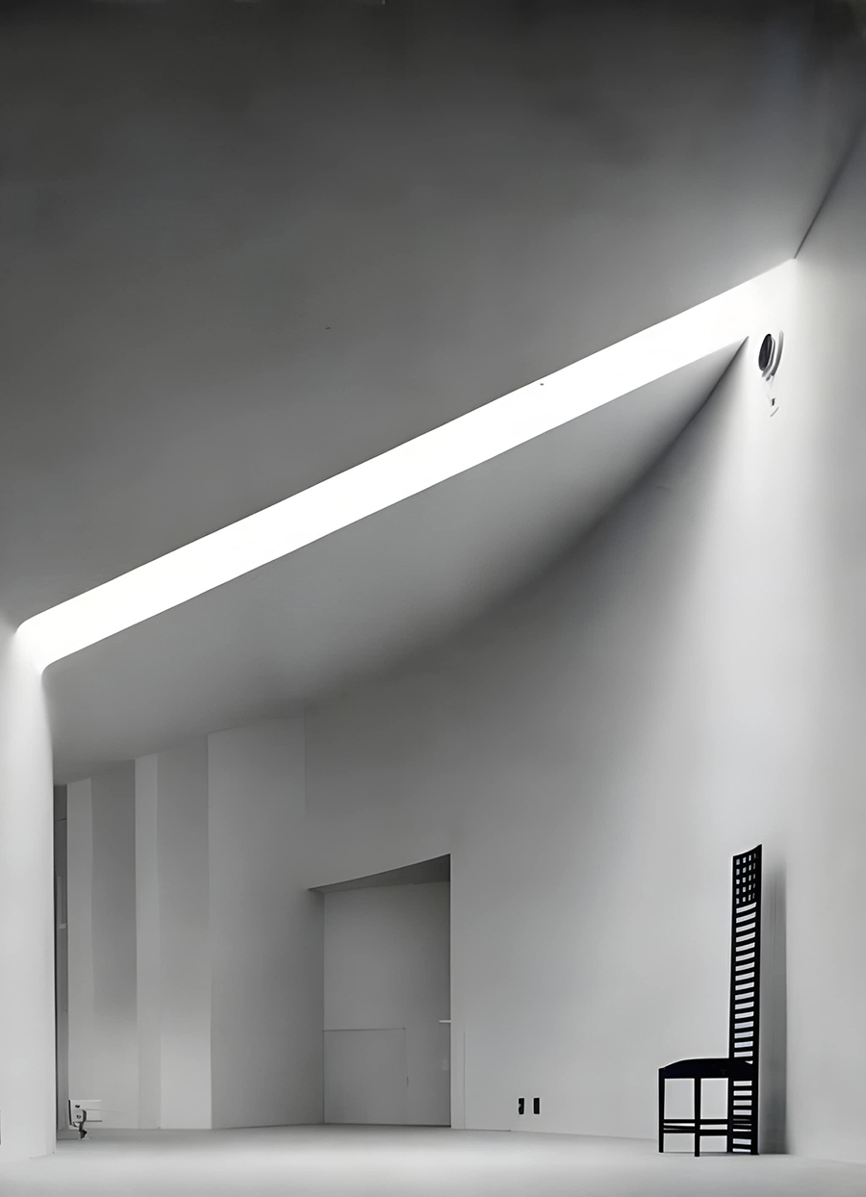
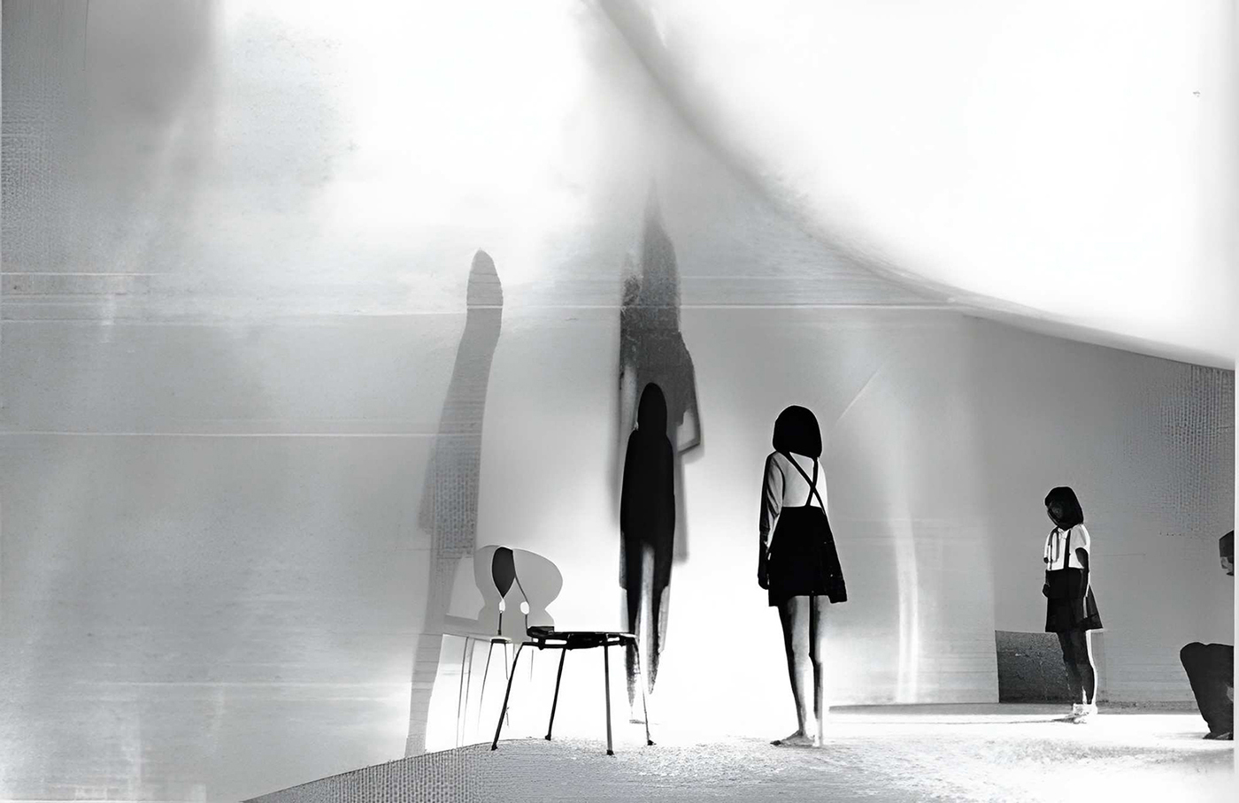
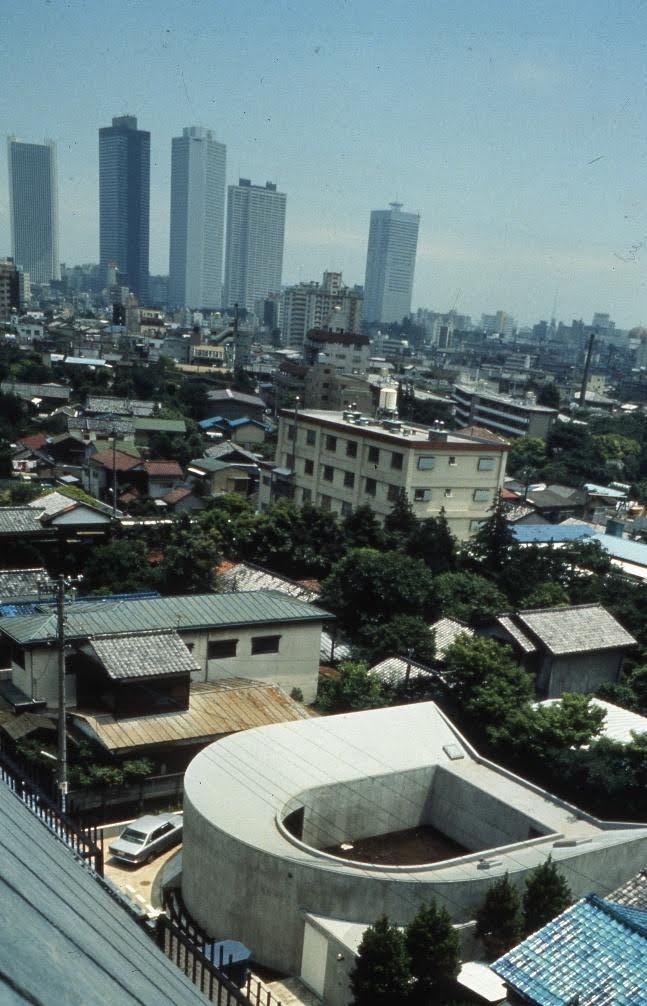
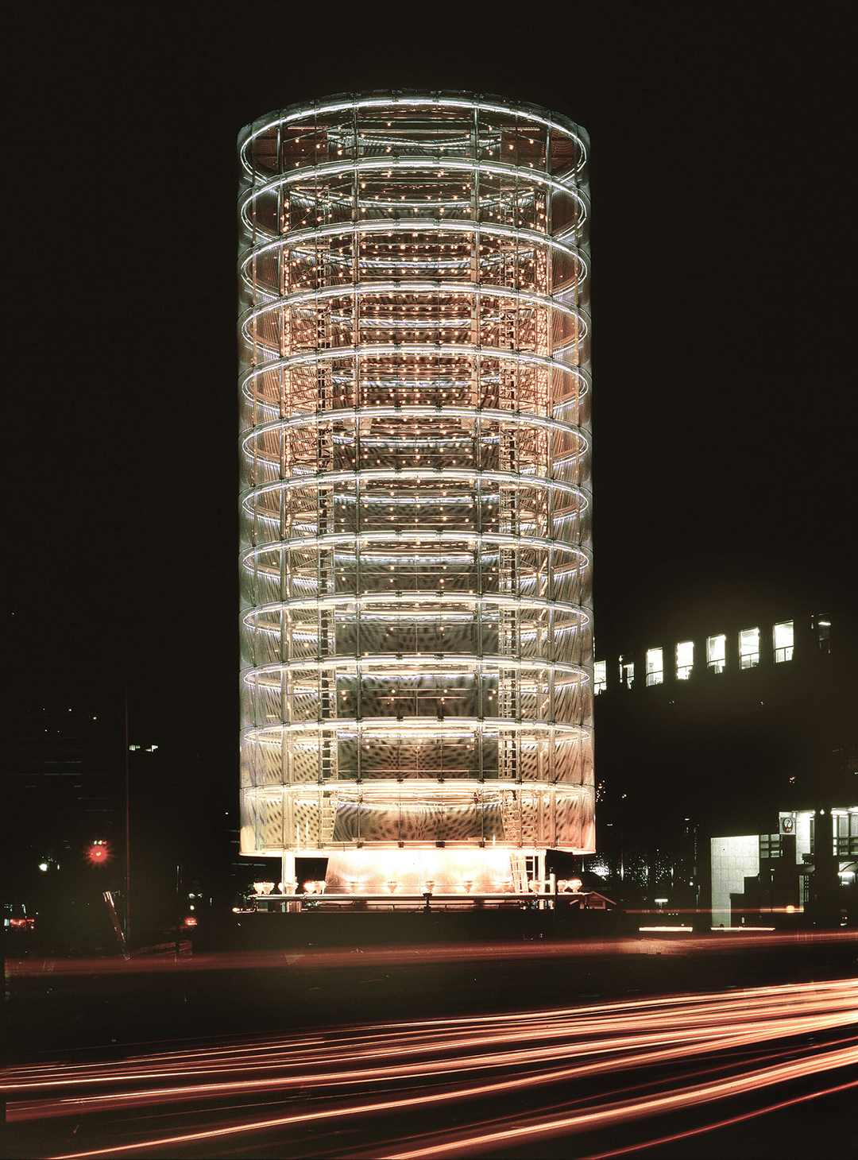
In 1985, Ito got a chance to try his hand at something completely different. Together with light designer Motoko Ishii, he was asked to come up with a creative solution for the transformation of an existing concrete structure, holding water for the air-conditioning of an underground mall in Yokohama. The 21-metre-high concrete tower had been an eyesore for the city for 20 years.
The combined genius of Ito and Ishii resulted in an urban light beacon with lights responding to sounds. The project Tower of Winds became Ito’s breakthrough on the global stage. In Delft, we were all deeply impressed by the combination of an adaptable reuse urban intervention, which seemingly combined technology and aesthetics effortlessly. It must have been a defining experience for the 30-year-young Kazuyo Sejima, who worked for Ito at the time.
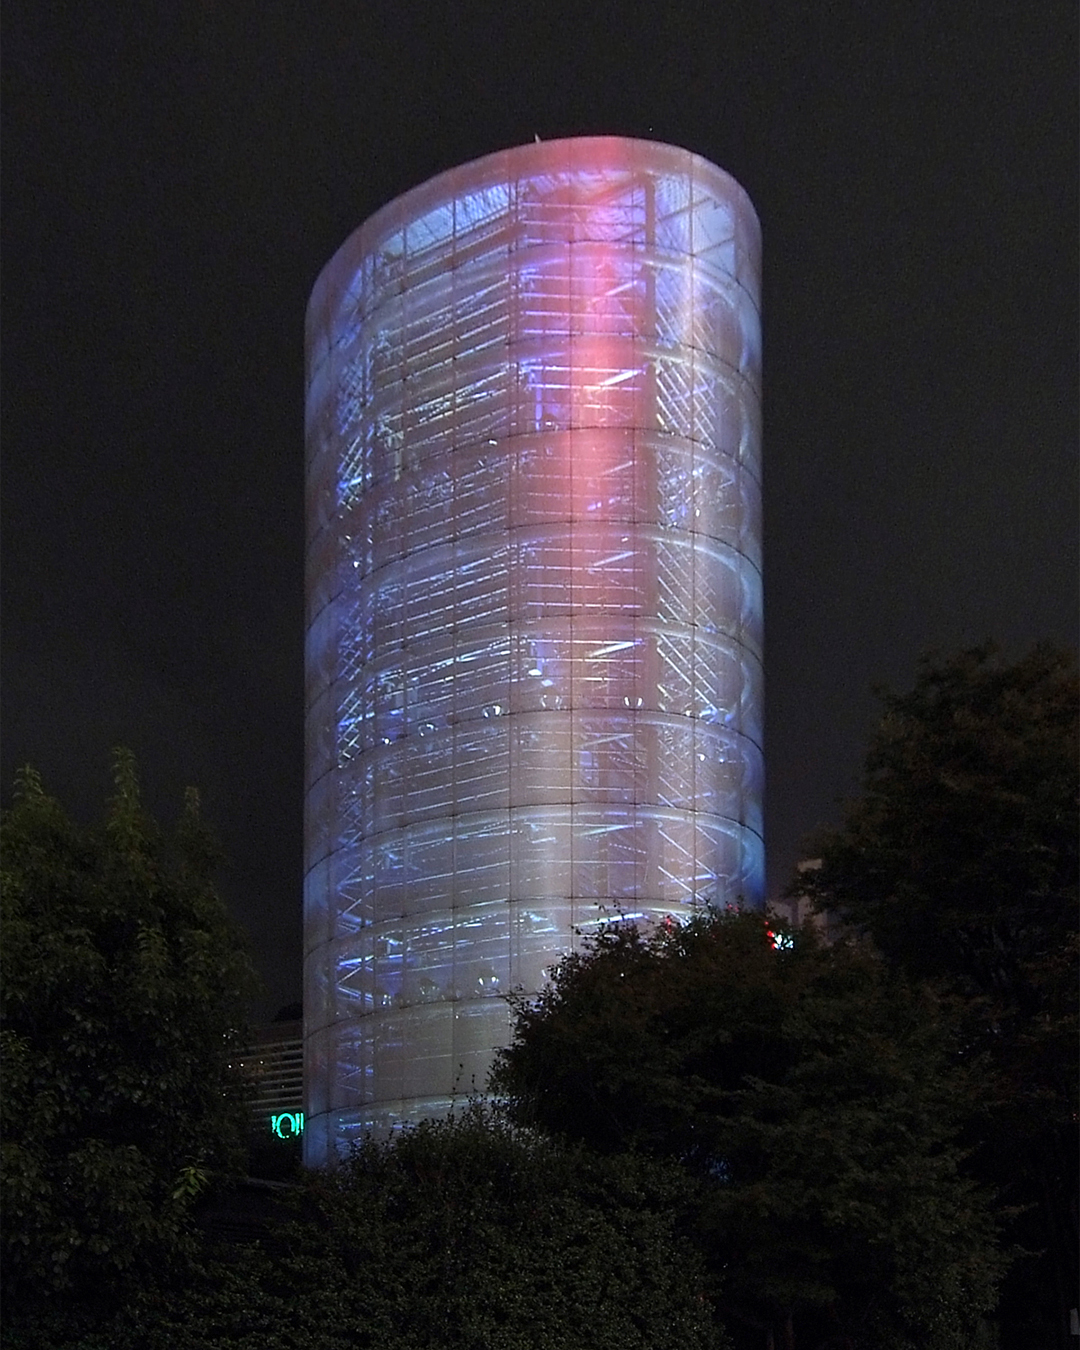
Ito connected the new Groningen area to six carefully selected locations in the existing city centre. During the Blue Moon festival, Ito presented several architectural methods drawing from historical-cultural observations while sharing innovative design methods for urban activation. For the proposed six interventions, he invited young, upcoming architects including Alejandro Zaera-Polo. Ito encouraged design thinking based on three starting points: ‘architecture should be created for several different usages’; ‘there will be the right architecture for the right place’ and ‘do not use pre-conceived ideas’.
Design starting points like these resonated deeply with the Indian architect and author Edgar Demello. He had spent ample time in Europe, and one of his favourite cities was Amsterdam. He fell in love with design-thinking, be it chairs, utensils, cinema or costumes. Post his architecture education in Delhi, he had eagerly learned at TU Delft from Aldo van Eijck and a young Herman Herzberger as he dived deep into the theories of Pallasma, Alexander and Hejduk. This was all pre-Ito.
Once back in Bengaluru, he was soon one of the more enlightened architects in town with a distinctive understanding of design-thinking in relation to his peers. Demello started tAG&B (the Architecture Gallery & Bookshop) in 2000. This platform for design-thinking students, teachers and practitioners later became CoLab. In the resounding words of Demello, “Nobody can escape architecture. You have to live in and around it.”
On later Groningen visits, Demello enjoyed even more confrontational and unique architectural interventions like the 1996 new Groningen Museum by Alessandro Mendini and Philippe Starck. The designs of the third team of architects on the project, Coop Himmelb(l)au—arguably the most interesting and difficult to imagine part—were complicated and took a little longer to make. The Austrian practice recently marked their entry into Bengaluru, India, with their recent proposal of a 250-metre-tall, 500 million dollar observation tower. Tying this intervention back to the discussion, one is bound to think: Could the city of Bengaluru not use a series of high-quality design, small-scale architectural interventions? The city would perhaps need a dedicated urban art commission for this, along with a long-term planning vision that is closely tied to design thinking and interactive design.
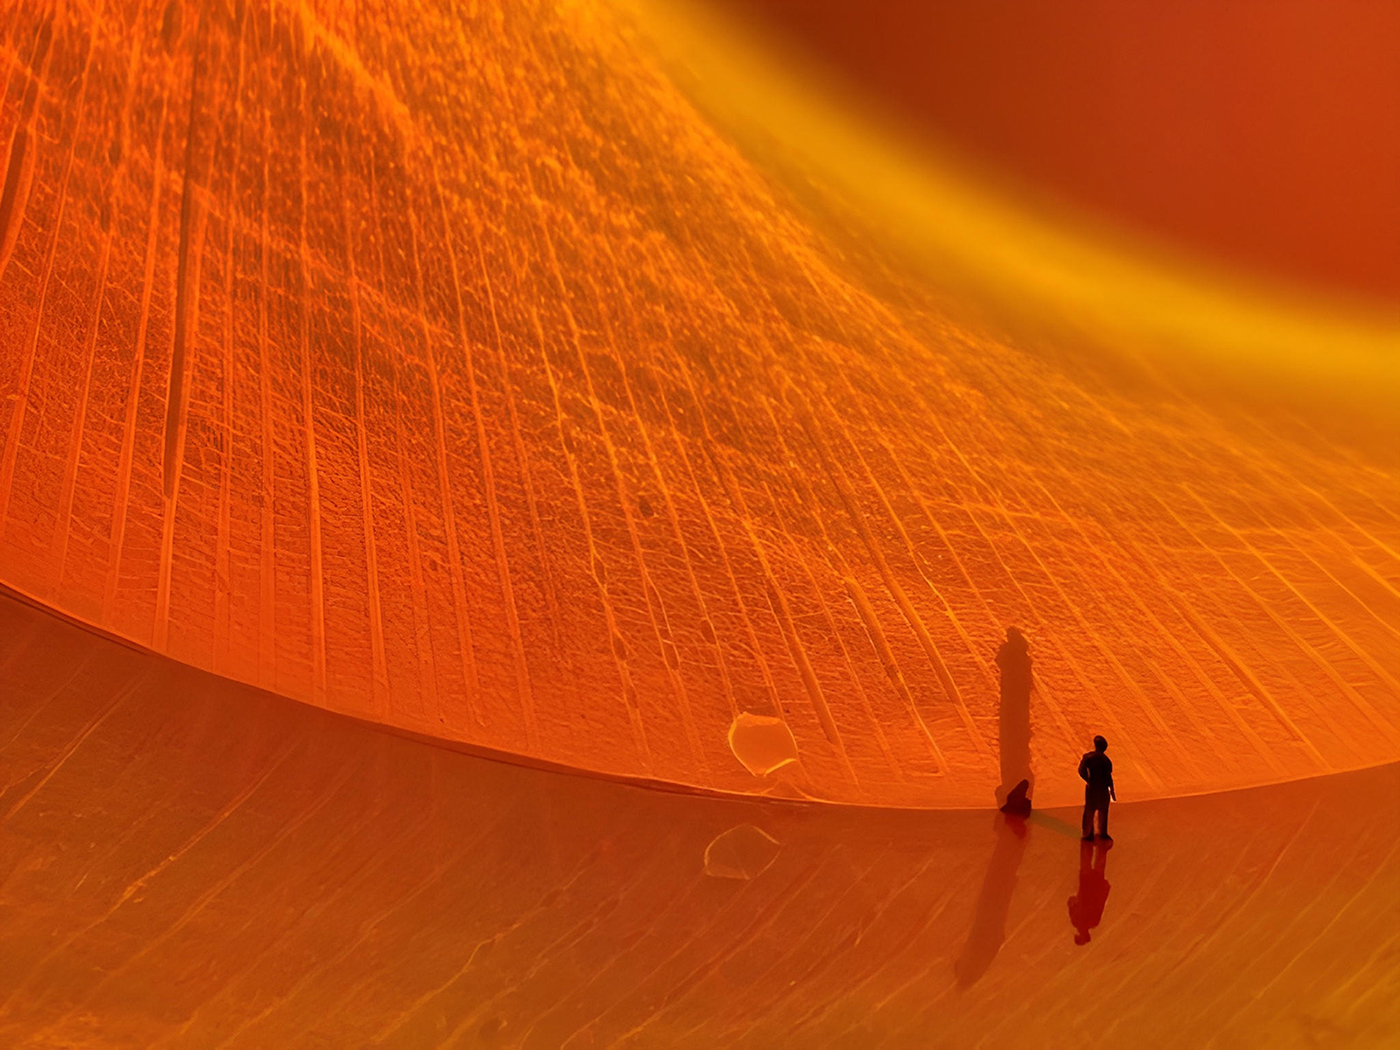
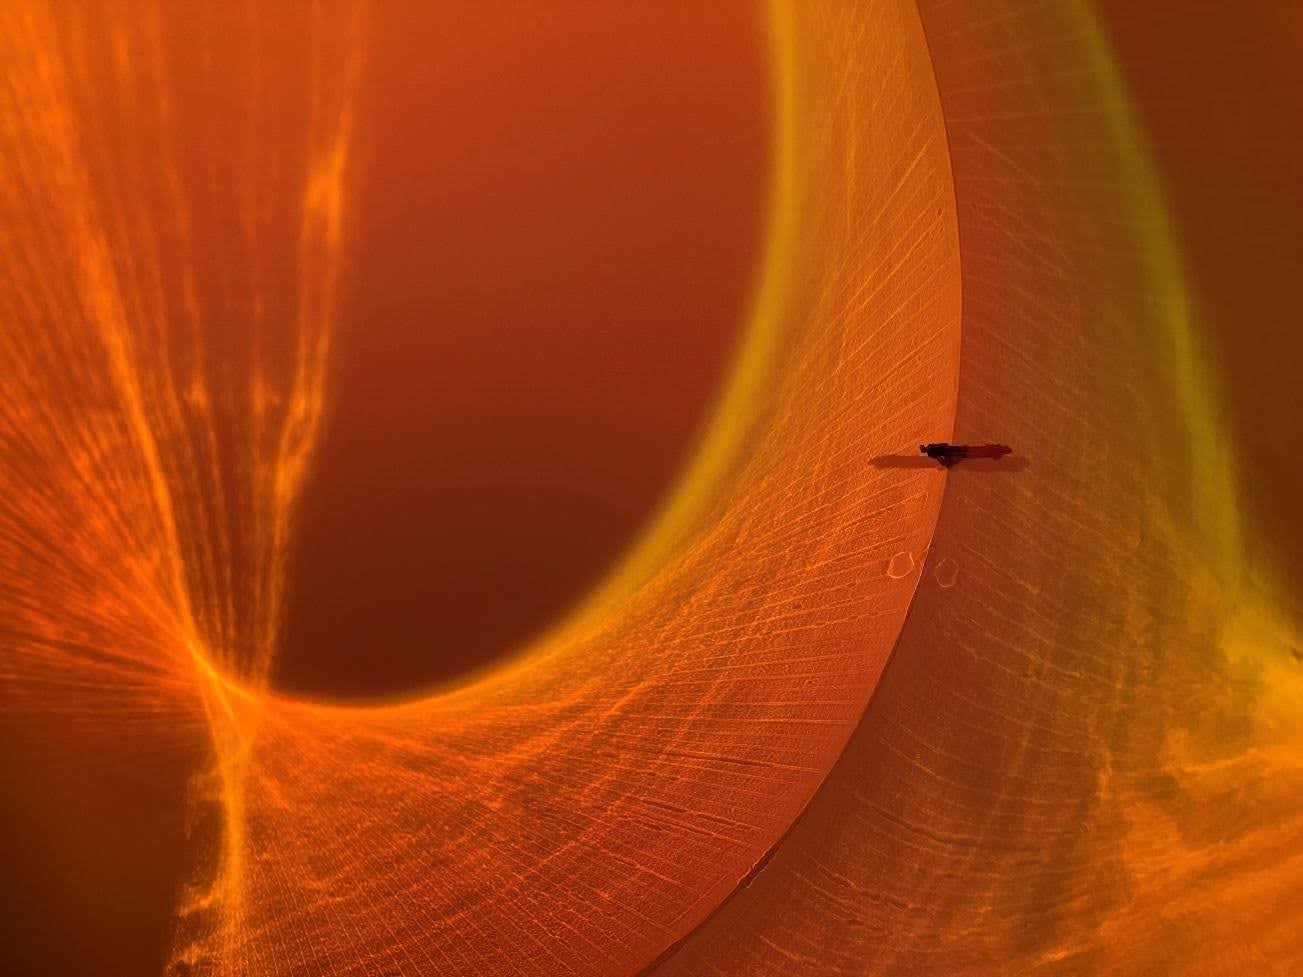
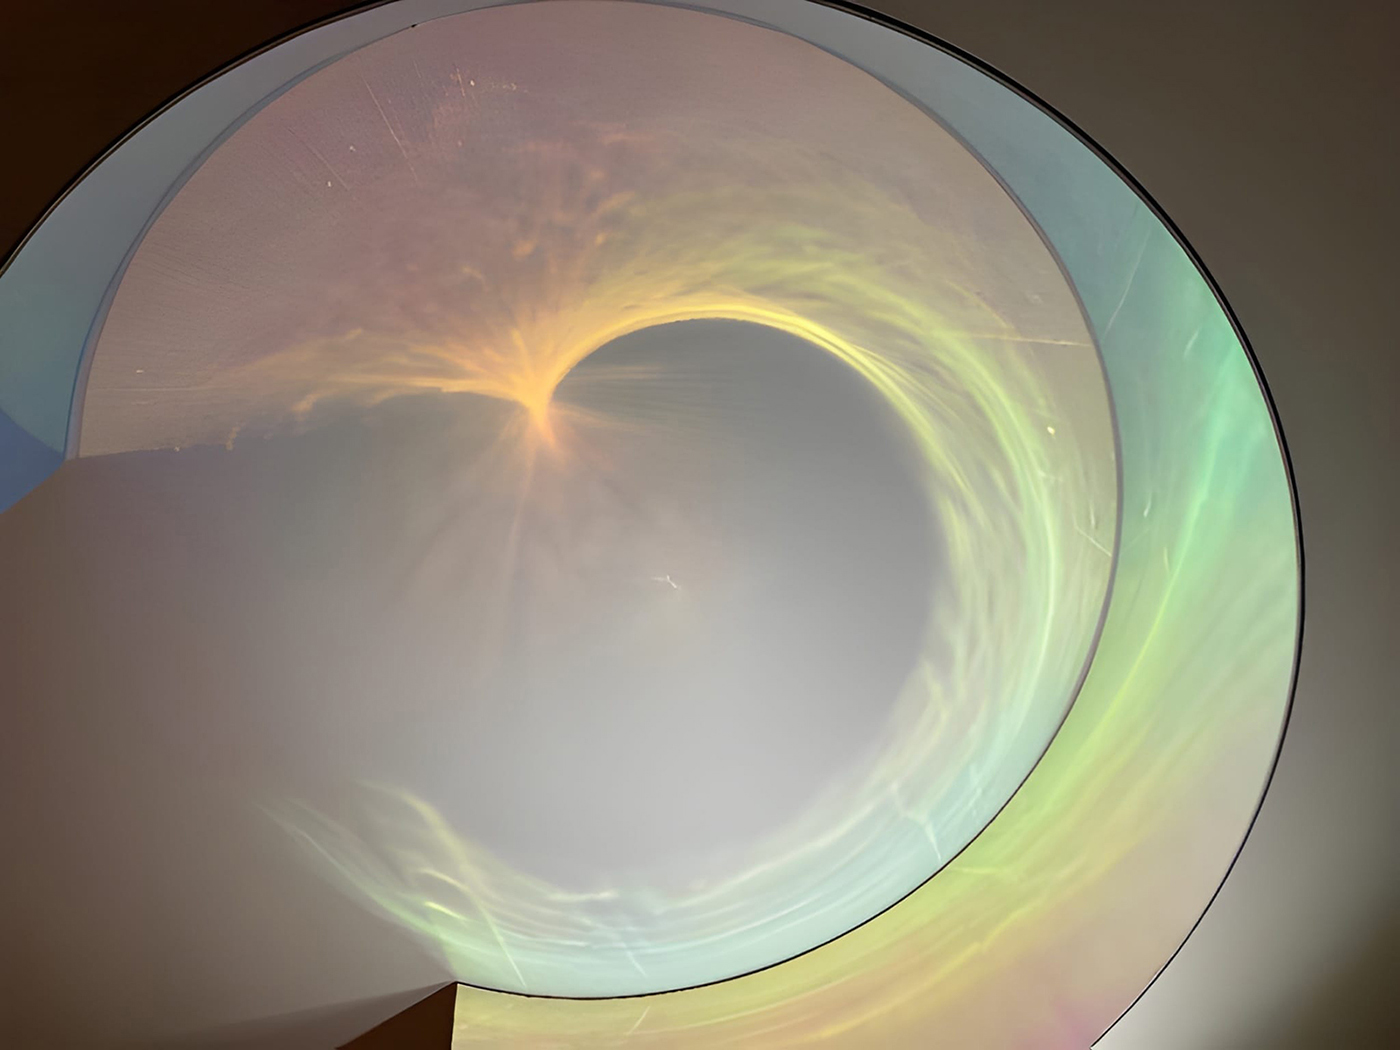

Last year, Demello and Elayaraja Mayavan—a protege with the Indian architect and now running his own practice, MYVN Architecture—presented together at an event called NO50. Hailing from a small town and born with eyes which gave him limited night vision, architecture had not come naturally to him. He joined Demello’s team for the next five years and became a part of his quest for investigative design and creating architecture through art, photography and model making.
At NO50, Demello shared visual stories of the transformation of his own house in his friendly, noetic and loquacious style of storytelling, rocking back on his heels. Mayavan stayed fairly shyly in the background, silently enjoying the visitors’ regular amazement and positive feedback on his light installations. His idea had been to create something immersive, and the placement of a human figure made the installations come alive. It would probably work very well as a built installation even in Yokohama and Groningen. The question remains: Could it be done in Bengaluru?
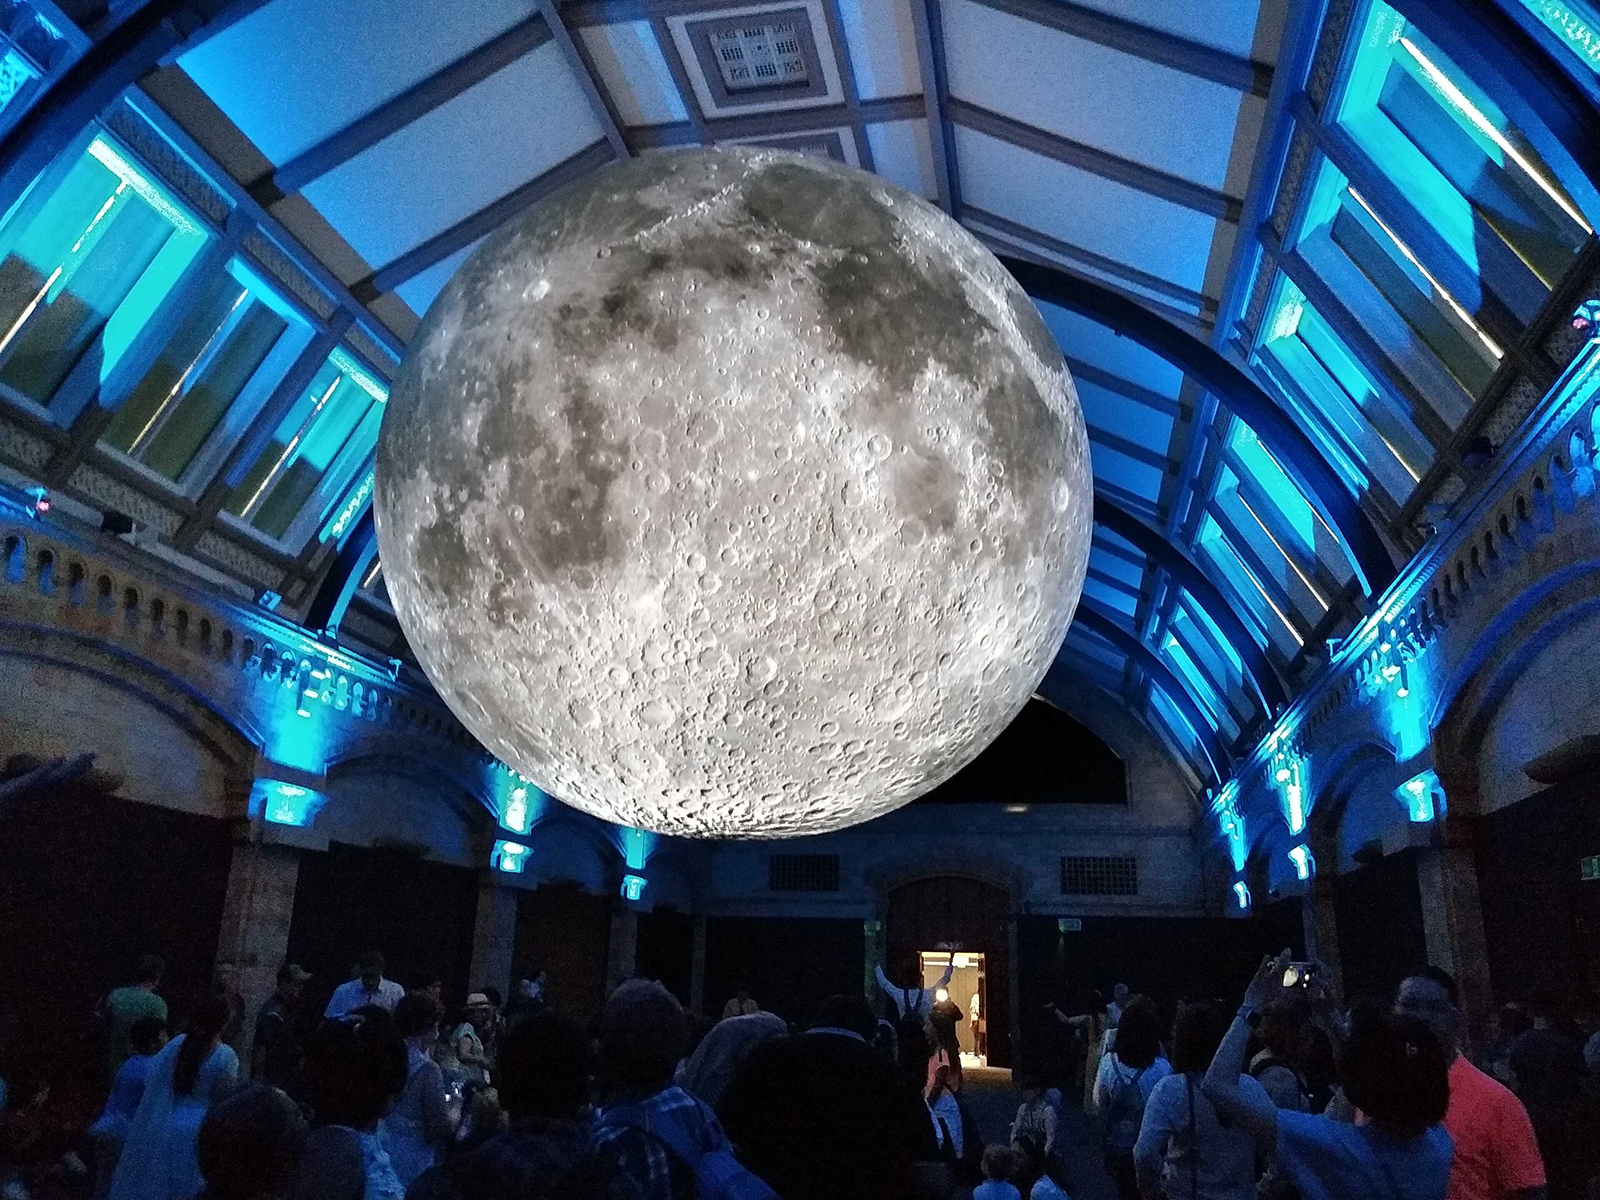
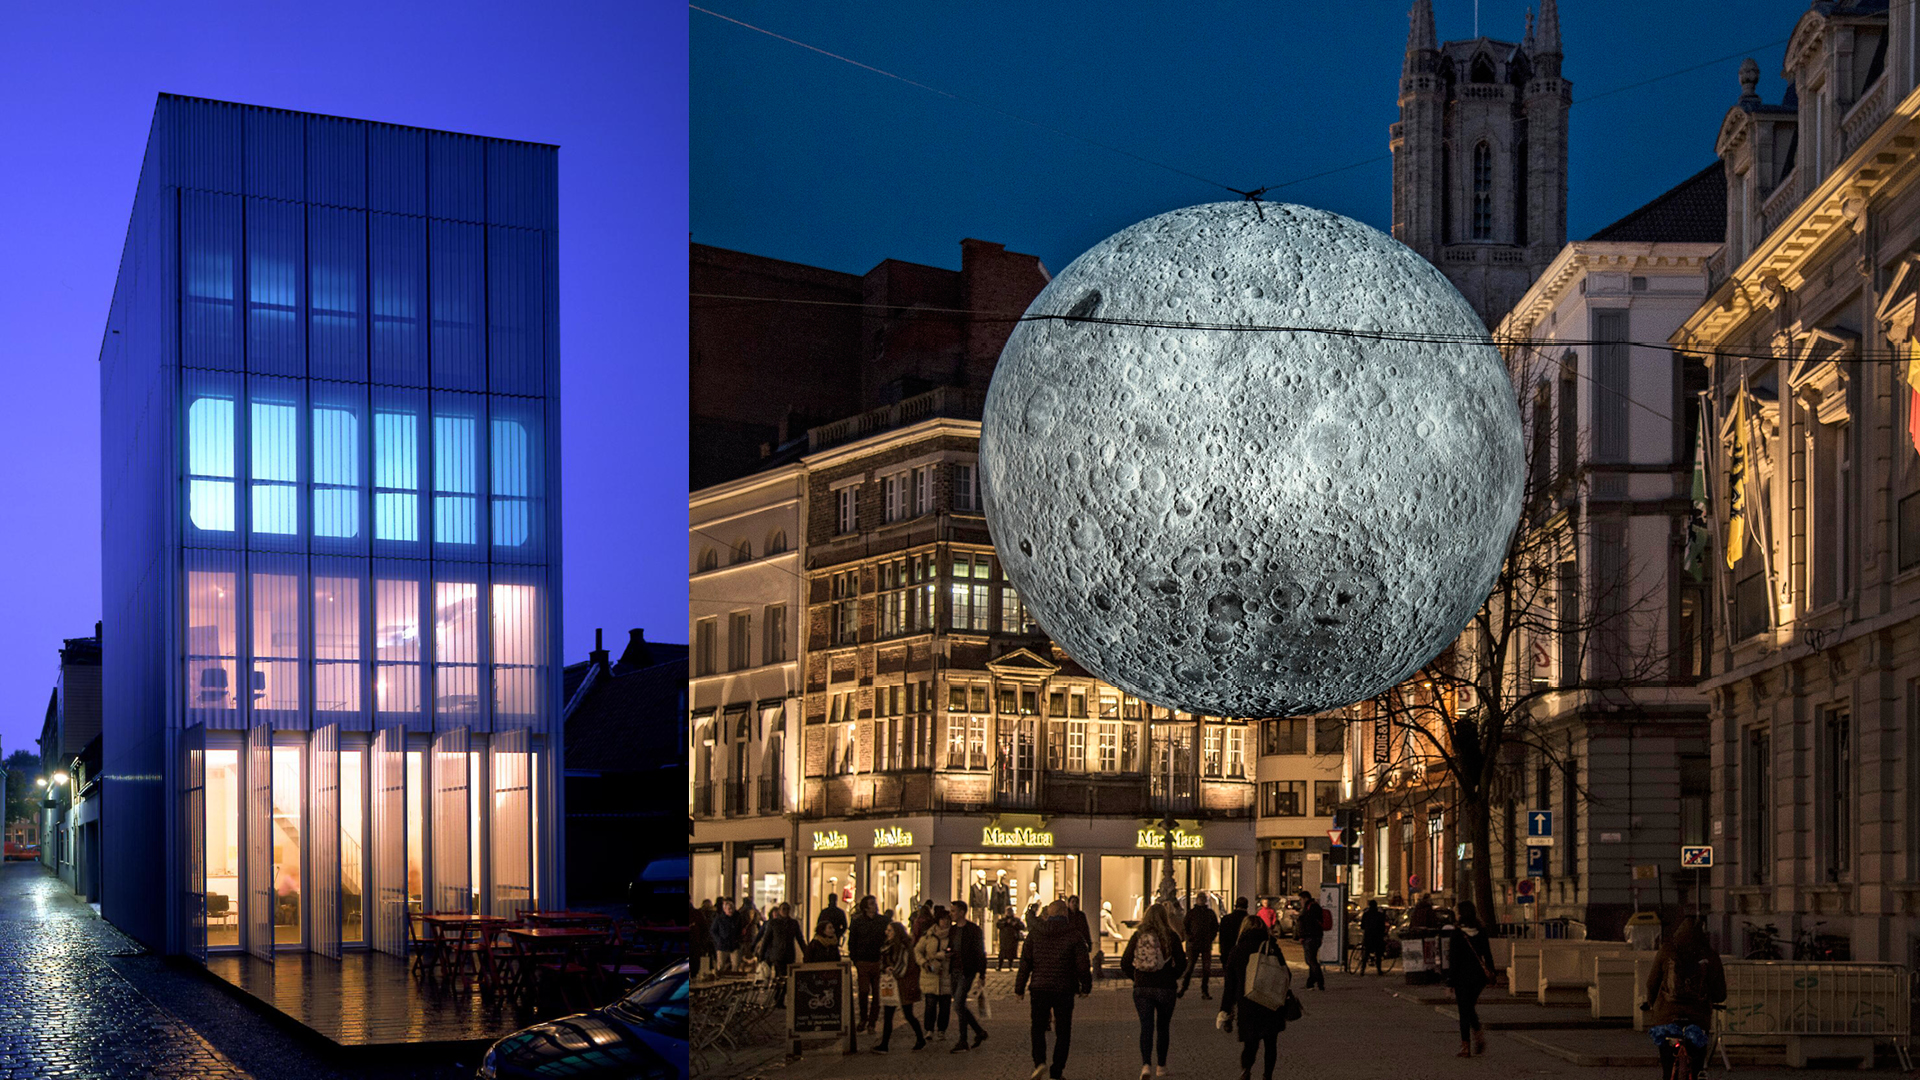
Back in Groningen, the city continued its relationship with the moon. In 2018, they invited British artist Luke Jerram to showcase his Museum of the Moon installation. Jerram’s idea was spurred by the moon as a cultural mirror of what we think, believe and dream. In addition, there is the practicality of the moon as a beacon for nighttime navigation (in WiFi-free zones, of course), even as increasing urban light-pollution levels have taken away intense moon viewing experiences.
Jerram achieved an impressive seven-metre diameter with this installation. The back-lit detailed photographic imagery from NASA was painstakingly stitched together, and the viewers had an even more immersive experience with the accompanying sound compositions created by BAFTA and Ivor Novello award-winning composer Dan Jones.
Among the many visitors who came to see the Museum of the Moon in early November 2018, most were students. A quarter of the population of Groningen too comprises students. A big part of the success of the city is the love students hold for it, spending important formative years there. That the city has always similarly been a playground for these small-scale architectural, incandescent interventions may be a worthwhile reflection.
Some of them have now become the newest residents in Europark.
The views and opinions expressed here are those of the author(s) and do not necessarily reflect the official position of STIR or its editors.

by Mrinmayee Bhoot Oct 12, 2026
The new Centre for Contemporary Arts, fostering public engagement with art in Uzbekistan, is housed in a tram depot refurbished by the French studio, emulating local craftsmanship.
by Mirra Lynn Oct 10, 2026
The Shanghai-based architecture practice’s intervention in Suzhou transforms three abandoned houses into a bookstore, café, library and homestay.
by Pranjal Maheshwari Oct 09, 2026
The eighth edition of the international architecture and urban design showcase, themed How Much?, explores diverse implications of social, ecological and economic ‘cheapness’.
by Pranjal Maheshwari Oct 06, 2026
With a programme focused on biodiversity, accessibility and safety, the Rotterdam-based architects help the neighbourhood reclaim a barren landscape as an integral social node.

make your fridays matter with a well-read weekend
Enter your details to sign in
Don’t have an account?
Sign upOr you can sign in with
a single account for all
STIR platforms
All your bookmarks will be available across all your devices.
Stay STIRred
Already have an account?
Sign inOr you can sign up with
Verification link sent to check your inbox or spam folder to complete sign up process
Tap on things that interests you.
Select the Conversation Category you would like to watch
Please enter your details and click submit.
Enter the 6-digit code sent at


Incandescent interventions: Groningen, Bengaluru and beyond
by Anne Feenstra | Published on : Jul 24, 2026


 Sign in with Google
 Sign in with email
What do you think?