Architecture10 mins. read
Herzog & de Meuron reframe the architecture of healing with a hospital in Zurich
by Mrinmayee BhootOct 18, 2024



by Pranjal MaheshwariPublished on : Jul 15, 2026
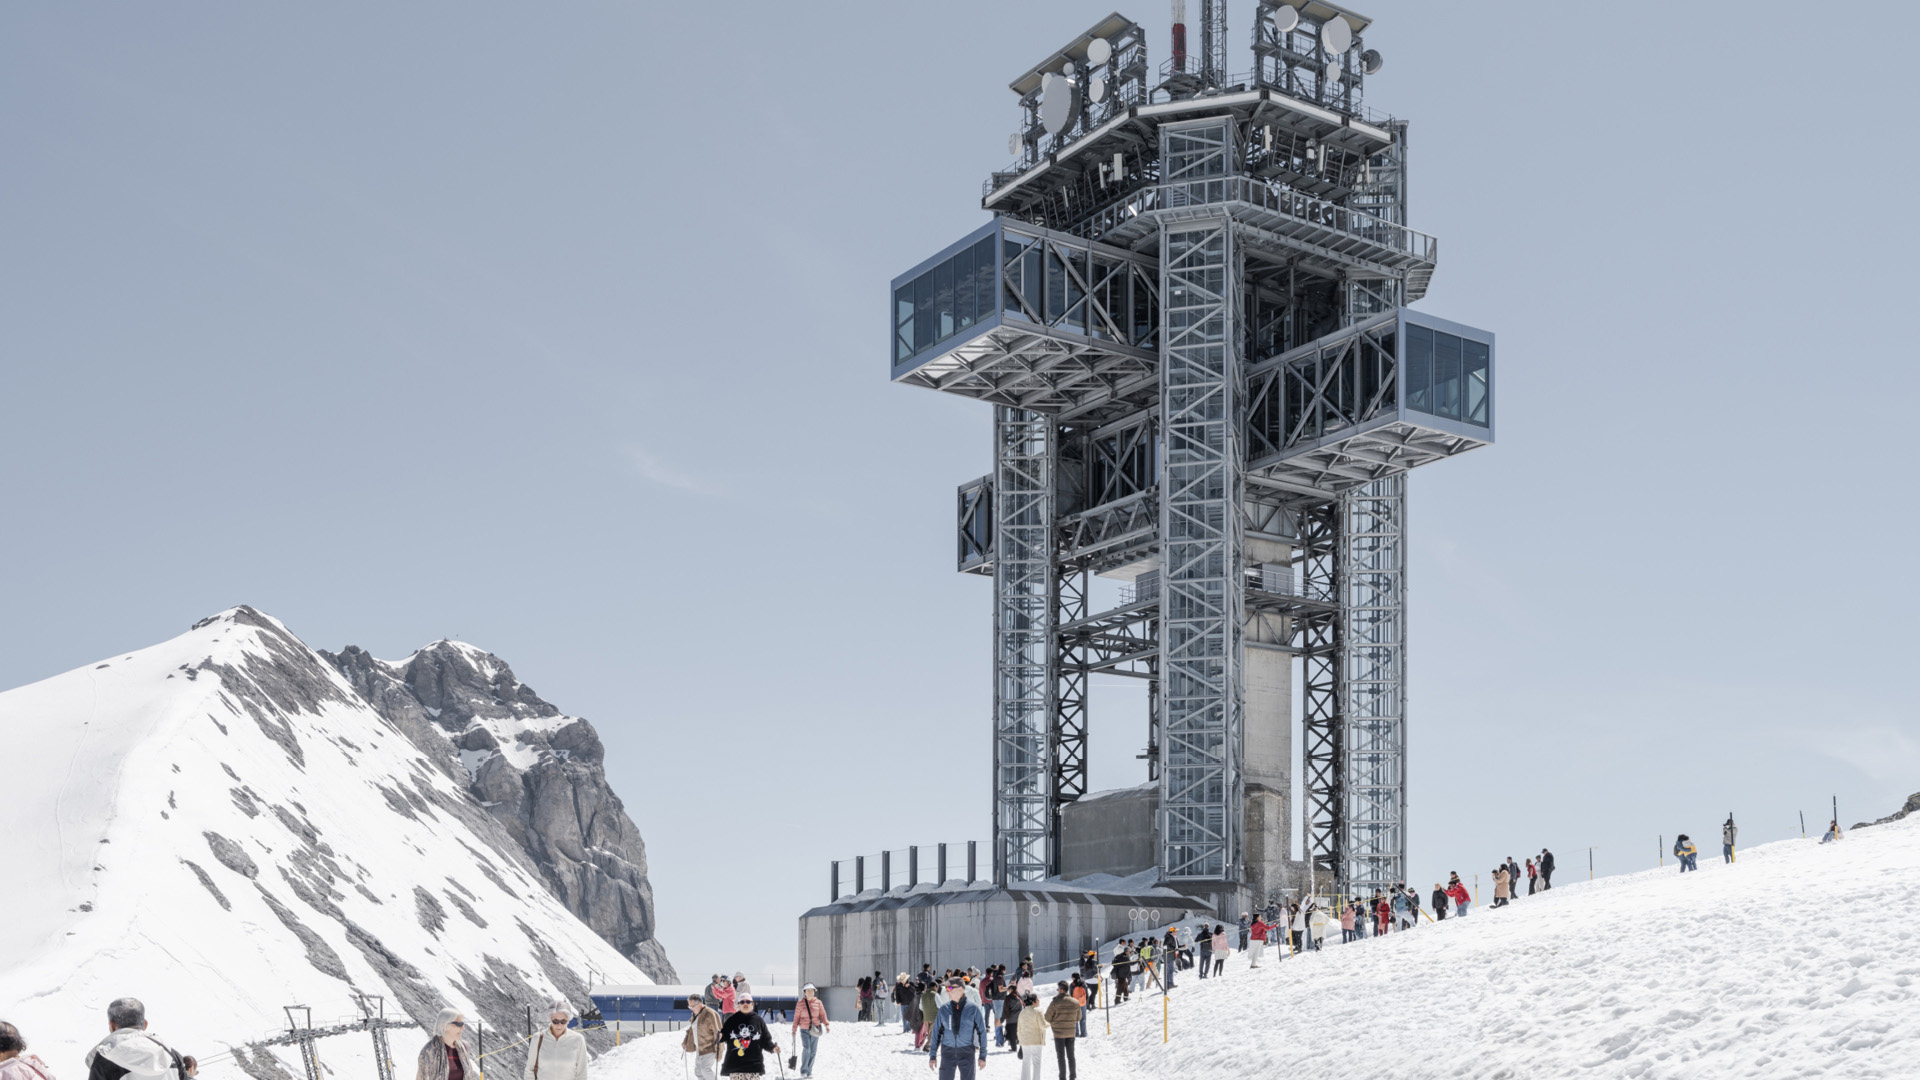
Mount Titlis epitomises what Switzerland is known for in the realm of global tourism. At 3000 metres above sea level, its peak offers an expansive 360-degree view encompassing the Swiss Plateau in the north and the glacial landscape in the south. The first cableway to Klein Titlis in 1967 turned the mountain into a destination that now attracts around 1.1 million global visitors every year, including both sports enthusiasts and tourists. Naturally, this influx was bound to affect existing and emerging infrastructure on the mountainous landscape, including a derelict 1980s antenna tower acquired by the Swiss transport company Titlis Bergbahnen, with the intent of integrating other tourist infrastructure. This included the mountain station and the glacier cave, connected to the tower through an underground tunnel. In recent decades, however, the influx has exacerbated, partly owing to popularisation by international media, rendering the existing facilities inadequate. It was also natural, then, to plan for an infrastructural upgrade for the entire summit, especially the mountain station—a task commissioned to Swiss architects Herzog & de Meuron in 2017.
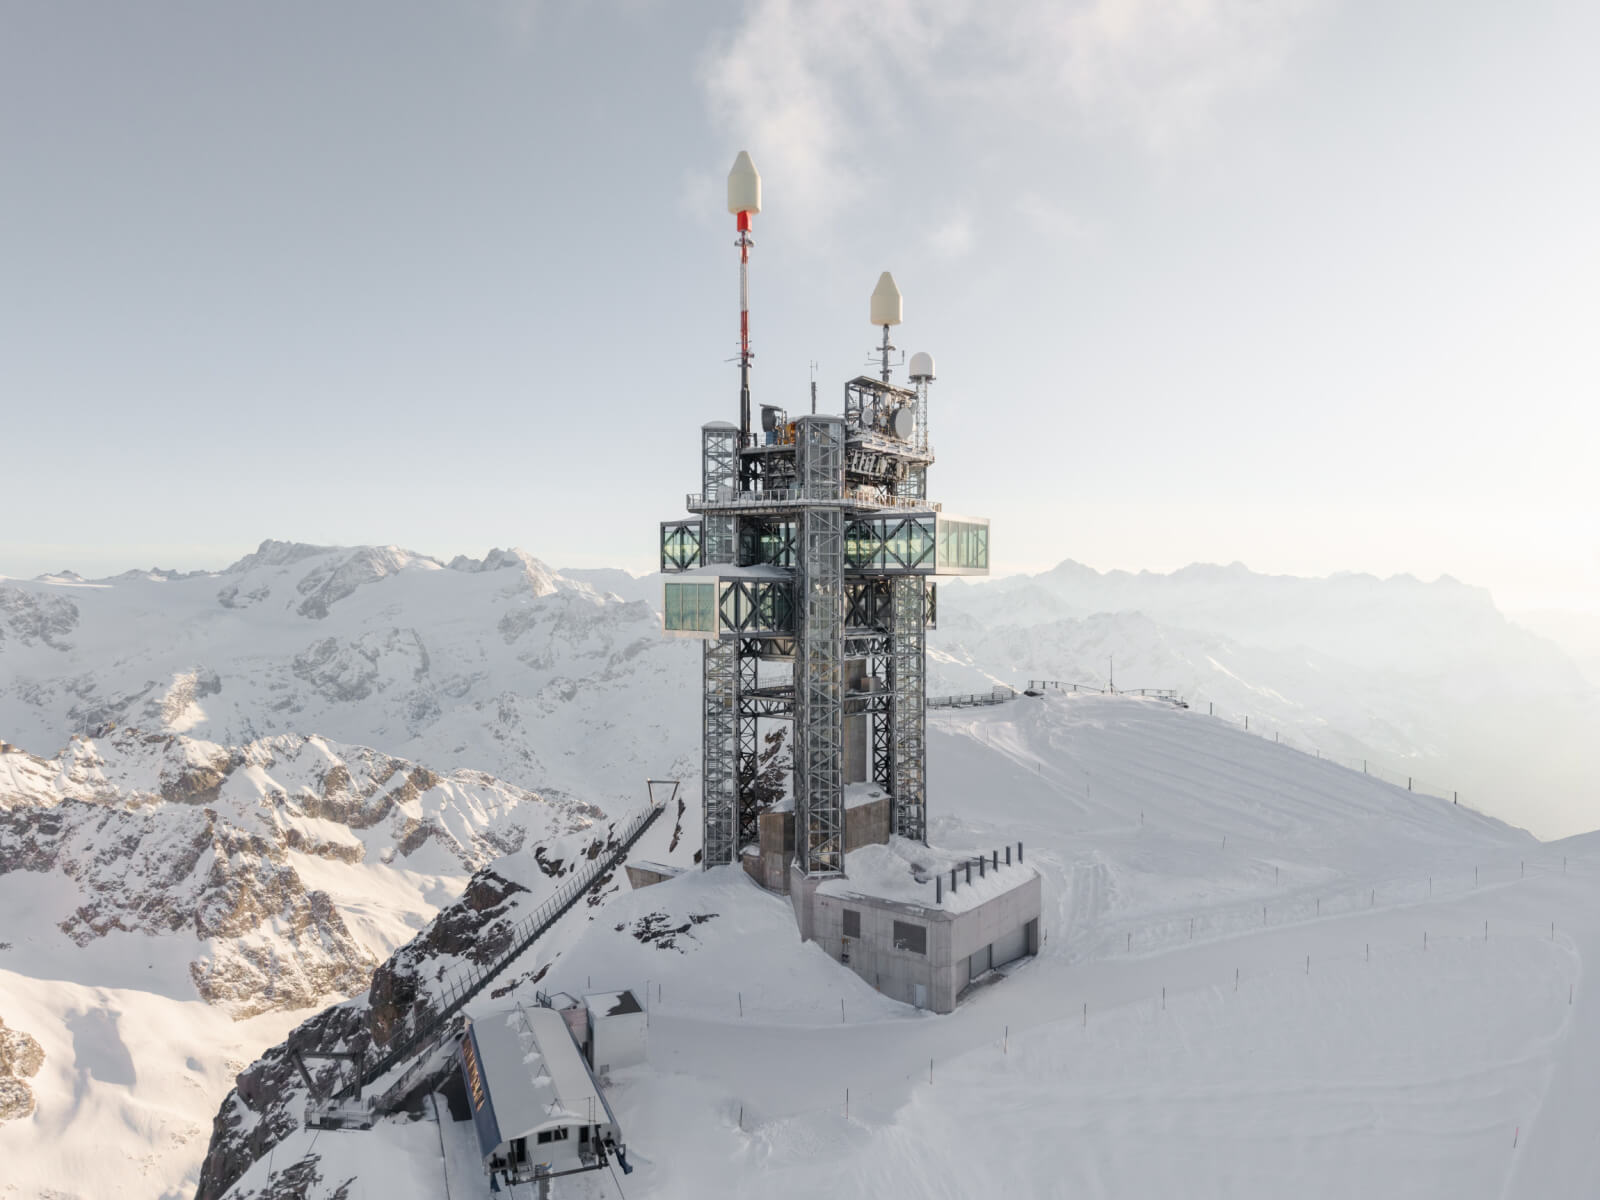
The tower guided the orientation of the redevelopment project from its onset, and now, in 2026, it is also the first section of the masterplan to be completed. The brief envisioned a functional expansion of the 56-meter-high antenna tower, from being infrastructure to being a part of the tourist experience, with the addition of a viewing deck and a restaurant. The process, however, also needed to consider the resource-consciousness required by the climatic and geological extremities of the site.
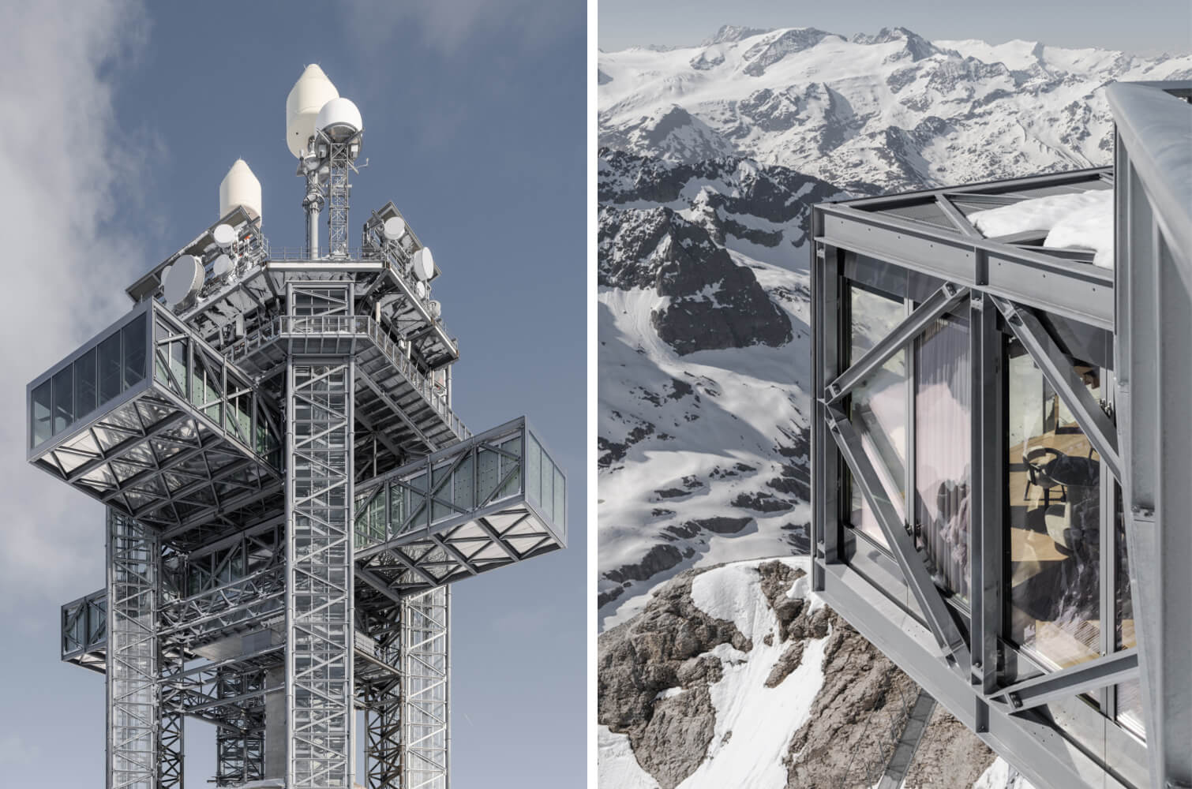
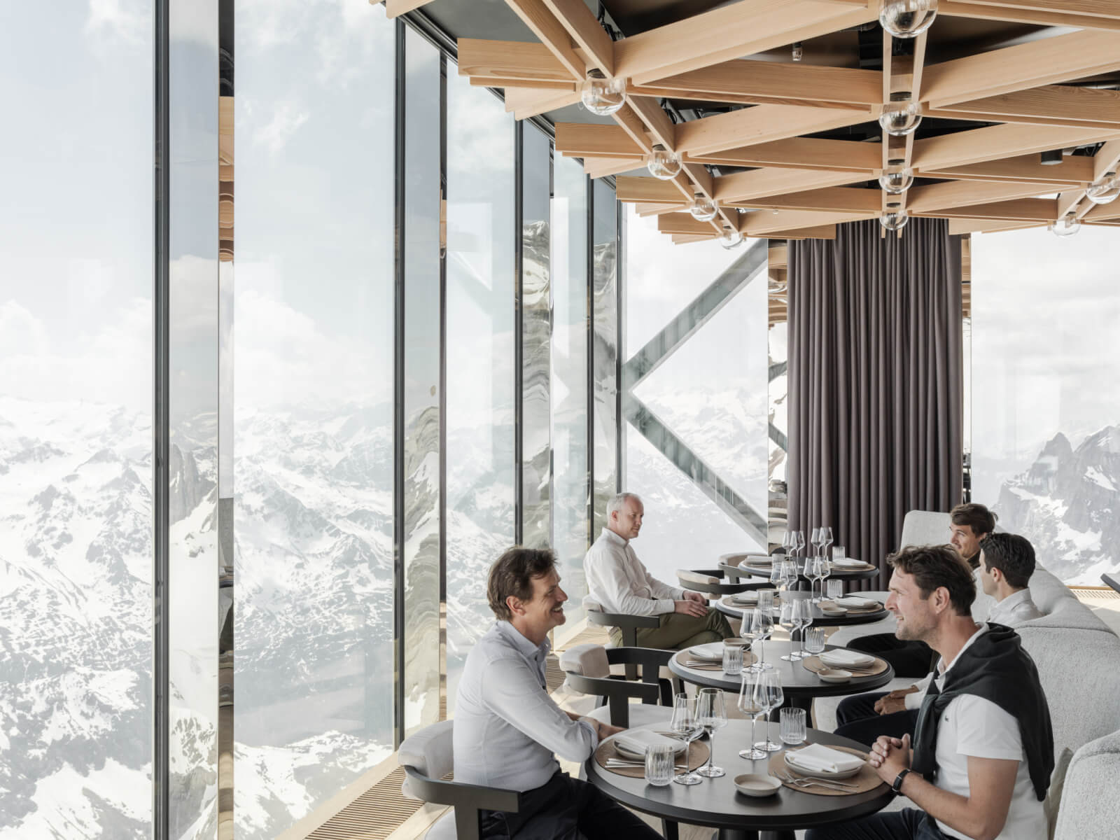
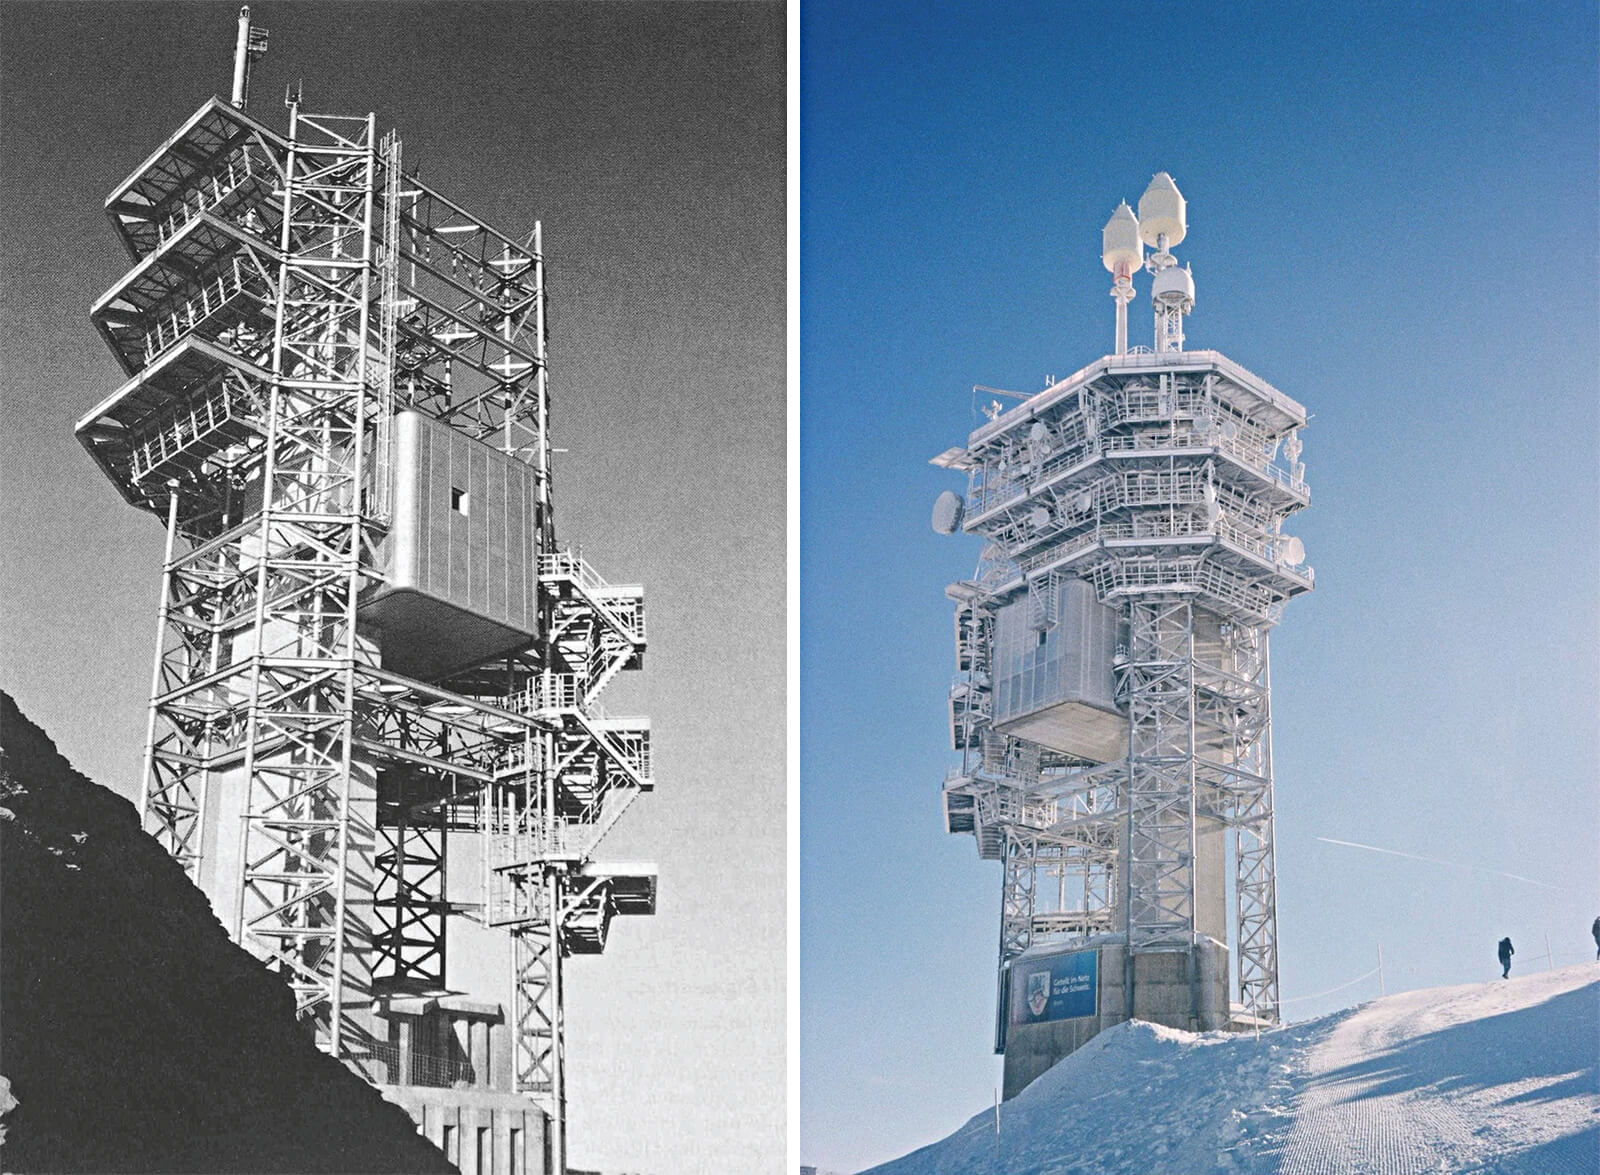
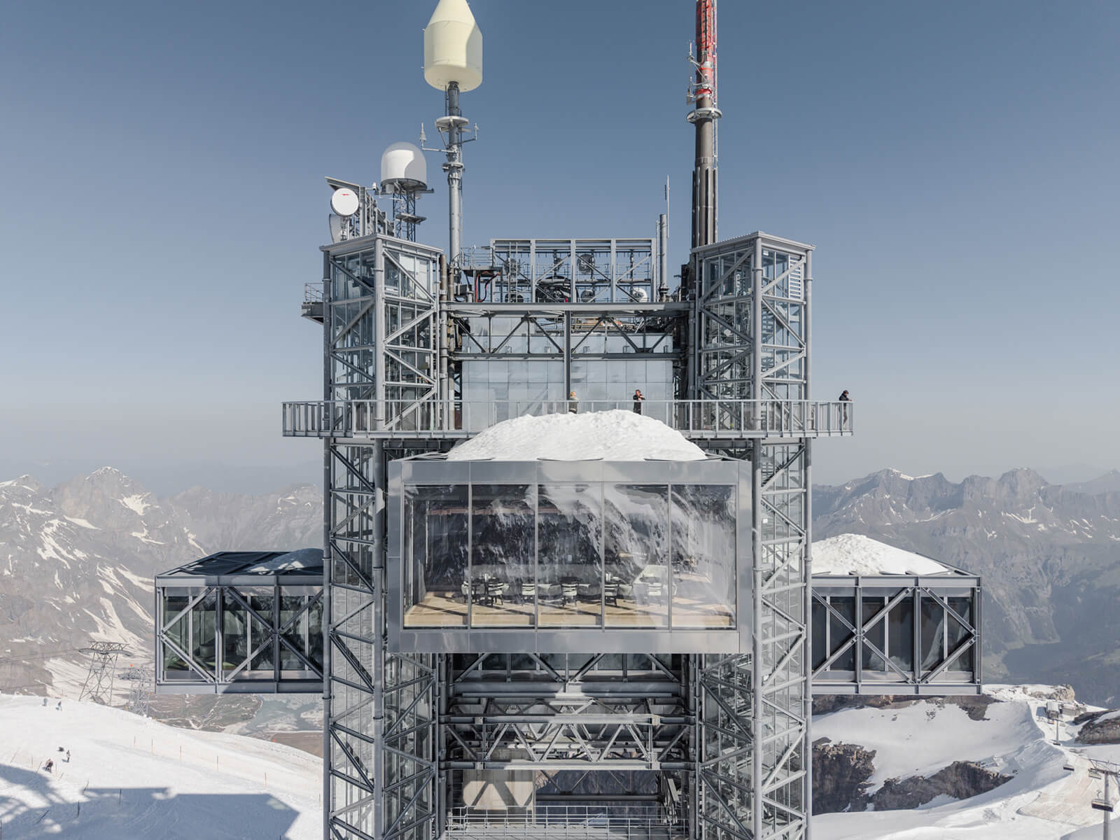
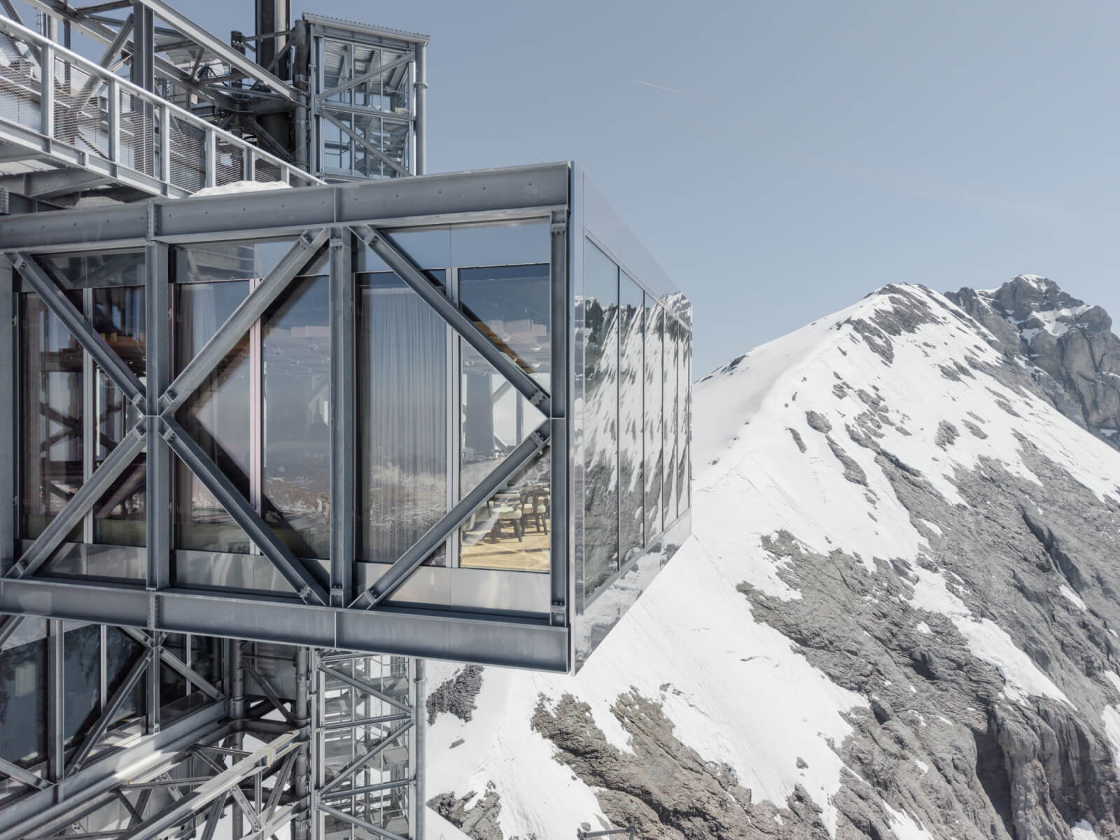
The older tower comprised a concrete core anchored deep into the limestone bedrock, enveloped by an intricate, precisely engineered steel framework. Understanding the inadequacies of the existing structure for accommodating the proposed programme, the concrete base was expanded to create an entrance level, while also housing technical areas and a garage for snow groomers and other terrain vehicles. From this base, the visitors can access the floors above through the four ancillary circulation towers erected at the corners, with two housing escape stairways and the other two used as lift shafts. The upper floors, housing a retail area that includes the world’s highest Rolex Boutique, designed by Lissoni & Partners, a lounge area and a 140-seat restaurant, rest on two horizontal volumes extending as large cantilevers from the original structure. The load-bearing exterior frame, complemented by glazing across its length, allows for entirely column-free interiors affording panoramic views of the surrounding Alpine landscape. The top of the tower further houses a public viewing platform, removing any visual obstructions whatsoever from the viewing experience.
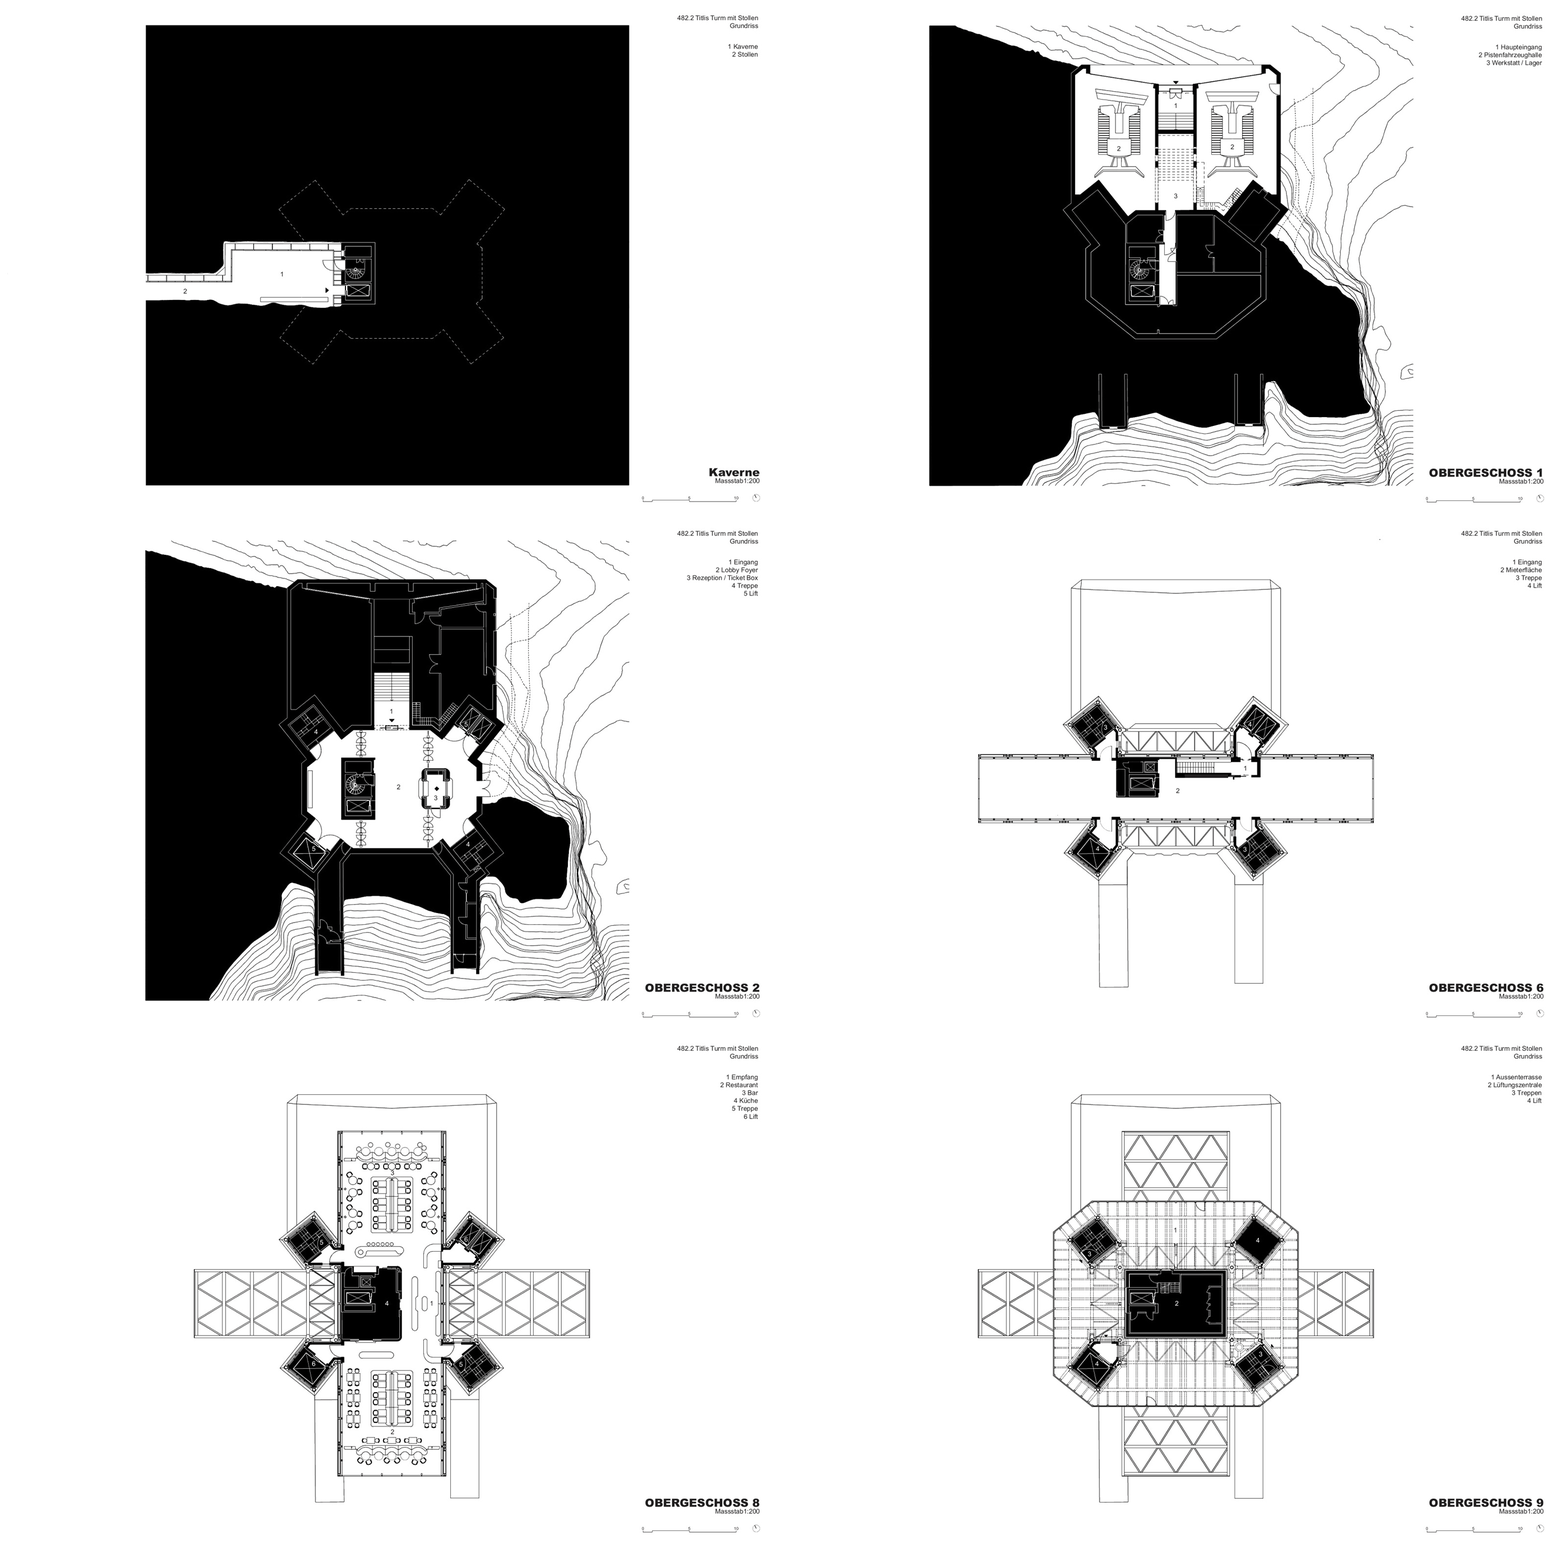
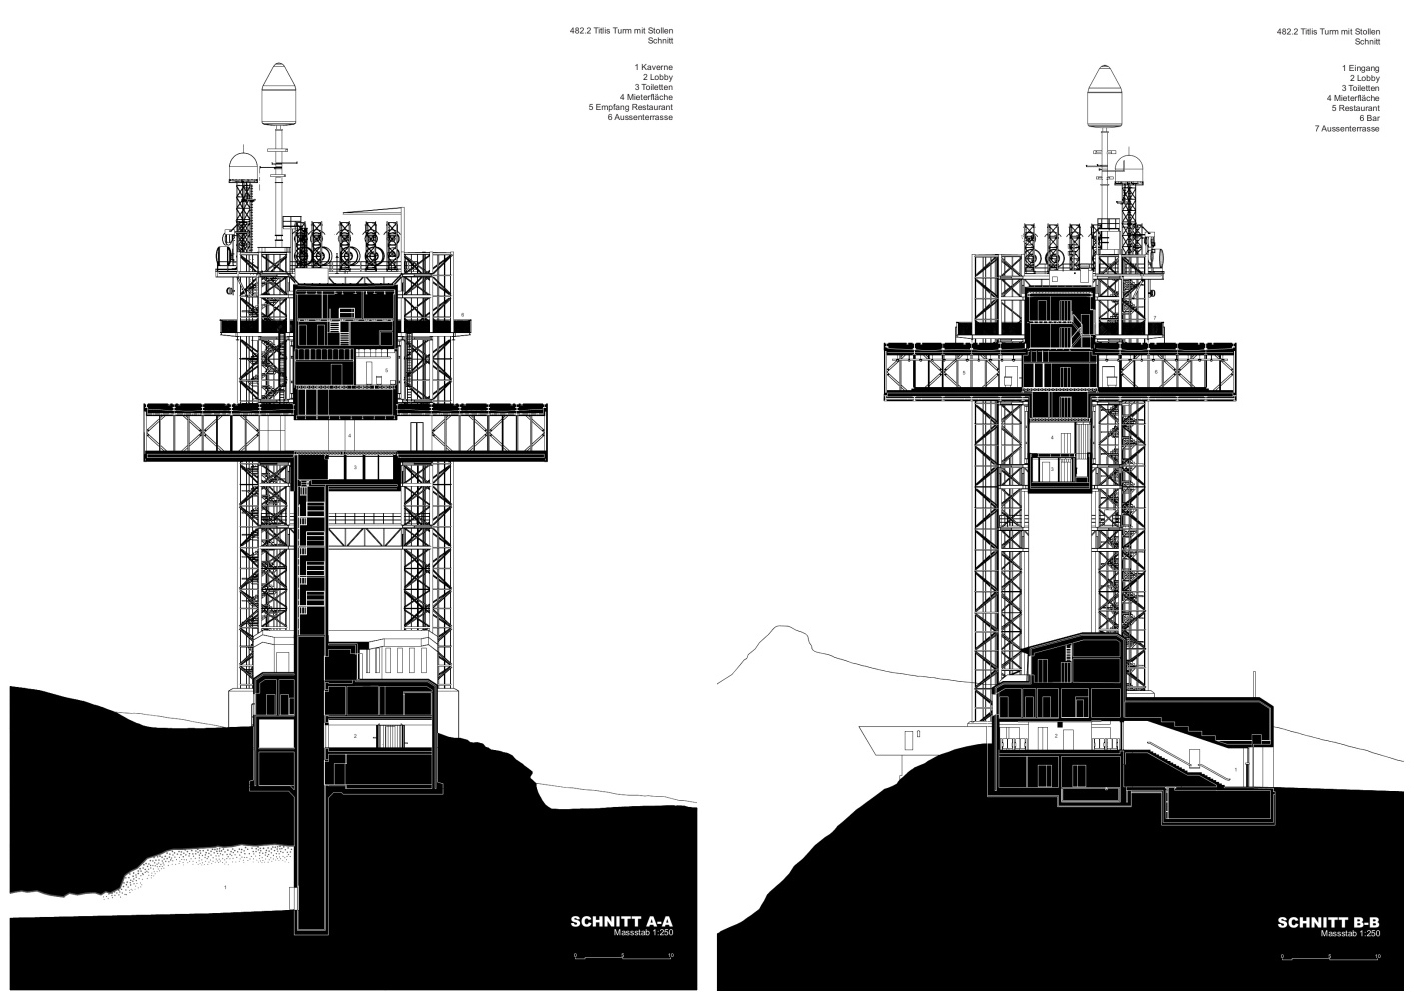
The architectural expression of TITLIS Tower borrows directly from the structural logic of the original tower and defines itself in galvanised and stainless steel, concrete and glass. These materials, industrial in their association and application in the project, best emulated the inherently natural characteristics of their Alpine surroundings, according to the architects. As Jacques Herzog, founding partner at Herzog & de Meuron, states in an official release, “Depending on the light and the season, the changing appearance of the steel beams and naked glass surfaces reminds us of ice, water, or crystals—that is, of the nature that shapes this place so impressively.”
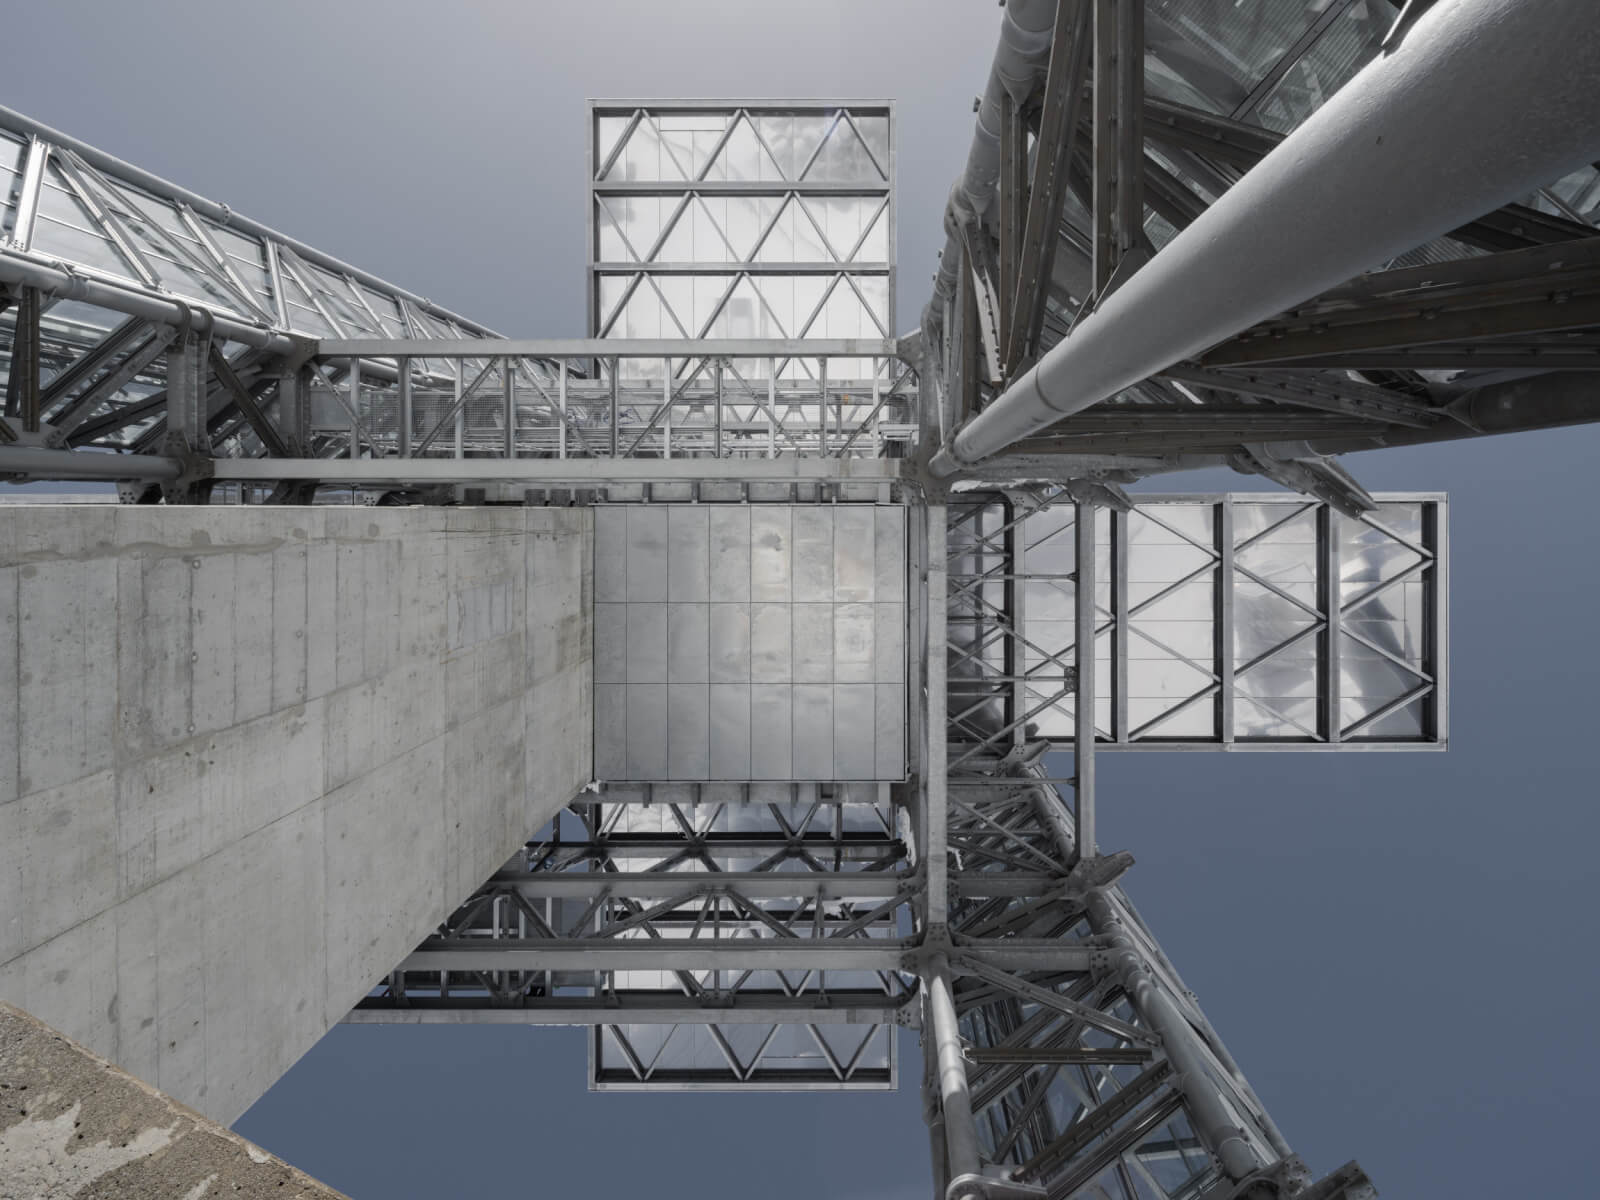
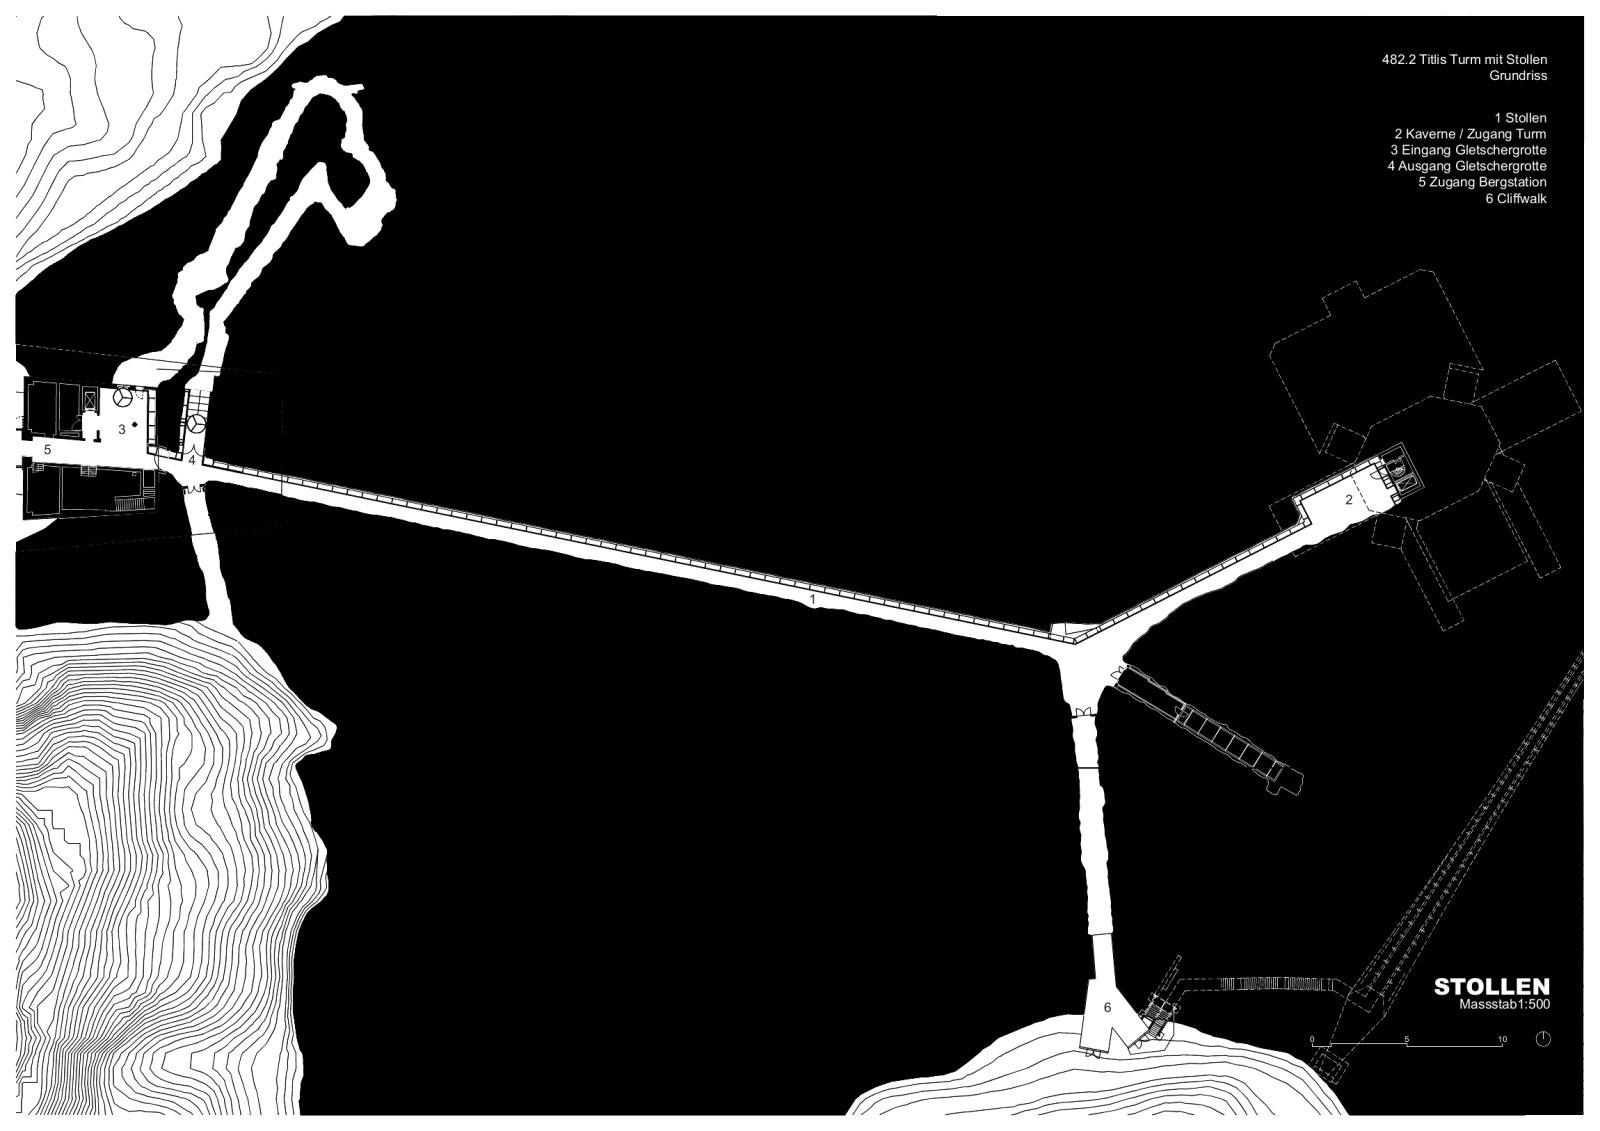
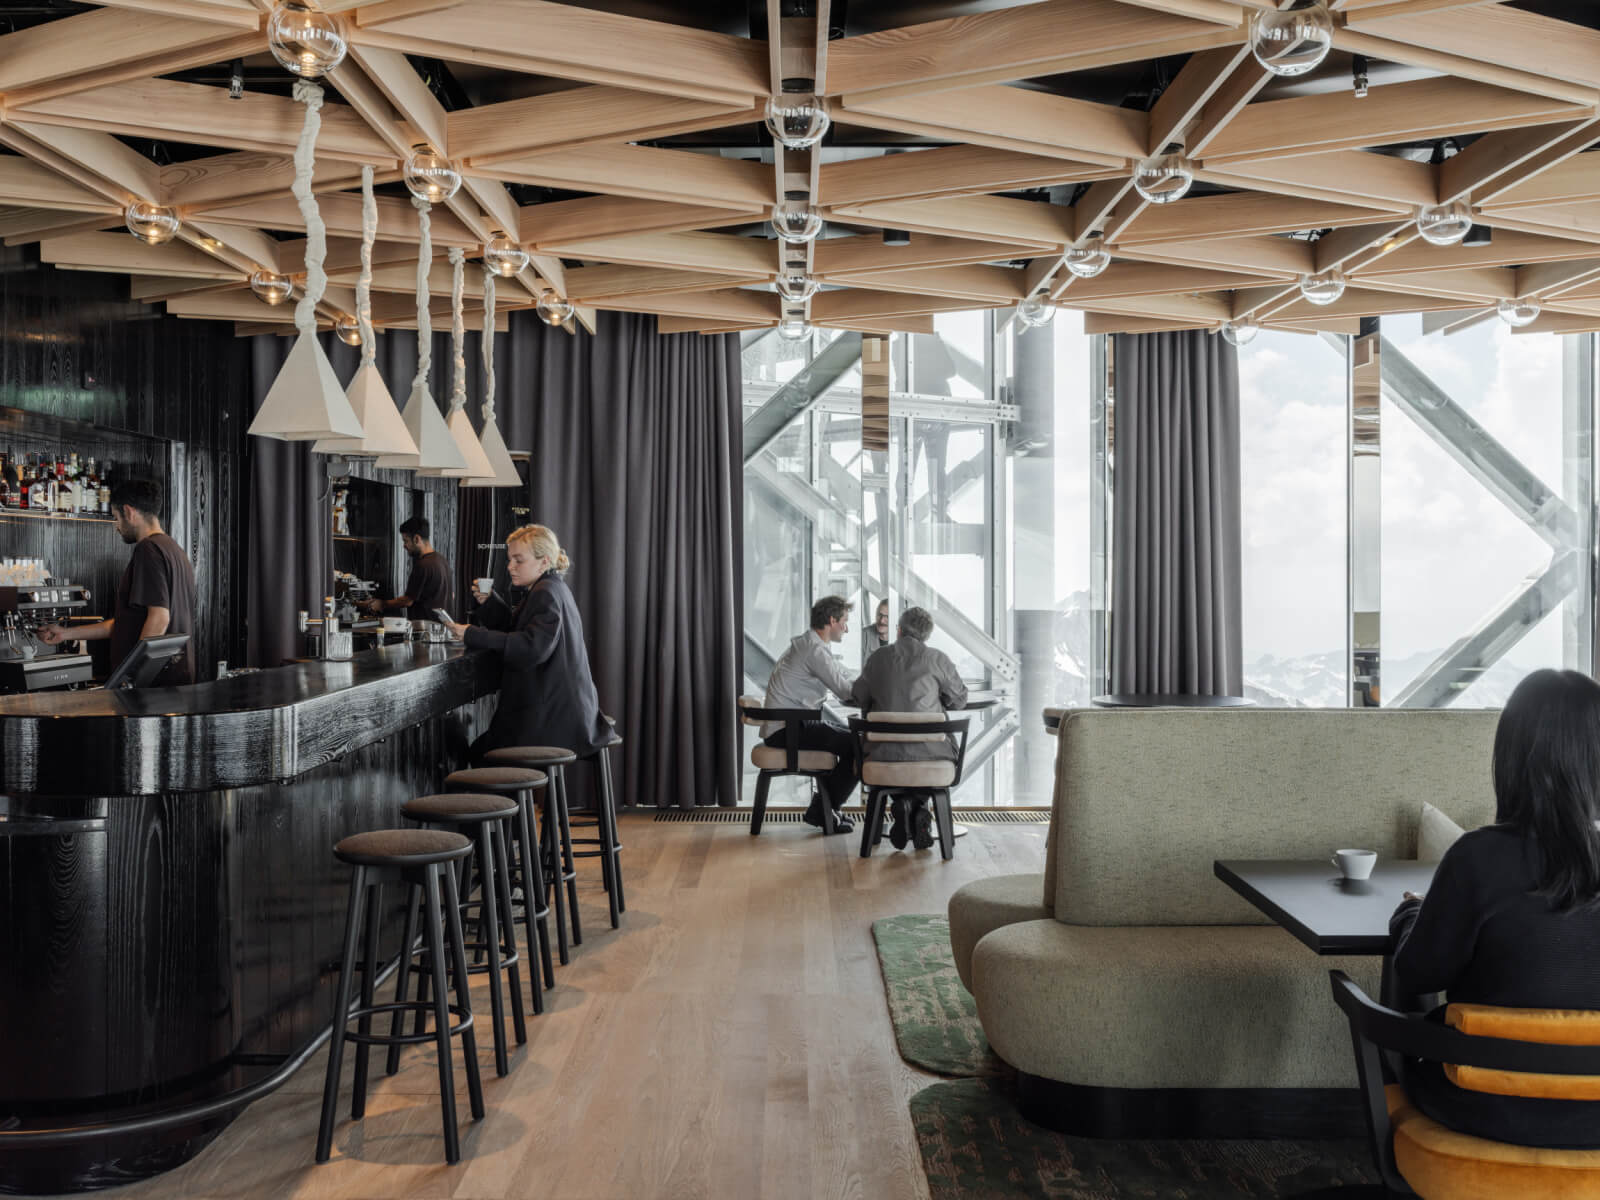
The interior design of the restaurant, however, offers a welcome contrast by reinterpreting the geometries and the frugality of its cold, industrial exterior in warm wood textures and custom lighting, mediated by furnishings crafted in dark tones, reminiscent of the region’s rocky terrain. The underground tunnel, first built alongside the original tower, has also been revamped as part of the project, featuring a series of reflective steel panels to offset the exposed concrete across the pathway connecting the mountain station with the tower. At the end of the tunnel below the tower, a cavernous hall houses two large-format LED screens that facilitate the orientation of visitors with respect to the surrounding mountainscape.
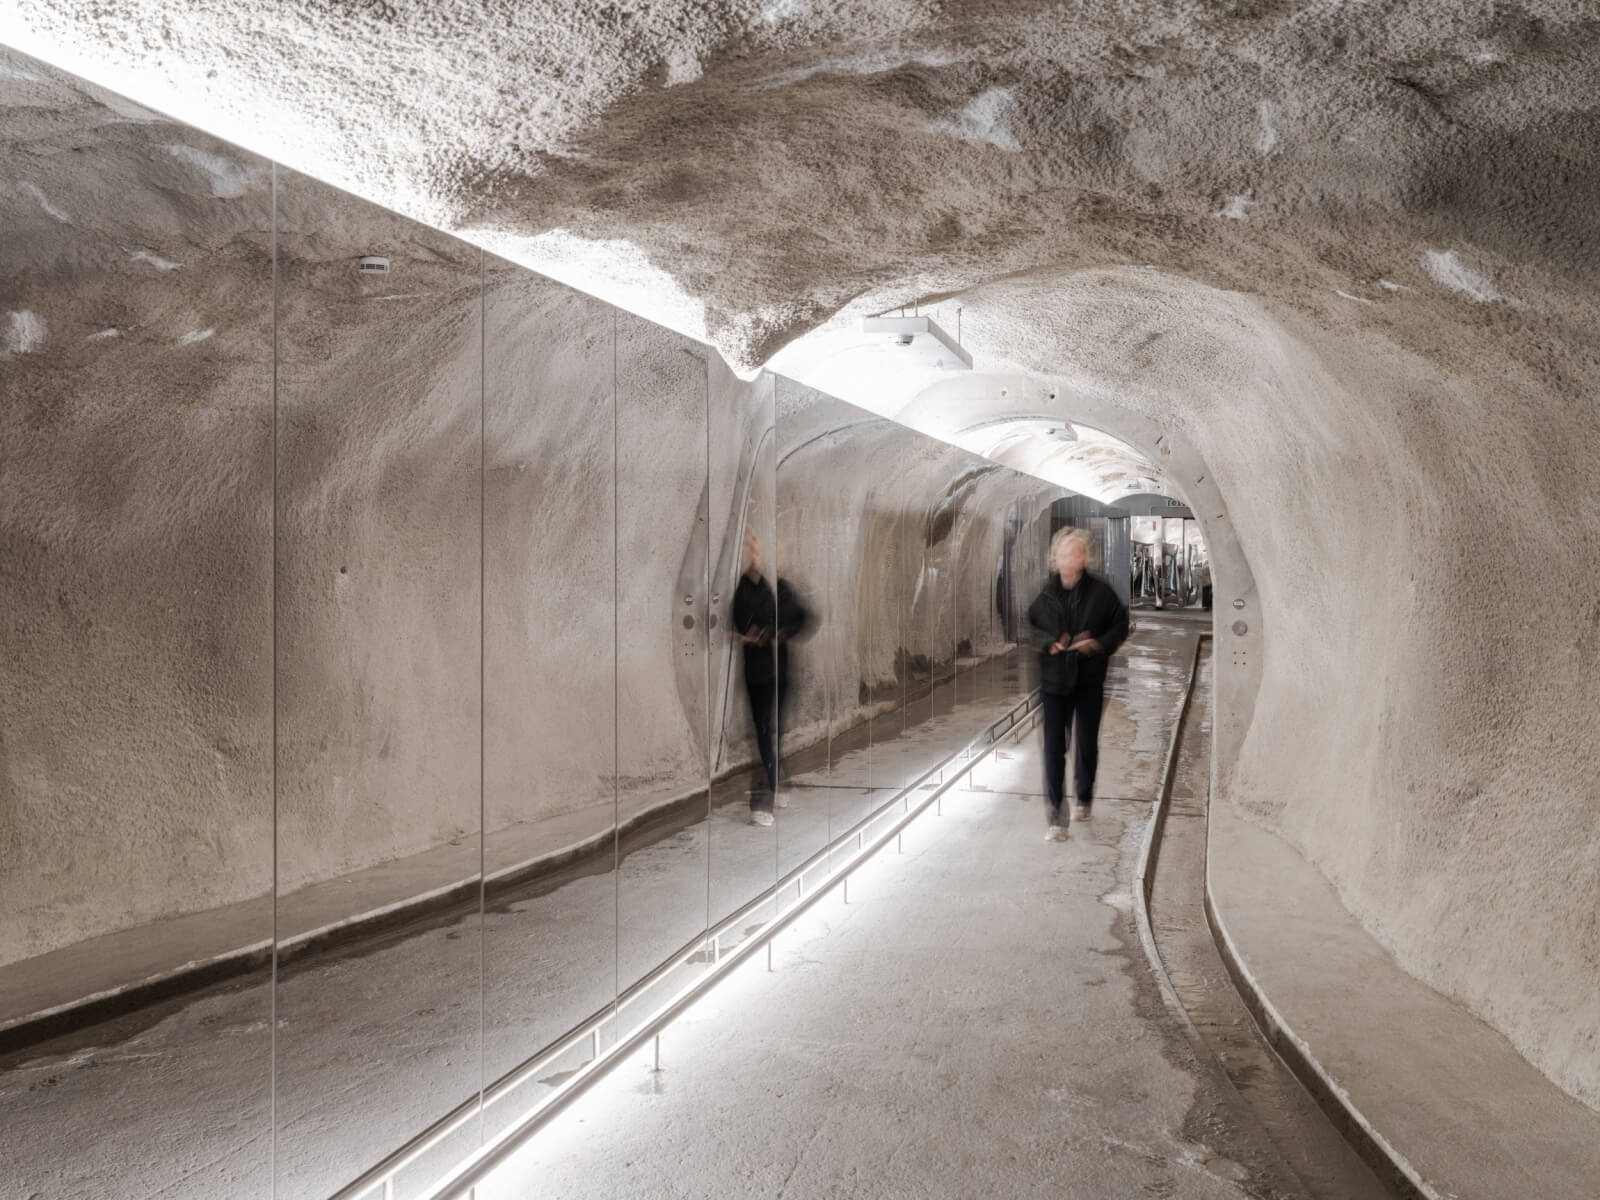
Despite the apparent restrictions imposed by the severe climatic conditions, the architects and project team were able to execute the project through careful planning and coordination over nearly a decade. The process was tedious, with materials being delivered by cable car or helicopters, and construction schedules often operating at the whims of sudden weather changes, including the accumulation of snow and low visibility. Given its immediate context and the resultant nature of the project, the outcome sought to be as symbolic of Mt. Titlis as the mountain region’s glacial landscape is for Switzerland. “It is rare that we encounter something that already has so much quality,” Herzog says in the official release. “Our main task was to bring those existing qualities even more strongly to the fore: the expressive steel structure, which we complemented with two horizontal steel beams, transforming it into an iconic sculpture. A kind of signpost rising into the sky above Titlis.”
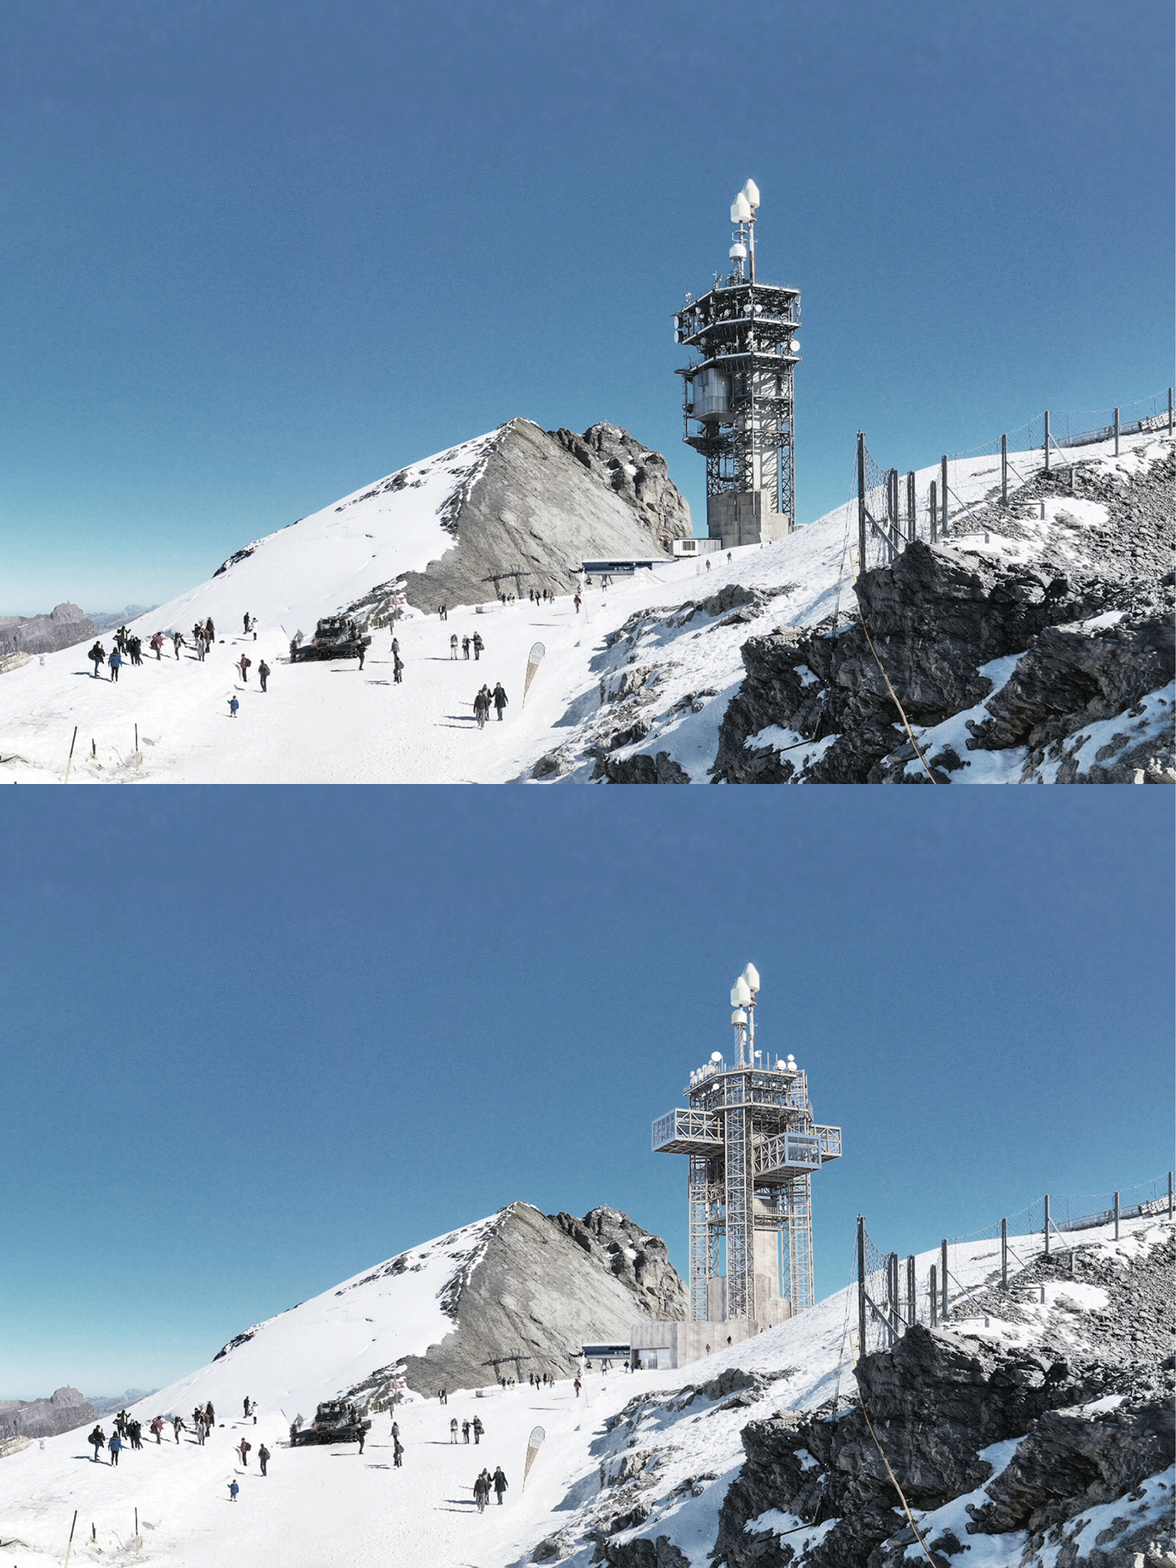
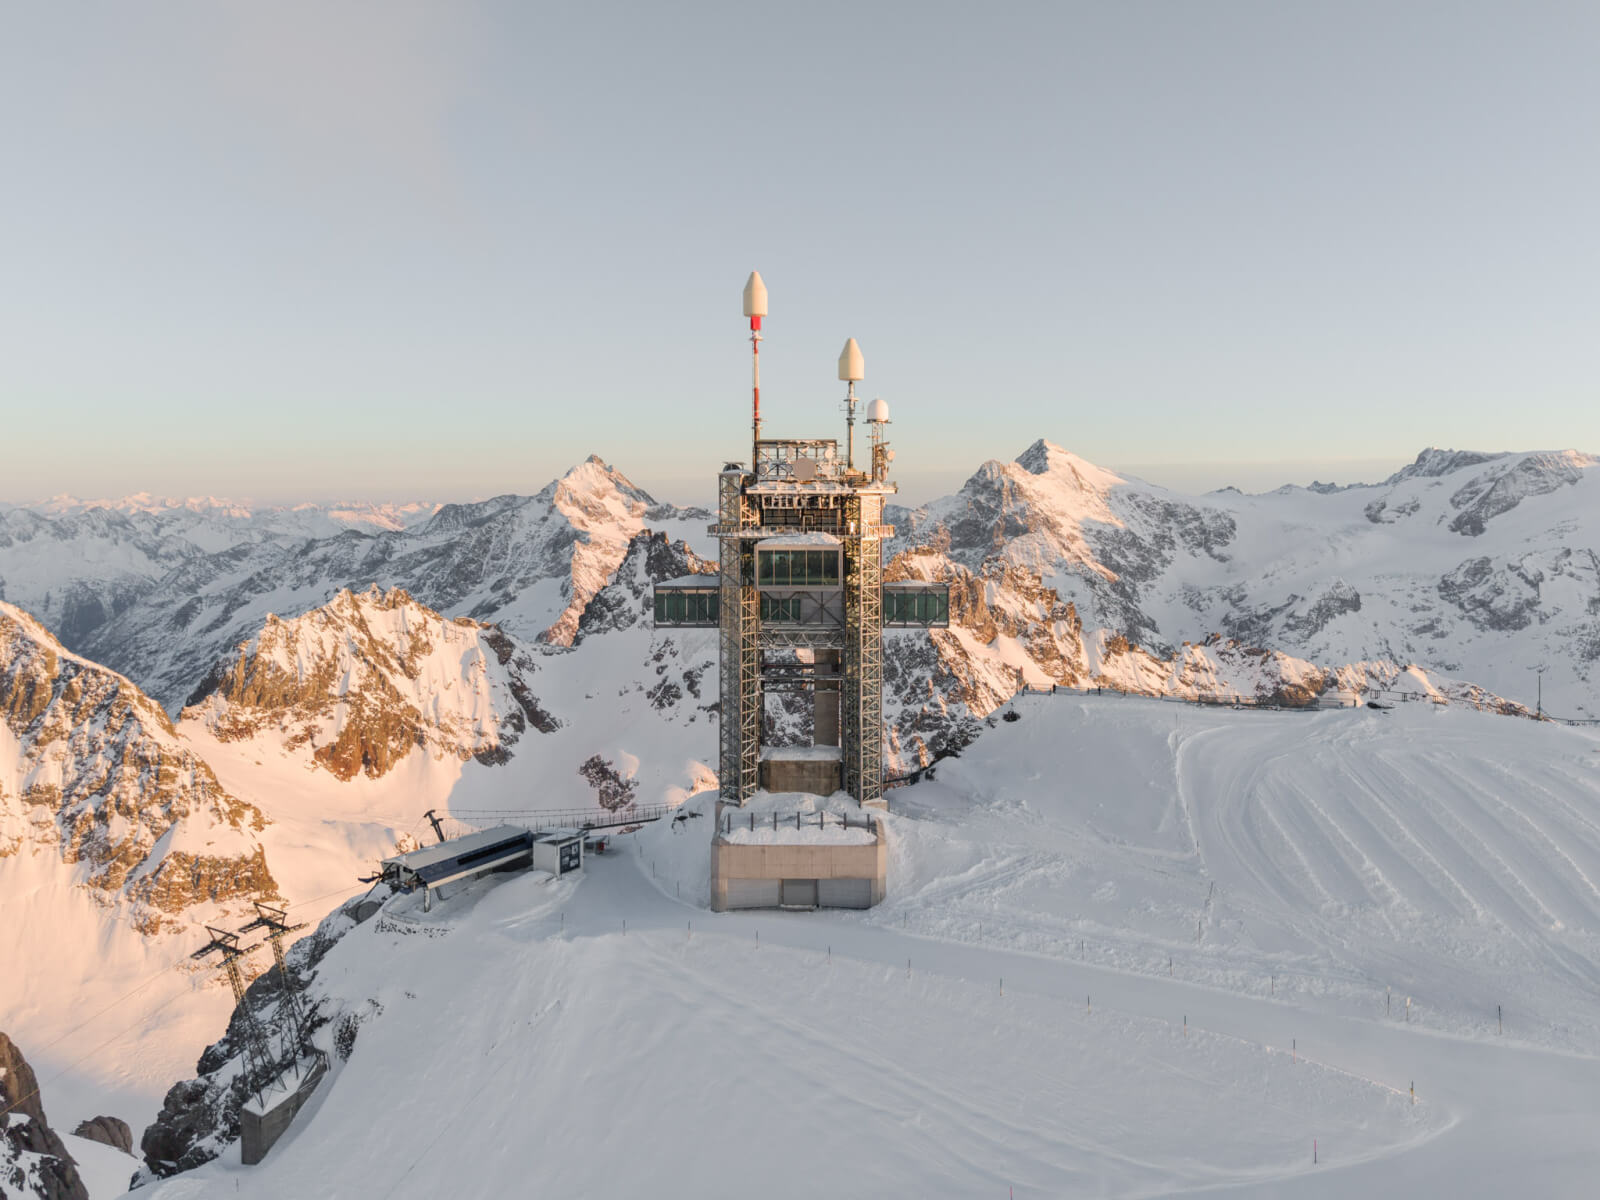
Amid the formidable, snow-glazed terrain of Engelberg, the renewed TITLIS Tower manages to move beyond the limits of functional structure, offering itself as an accessory to its surrounding geography; pivoting from infrastructure to architecture. At the same time, perhaps the endeavour is to also evince the changing landscapes of Swiss architecture and design. “As the first element to be implemented within this overall concept, the tower symbolises a shift from purely functional structures towards a new generation of Alpine architecture”, states Pierre de Meuron, the other half of the famed practice.
Name: TITLIS 3020 Tower
Location: Klein Titlis, Engelberg, Switzerland
Typology: Tourist Infrastructure
Client: Bergbahnen Engelberg-Trübsee-Titlis AG, BET, CH, Engelberg, Talststation Trübsee
Partner Architects: Jacques Herzog, Pierre de Meuron, Andreas Fries (Partner in Charge since 2020), Michael Fischer (Partner in Charge 2017 - 2020)
Project Team: Stephan Weber (Associate, Project Director 2024 -), Volker Jacob (Project Manager 2025 -), Michel Frei (Associate, Project Director 2017 – 2024), José Aguirre (Project Manager 2023 - 2024), Dennis Marsch (Project Manager 2019 - 2020, 2022), Martin Krapp (Associate 2020 - 2022) and others
Area: 42'517 sq ft; 3950 sq m (gross floor area)
Year of Completion: 2026

by Pranjal Maheshwari Oct 24, 2026
A consortium of Copenhagen’s 3XN, Toronto’s B+H Architects and Shenzhen’s Zhubo Design has designed the museum to mimic the surrounding riverscape, topped with a public park.
by Pranjal Maheshwari Oct 19, 2026
The Mumbai-based architects integrate courtyards, mesh screens and north light trusses to create a dining space that doubles up as a community hub at SR University, Warangal.
by Mrinmayee Bhoot Oct 17, 2026
The Rotterdam-based institute centres the Indian Ocean as a network for exploring material histories and transnational links shaping coastal cultures, positing them as future models.
by Pranjal Maheshwari Oct 16, 2026
At the 2026 Stirling Prize ceremony, Mary Duggan with RUFF Architects, MAKER Architecten and Nakshabid Architects were felicitated for proffering quality housing and social equity.

make your fridays matter with a well-read weekend
Enter your details to sign in
Don’t have an account?
Sign upOr you can sign in with
a single account for all
STIR platforms
All your bookmarks will be available across all your devices.
Stay STIRred
Already have an account?
Sign inOr you can sign up with
Verification link sent to check your inbox or spam folder to complete sign up process
Tap on things that interests you.
Select the Conversation Category you would like to watch
Please enter your details and click submit.
Enter the 6-digit code sent at


A 'signpost' amid the Alps, TITLIS Tower by Herzog & de Meuron is a structural triumph
by Pranjal Maheshwari | Published on : Jul 15, 2026


 Sign in with Google
 Sign in with email
What do you think?