Architecture04 mins. read
CCD Tokyo Creative Center wraps Japanese spatial logic in a high-tech shell
by Pranjal MaheshwariMar 31, 2026



by Bansari PaghdarPublished on : Aug 04, 2026
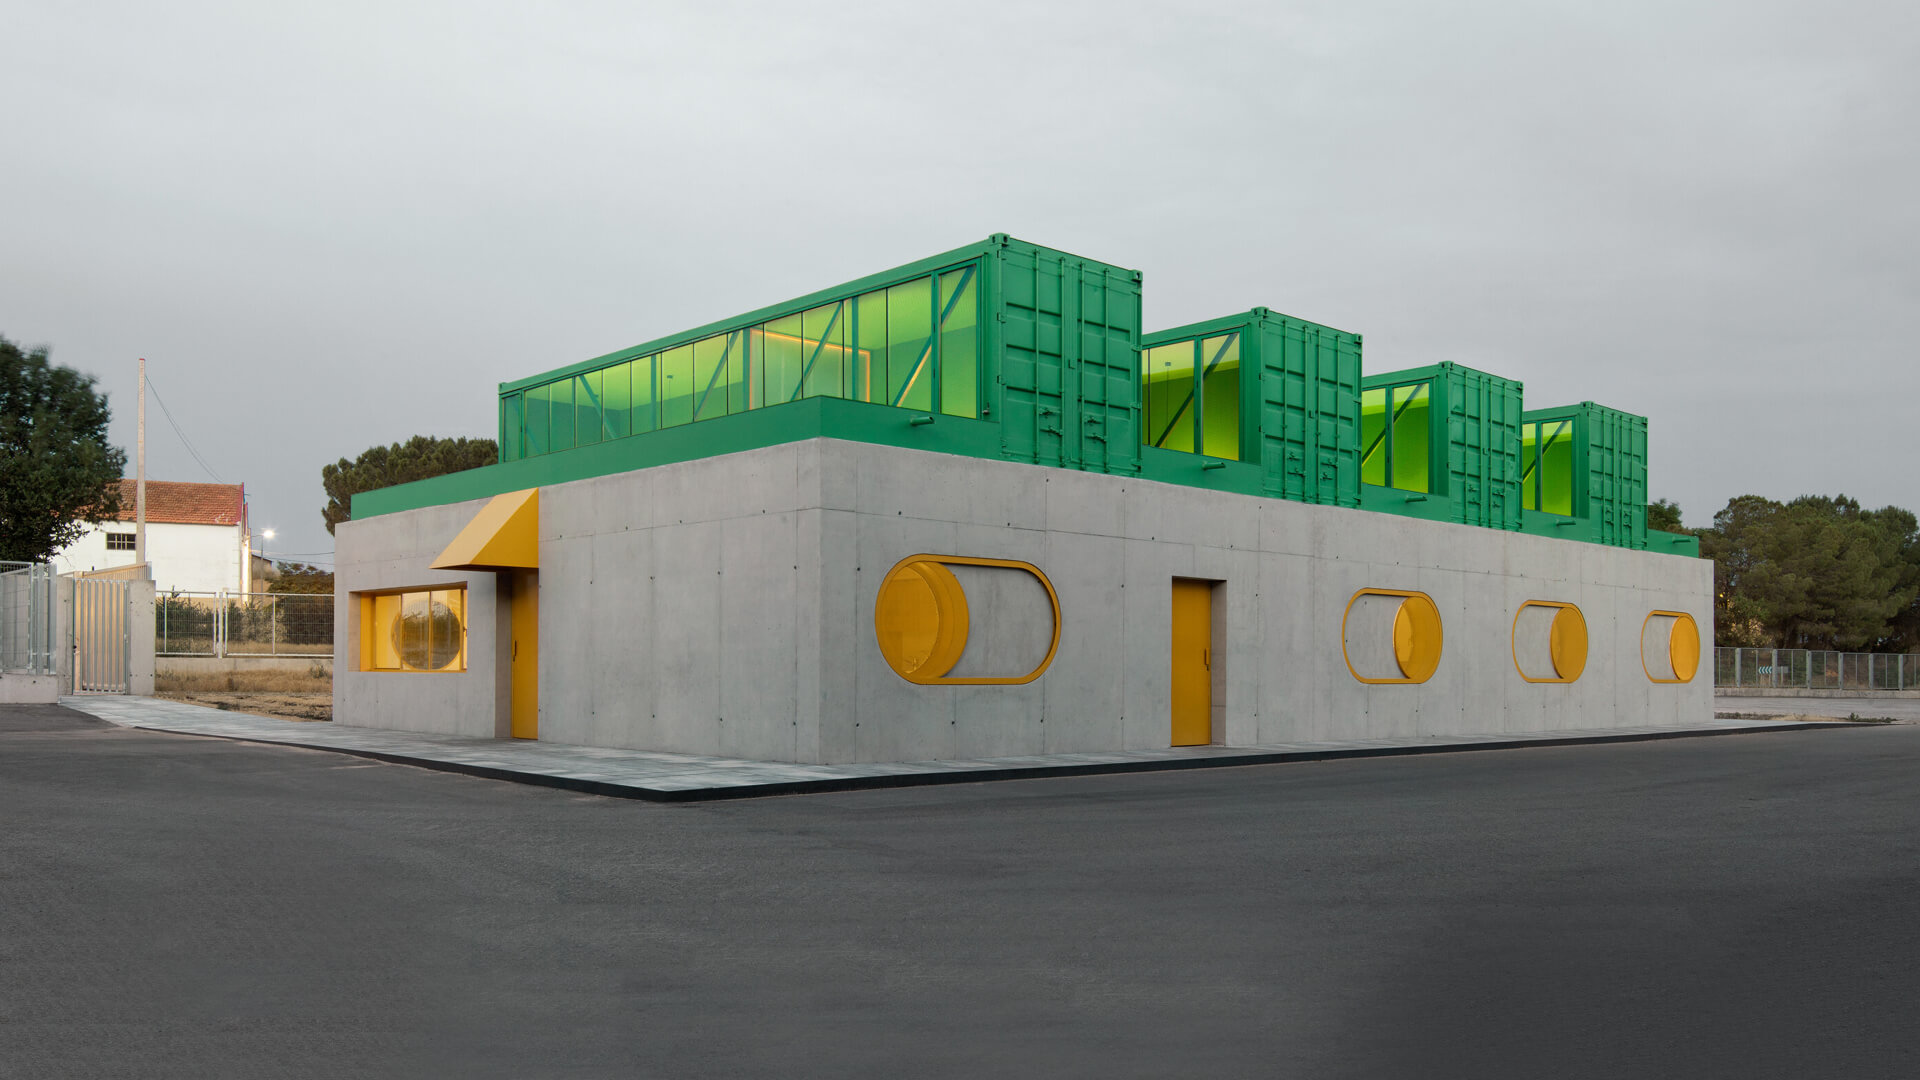
The new offices of Agrosemillas, a renowned agricultural and seed production company, are designed to be a reflection of the complementary working mechanisms of the agro-industrial sector. Technology, efficiency and innovation, along with sustainability and security, are central to its approach and practice, naturally carrying over to the architecture of its dedicated facilities. In this light, the Agrosemillas Offices in Cuenca, Spain, prioritise sustainability and climate-responsive design despite the strict logistical infrastructures catering to agricultural production and related operations that characterise the scale and nature of its spaces. Designed by Madrid-based Spanish architecture practice Impepinable Studio, the workplace design boasts local craftsmanship and familiar construction methodologies that add a humane touch to the otherwise heavily machinery-centric built environment.
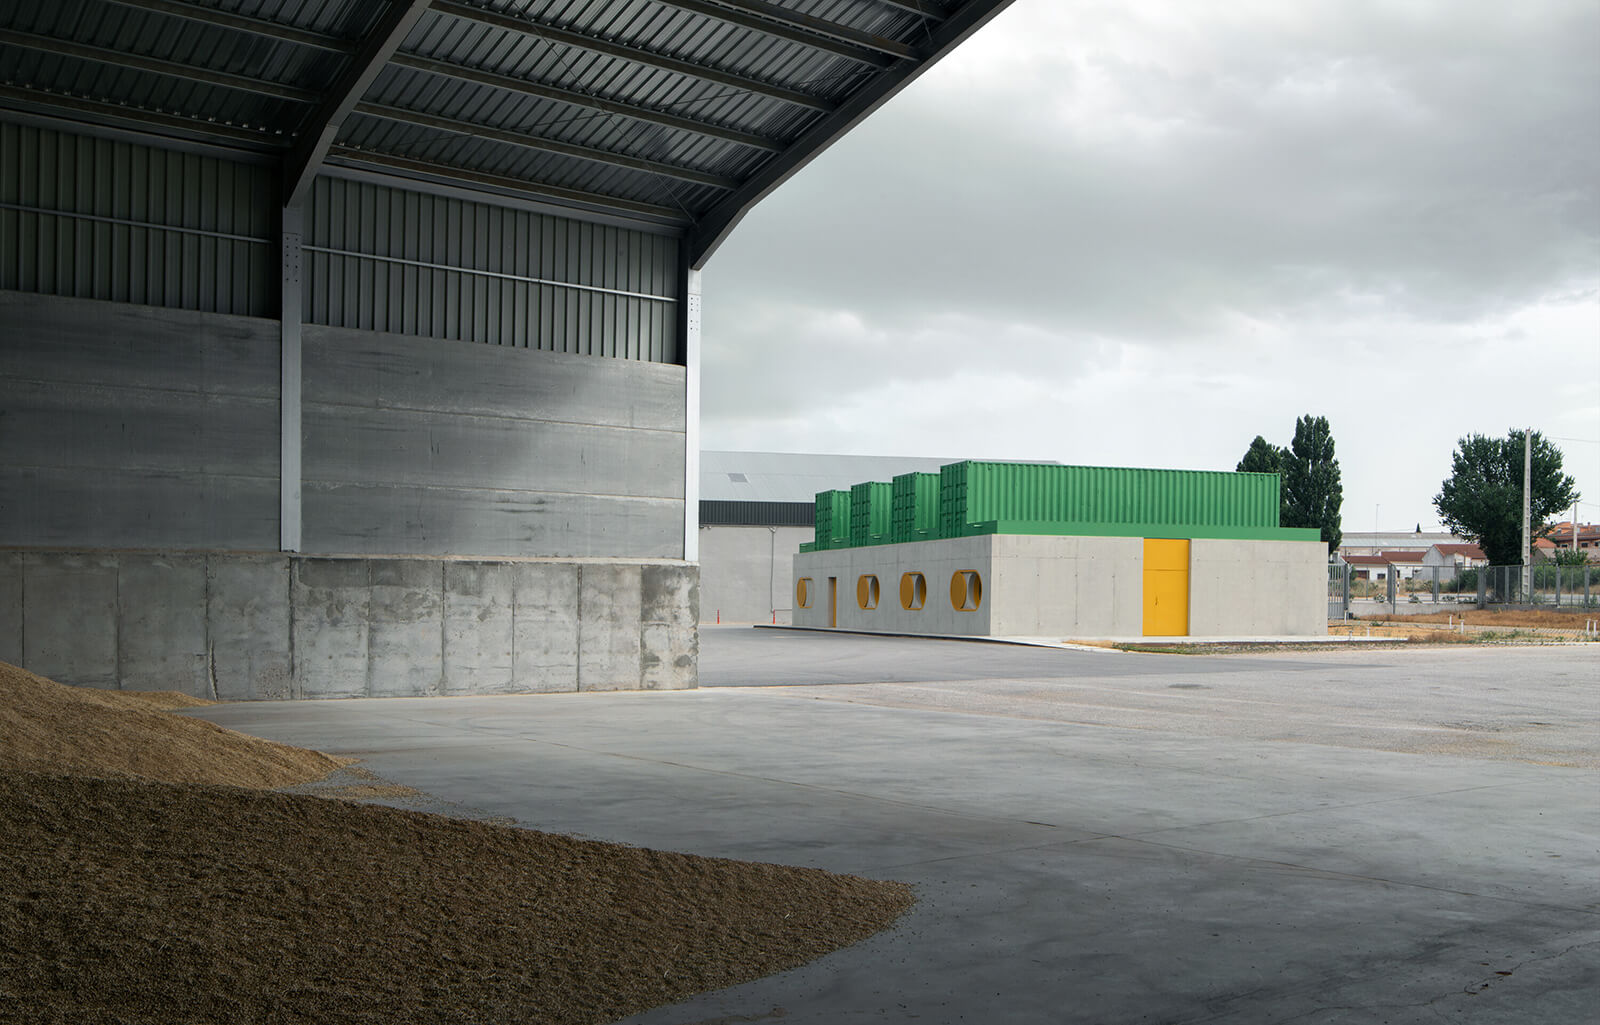
The office building is part of a site-wide construction of production and storage facilities spread across 4,500 sq m, collectively embodying material and formal continuity. These buildings share construction systems, materials, local craftsmanship and teams specialised in executing industrial architecture. The site itself is situated beside a road outside the small town of El Peral, a municipality of 660 inhabitants, surrounded by vast agricultural fields which are an integral part of the supply chain.
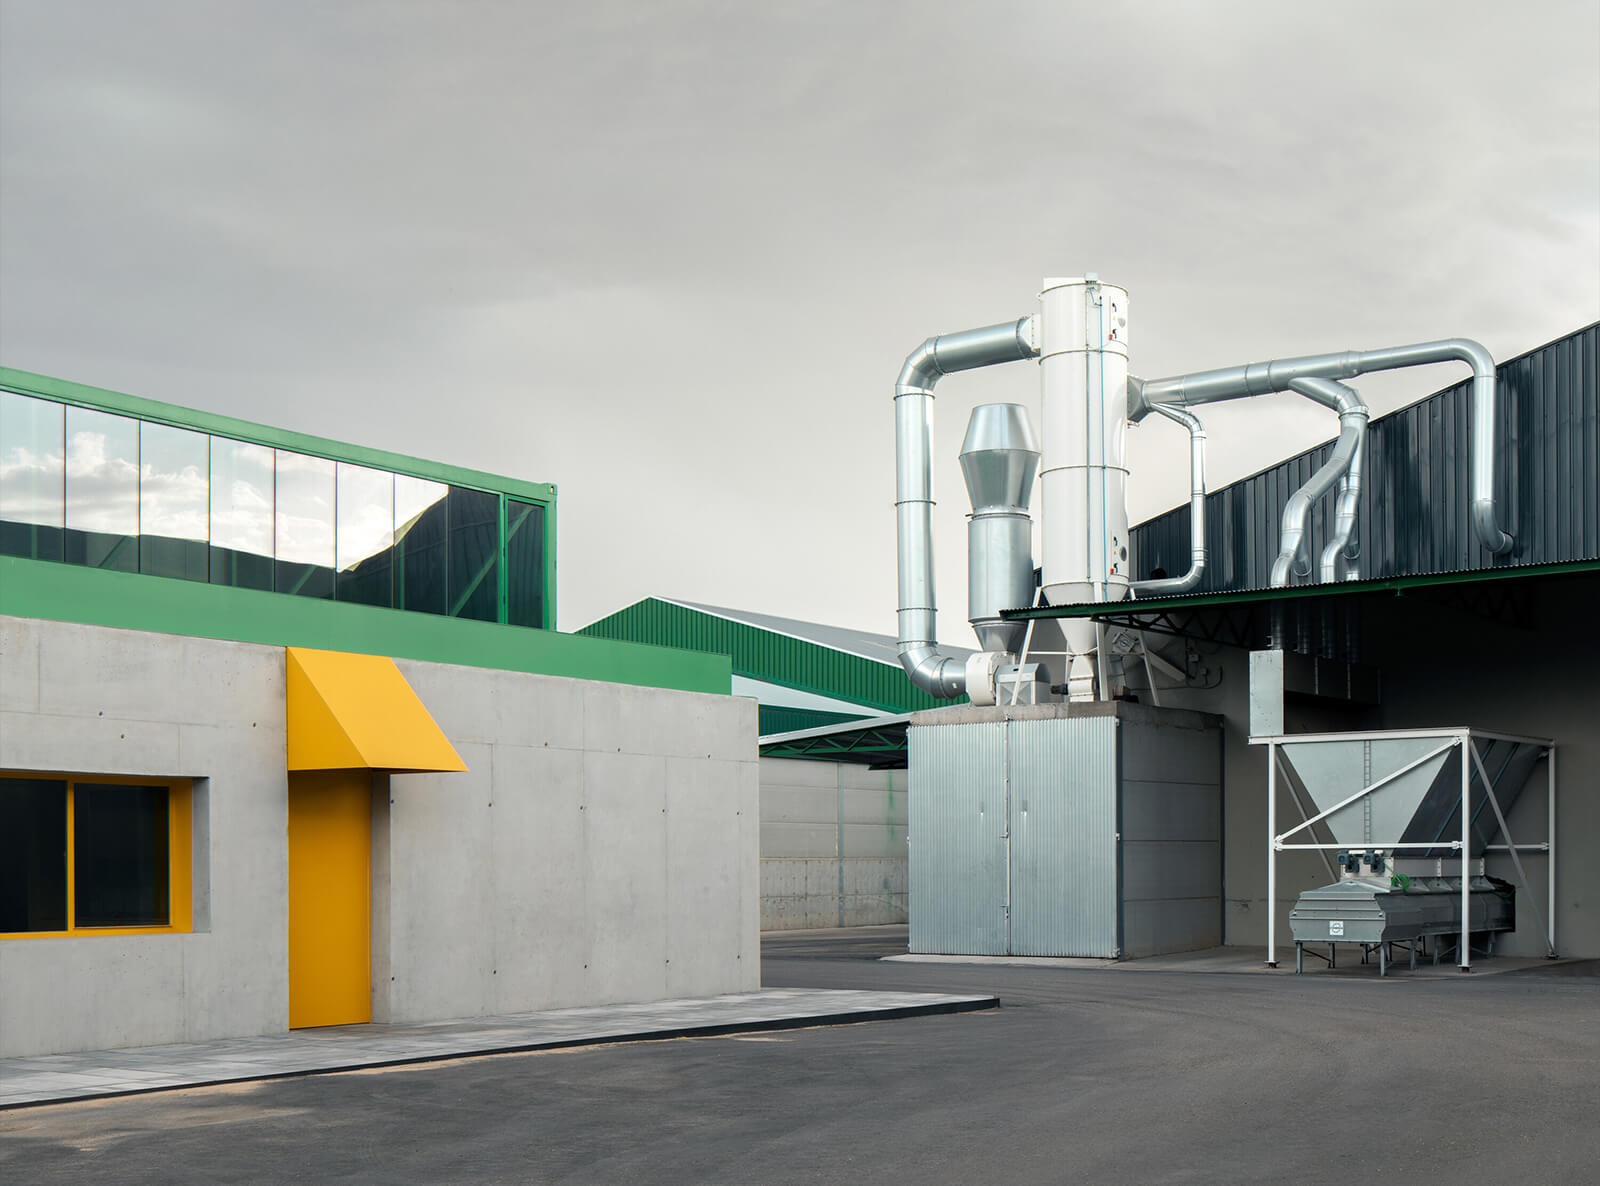
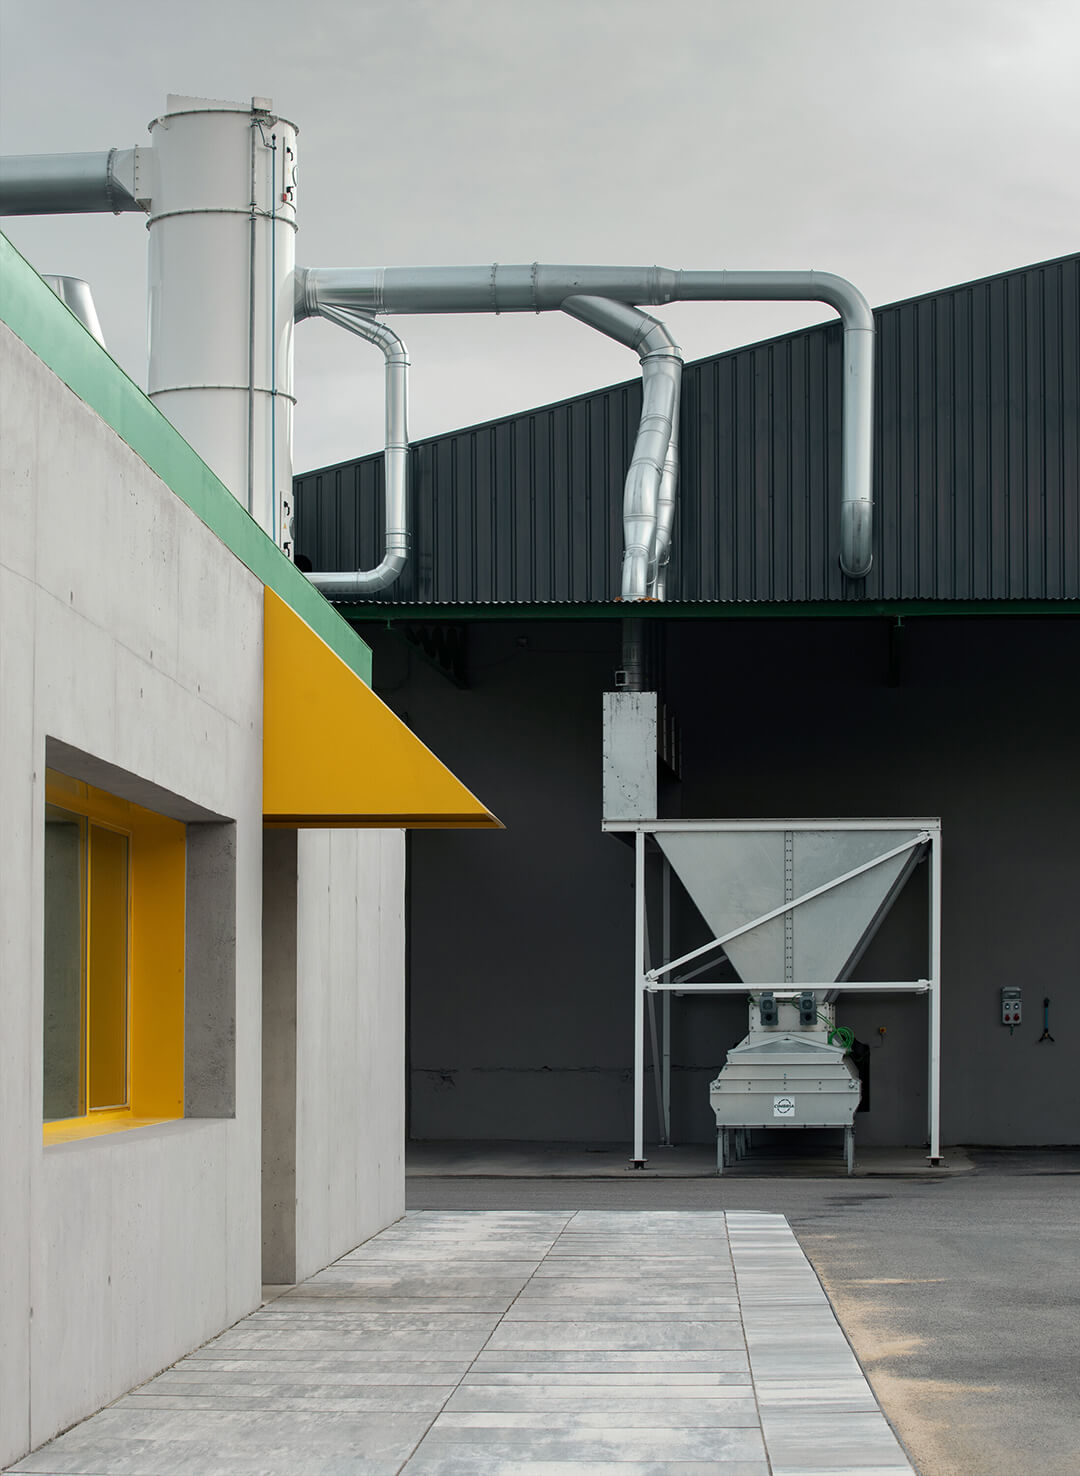
The office architecture thus exists, responds to and operates within the annual agricultural cycle, in sync with seasonal occurrences, alternating between periods of minimal to continuous activity. The workspaces are designed to accommodate several visitors, from warehouse workers to engineers, and offer flexible spaces to support a variety of operations, all while resisting noise and dust from adjacent facilities.
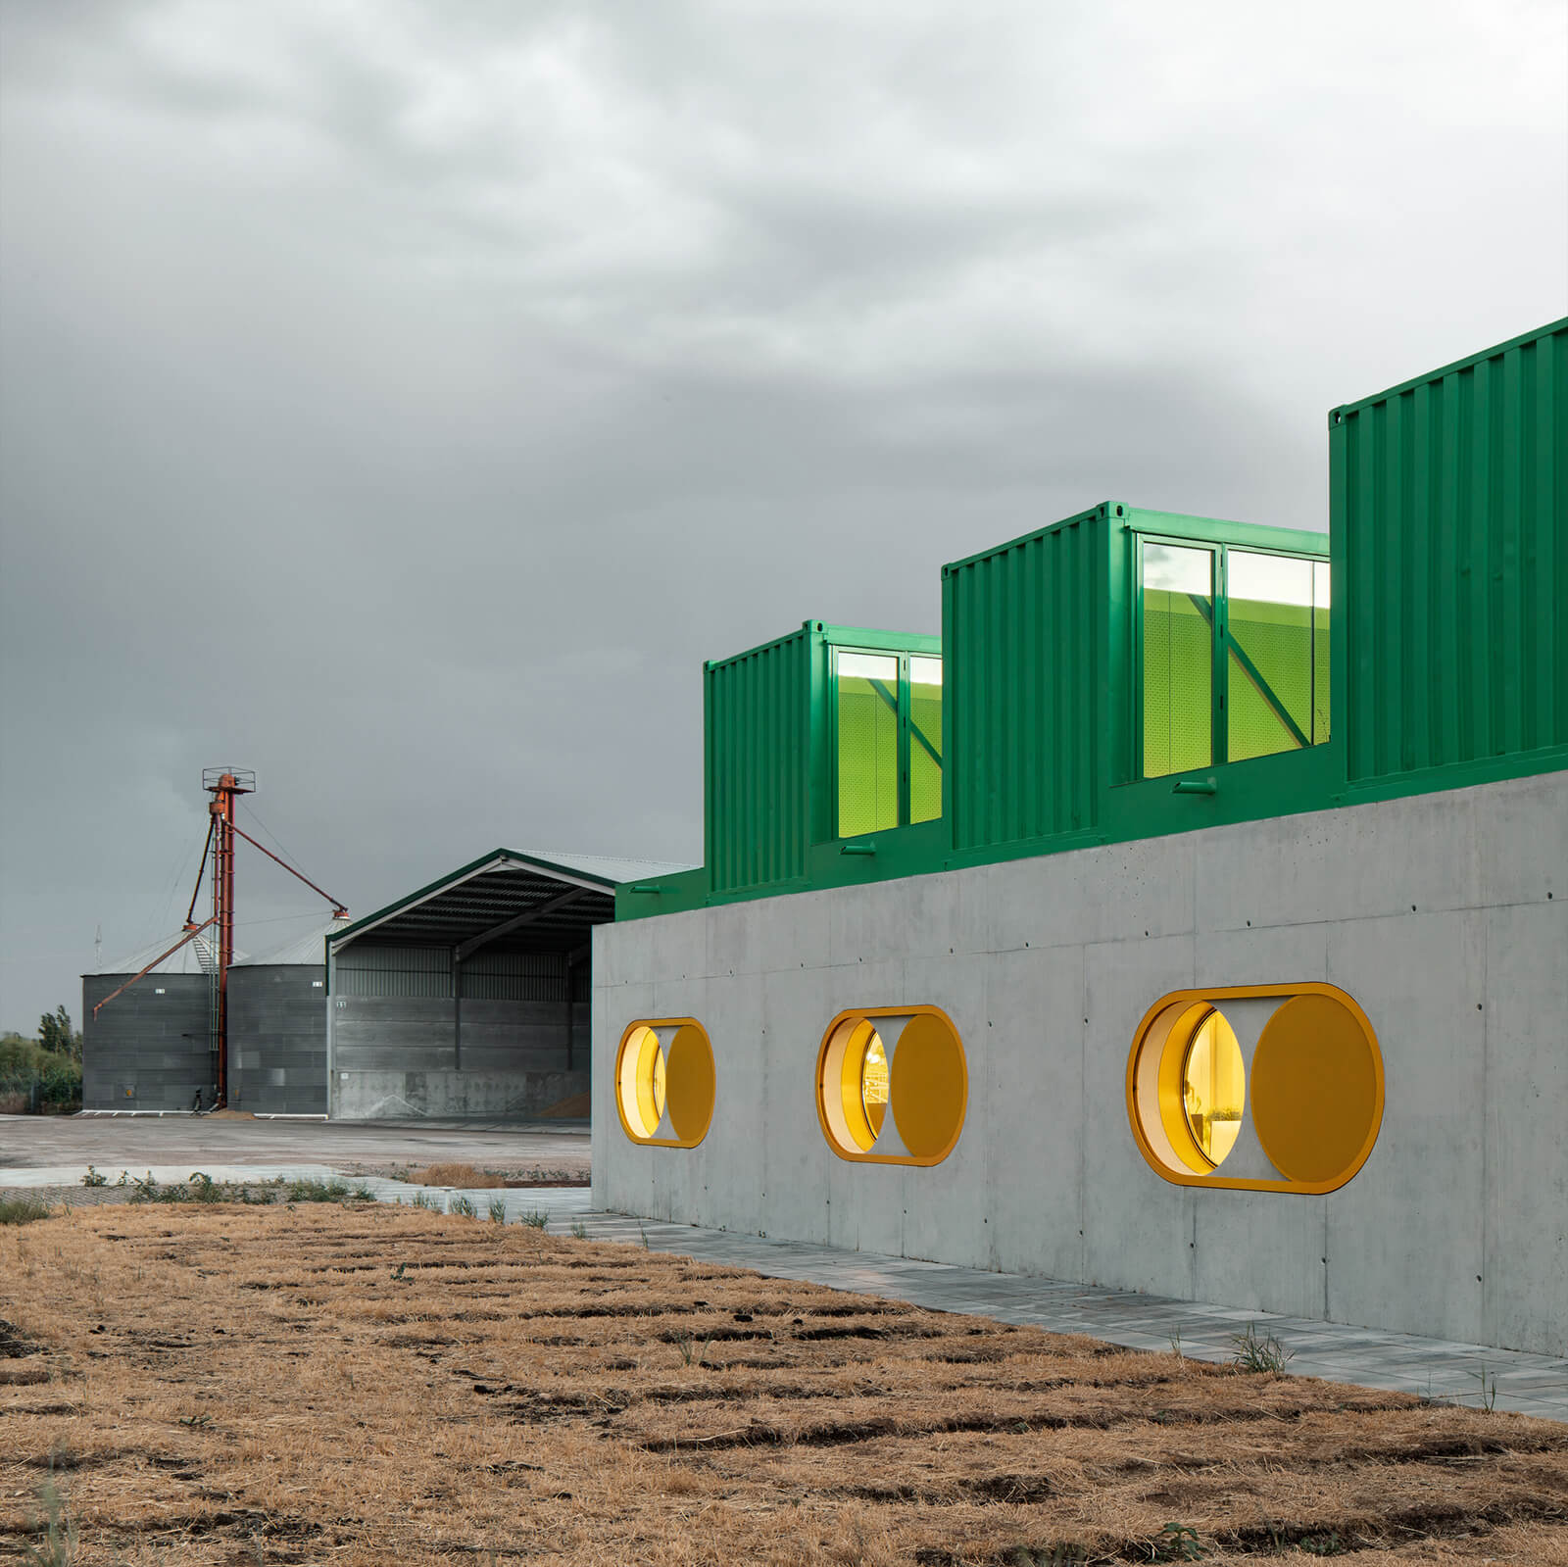
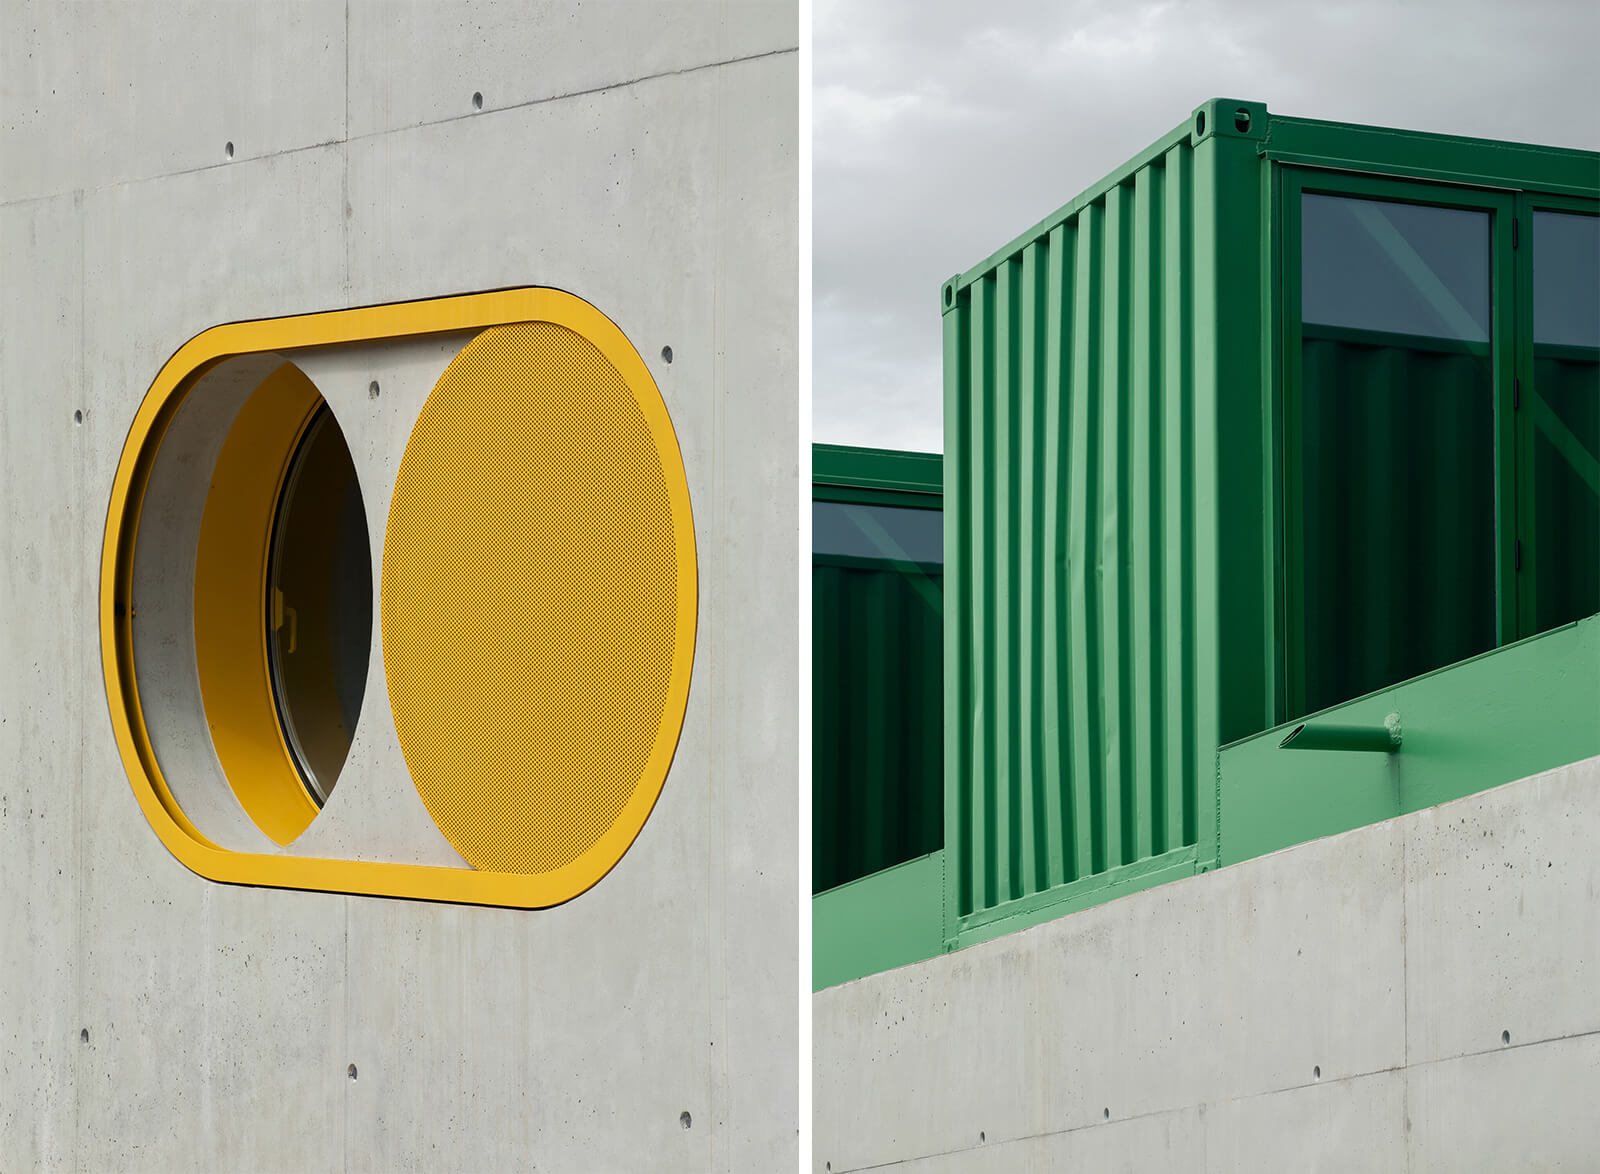
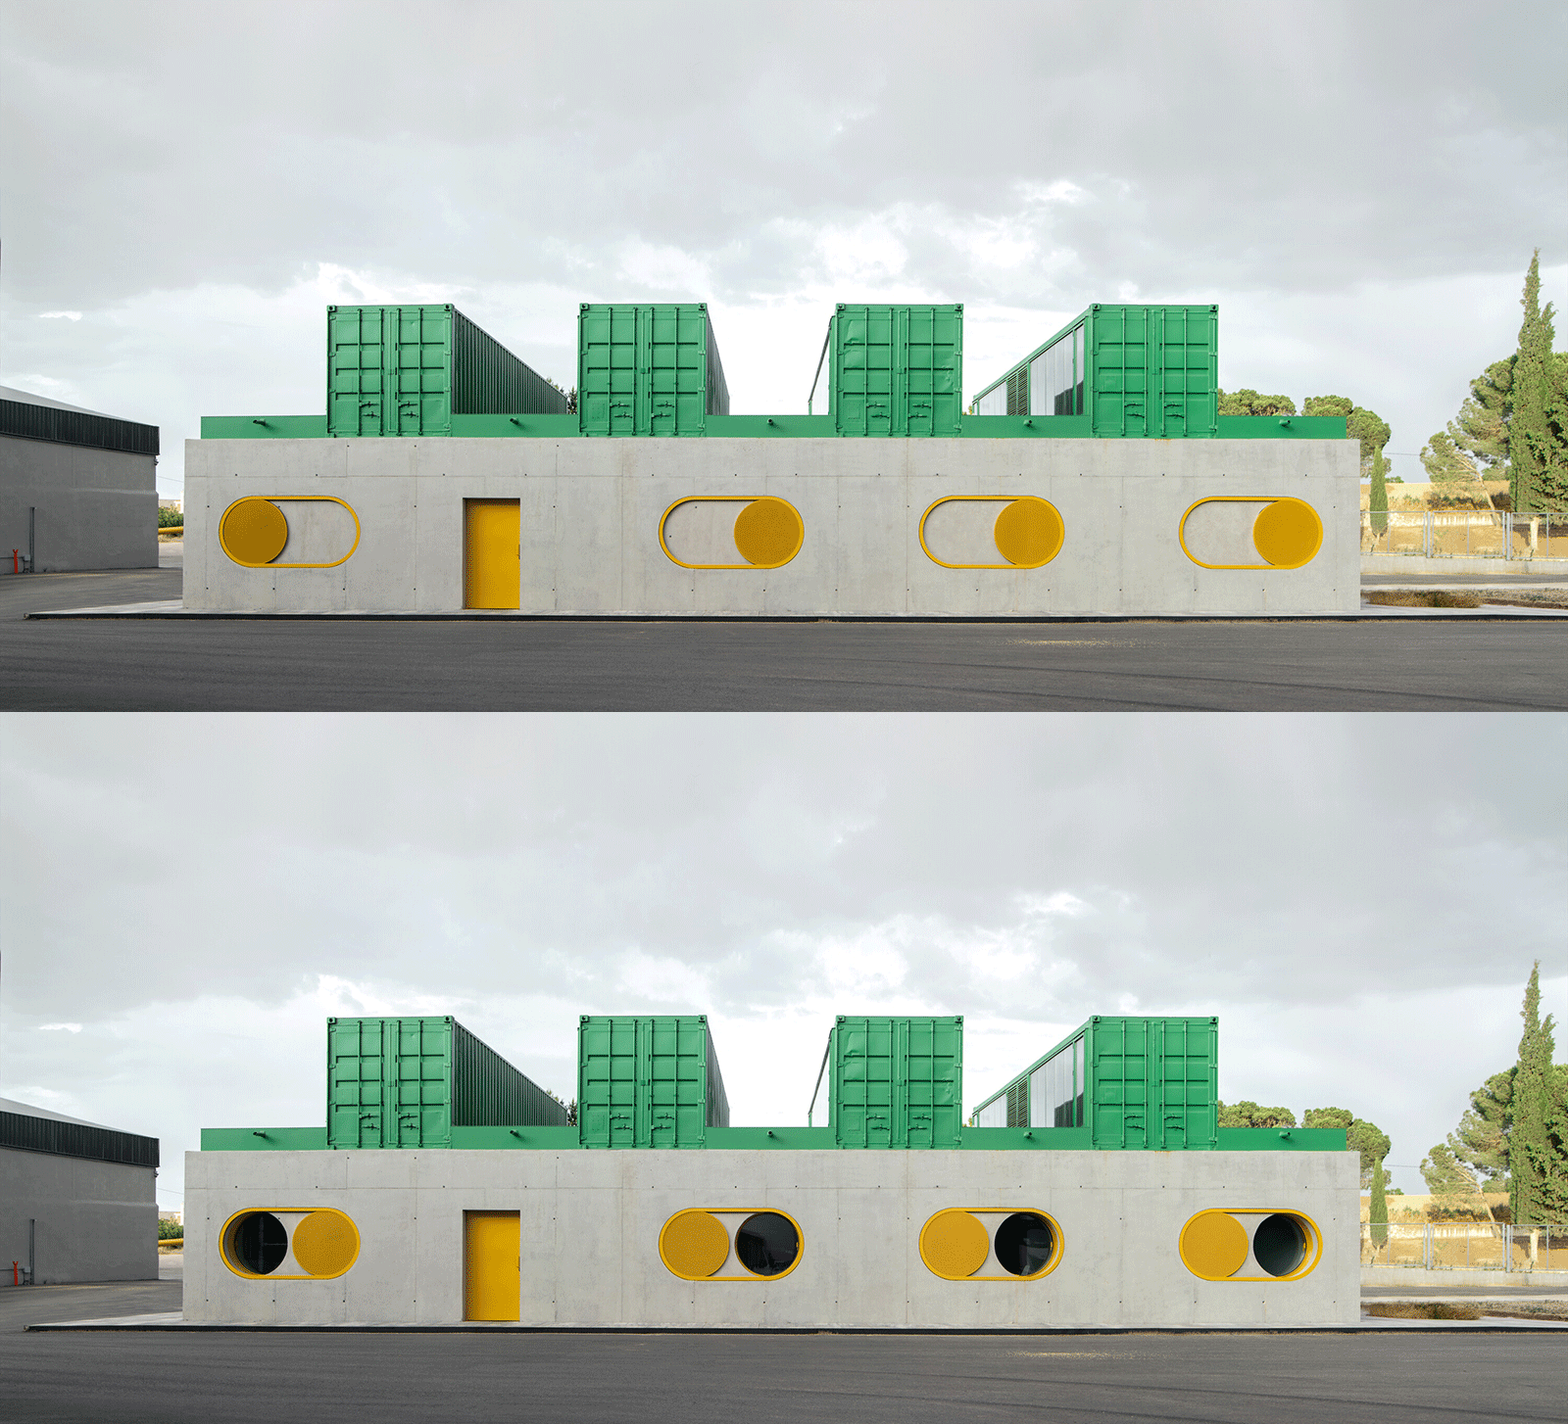
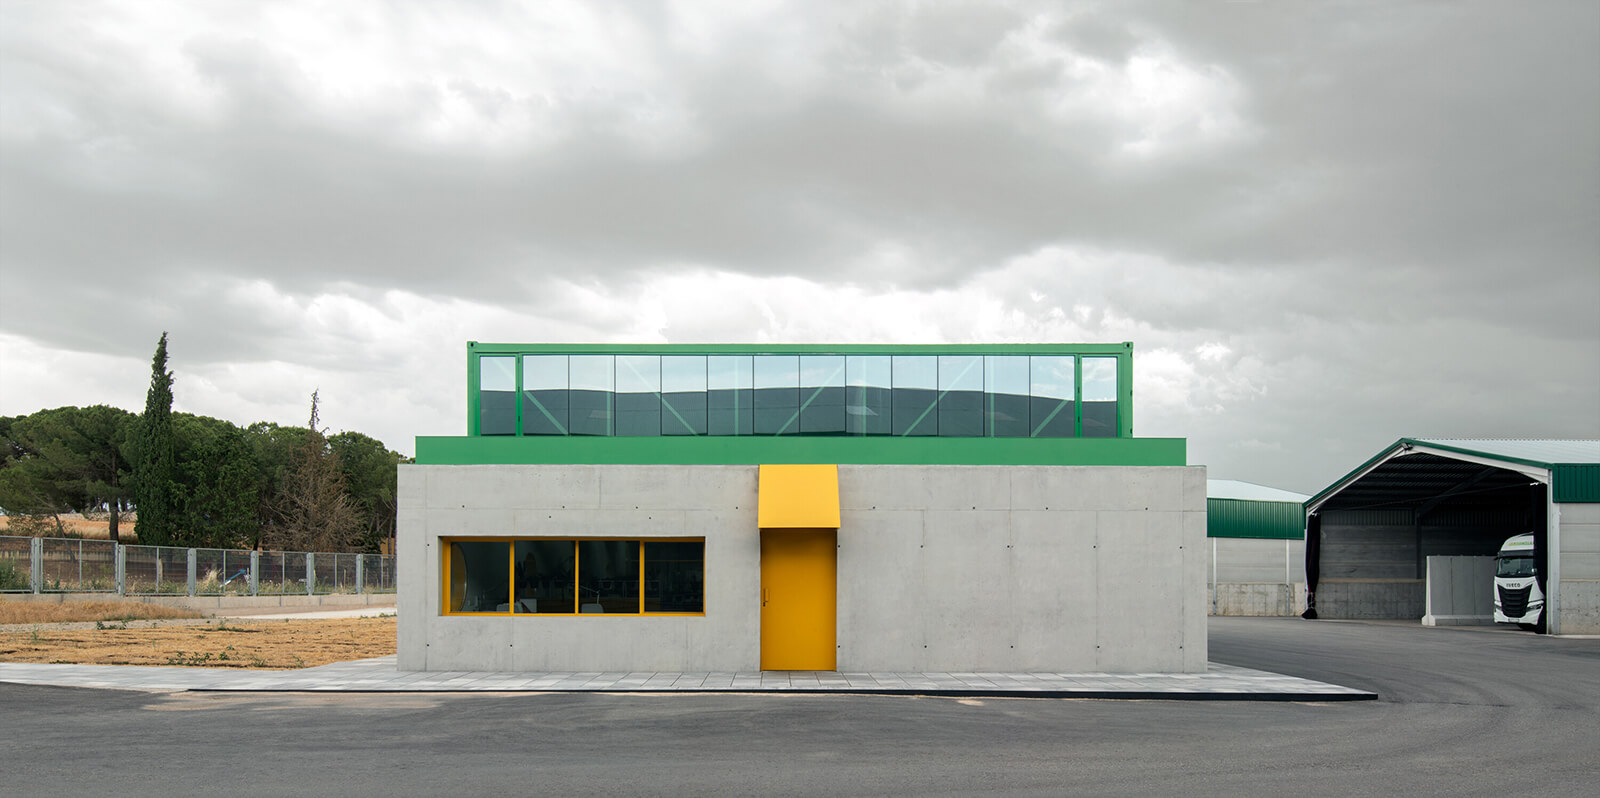
While the office building uses simple geometry to define its form, its complexity and definitive aesthetic stem from the marriage between its concrete and shipping container architecture. An expansive albeit simplistic exposed concrete volume encompasses the workplace and the spatial footprint, topped by reused containers arranged in a squarewave profile, bringing ample natural light into the spaces. The containers, rendered in bright green, form the crests and troughs of the squarewave. However, the curious reinterpretation of their volumes from the inside is what is especially remarkable. Instead of serving as independent functional volumes—typically characteristic of shipping container architecture—they are hollowed out to form recurring double-height spaces with glazed fronts, essentially maximising daylight penetration while keeping functionality and movement concentrated on a single floor level.
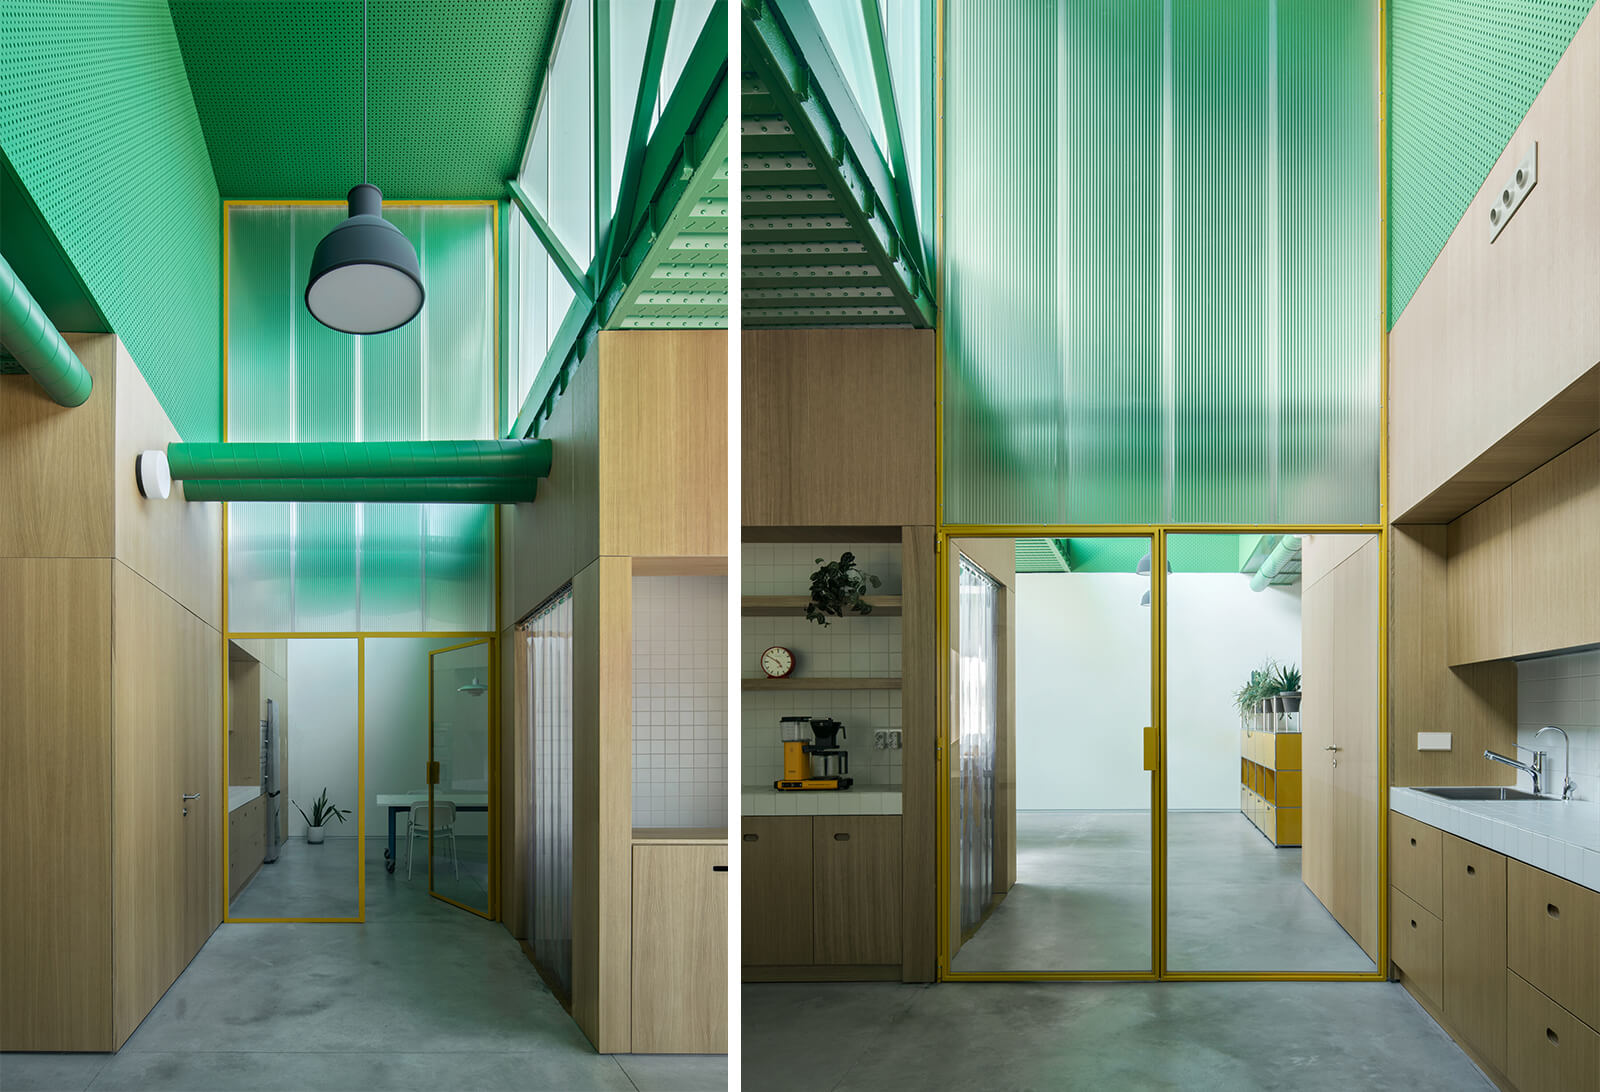
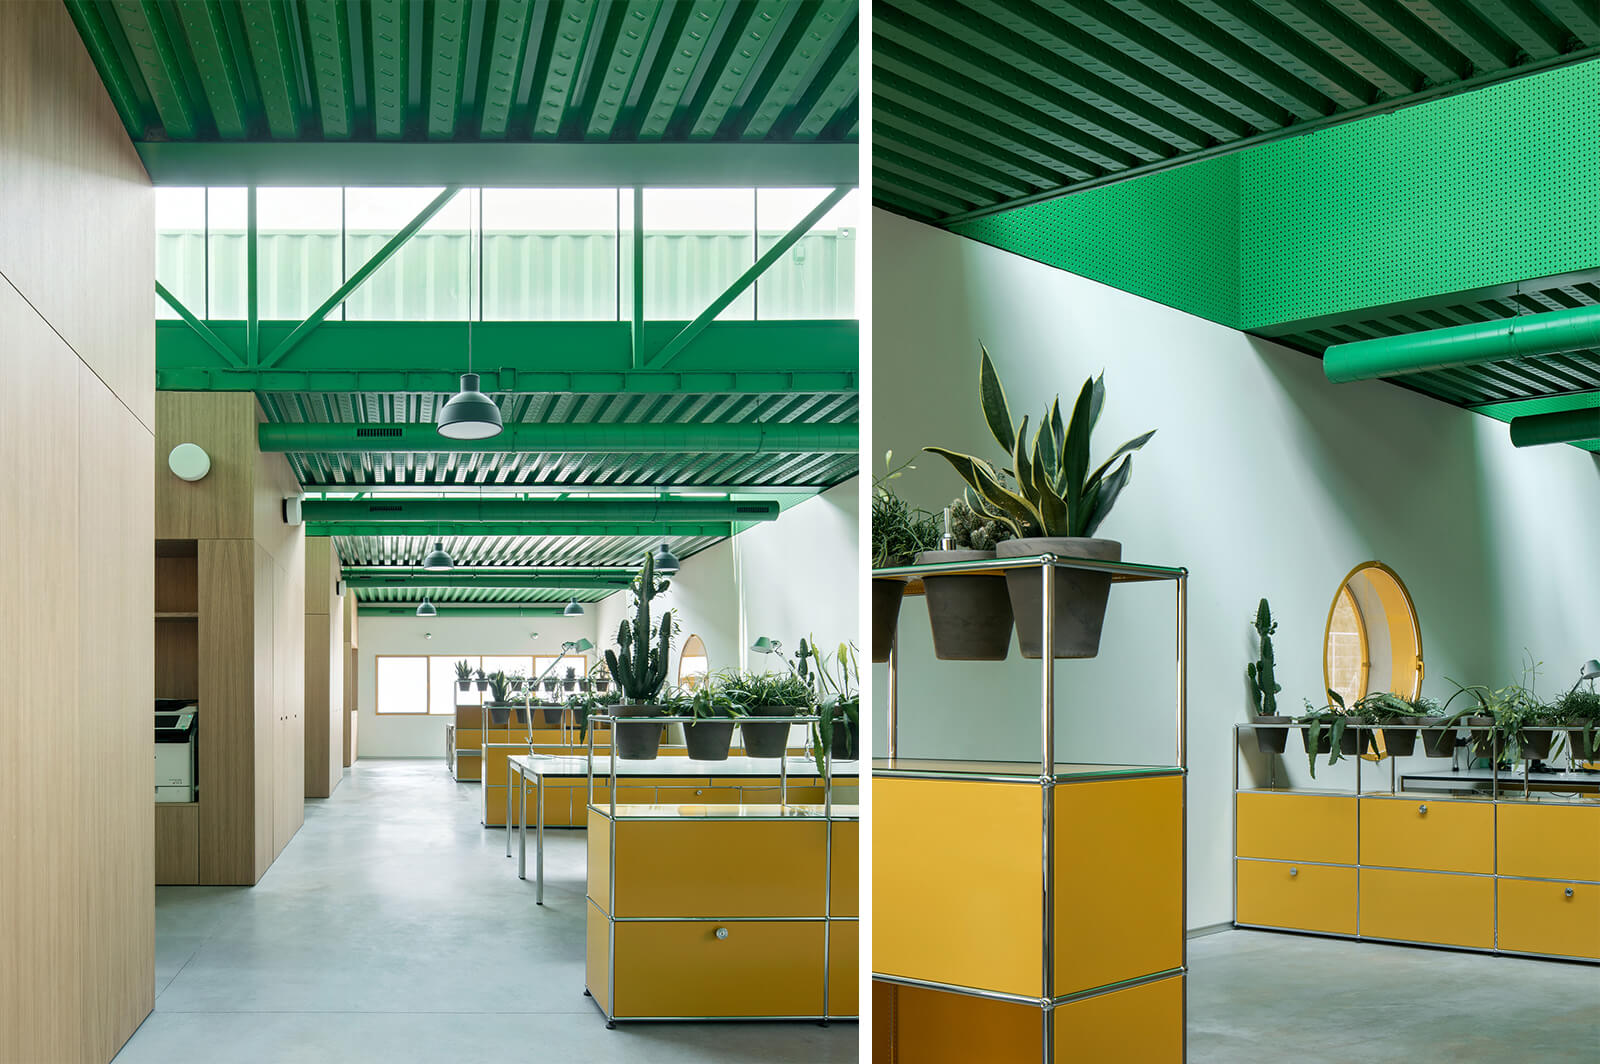
The cross-bracing visible through the glazing complements the industrial aesthetic and the concrete shell, but sits in playful contrast with the green casing, almost akin to a lego block. The facade design also features a series of circular openings rendered in yellow that regulate visibility from the outdoors with manually operating shutters. The introduction of the company's signature green and yellow colours into the mix allows the building to exhibit an elevated sense of personal identity and visual interest, leaving a lasting impression on visitors.
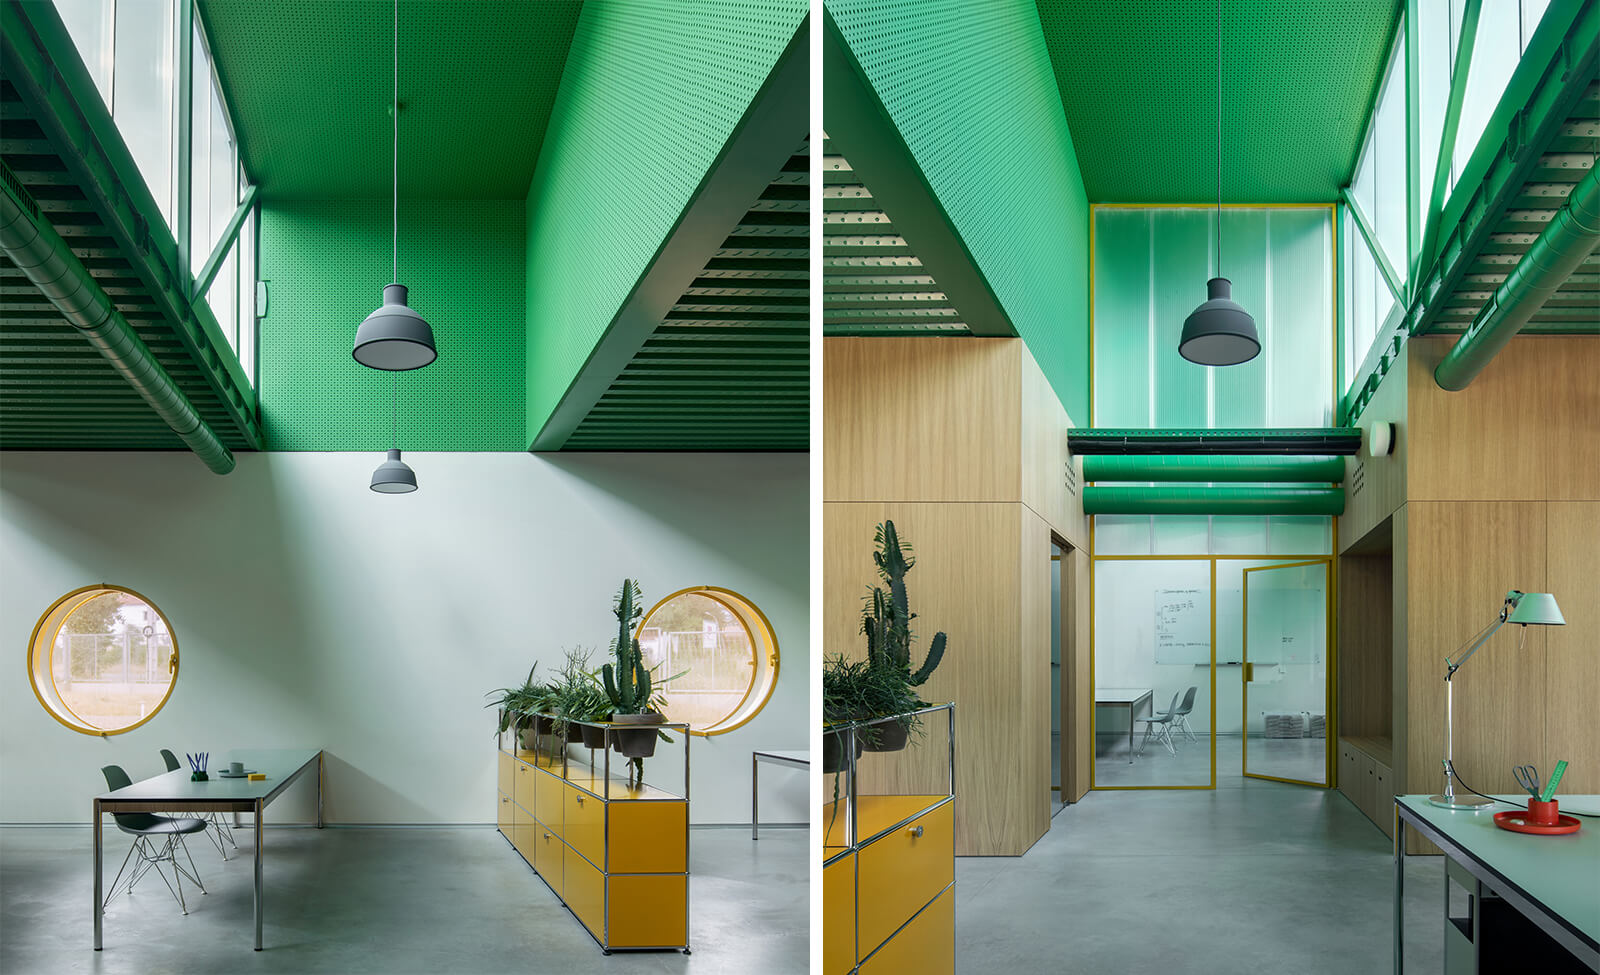
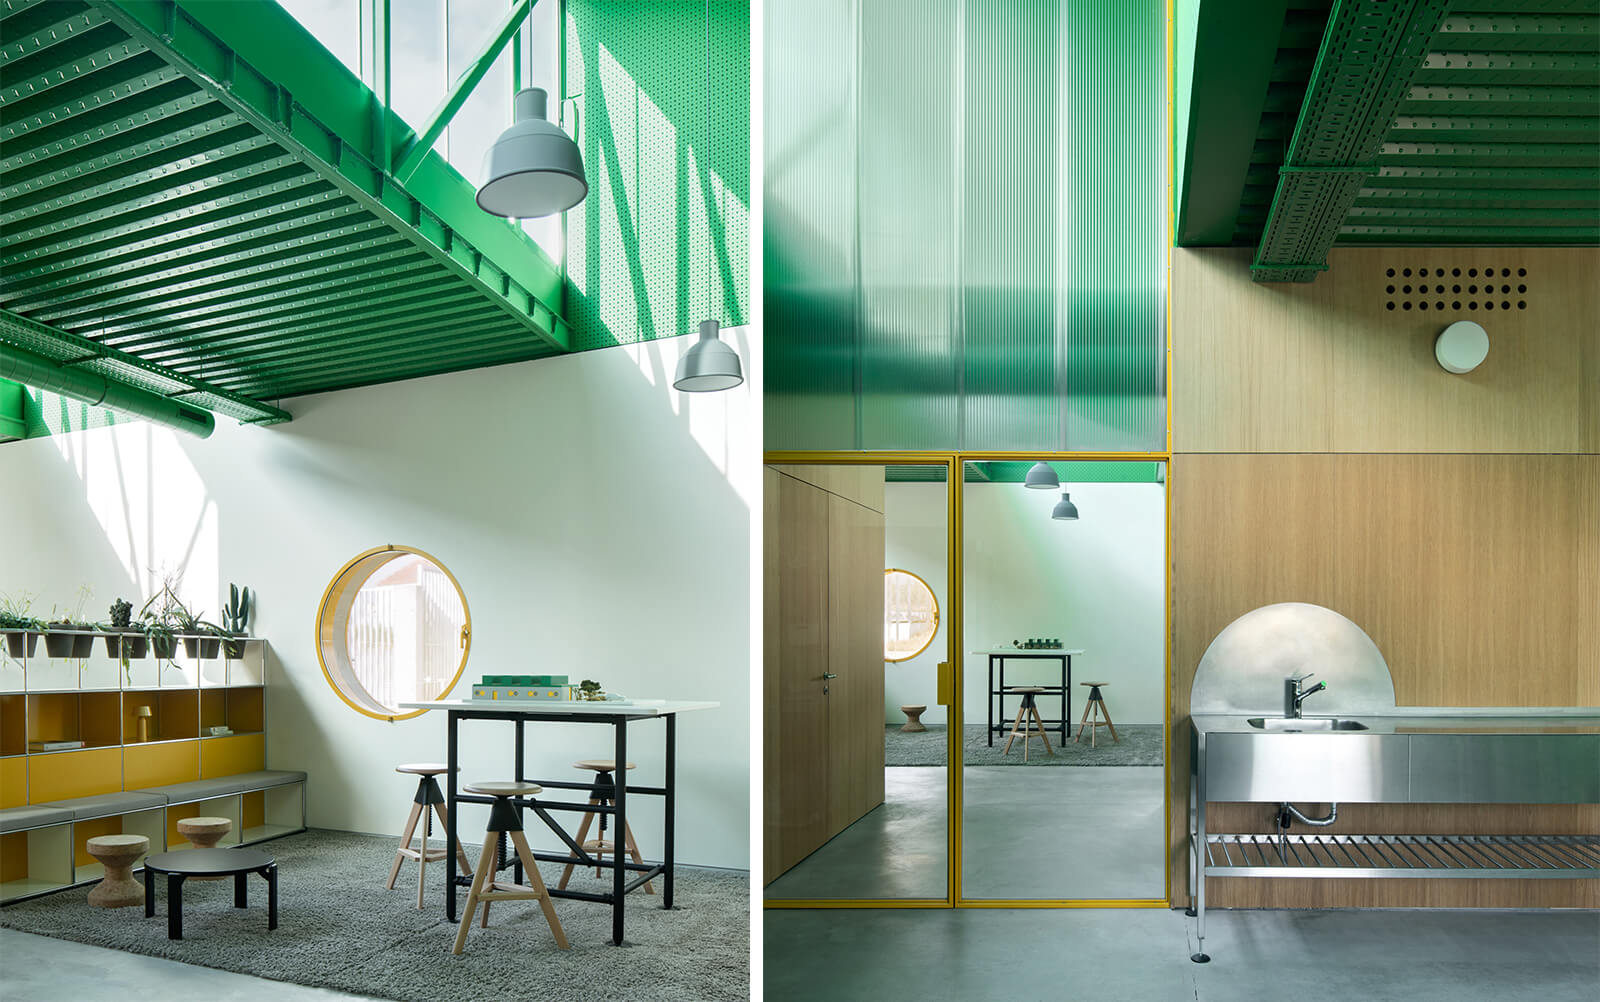
The spaces within the building are divided into three zones: open workspaces, service areas and meeting rooms and laboratories. Informed by functional hierarchy, access across the areas is thoughtfully regulated to ensure minimal disruption of activities. The variations in the roof heights, along with non-uniform propagation of light, aid this depth and segregation to the single-storeyed workspace. Elements such as a pop colour palette covering interior furnishings as well as structural steel members with oak wood surface treatments are consistent within the contemporary architecture, together forming a cohesive industrial design language that appears more polished and energetic than its conventional counterparts.
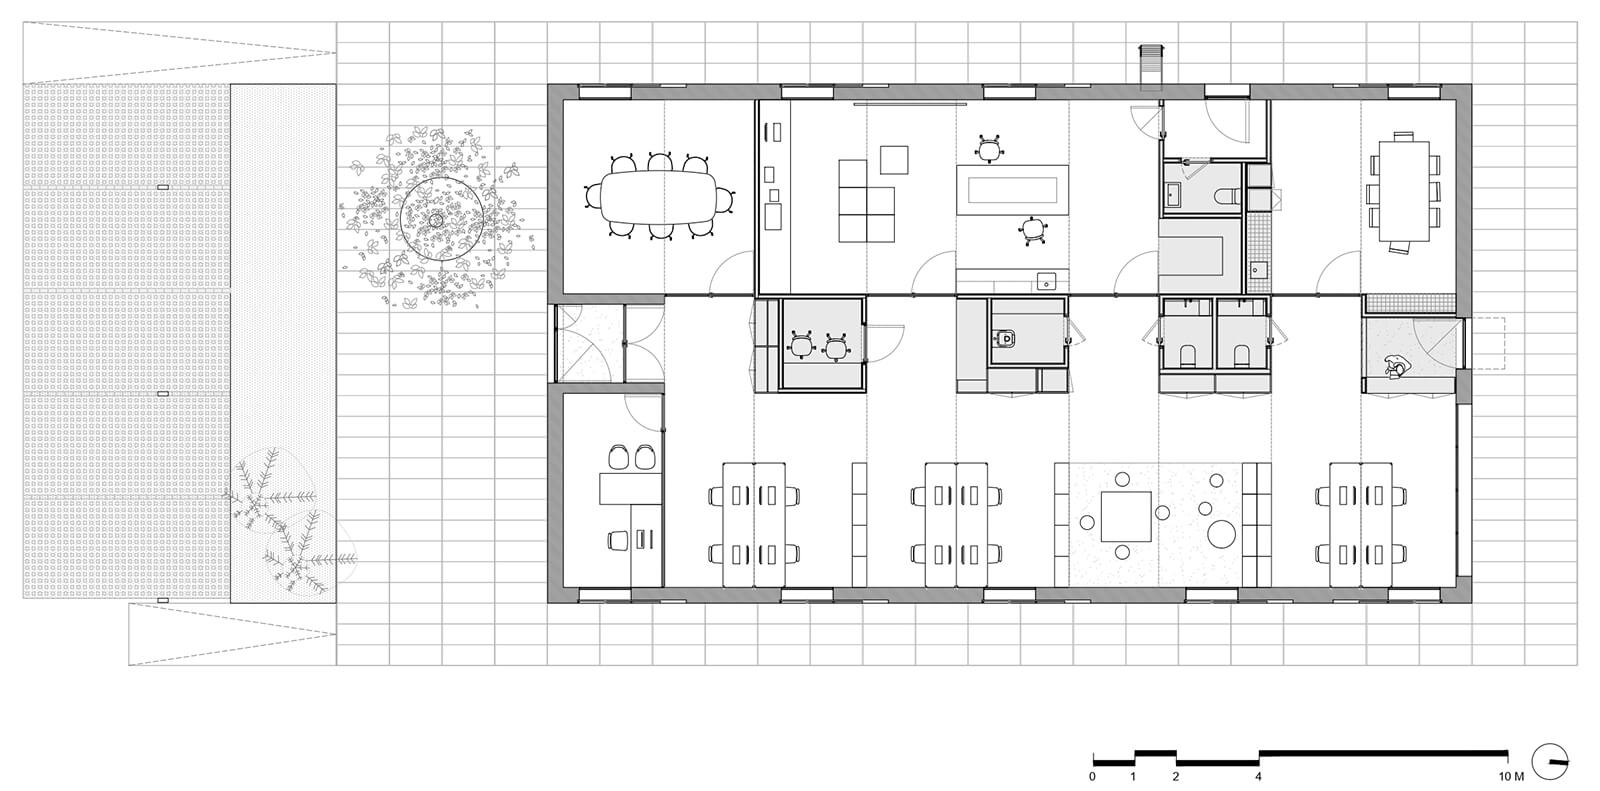
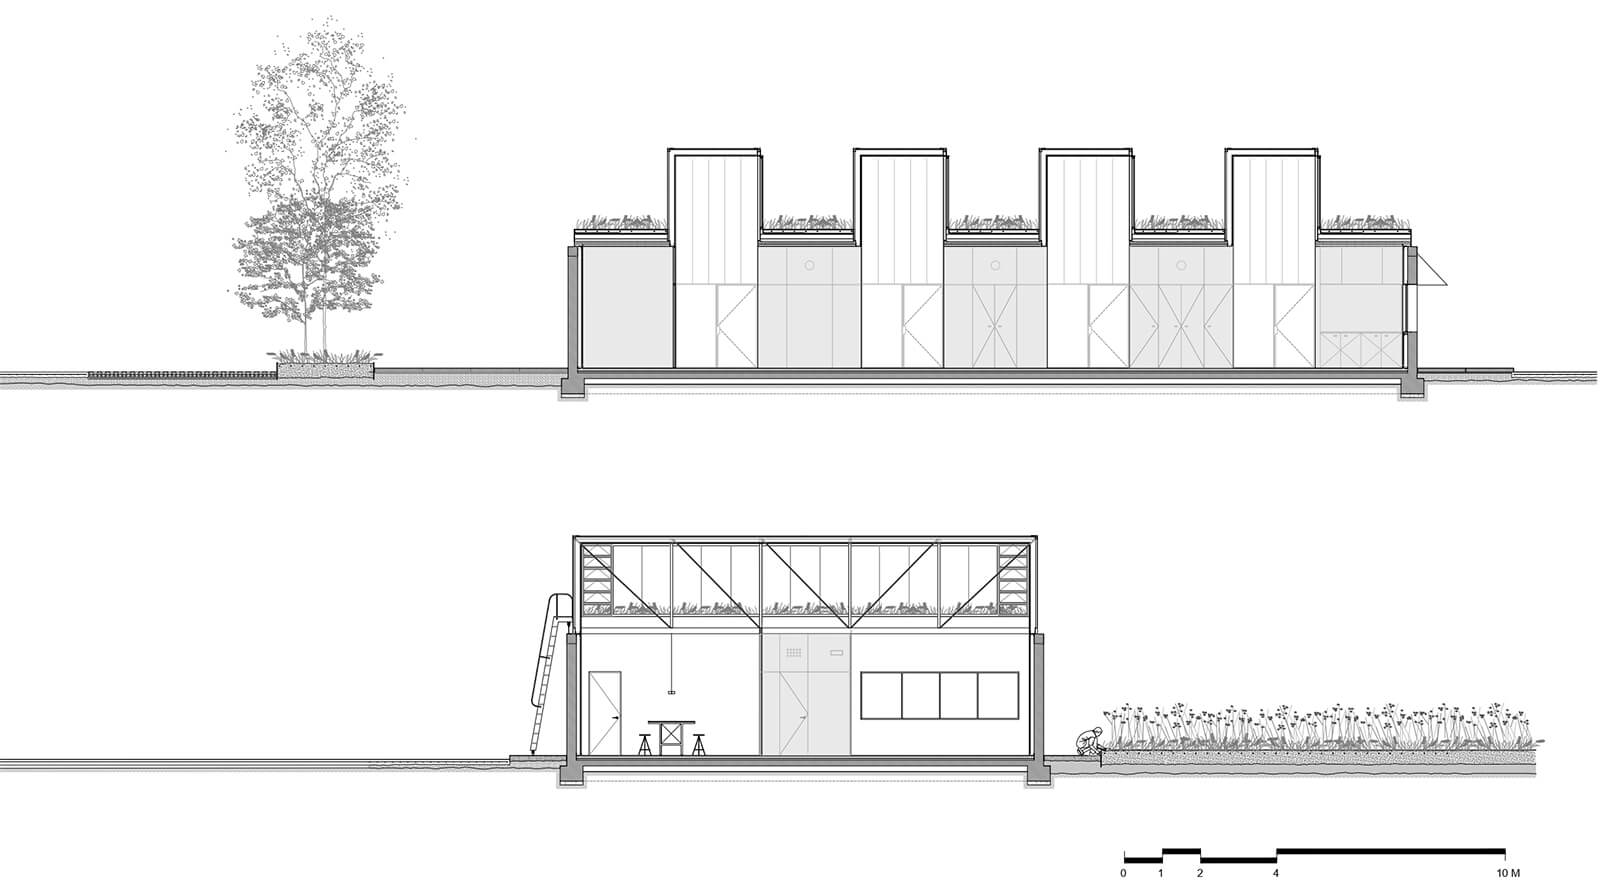
Instead of a peripheral facility, the Spanish architects have conceived the offices as a symbol of the company’s vision and culture, fusing efficiency with considered spatial metrics. While the agro-industrial sector can rely solely on technological innovation to create places of work and production, a humane, more experiential approach to its architecture can multiply the very aspects it seems to profess through subtraction. Agrosemillas Offices, as a flexible workplace capable of incorporating several varying work cycles, showcase this role architecture can play in optimising—and at times magnifying—accepted functional frameworks that have proliferated as the norm for years.
Name: Agrosemillas Offices
Location: El Peral, Cuenca, Spain
Client: Agrosemillas
Architects: Impepinable Studio
Design Team: Laura Currais, Matej Sevela
Services Engineering: Nortap
Structural Engineering: gv408
Technical Architect: Miguel Ruiperez
Metalwork: Oscar Remolino
Contractor: Cresver80
Total floor area: 280 sq m

by Pranjal Maheshwari Oct 24, 2026
A consortium of Copenhagen’s 3XN, Toronto’s B+H Architects and Shenzhen’s Zhubo Design has designed the museum to mimic the surrounding riverscape, topped with a public park.
by Pranjal Maheshwari Oct 19, 2026
The Mumbai-based architects integrate courtyards, mesh screens and north light trusses to create a dining space that doubles up as a community hub at SR University, Warangal.
by Mrinmayee Bhoot Oct 17, 2026
The Rotterdam-based institute centres the Indian Ocean as a network for exploring material histories and transnational links shaping coastal cultures, positing them as future models.
by Pranjal Maheshwari Oct 16, 2026
At the 2026 Stirling Prize ceremony, Mary Duggan with RUFF Architects, MAKER Architecten and Nakshabid Architects were felicitated for proffering quality housing and social equity.

make your fridays matter with a well-read weekend
Enter your details to sign in
Don’t have an account?
Sign upOr you can sign in with
a single account for all
STIR platforms
All your bookmarks will be available across all your devices.
Stay STIRred
Already have an account?
Sign inOr you can sign up with
Verification link sent to check your inbox or spam folder to complete sign up process
Tap on things that interests you.
Select the Conversation Category you would like to watch
Please enter your details and click submit.
Enter the 6-digit code sent at


Concrete and shipping containers stack up in lego-like forms in Agrosemillas Offices
by Bansari Paghdar | Published on : Aug 04, 2026


 Sign in with Google
 Sign in with email
What do you think?