Architecture08 mins. read
Wick Lane by dRMM evokes and bolsters Hackney Wick's layered industrial context
by Dhwani ShanghviMay 17, 2025



by Pranjal MaheshwariPublished on : Aug 12, 2026
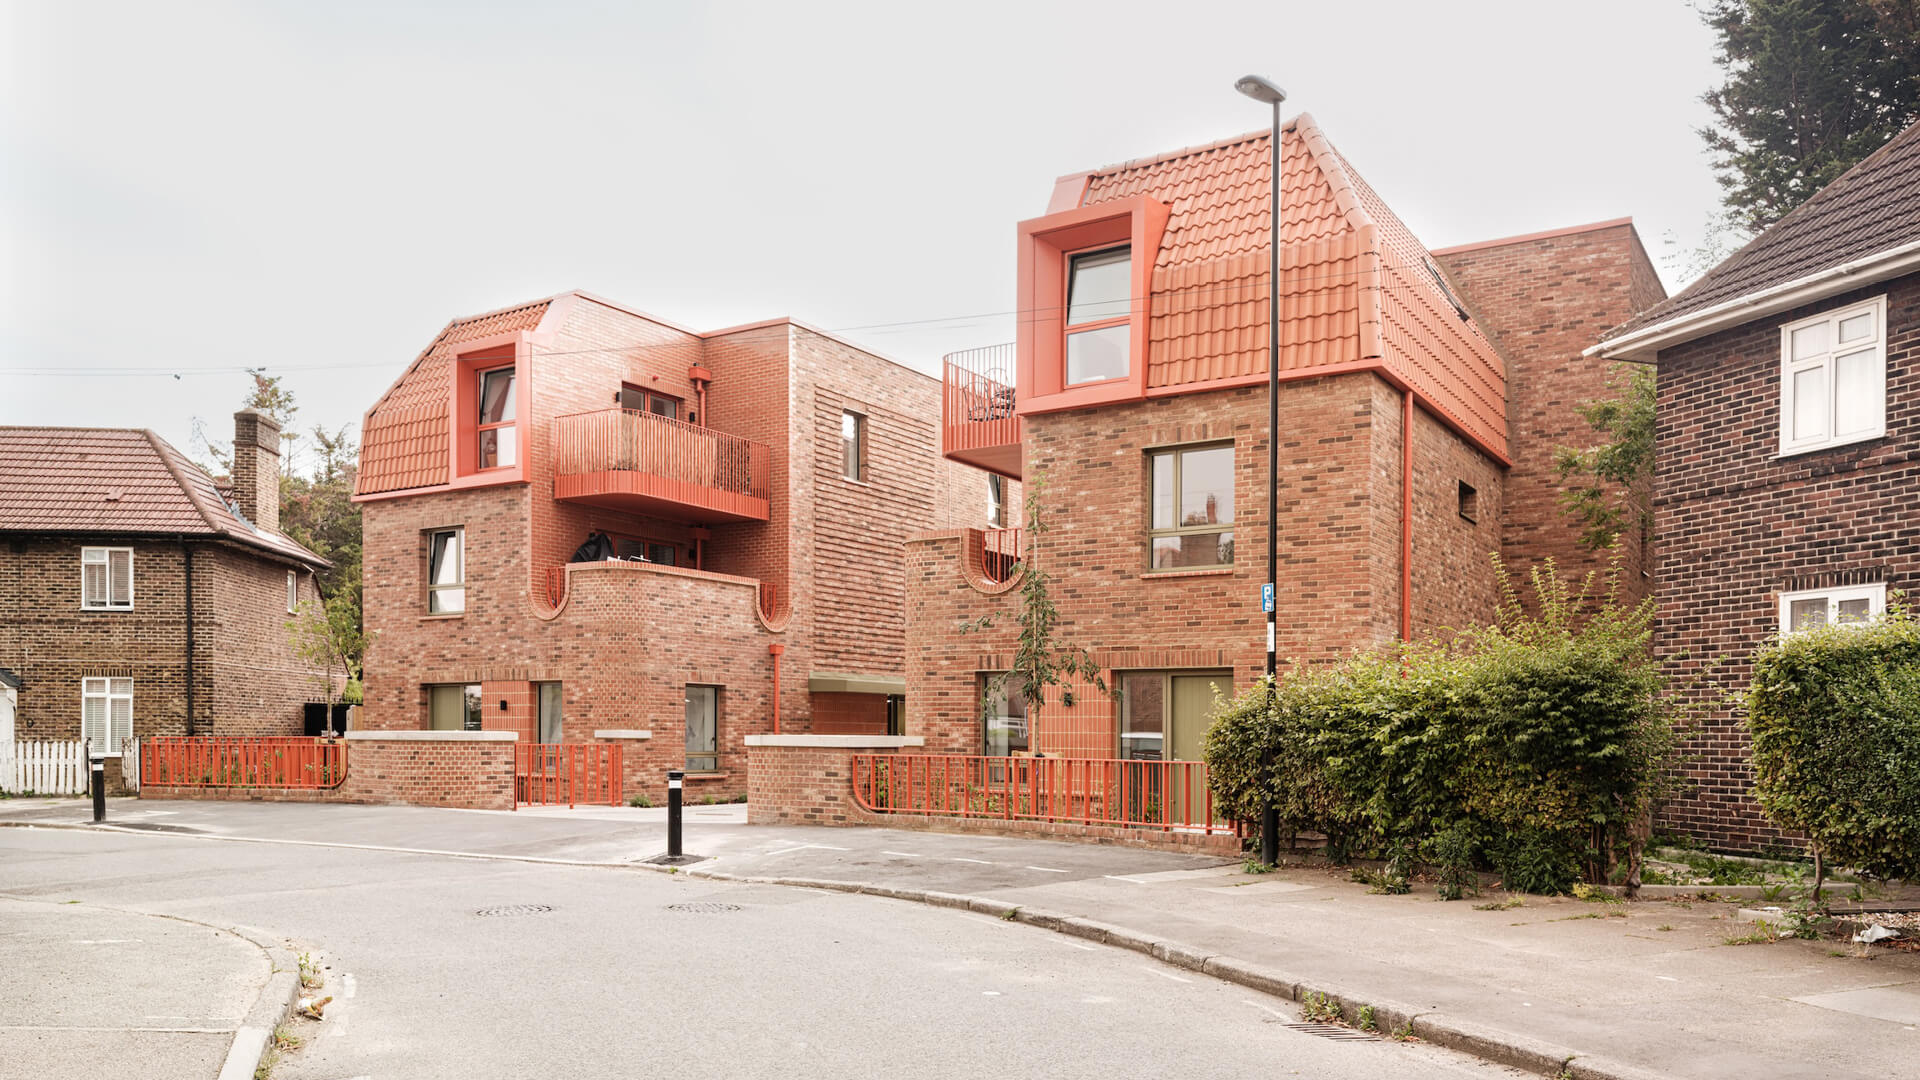
When London- and Dublin-based Metropolitan Workshop was commissioned for a back-garden housing development in Lewisham, the foremost challenge was the council’s development guidelines. A policy outlined in the 2014 Lewisham Development Management Local Plan deemed any new residential developments ‘in the rear-gardens’ of this typology unacceptable, as it was unlikely to harmonise with the neighbourhood’s design legacy. Initiated by the not-for-profit Phoenix Community Housing, the project and its brief required a careful resolution between socio-economic, historic as well as ecological parameters. What emerges is a residential complex shaped as much by its programme as by the masterplan of the existing estate, the Arts and Crafts heritage of its neighbourhood and Passivhaus standards of environment-conscious design—especially relevant in the wake of recent extreme weather events in the UK.
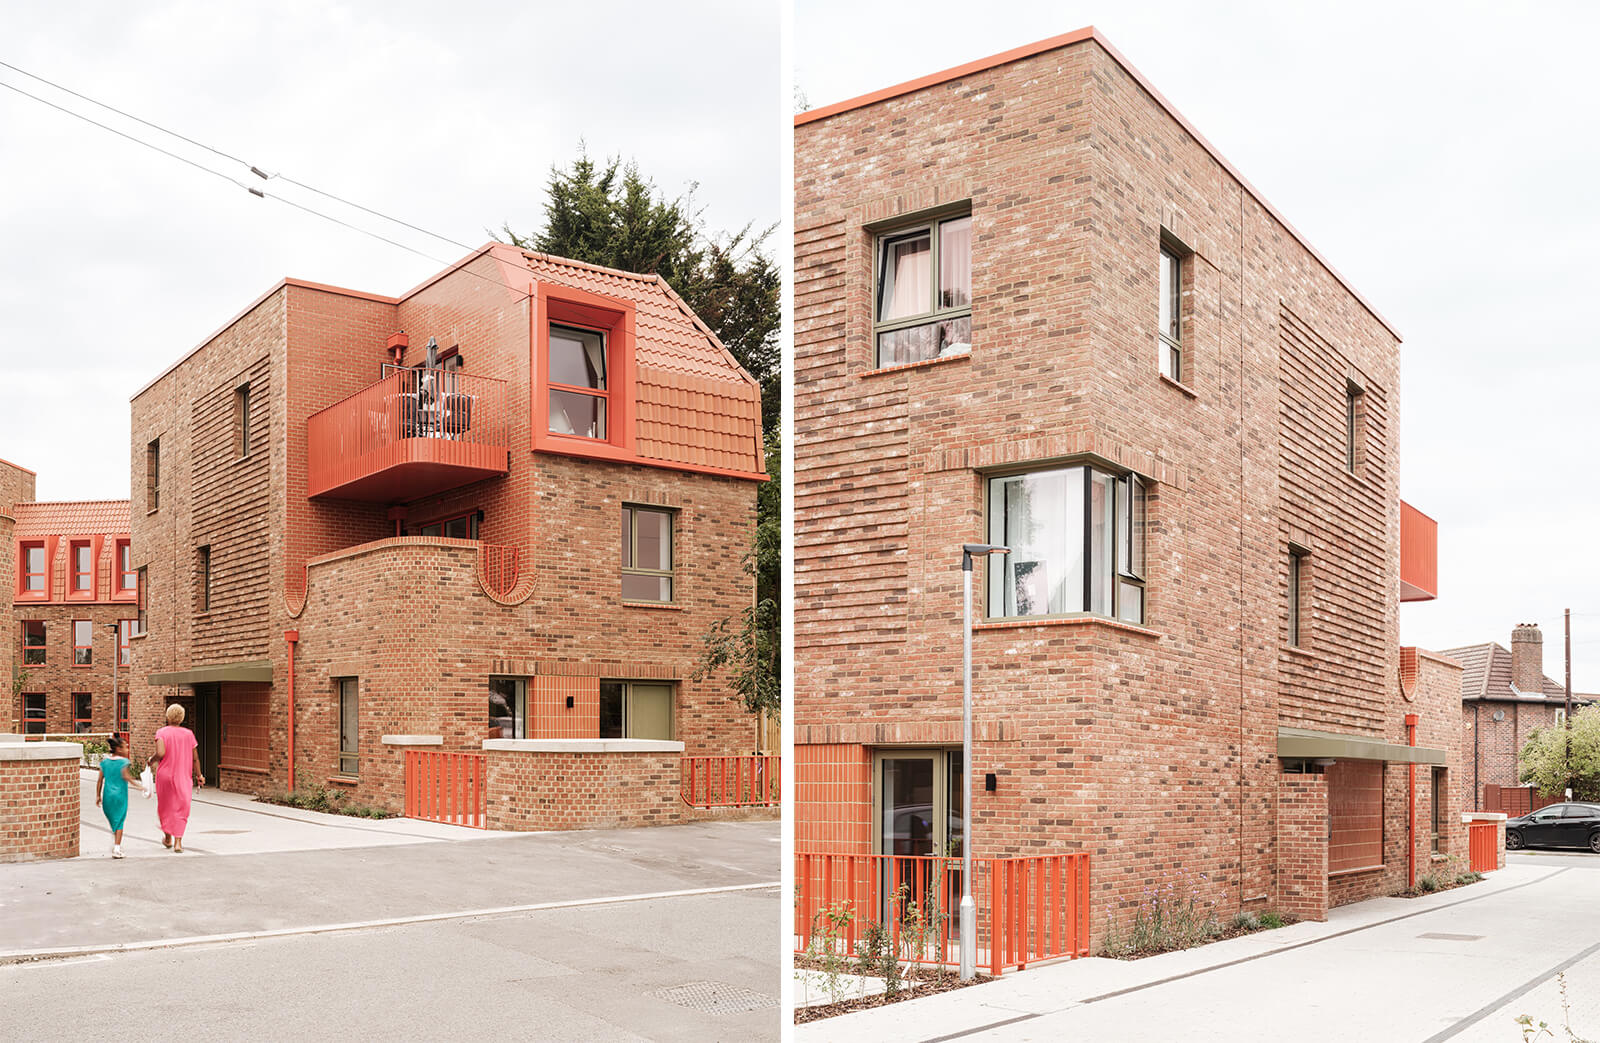
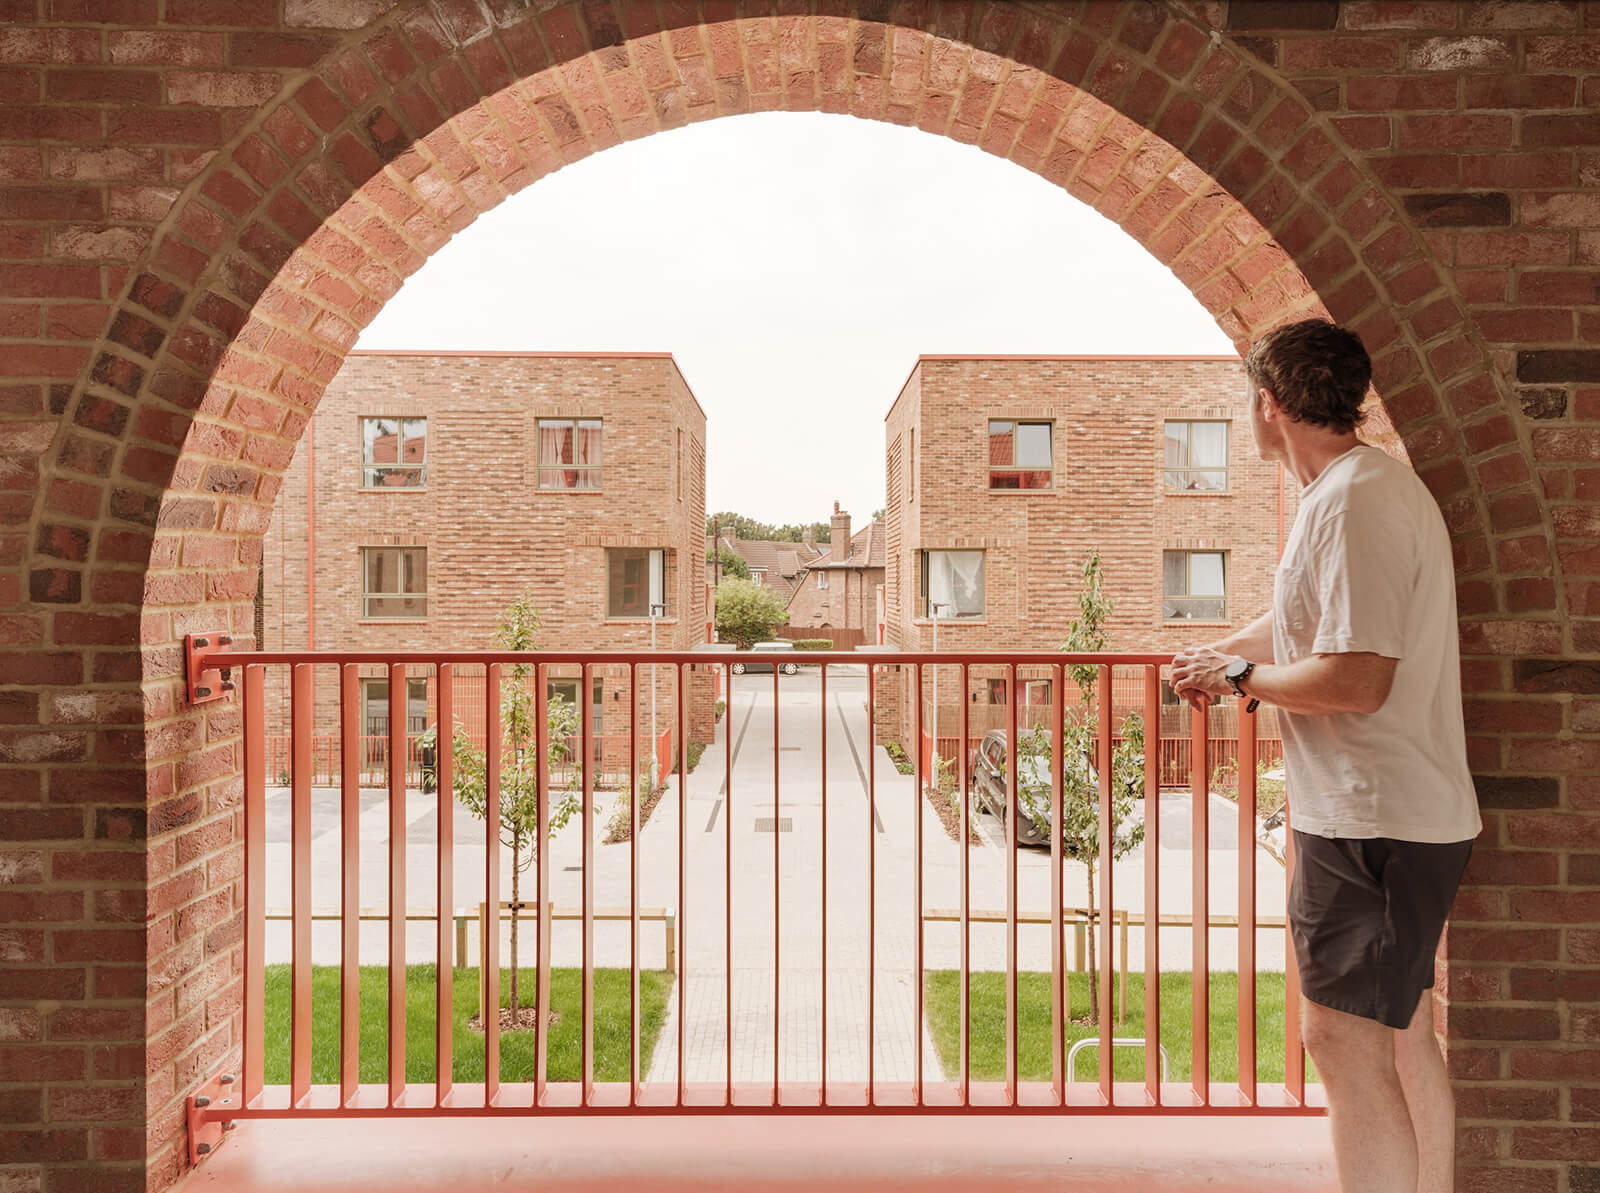
Named after its primary frontage, Farmstead Road aims to offer affordable housing in the borough of Lewisham, comprising 18 two- and three-bedroom individual apartments at affordable rates and six others with a shared ownership system. The site is part of the Bellingham Estate, which was developed after the First World War and carries discernible influences of the 19th and 20th century Arts and Crafts and Garden City movements. Formerly defined by short, two-storey terrace structures with long back-gardens, the developments have now been replaced with two gate-house buildings that make way for the larger, ‘butterfly’ apartment blocks—referenced as such for the shape of their layout—placed towards the rear of the site.
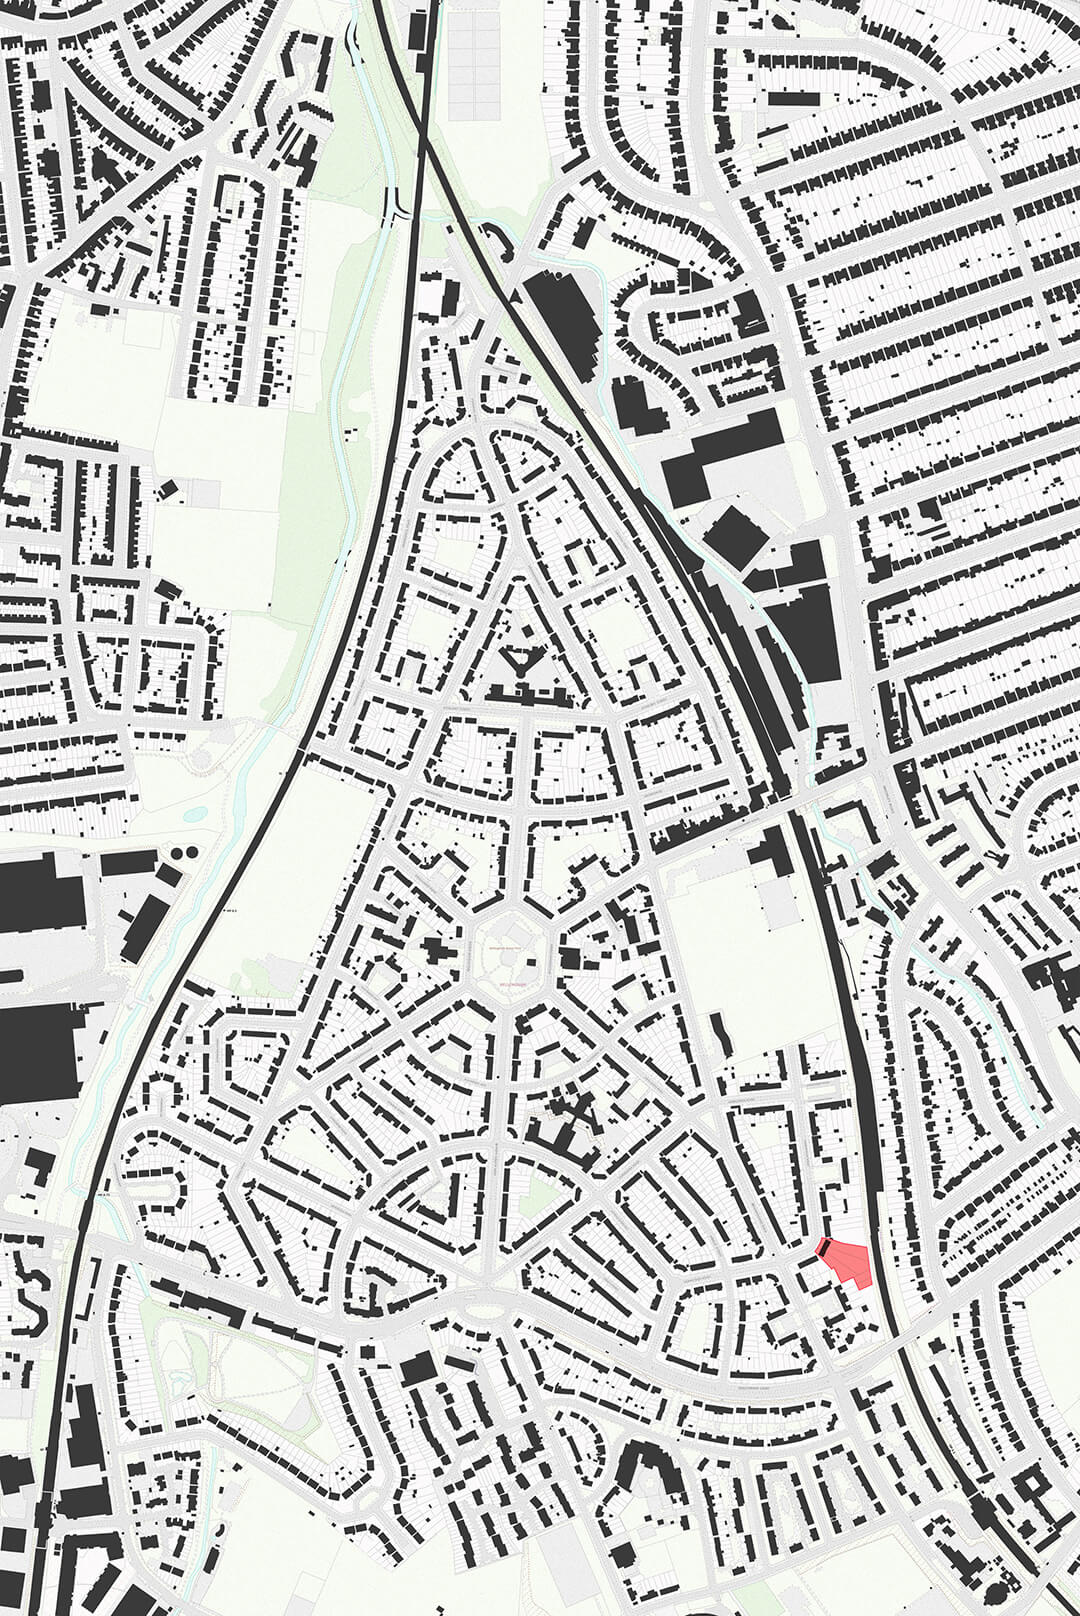
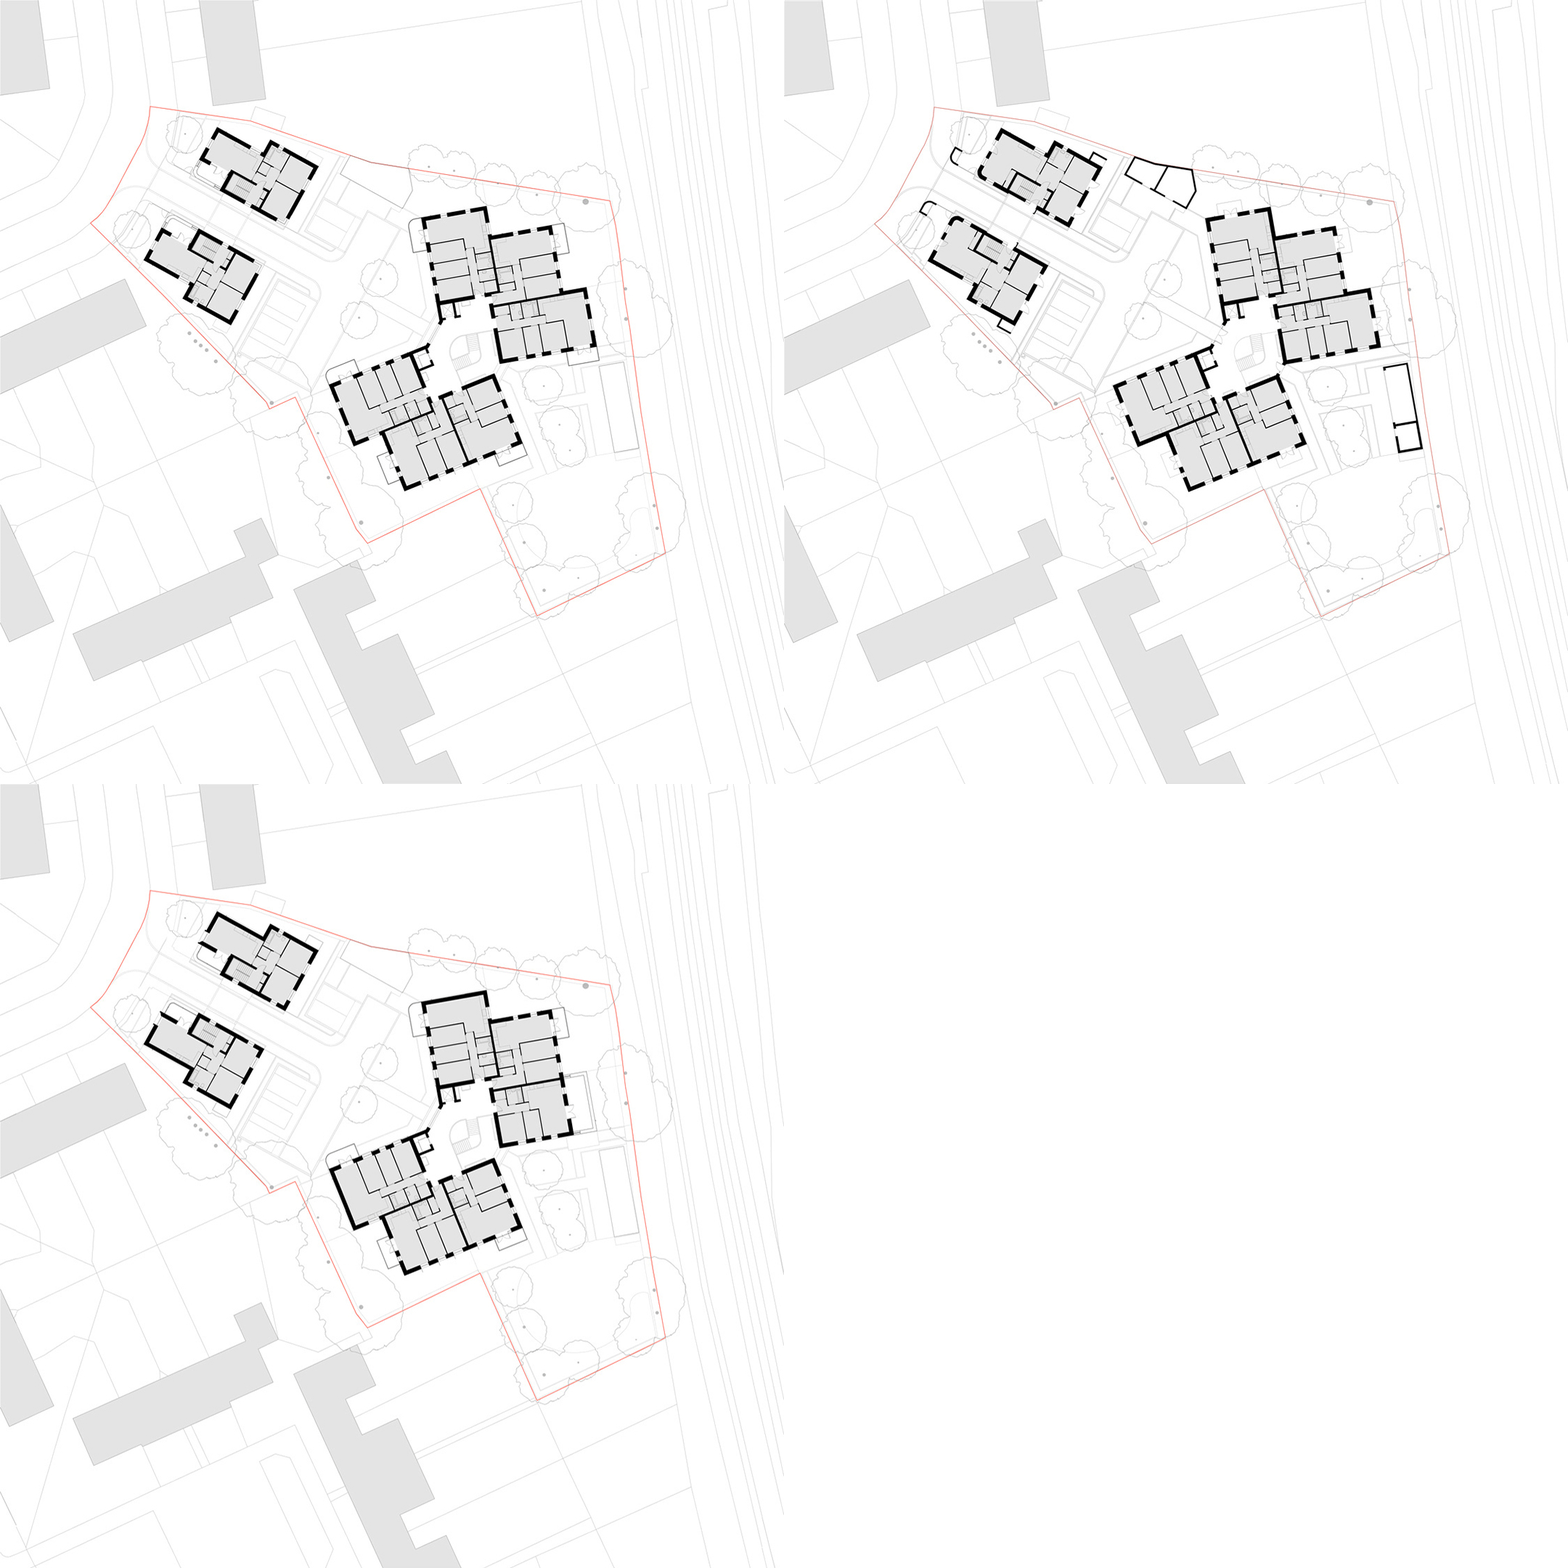
The residential design manages to overcome the policy restrictions by drawing the complex’s scale and expression directly from the neighbourhood’s Arts and Crafts heritage. The two gate-houses match the building line of existing homes through their placement and orientation, framing the entrance to the complex with scooped-out volumes above the ground floor housing balconies. From the onset, the composition carries a decorative but modest sense of symmetry executed through brick patterns formed by alternating series of projected courses. The scooped volumes are accentuated by inverted archways and are clad in glazed bricks, complemented with a mansard roof that doubles up to shield the top floor of each of the entrance building blocks.
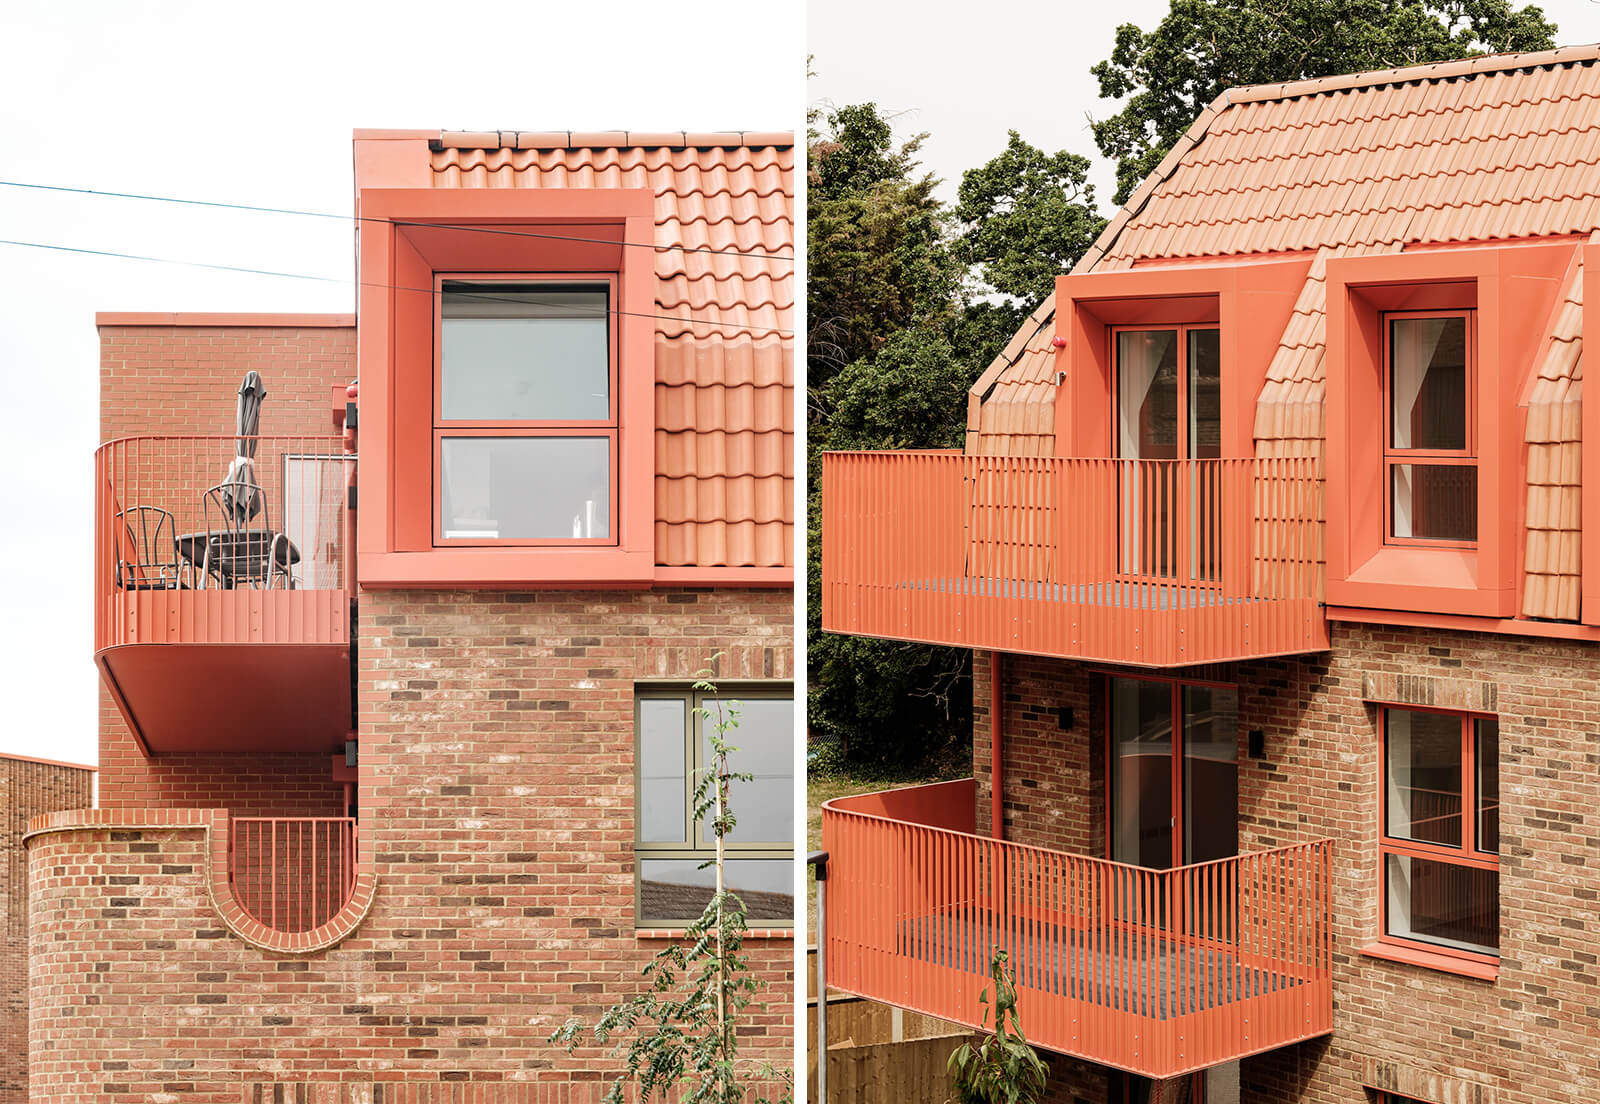
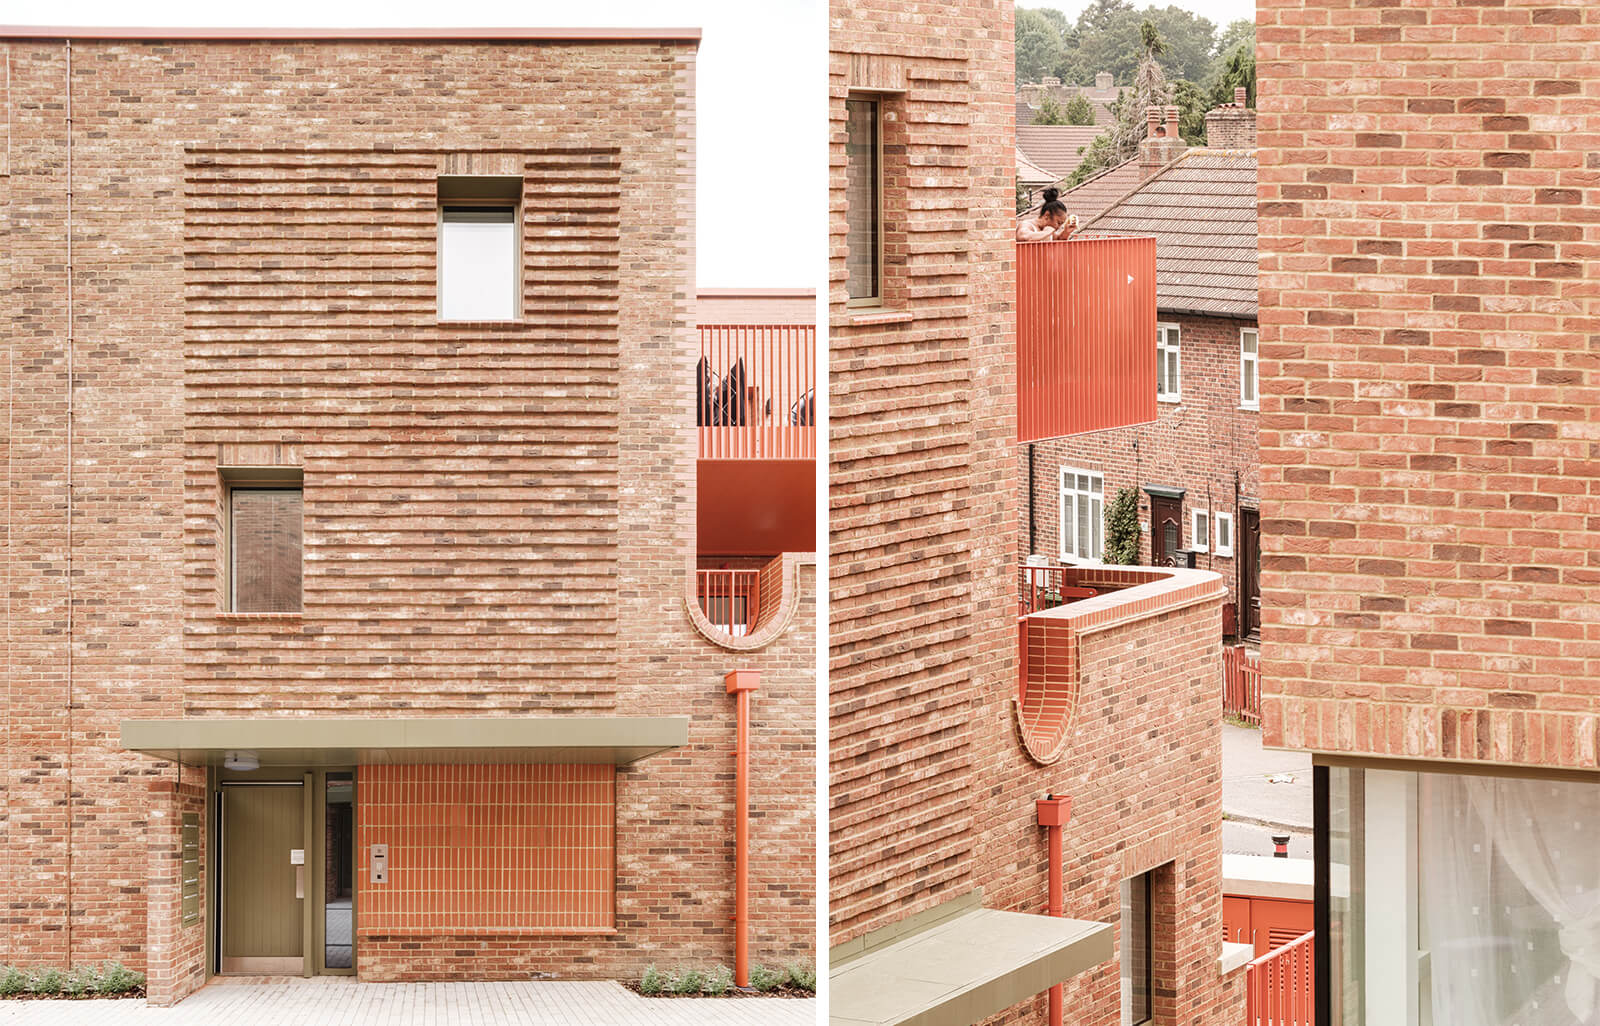
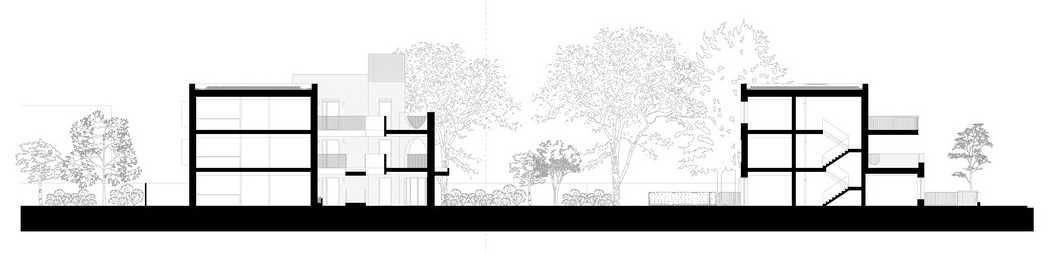
While aesthetically referencing the neighbourhood’s architectural heritage, the construction also strives for the low-energy building standards prescribed by Passivhaus. The scheme, developed in collaboration with environmental consultants Etude, outlines a comprehensive system for the buildings’ profile, facade, fenestrations, mechanical services, utilities and the airtightness of interior volumes. Service spaces such as bins and cycle storage are located at the edge of the site to separate their influence on the main building envelope. The residential buildings are enveloped by a 600mm external wall—including a 250mm thick insulation layer—punctuated by triple-glazed windows, and are designed to avoid any thermal bridges. The space heating and hot water requirement in the gate-houses is addressed through individual air source heat pumps.
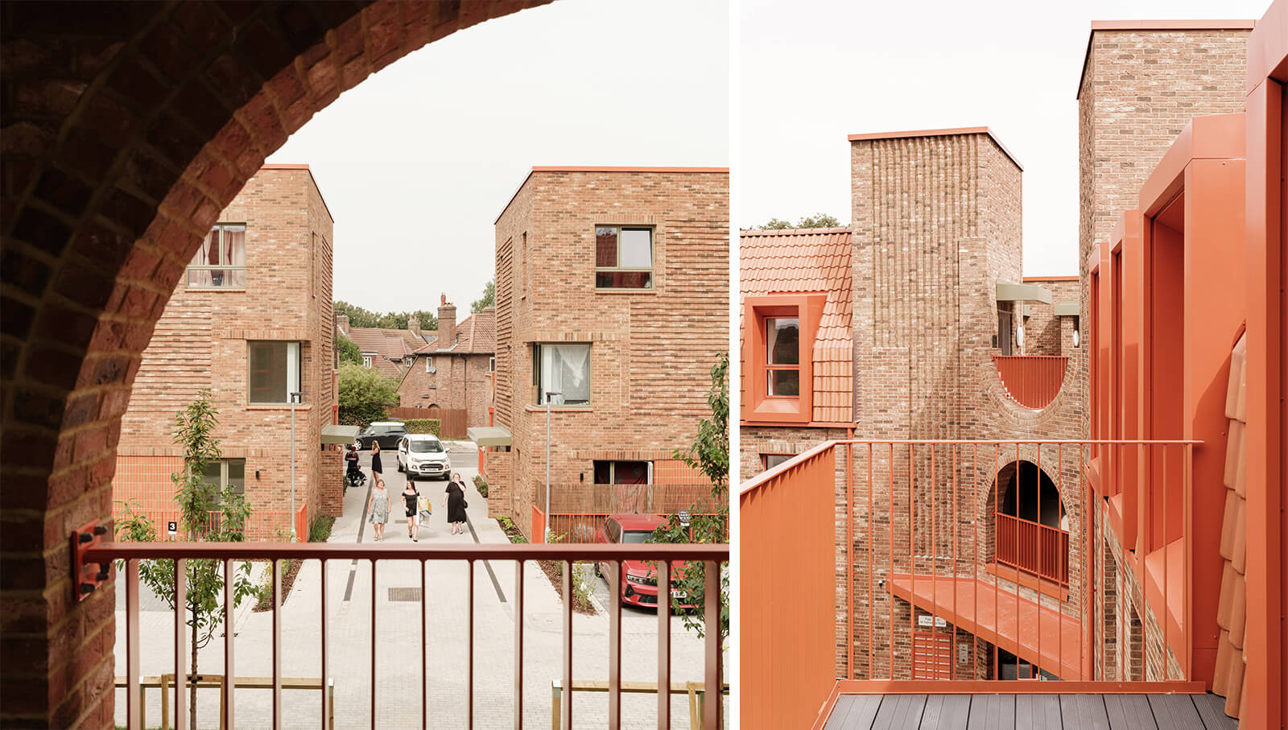
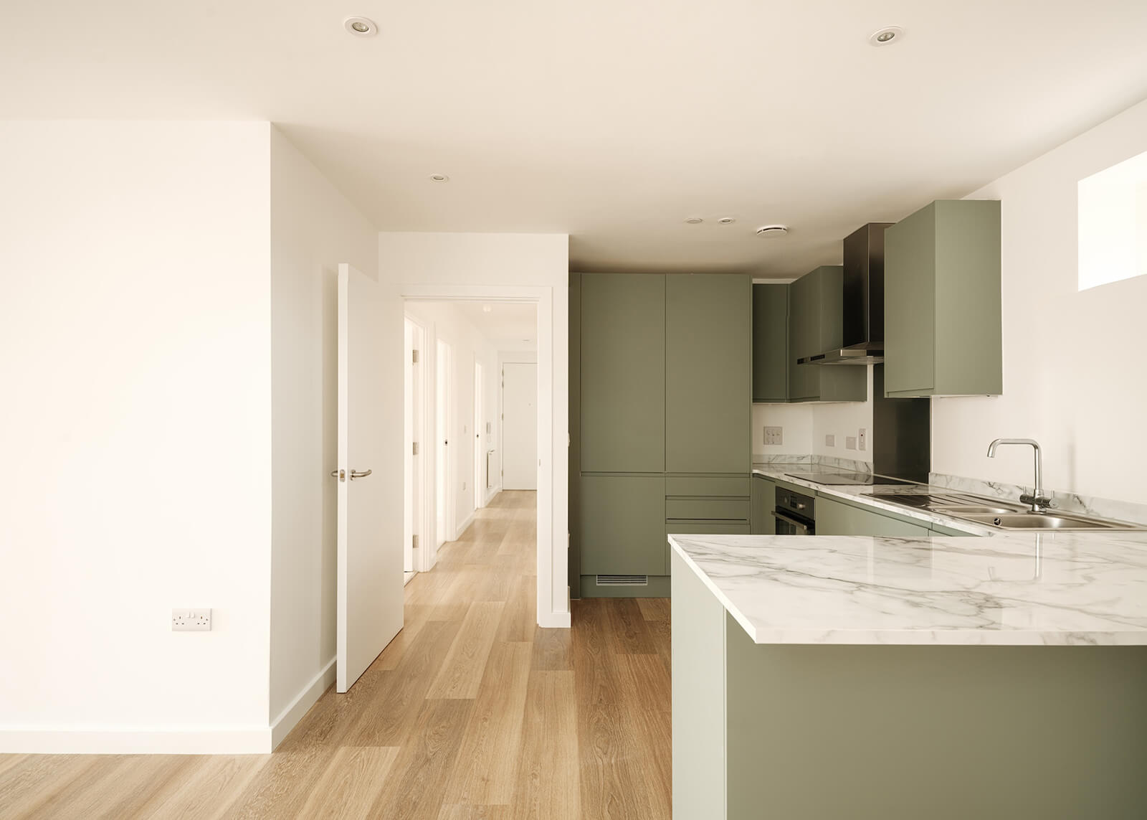
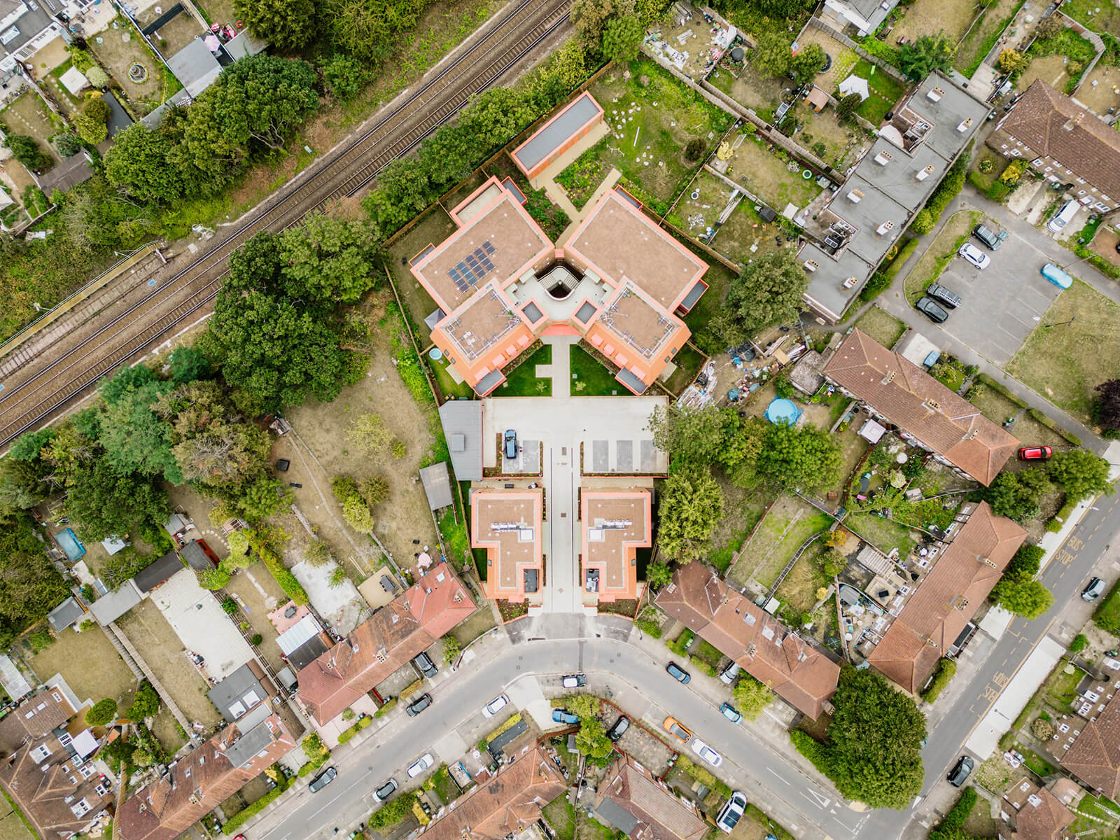
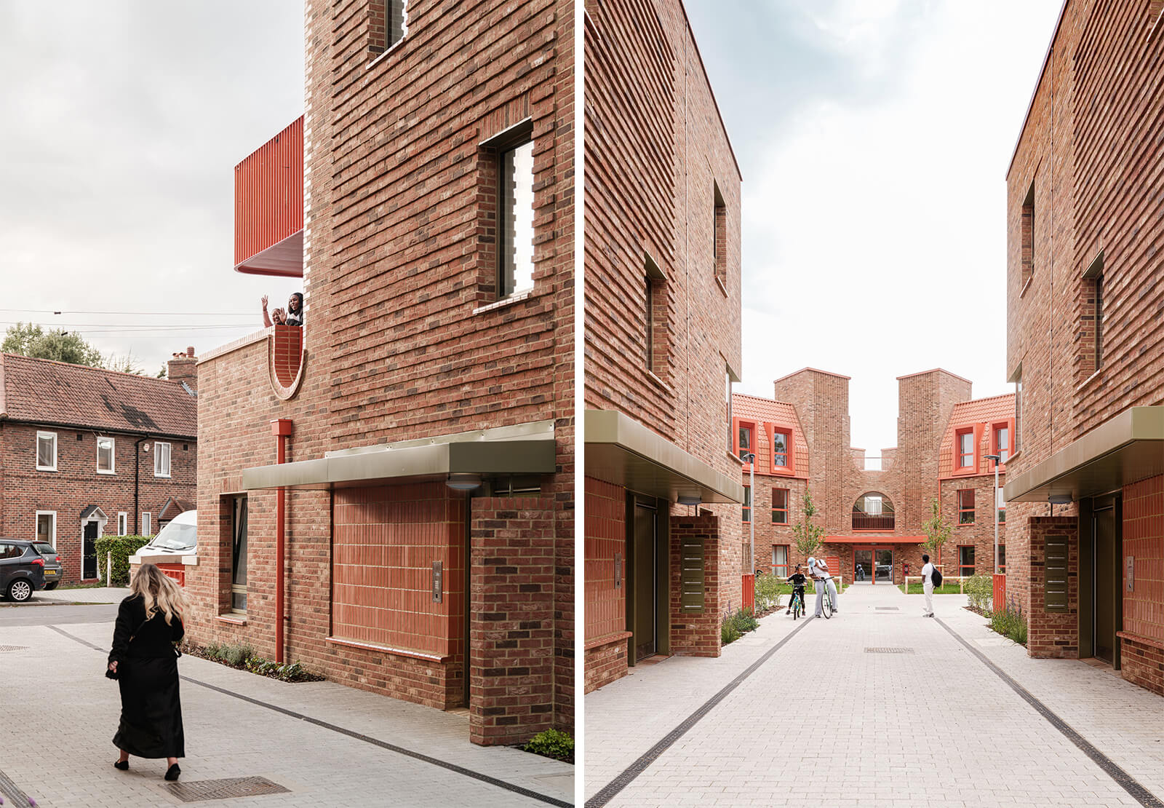
The more elaborate ‘butterfly’ blocks at the rear follow the established design and construction schemes. While the positioning of the blocks mediates their apparent height from the street, their inward orientation prevents overlooking into the neighbouring properties and also regulates the intake of natural light. The entrance to the block is flanked by two tower structures that accommodate an external lift and a service staircase, adorned with sawtooth brick masonry that further emphasises their verticality. The heating mechanism in this block employs a direct electric system. The operational load of the entire residential complex is further optimised by the use of solar panels on the roof and provisions of energy-efficient lighting and home appliances in every unit.
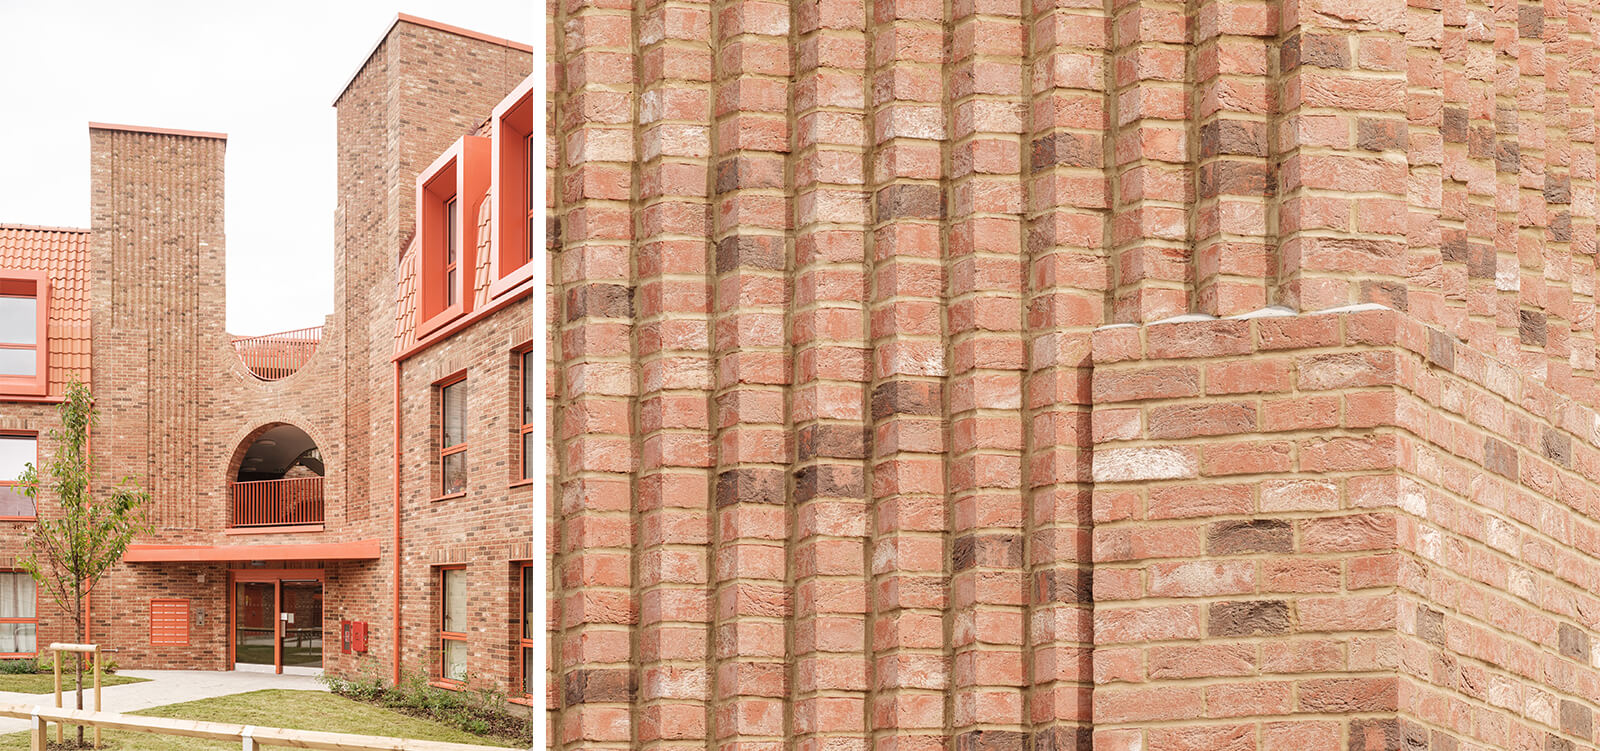
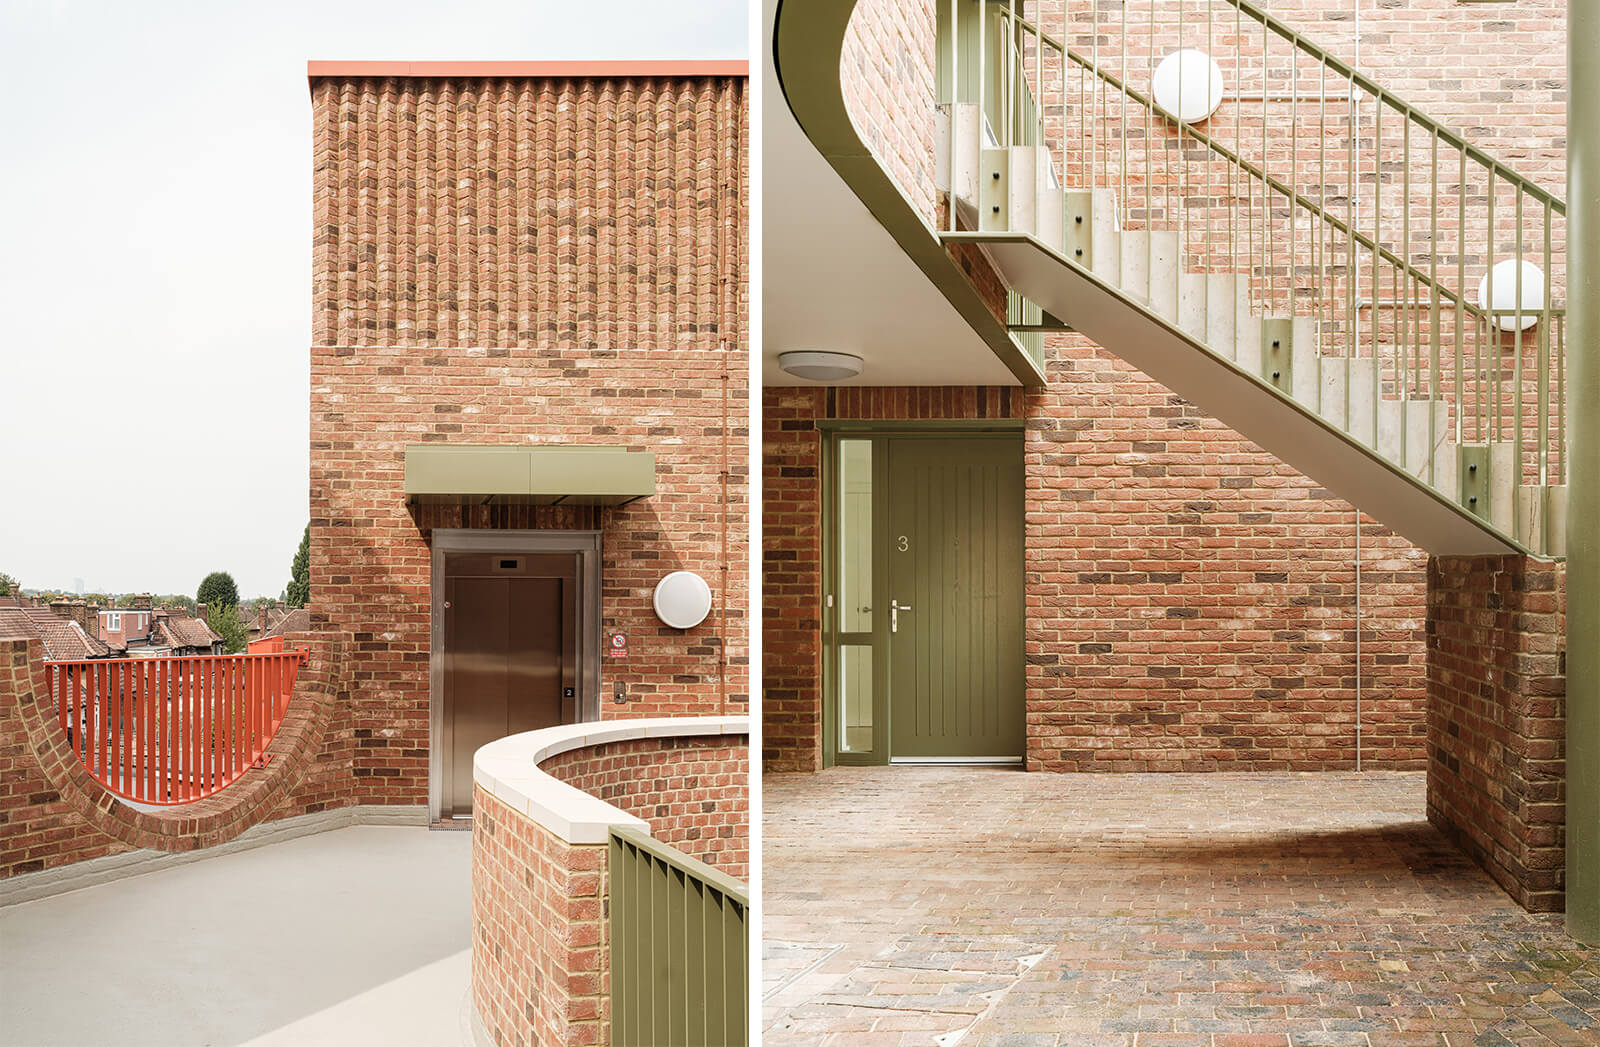
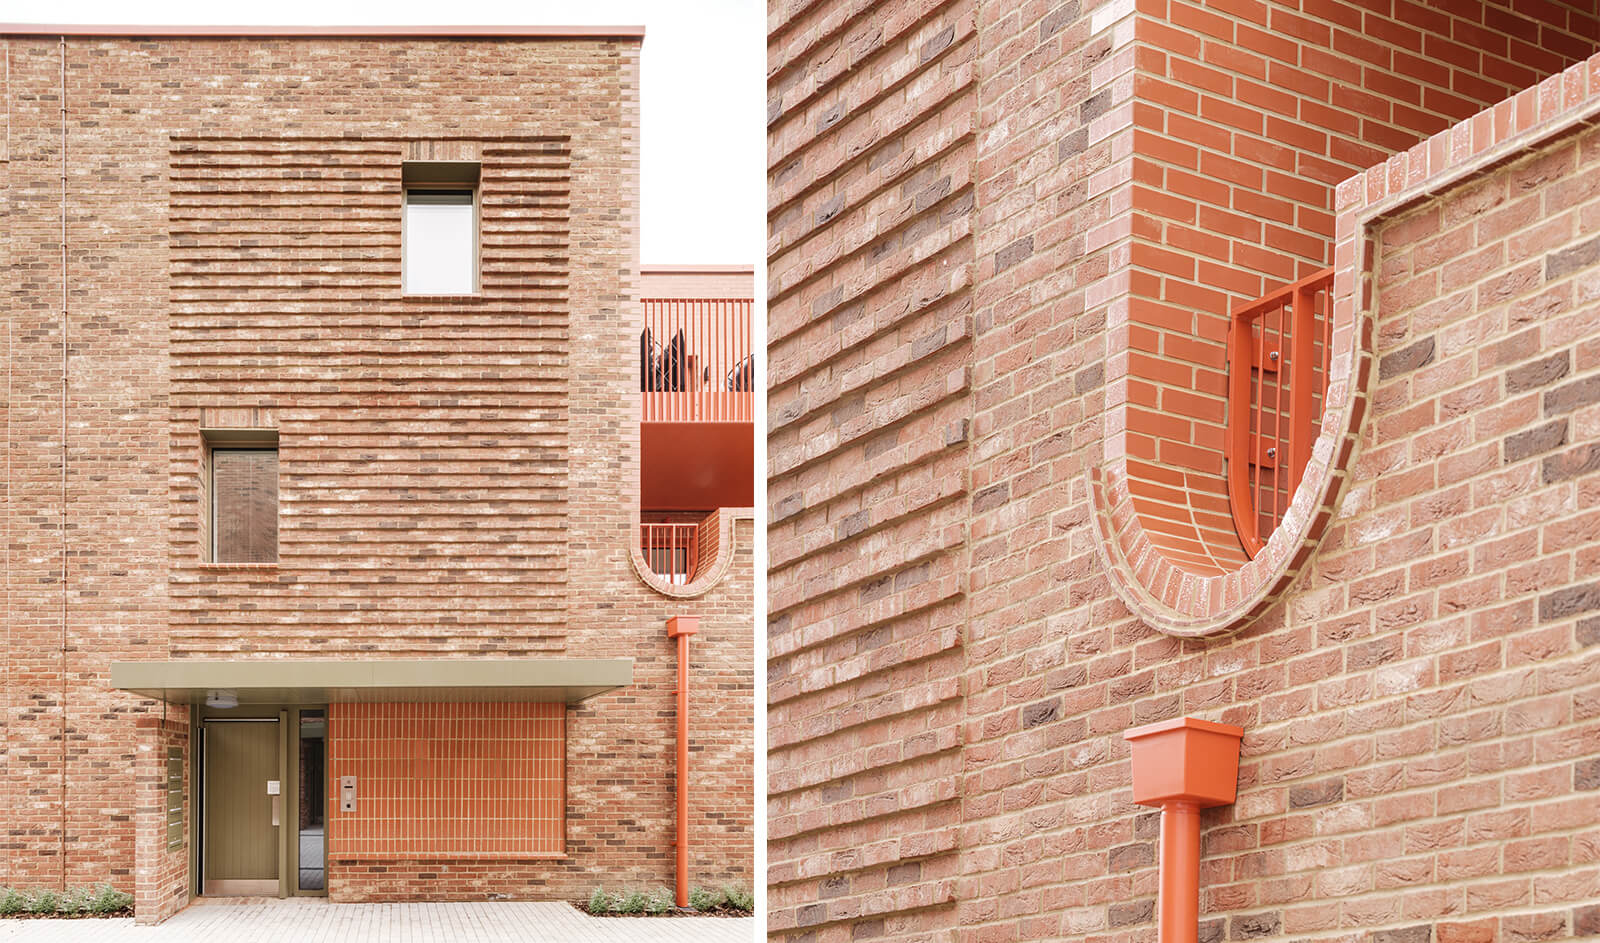
By reducing foreseeable energy demands through passive design techniques and low-carbon technologies employed across scales, the housing development seeks to reduce future maintenance costs and the looming risk of fuel poverty—a reality for many British households—hopefully manifesting as minimal rent arrears and debt for the residents. Current indoor comfort for residents is a major proponent here, also envisaged to lead to long-term energy savings. Through a subtle but remarkable architectural character, the team at Metropolitan Workshop manages to address the London neighbourhood’s requirement for more and better accommodation—an inherently socio-economic issue—while being sensitive to the estate’s historic legacy and presenting energy efficiency as a critical element of the resolution.
Name: Farmstead Road
Location: Lewisham, London
Typology: Housing
Client: Phoenix Community Housing
Architect: Metropolitan Workshop
Collaborators: Jubb (Structural Engineer), PJR Building Services (M&E Consultant), Potter Raper (QS); Etude (Passive House Consultant and planning), Cowans (construction); LUC (Landscape Consultant); KP Acoustics (Acoustic Consultant)

by Mirra Lynn Oct 10, 2026
The Shanghai-based architecture practice’s intervention in Suzhou transforms three abandoned houses into a bookstore, café, library and homestay.
by Pranjal Maheshwari Oct 09, 2026
The eighth edition of the international architecture and urban design showcase, themed How Much?, explores diverse implications of social, ecological and economic ‘cheapness’.
by Pranjal Maheshwari Oct 06, 2026
With a programme focused on biodiversity, accessibility and safety, the Rotterdam-based architects help the neighbourhood reclaim a barren landscape as an integral social node.
by Pia Bhatia Oct 02, 2026
Located in the Al Bridi Reserve in Sharjah, the project didactically projects its purpose of studying African ecosystems through local structures marked as ‘sculptural presences’.

make your fridays matter with a well-read weekend
Enter your details to sign in
Don’t have an account?
Sign upOr you can sign in with
a single account for all
STIR platforms
All your bookmarks will be available across all your devices.
Stay STIRred
Already have an account?
Sign inOr you can sign up with
Verification link sent to check your inbox or spam folder to complete sign up process
Tap on things that interests you.
Select the Conversation Category you would like to watch
Please enter your details and click submit.
Enter the 6-digit code sent at


At Farmstead Road, Metropolitan Workshop offers affordable homes clad in vibrant brick
by Pranjal Maheshwari | Published on : Aug 12, 2026


 Sign in with Google
 Sign in with email
What do you think?