Architecture07 mins. read
Inside RIBA's 2025 Stirling Prize shortlist: big, beautiful architecture, but rarely bold
by Bansari PaghdarSep 11, 2025



by Pranjal MaheshwariPublished on : Oct 16, 2026
The architectural trajectory of Britain in the latter half of the 20th century was steered by both, a post-war boom to house a displaced and growing population in the 50s-60s, followed by a post-recession 90s development drive geared towards regeneration and a renewed quest for national identity. As the country’s premier architectural institution striving for excellence in the built environment, the Royal Institute of British Architects (RIBA) rose to endorse endeavours that resonated with the ideals of national development through the RIBA Stirling Prize, with the first one being awarded in 1996—exactly three decades ago. Every year since, the institution has identified some of the most prominent ideas and projects for the accolade that, in their view, best reflected the aspirations of their country while concurrently resonating with global architectural discourse.
With an evolving focus across decades—from civic institutions and public infrastructure as drivers of the nation to public engagement and social care—the third decade of the internationally renowned architecture award seems to have concentrated on projects that reflect varying registers of ongoing social and ecological needs. This year, for its mediation of multiple interrelated conditions, including landscape, heritage and the sociality of housing, the RIBA Stirling Prize 2026 is awarded to Lion Green Road, a residential development in Coulsdon designed by London-based architecture studio Mary Duggan Architects and delivered by RUFF Architects.
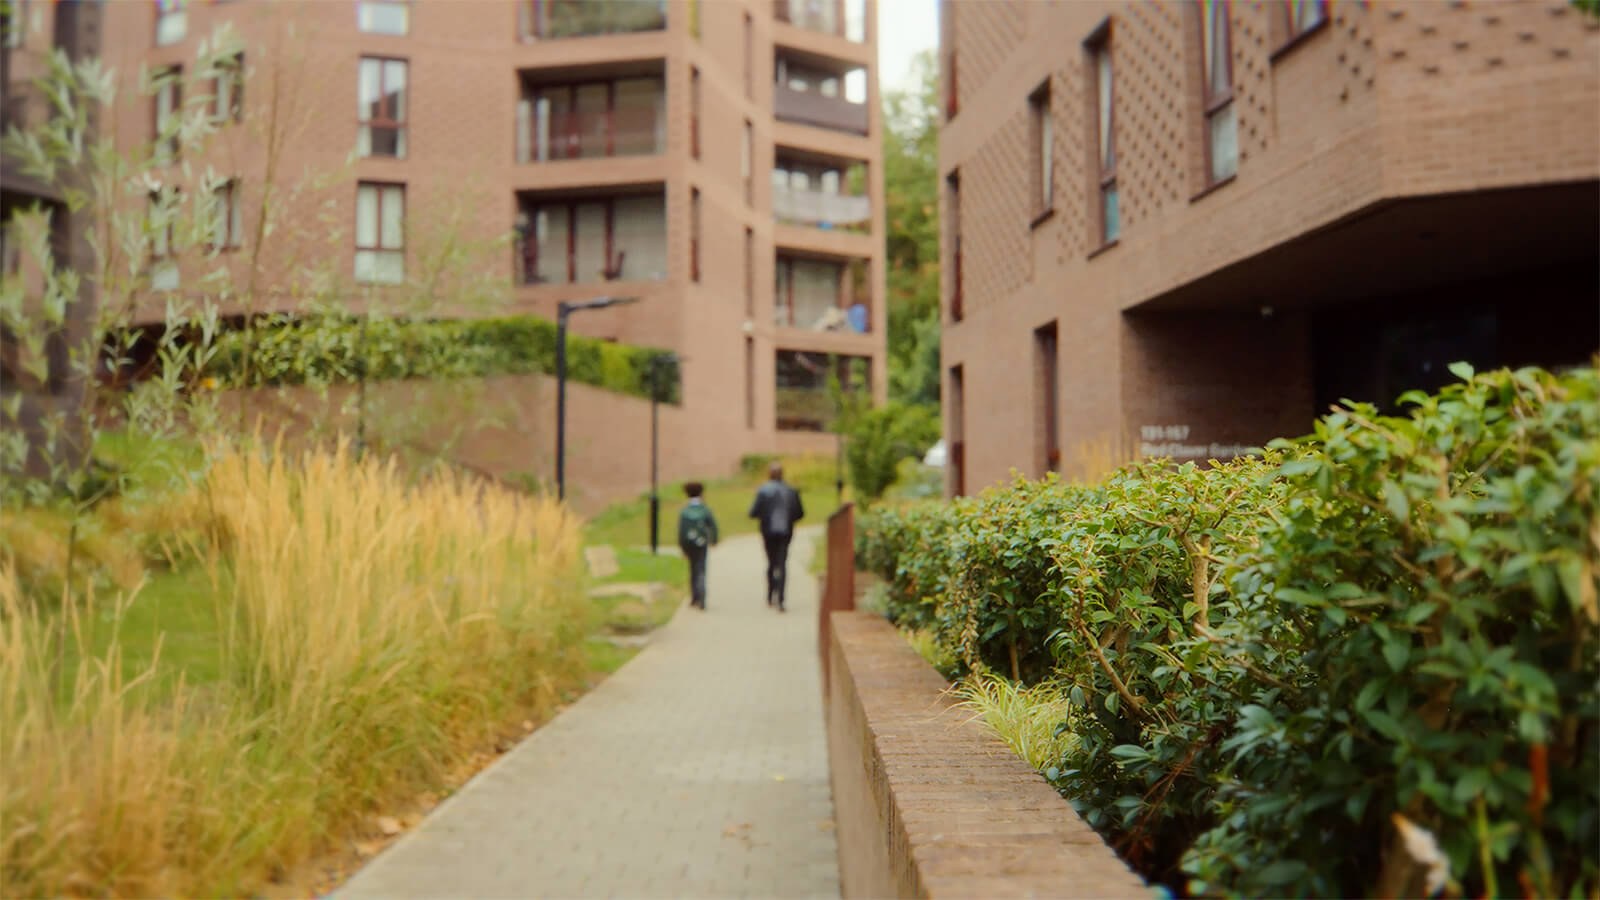
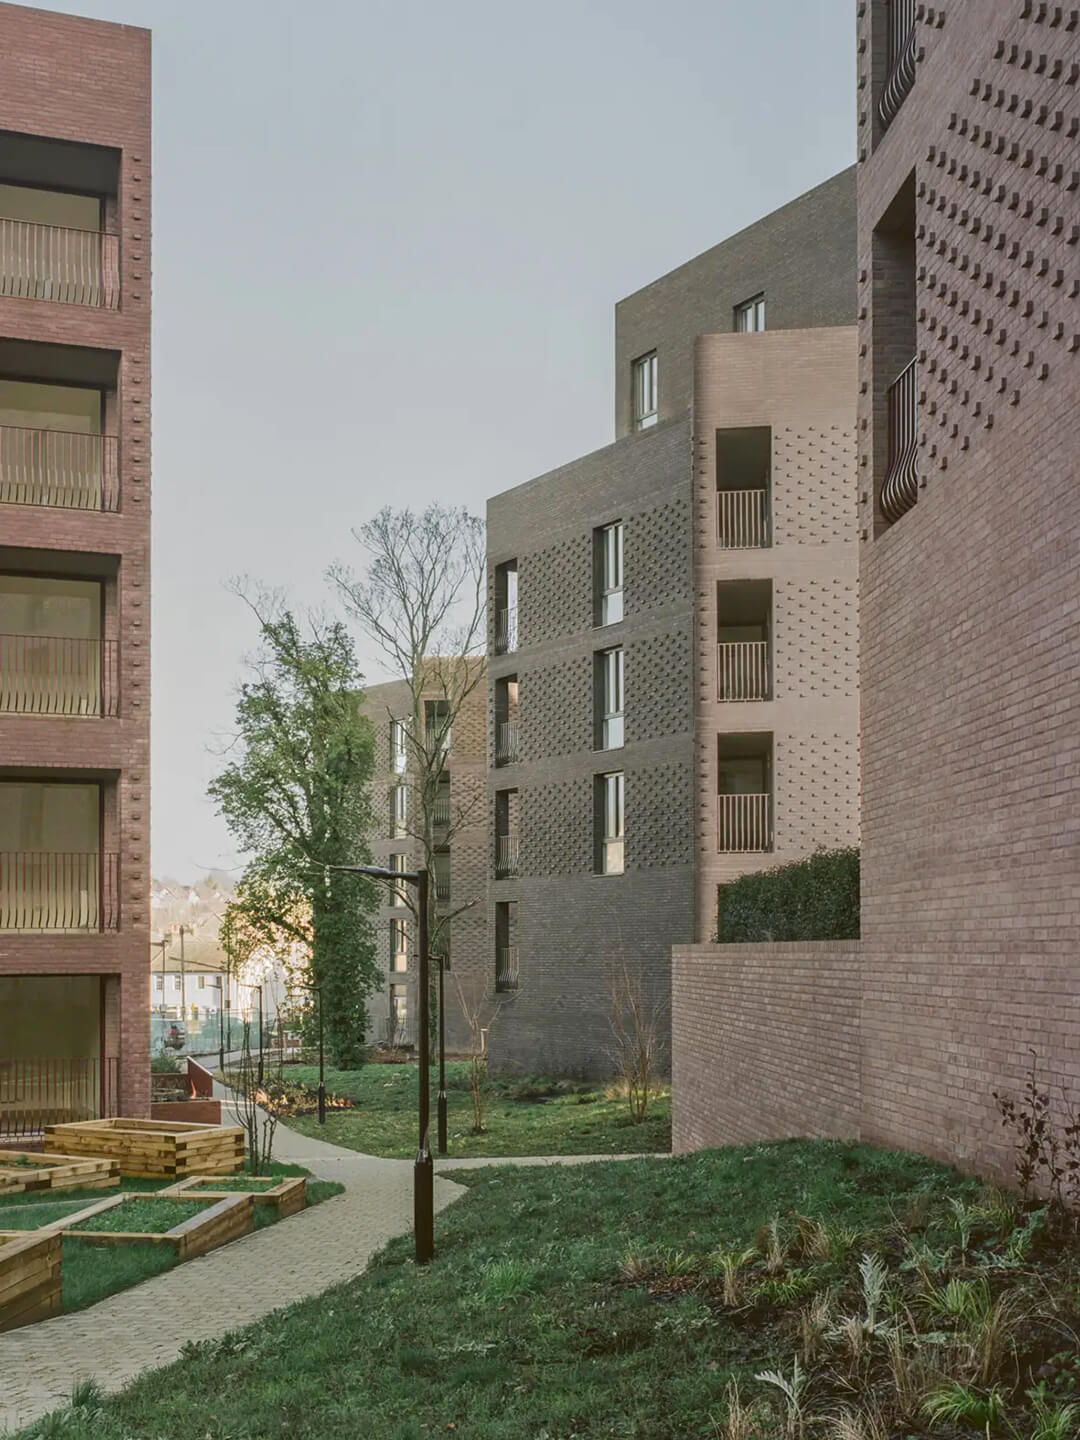
Commissioned by Brick by Brick and supported by the London Borough of Croydon, the housing design navigates a challenging topography, offsetting low-rise residential clusters to its south and an expansive suburban landscape to the north, while overlooking a scheduled heritage monument—the Surrey Iron Railway. The development negotiates these somewhat contrasting conditions by housing a 157-unit mix of affordable and private houses, surpassing the original requirement by almost two times, spread between five multi-storey brick structures across a steep but verdant landscape. The building masses vary from rising between four to seven storeys based on the corresponding slope, enveloped in exposed brick masonry gradating across shades of brown and punctuated with a projecting brick detail that adds both texture and legibility to the residential buildings.
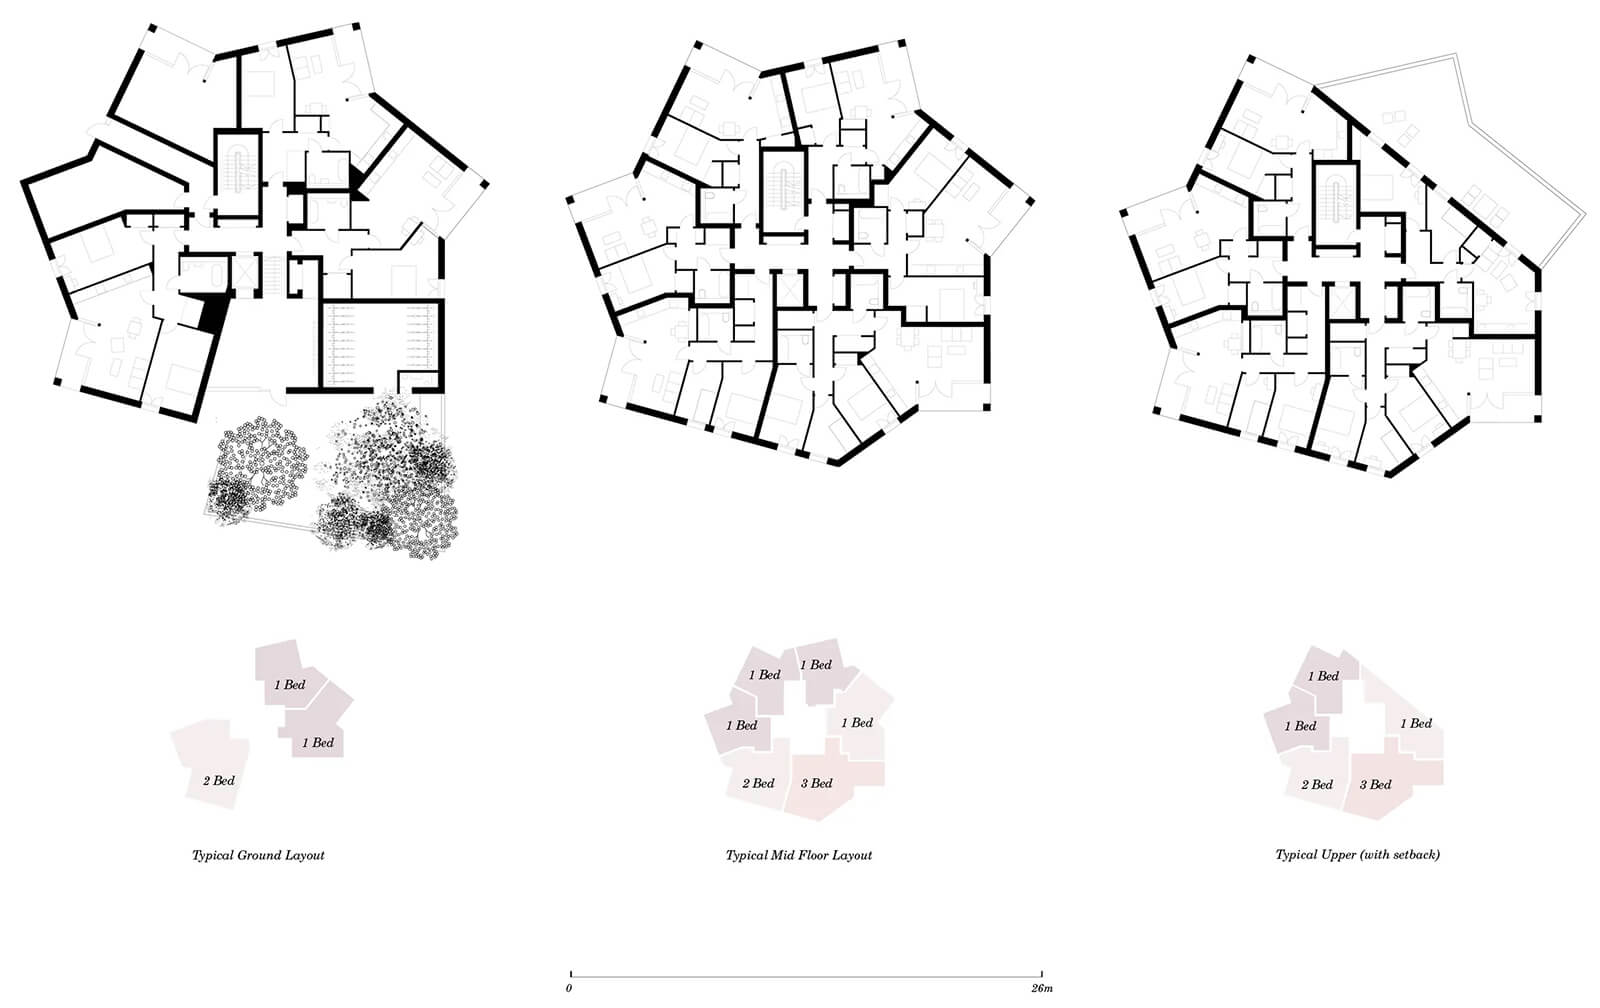
Leveraging its fairly unobstructed surroundings, the residences are arranged in a pinwheel layout around the central core—six in one floor plate, all lent a dual aspect by this virtue, affording natural light, views and privacy simultaneously. The surrounding landscape is differentiated according to functionality to foster a number of activities beyond nurturing diverse flora, including children’s play areas and interactive seating zones. Although predominantly architectural in scope, the development states landscape as its core influence, while also channeling various public spatial interventions like pathways, civic grounds and gardens considered ideal for social and communal engagements.
“This is thoughtful, resourceful architecture that proves that even the most challenging of sites can be transformed into truly distinctive places for people to call home,” relays Chris Williamson, president, RIBA, on behalf of the Stirling Prize 2026 jury.
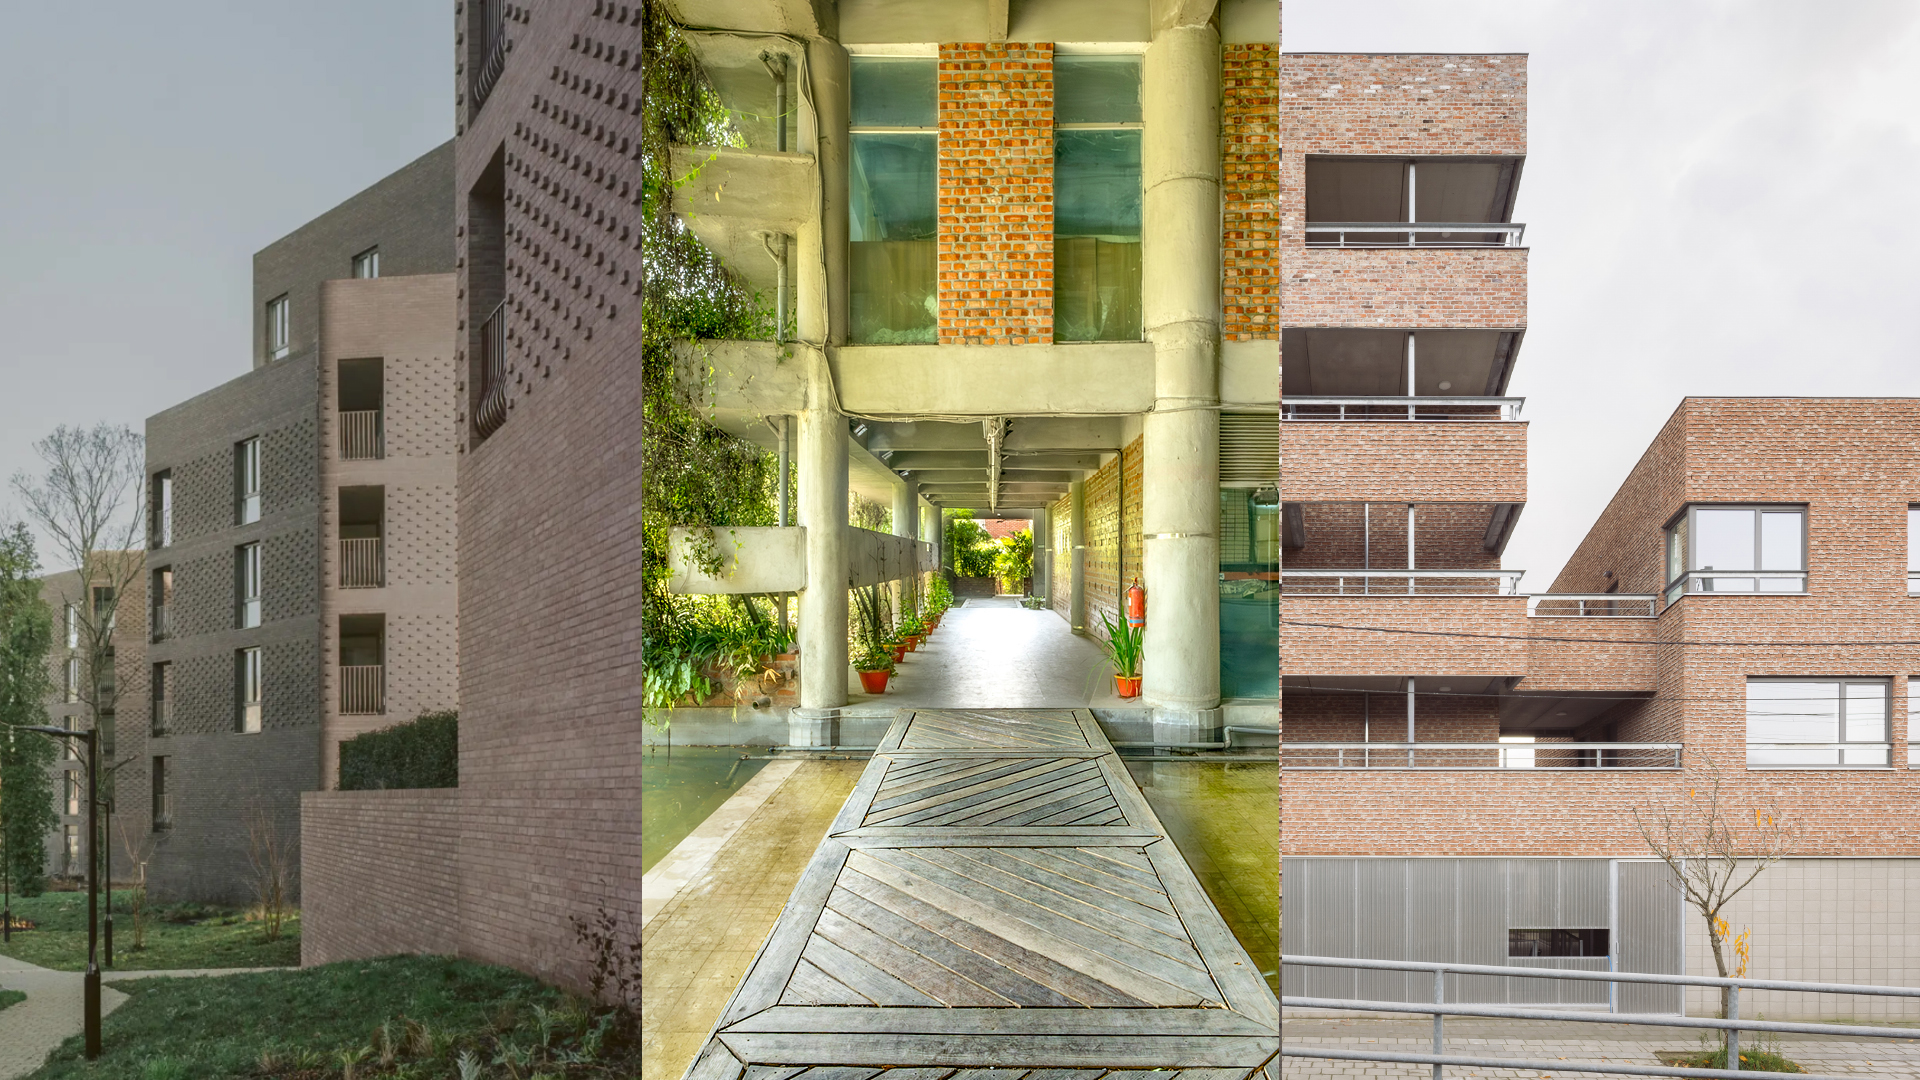
The project emerged as the winner from a predictably varied palette of projects, including residential developments like A House and Garden at Fairmead by international architectural practice Sergison Bates Architects; a large-scale urban intervention at the Paddington Square credited to Paris-based Renzo Piano Building Workshop and London-based Adamson Associates; and institutional transformations such as Pembroke, Mill Lane by Haworth Tompkins and River Wing in Clare College, Cambridge by the 2025 Stirling Prize winners Witherford Watson Mann Architects. The shortlisted projects, with their relatively expanded but still fairly reserved geographic reach, can be connected by their strive to improve the public value of spaces, engaging with both heritage and the contemporary and focusing on resource efficiency and long-term adaptability.
For its 30th year though, RIBA seems to be further reinforcing its relevance beyond its regional purview, as evidenced by this year’s regional prize felicitations being accompanied by the international award categories. While the globally oriented awards—RIBA International Prize and RIBA International Emerging Architect Award—have been around for the last decade, being awarded in a joint ceremony alongside the Stirling Prize in London is a first for the consortium.
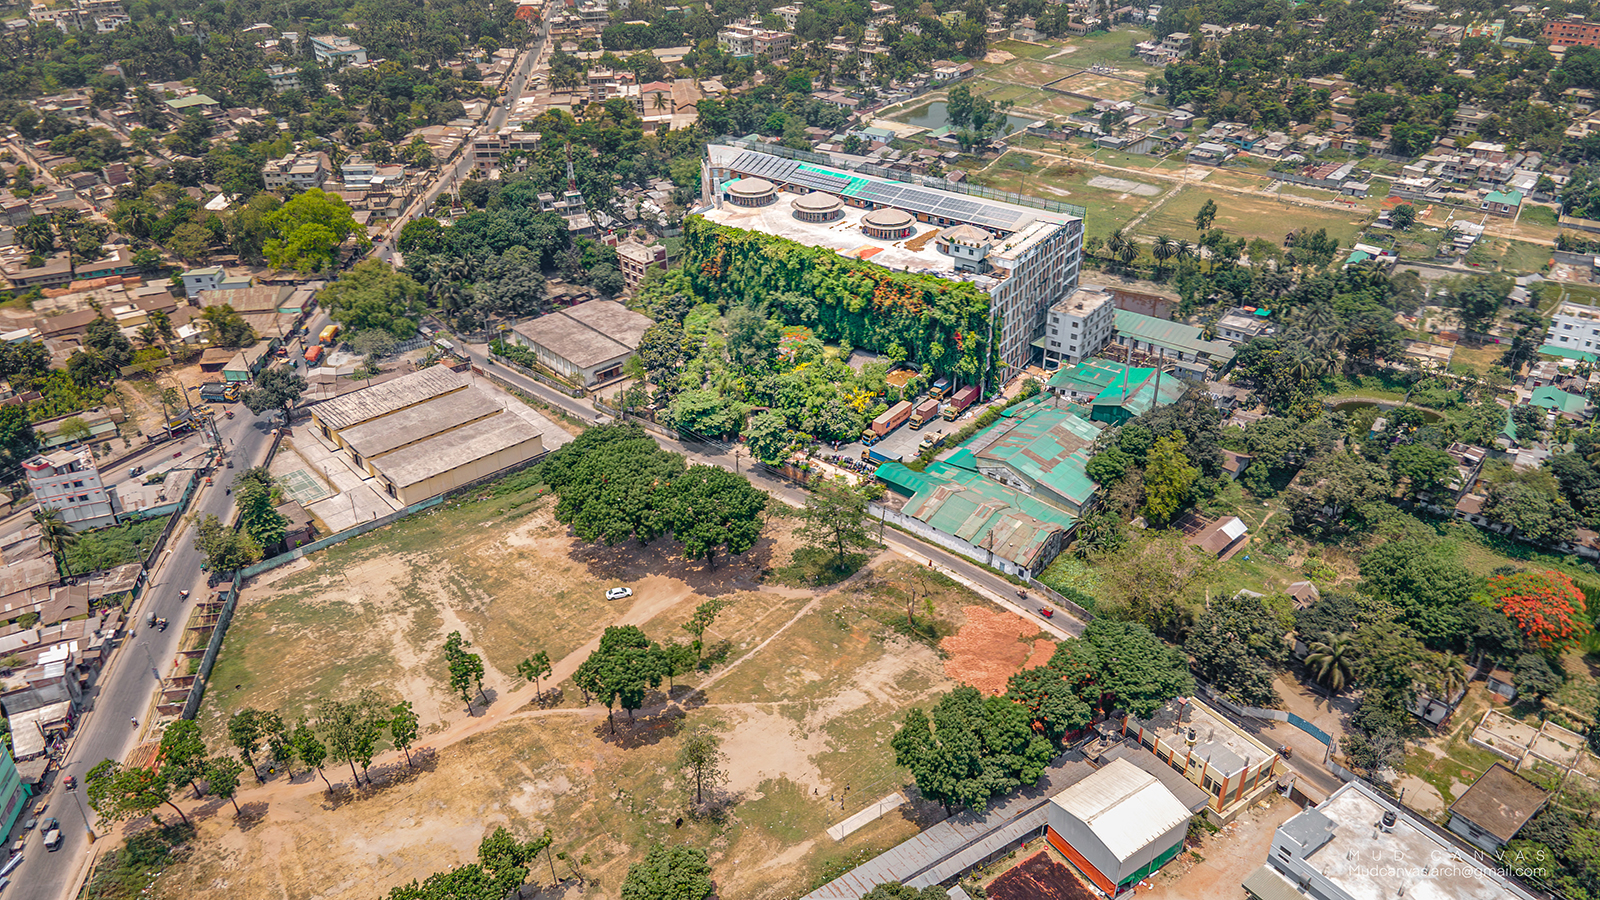
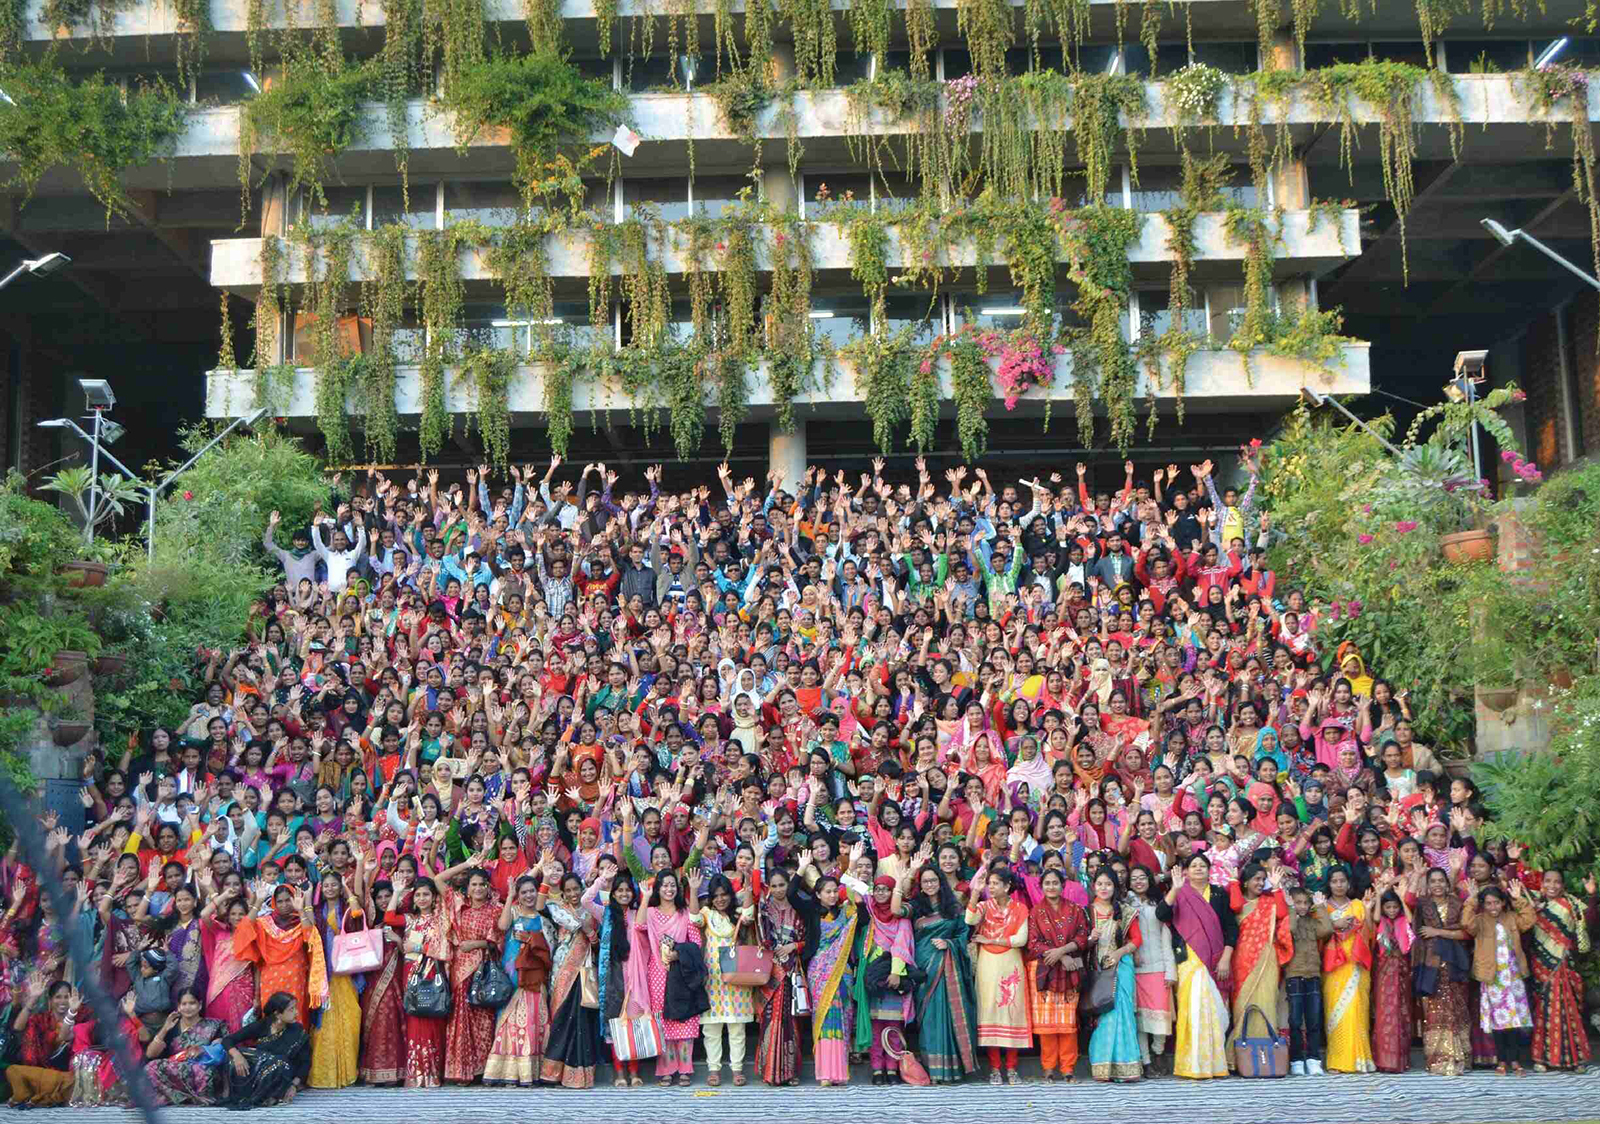
The winner of the RIBA International Prize 2026, hailing from half a world across, has been awarded not merely for being responsive to its geography but also for its social, economic and typological conditions. The award has been conferred to Green Field Factory in Bangladesh, designed by Nakshabid Architects. Commissioned by Karupannya Rangpur Limited, the facility is run by 5,000 employees to produce international-quality woven rugs, carpets and home textiles. The structure's 13,450 sq m of built area is spread over seven storeys at a site physically surrounded by open fields and informal settlements, while considering a context historically infamous for its poor working conditions. The accolade seeks to strengthen the project’s bold attempt at redefining traditional workplace environments through an employee-centric design approach that manages to blend industrial workflows and ecological diversity while debunking unfair gendered biases.
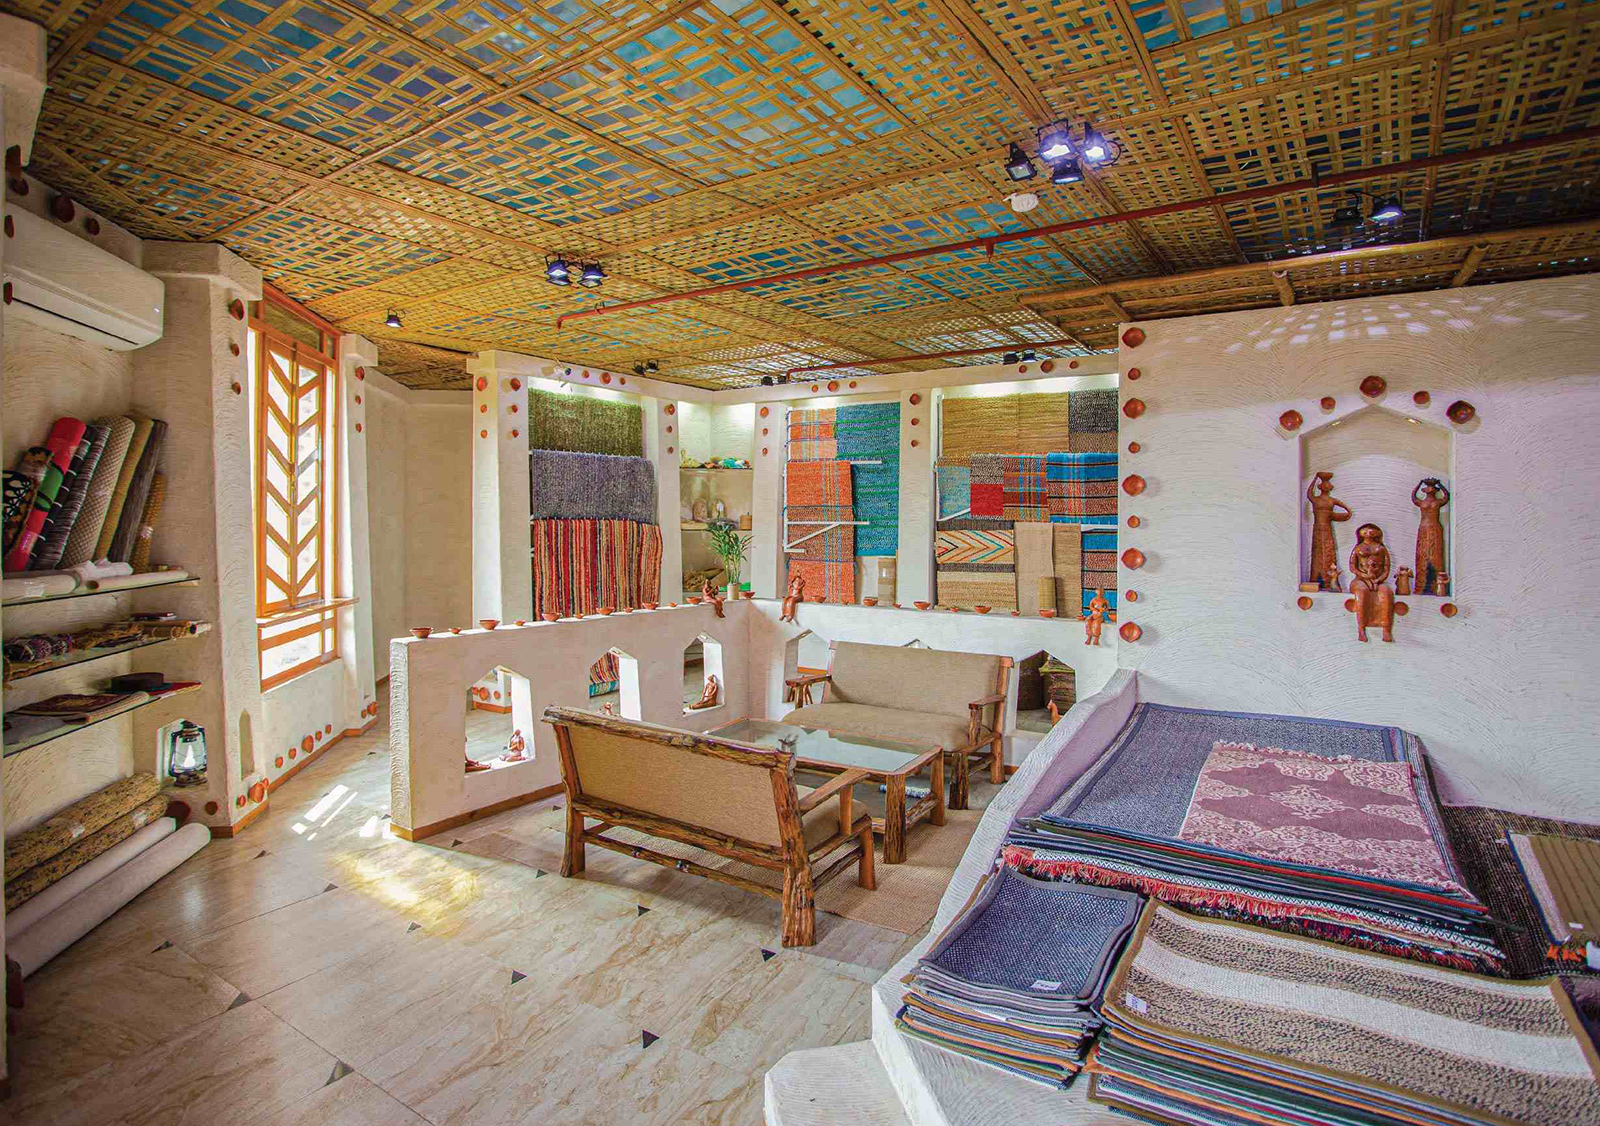
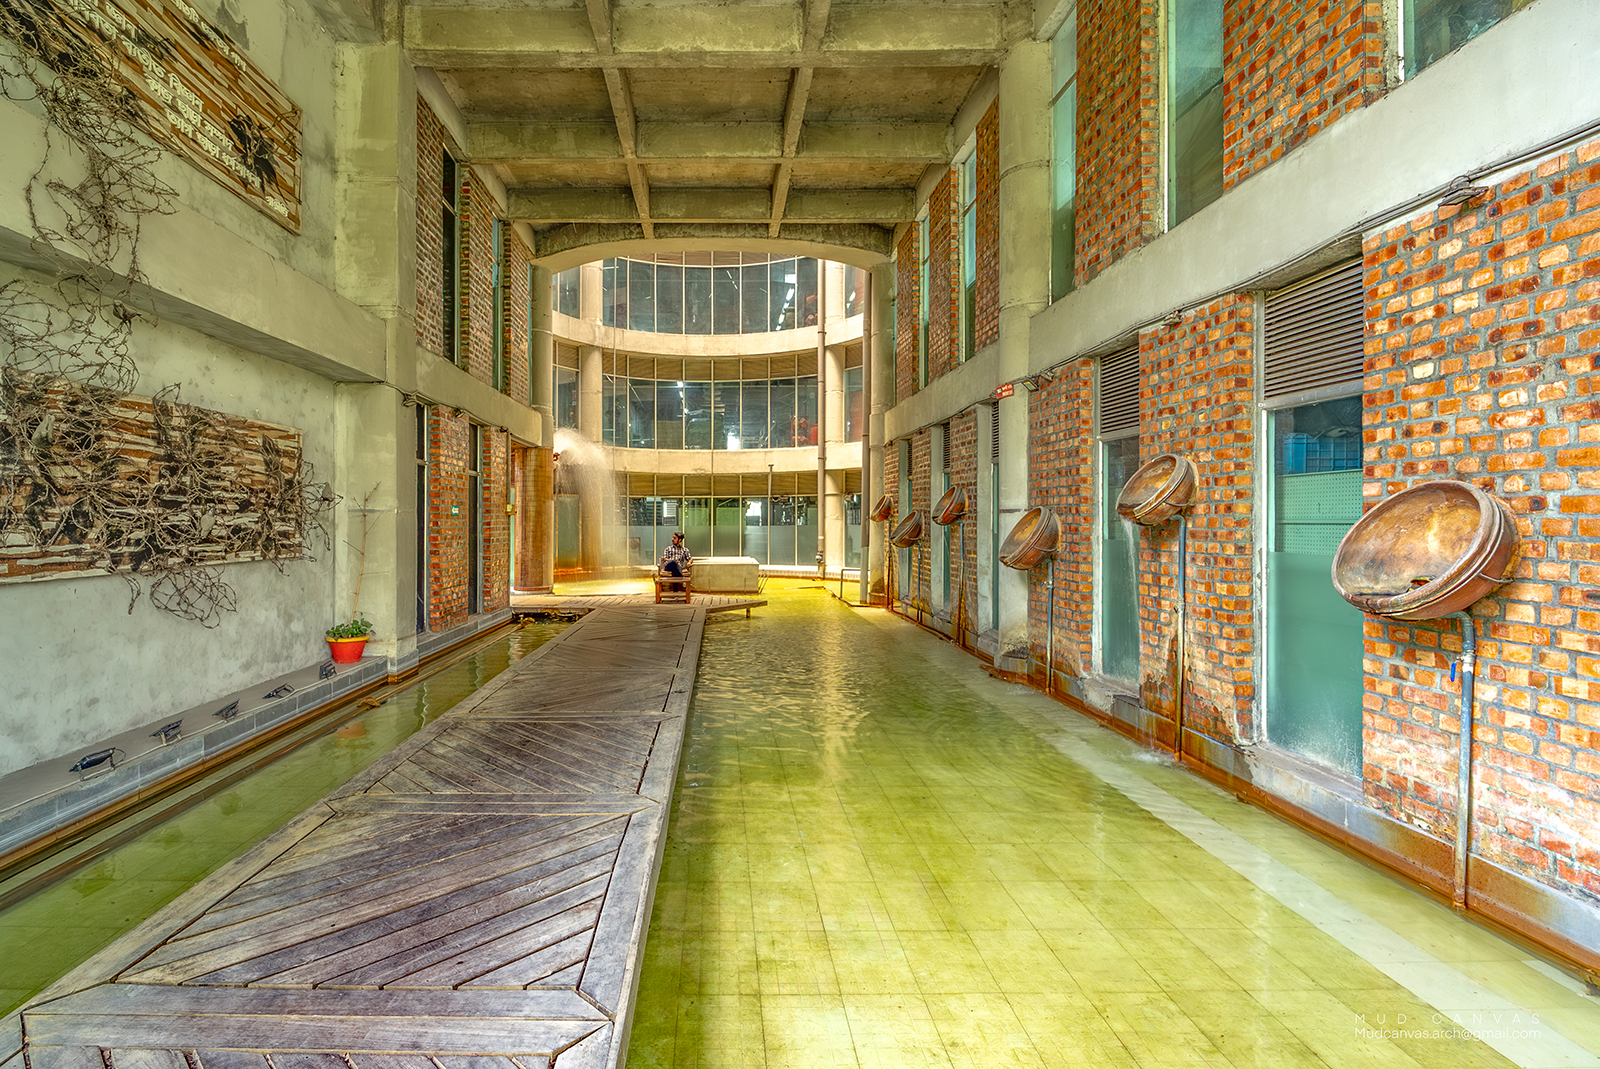
The factory's architectural design finds resolutions to its multifaceted conditions within the traditional Bangla homestead. A single, grand entrance, accessed through an elaborate staircase forms the main access to the building for owners, management and workers, diffusing any inherent hierarchies. Integrating principles of passive design, biophilia and resource efficiency, the scheme leverages spatial elements such as courtyards, verandahs, gardens and a massive green facade to generate ideal working environments while striving for minimal environmental disruption. Transcending its primary function as a production facility, the factory serves as a biological sanctuary for a variety of flora and fauna while simultaneously facilitating healthy social and communal relationships. The building also offers amenities such as a rooftop daycare centre, on-site medical practice, grocery shop, prayer room and shared canteen.
“The project demonstrates the dissolution of architecture as a topological space, with a single-pointed focus on dismantling civilisational oppression and hierarchy, for women and men alike. What was exceptional to this project was its ability to find a sliver of space to make a verdant topographical landscape, and through this magnanimous opening: a centring device as common ground for all its inhabitants, flora, fauna and humankind,” relays Bijoy Jain, founder of Studio Mumbai and jury chair for the RIBA International Prize, in an official release.
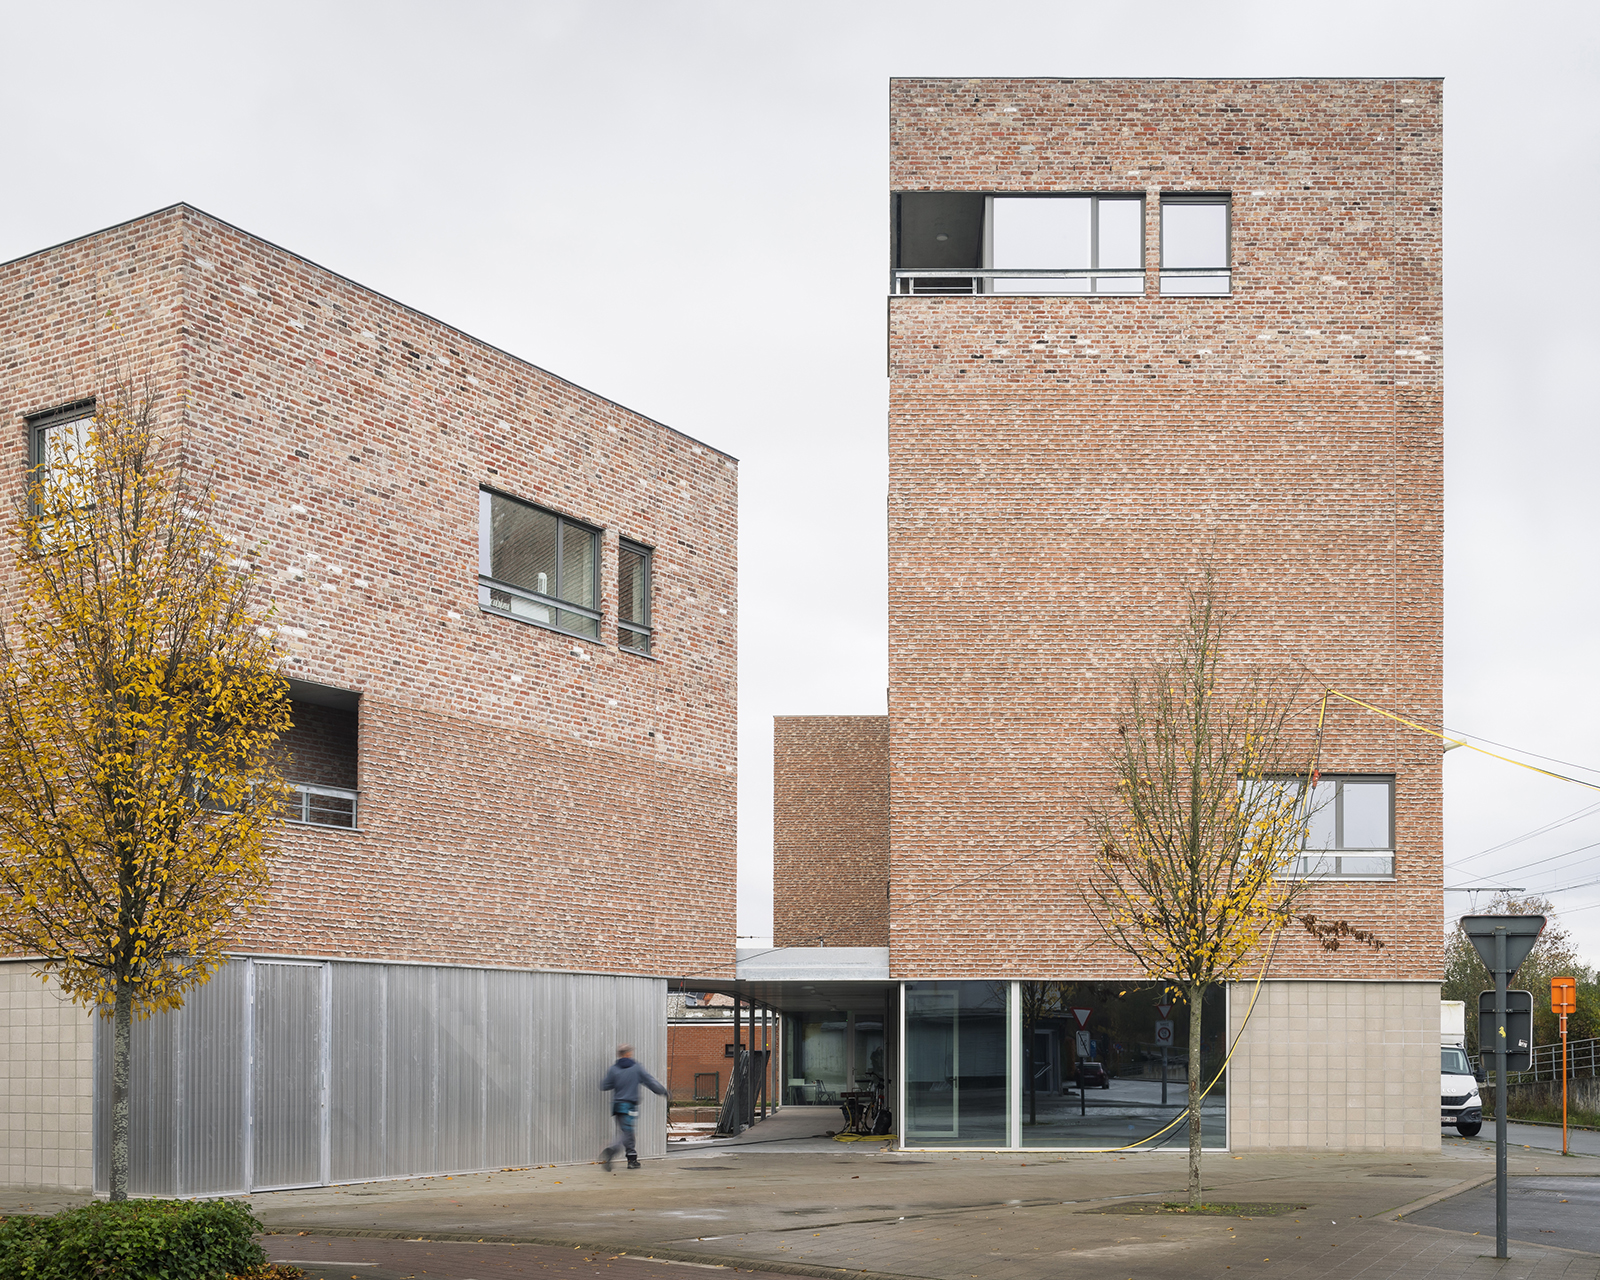
Acknowledging the contributions of young architects or practices (active for less than 10 years), the international award is accompanied by the RIBA International Emerging Architect Award, awarded this year to Belgium-based MAKER Architecten for ‘YIMBY’ (Yes in my BackYard), a revitalisation project of a 1920s garden city neighbourhood. Founded in 2019 by Ana Castillo and Lieven De Groote, the architectural practice implemented thoughtful design strategies to help reclaim neglected rear extensions and back gardens as a shared green space for the resident community. The project included the construction of new facades and courtyards using over 1,000 sq m of bricks and roof tiles to generate adaptable housing layouts—especially catering to contemporary needs for multi-generational living and work-from-home setups.
The award ceremony, hosted at Old Billingsgate in London and celebrating the Stirling Prize’s 30 years, was also marked by its traditional series of Special Awards conferred alongside the top prize and the international awards, including the Neave Brown Award for Housing to Rowan Court, Client of the Year to York Minster's Centre of Excellence for Heritage Quad, the Reinvention Award to Oru Sutton and the Stephen Lawrence Prize to Jen Boddington for the rejuvenation of The Buttermarket. The Prize's 30th anniversary year was then remarkably special in more ways than one, with the inaugural RIBA Conservation Award conferred to The Buttermarket as well.
As the Stirling Prize concludes another decade and turns to the next one, it hints towards an aspiration for a marked evolution in its outlook for what is widely regarded as ‘UK’s best new building’—at least from an awards perspective. As notable gestures, both the revised proximity of its shortlisted projects and the initiative to share the spotlight with international ideas perhaps signal the growing relevance of global architectural discourse, as well as its non-singularity. The shared stage is thus an excellent opportunity—a remarkable cross-pollinator, if so—for the award and the institution, to look to continually revise its scale and scope from a record of good quality architecture to a platform harbouring discourse on the future of architecture, and, indeed, our collective one.

by Mrinmayee Bhoot Oct 12, 2026
The new Centre for Contemporary Arts, fostering public engagement with art in Uzbekistan, is housed in a tram depot refurbished by the French studio, emulating local craftsmanship.
by Mirra Lynn Oct 10, 2026
The Shanghai-based architecture practice’s intervention in Suzhou transforms three abandoned houses into a bookstore, café, library and homestay.
by Pranjal Maheshwari Oct 09, 2026
The eighth edition of the international architecture and urban design showcase, themed How Much?, explores diverse implications of social, ecological and economic ‘cheapness’.
by Pranjal Maheshwari Oct 06, 2026
With a programme focused on biodiversity, accessibility and safety, the Rotterdam-based architects help the neighbourhood reclaim a barren landscape as an integral social node.

make your fridays matter with a well-read weekend
Enter your details to sign in
Don’t have an account?
Sign upOr you can sign in with
a single account for all
STIR platforms
All your bookmarks will be available across all your devices.
Stay STIRred
Already have an account?
Sign inOr you can sign up with
Verification link sent to check your inbox or spam folder to complete sign up process
Tap on things that interests you.
Select the Conversation Category you would like to watch
Please enter your details and click submit.
Enter the 6-digit code sent at


RIBA awards architectures of communal and social reclamation in the UK and beyond
by Pranjal Maheshwari | Published on : Oct 16, 2026


 Sign in with Google
 Sign in with email
What do you think?