Architecture04 mins. read
Mæ Architects' sustainably rooted response to the community needs of Fulham
by Zohra KhanSep 07, 2022



by Pia BhatiaPublished on : Sep 07, 2026
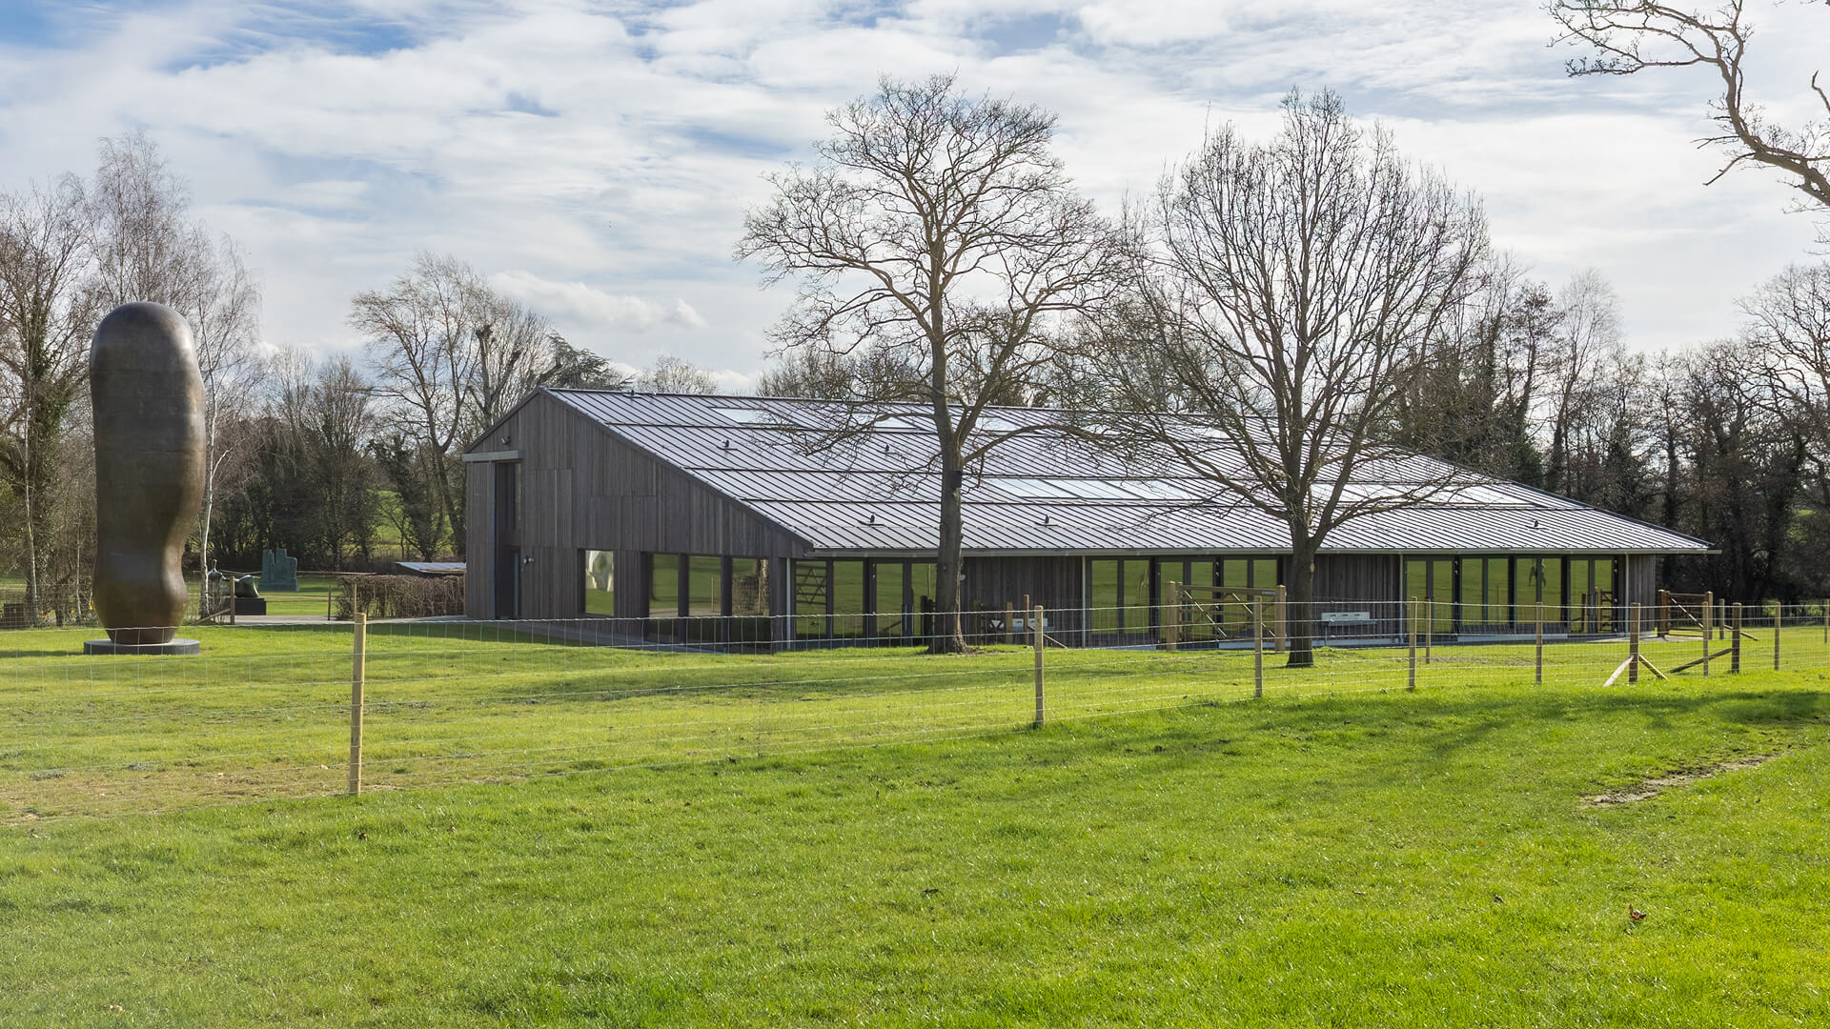
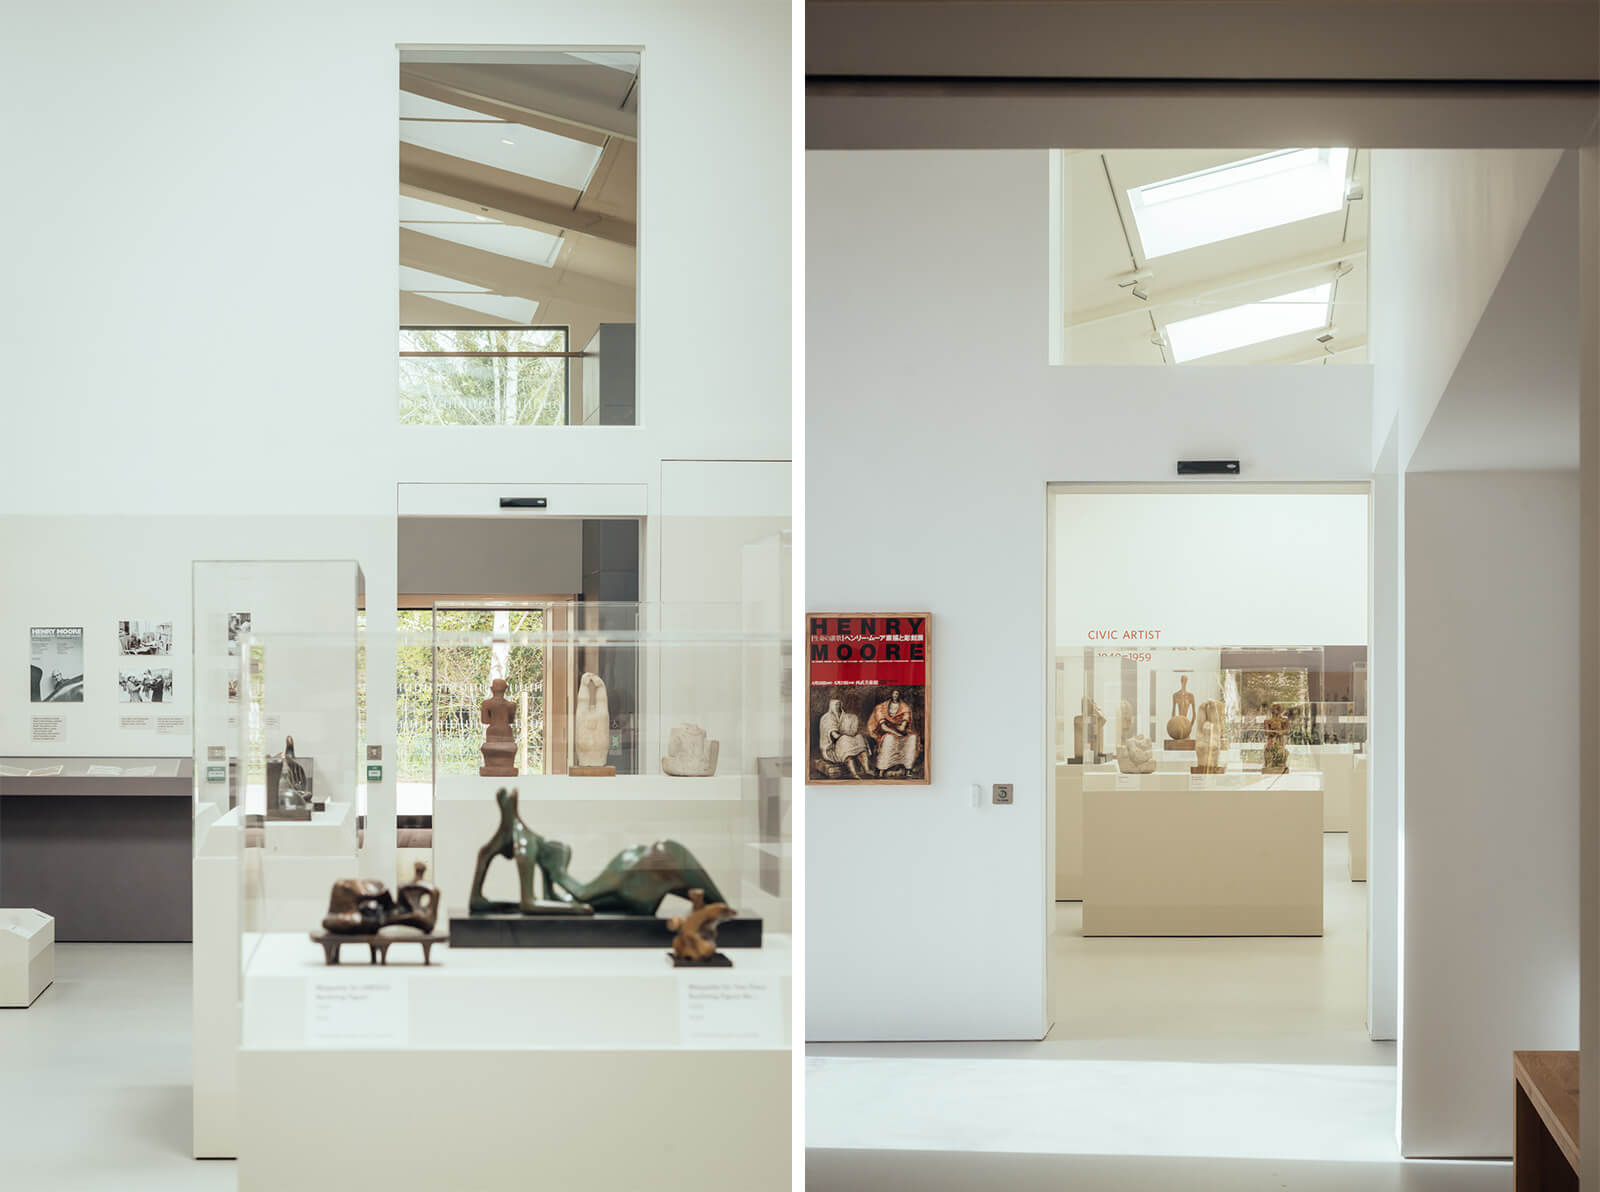
The journey one takes towards Sheepfield Barn in Perry Green, England, is its own kind of artist’s retrospective. Initially, the new building is barely visible, obscured by lush hedges. As one walks on, the evocative, curvy sculptures of British artist Henry Moore begin to dot the gravel path to the main building, which has been retrofitted to become a space as multifaceted as its previous owner.
Sheepfield Barn has evolved over time, beginning as an agricultural building and later being converted into a gallery space. In 2026, the 20th-century visual artist’s former home and workspace in Hertfordshire, UK, has entered a new chapter, with London-based studio DSDHA redesigning and expanding the barn into a multipurpose centre for exhibitions, education and creation. The redesign reinforces the existing structure while introducing additional spaces to accommodate its expanded programme. Lesley Wake, chief operating officer of the Henry Moore Foundation, commented, “We are thrilled with the new Sheepfield Barn. Externally, it retains the feel of the former agricultural barn known by Henry Moore, while internally offering state-of-the-art facilities for exhibitions and creative making.”
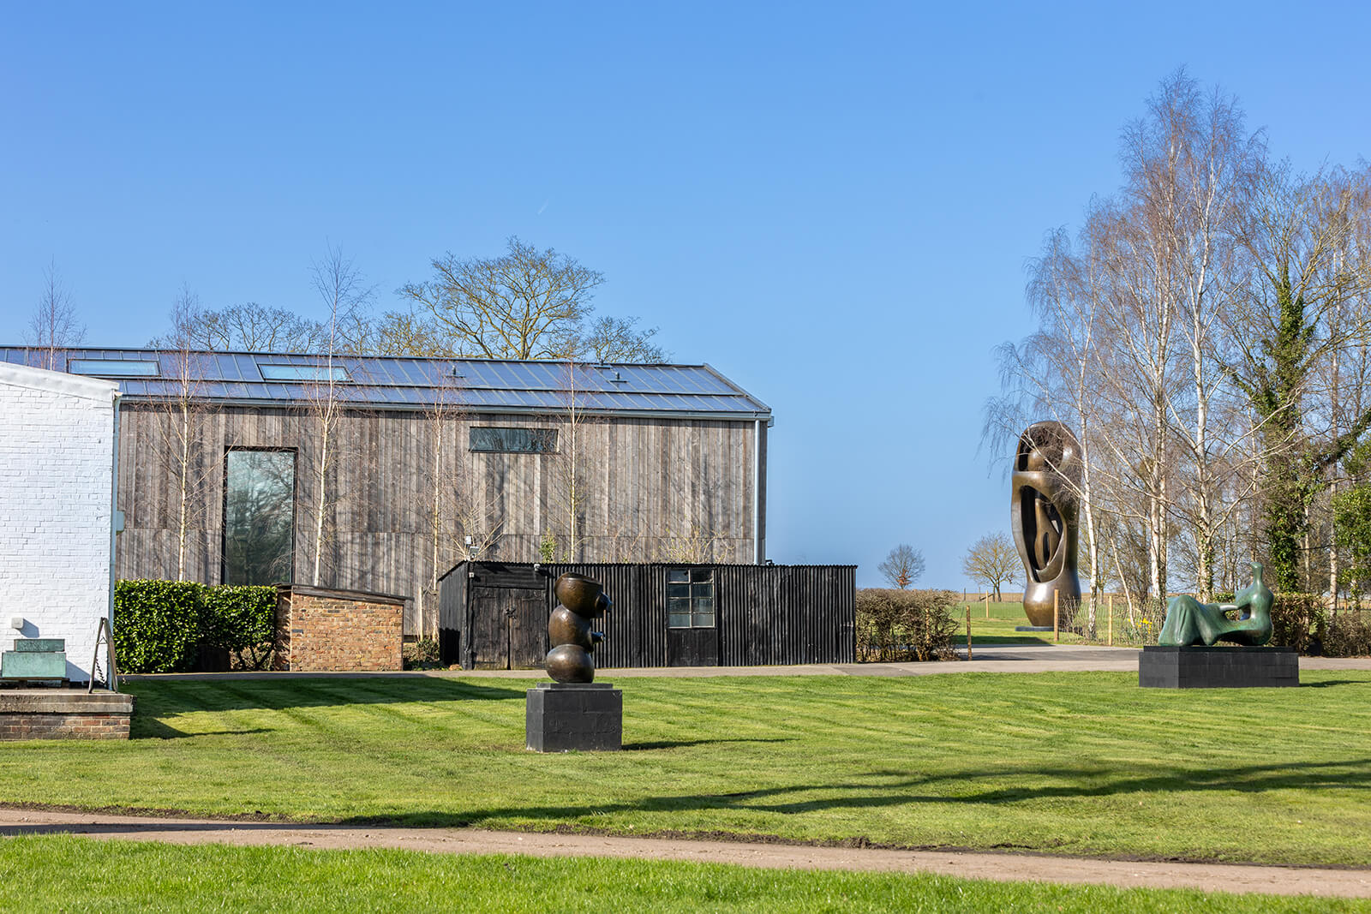
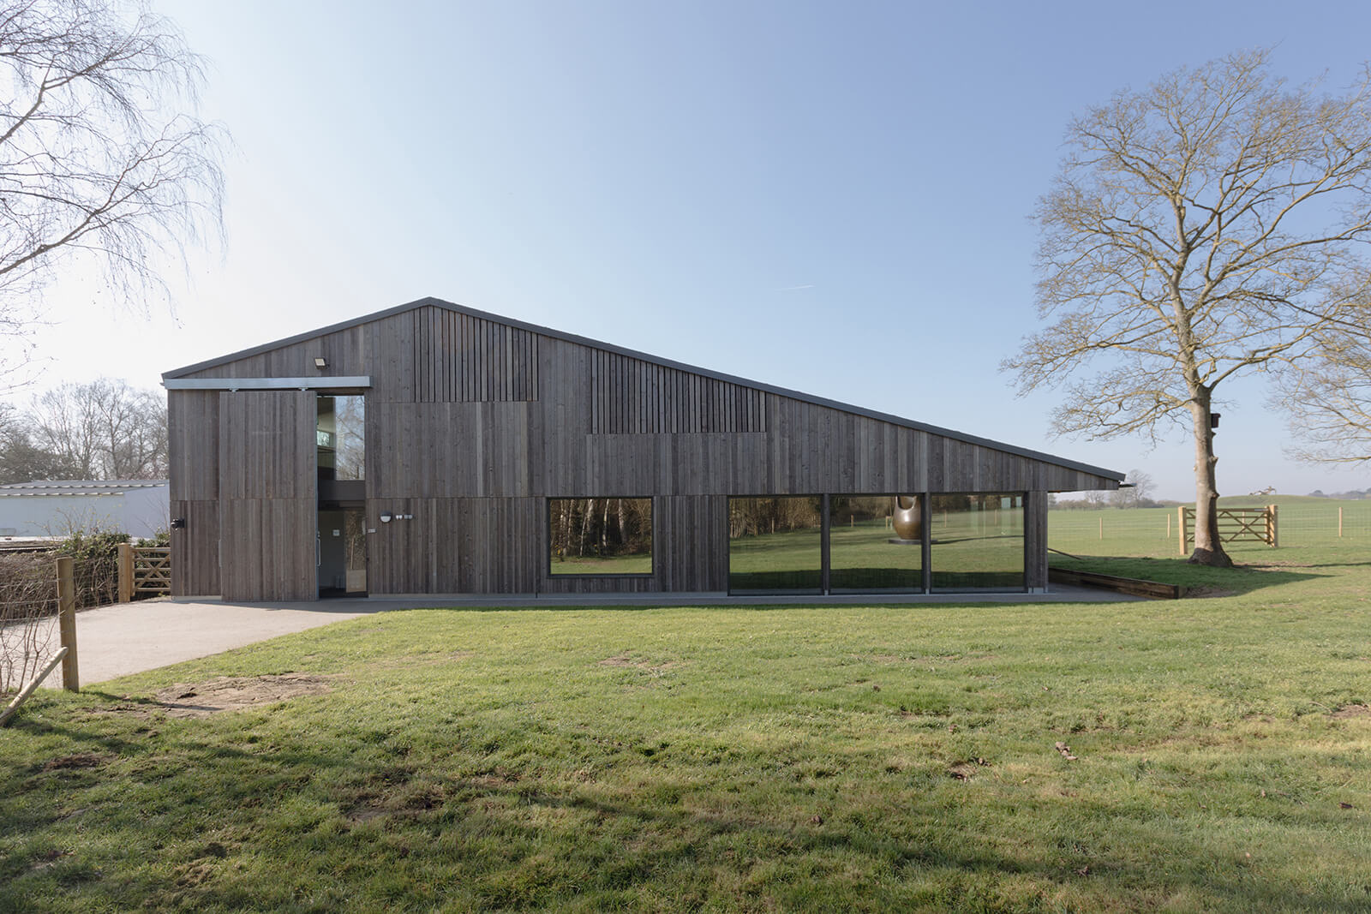
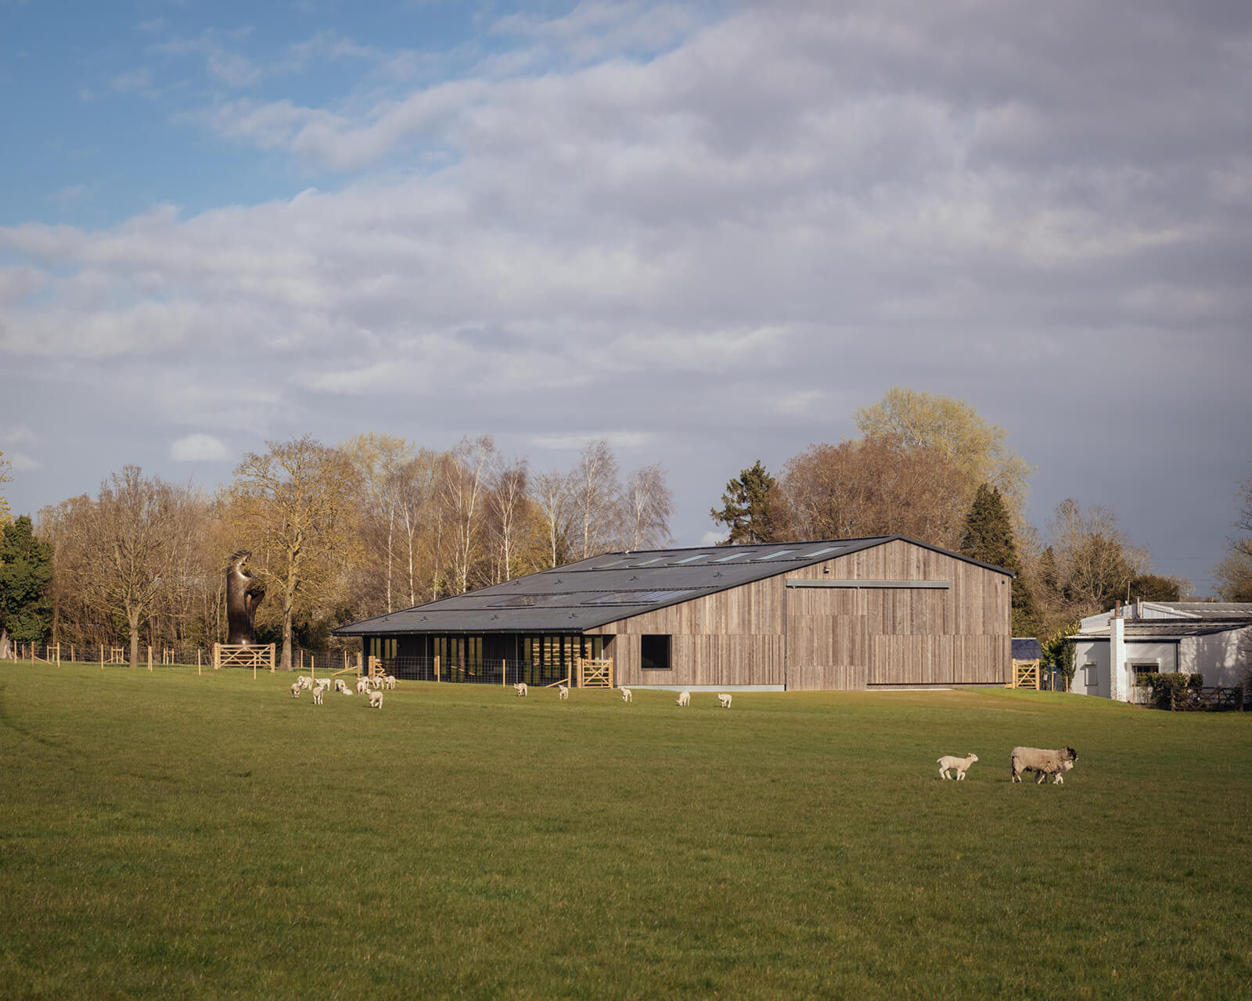
As part of the architectural retrofit, the existing barn is propped on vertical steel columns and topped by an asymmetrical pitched roof. It has an outwardly unassuming, angular appearance, with vertical silver spruce timber cladding salvaged from Yorkshire barns, and expansive fenestration that opens towards the surrounding landscape. Its palette remains muted throughout, with grey poly-resin flooring and an exposed timber structure. At the entrance, a wide sliding barn door provides level entry into the main reception and ground floor.
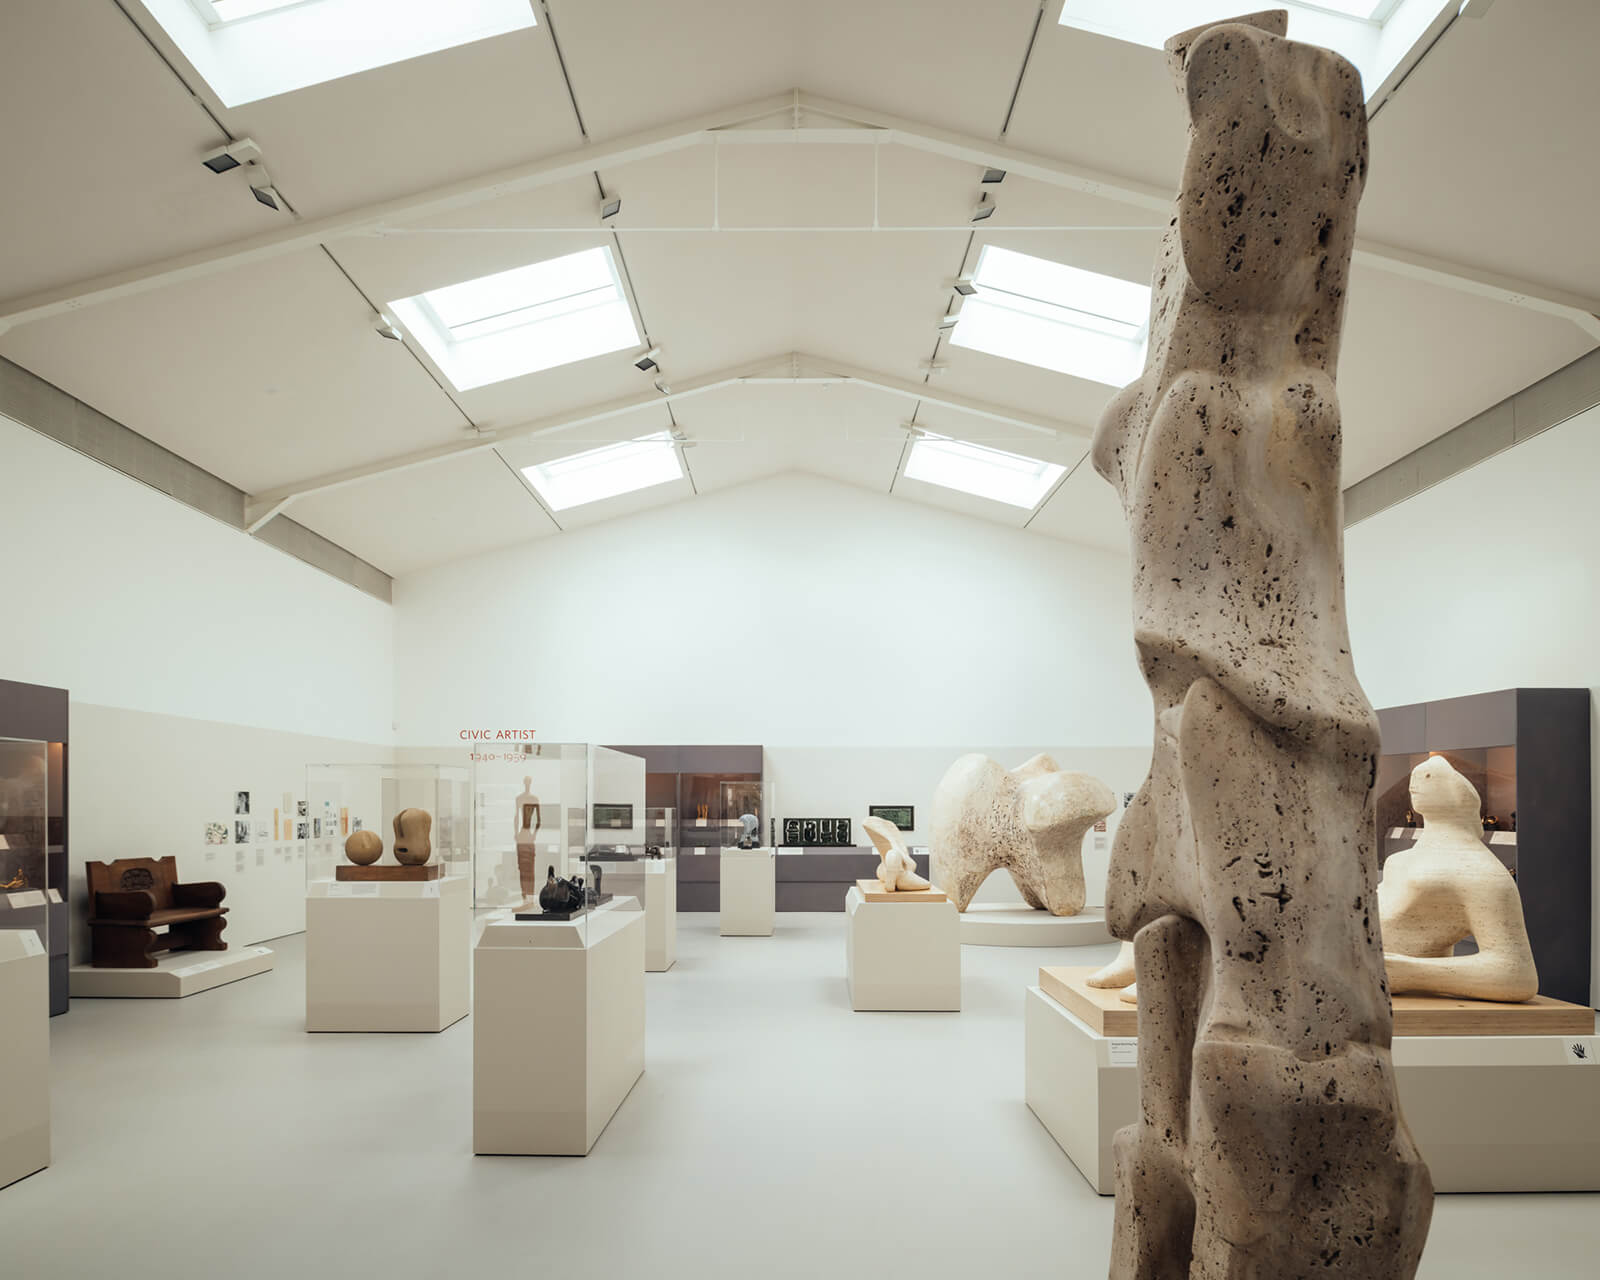
Extensions have been added on both sides of the main building. To the east, an enlarged entrance acts as a foyer, while a cart extension houses two new studios dedicated to ‘wet’ and ‘dry’ ceramic work. A key feature of DSDHA’s renovation is its integration of the outdoors with the existing structures on site. Moore famously preferred to work outdoors, and he believed that finished works of art belonged in public spaces rather than being locked away in elite galleries. The new centre carries this philosophy forward, creating opportunities for art and learning to spill beyond the building and aligning with his ethos of democratising access to beauty and artistic contemplation.
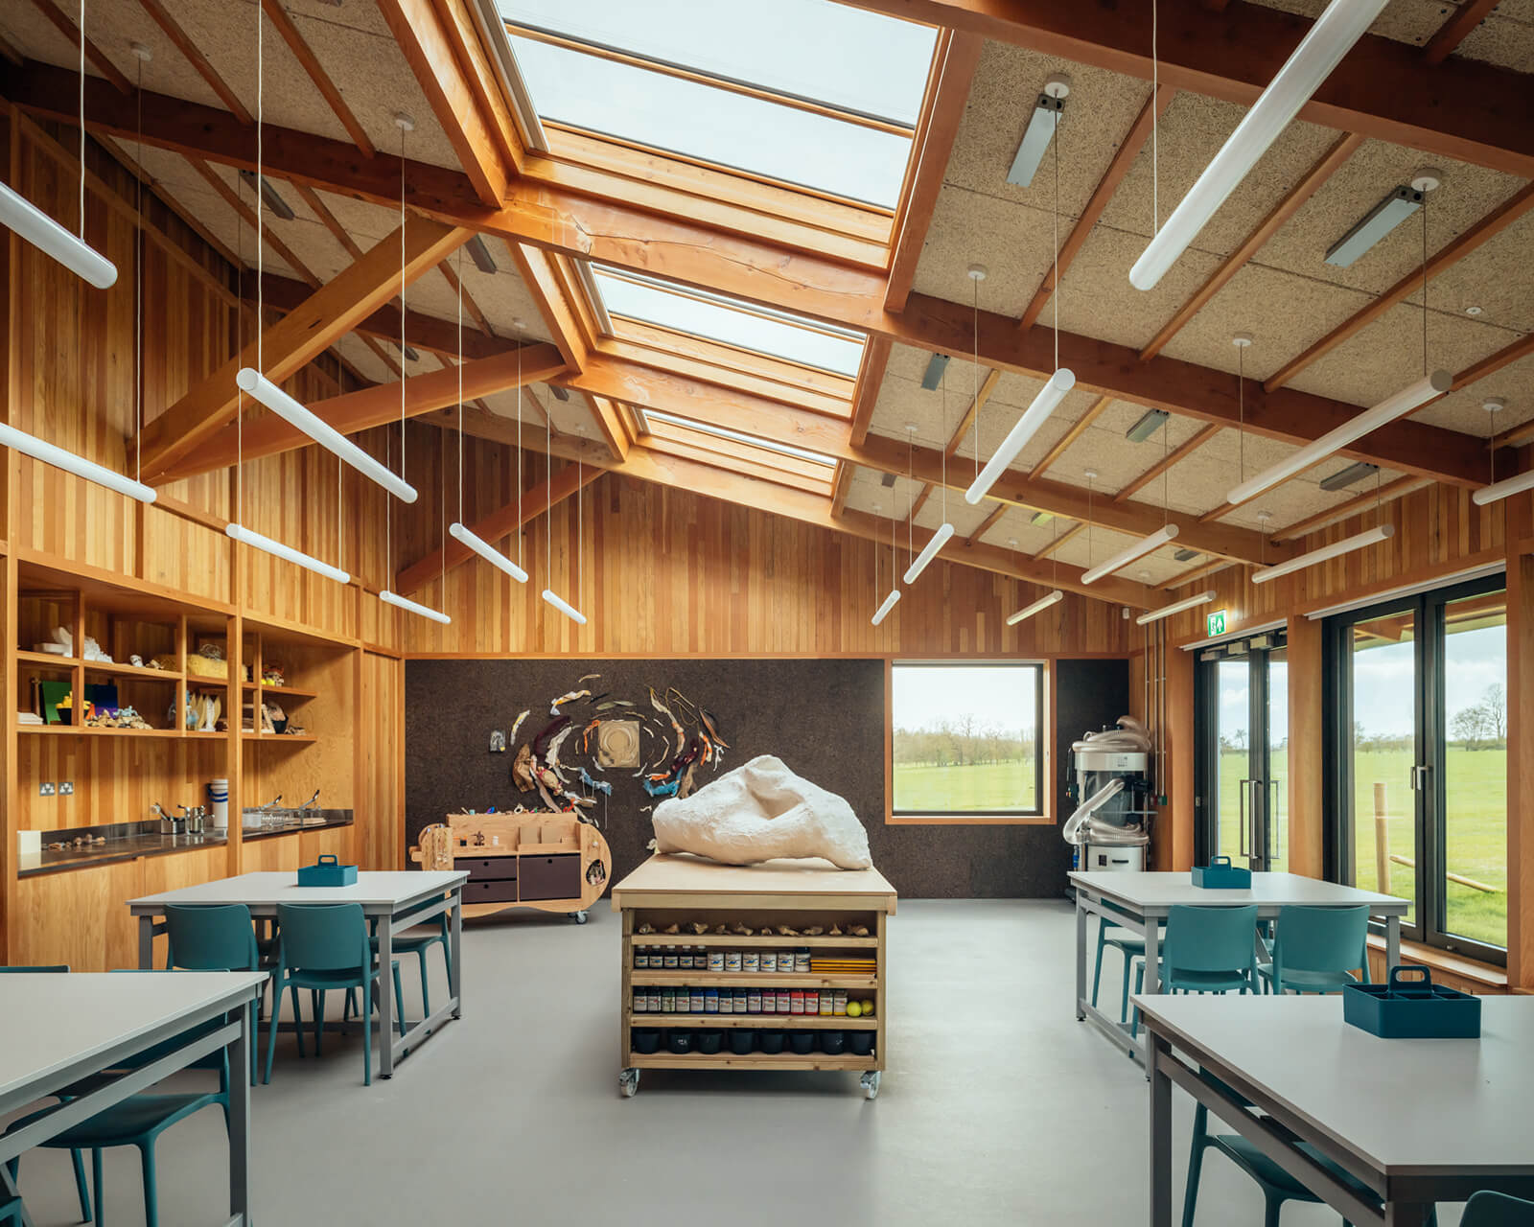
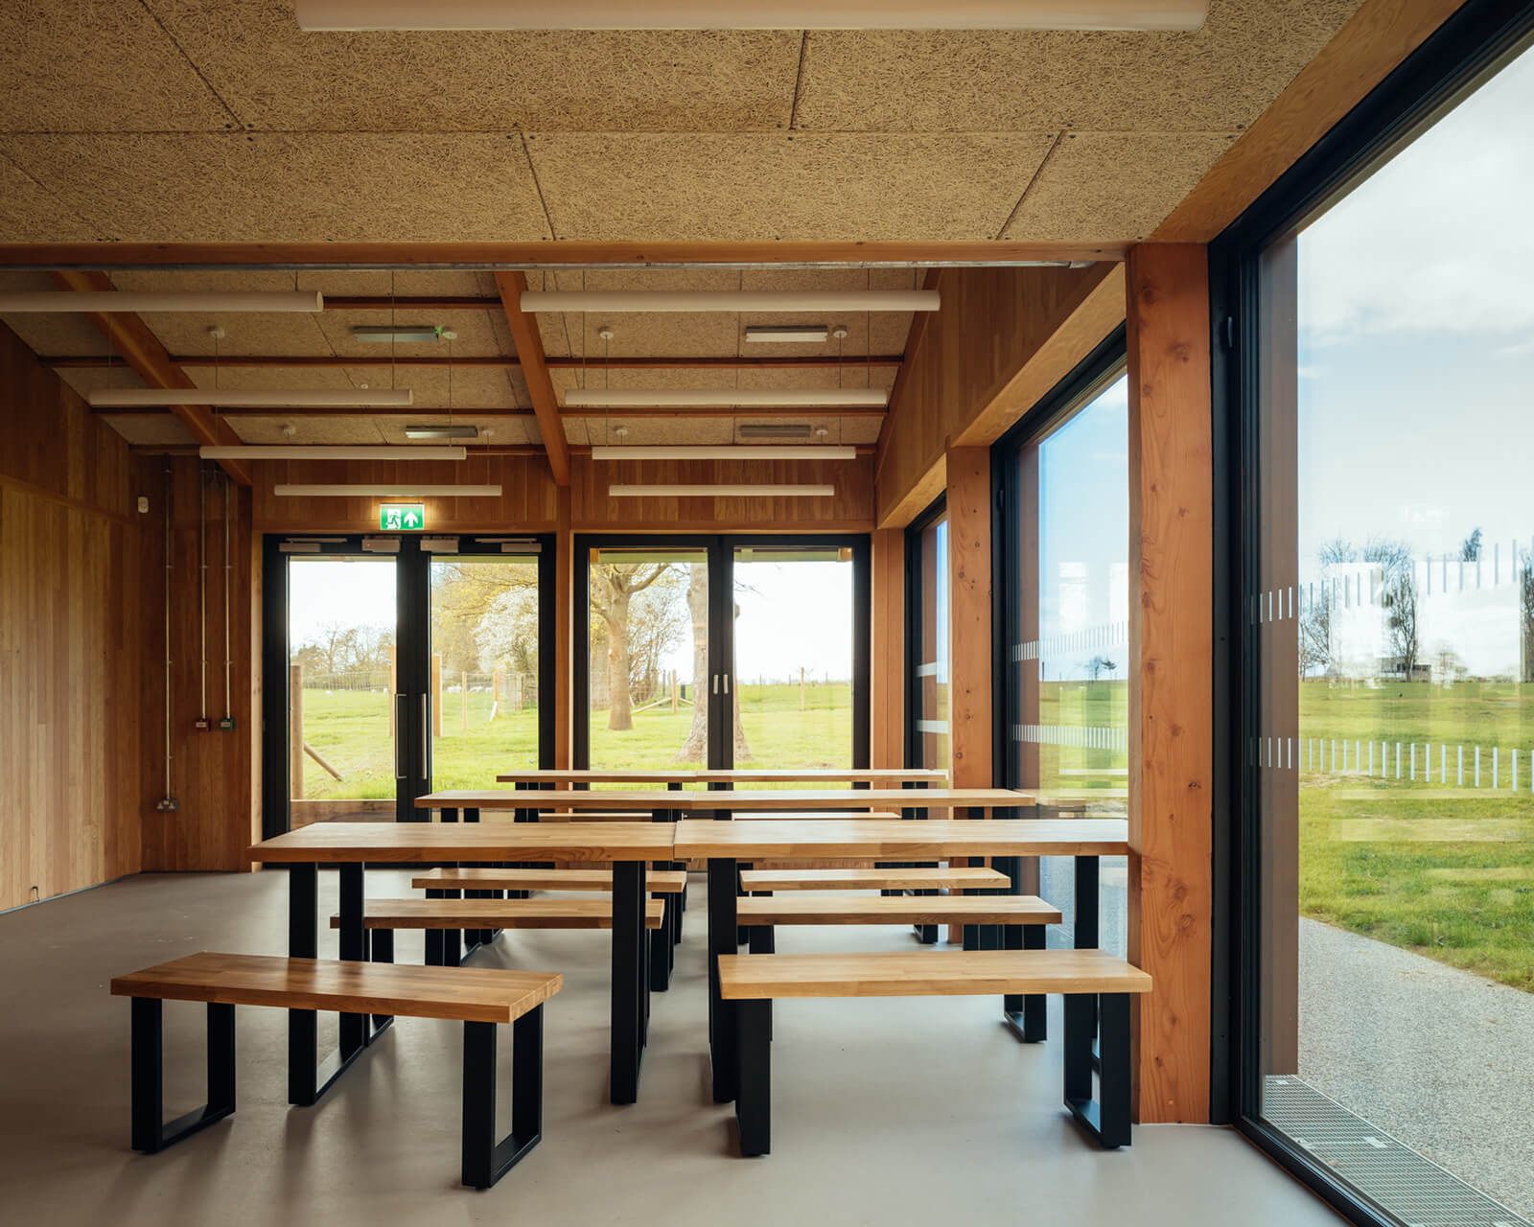
The redesign has also introduced dedicated rooms for cultural, exhibition, educational and workshop spaces designed for visitors and students. From the workshops, doors open directly outside, providing additional external learning space and facilitating visual proximity to the sheep grazing in the fields. The overhanging roof eaves offer shelter and protection from rain, glare and overheating, while sheep troughs serve as outdoor sinks.
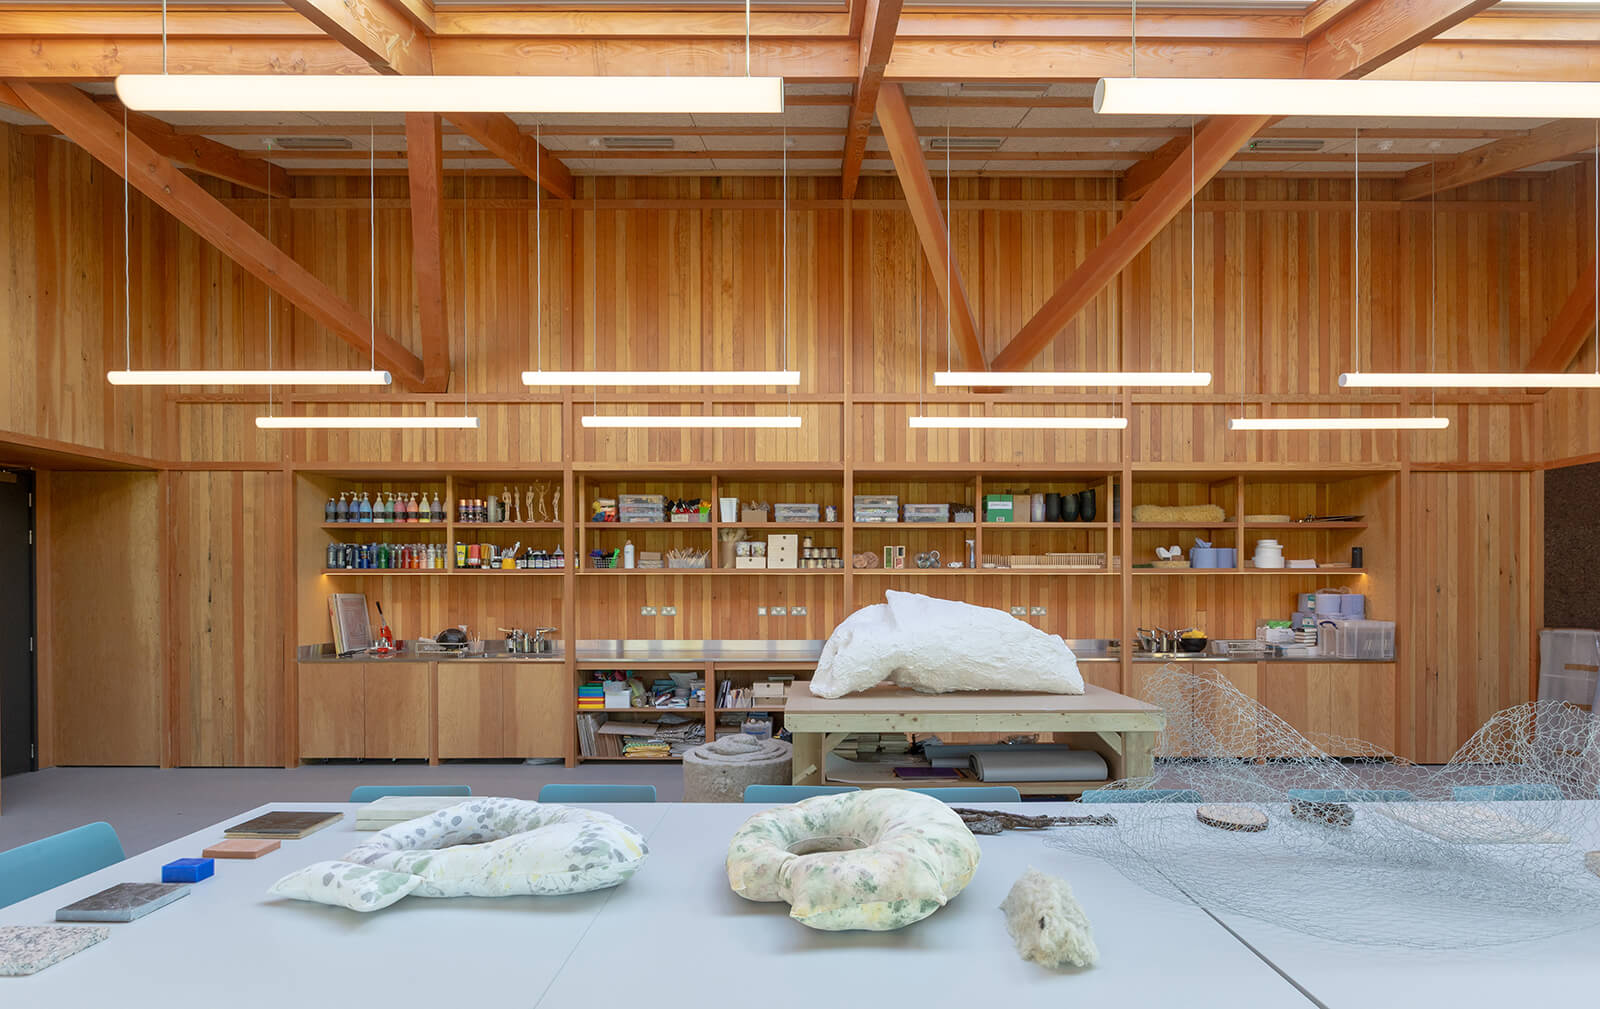
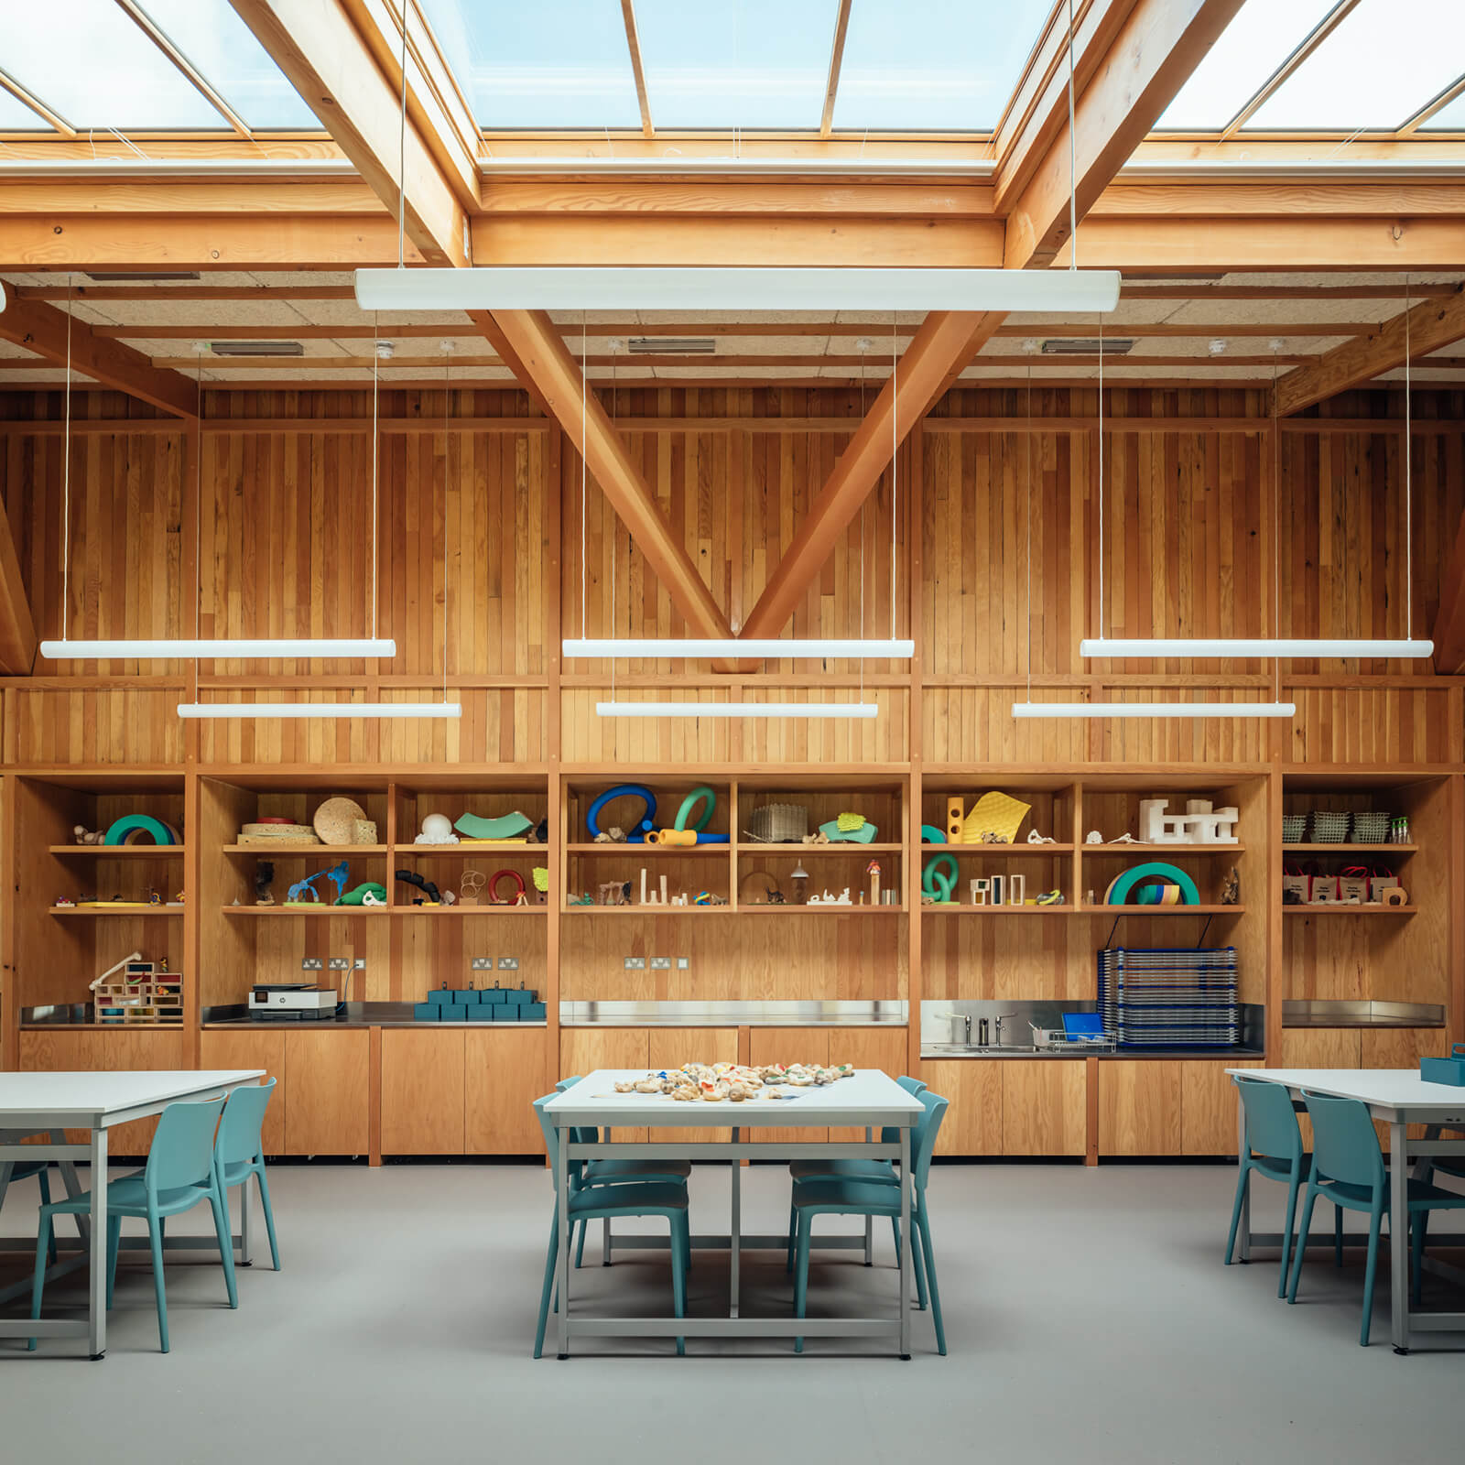
The building’s material language is similarly grounded in adaptive reuse and economy. The extension has a Douglas fir frame and is attached to the building’s original steel structure. Blockwork taken out to create new openings has been reused elsewhere at the centre, while an old steel delivery door has been repurposed as lintels. Together, these choices embody a material economy and visual restraint that adhere to Moore’s concept of ‘elegant frugality’—an ethos of no-nonsense prudence that extended to his own life, including his famous decision to decline a knighthood.
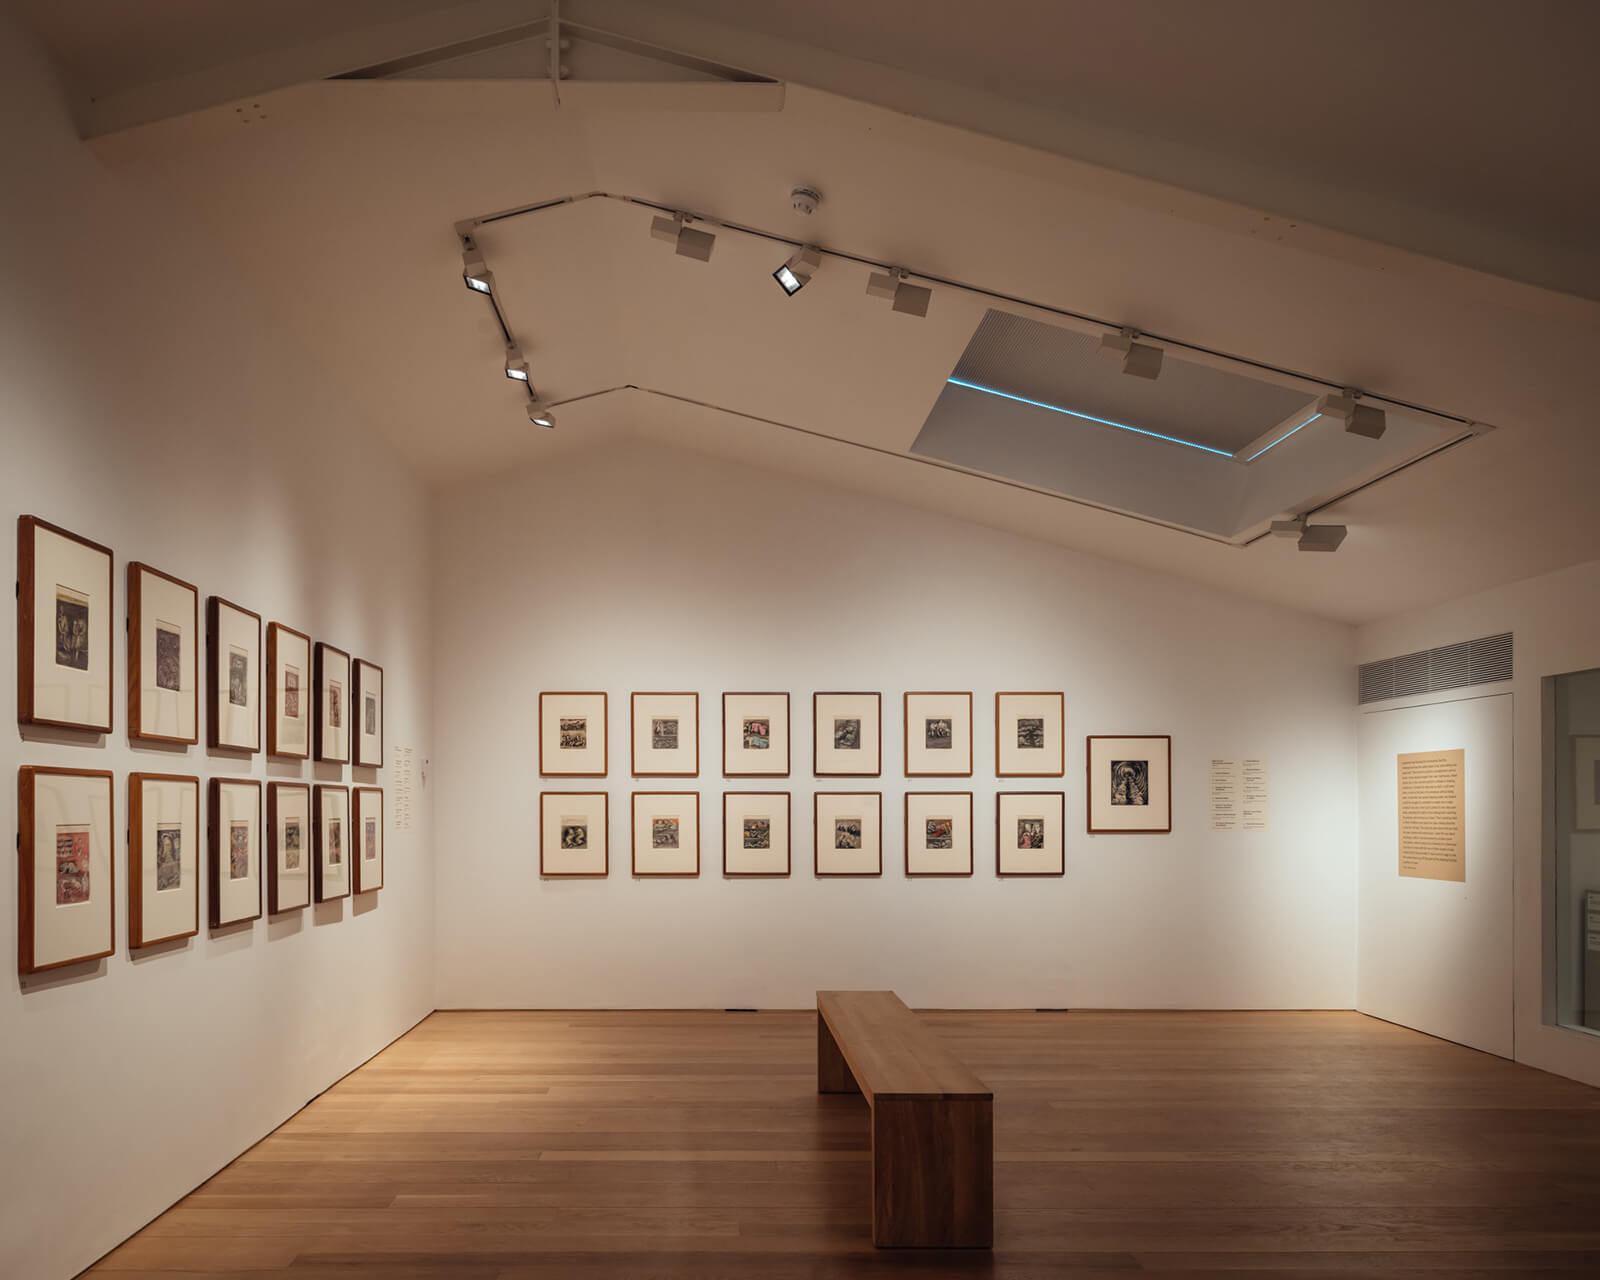
Sheepfield Barn’s insistence on coexisting with the past produces a somewhat surreal result: the embodied restraint of Moore’s semi-abstract figures throughout the sculpture park is contrasted with a lively atmosphere of young artists populating the workshop space. Placid sheep roam the property, and, amongst other sustainable heating systems, the interior is insulated with sheep wool.
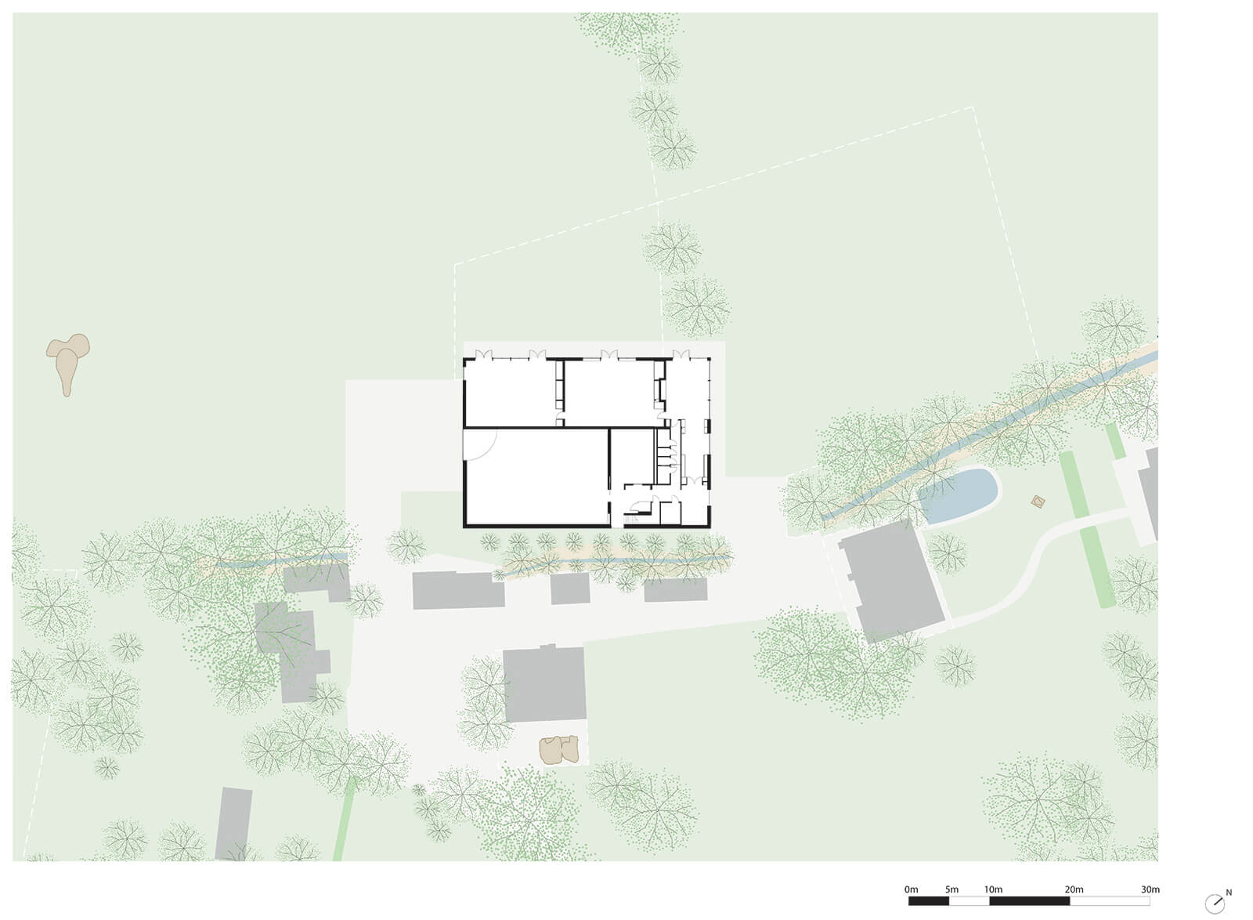
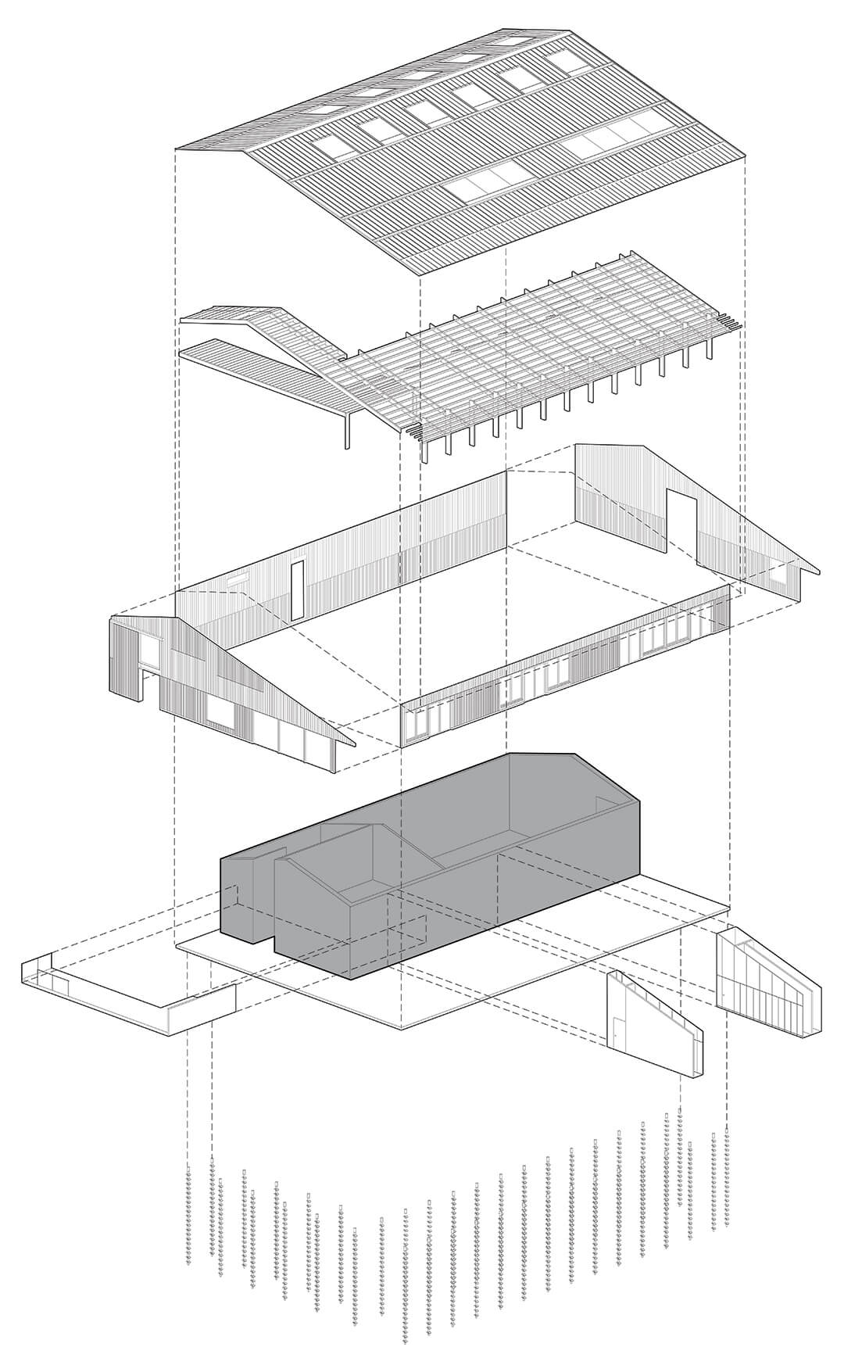
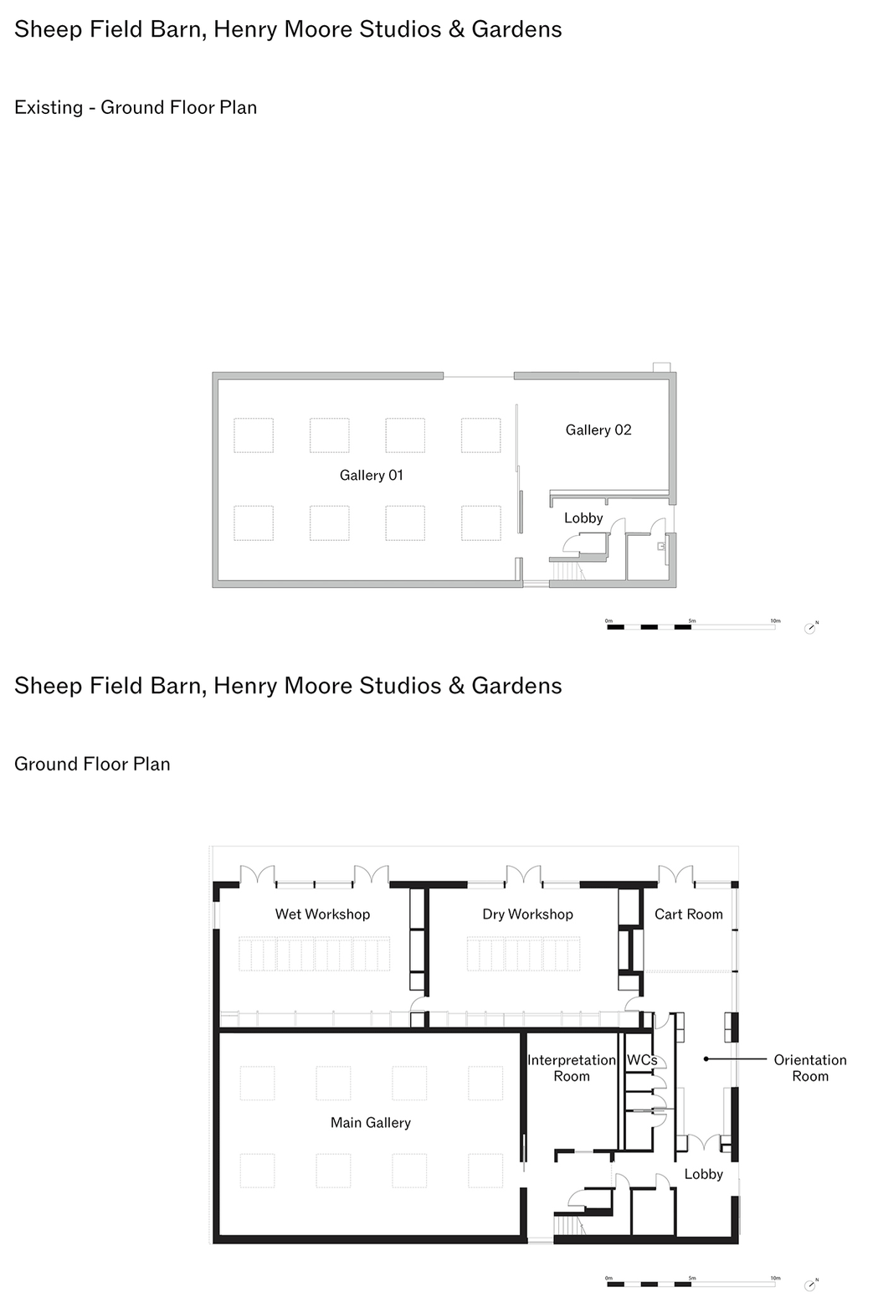
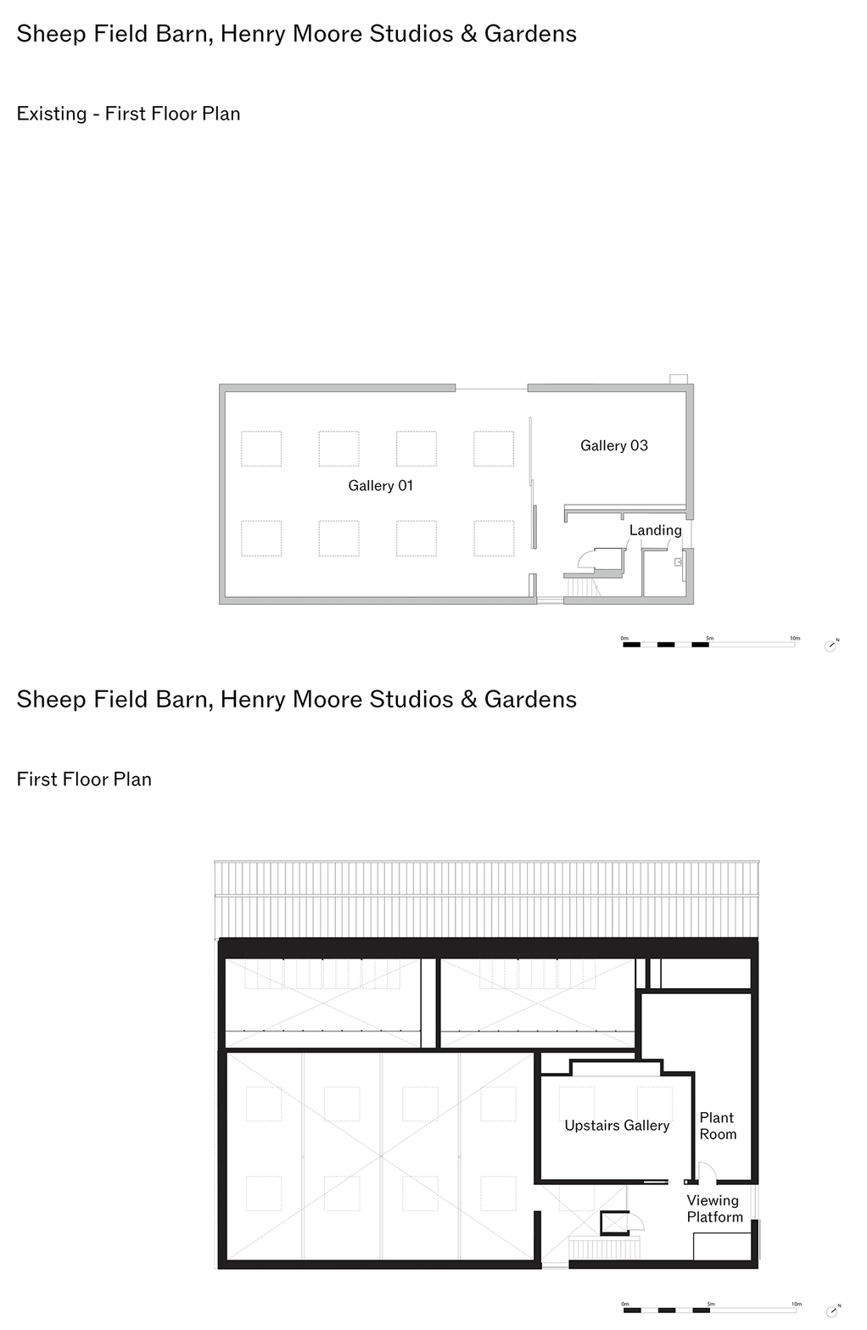
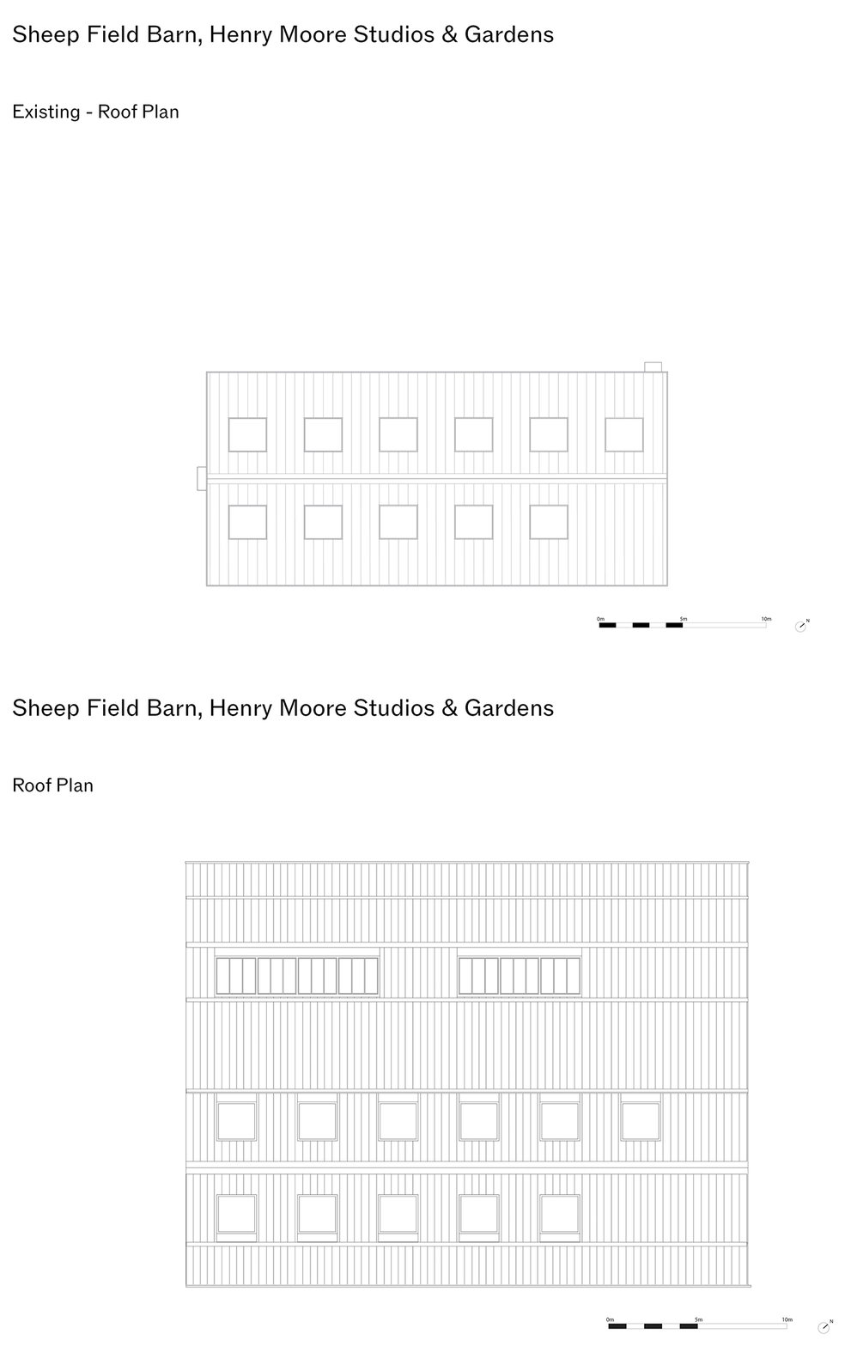
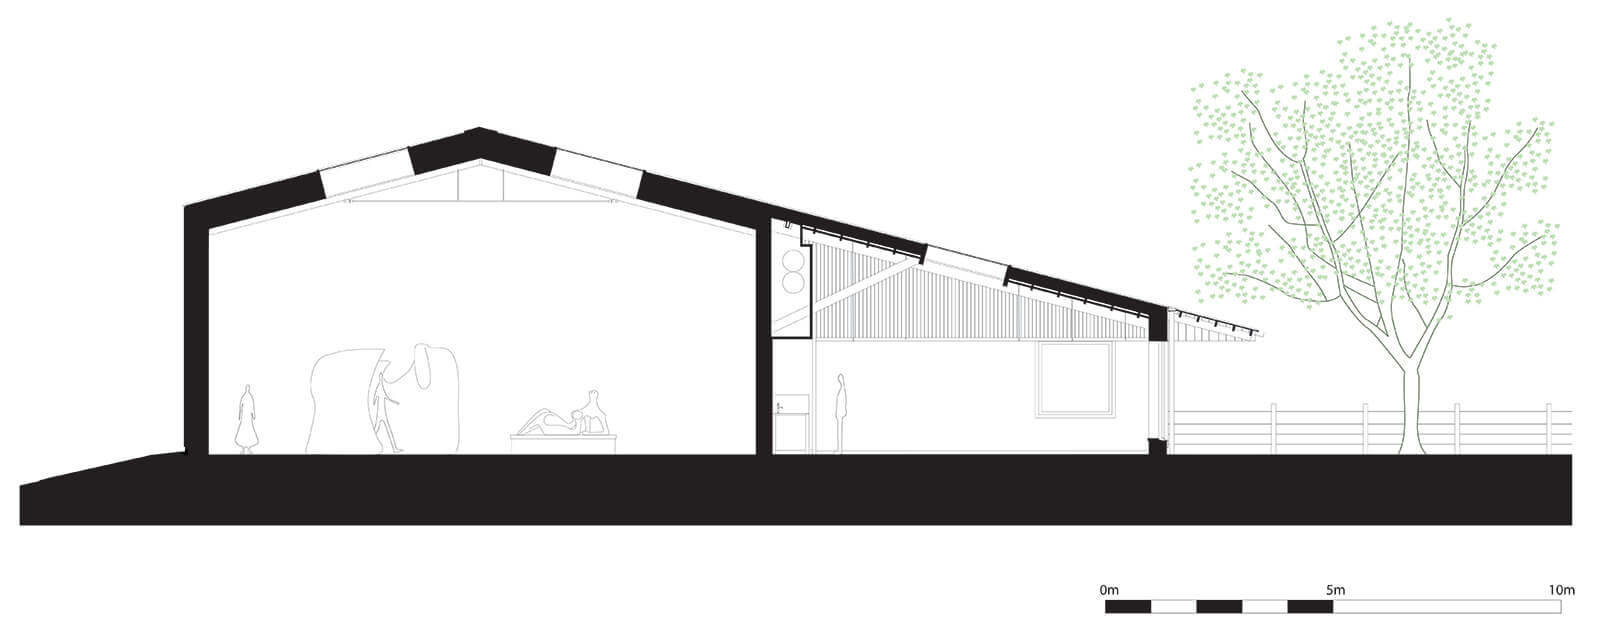
The barn’s evolution reflects Moore’s belief in the role of the surrounding landscape in art-making. Perhaps most fittingly, the architecture does not seek to fill the negative space that so often defines his sculptures. Across the 70-acre property, art, landscape, memory and making are allowed to occupy the same space without unnecessary distinction. The result is a building that, much like Moore’s work, asks us to understand the world by exploring it.
Name: Sheepfield Barn
Location: Hertfordshire, United Kingdom
Typology: Institutional
Client: Henry Moore Foundation
Architect: DSDHA
Design Team: David Hills, Deborah Saunt, Lee McKinley, Guy Mills
Collaborators: (Structural Engineer) Webb Yates; (Mechanical Engineer) Harley Haddow; (Planning Consultant) Turley; (Quantity Surveyor) Stockdale; (Contractor) Rooff; (Fire Consultant) BWC; (Acoustic Engineer) Sandy Brown; (Ecologist and Arboriculturist) TMA
Area: 600 sq m
Year of Completion: 2026

by Mrinmayee Bhoot Oct 17, 2026
The Rotterdam-based institute centres the Indian Ocean as a network for exploring material histories and transnational links shaping coastal cultures, positing them as future models.
by Pranjal Maheshwari Oct 16, 2026
At the 2026 Stirling Prize ceremony, Mary Duggan with RUFF Architects, MAKER Architecten and Nakshabid Architects were felicitated for proffering quality housing and social equity.
by Mrinmayee Bhoot Oct 12, 2026
The new Centre for Contemporary Arts, fostering public engagement with art in Uzbekistan, is housed in a tram depot refurbished by the French studio, emulating local craftsmanship.
by Mirra Lynn Oct 10, 2026
The Shanghai-based architecture practice’s intervention in Suzhou transforms three abandoned houses into a bookstore, café, library and homestay.

make your fridays matter with a well-read weekend
Enter your details to sign in
Don’t have an account?
Sign upOr you can sign in with
a single account for all
STIR platforms
All your bookmarks will be available across all your devices.
Stay STIRred
Already have an account?
Sign inOr you can sign up with
Verification link sent to check your inbox or spam folder to complete sign up process
Tap on things that interests you.
Select the Conversation Category you would like to watch
Please enter your details and click submit.
Enter the 6-digit code sent at


At Sheepfield Barn, DSDHA builds on Henry Moore’s legacy of making alongside nature
by Pia Bhatia | Published on : Sep 07, 2026


 Sign in with Google
 Sign in with email
What do you think?