Architecture07 mins. read
The African Flow School by Urbanitree grounds education in land, craft and care
by Aarthi MohanSep 01, 2025



by Pranjal MaheshwariPublished on : Sep 21, 2026
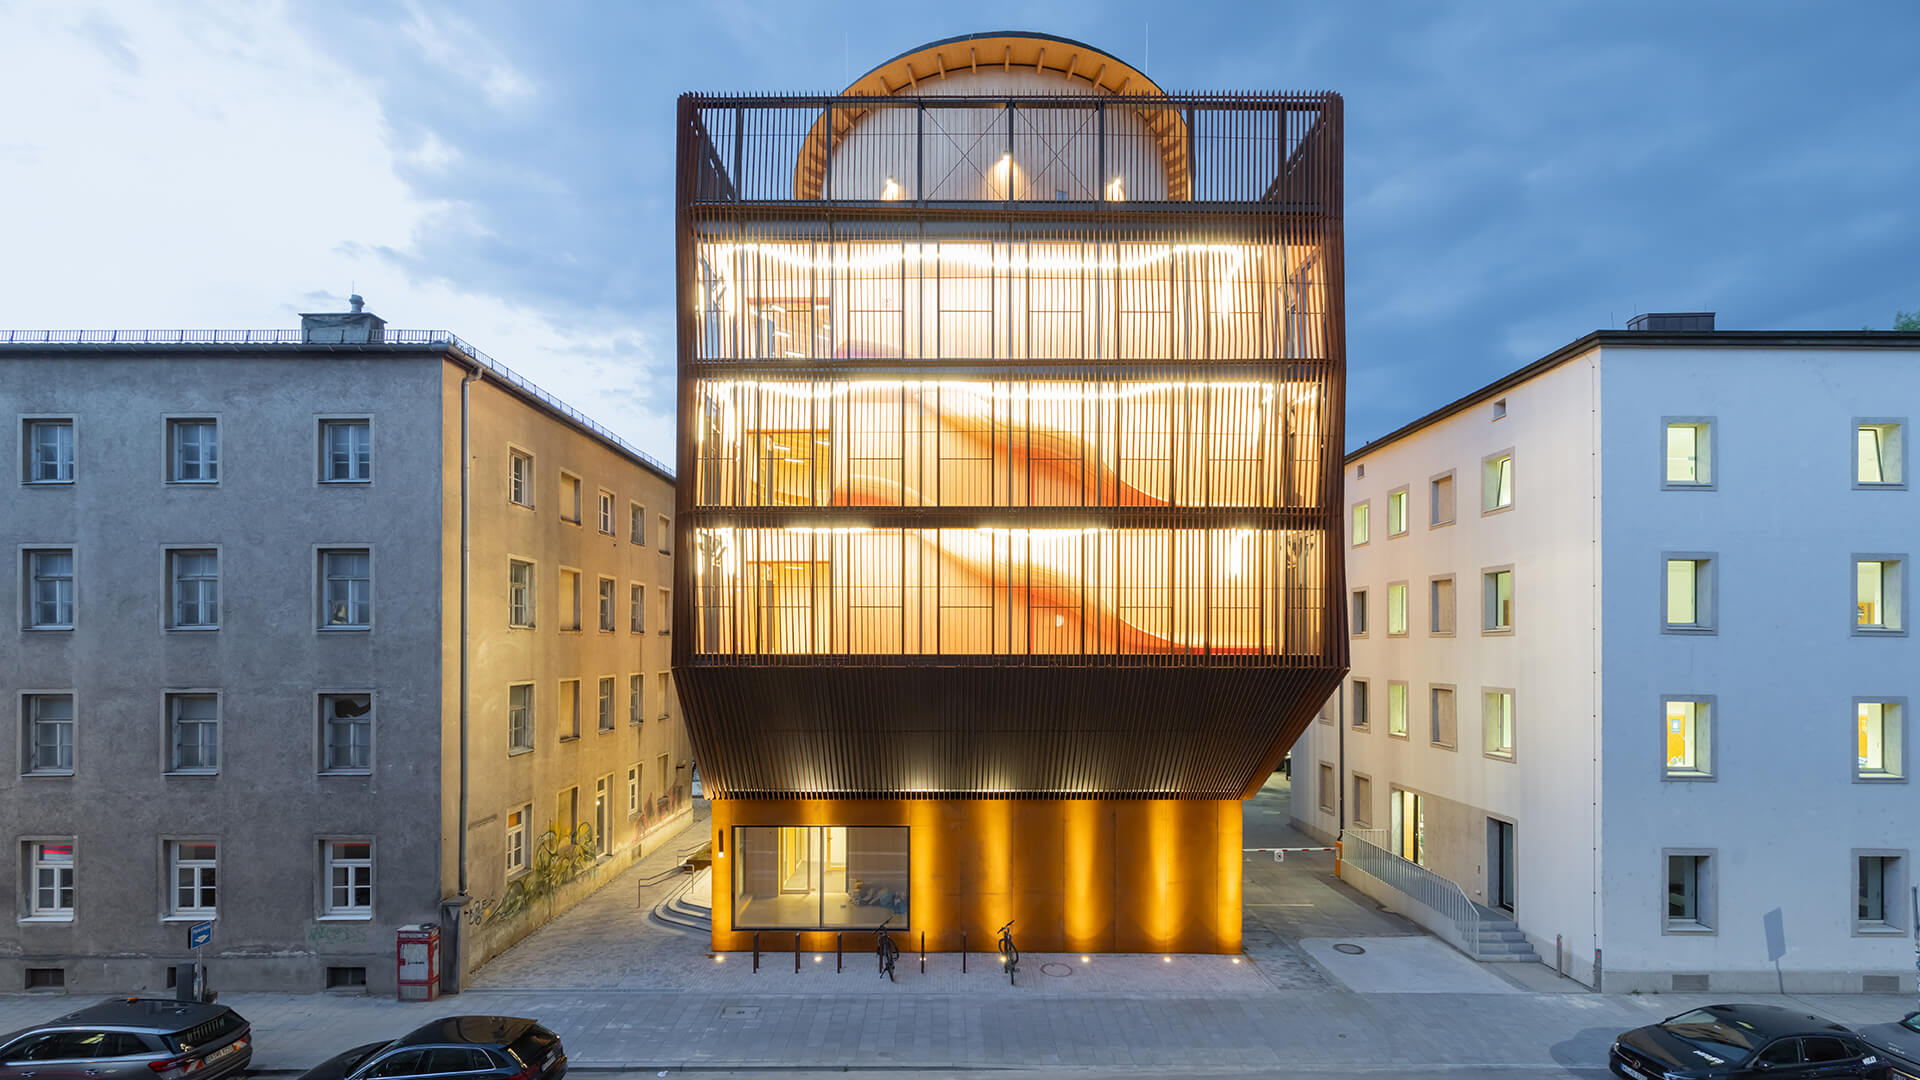
Earthy timber tones, juxtaposed with the folded, slated metallic geometry of the facade in Pritzker Laureate Francis Kéré’s latest completed project, lend an inherent, presumed sense of iconicity to the kindergarten. This outlook reflects the vision of the honorary senator of the Technical University of Munich (TUM), Ingeborg Pohl, in supporting young professionals, especially women—many of whom still engaged unilaterally with childcare—in pursuing an academic career by providing a safe learning space for their children during the day. As the first permanent building designed by Kéré in Europe, Kinderoase, or ‘children’s oasis’, is a learning and daycare centre for the children of the staff and faculty at TUM in Munich that strives to provide an opportunity to balance their work and family life effectively and through resources from the inside.
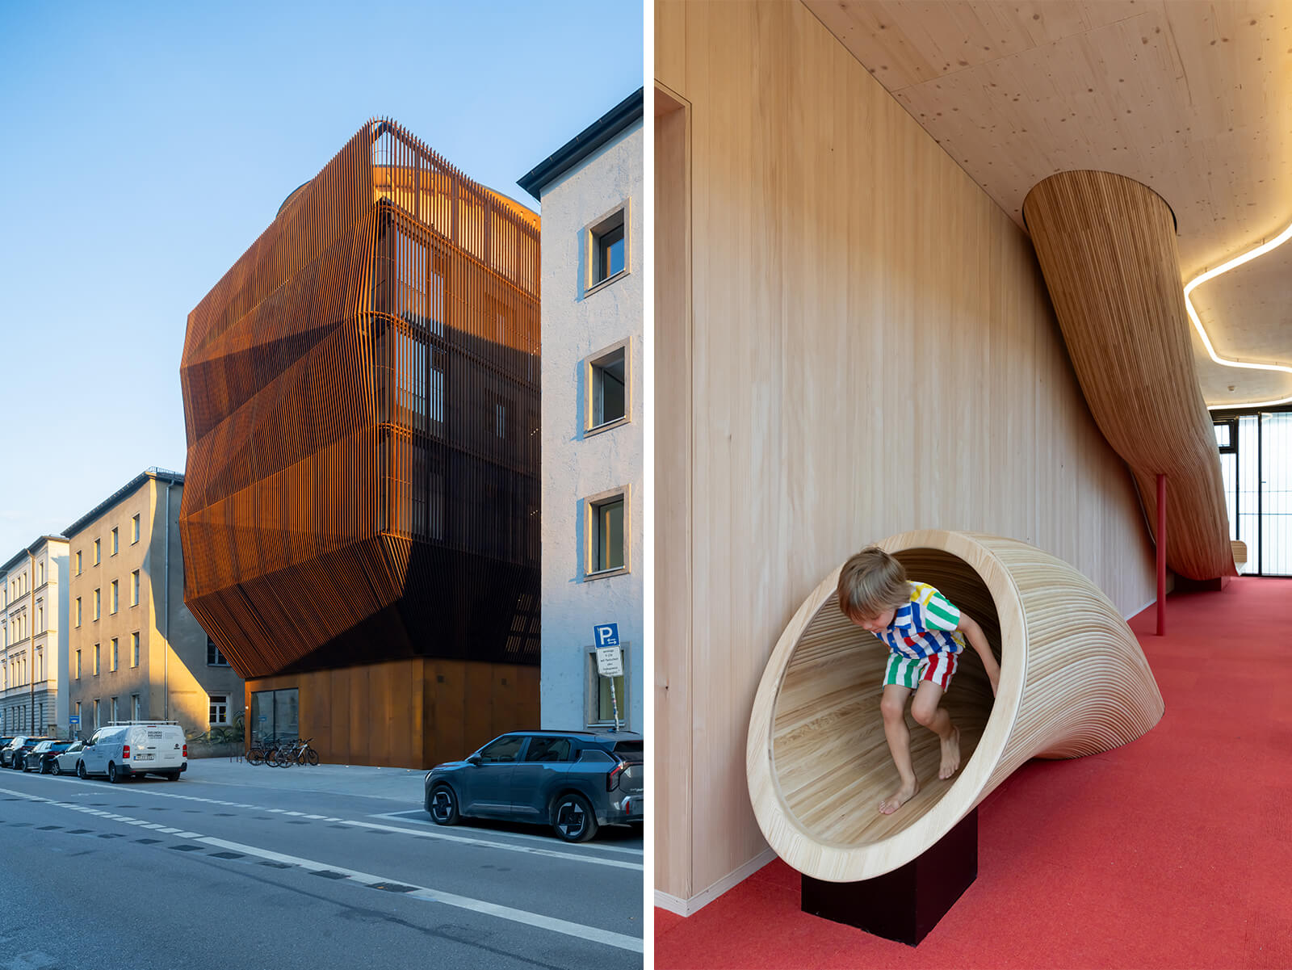
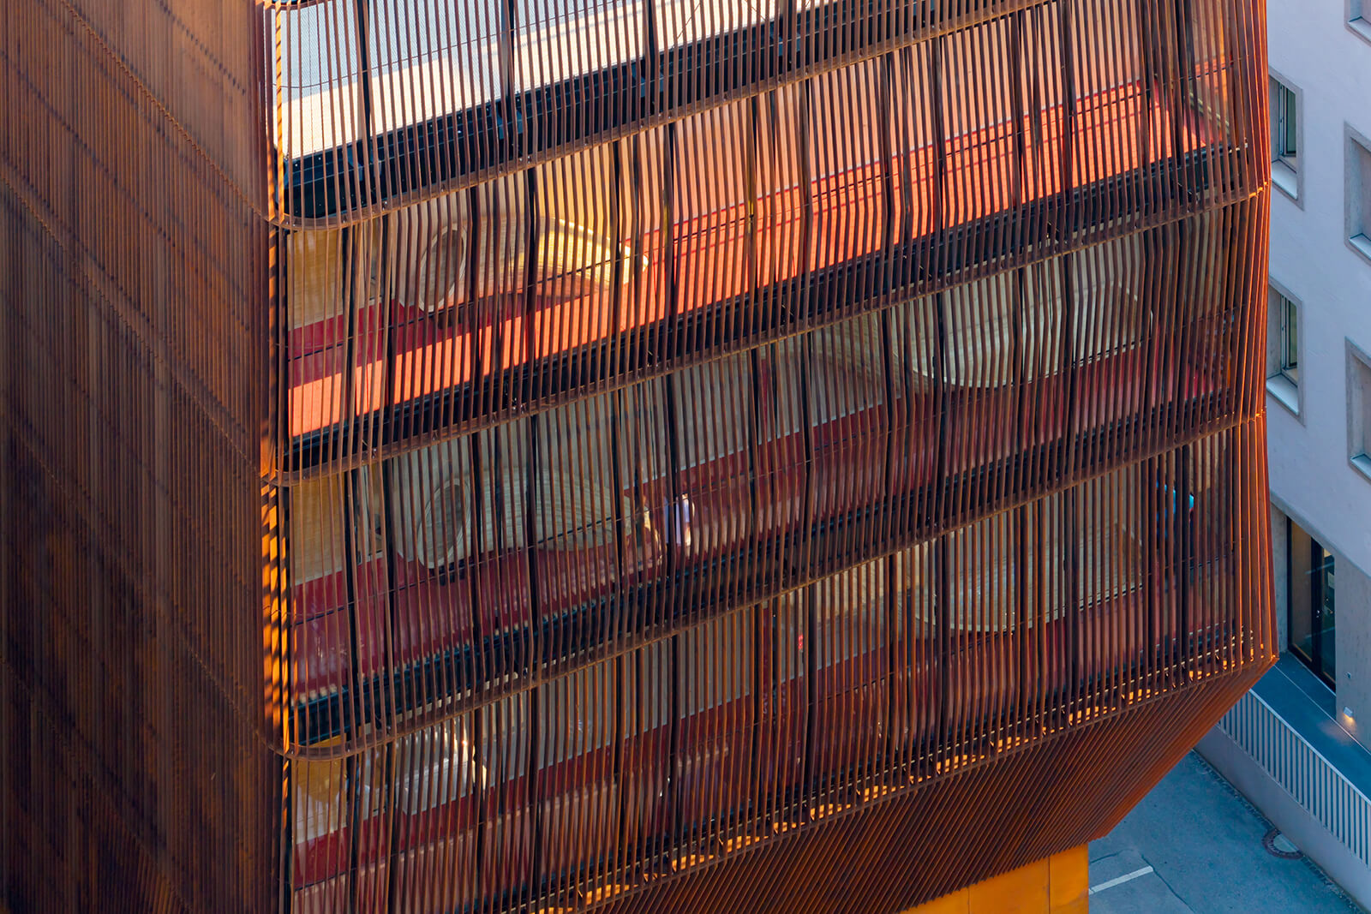
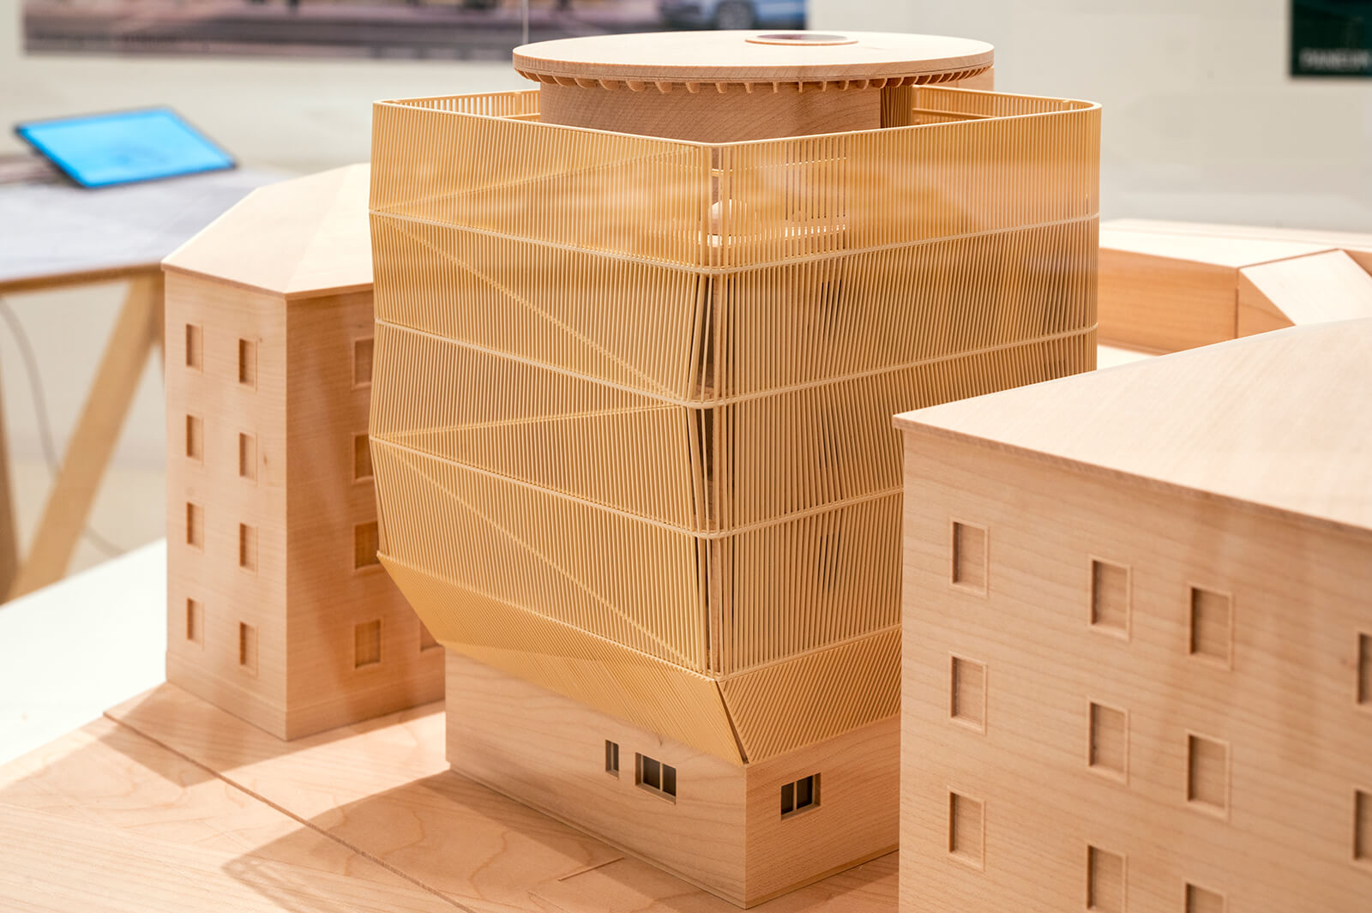
The distinctly designed building facade facing Gabelsbergerstraße street features a screen of black timber complemented by suspended Corten steel slats running continuously from the second floor to the roof. Developed in collaboration with Austrian timber construction specialist and TUM professor’s eponymous firm HK Architekten, Hermann Kaufmann + Partner, the composition—especially unique when compared to the rest of the buildings on the campus—imparts the structure a playful character, despite the building maintaining an overall understated profile. Functionally, it serves to regulate the intake of sunlight while acting as a visual screen that both connects and obscures the interiors and exterior.
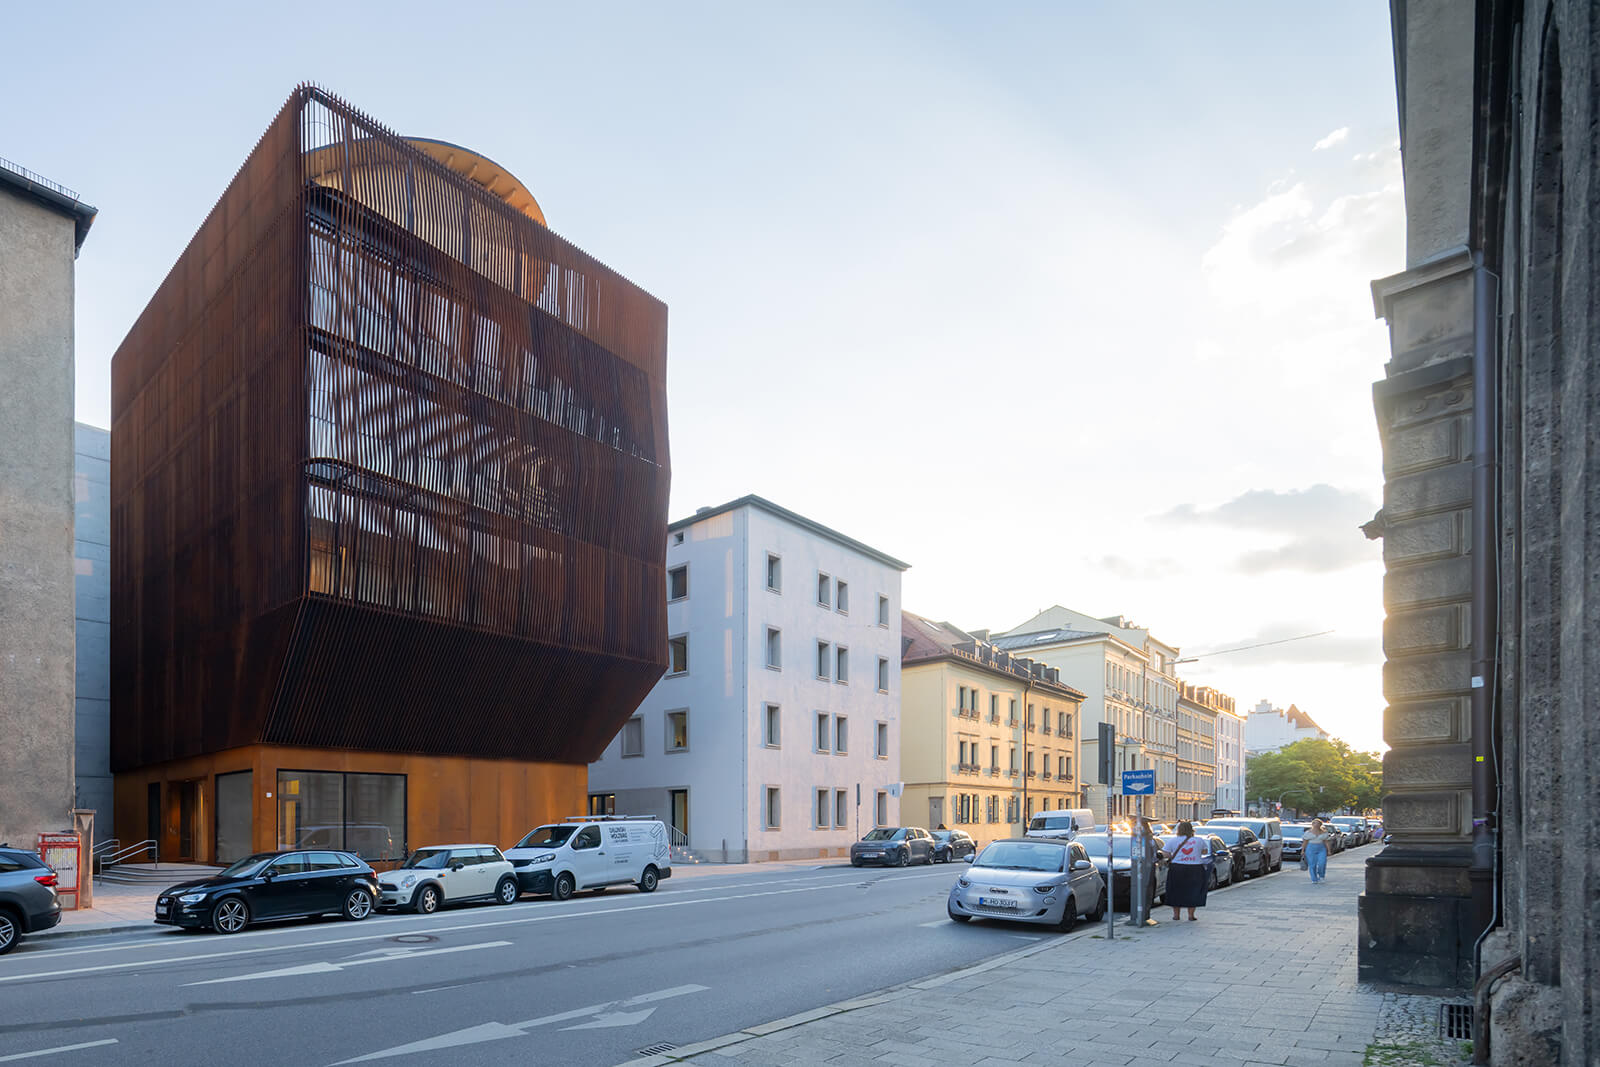
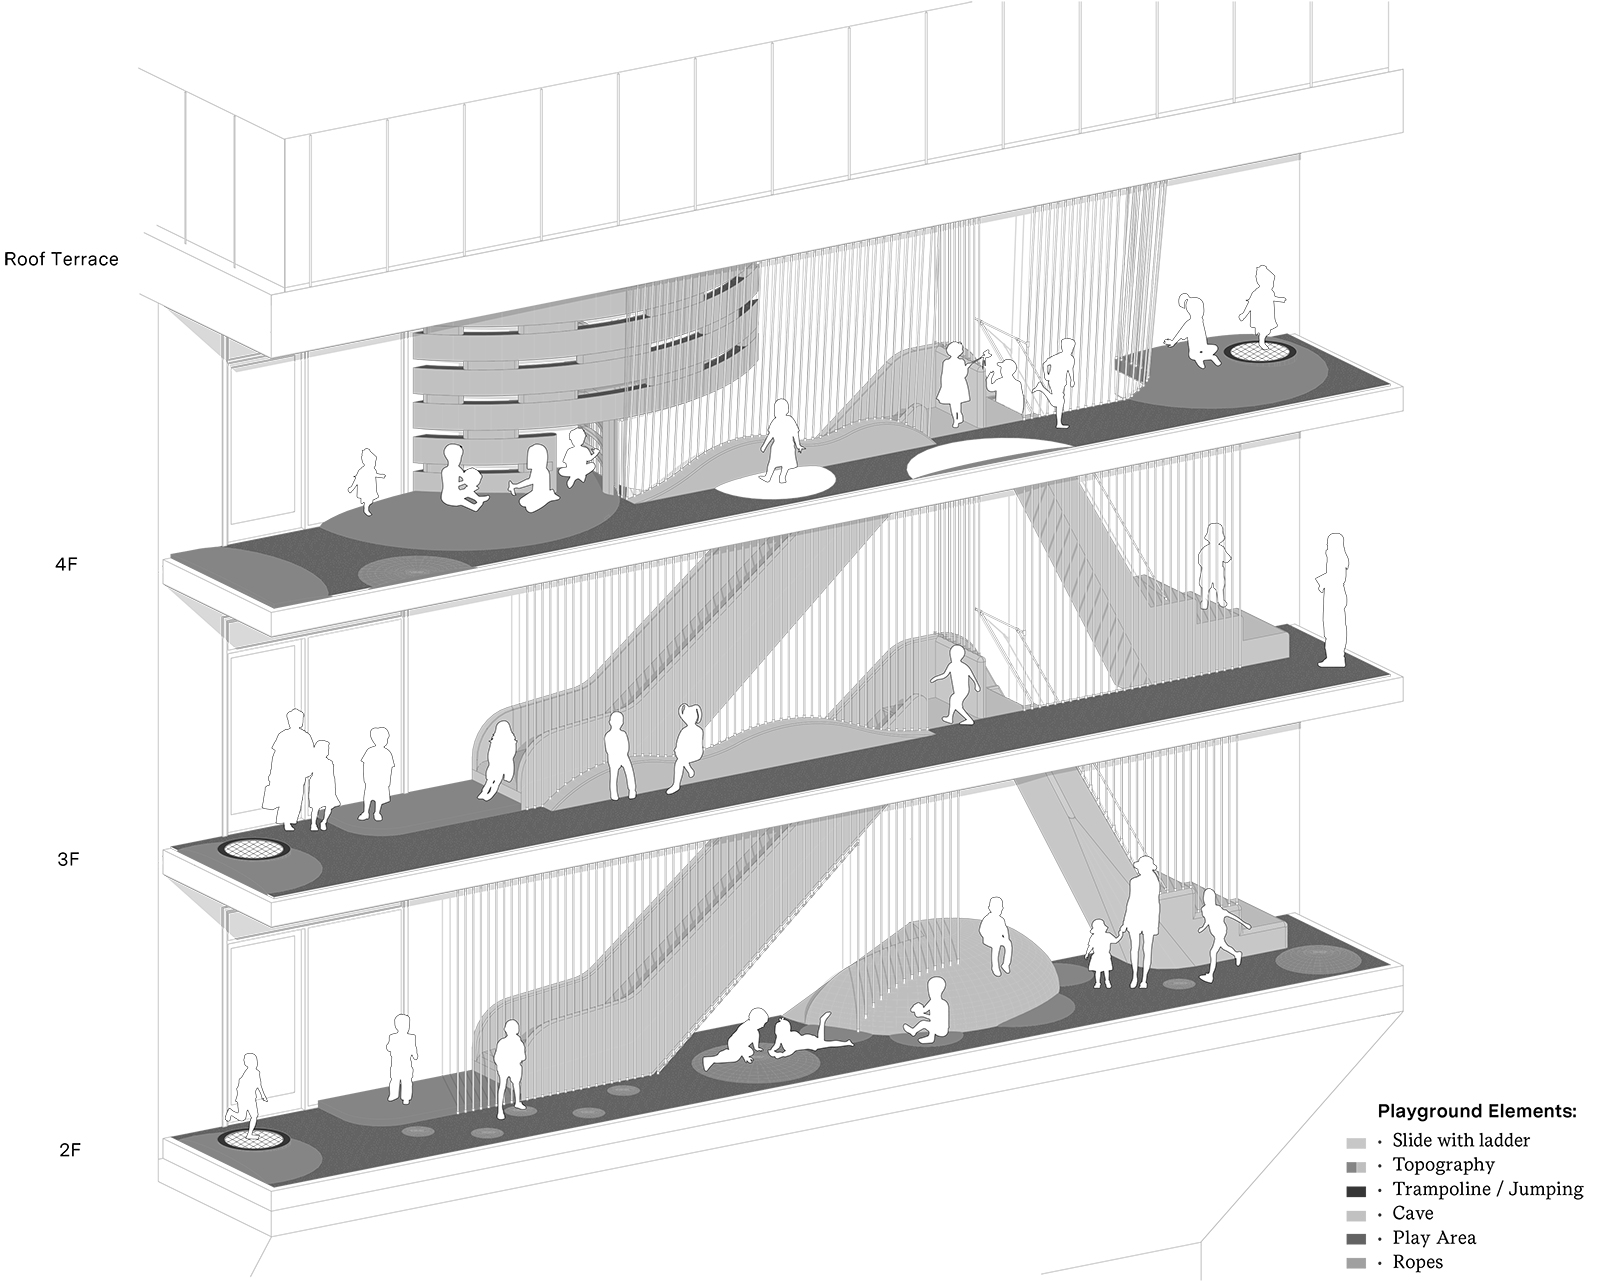
The site utilises a compact plot wedged between the main campus and the cafeteria, which formerly served as a parking lot and lay undeveloped for nearly eight decades. The programme—to be operated by the Studierendenwerk München (Munich Student Union)—is distributed vertically across the five-storey structure, fronted by a ‘vertical playground’ that acts as an acoustic buffer for the learning areas at the centre and other quiet spaces towards the south, given that the 1540 sq m daycare centre is exposed to traffic and noise by virtue of its location on one of the busiest streets in the vicinity.
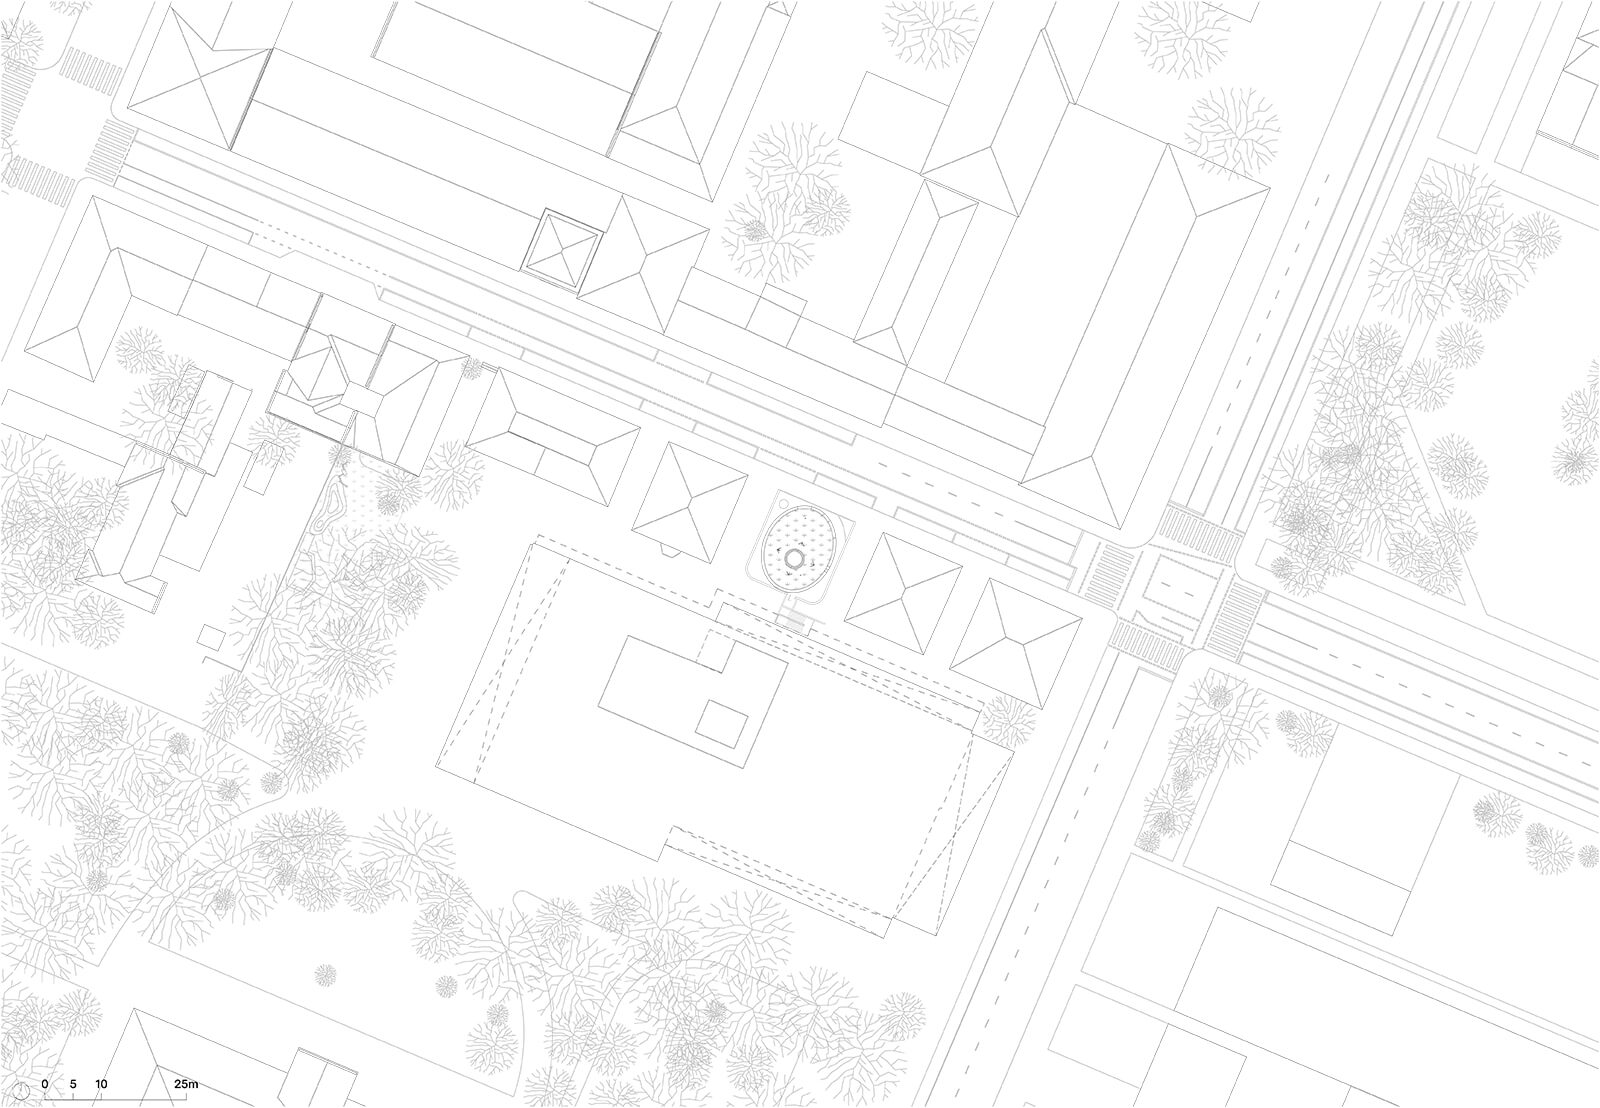
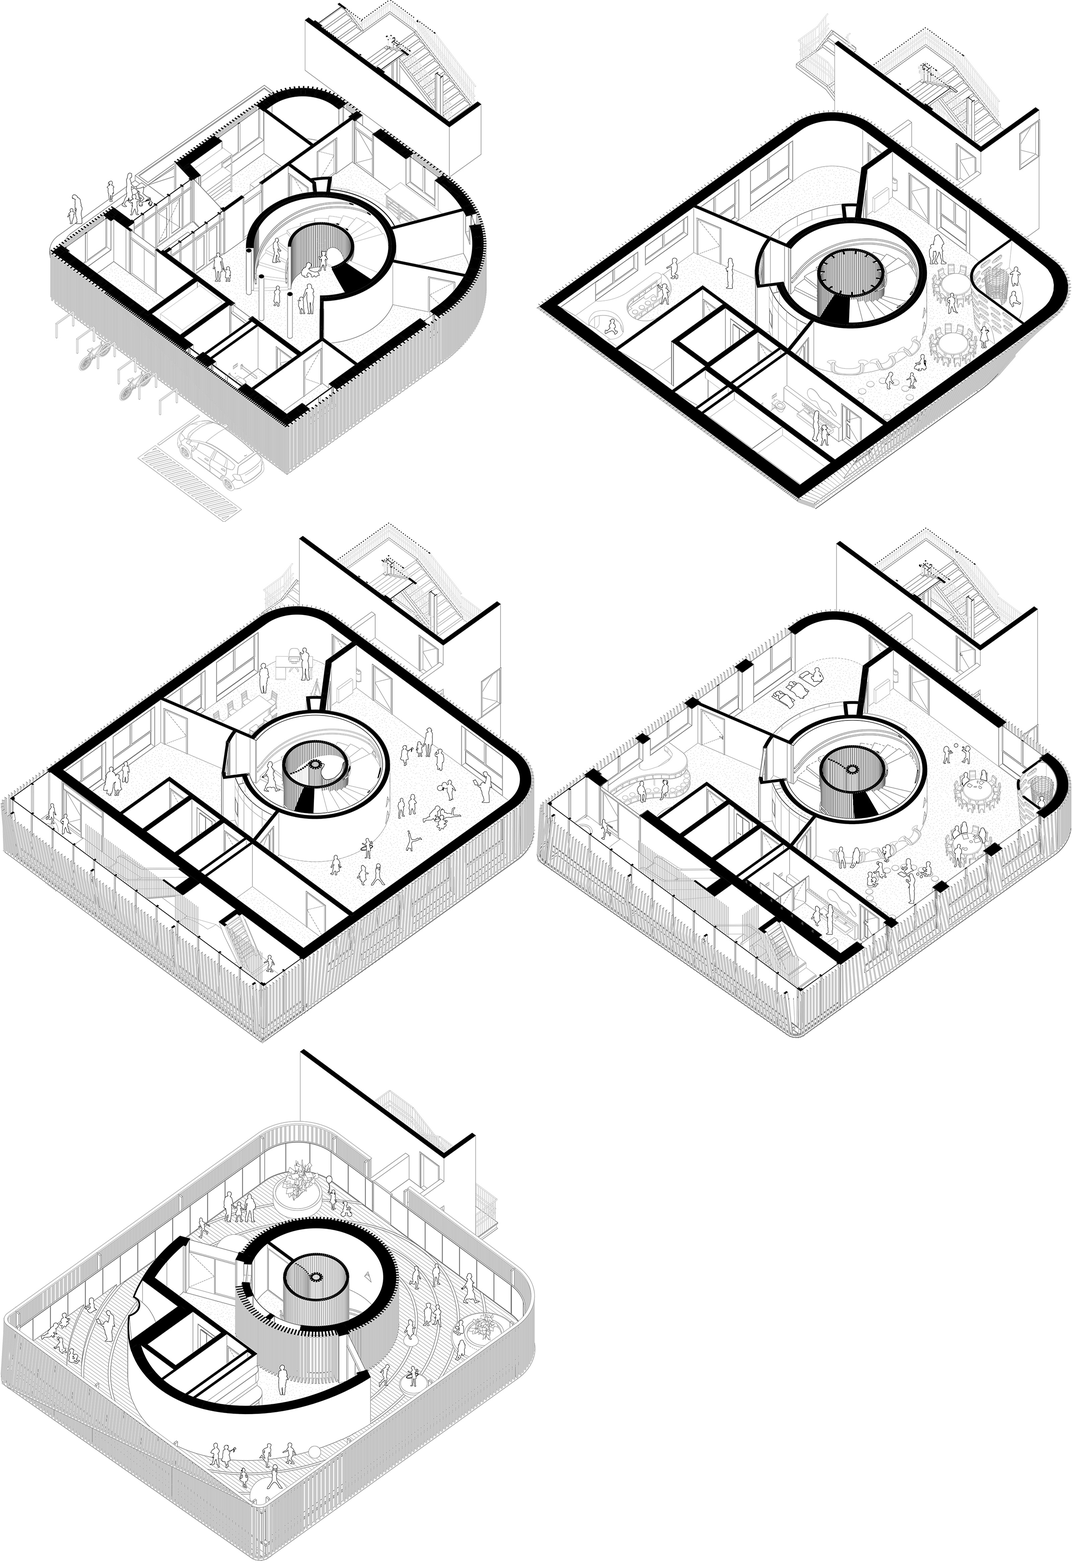
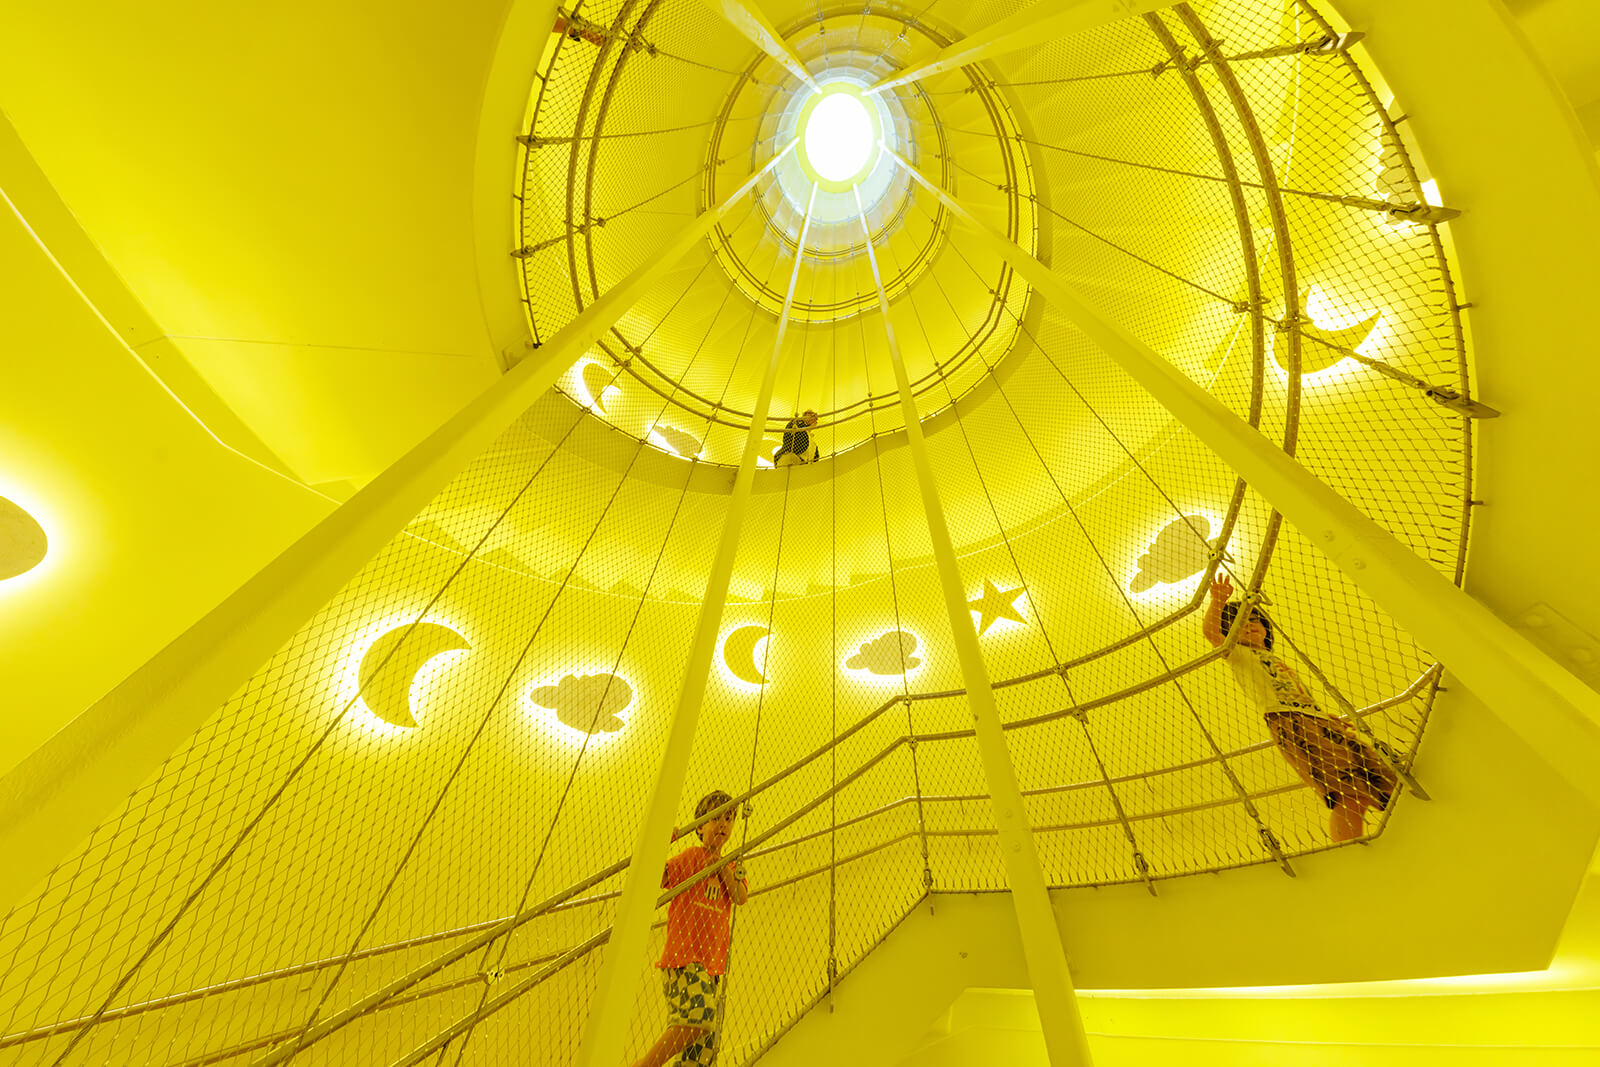
The kindergarten design houses the reception and administrative areas on the ground floor, accessed through steps towards the east. Children are grouped by age, with each group assigned to a specific floor, while the common areas facilitating play, sports and meals are situated at the middle and upper levels. The play areas feature variations in the topography of the floor and smaller setups with trampolines, ropes and other novice gymnastic equipment. The most distinguished circulation feature, however, is the network of slides that connect different floors, turning a functional act into an act of play. “We designed Kinderoase entirely from the perspective of children who will use it,” Kéré shares in an official release. “We created a vertical playground where they can run, climb and slide from one floor to another. My hope is that this building will make children curious and encourage them to play, invent games and do things together.”
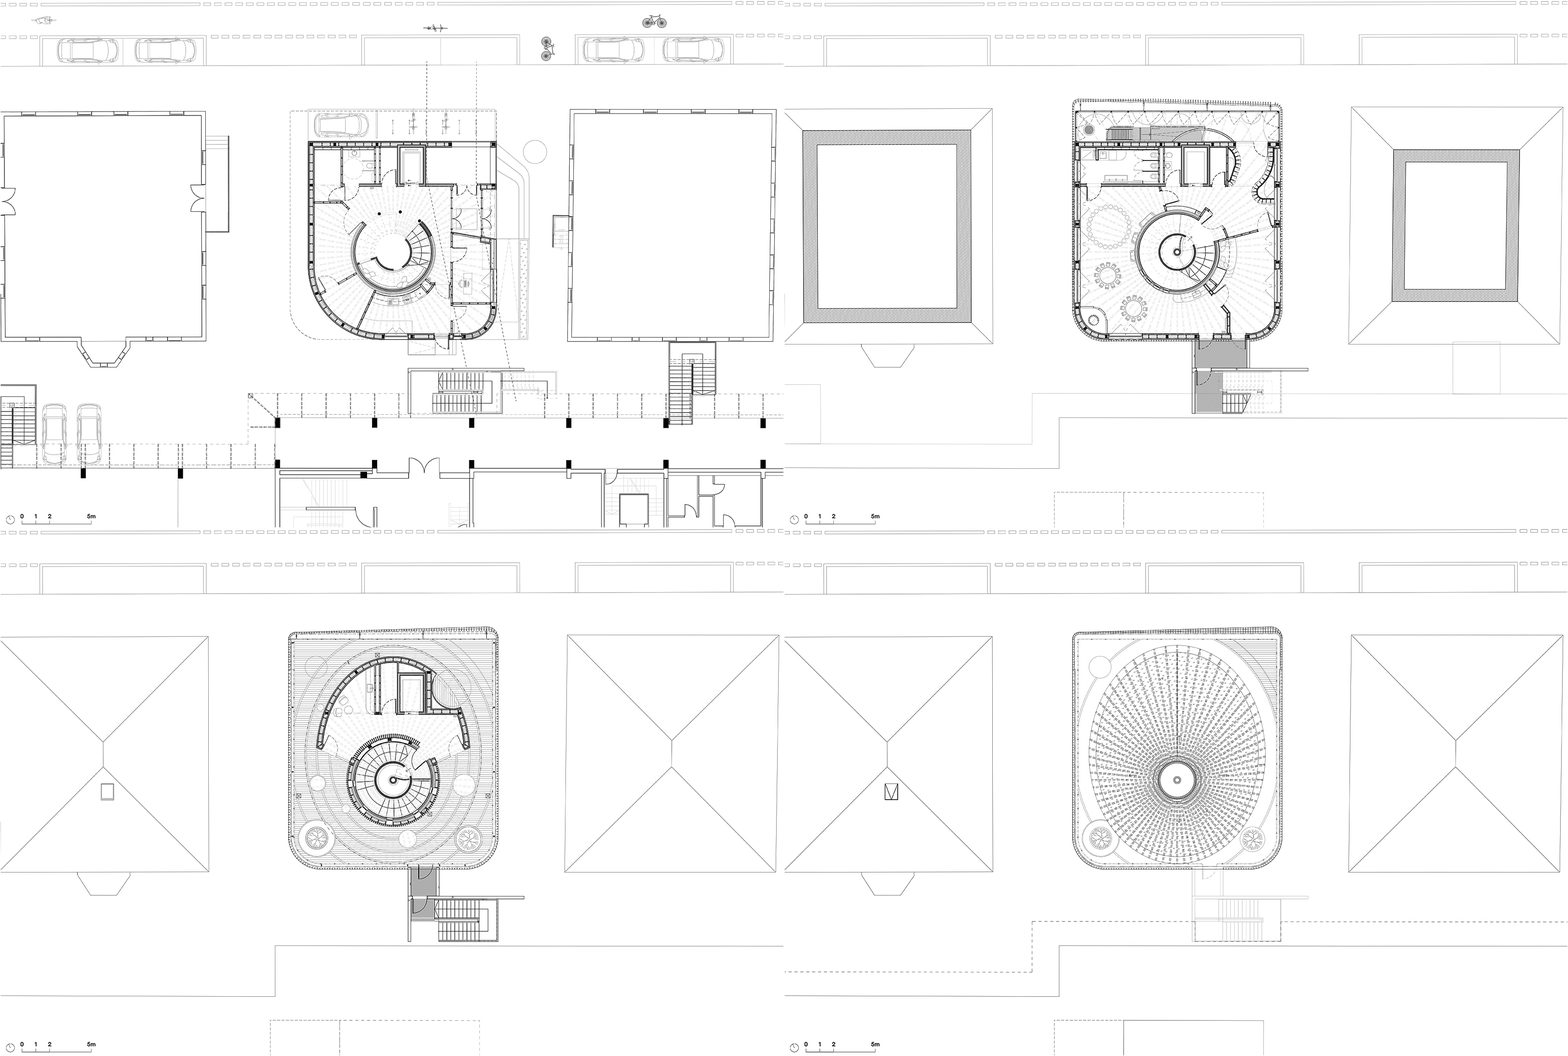
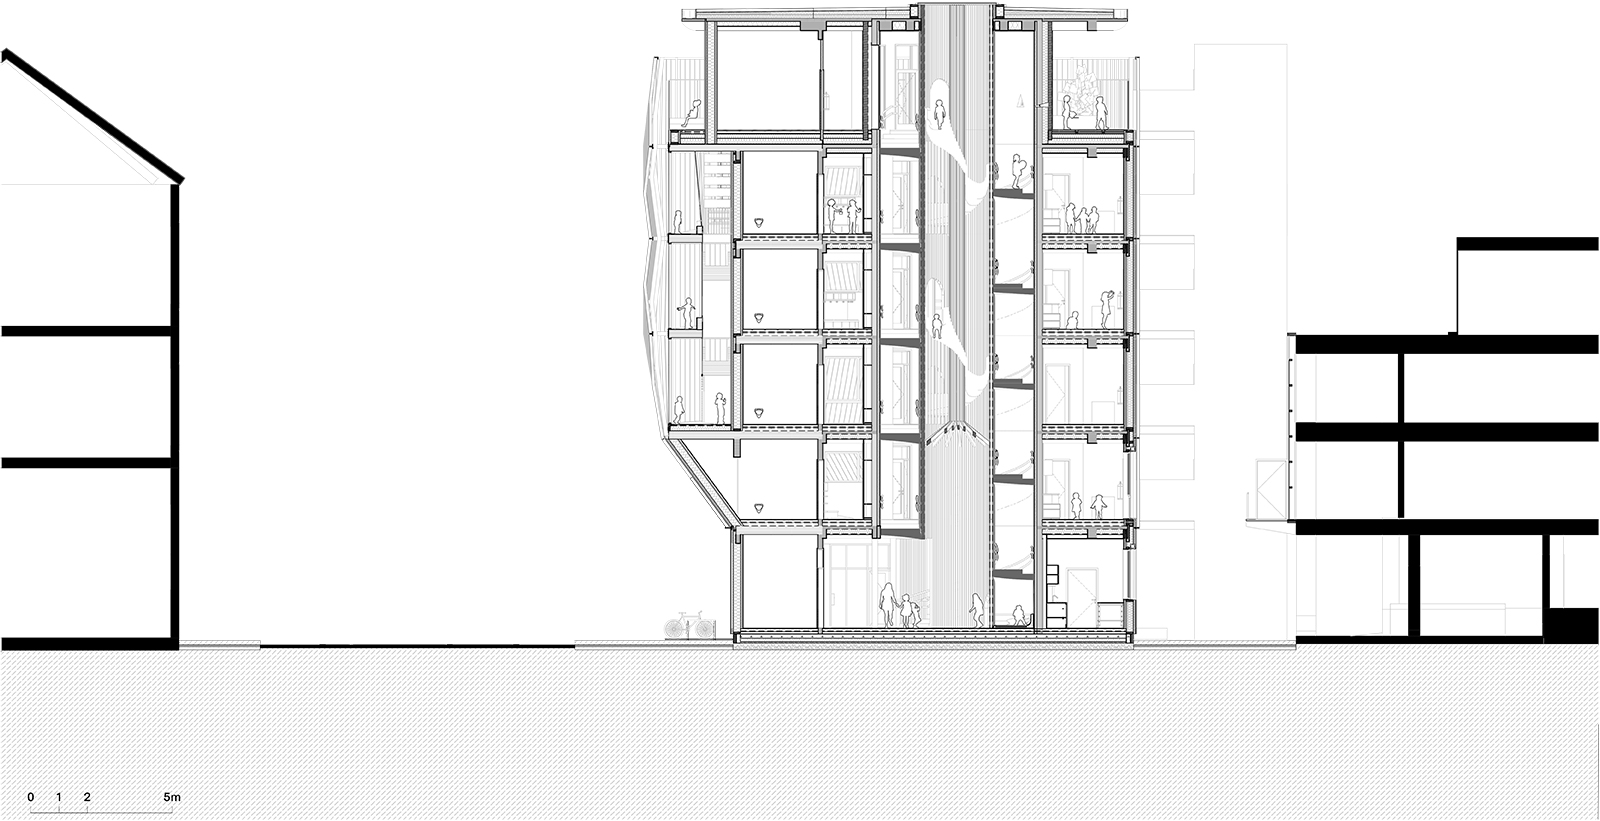
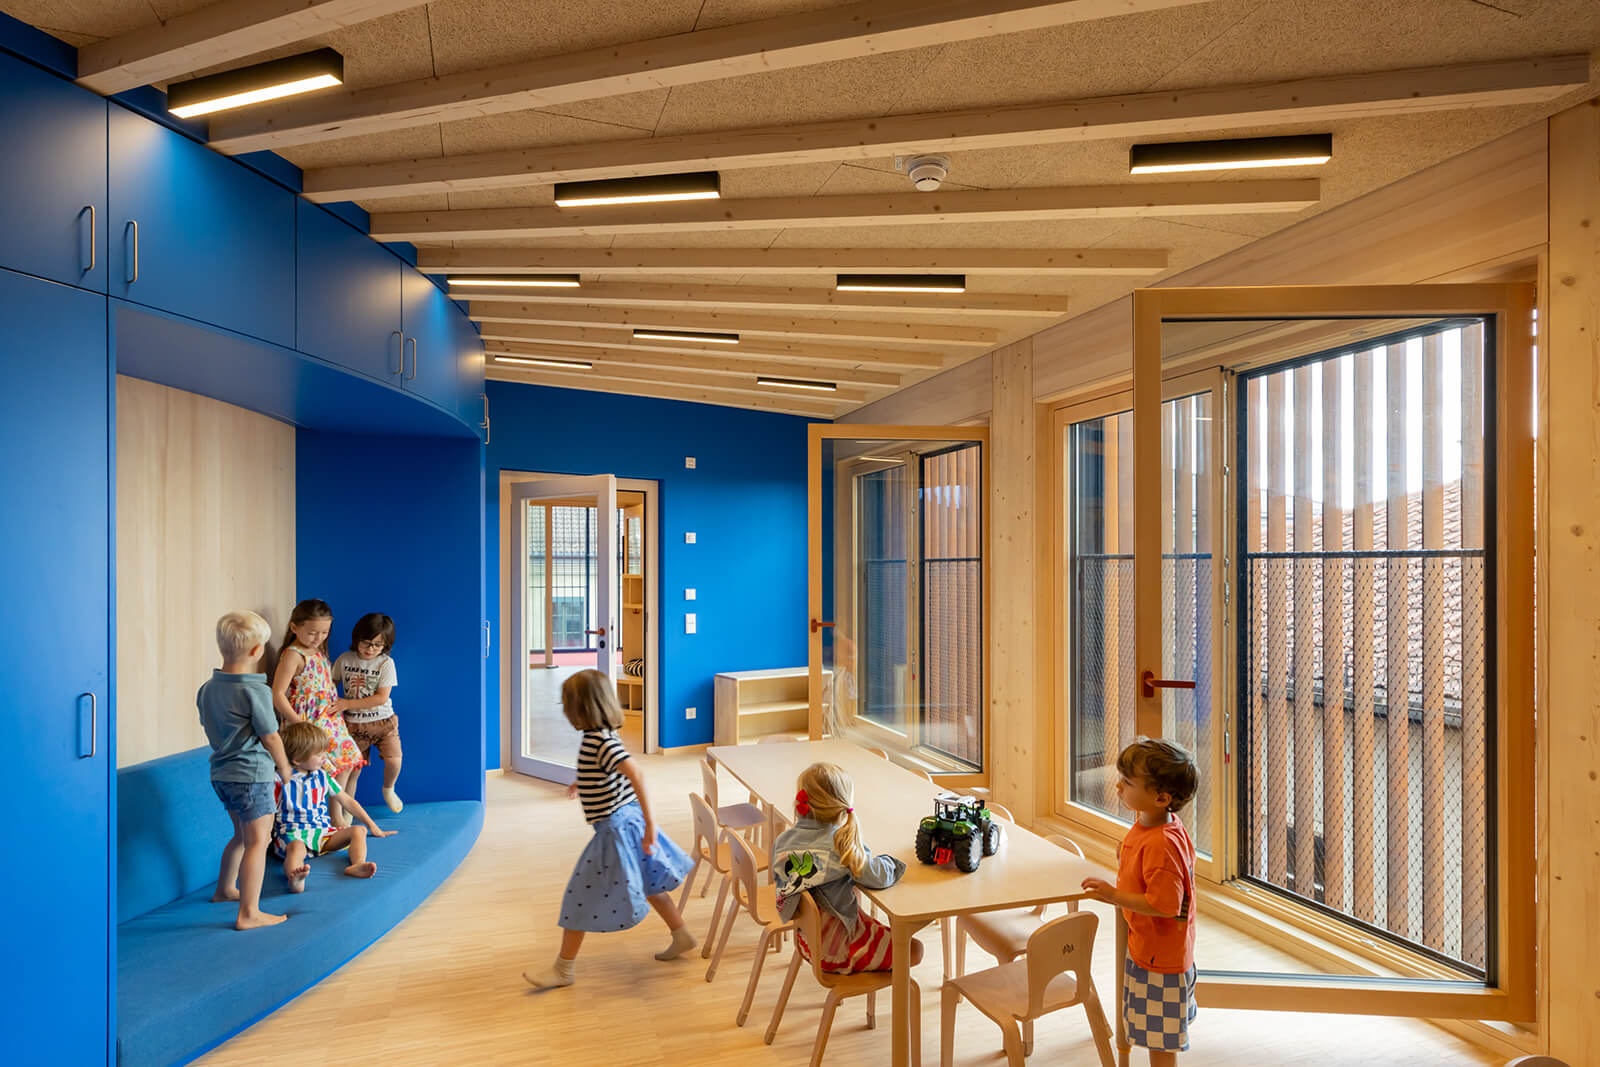
The kindergarten-cum-daycare centre is a specimen of quality timber architecture, using the material almost exclusively throughout its structural design, barring only the southern staircase and the foundation, which are made of concrete. The timber structural system and construction methodology are resolved through inputs from Kaufmann, with construction management by GAPP GmbH. While spruce timber is used for the majority of the construction, the parquet flooring and stair treads are crafted in ash wood. With a capacity for 60 children, the architectural design of the institutional building is also mindful of fire safety, thermal comfort and energy efficiency, as is characteristic of Berlin-based Kéré Architecture’s work, especially in the African context.
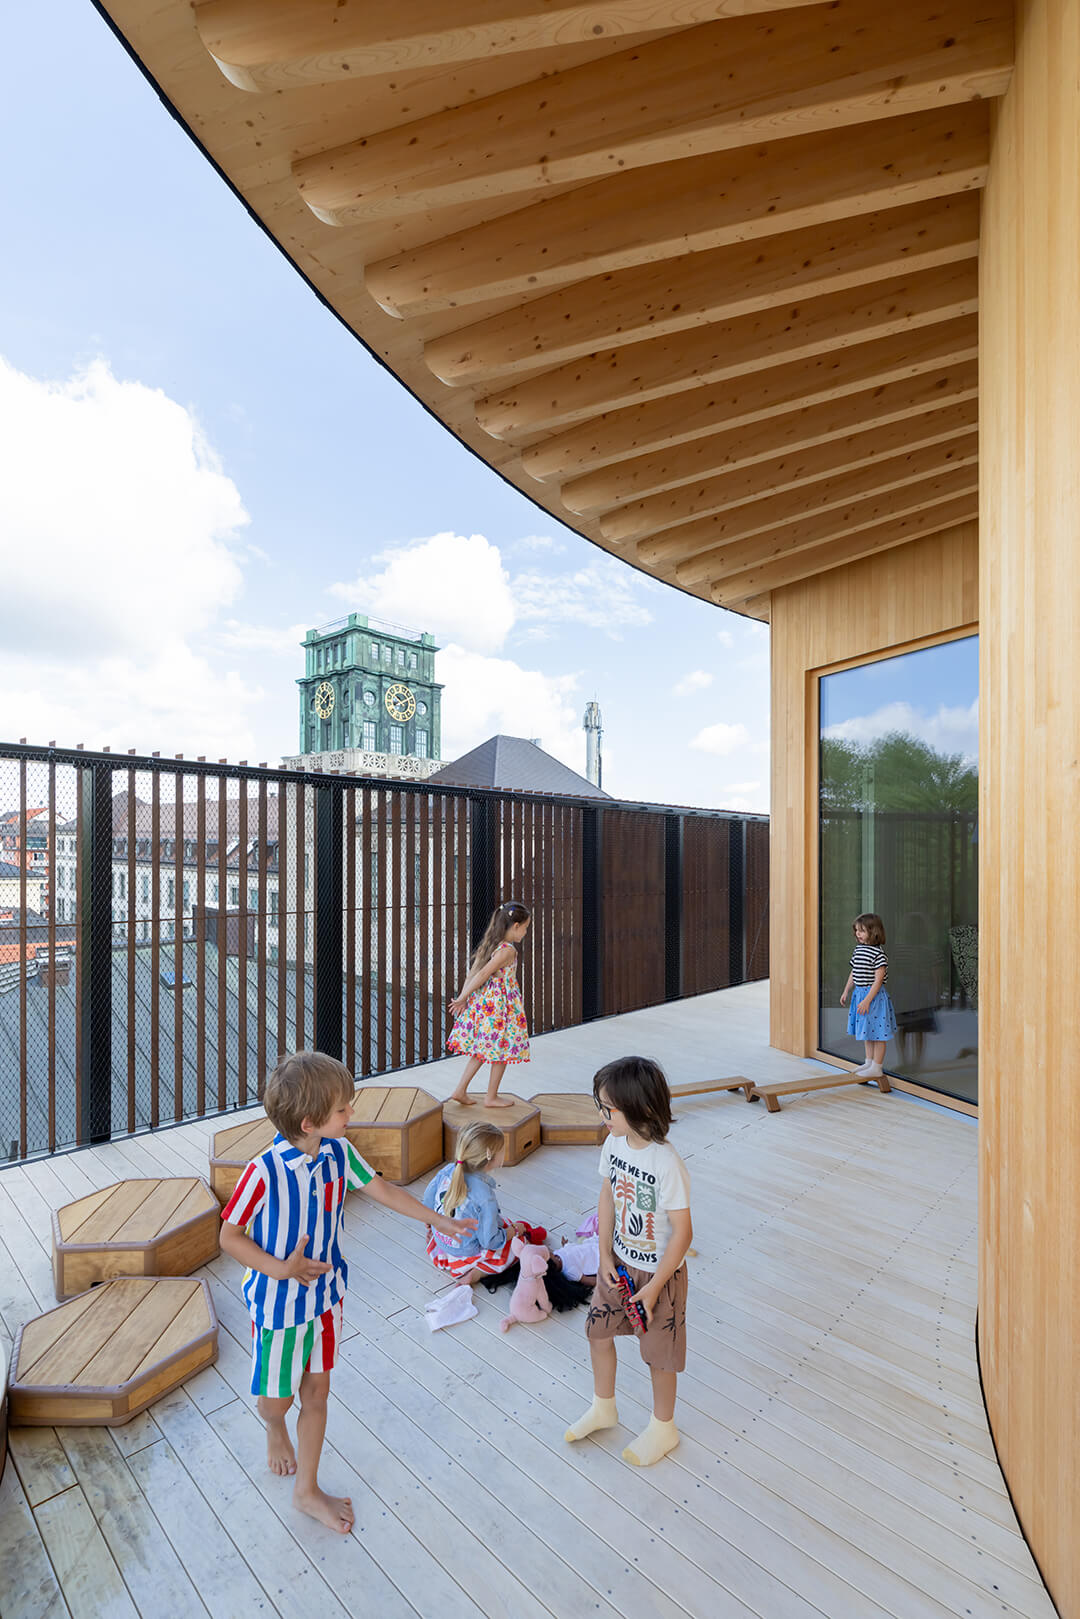
The Kinderoase building is topped with a shaded terrace, the Himmelswiese (sky meadow), which gives children a sheltered open space to run, experience the natural wind and sun and look over the surrounding cityscape. The architectural studio has proposed to further this programme in the future by extending it to the rooftop of the adjacent cafeteria, connected with the Himmelswiese via slides, converting the open terrace into a shared space for children, students and staff.
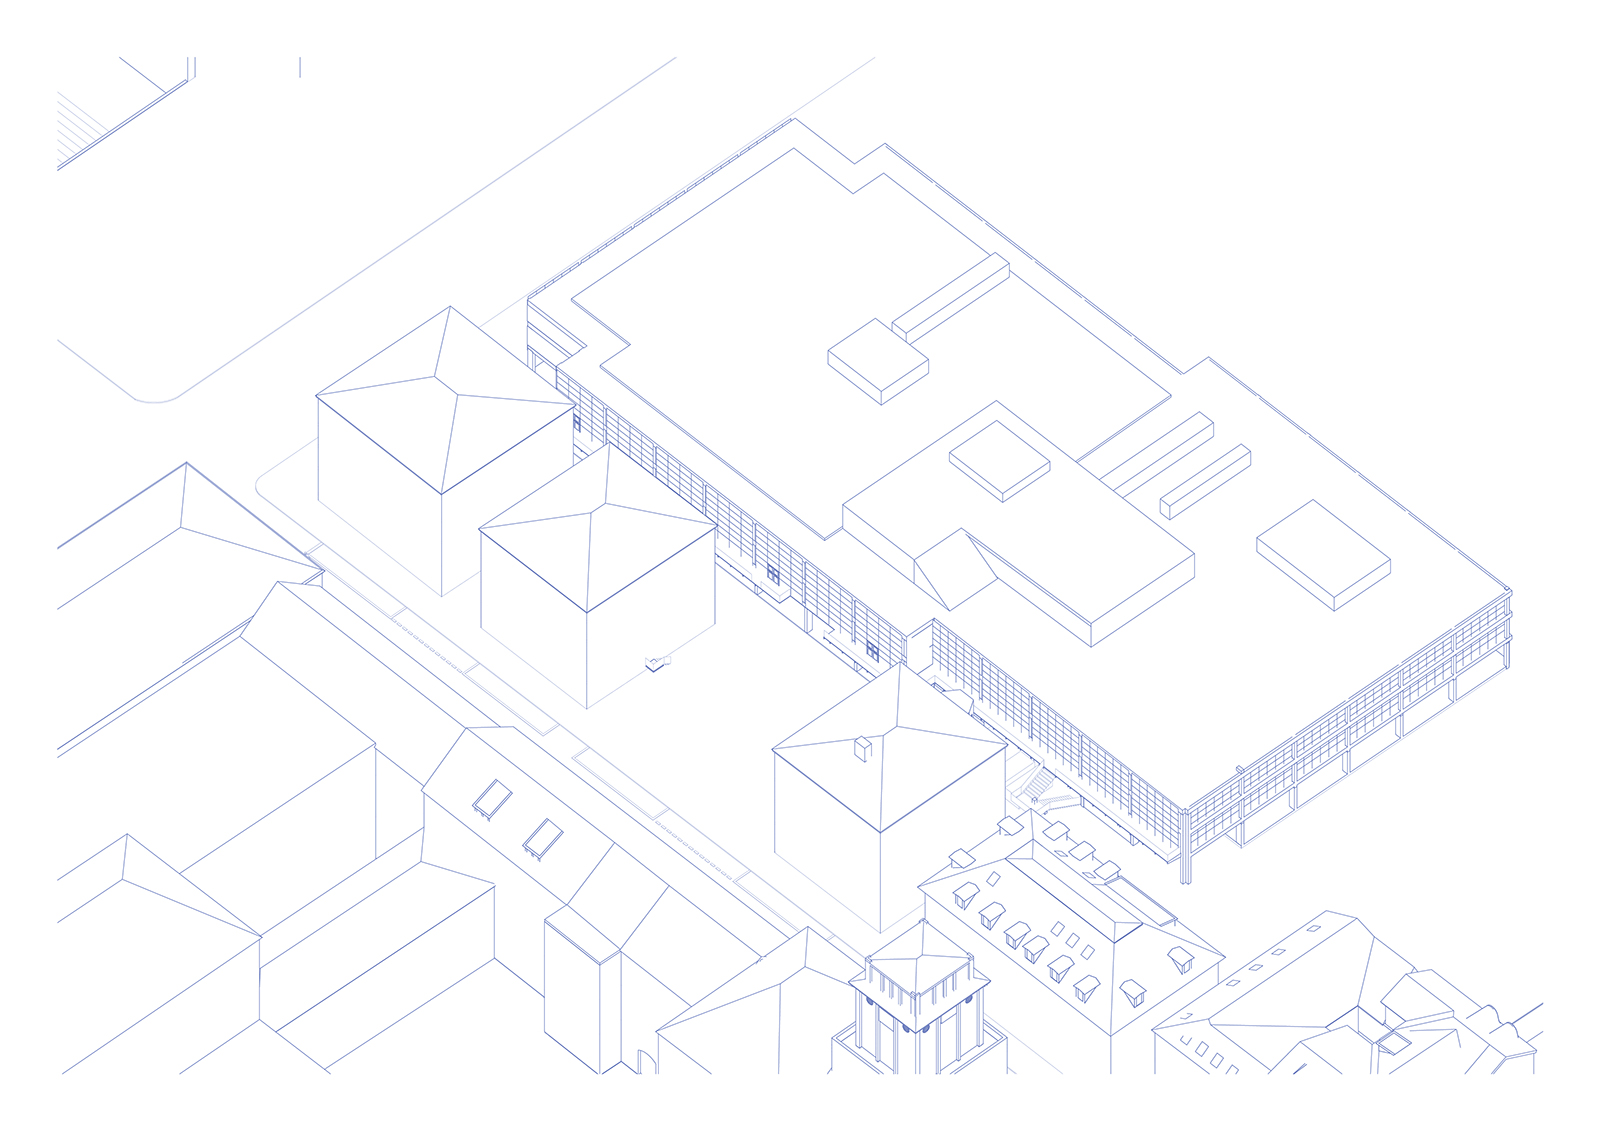
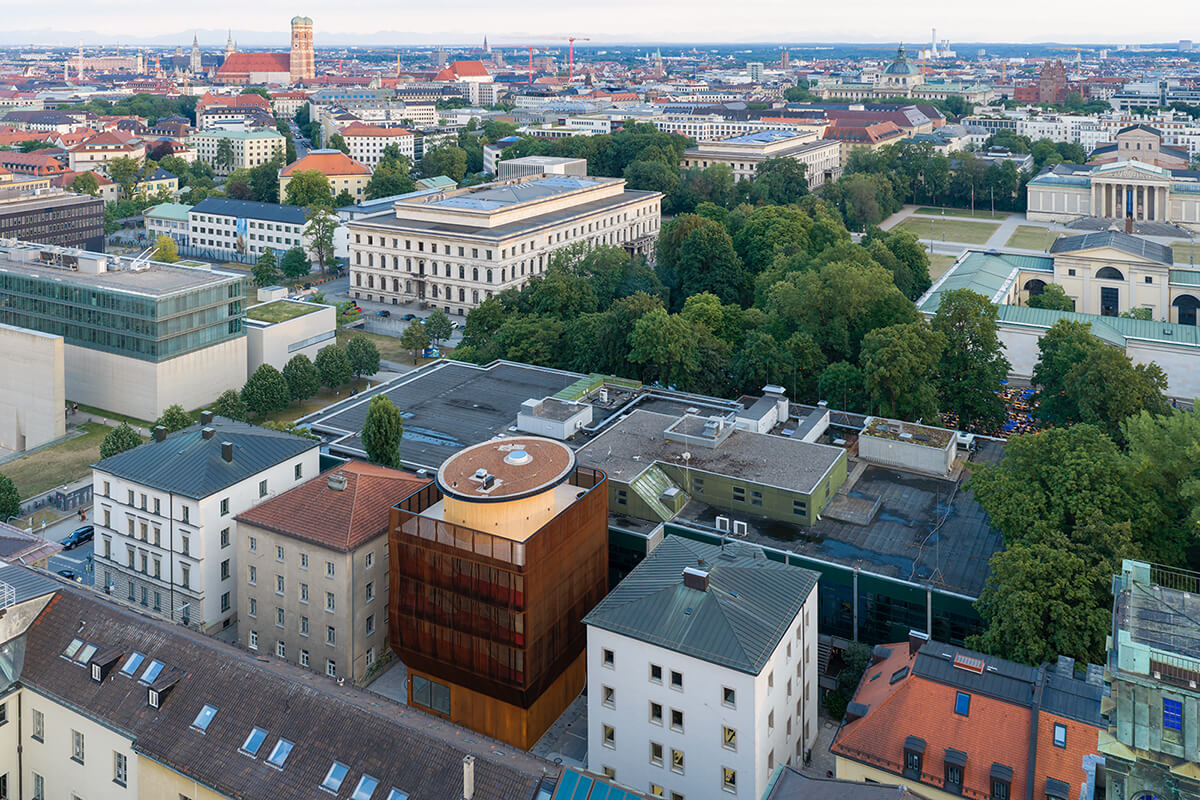
Born out of a simple functional requirement for daycare, the architecture of Kinderoase an der TUM in Germany has evolved to also foster creativity and learning in children through a visually and physically comfortable environment. Through thoughtful design and planning, Kinderoase manages to expand beyond its prescribed function through both its programme and the distinctness of its facade that forms an integral part of the daycare’s image and, further, serves as an embodiment of the patron’s vision for a more equitable future.
Name: Kinderoase an der TUM
Location: Munich, Germany
Typology: Educational – Daycare centre
Client: Ingeborg Pohl
Architect: Kéré Architecture
Collaborators: (Timber Construction + Execution Planning) HK Architekten- Hermann Kaufmann + Partner ZT GmbH, Schwarzach, Austria; (Structural Engineering, Fire Protection, Building Physics) Prof. Stefan Winter (TUM) / bauart Konstruktions GmbH & Co. KG, Munich; (Energy Efficiency) Prof. Thomas Auer (TUM), Munich; (Technical Building Services) ITG-Ingenieurgesellschaft für TGA mbH, Munich; (Landscape Planning) JÜHLING & KÖPPEL Landschaftsarchitekten; (Construction Management) GAPP GmbH
Area: 1540 sq m
Year of Completion: 2026

by Mrinmayee Bhoot Oct 12, 2026
The new Centre for Contemporary Arts, fostering public engagement with art in Uzbekistan, is housed in a tram depot refurbished by the French studio, emulating local craftsmanship.
by Mirra Lynn Oct 10, 2026
The Shanghai-based architecture practice’s intervention in Suzhou transforms three abandoned houses into a bookstore, café, library and homestay.
by Pranjal Maheshwari Oct 09, 2026
The eighth edition of the international architecture and urban design showcase, themed How Much?, explores diverse implications of social, ecological and economic ‘cheapness’.
by Pranjal Maheshwari Oct 06, 2026
With a programme focused on biodiversity, accessibility and safety, the Rotterdam-based architects help the neighbourhood reclaim a barren landscape as an integral social node.

make your fridays matter with a well-read weekend
Enter your details to sign in
Don’t have an account?
Sign upOr you can sign in with
a single account for all
STIR platforms
All your bookmarks will be available across all your devices.
Stay STIRred
Already have an account?
Sign inOr you can sign up with
Verification link sent to check your inbox or spam folder to complete sign up process
Tap on things that interests you.
Select the Conversation Category you would like to watch
Please enter your details and click submit.
Enter the 6-digit code sent at


Francis Kéré’s Kinderoase an der TUM is a playful haven enveloped in Corten steel
by Pranjal Maheshwari | Published on : Sep 21, 2026


 Sign in with Google
 Sign in with email
What do you think?