Architecture09 mins. read
Who is public space for? Brick as commons and the making of shared ground
by Jincy IypeApr 29, 2026



by Pranjal MaheshwariPublished on : Sep 02, 2026
The identity of an architectural intervention is often reduced to archetypal connotations drawing from the visual and programmatic prescriptions typically associated with its function—a house is meant to live in and should feel ‘homely’; a school is meant to impart education and hence must ascribe to the rigour of institutional architecture. An office must adhere to the norms of work and desk-bound labour. Such stringent categorisation, however, is not always feasible—or even desirable—especially in contexts wherein cultural and socio-economic frontiers are fluid—the kind encountered much more commonly in the present day.
The school, for instance, often doubles up as a space for after-hour communal gatherings, especially in rural India or other places with limited infrastructure, deliberate or otherwise. The grammar of non-singular dictats in utility is not an acquired one here. Similarly, a house has become as much a place of work as an office, especially since the COVID-19 pandemic. Large industrial spaces around the world are proving to hold the same spatial vocabulary as galleries and exhibition spaces and are readily being reused as such. Is architecture, then, better perceived as a series of distinct resolutions, juxtaposed with specific geographic, ecological, cultural and socio-economic conditions, superseding utility? As is seemingly the fate of all ambiguous questions, a distinct reading of Kerala-based Magicline Studio’s project, Soil Stories, and its aspirations might lend a suitable response.
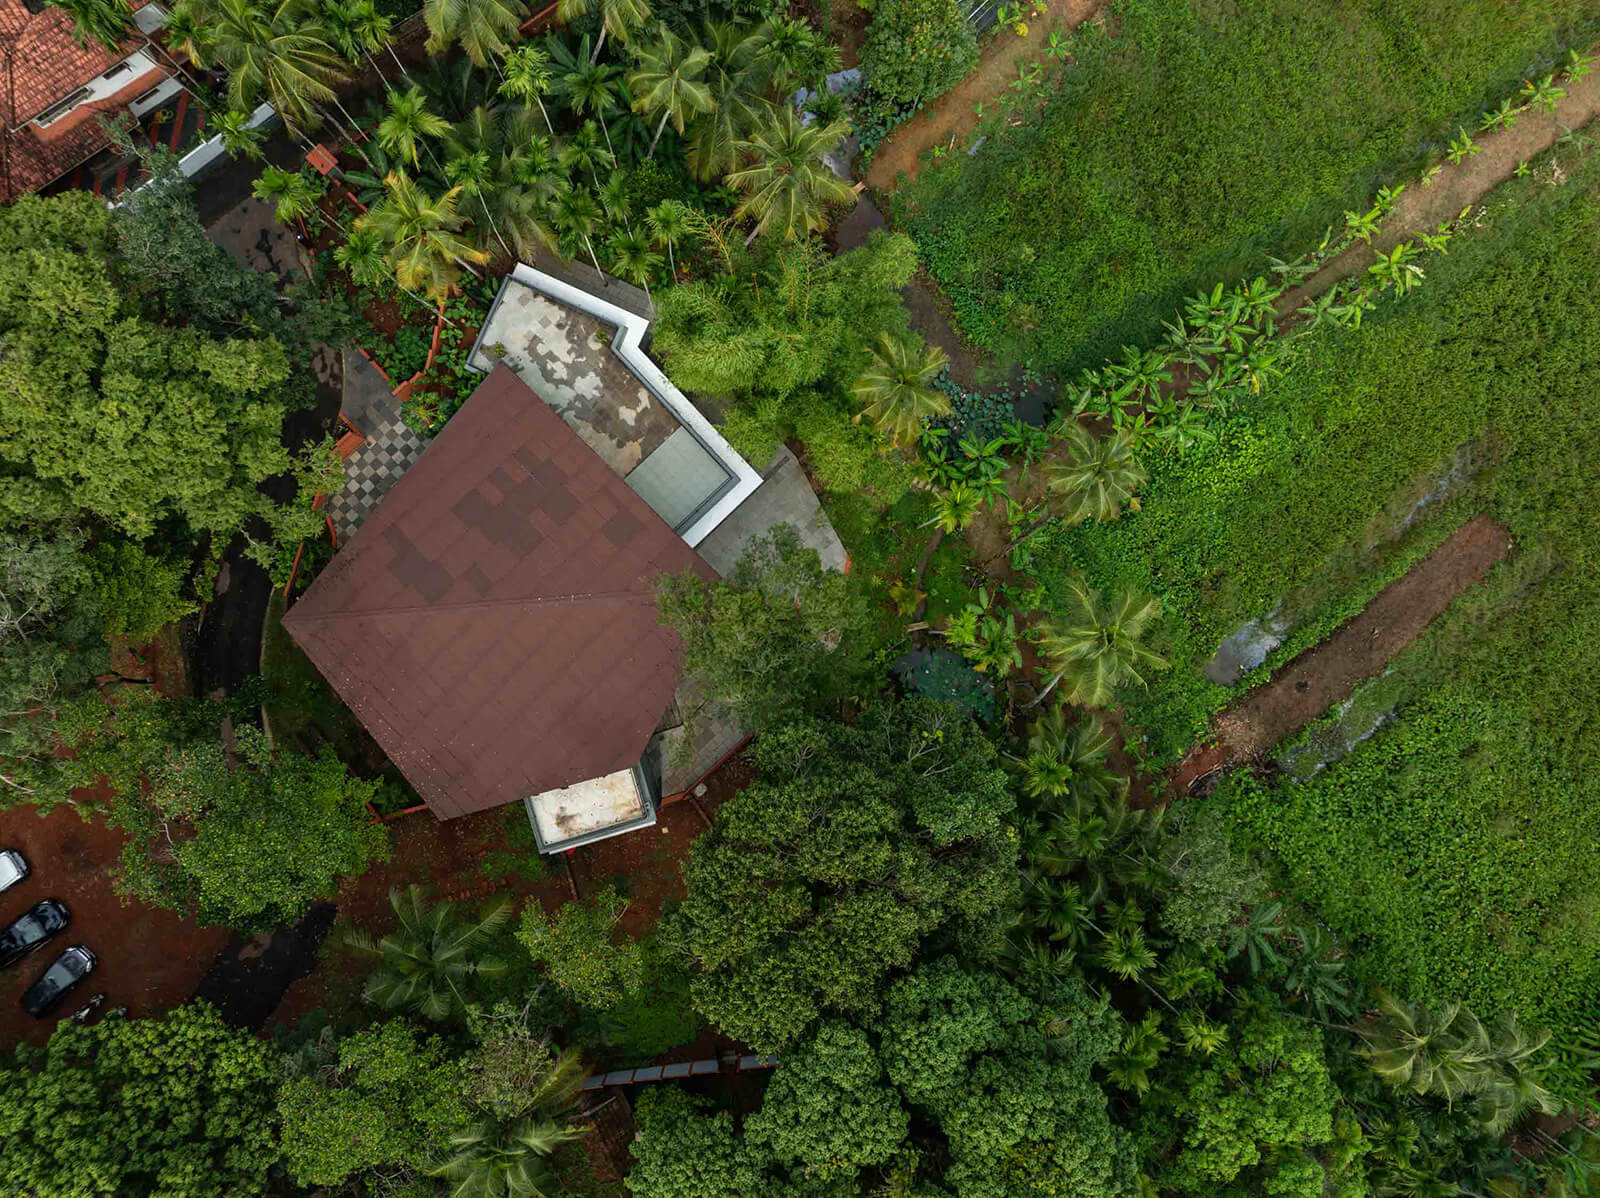
The first condition emerged when a retired zoology teacher, Manoj MC, who is also a FIDE-acclaimed chess player, sought a modest space in Kozhikode where he could teach chess and conduct academic tuitions. Unable to find any such existing facility, he approached the three-year-young architectural studio to develop one on a 60-cent parcel amid a 14-acre family estate on the outskirts of the city. The team commenced by studying the natural landscape of the ecologically enriched site—including three kaavus (sacred groves), an emergent wetland system and a generous cover of native flora and fauna—and developed a programme encompassing these conditions. Further accounting for the general dearth of venues to host similar intellectual and communal engagements, the modest brief eventually evolved to be a multi-functional complex of spaces.
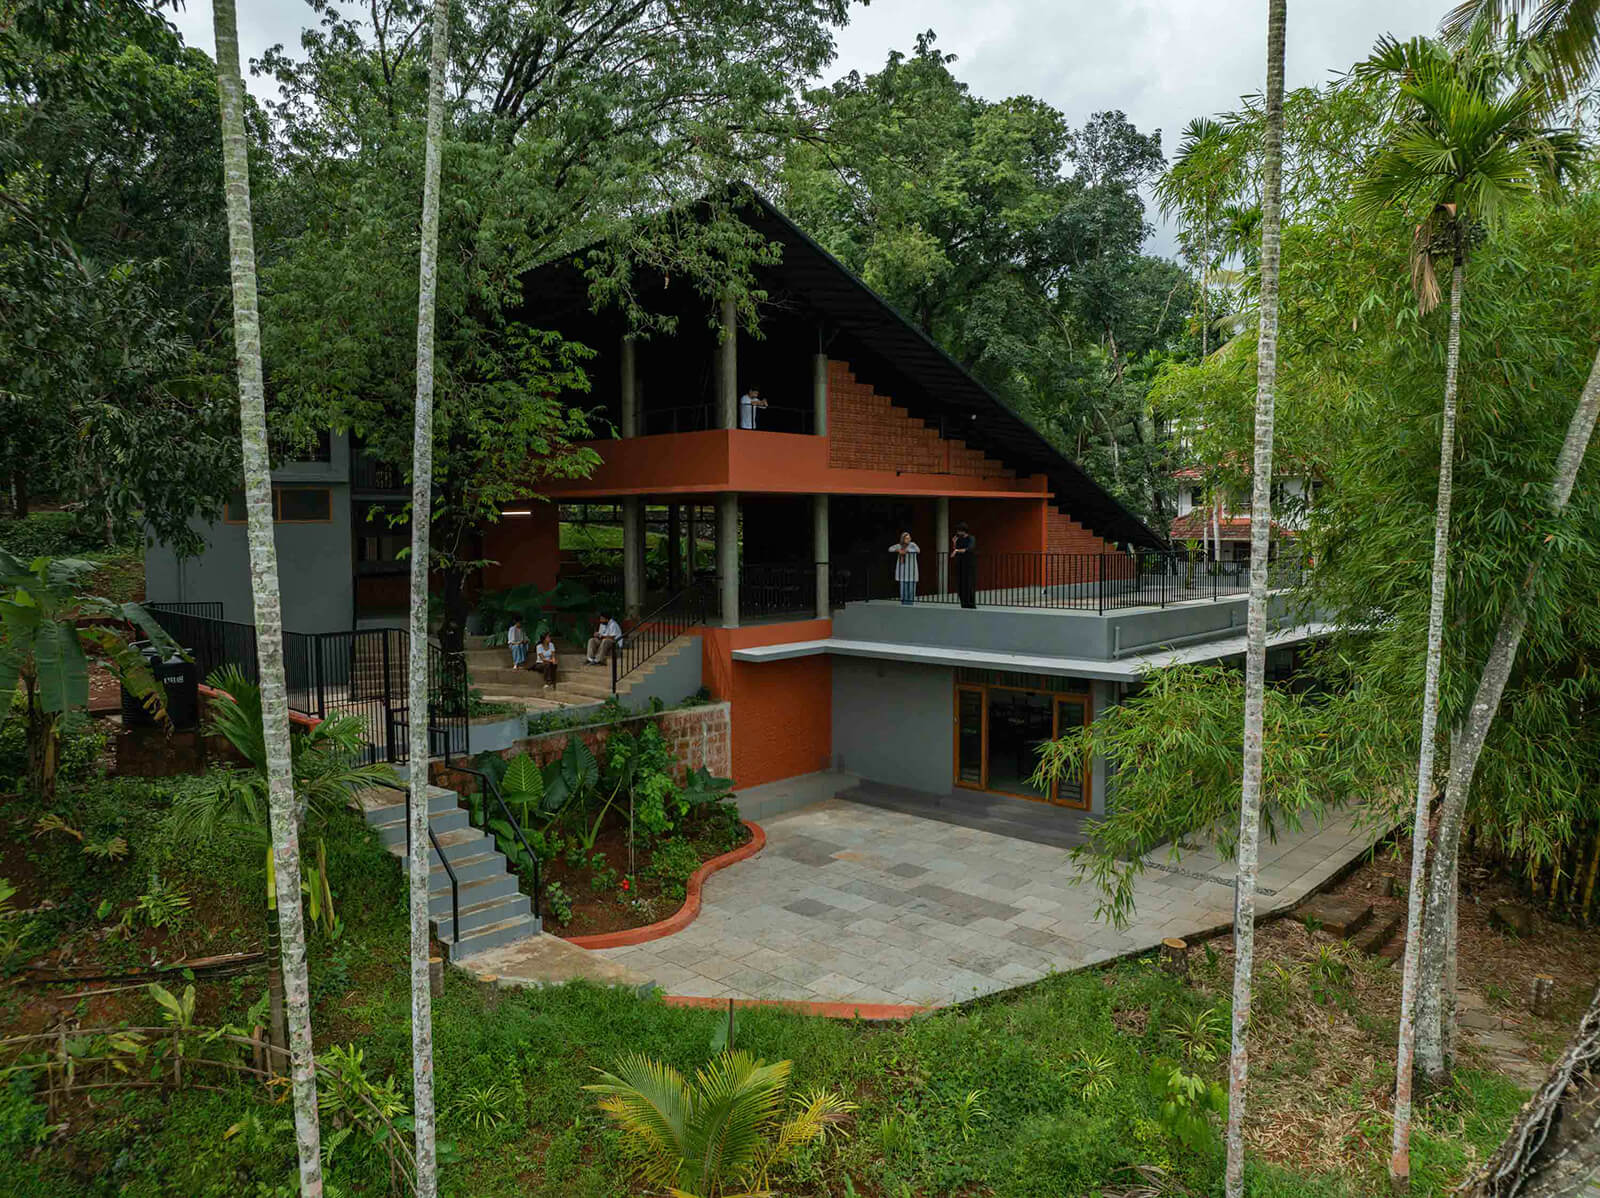
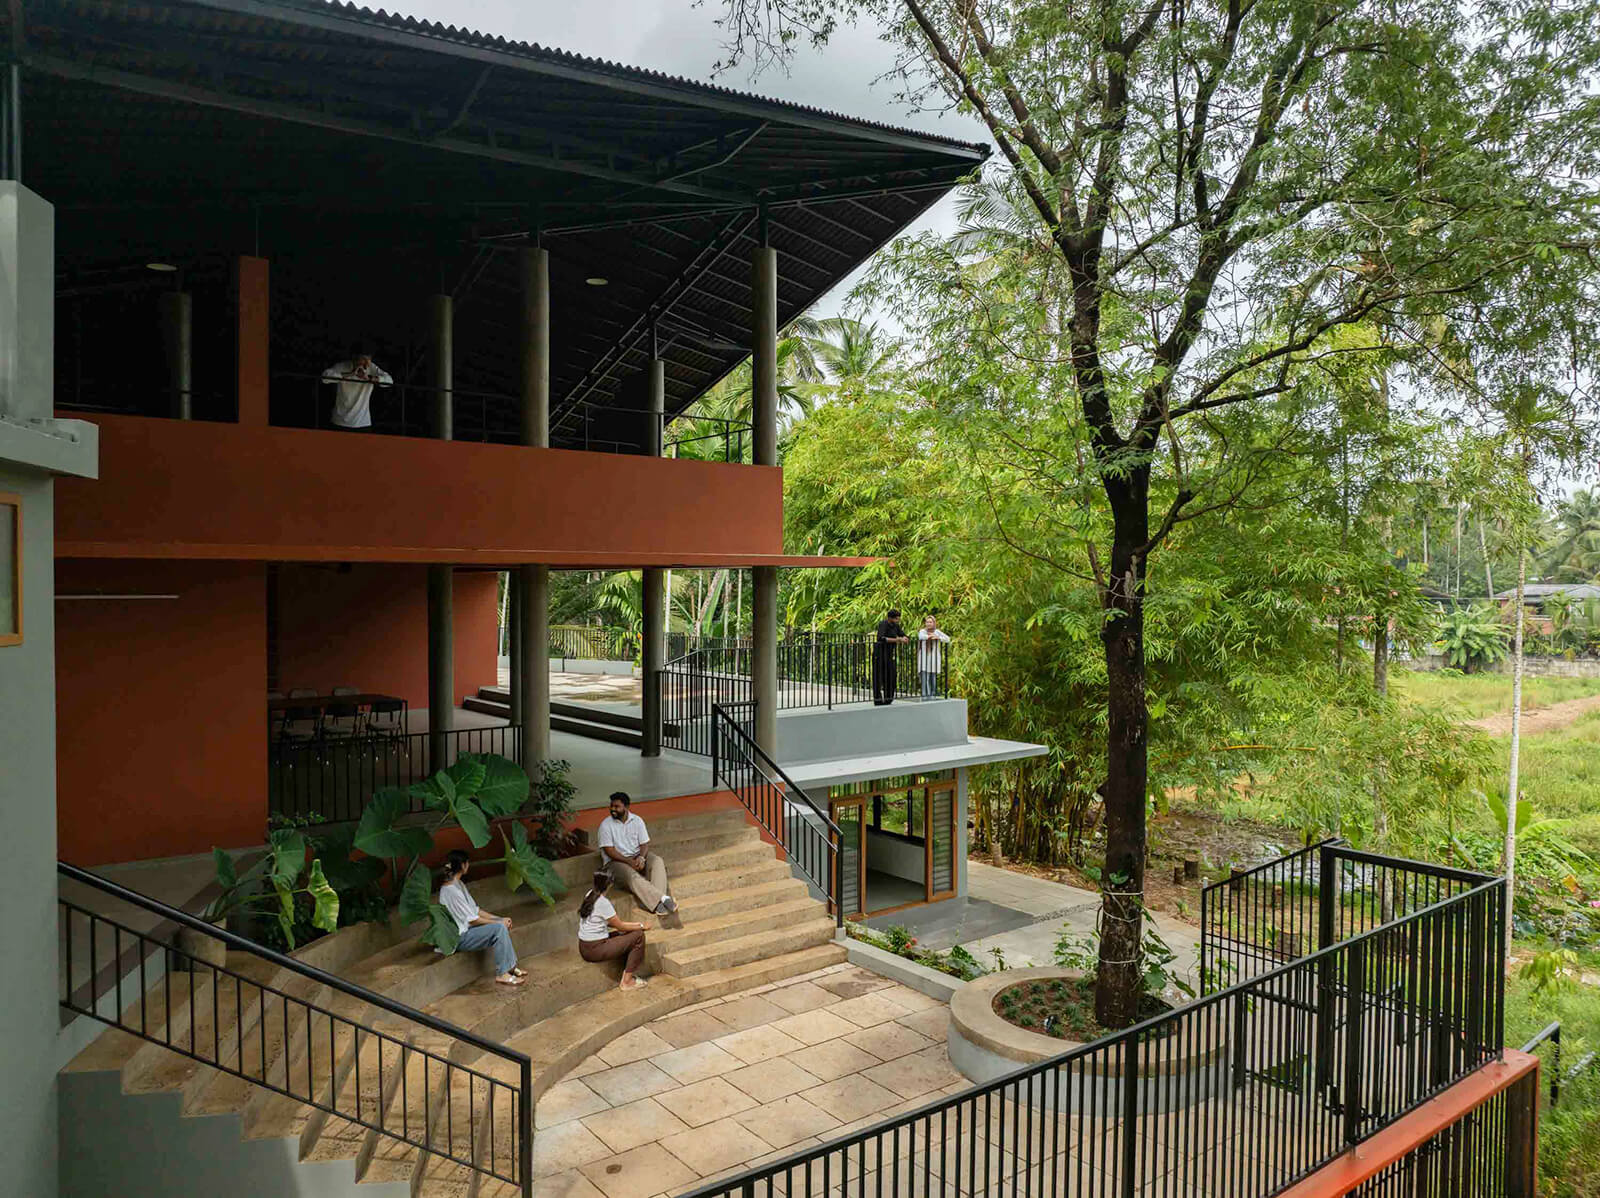
The programme of the pavilion expanded to incorporate its patron’s passion for teaching, as well as his interests in mentoring and general social interaction. In addition to a chess academy, Soil Stories thus emerged as a place for reading, hosting workshops, tournaments, multi-faceted conversations and various community-led initiatives—essentially the many programmes not considered by the formal institutions and event spaces in the vicinity, despite their complementary functions. Concurrently, the building was designed to constrain its ecological disruption: open layouts, spread along the naturally sloping terrain, raised at different elevations through a slender substructure that preserves the existing soil and vegetative roots.
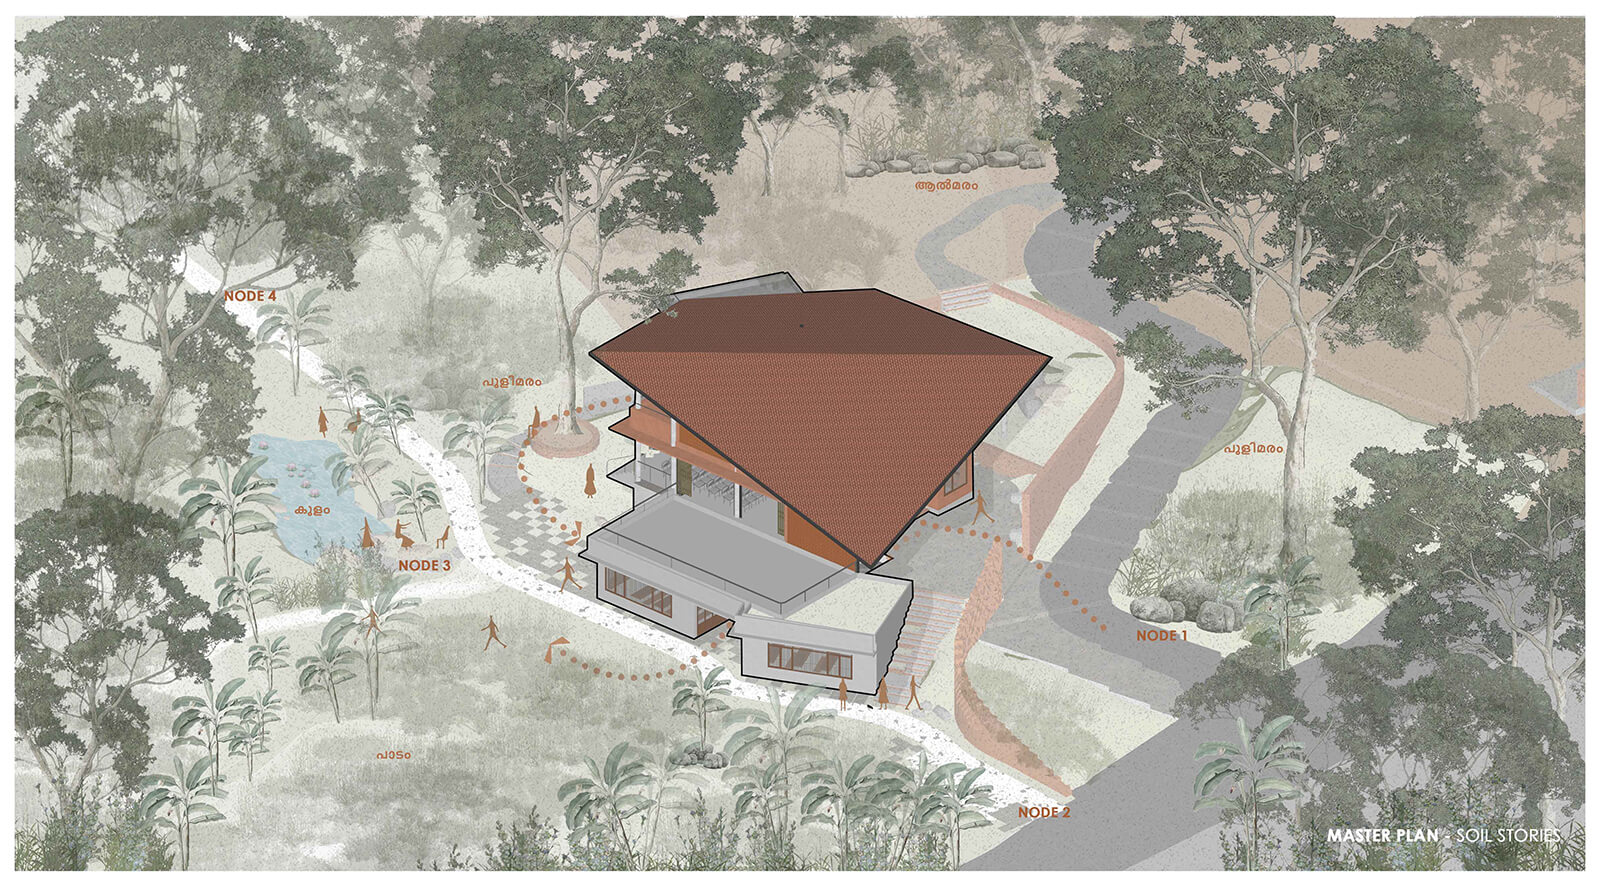
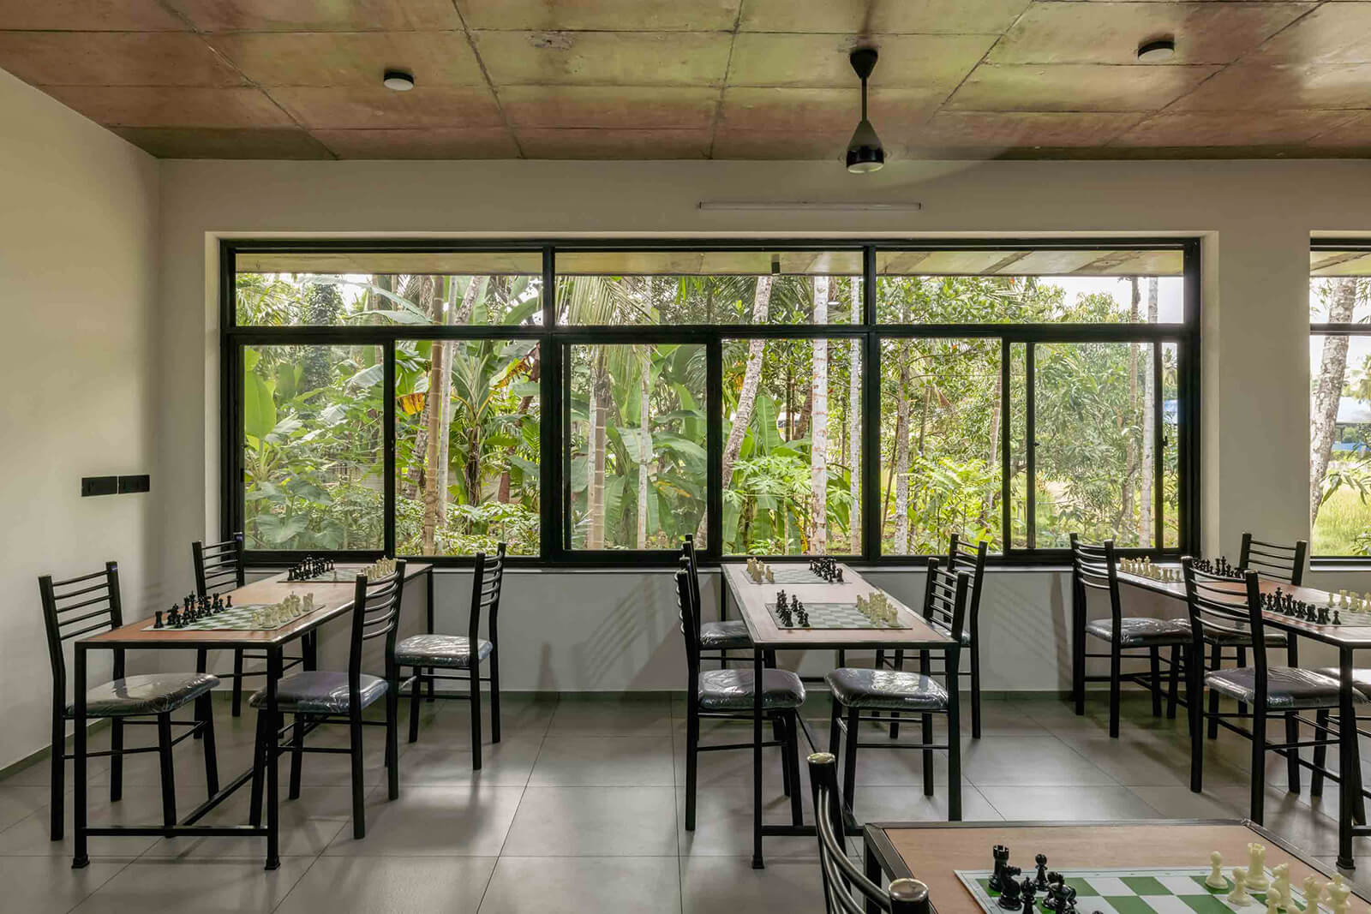
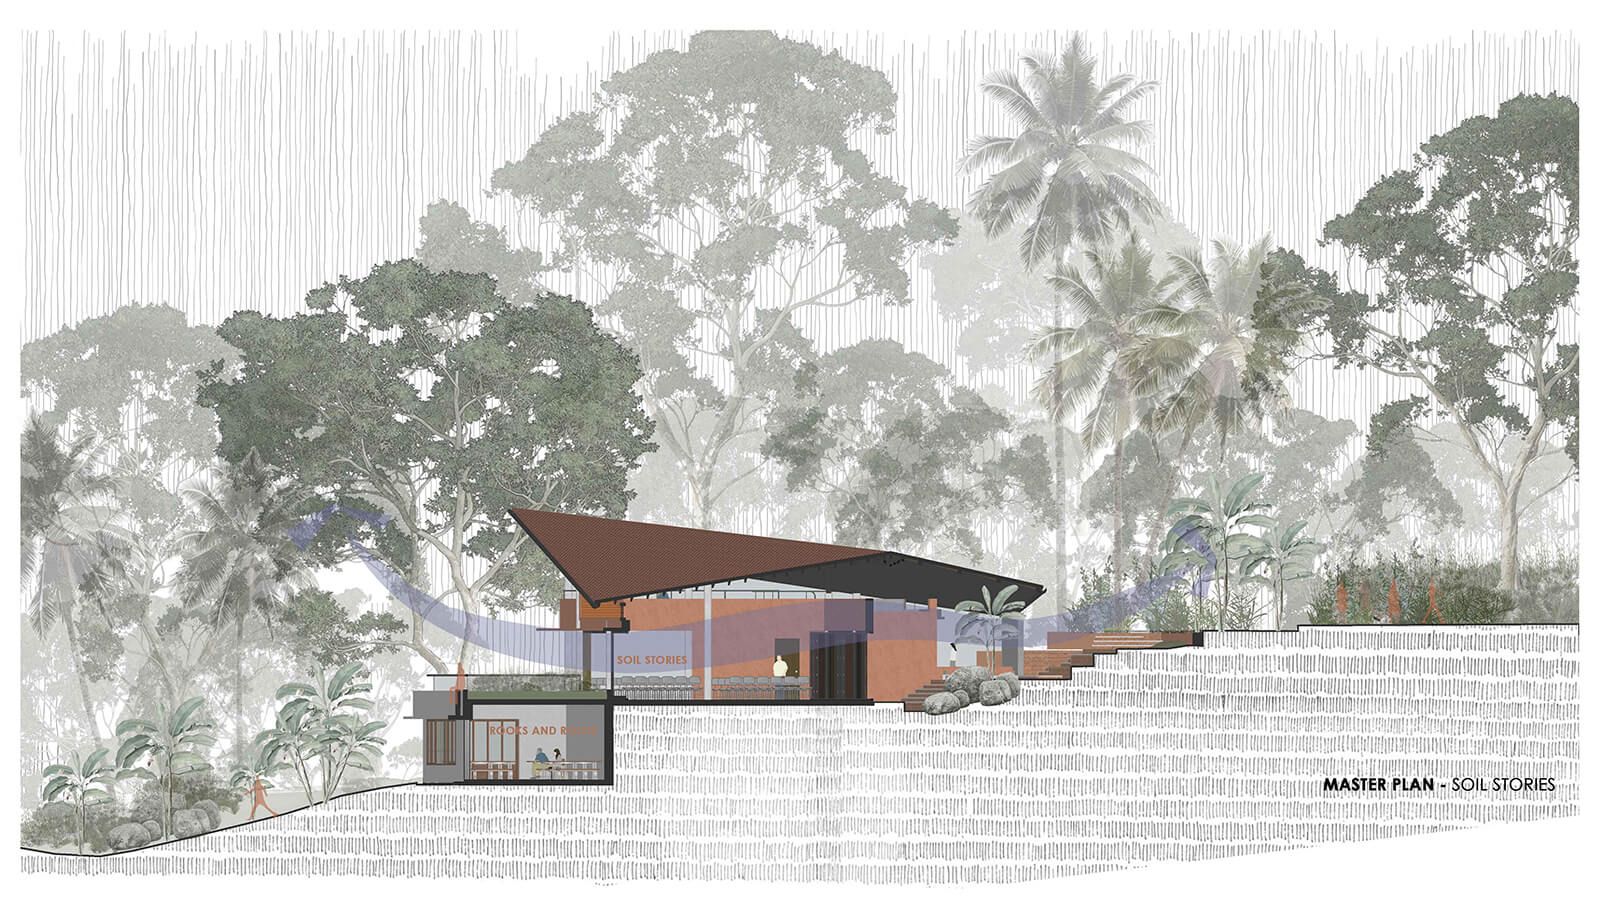
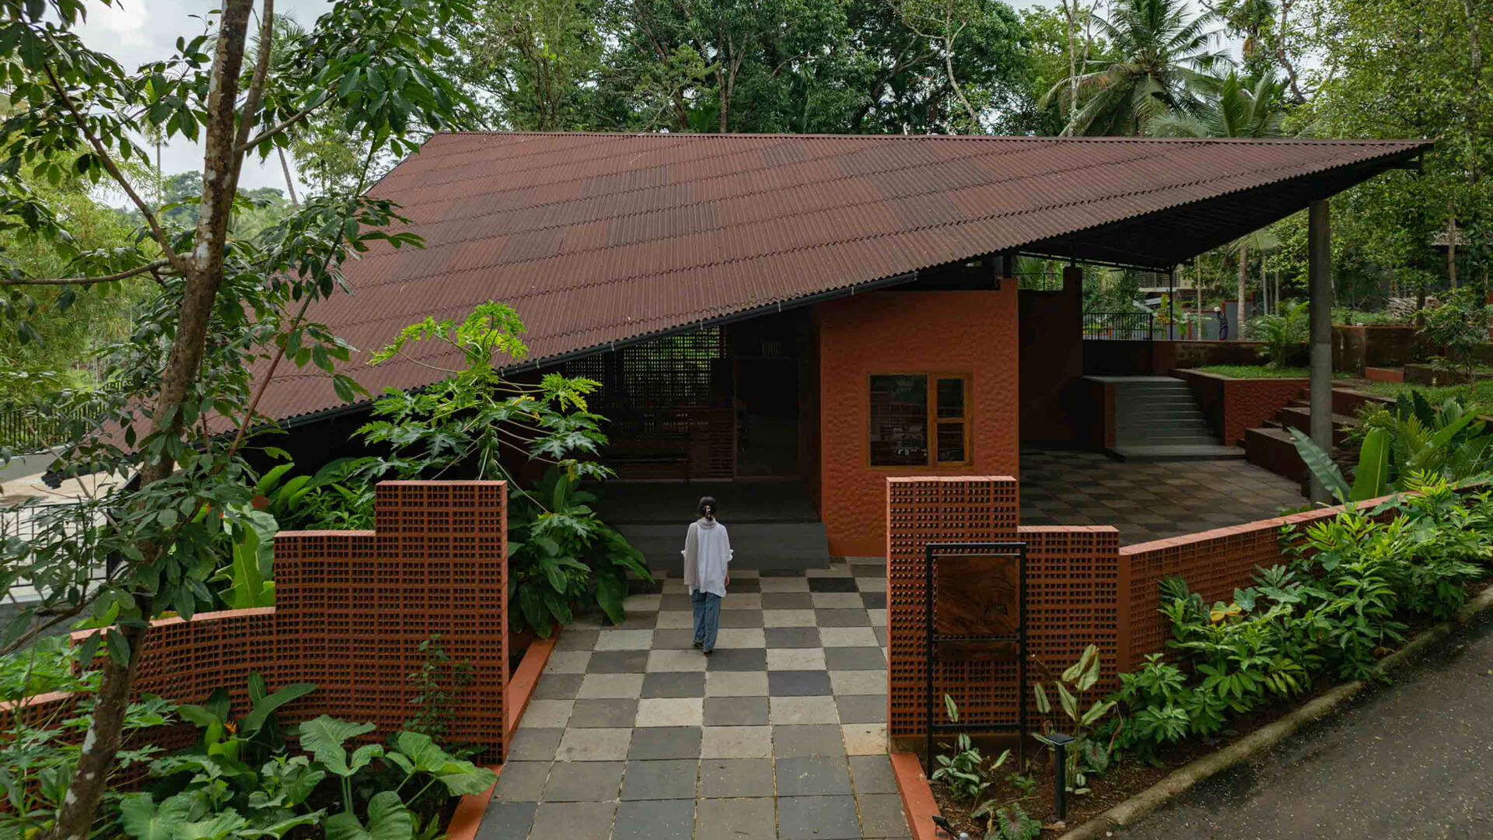
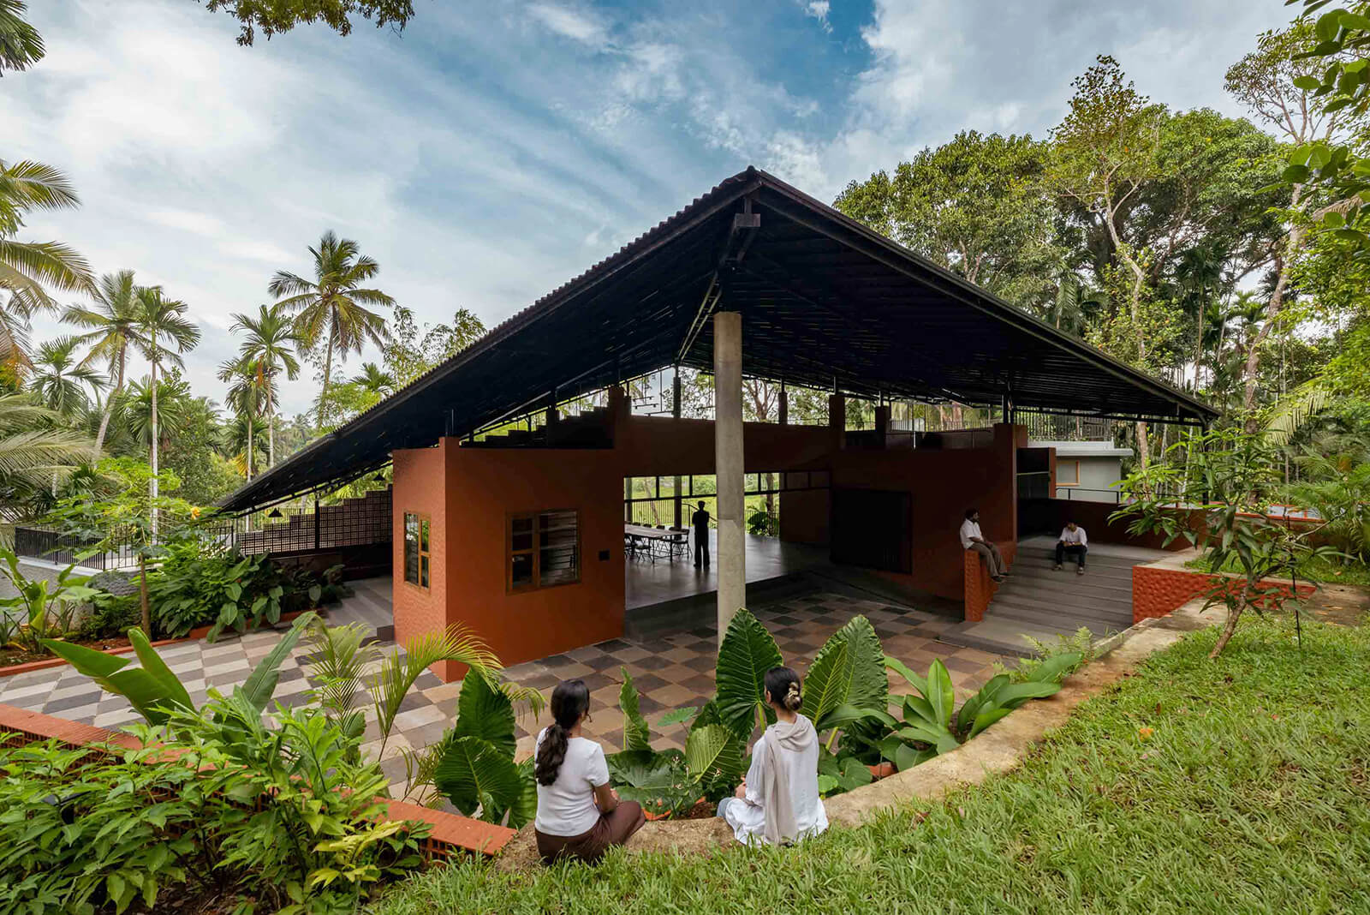
The pavilion architecture of Soil Stories strives to harmonise with the surrounding landscape through its material palette too—as much as it does by its form. The structure appears as spread over a single level from the main entrance, gradually revealing the other levels as one explores further, while being covered by a singular sloping roof. The relatively open, suggestive spatial divisions are supported by a fairly simple concrete structural frame, visually anchored into the terrain through infills comprising terracotta brick jaalis and solid walls with an oxide finish. The plastered walls carry an indented texture, adding depth to the solid walls through a perennial interplay of light and shadow. Covered with recycled cellulose-bitumen composite sheets, the roof’s soaring profile is a response to the profile of the existing tamarind tree and the adjoining green field.

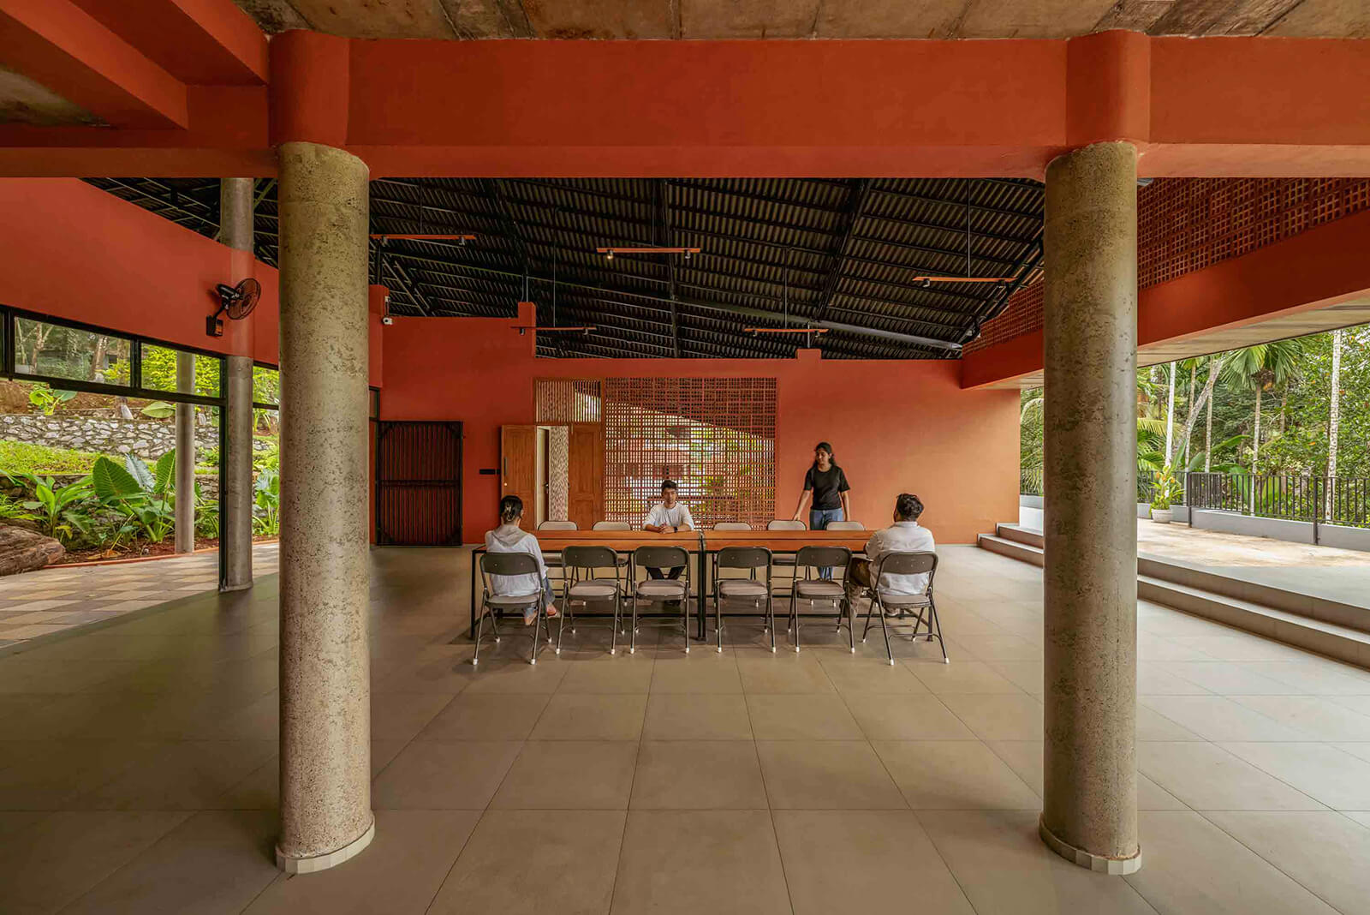
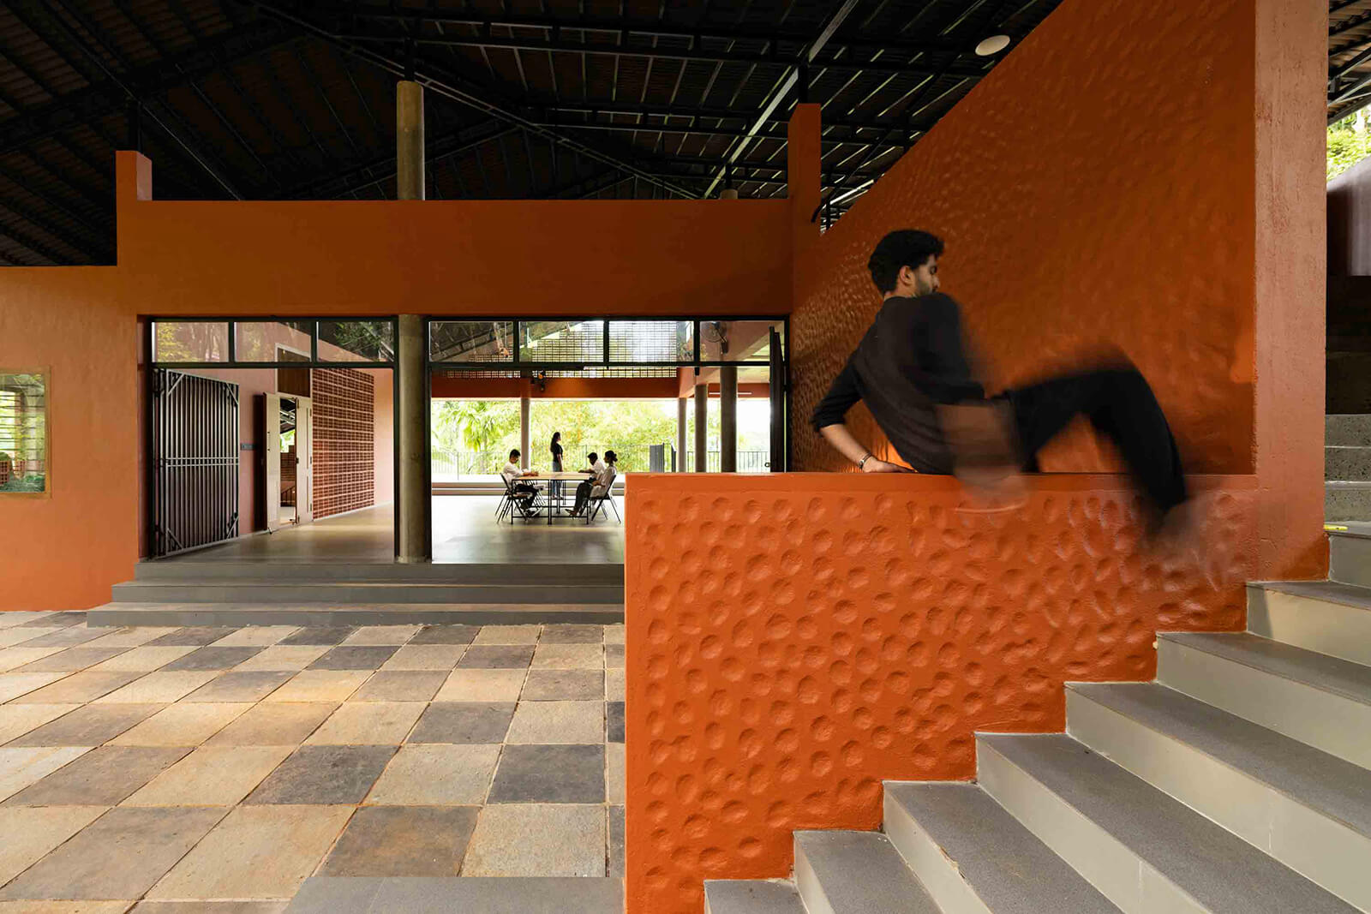
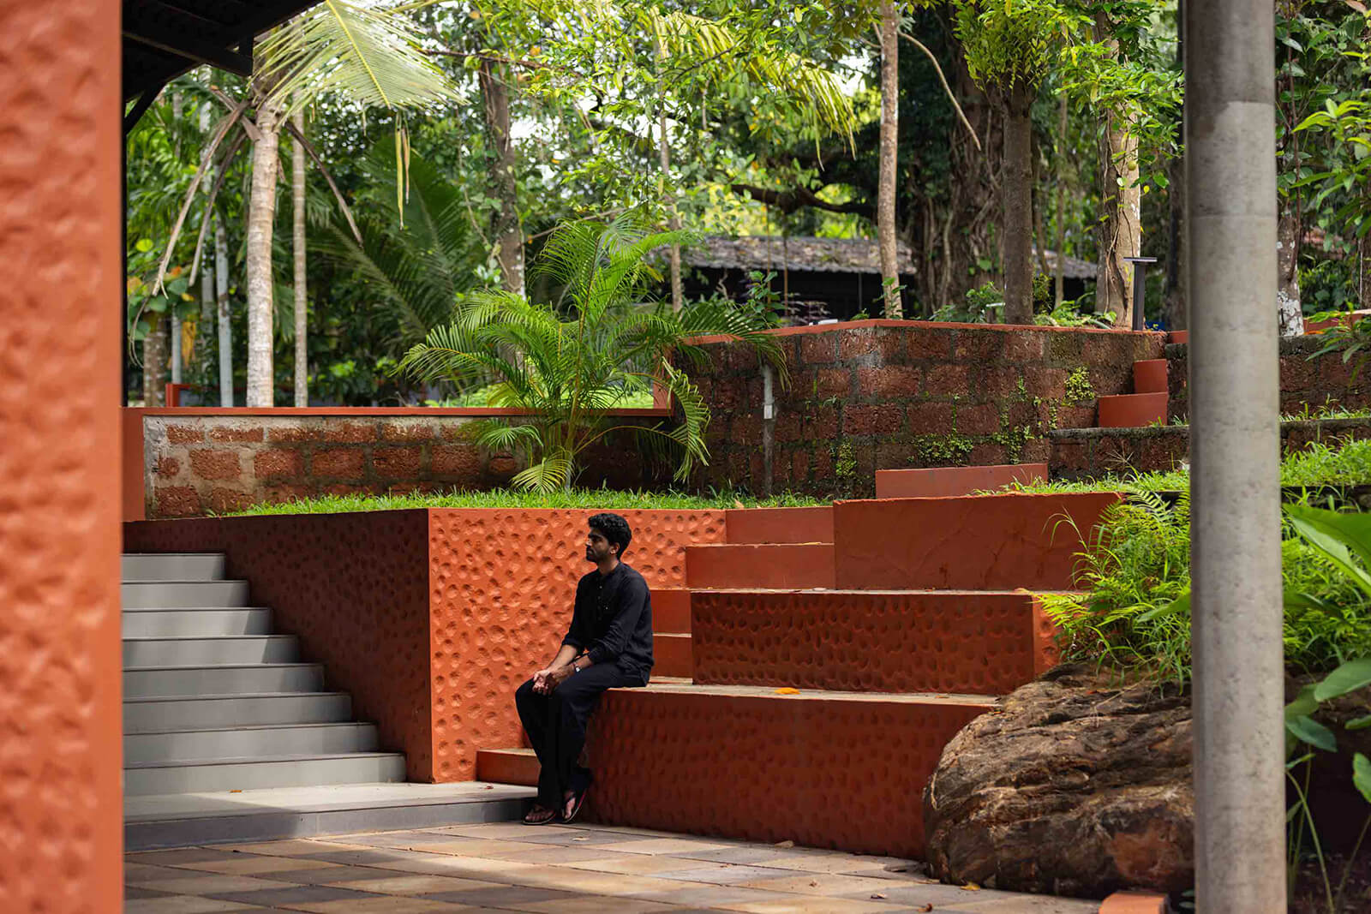
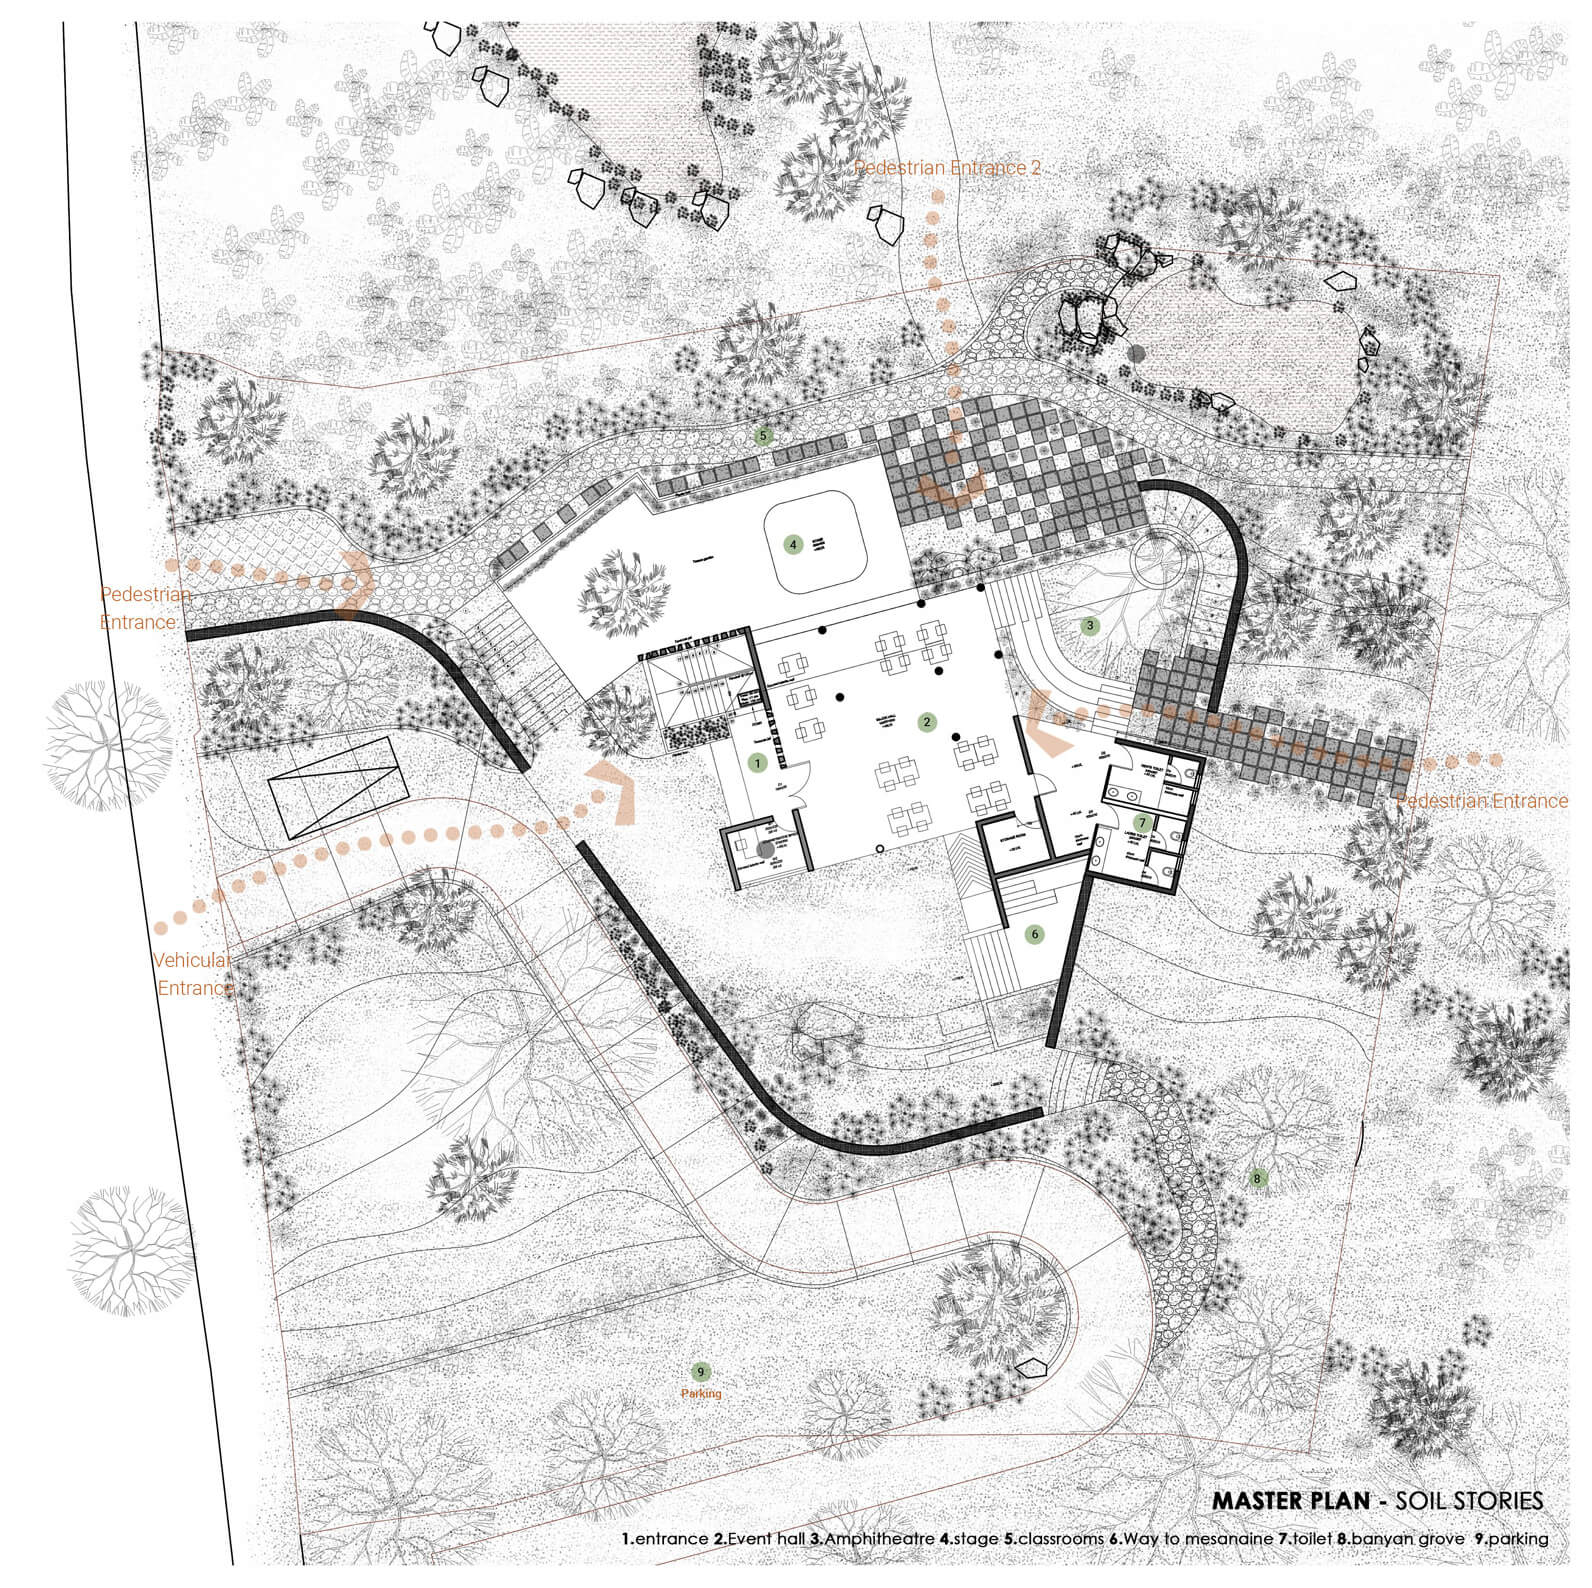
The layout unfolds sequentially to host arrival, learning and gathering spaces. Through the event hall, the multi-pronged circulation disperses into an outdoor community stage, an amphitheatre, the classrooms on the floor below, a mezzanine space above and back into the surrounding landscape, including the wetlands and banyan grove, in that order. Each space seeks to maintain an interactive window with the building's natural surroundings through large fenestrations, shaded verandahs and open pathways, allowing continual interaction between interior spaces and the surrounding greens. This provision also allows learning spaces to spill over into the open areas, nestled amidst the rocks and trees. The landscape design utilises native vegetation, furthering the reactivation of a former paddy field into a wetland through student workshops, thus extending the ‘intervention’ into ongoing social and pedagogical engagement.
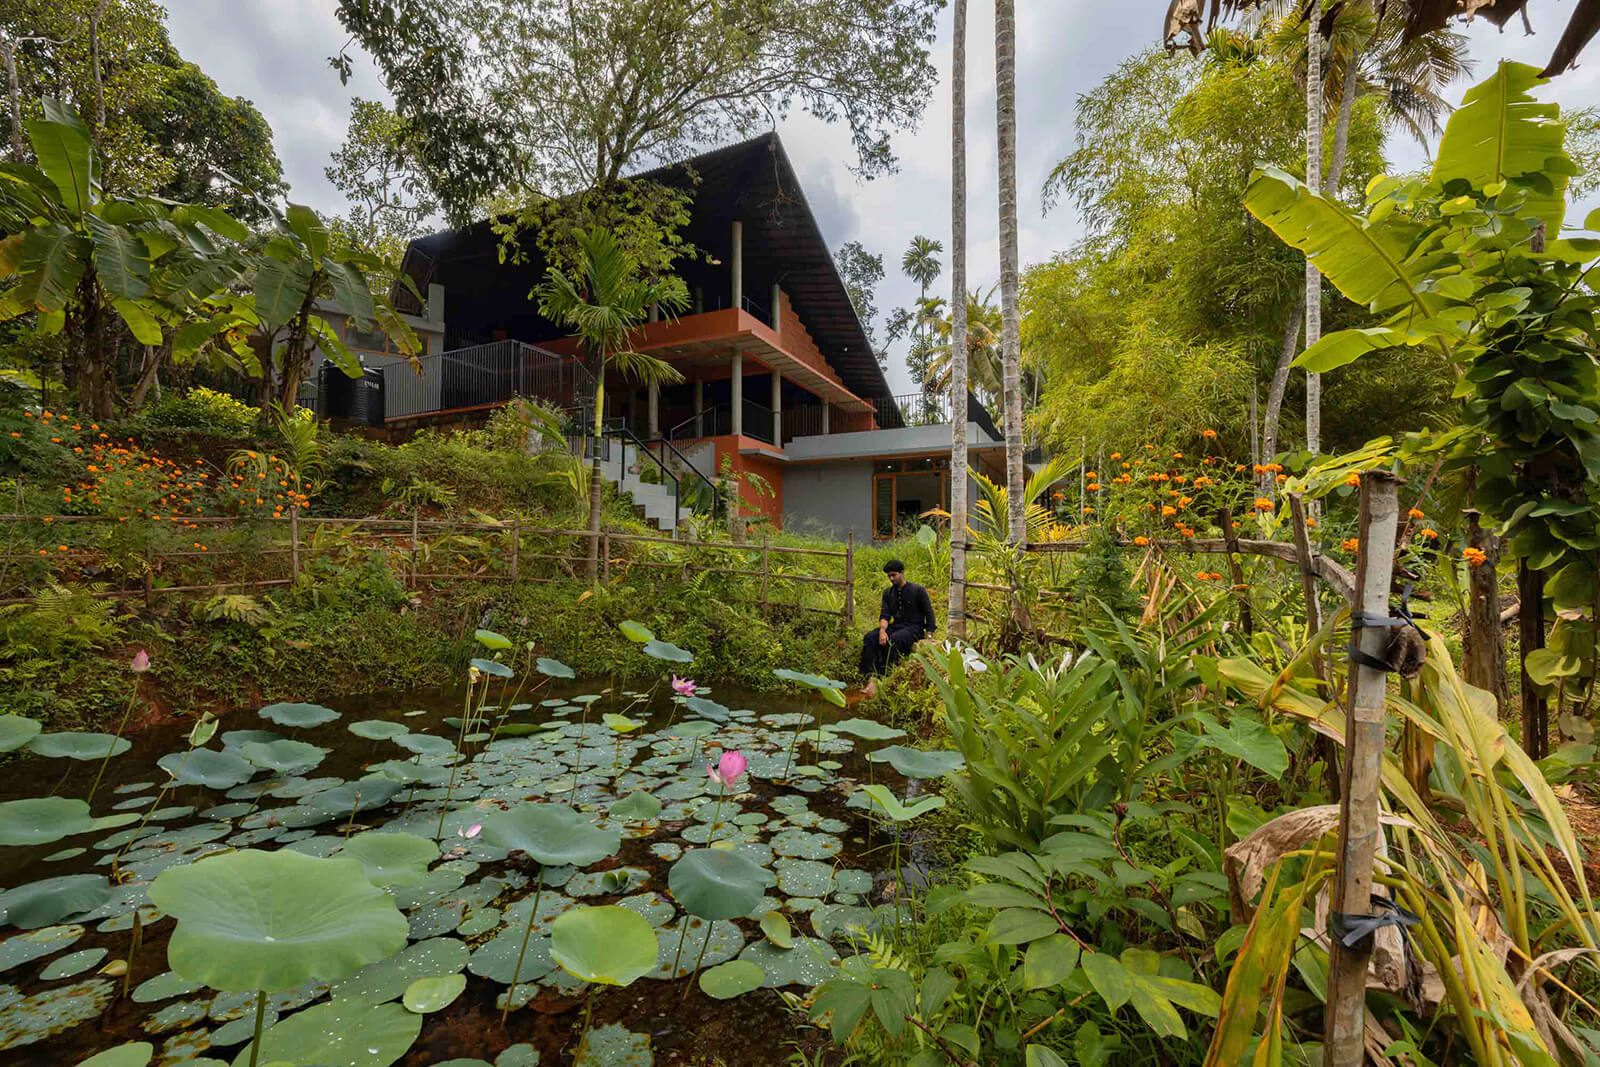
When positioned within archetypal categories, what indeed is Soil Stories? Is it an institution, as suggested by the chess academy and the landscape workshops, or a cultural centre, as evidenced by its inaugural event—a celebration of 9,50,000 new Malayalam words being introduced in an online dictionary, Olam—or is it an ecological sanctuary nurturing more than 112 species of vegetation? Soil Stories manages to be more complex than a simple pavilion, more nuanced than a communal space and too ambiguous to be classified as a singular institution. Architecture, here, is perhaps best left uncategorised—a series of direct responses to its distinct ecological, cultural and social conditions, juxtaposed onto a singular spatial identity.
Name: Soil Stories
Location: Kozhikode, India
Client: Manoj MC
Architect: Magicline Studio
Area: 3454 sq ft (building area)

by Mrinmayee Bhoot Oct 12, 2026
The new Centre for Contemporary Arts, fostering public engagement with art in Uzbekistan, is housed in a tram depot refurbished by the French studio, emulating local craftsmanship.
by Mirra Lynn Oct 10, 2026
The Shanghai-based architecture practice’s intervention in Suzhou transforms three abandoned houses into a bookstore, café, library and homestay.
by Pranjal Maheshwari Oct 09, 2026
The eighth edition of the international architecture and urban design showcase, themed How Much?, explores diverse implications of social, ecological and economic ‘cheapness’.
by Pranjal Maheshwari Oct 06, 2026
With a programme focused on biodiversity, accessibility and safety, the Rotterdam-based architects help the neighbourhood reclaim a barren landscape as an integral social node.

make your fridays matter with a well-read weekend
Enter your details to sign in
Don’t have an account?
Sign upOr you can sign in with
a single account for all
STIR platforms
All your bookmarks will be available across all your devices.
Stay STIRred
Already have an account?
Sign inOr you can sign up with
Verification link sent to check your inbox or spam folder to complete sign up process
Tap on things that interests you.
Select the Conversation Category you would like to watch
Please enter your details and click submit.
Enter the 6-digit code sent at


Soil Stories: a pavilion and a soaring roof to foster community, ecology and chess
by Pranjal Maheshwari | Published on : Sep 02, 2026


 Sign in with Google
 Sign in with email
What do you think?