Architecture04 mins. read
The National Museum of Uzbekistan sees Tadao Ando probe "the origins of thought”
by Bansari PaghdarSep 06, 2025



by Mrinmayee BhootPublished on : Oct 12, 2026
Tashkent might very well become the nexus of the cultural zeitgeist in the coming years. This is evident in the way design biennales and art fairs are looking away from the proverbial ‘centre’ to appraise what we value as culture today and how it will be shaped tomorrow. Often, these are topographies where discussions on the ‘preservation’ of traditional knowledge systems and the inherent value of craftsmanship for contemporary design and arts thrive—such as in Uzbekistan.
Last year, the inaugural edition of the Bukhara Biennial, organised by the state-sponsored institution Uzbekistan Art and Culture Development Foundation (ACDF), saw international artists, designers and craftspeople working together in the historic city, with over 1.8 million visitors attending the event. The biennial aimed not only at creating consciousness of the prevailing traditions in the region (in danger of being eradicated by the ruthless pursuit of modernity), but at demonstrating a continuity with these ancient ways of being.
For ACDF, founded in 2017 by Uzbekistan's president Shavkat Mirziyoyev, the biennial could be considered almost like a manifesto of their ambitions: to preserve and promote the Central Asian country’s heritage, arts and culture. Apart from the biennial, ACDF organised When Apricots Blossom at Milan Design Week 2026, Instruments of the Mind at Palazzo Franchetti in Venice and will soon stage Global Antiquity at Fondazione Prada in Milan. Further, to foster the country’s cultural ecosystem, ACDF is overseeing the completion of a new National Museum, being designed by Tadao Ando, and the Jadids’ Legacy Museum in Bukhara, being designed by Lina Ghotmeh. This focus on nurturing contemporary art and design alongside preserving and carrying forward precious ‘heritage’ in ACDF’s programming is crucial, and can be discerned in the design for the Centre for Contemporary Art in Tashkent, one of the institution’s landmark projects.
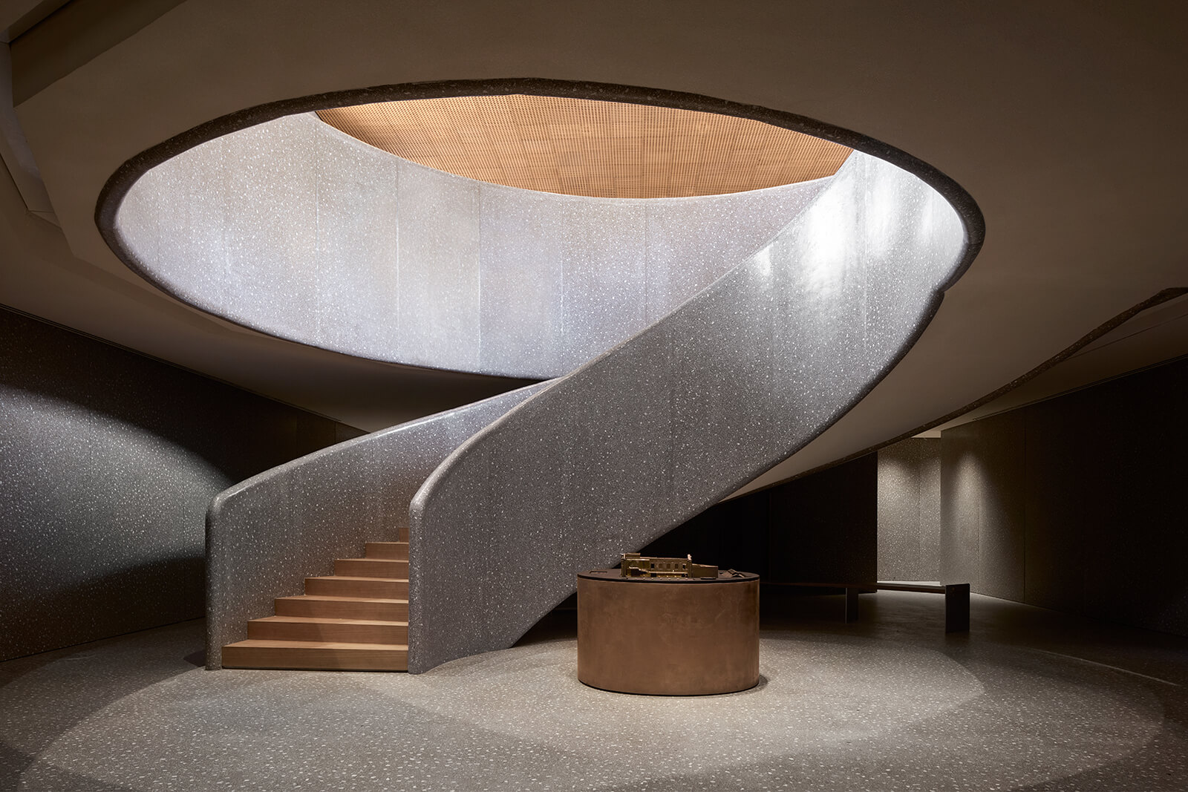
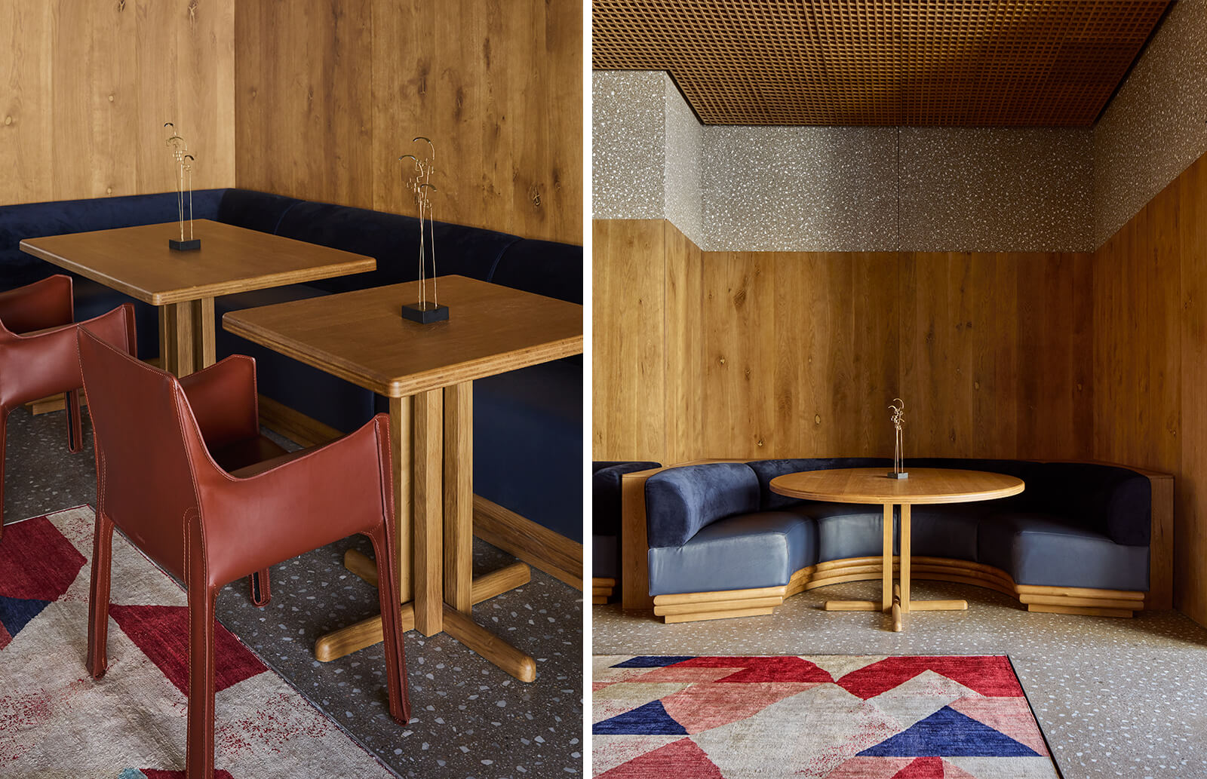
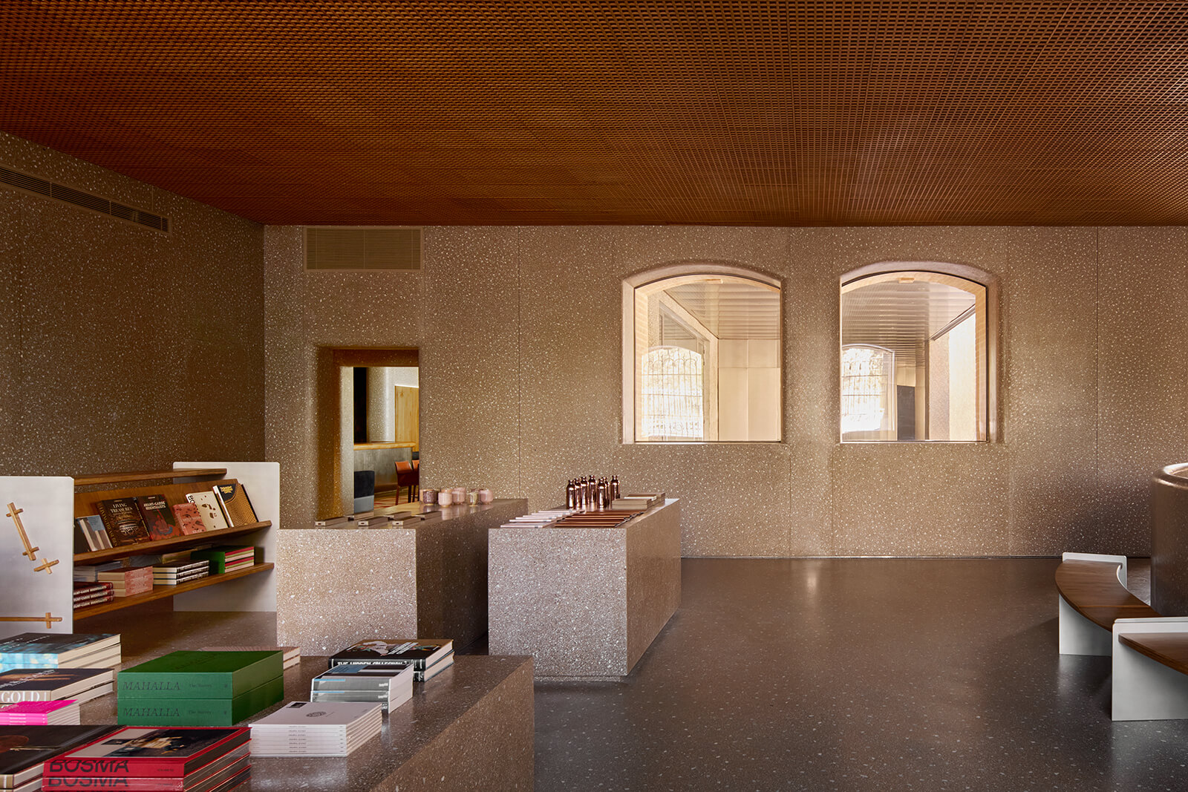
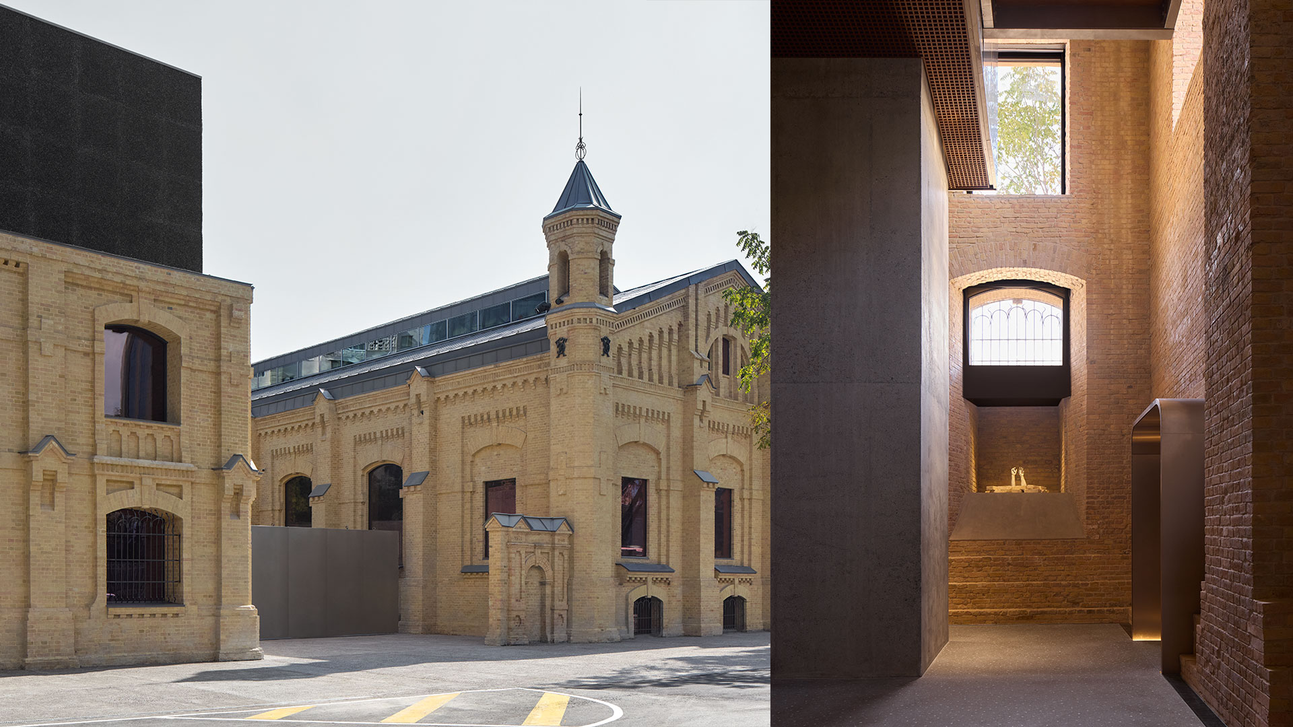
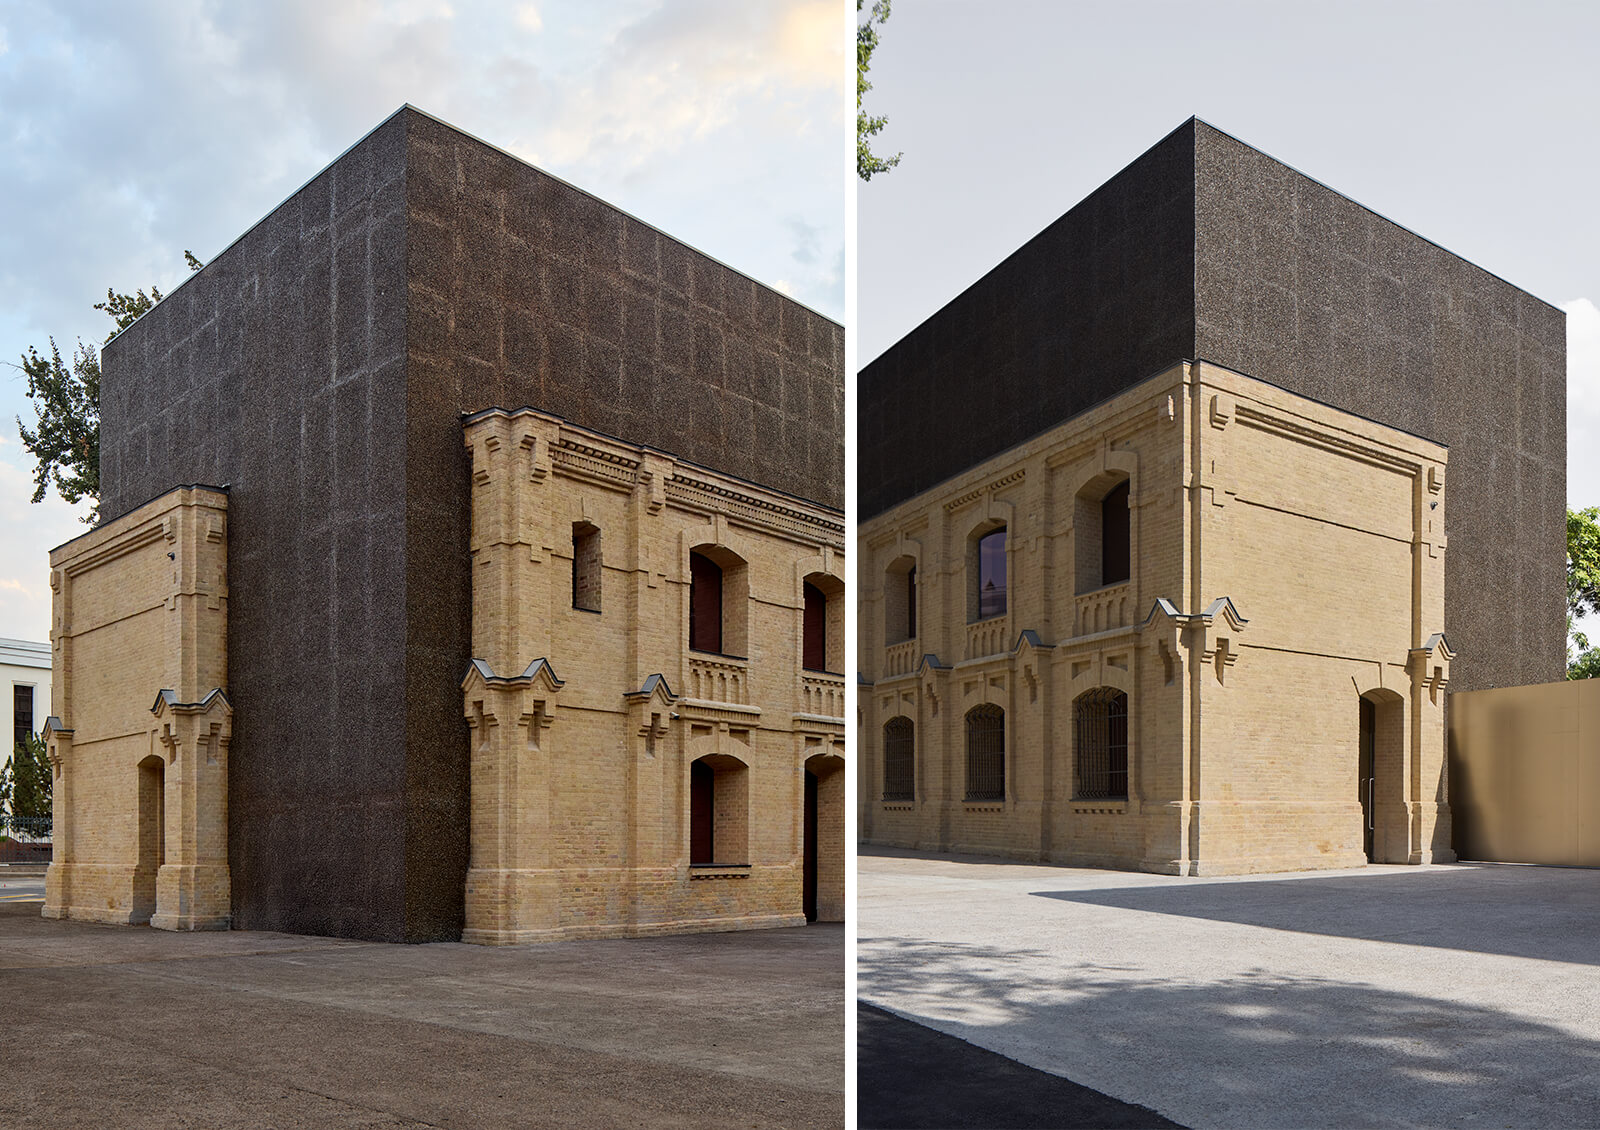
Designed by Paris-based architecture practice Studio KO, the art museum is housed in an early 20th-century tram depot and diesel station retrofitted to serve as a permanent space for contemporary art, research and public engagement in Uzbekistan. As the French architects note in an official release, the adaptive reuse of the former industrial building keeps the original yellow-brick facade of the industrial architecture intact—its ornamental design a result of fertile exchange between Tsarist aesthetics and Central Asian craftsmanship—while subtler interventions within the building create a sense of lightness. The renovation of the relic, constructed in 1912 and remaining part of Tashkent's electricity network for more than a century before being entrusted to ACDF in 2019, also falls in line with a spate of refurbishment projects in the recent past that have utilised the openness and utilitarian nature of such buildings as the most appropriate settings for the display of art. This architectural act itself seeks to position the country within the networks of global contemporary art discourse.
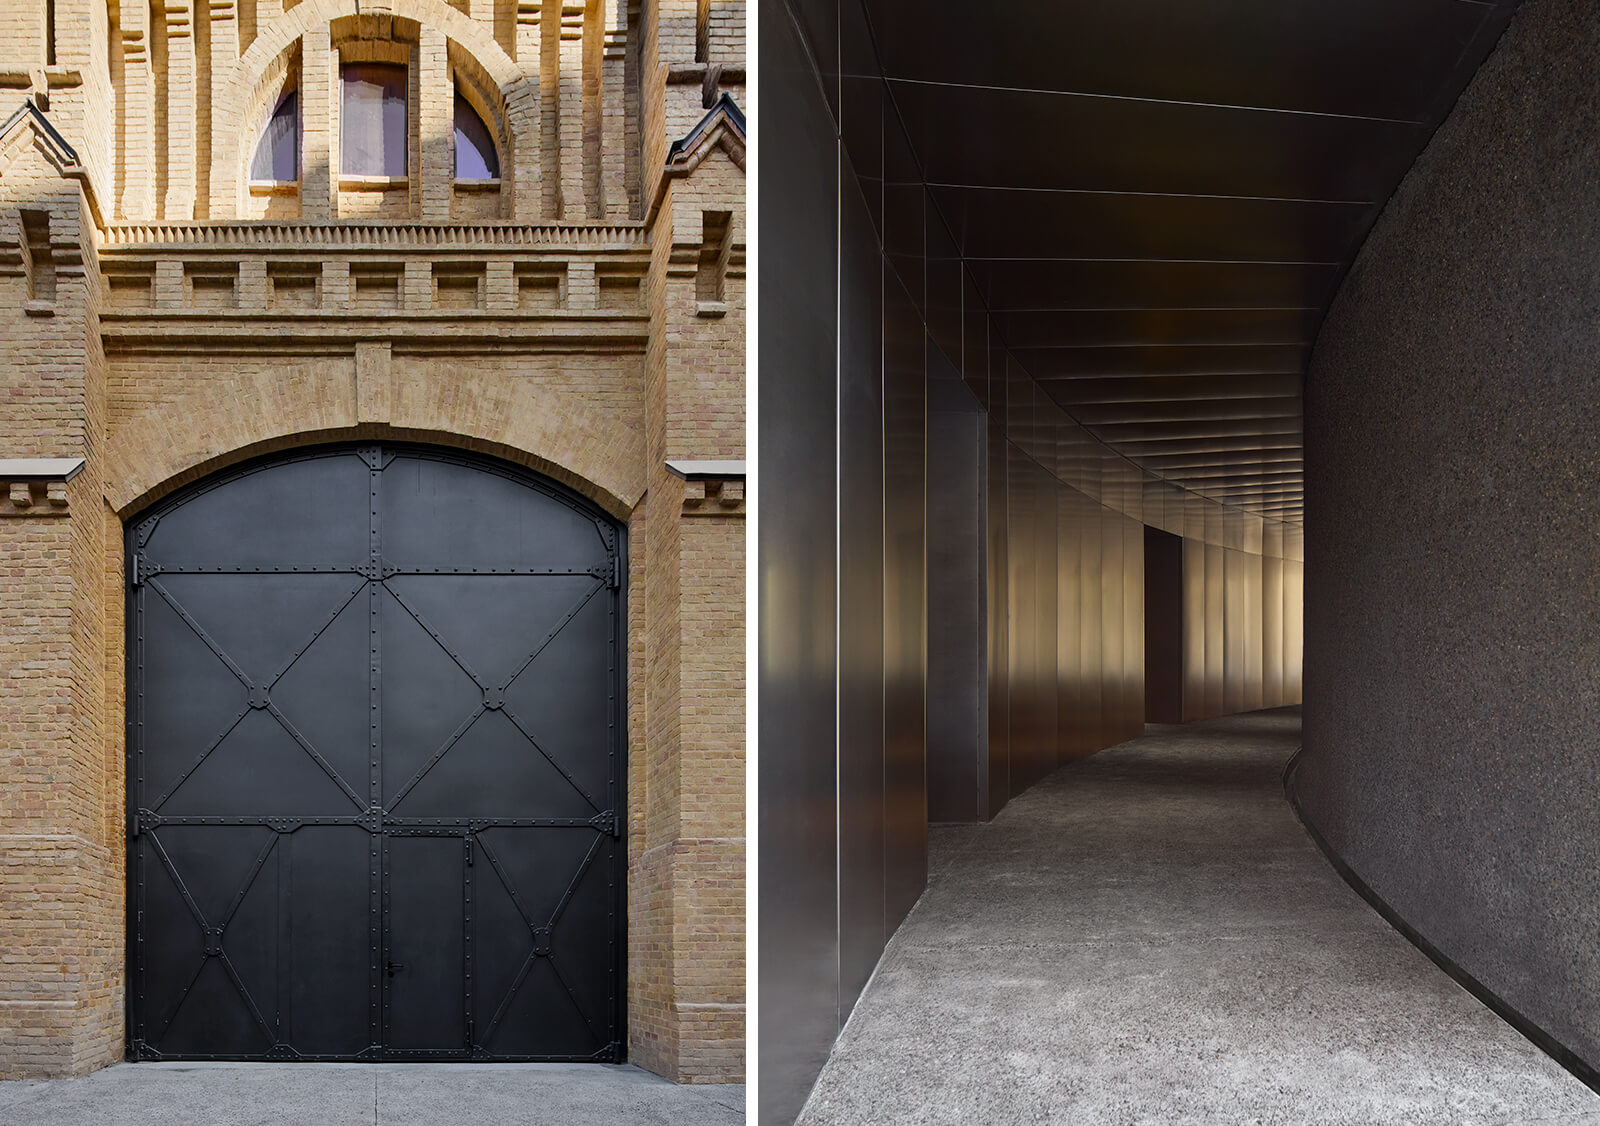
While the facade of the building housing the foyer, museum shop, restaurant and administrative office is retained, the sand-hued Imperial-era bricks are set against a black concrete structure, marking the interventions by Studio KO as visually distinct. This section also incorporates a spiral staircase leading visitors into the main exhibition spaces and galleries. The splendidly sinuous staircase, puncturing an otherwise austere space, creates a ceremonial sense of entry, allowing visitors to ease into the grandness of the exhibition spaces beyond, while presenting a materiality distinct from the grittier, textured surfaces of the brick facade. Another hallway, in this instance rendered in smooth chrome steel, offers a more accessible entrance to the main diesel station and central exhibition space.
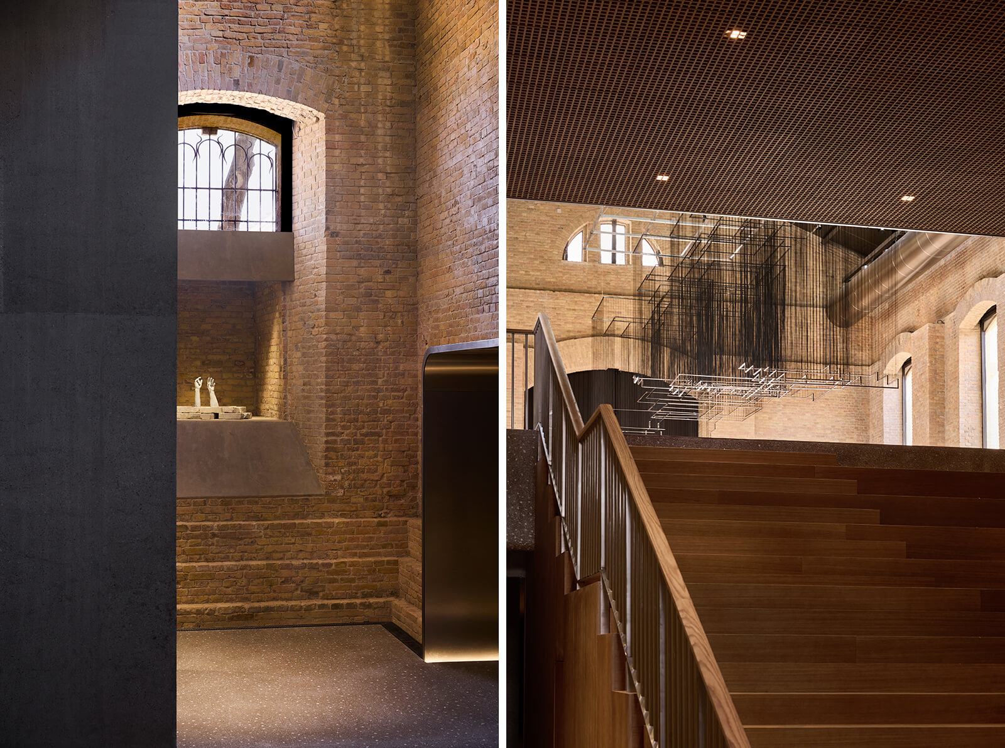
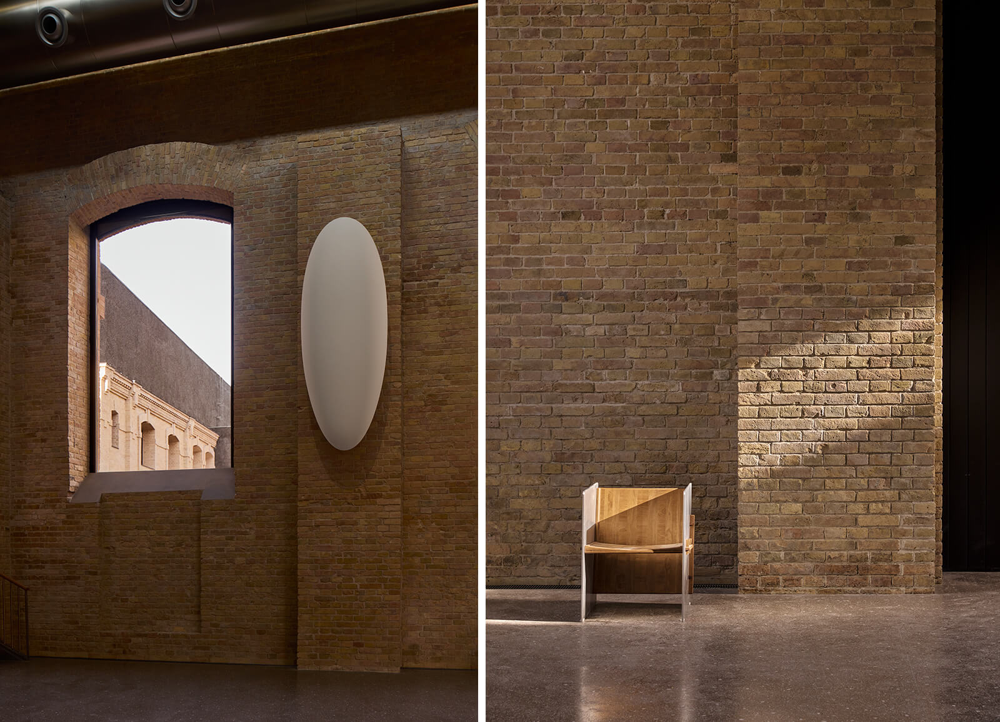
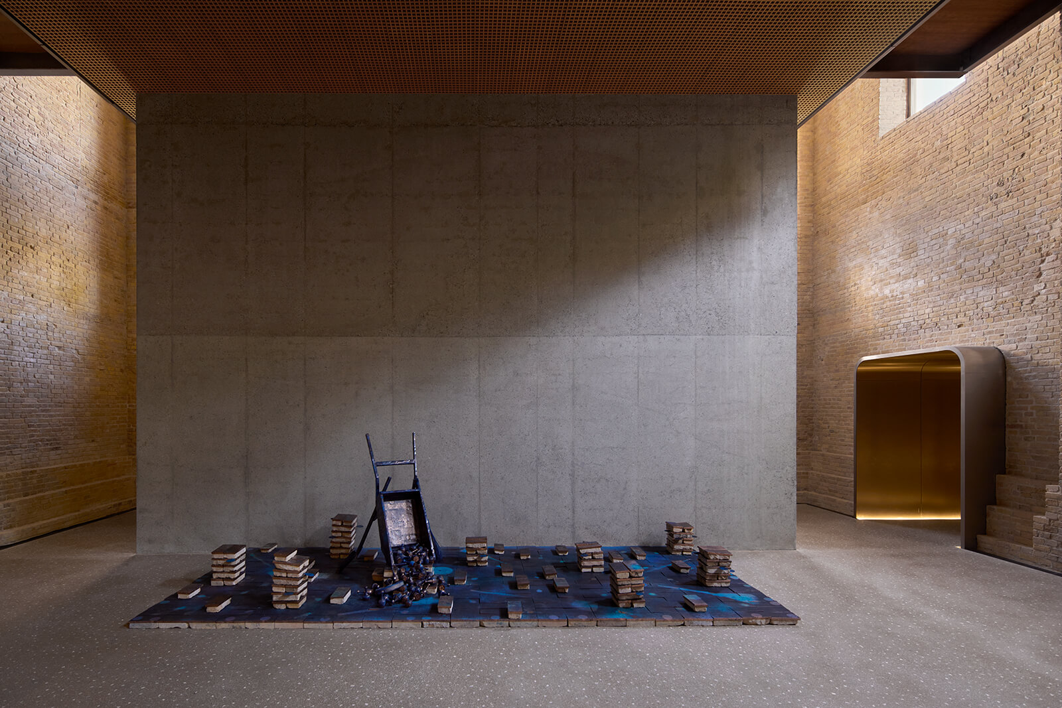
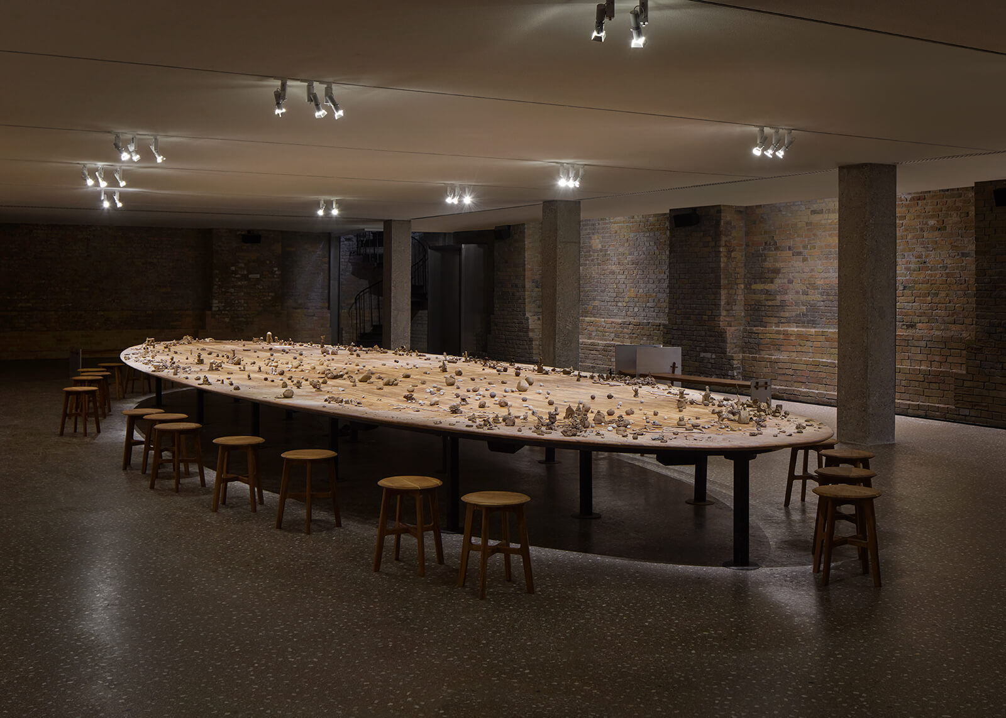
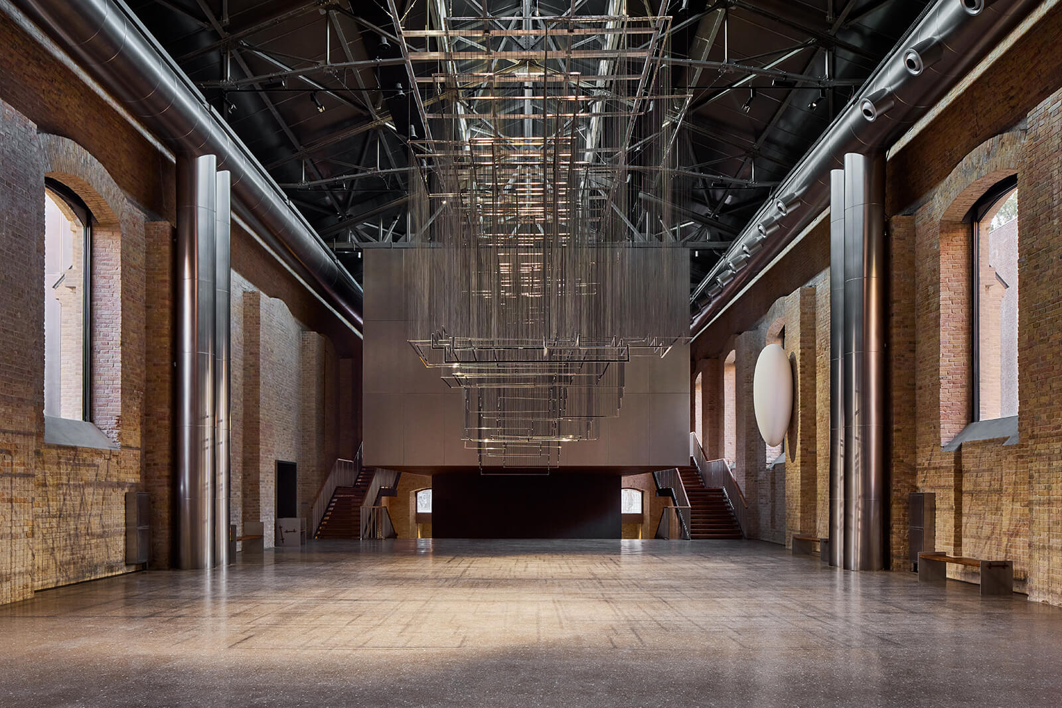
The building holding the galleries remains largely untouched, with the original bricks renovated to preserve the exterior facade and a hulking iron door announcing the awe-inspiring scale of the spaces within. Inside, the central hall is filled with natural light, creating an airiness that feels at odds with the exterior. In the central hall—which Sara Raza, CCA’s artistic director and chief curator, has likened to the cavernous turbine hall of the Tate Modern—ducts in shiny chrome steel appear as anachronistic additions to the space, gesturing towards what feels like a utilitarian futuristic visual language threading through the project. Offsetting the chrome, brick and brawny trusses that define this hall, Nadia Kaabi-Linke’s Flying Carpets (2011) hangs.
Part of the institute’s inaugural showcase, Hikmah (the Uzbek word for ‘wisdom’), the sculpture is made of steel frames that mimic the dimensions of mats used by street vendors in Venice, many of whom are of Asian and Arab descent. The light yet remarkable effect the sculpture creates within the restrained space is carried through in the placement of other artworks featured in the show. For instance, behind Kaabi-Linke’s almost filigree-like work, one can easily spot an ovular object, adding to the futuristic quality of the space. The sculpture is a commission for the show by Palestinian-Swedish artist Tarik Kiswanson. Elsewhere, two hands reaching for the ceiling, Cherri’s A Mouth, A Wound (2025) is placed on a window ledge, prompting one to stop and admire the architecture as much as the sculpture itself.
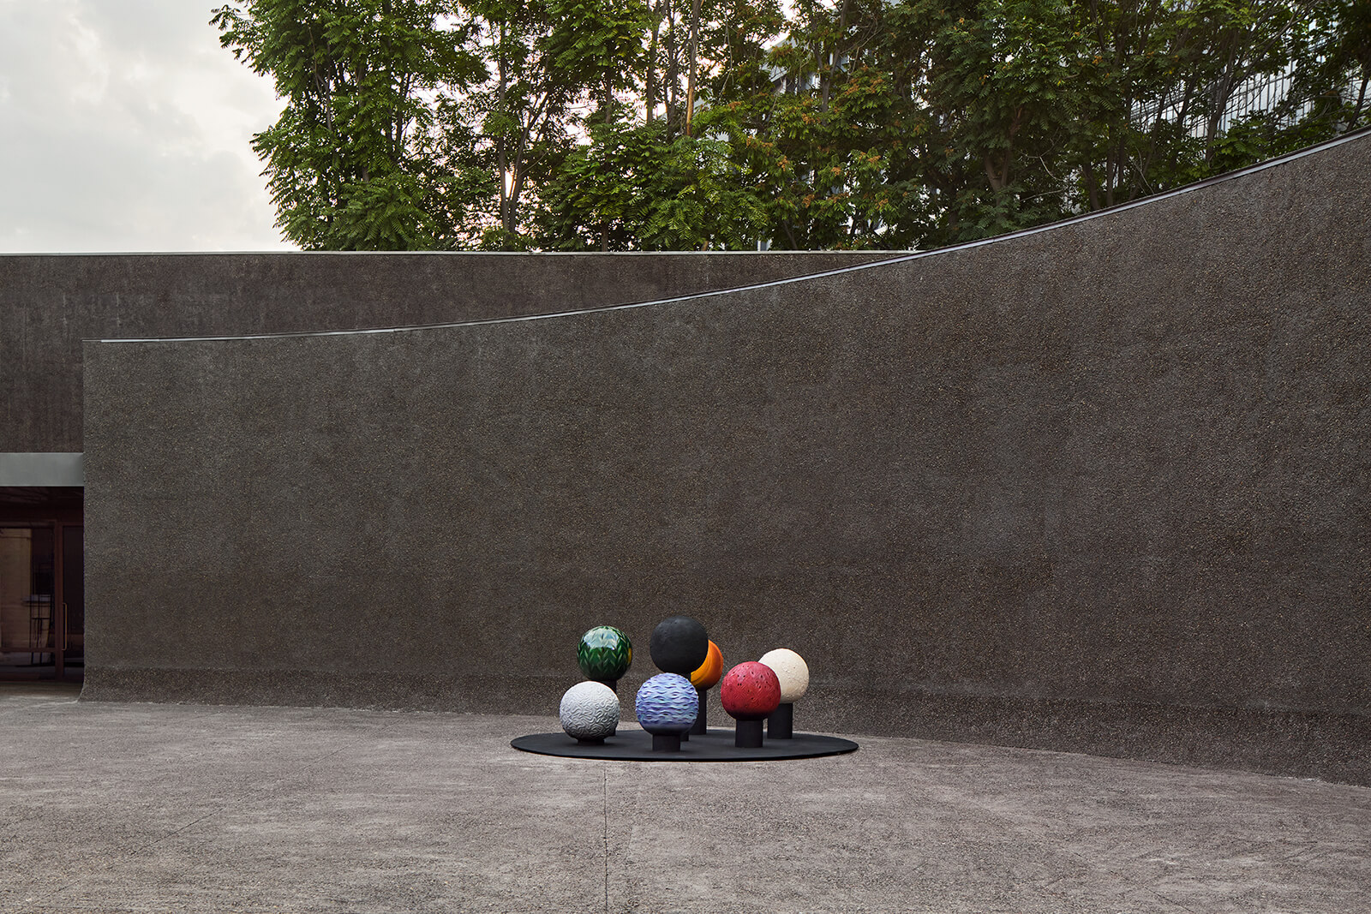
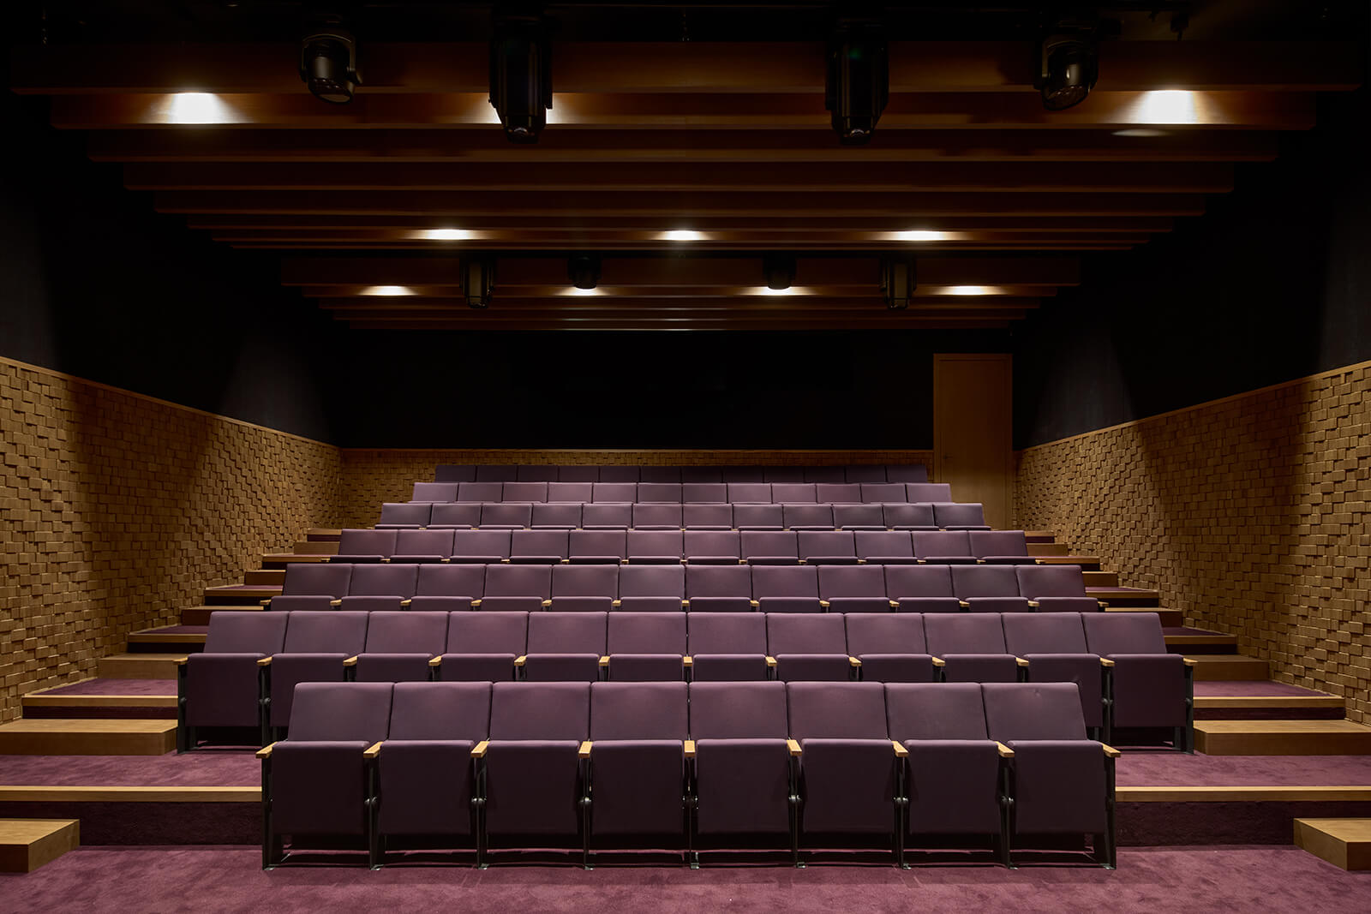
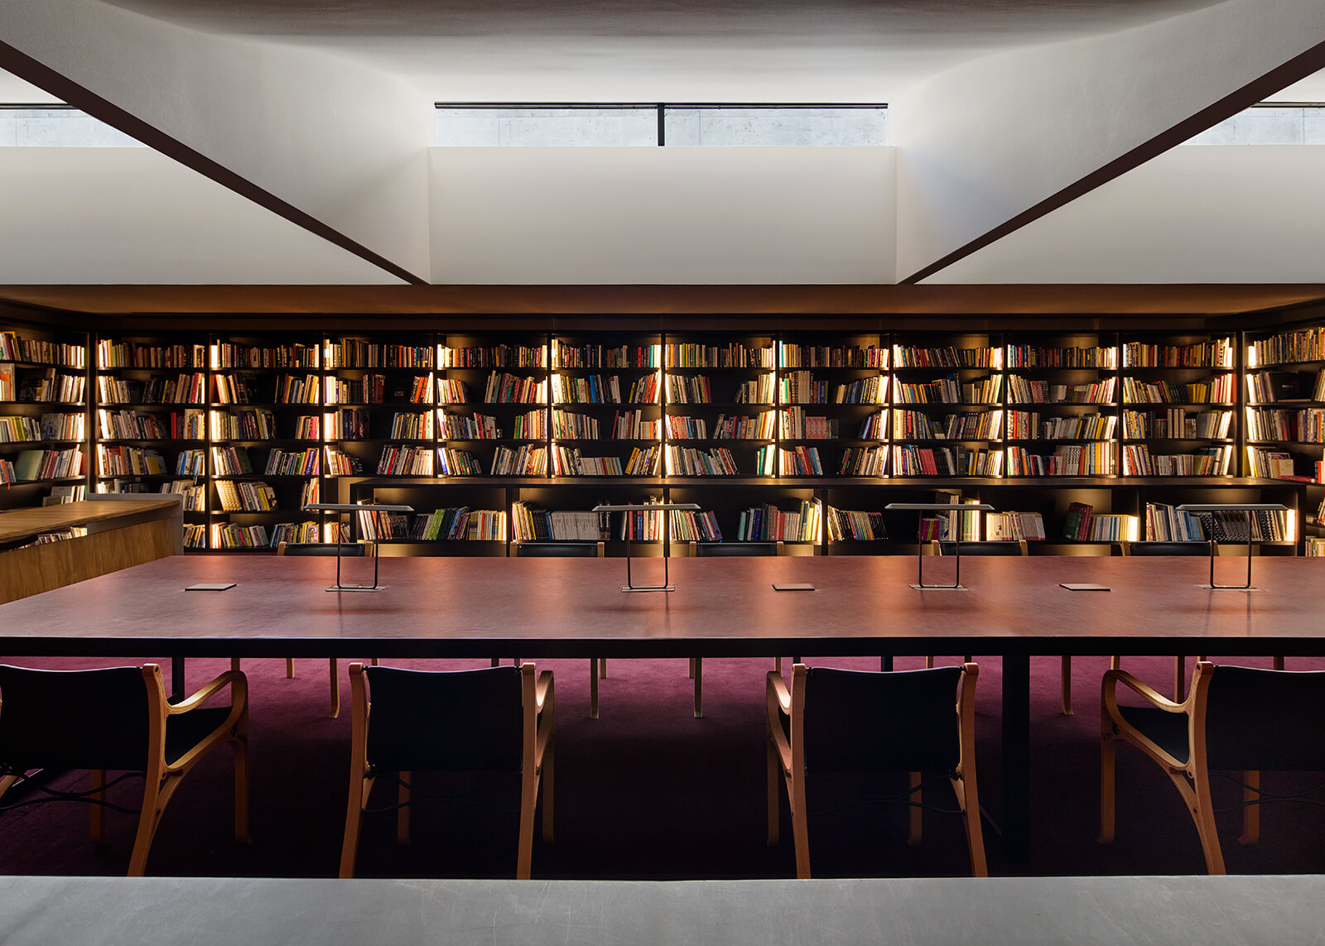
While the interventions by the studio are minimal, each involved significant partnerships with local artisans, including developing a unique concrete mix made from local materials and commissioning bespoke tiles from the Rakhimov family ceramics studio in Tashkent, as the studio details in the project literature. “Our work with traditional Uzbek materials and light-filtering motifs allowed us to create a space that is both contemplative and open – one that can evolve alongside the diverse programmes and ideas it will host,” Karl Fournier and Olivier Marty, co-founders of Studio KO, note.
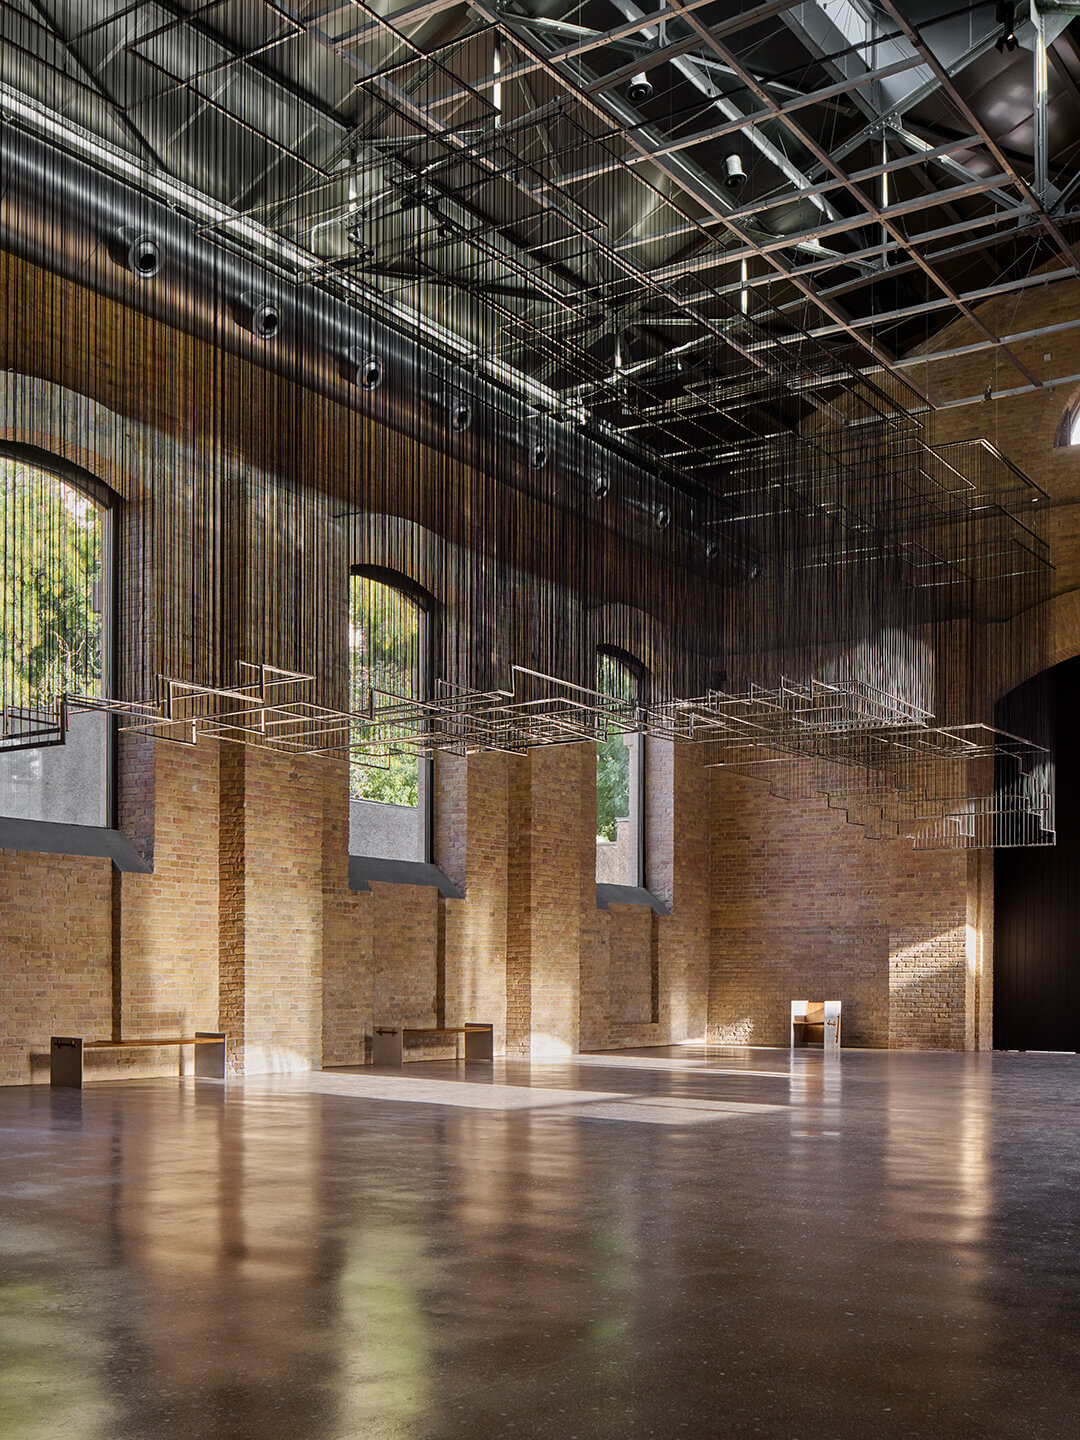
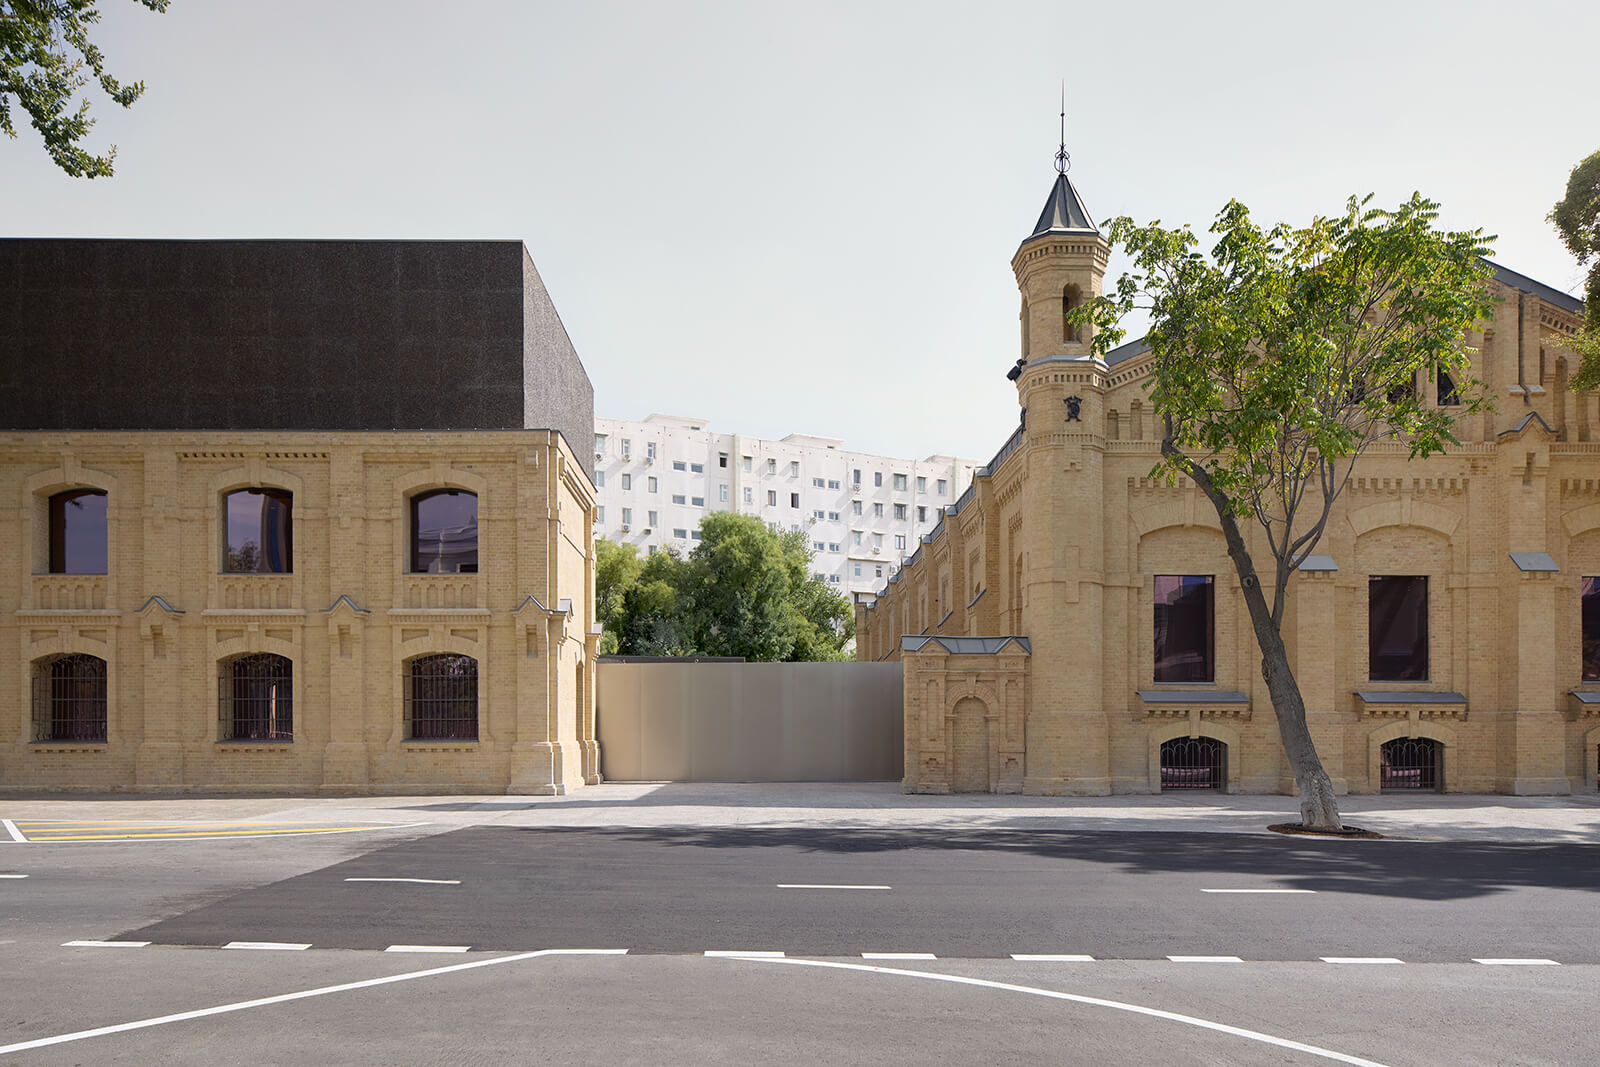
The dialogue with the local context is translated into a wholly contemporary visual language in the museum, where much of the ‘authentic’ architecture of the industrial building is restored, but the design elements that Studio KO adds gesture towards a restrained severity. It’s this dance between tradition and modernity, historicity and contemporaneity, between lightness and weight that the institution’s programme espouses, and which the museum design translates into tangible form. “The architecture is intended as a vessel for the spirit of contemporary art in Central Asia,” Fournier and Marty underscore.
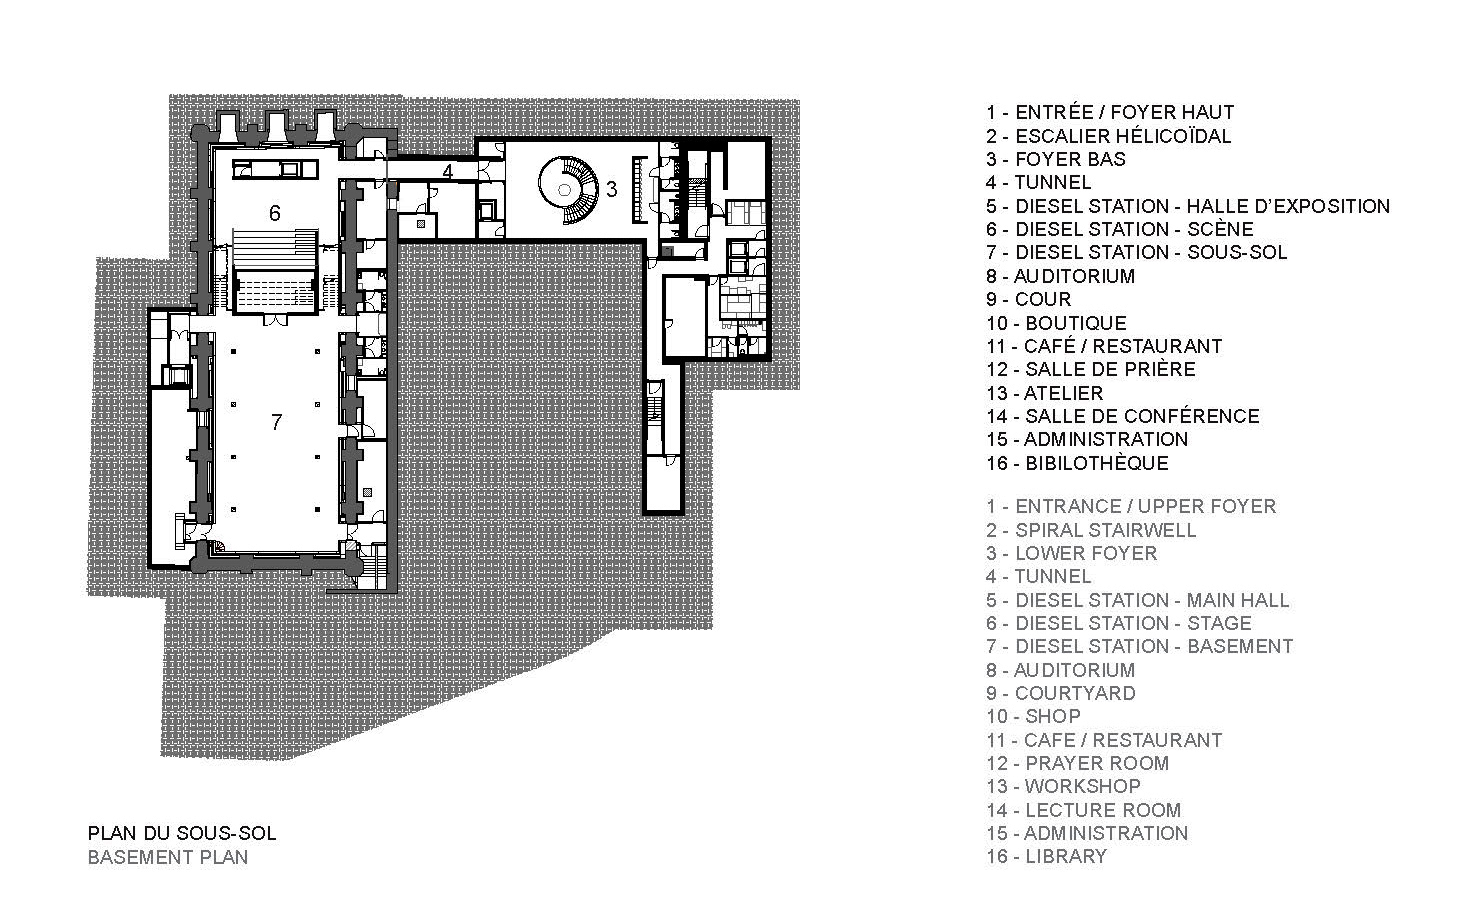
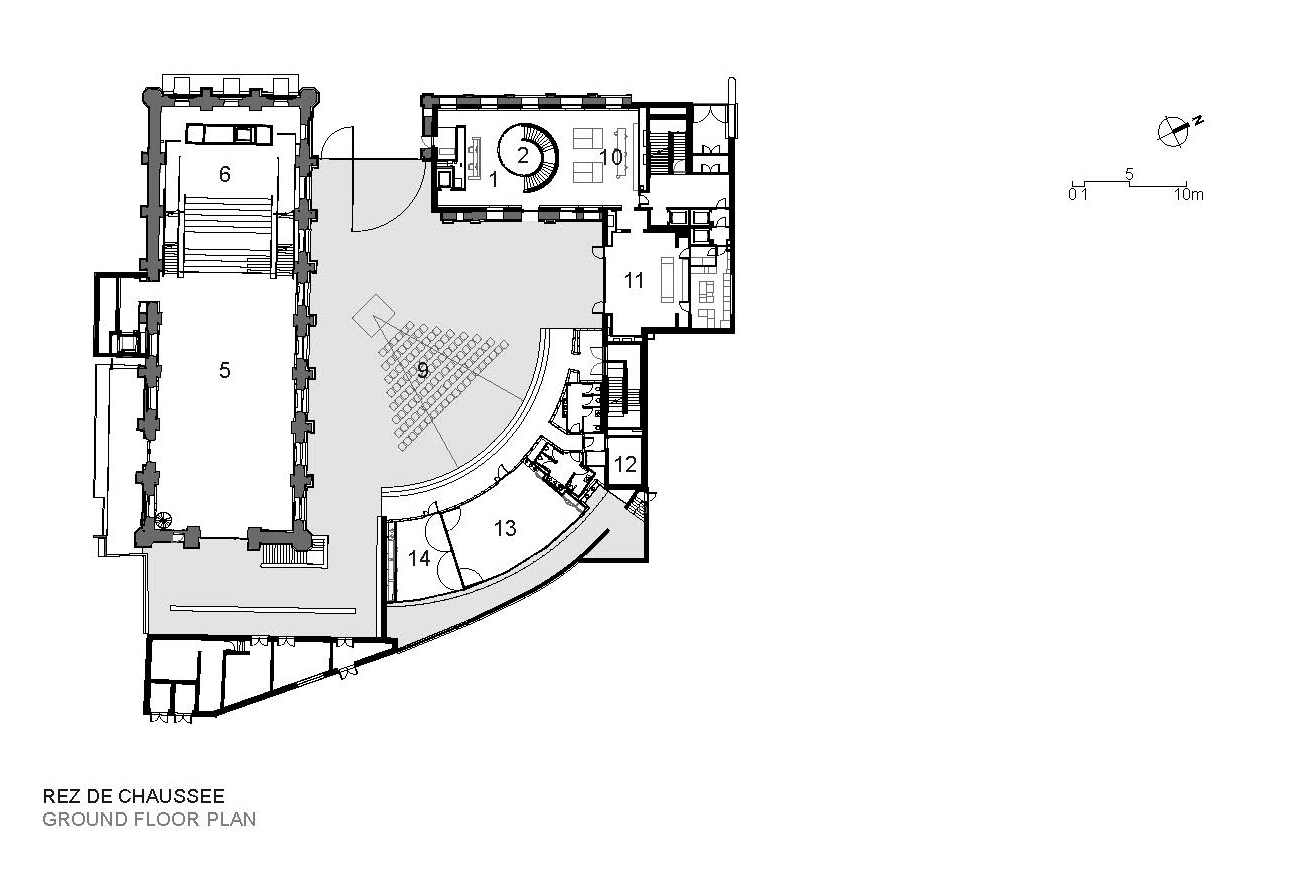
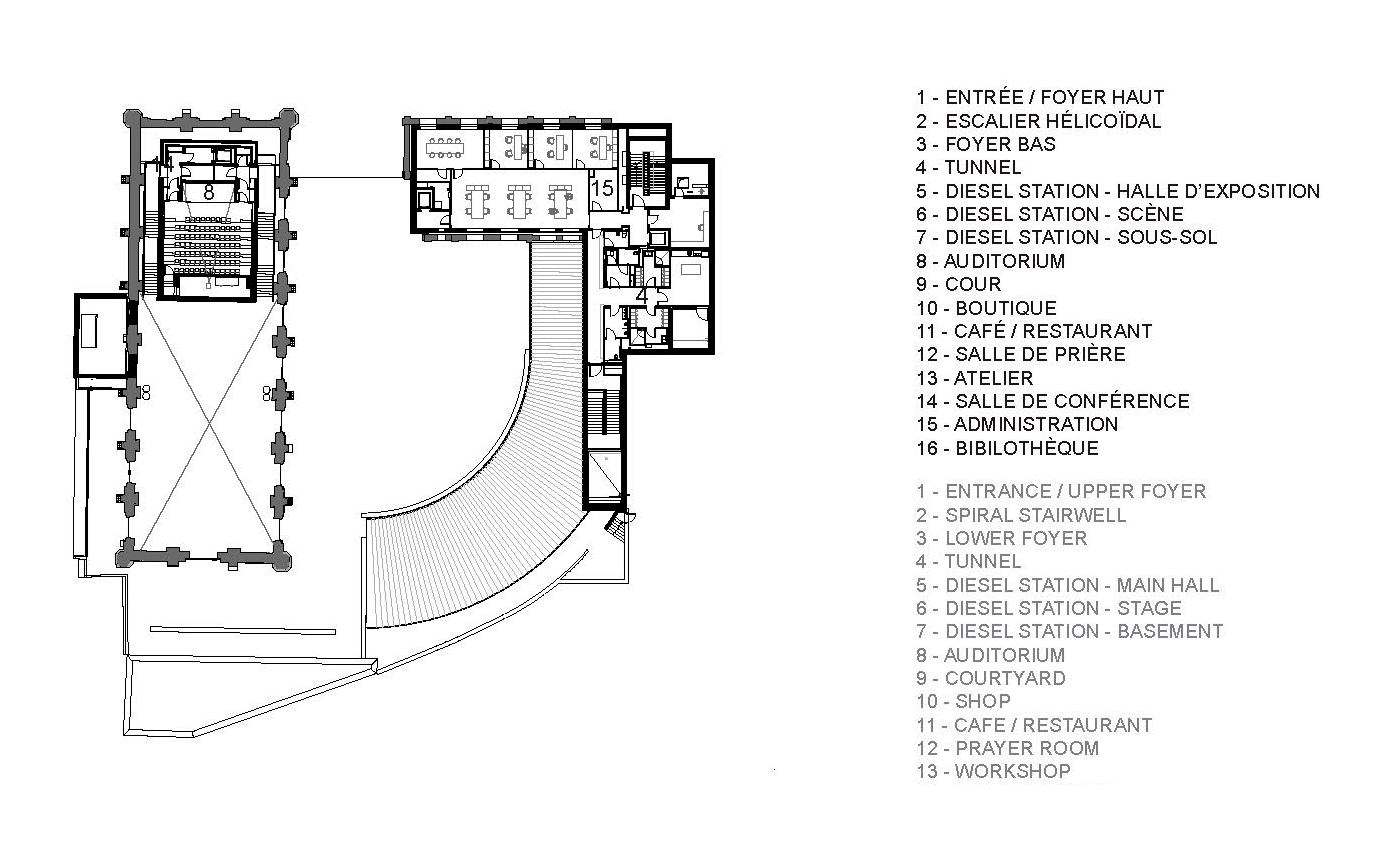
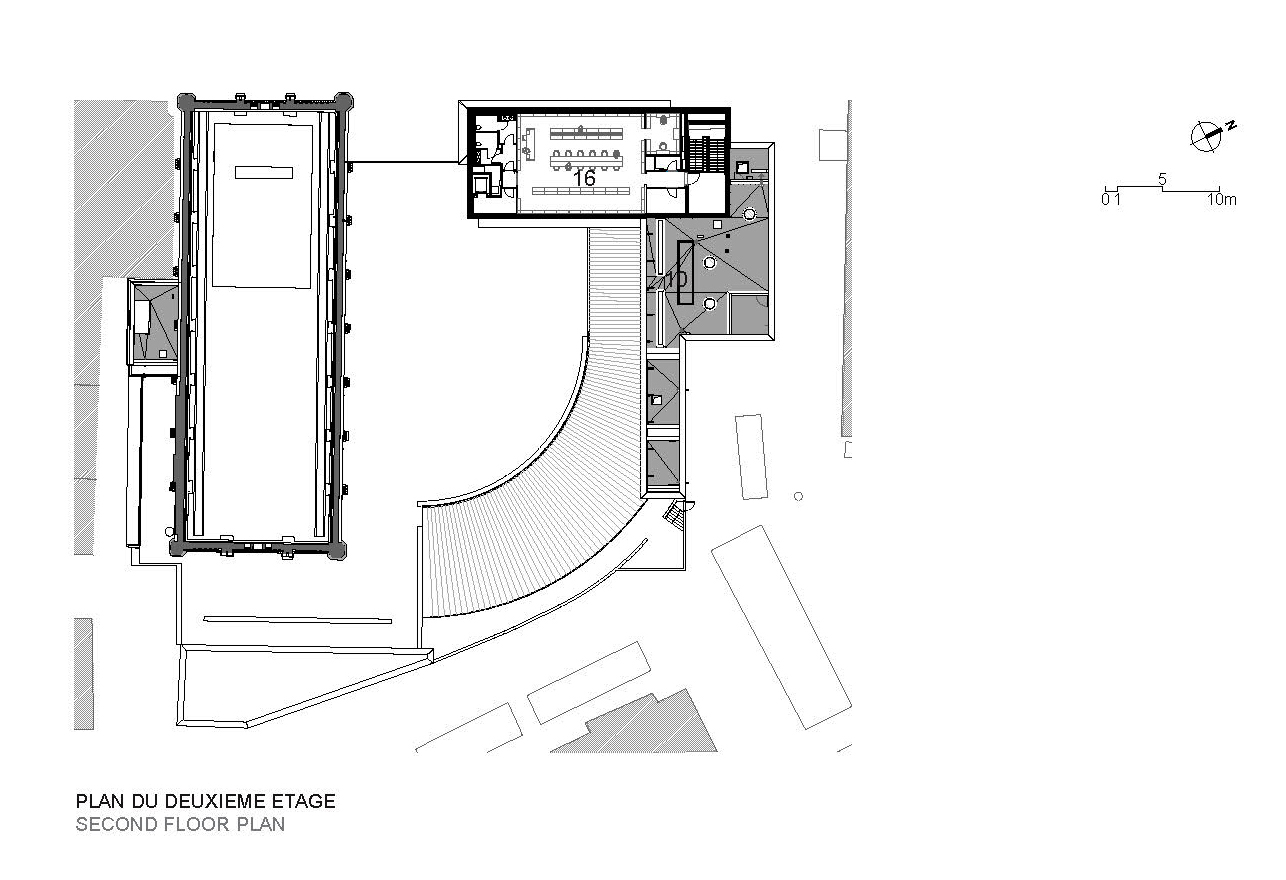
In a place where the state controlled artistic output for the better part of a century, the institution of spaces like the CCA points to the relevance of soft power and the use of art as a means to liberalise the country’s economy. Earlier this year, Tashkent’s modernist architecture, constructed during the boom that followed a 1966 earthquake, was designated as a UNESCO World Heritage site. The recognition honours the city’s particular hybrid modernism which combines international design with traditional Central Asian culture. It also reflects the growing recognition of modernisms that deviate from Eurocentric ideals. The CCA, too, honours precisely this heritage. Modernity, as Tashkent’s built environment emphasises and the new building for the CCA echoes, must be tempered by the past. One cannot be without the other.
Name: Centre for Contemporary Arts
Location: Tashkent, Uzbekistan
Client: Uzbekistan Art and Culture Development Foundation
Architect: Studio KO
Design Team: Jean-Baptise Carisé (Project Manager), Clémentine Brisson, Thomas Roger, Marie Baudu, Camilo Bernal
Collaborators:
Engineering and AoR: Werner Sobek Tashkent
Conservation Architect: Nathalie d’Artigues Architectes
Lighting Design: I.C.O.N Lighting (Lisa Akari)
Acoustic & Stage Design: Theatre Projects
Area: 37,670 sq m
Year of Completion: 2026

by Mirra Lynn Oct 10, 2026
The Shanghai-based architecture practice’s intervention in Suzhou transforms three abandoned houses into a bookstore, café, library and homestay.
by Pranjal Maheshwari Oct 09, 2026
The eighth edition of the international architecture and urban design showcase, themed How Much?, explores diverse implications of social, ecological and economic ‘cheapness’.
by Pranjal Maheshwari Oct 06, 2026
With a programme focused on biodiversity, accessibility and safety, the Rotterdam-based architects help the neighbourhood reclaim a barren landscape as an integral social node.
by Pia Bhatia Oct 02, 2026
Located in the Al Bridi Reserve in Sharjah, the project didactically projects its purpose of studying African ecosystems through local structures marked as ‘sculptural presences’.

make your fridays matter with a well-read weekend
Enter your details to sign in
Don’t have an account?
Sign upOr you can sign in with
a single account for all
STIR platforms
All your bookmarks will be available across all your devices.
Stay STIRred
Already have an account?
Sign inOr you can sign up with
Verification link sent to check your inbox or spam folder to complete sign up process
Tap on things that interests you.
Select the Conversation Category you would like to watch
Please enter your details and click submit.
Enter the 6-digit code sent at


Studio KO’s design for CCA Tashkent negotiates lightness and weight
by Mrinmayee Bhoot | Published on : Oct 12, 2026


 Sign in with Google
 Sign in with email
What do you think?