Architecture07 mins. read
The Shiv Nadar School by Vastushilpa Sangath positions porosity as pedagogy
by Jincy IypeMar 16, 2026



by Pranjal MaheshwariPublished on : Sep 10, 2026
In a country with a predominantly rural population, the state of education, especially in Indian villages, holds a critical position when accounting for the nation’s socio-economic growth. And yet, this mammoth topic is often only earmarked through frequent reports highlighting shortcomings in even basic amenities. At the coattails of this discussion is the social side of these issues, including the dearth of participation and awareness among rural populations. The incumbent ‘system’, by many accounts, is often subscribed to less for the promise of a better future and more for its immediate material incentives, including but not limited to mid-day meals and a daytime refuge for children, highlighting the overall sorry state of affairs.
It is also a system plagued—if not foremost, but perhaps consequentially—by infrastructural neglect, derelict provisions and sub-standard architecture, leaving its primary users, the students, prone to adversities outside what is supposed to be a safe space for learning. Away from these inadequate, frail classrooms, broken sinks, plagued kitchens and virtually absent play space—the conversation on ‘provisions’—lies a conversation on the actual intent of these provisions beyond checklists, holding immense potential to uniquely influence the landscape of educational infrastructure in rural India. This is less about the proverbial power of design and architecture as all-curing agents, and more about a call to attention toward the routinely disregarded but specific needs of learning spaces in rural contexts. How Architecture and Design—especially when so much of modern discourse veers towards crafts revivalism—can engage with these needs is a question worth probing.
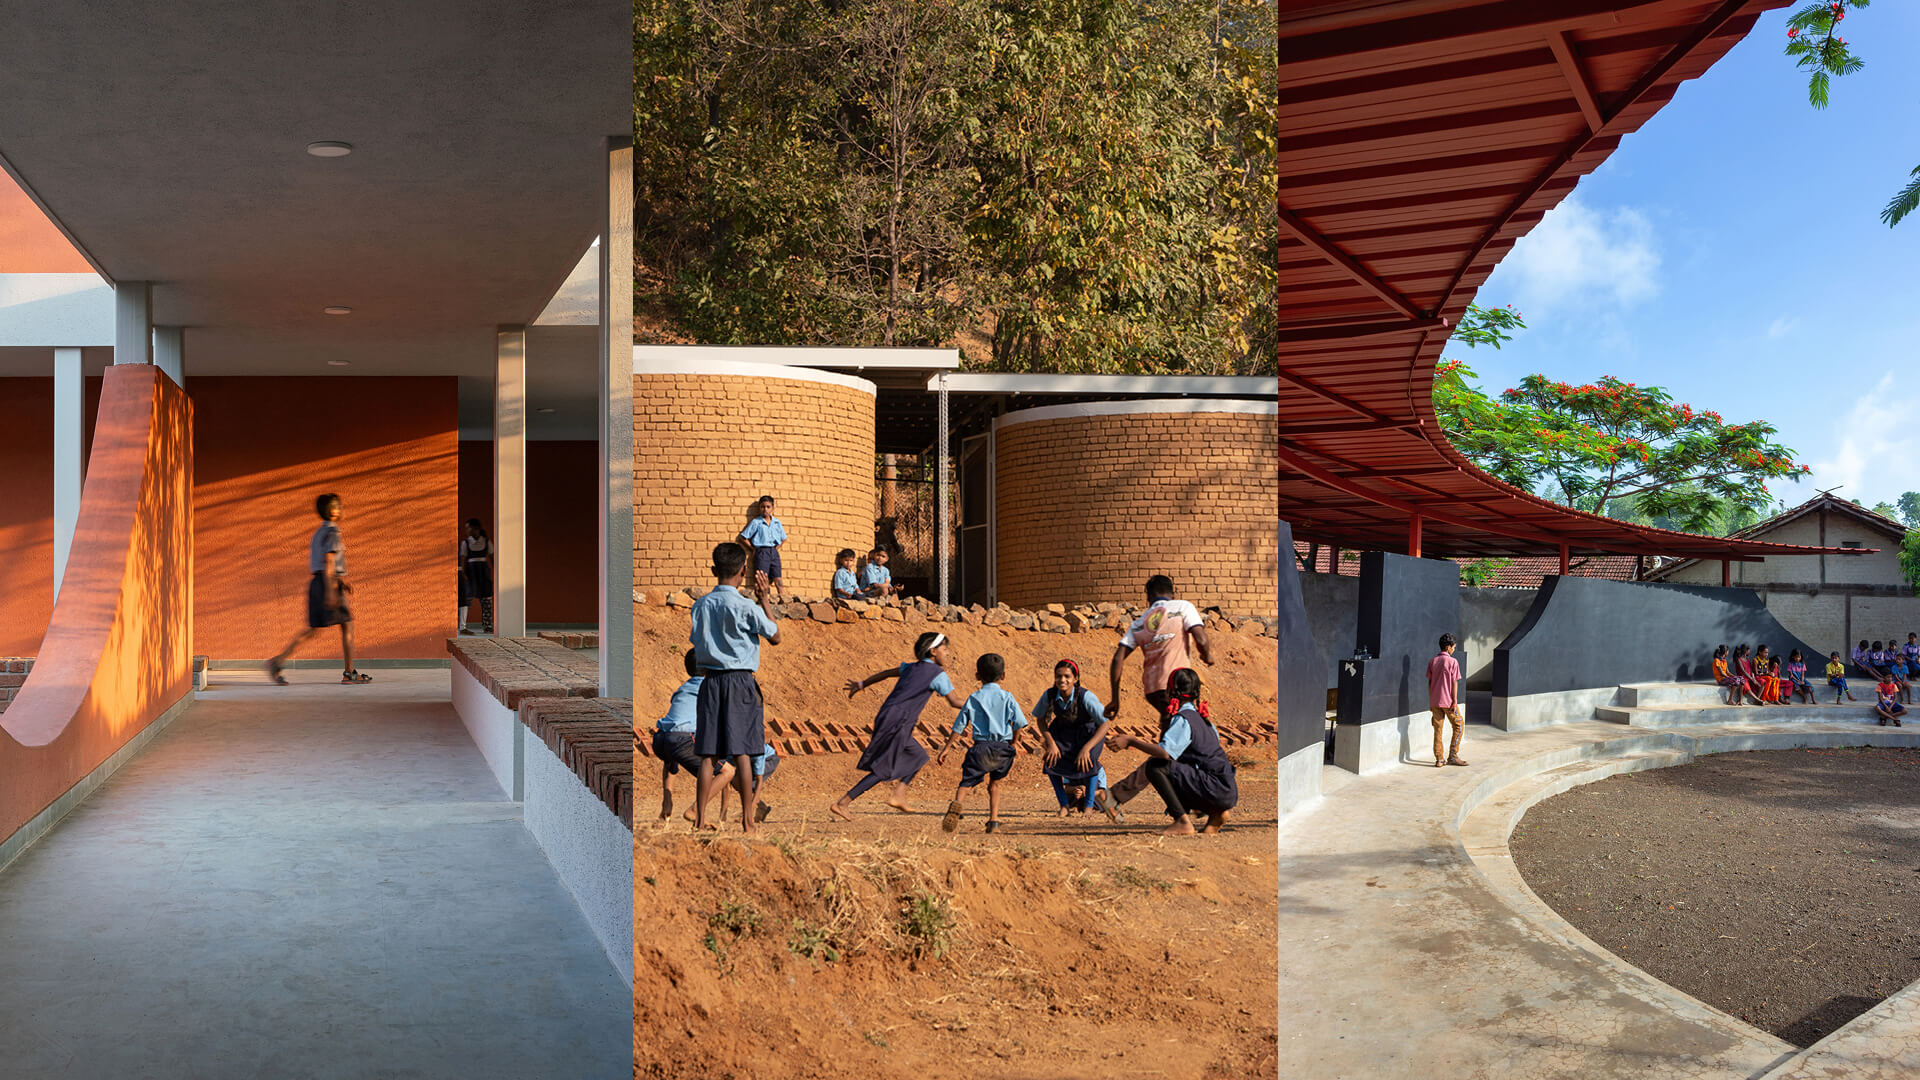
For more than half a decade, Nashik-based architecture studio PK_iNCEPTiON, founded by Pooja Khairnar, has developed numerous responses in the realisation of this potential. Channelling a deep reverence for social context, the studio has produced numerous learning and community spaces dotting rural settlements around Nashik, each boasting a distinct and specific exploration in local materials, form, function and programme.
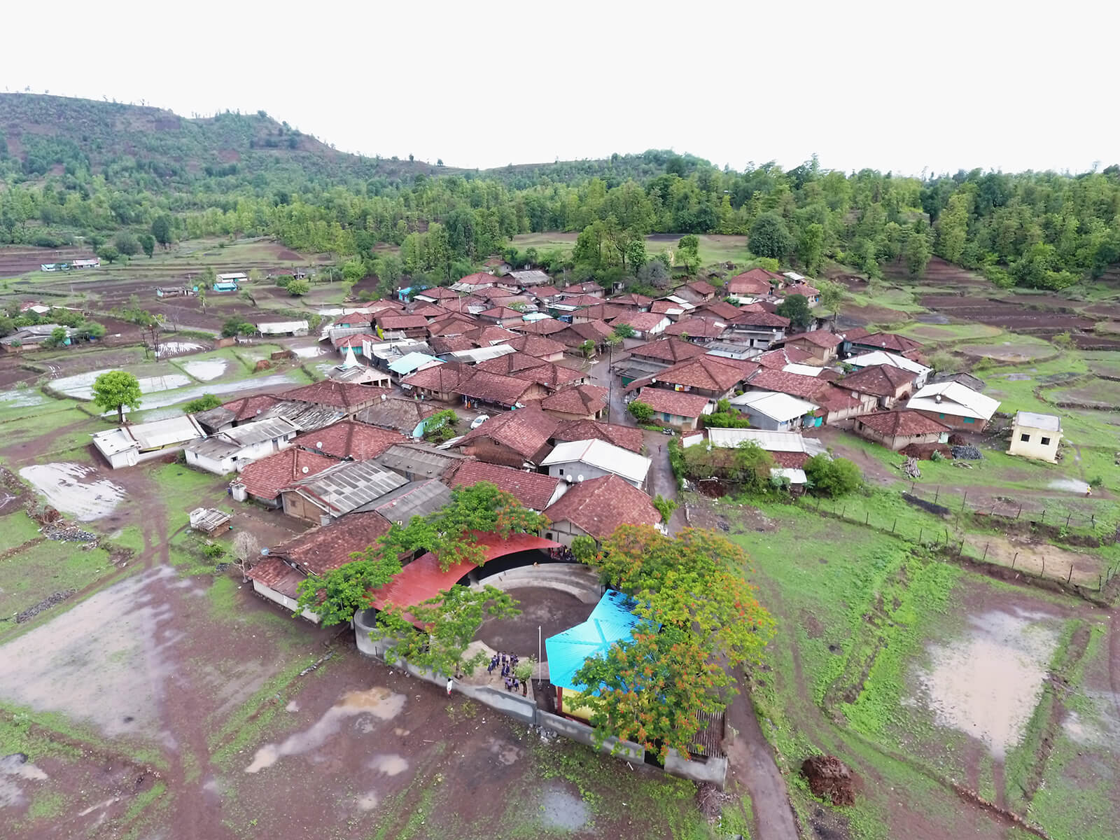
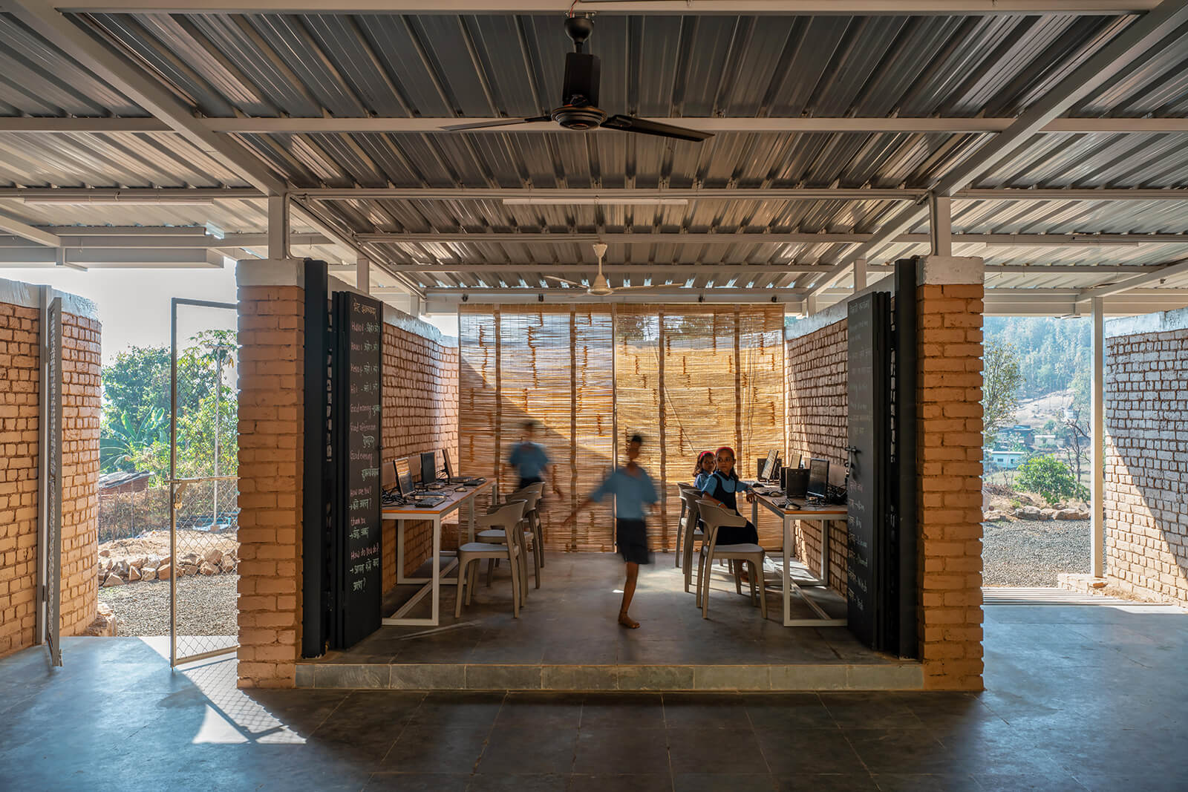
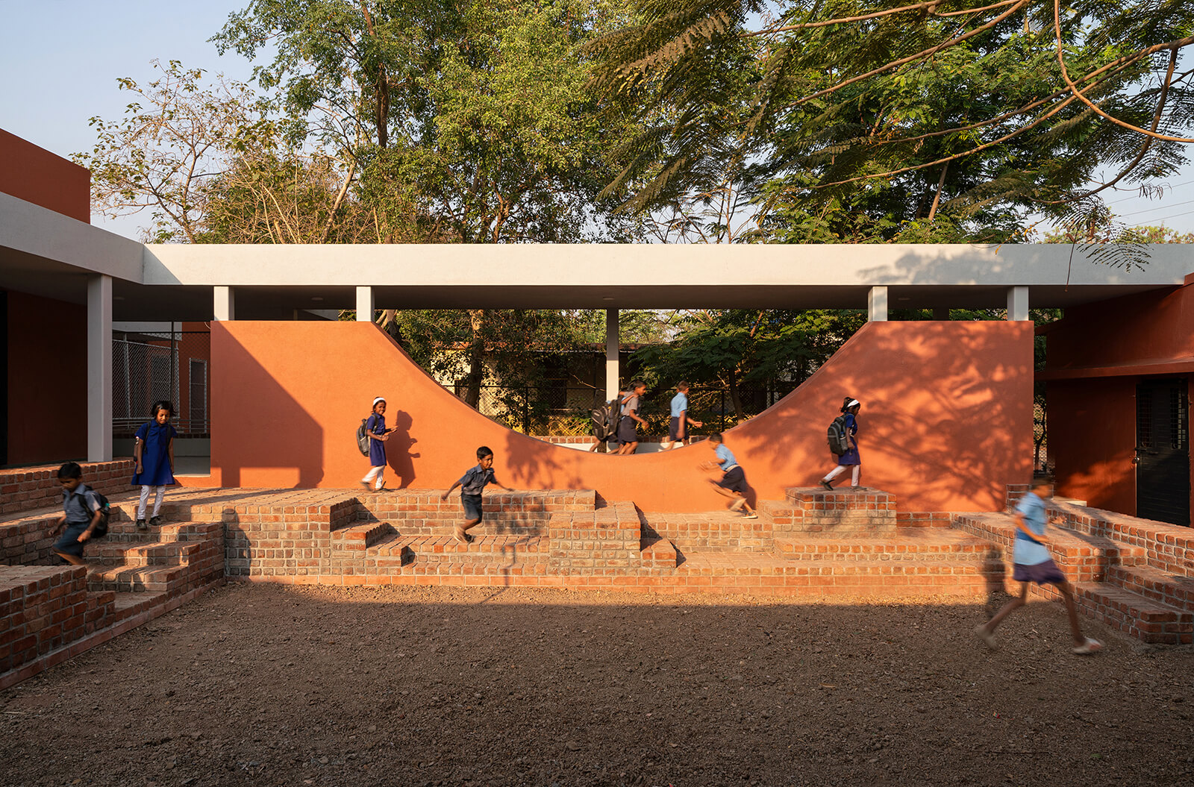
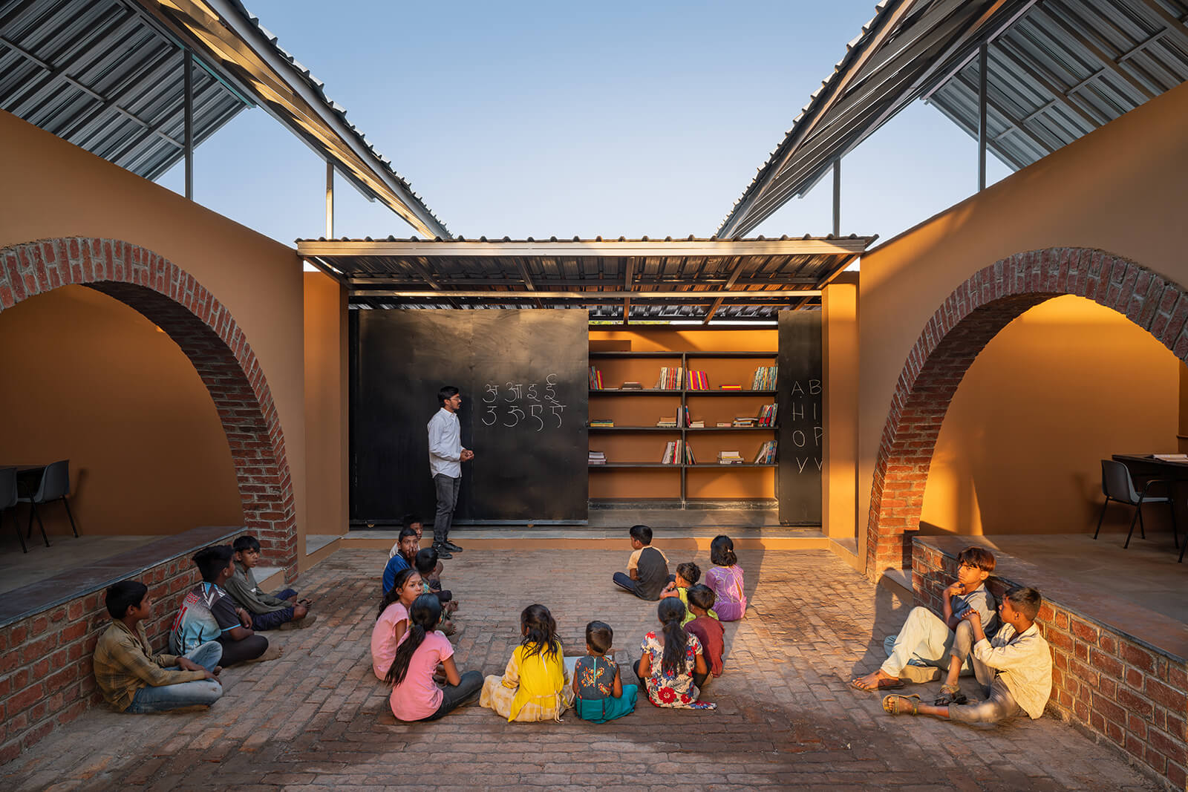
Community Canvas in Sawarpada village, for instance, expands the idea of learning as an omni-surface activity by tracing a sweeping black compound brick wall around the existing hexagonal classroom. By integrating a courtyard, the simple structure of the Rural Library in Kochargaon village functions as a space for day-schooling, youth workshops and night-schools for the women of the community. Amid the hillscapes of the Satmala mountains, a year-round school in Hiwali enables flexible learning through an open layout loosely defined by walls and openings, but ultimately dictated by the movement of the students. In the village of Belgaon Dhaga, the architectural studio expands the existing infrastructure through a series of open and shaded spaces, consciously integrating climate-responsive systems with the village centre.
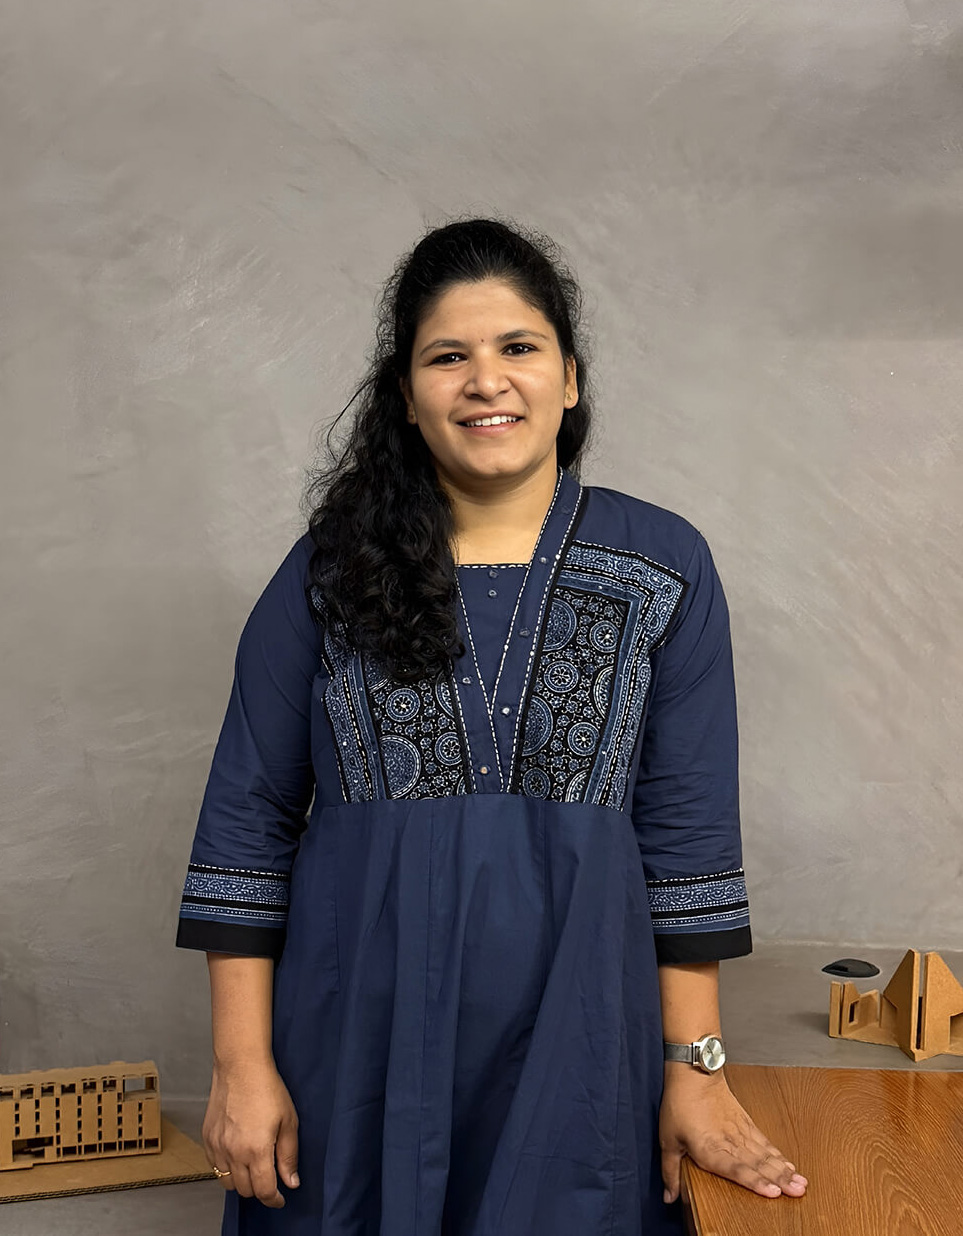
STIR engaged with Khairnar to learn more about the challenges and revelations of working closely with local communities while resolving the complex webs of educational infrastructure in rural India. The following is an edited excerpt from a conversation that traverses from the ideas of freedom in learning spaces to the studio’s approach of a ‘generic essence’ in architectural design.
Pranjal Maheshwari: What was the first educational project you designed in a rural setting, and how did that shape your understanding of this typology?
Pooja Khairnar: In the early years of our practice, a friend who runs an NGO asked us to design an additional classroom for a rural school in Sawarpada village. It was a primary school with 40 students and two teachers, all working out of a single, hexagonal room.
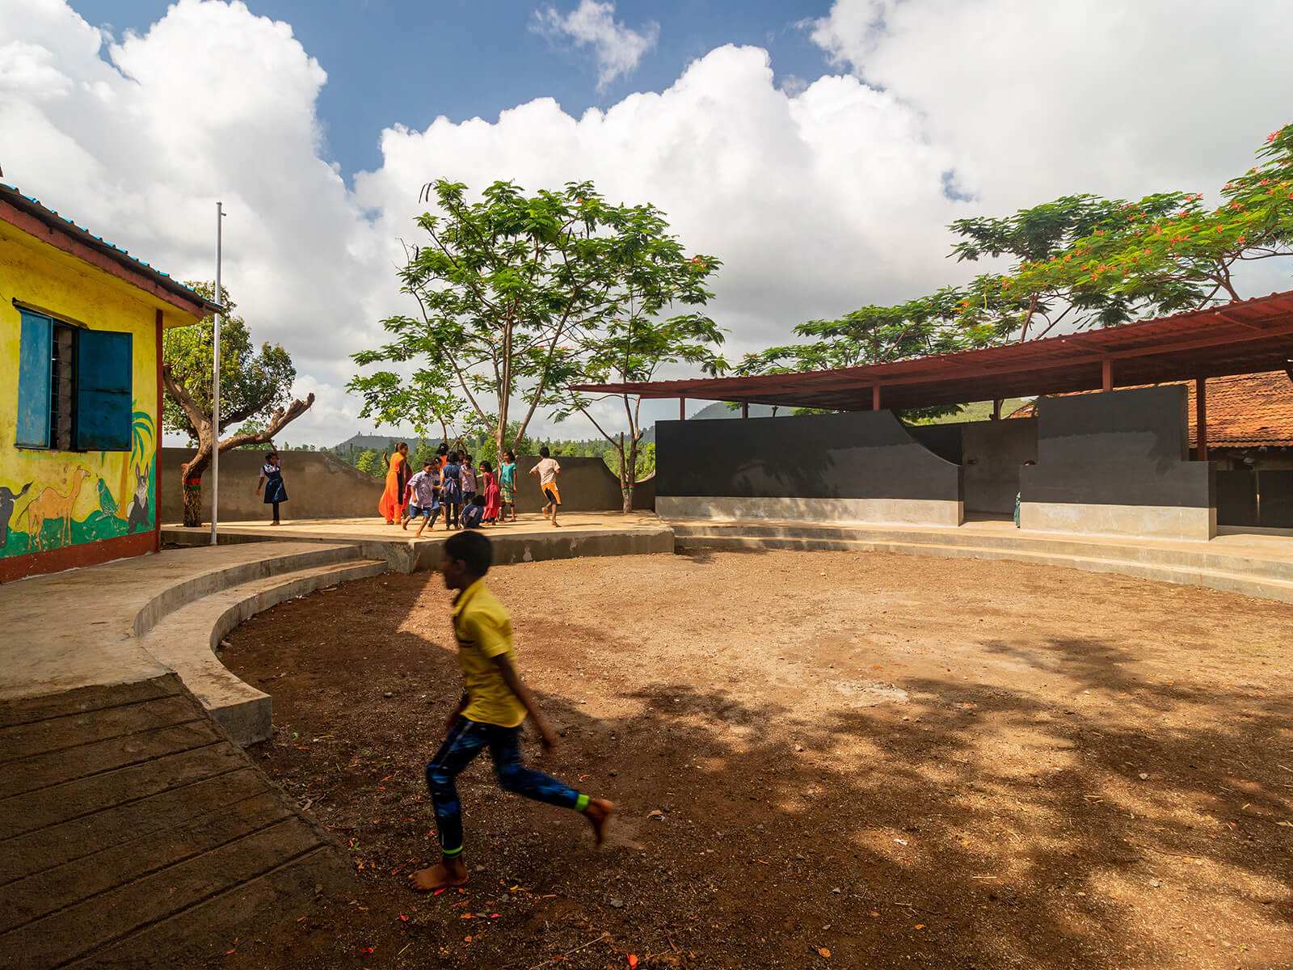
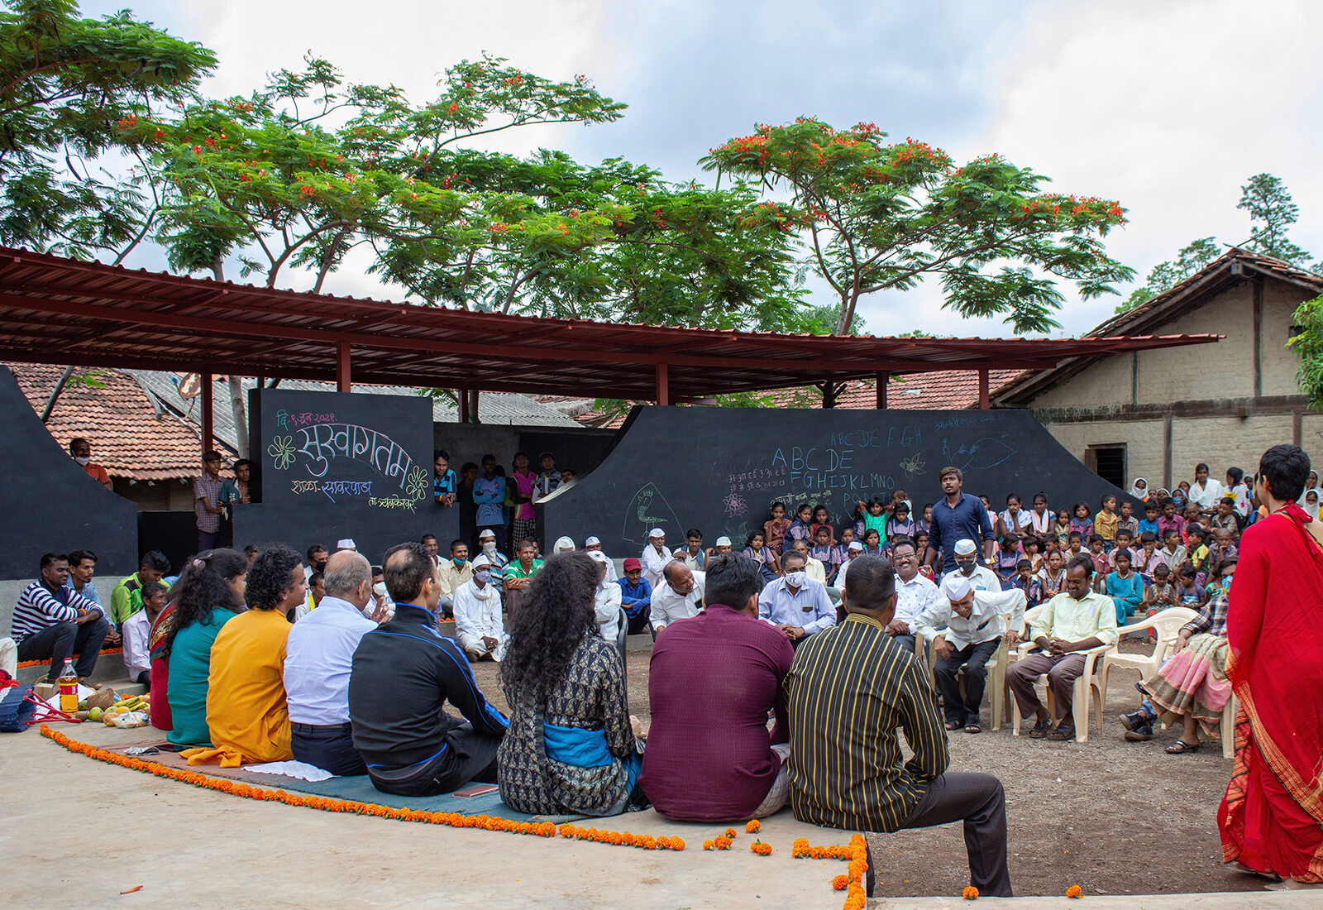
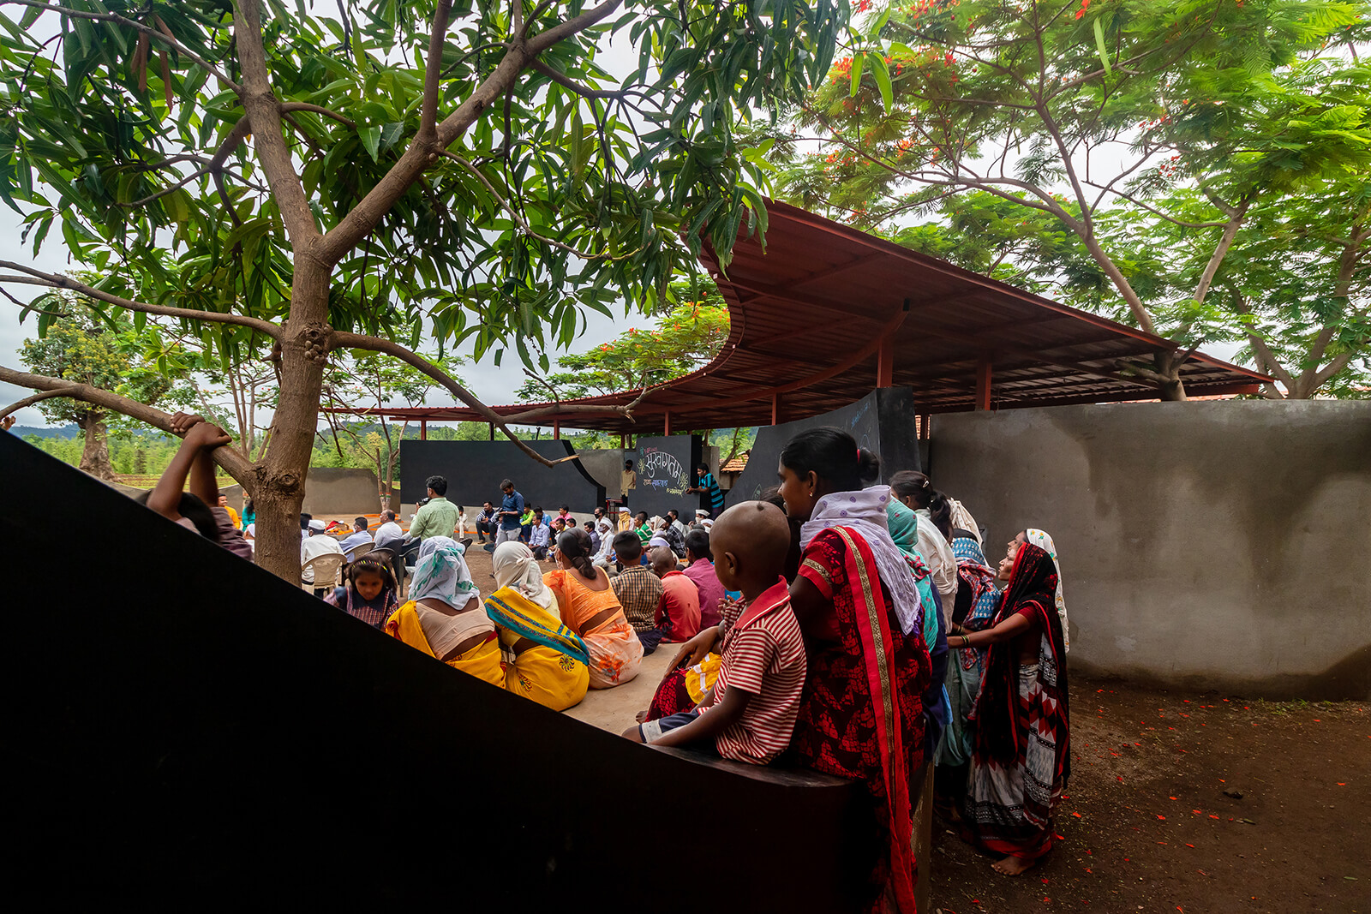
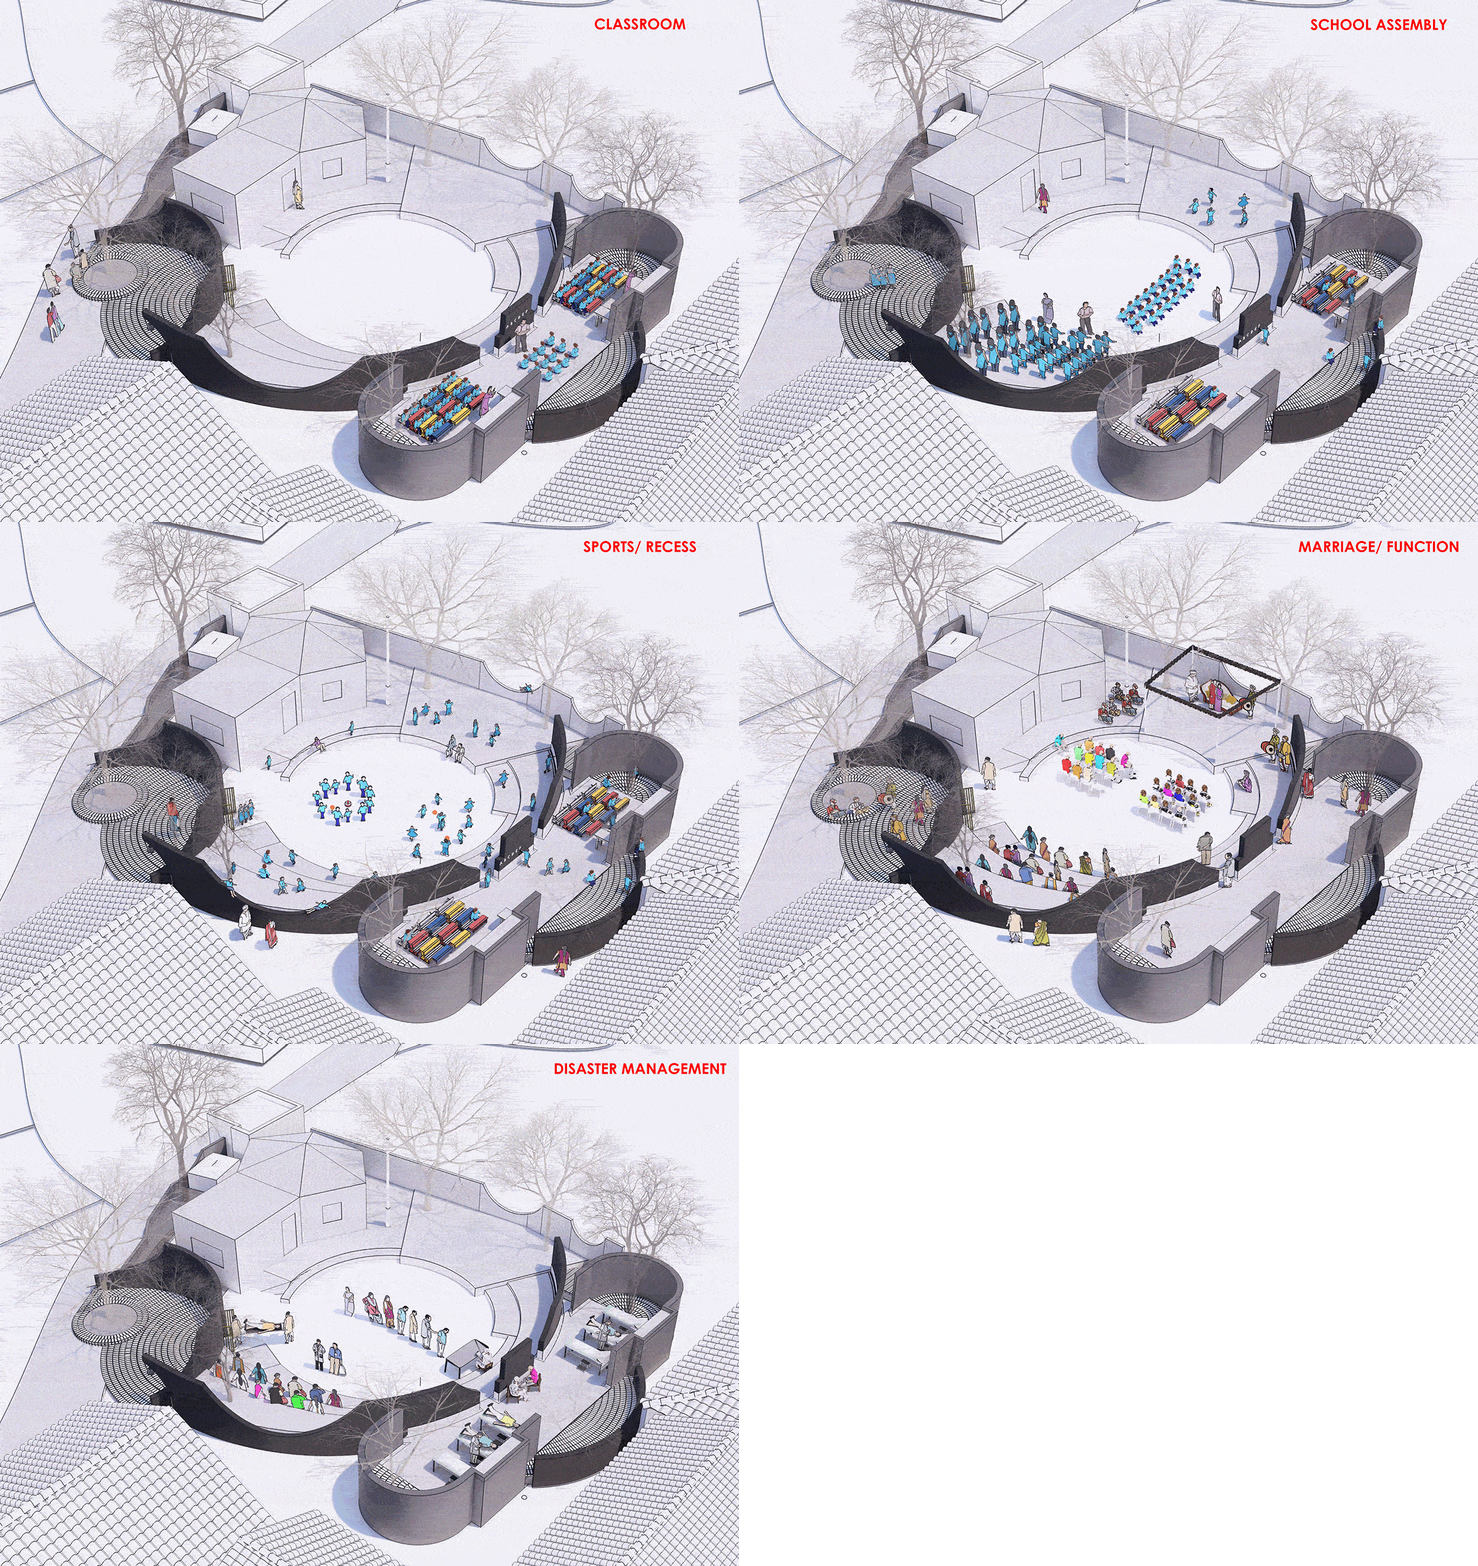
On our first visit, we learnt the difference in the ways of teaching and learning, compared to the usual urban schools. Instead of starting with a fixed idea of what a classroom should be, we spent time observing the children, the way they used the walls, floors, trees and spaces around them and how the teachers taught. Their behaviour and teaching methods became an important part of how we approached the design. When the pandemic hit, just as we were about to start construction, we realised that there was another, much deeper need for the larger community. This led to the idea of the Community Canvas, where the school was not seen only as a classroom but also as a space for the village.
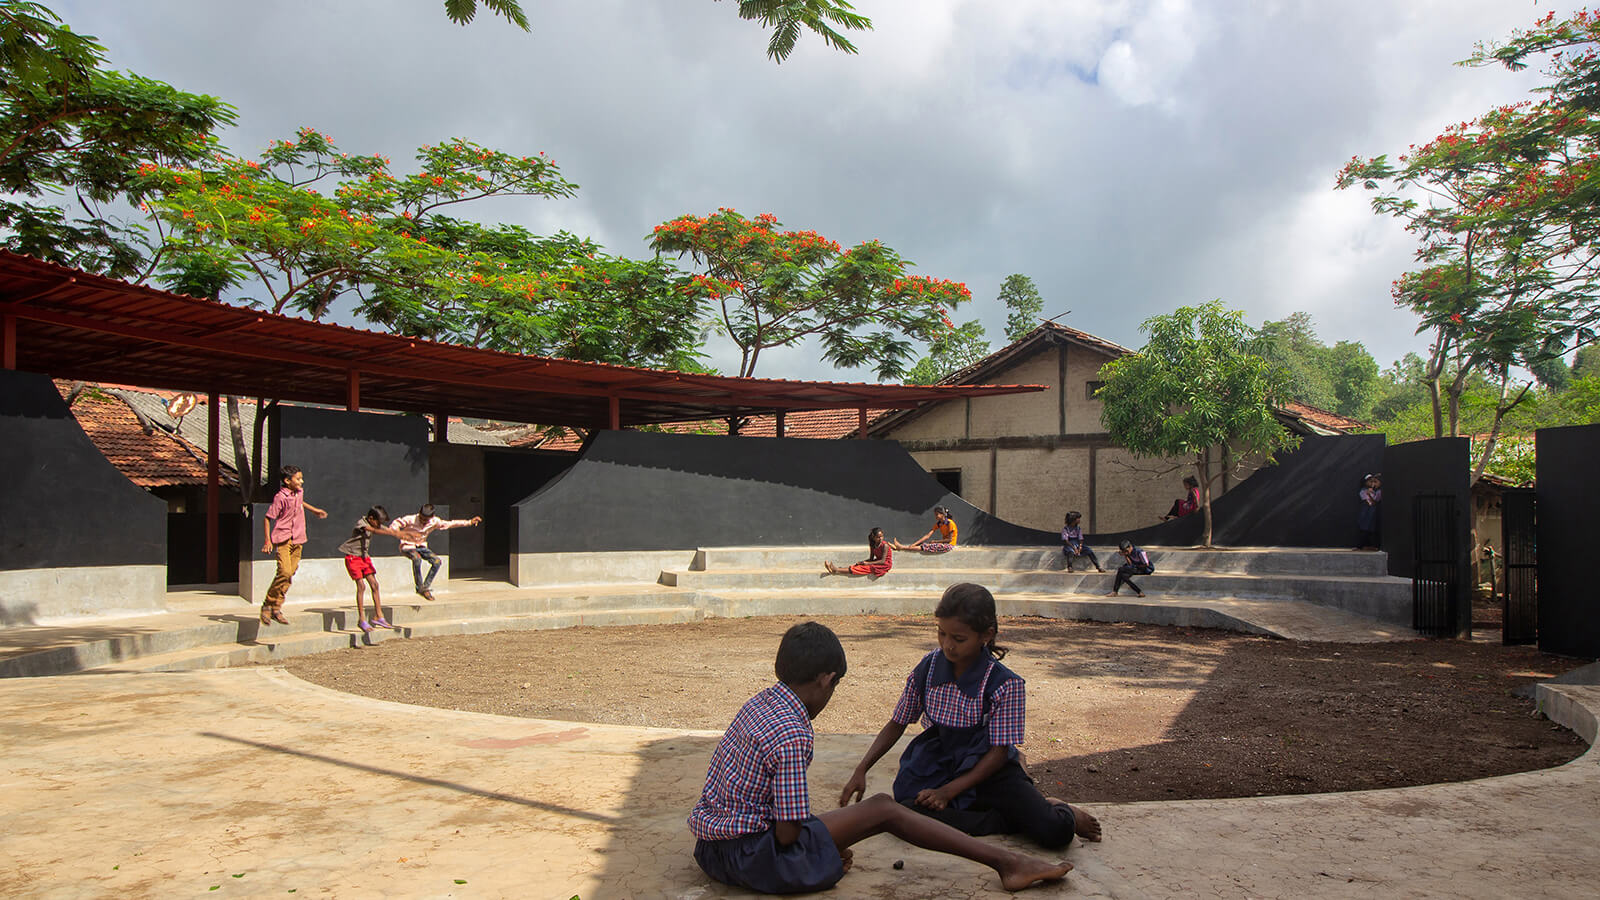
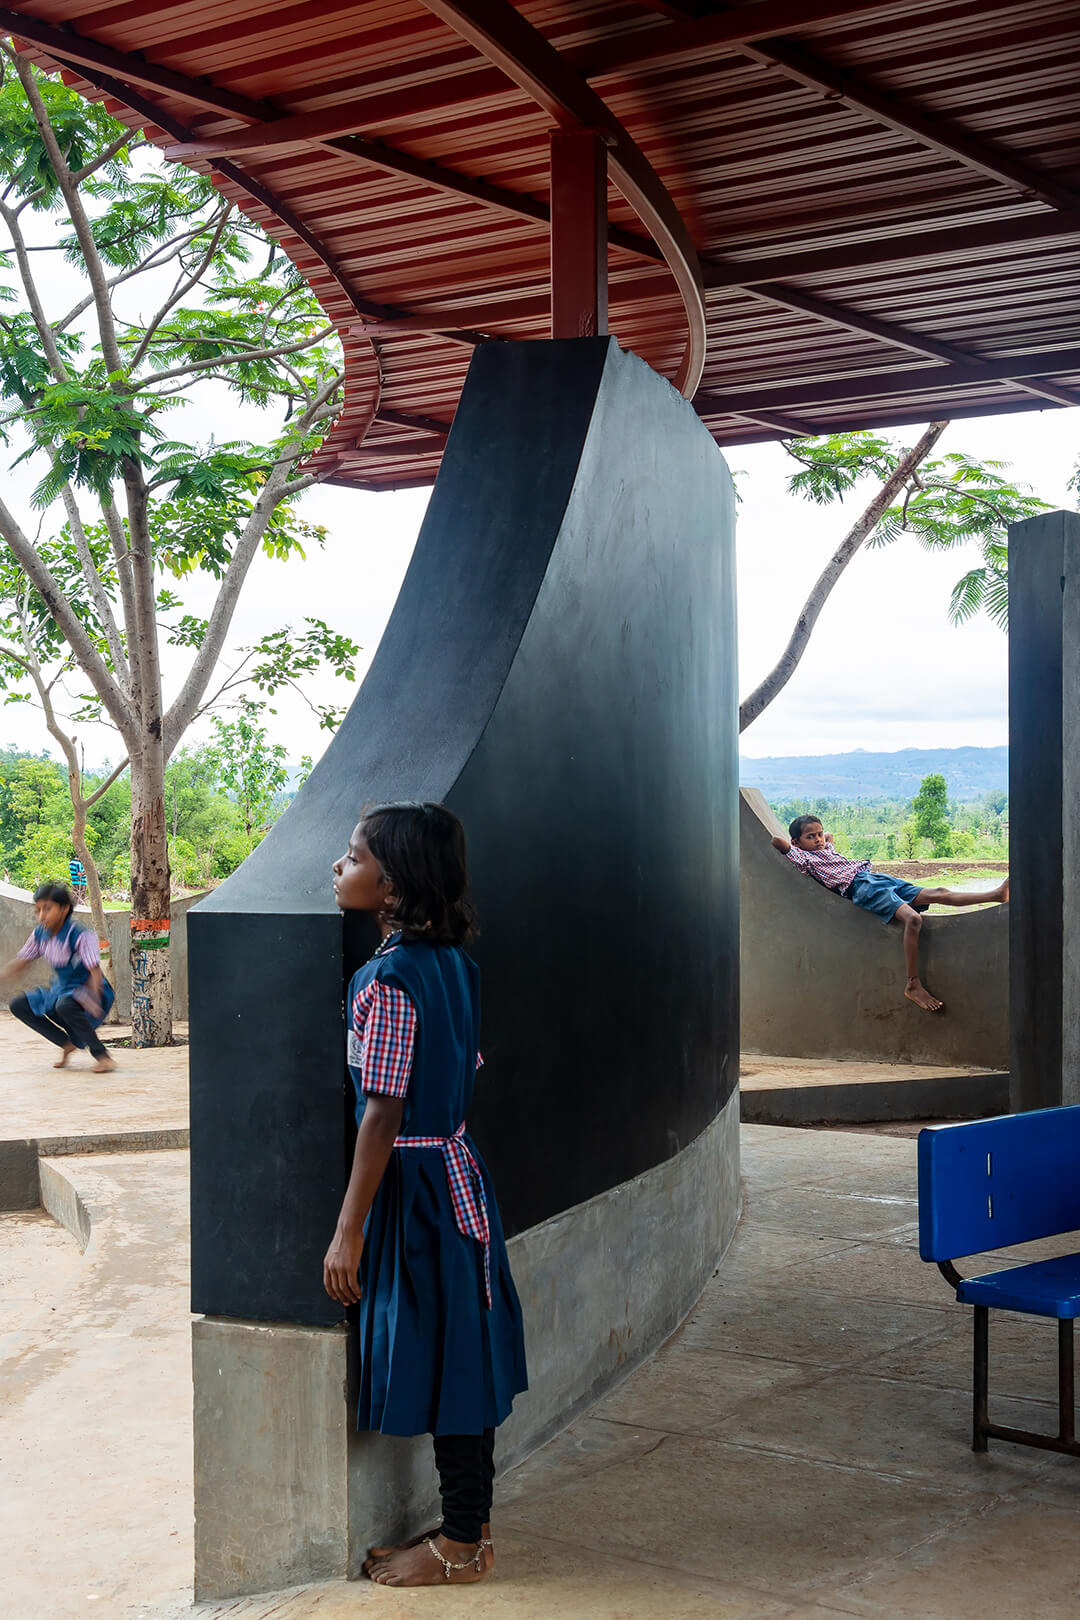
With a limited budget, we tried to make every element serve more than one purpose. A wall became an enclosure for the community space as well as a writable surface for students. The same wall, with an inverted arch, became an element for play: to jump, sit or slide. At the same time, it created a visual connection with the trees, people and neighbourhood, softening the boundary between the street and the school.
The project changed our understanding of a school as a typology. We realised that the children, teachers, context and the way learning already happens can become the starting point for design. We understood co-learning and multiple uses of space as important parts of an educational environment, where architecture supports learning without dictating how it should happen.
Pranjal: What, in your experience, is the biggest challenge in designing educational spaces for a rural population: multiple stakeholders, resource mobilisation, awareness or something else?
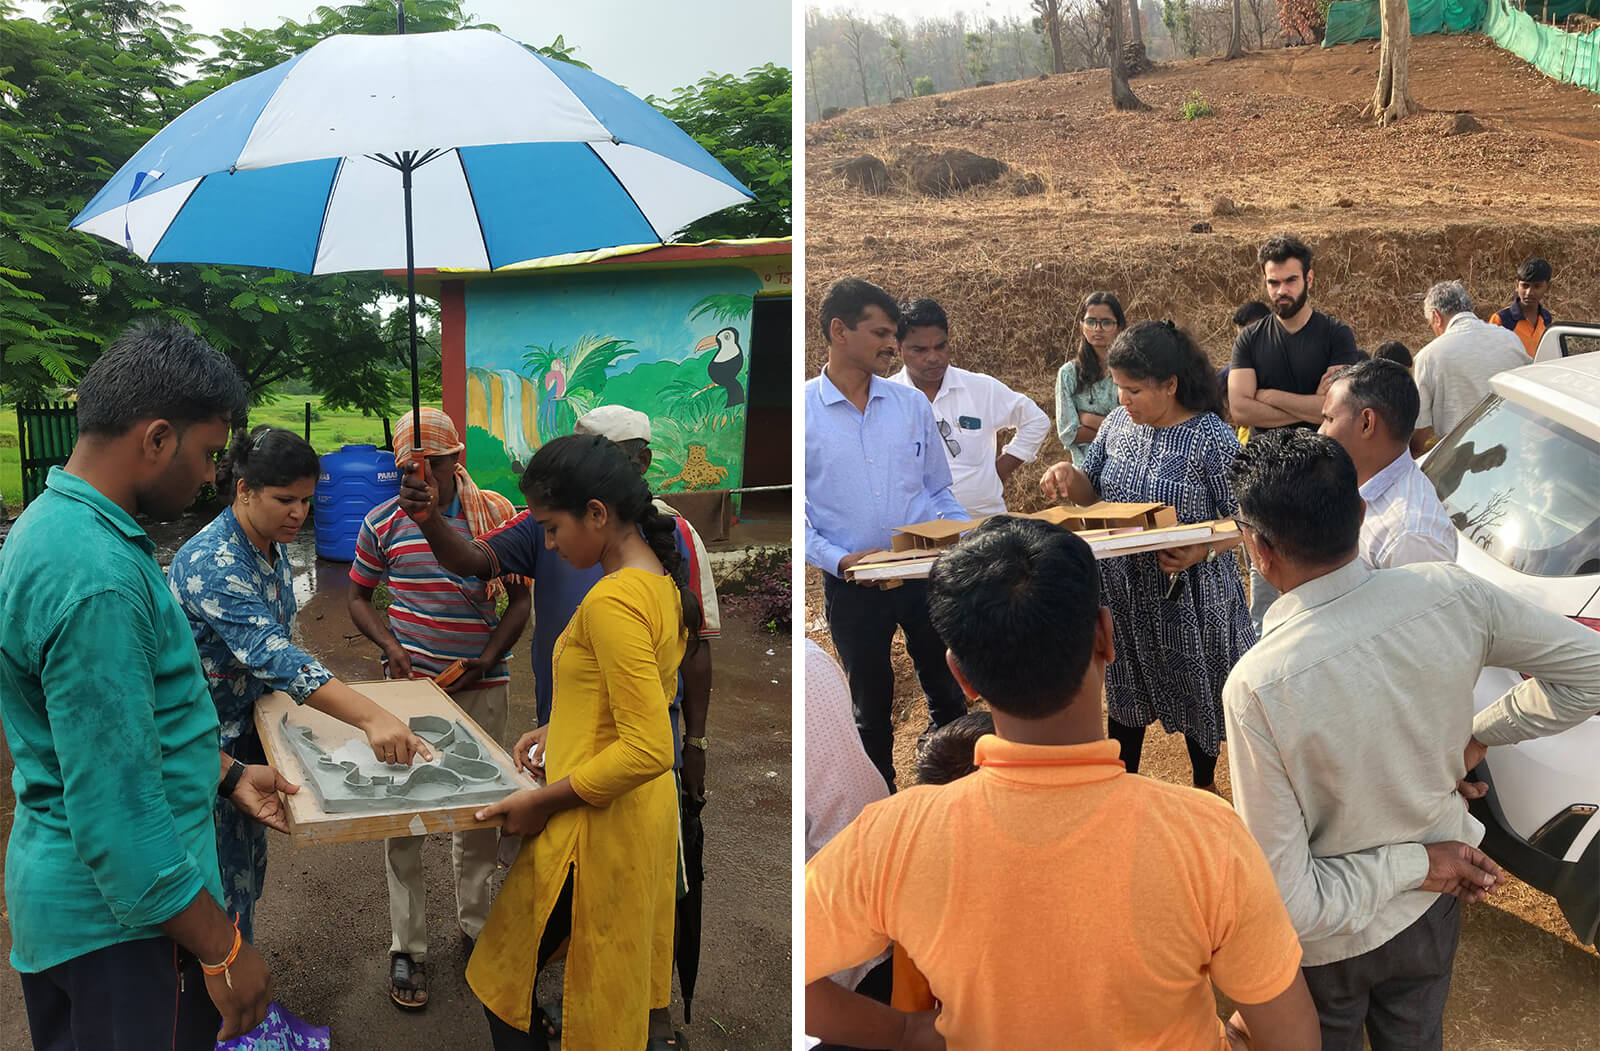
Pooja: I think the biggest challenge is finding a balance between the investor’s brief, the actual needs of the users and the budget. We first try to understand what people need today, how those needs may change in the future and then find a design that works within the available budget. This is where research and understanding the community become important.
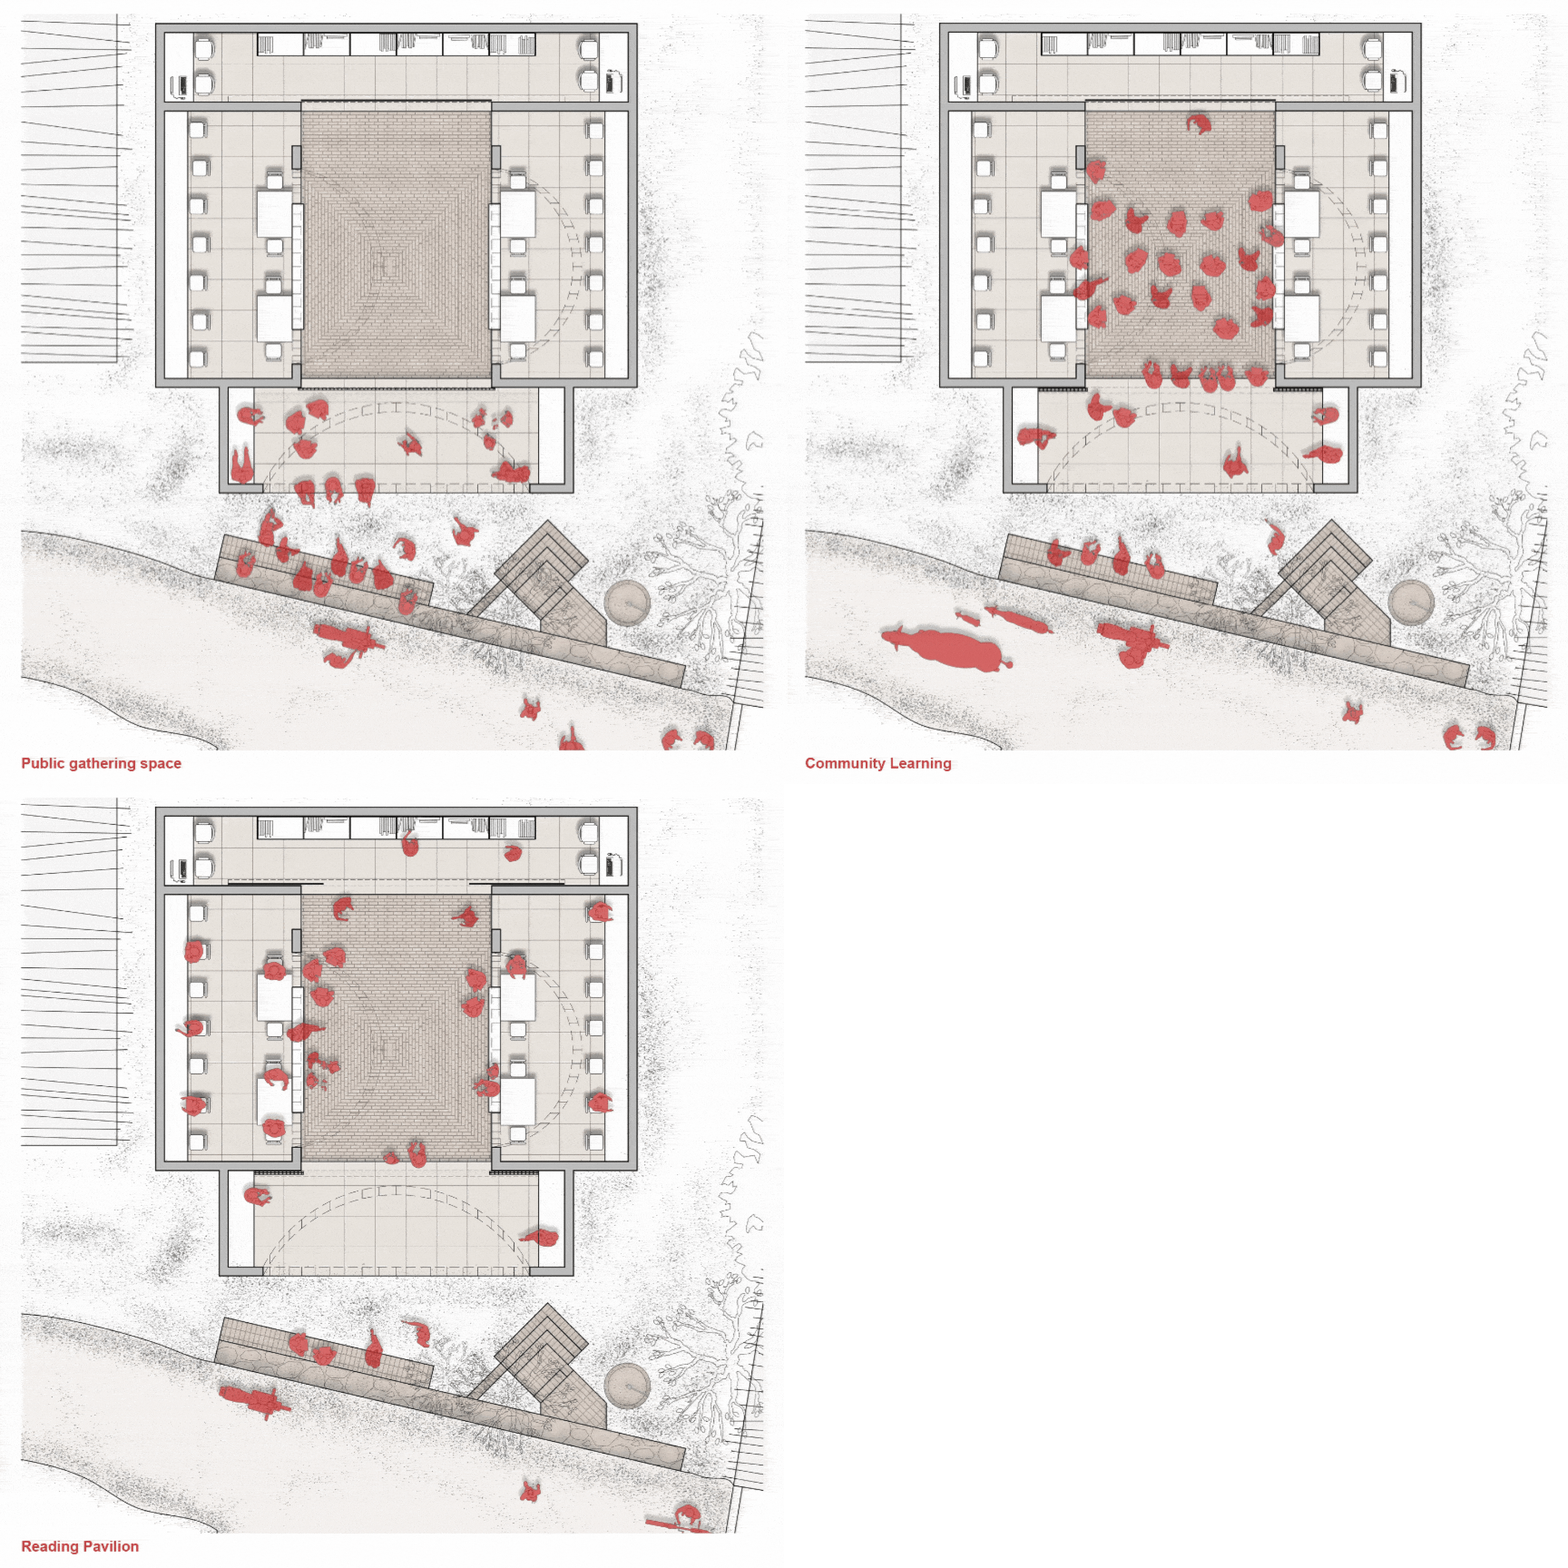
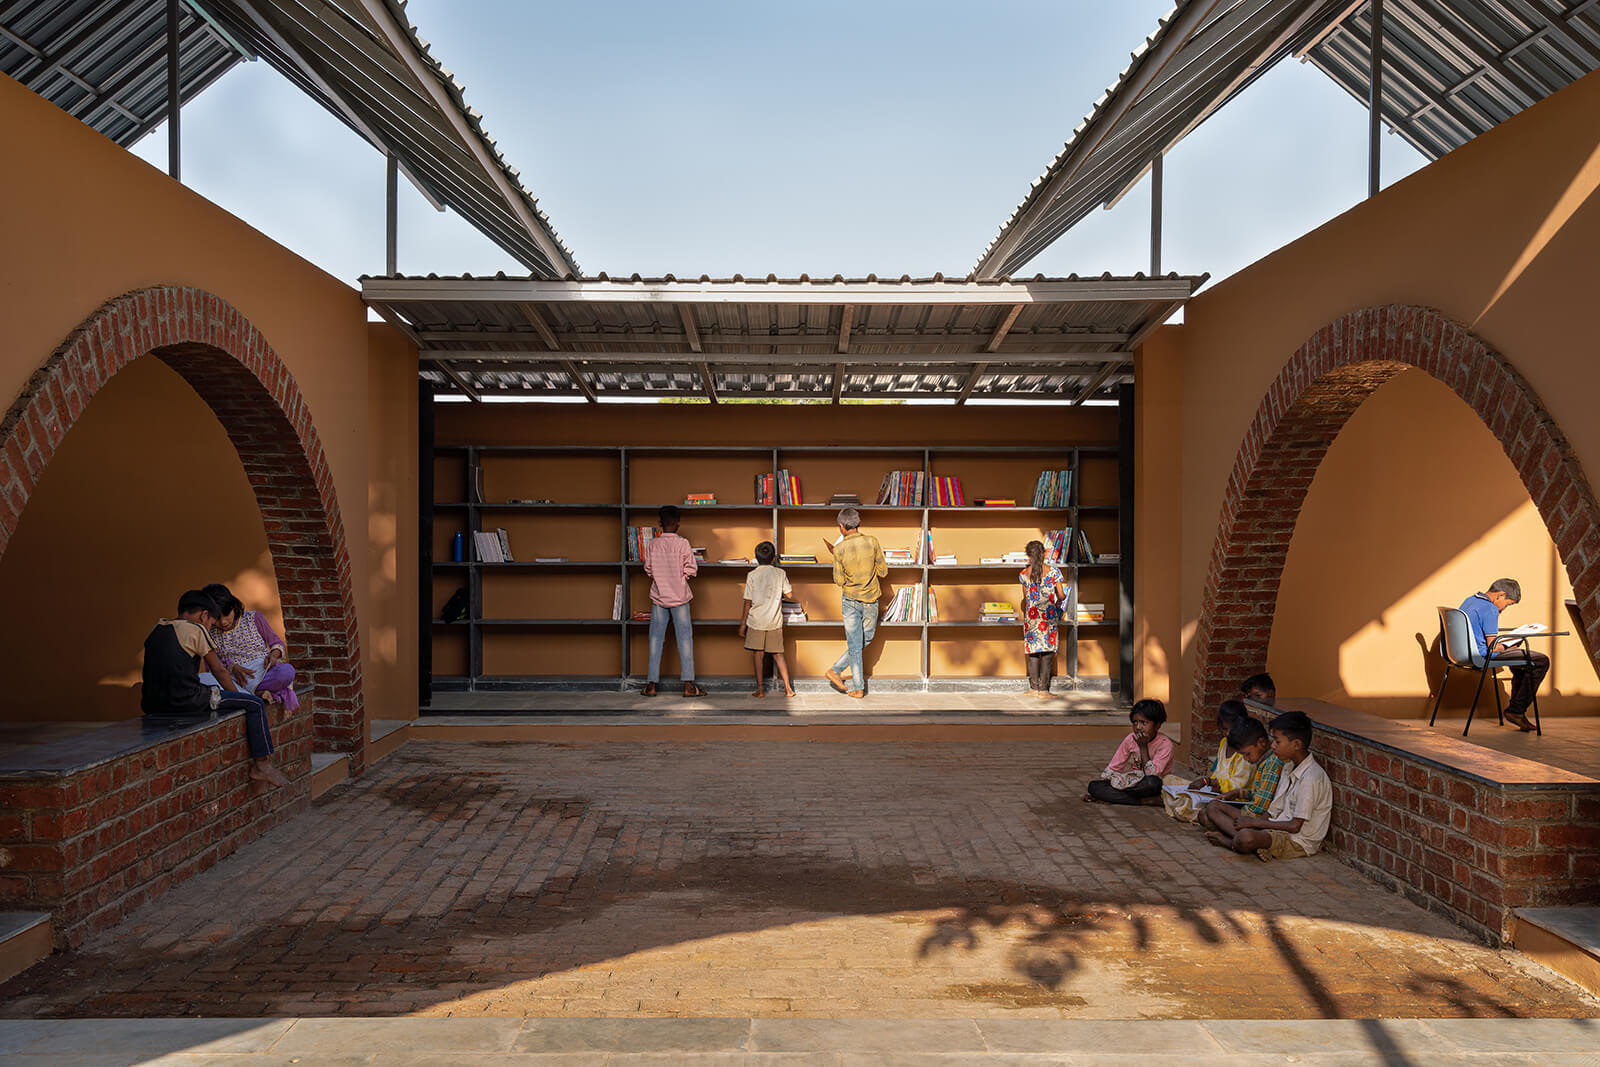
For example, in the Rural Library project, investors initially only asked for two reading rooms. The villagers themselves did not have a clear idea of what they needed from the space. Through research, we realised that the village needed more than just reading rooms. The first pavilion creates a welcoming covered verandah for the elderly to read newspapers and magazines or simply spend time. The library opens onto a courtyard, supporting different activities: an outdoor classroom for children, a workshop space for youth or a night school for women of the village. In this way, the library becomes a shared learning space for the community.
Another challenge is that people in rural settings often aspire towards what they see as urban. The challenge for us is to communicate that becoming ‘urban’ does not necessarily mean using certain materials or aesthetics that have no connection to the context. There is value in understanding what already exists and building from that.
The challenge for us is to communicate that becoming ‘urban’ does not necessarily mean using certain materials or aesthetics that have no connection to the context. There is value in understanding what already exists and building from that. – Pooja Khairnar, founder, PK_iNCEPTiON
Pranjal: Much like that library, learning spaces in Indian settings often expand to host generic gatherings like community events, civic meetings or social celebrations. How do you account for such varied uses in your design?
Pooja: Even when we design houses, we think about how the same space can support multiple activities because Indian culture naturally demands this kind of flexibility. When we were designing schools, the investor would come with a certain set of requirements. Instead of simply adding more spaces, our approach was to first understand the budget and the basic requirements, and then ask how the same spaces could support multiple uses without increasing the budget.
We also feel that, as a society, we are becoming more distant from each other. In such a situation, creating safe, accessible and comfortable community spaces becomes even more important. Our aim is to create spaces that can adapt to different uses, bring people together and become a part of everyday life, rather than being designed for only one fixed function.
Pranjal: Did you ever feel that the context or briefs of your school projects were proving to be fairly constricting? If so, did you think the scope for ‘design’ or ‘innovation’ was something to be negotiated or the only way forward?
Pooja: The idea is not to look at the brief and context through the lens of constraints, but to go beyond them. We follow an academic process of enquiring, questioning, theorising and building. This helps us arrive at a brief that responds to the needs of today as well as the future, and then find ways to fit it within the conditions we are given. These ideas are then translated into the design.
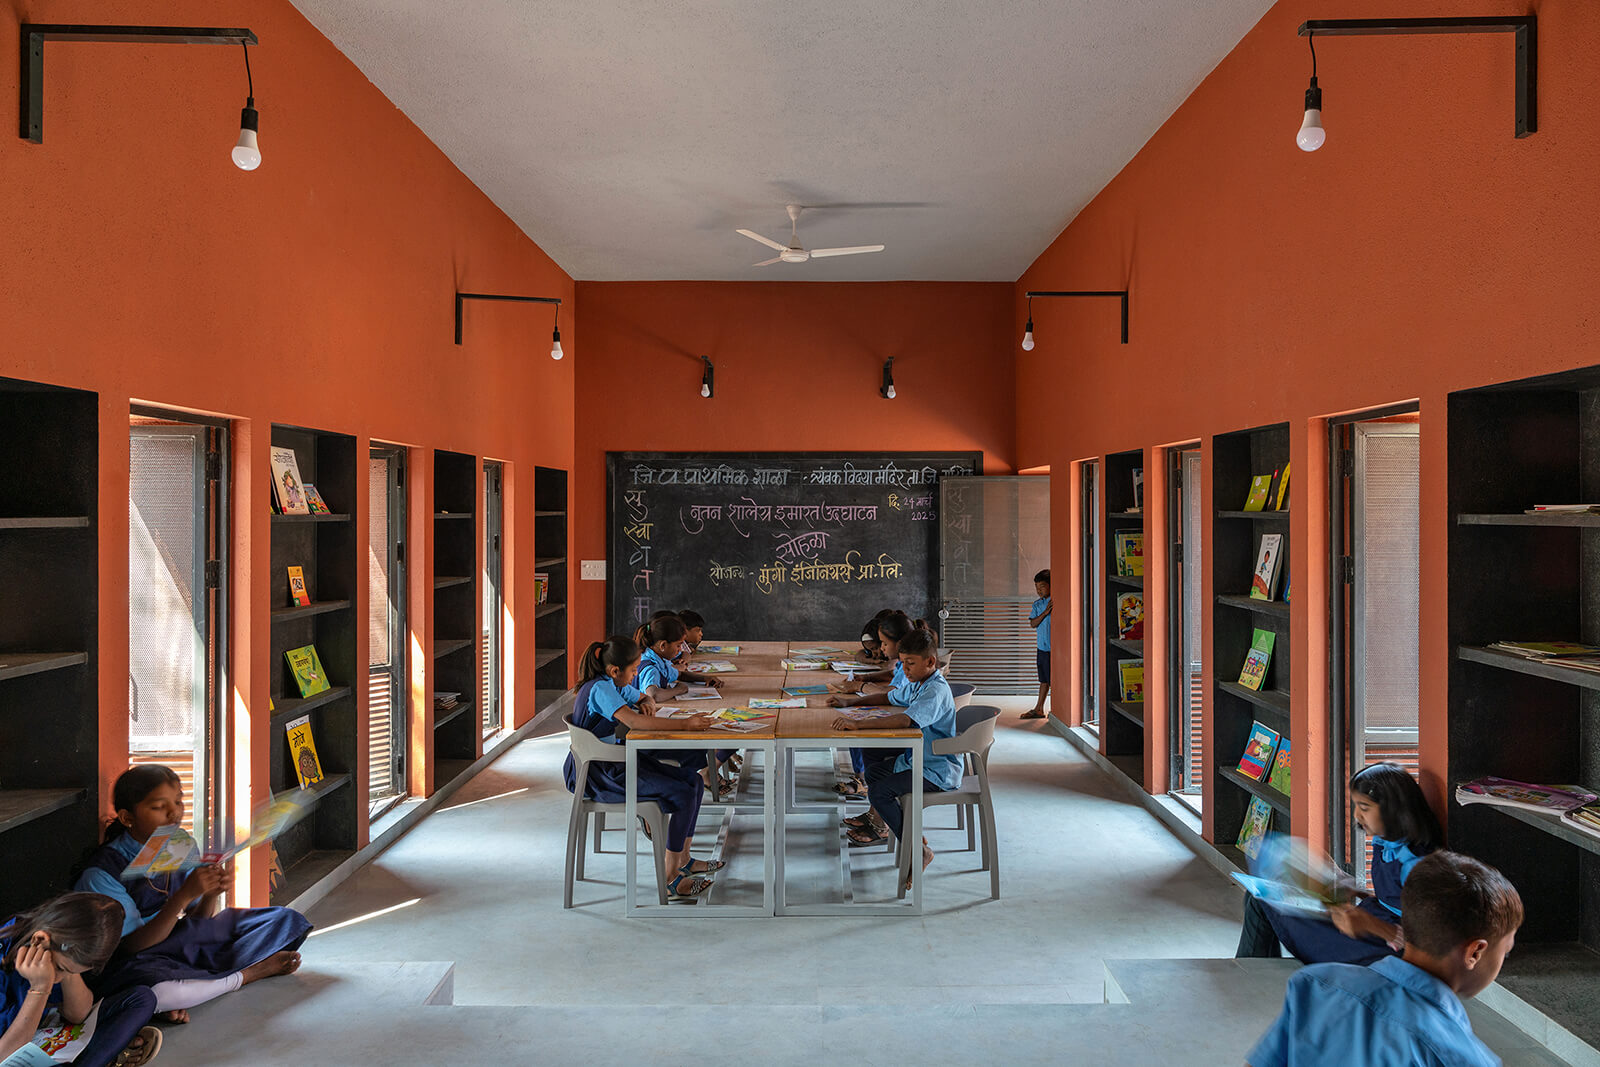
For example, while designing a rural educational building with limited funds, we had to think differently about openings because constructing lintels and conventional windows would take up a significant part of the budget. The question then became: how do we bring in light and ventilation without relying on direct openings? For us, these negotiations at a very fundamental level often lead to innovation.
Pranjal: The spatial layouts in some of your designs unfold as open volumes with suggestive divisions as opposed to fixed boundaries, often mixing learning and play. How does this facilitate programmes like a school, that may require a sense of discipline from its users (students)?
Pooja: There is a very thin line between indiscipline and freedom, and I think it is important to understand where that line lies. We often ask ourselves: why should a fixed boundary be what defines discipline? Discipline can give structure without taking away the freedom to think, explore and do things in your own way. Every game has a set of rules, but those rules do not stop us from playing creatively or innovating within them.
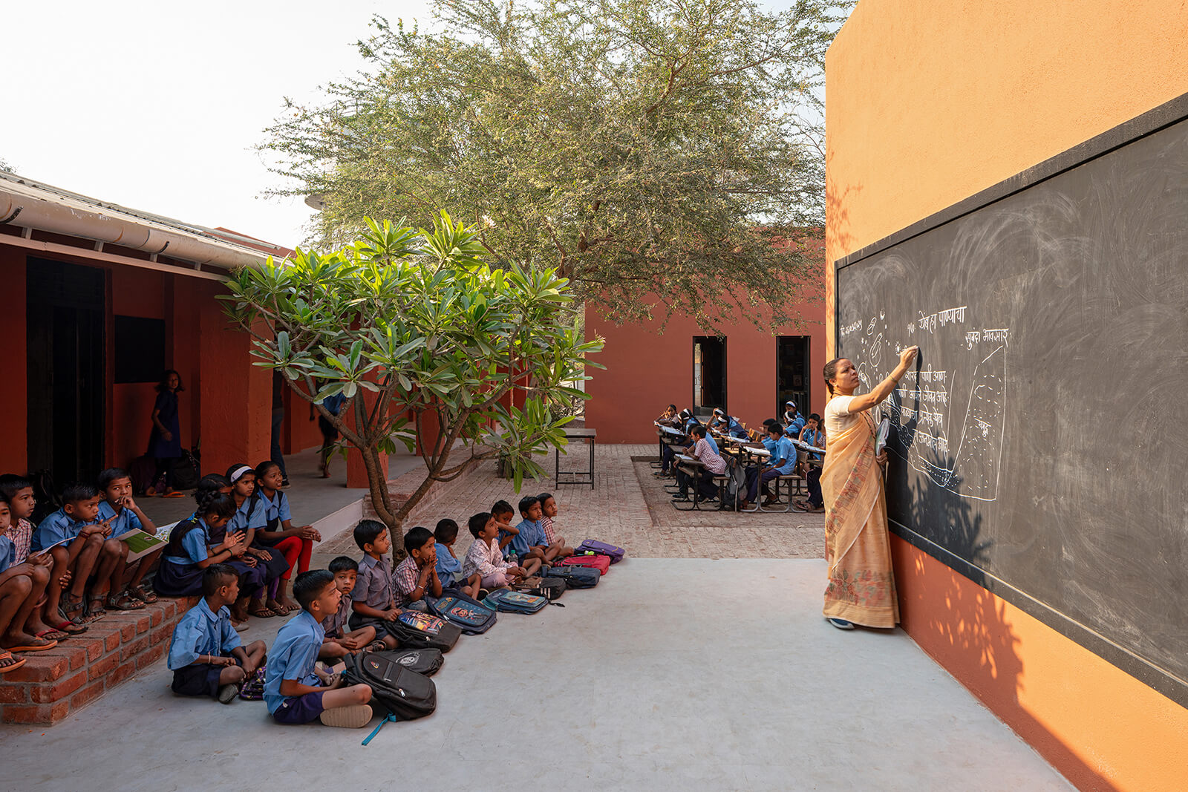
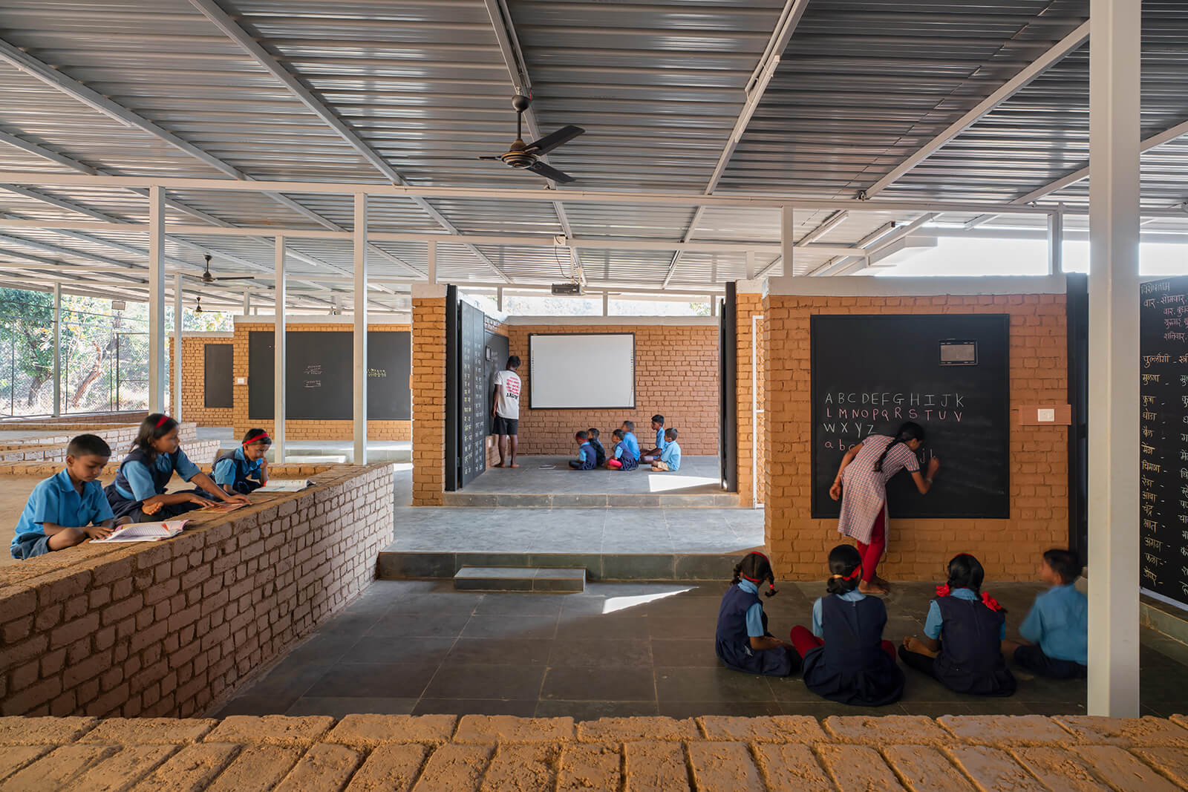
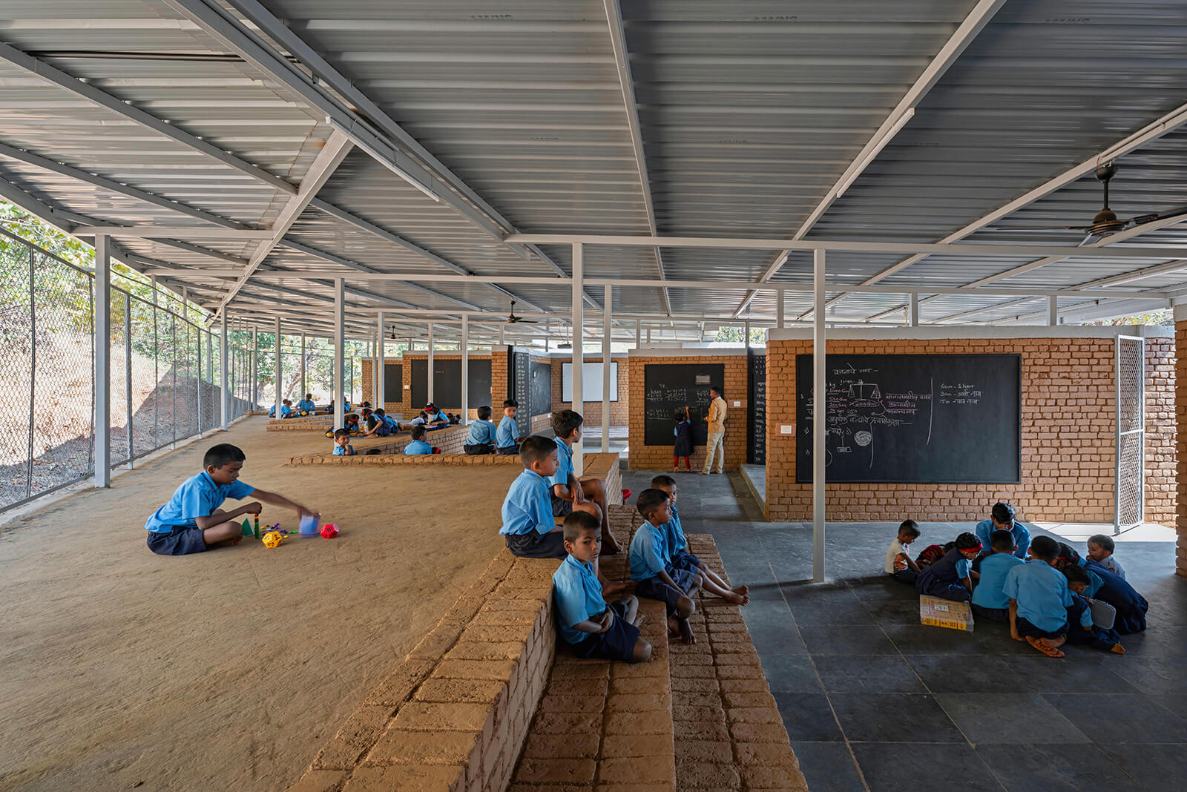
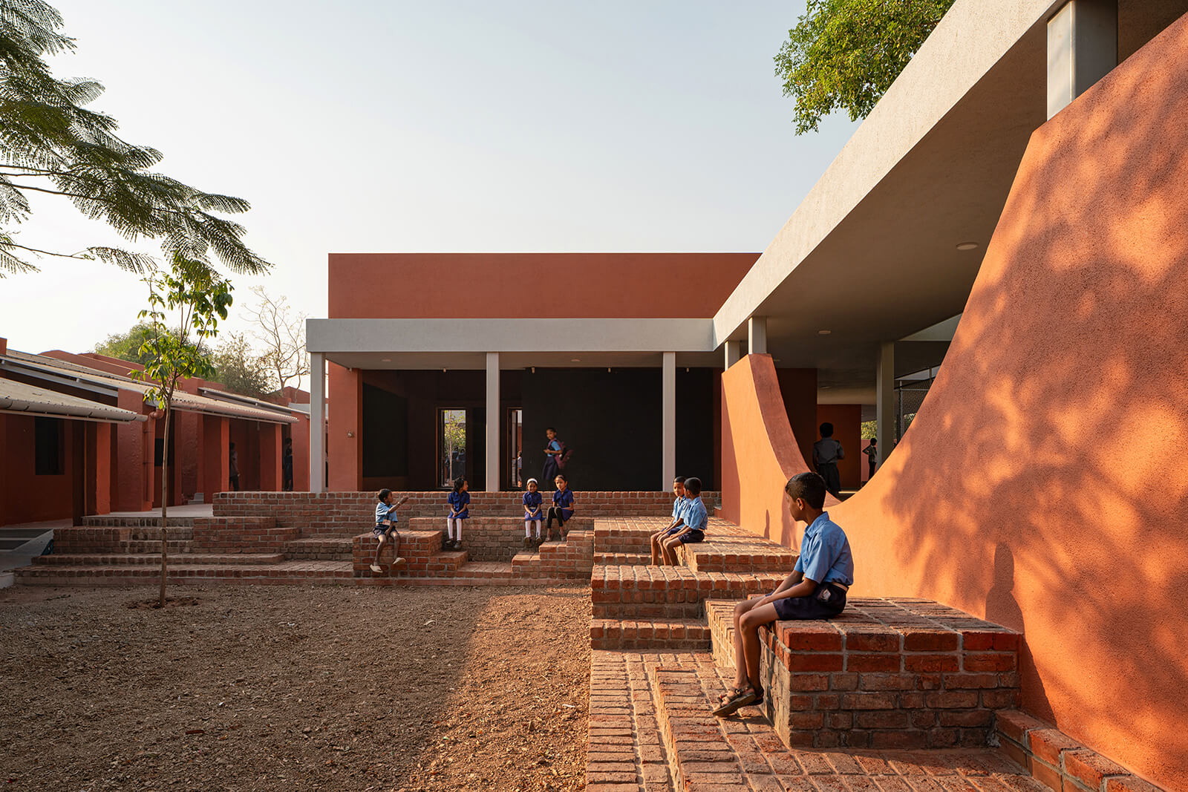
When we talk about freedom in a learning space, we are more interested in freedom of thought and behaviour. In Hiwali School, one teacher looks after 70 students at the same time. The zigzag platforms and built forms create smaller learning settings that remain visually connected as one space, allowing students to learn in groups while the teacher is able to oversee everyone. Students can choose where and how they want to learn, while the same spaces support activities of rest and play at different times.
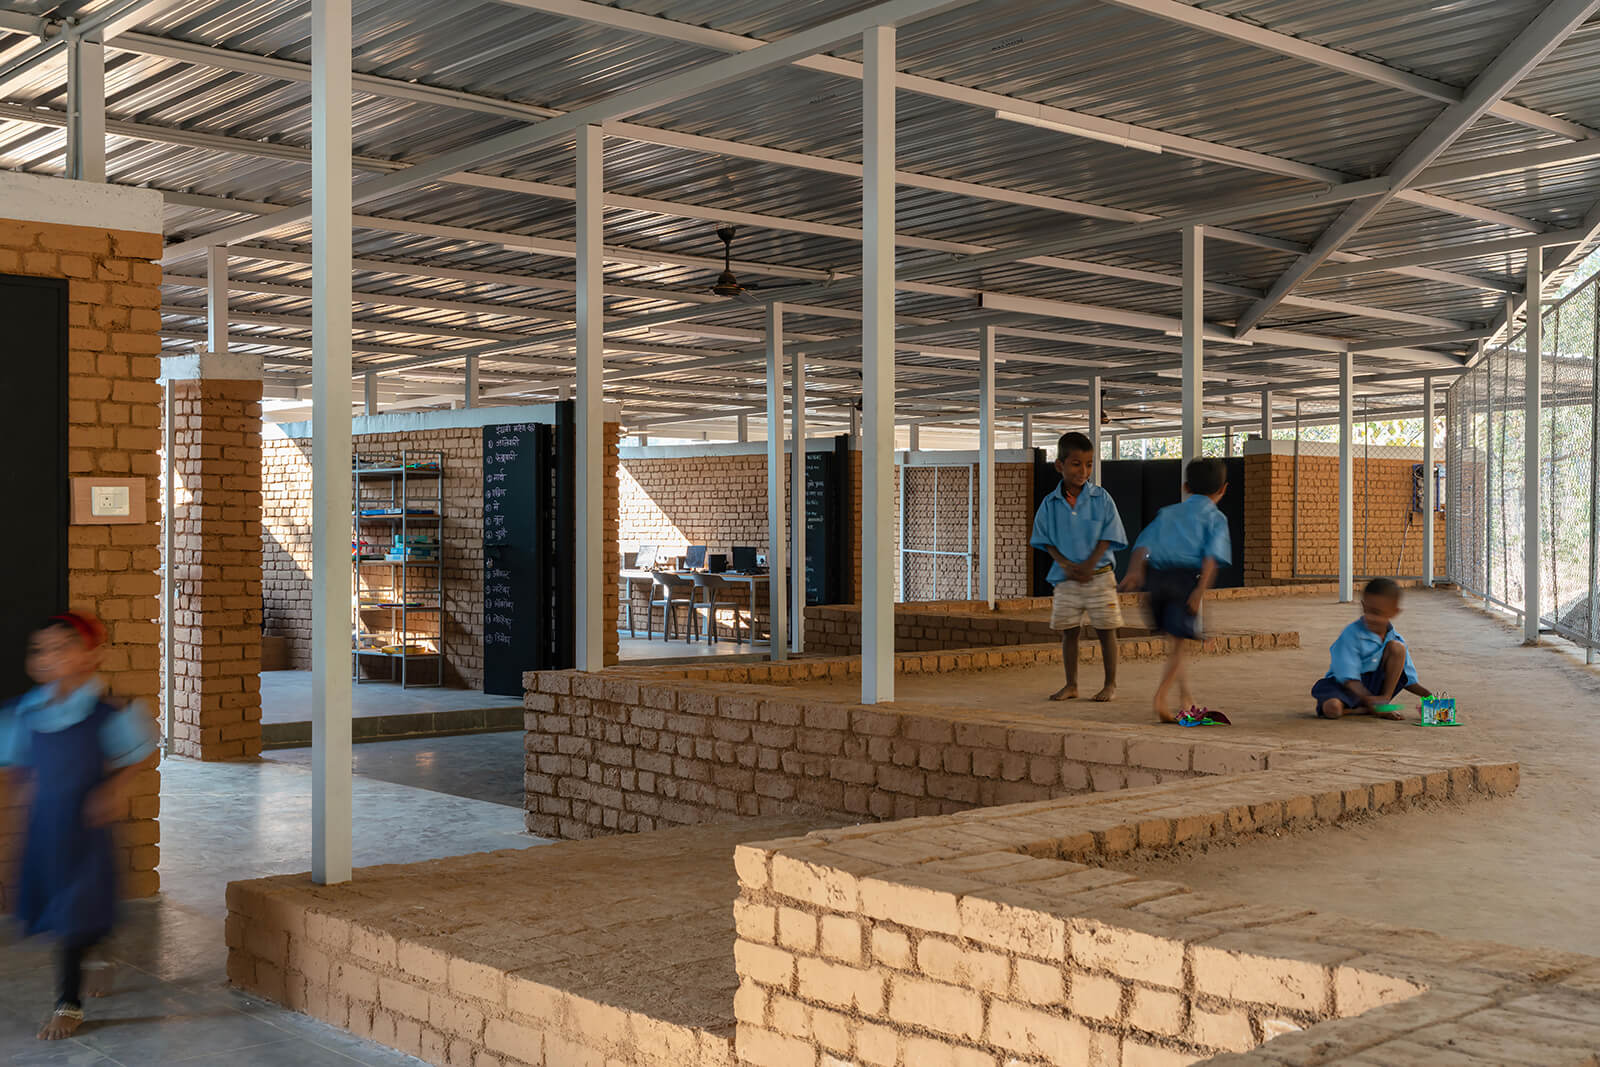
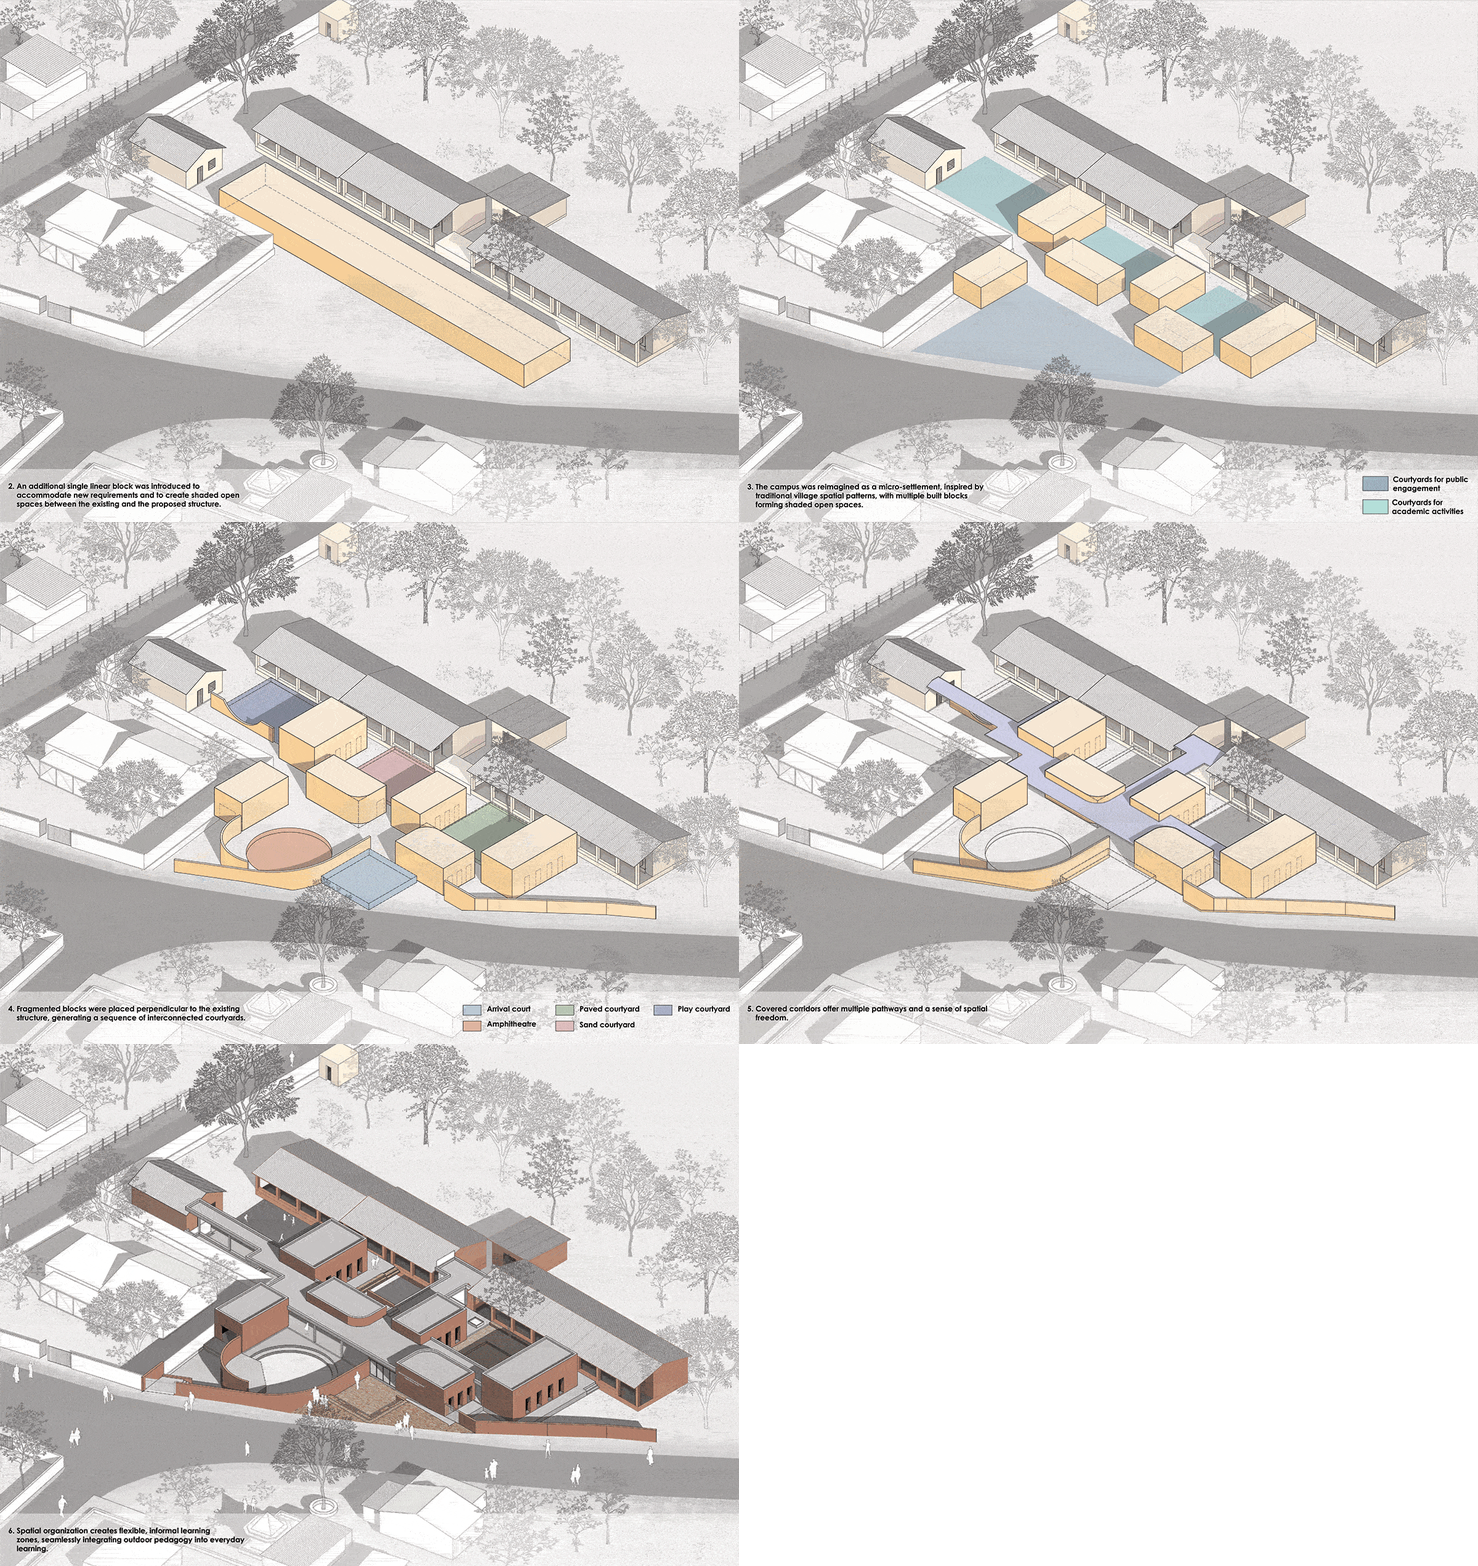
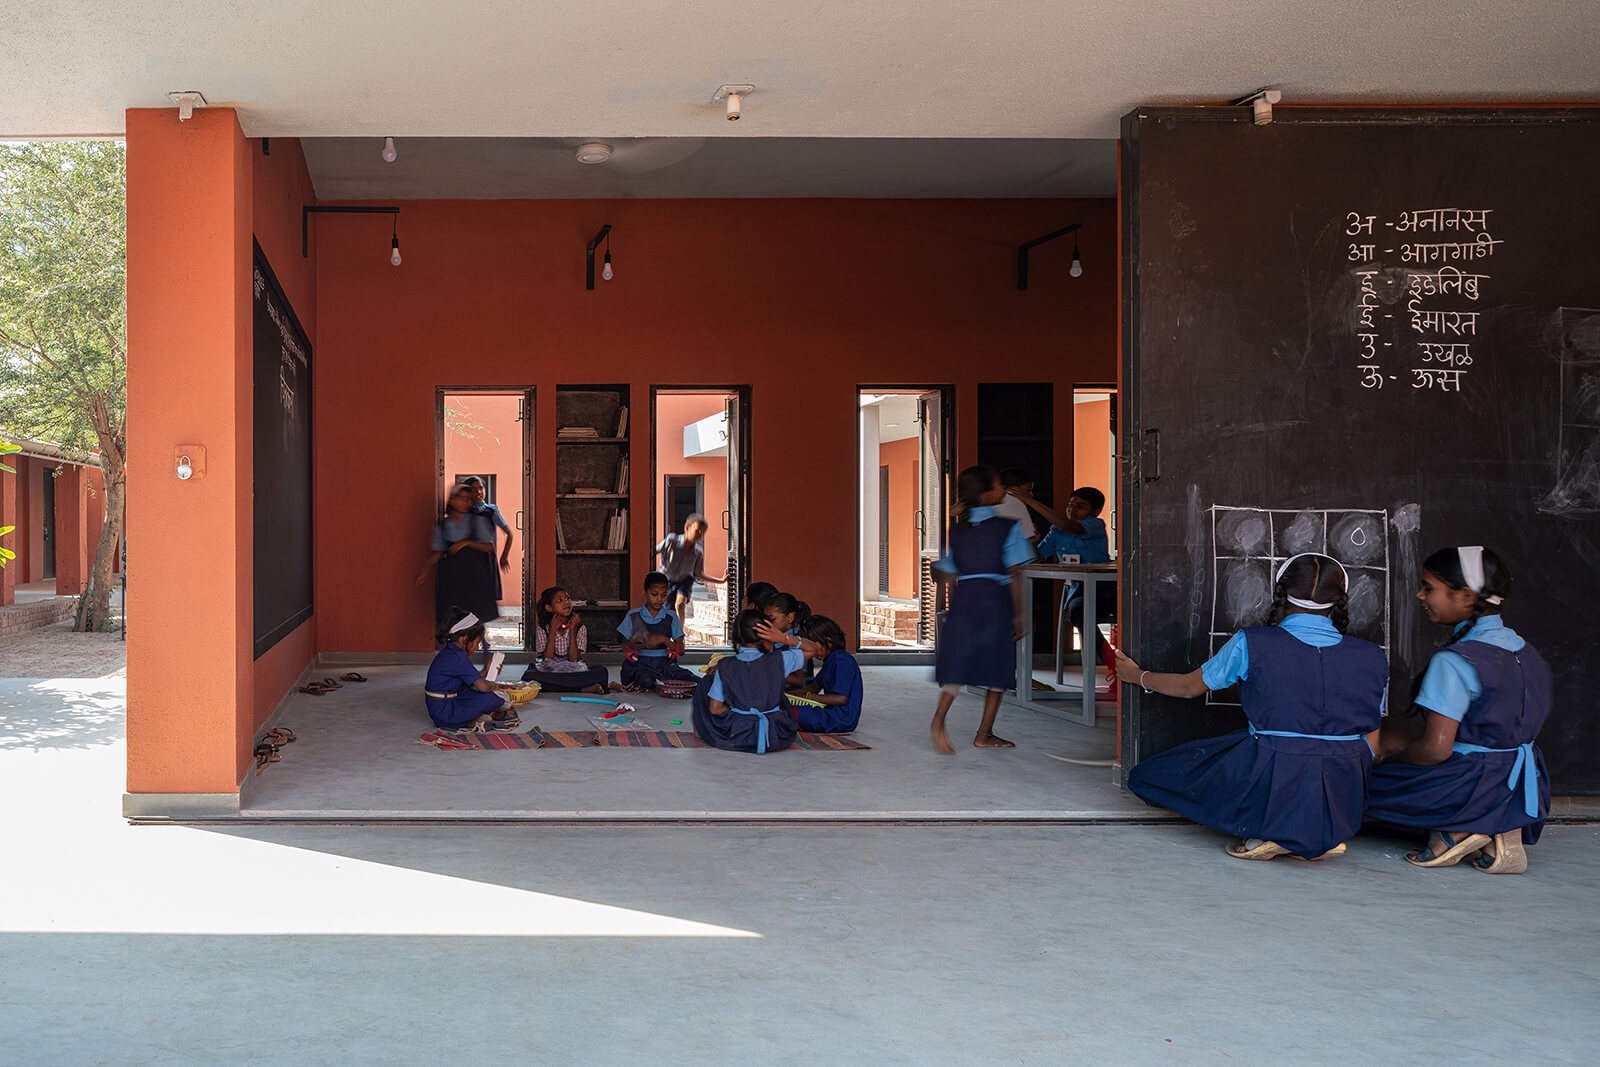
In Belgaon Dhaga School, the situation is different, with more teachers and multiple classes. Here, we used a series of courts, each supporting activities such as studying, reading and playing. This changes the idea of flexibility not by making one space do everything, but by creating a range of spaces that can adapt to how they are used.
For us, the idea is to organise the space in a way that feels free while still giving you a sense of structure. The space should give students the opportunity to explore, evolve and, at the same time, learn to take responsibility for how they use it. In that sense, discipline does not come from restricting freedom; it comes from giving freedom within a structure.
Pranjal: A number of your designs for learning spaces use a simplistic array of materials—bricks, earth, dung, light steel frames and corrugated roofs. Do you think you would be wary about the optics of that precarity being equated to a relegated architectural language for the typology?
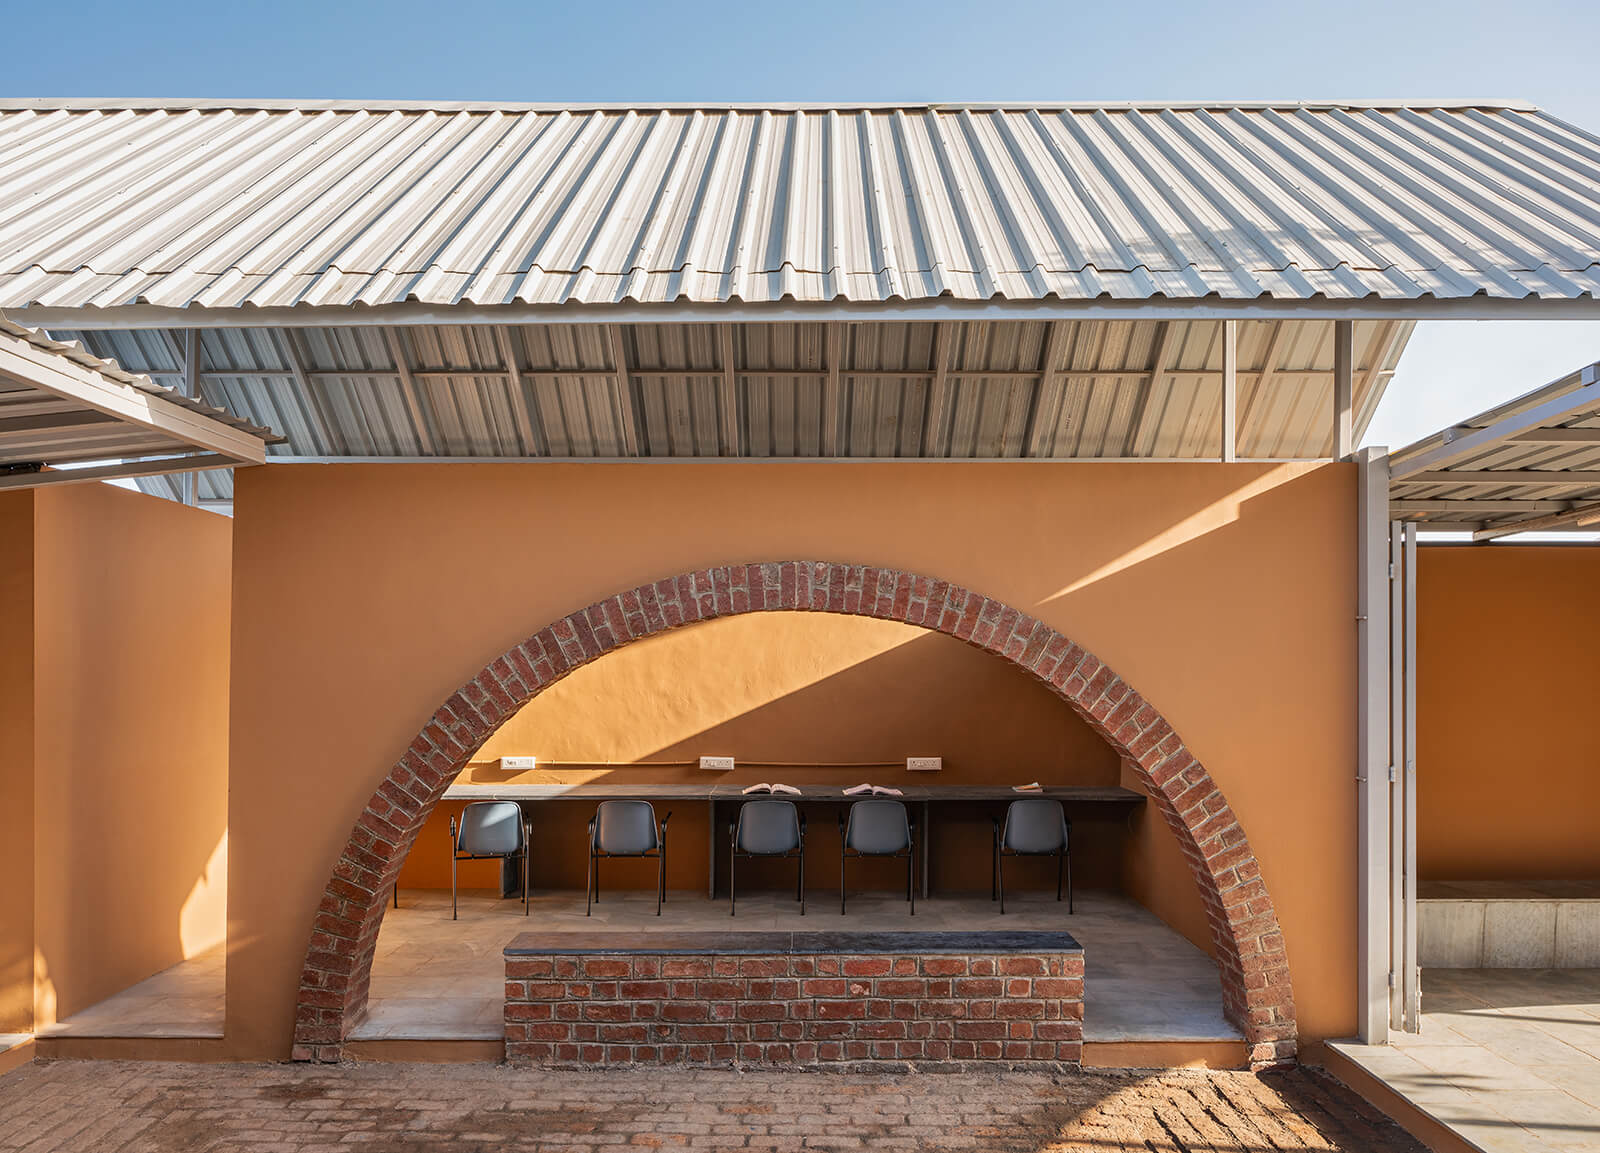
Pooja: I think the first question is: who decides that certain materials and techniques are relegated and that another set is better? For us, the choice of material is never about creating a particular architectural image. It comes from a lot of deliberation around context, availability, budget, local skills and labour, construction techniques, maintenance and future repairs.
All the material we use is locally sourced; the outcome, or expression, depends on how and for whom the space is being crafted. Plastered surfaces with a writable finish give students a larger canvas to learn and express themselves. Exposed brick walls can be used to pin or display educational material, while roofs made of metals like steel are simple to build and easy to maintain in public spaces.
Laurie Baker had said that “humility and beauty need not be mutually exclusive”. We believe the same. A space should create comfort, freedom and a sense of experience for its users, and that experience can elevate the space regardless of the material used. When there is scarcity, you naturally begin by addressing the necessities. Why should that automatically be associated with something inferior? If simple materials can respond to context, budget, construction, maintenance and experience without compromising on any of them, perhaps their simplicity is actually their richness.
If simple materials can respond to the context, budget, construction, maintenance and experience without compromising on any of them, perhaps their simplicity is actually their richness. – Pooja Khairnar, founder, PK_iNCEPTiON
Pranjal: Where do you think is the biggest obstacle to the development of educational infrastructure in India today?
Pooja: The school building as a typology has remained largely the same for a long time. In many cases, spaces are becoming more conservative, exclusive and restrictive in how students are expected to behave. The larger question for us is: how should education and freedom be experienced by students? We need to question whether education is a dictatorial process or a shared one, and then ask how architecture can support that idea instead of repeating the same spatial model.
Another concern is the growing gap between government and private education. Government schools are closing while private schools continue to grow, raising questions of access and equity. If education becomes more commercial, the focus can shift towards facilities and appearance rather than improving education itself. The challenge is to think about how architecture can contribute to a more open, inclusive and meaningful idea of education. The infrastructure itself should support curiosity, encourage students to question things and give them opportunities to learn in different ways. The school should not only house education; it should become a part of the learning process.
We need to question whether education is a dictatorial process or a shared one, and then ask how architecture can support that idea instead of repeating the same spatial model. – Pooja Khairnar, founder, PK_iNCEPTiON
Pranjal: What are some new projects that you are currently working on? Would you say a common ethos that is perhaps now definitive of PK_iNCEPTiON runs through them?
Pooja: Currently, we are working across a wider range of scales and typologies: public spaces, educational projects, religious spaces, rehabilitation centres, hospitality projects and government buildings, where the work is increasingly connected to the public at a larger scale. As the scale of our projects has grown, so has the number and diversity of users.
This has made our research deeper and the design process more layered. When we begin a project, we question the typology and the context. We study older cities, how people behaved, how spaces were used, and how life unfolded and then try to translate those lessons into a newer expression.
The idea of a ‘generic essence’ guides our approach, where every project becomes a challenge to uncover the rooted values embedded in context, users and the unsaid brief. Our process is to question, research and understand these values before giving them a physical form. We look for the project's inherent ‘gene’ and allow that to guide the design. We believe that architecture revolves around life, which always brings us back to Jan Gehl’s idea: “First life, then spaces, then buildings—the other way around never works.”

by Pranjal Maheshwari Oct 19, 2026
The Mumbai-based architects integrate courtyards, mesh screens and north light trusses to create a dining space that doubles up as a community hub at SR University, Warangal.
by Mrinmayee Bhoot Oct 17, 2026
The Rotterdam-based institute centres the Indian Ocean as a network for exploring material histories and transnational links shaping coastal cultures, positing them as future models.
by Pranjal Maheshwari Oct 16, 2026
At the 2026 Stirling Prize ceremony, Mary Duggan with RUFF Architects, MAKER Architecten and Nakshabid Architects were felicitated for proffering quality housing and social equity.
by Mrinmayee Bhoot Oct 12, 2026
The new Centre for Contemporary Arts, fostering public engagement with art in Uzbekistan, is housed in a tram depot refurbished by the French studio, emulating local craftsmanship.

make your fridays matter with a well-read weekend
Enter your details to sign in
Don’t have an account?
Sign upOr you can sign in with
a single account for all
STIR platforms
All your bookmarks will be available across all your devices.
Stay STIRred
Already have an account?
Sign inOr you can sign up with
Verification link sent to check your inbox or spam folder to complete sign up process
Tap on things that interests you.
Select the Conversation Category you would like to watch
Please enter your details and click submit.
Enter the 6-digit code sent at


PK_iNCEPTiON on championing freedom of learning through architecture in rural India
by Pranjal Maheshwari | Published on : Sep 10, 2026


 Sign in with Google
 Sign in with email
What do you think?