Architecture07 mins. read
T-FP remodels a traditional Korean house into the EYST1779 Café as a brick-built hymn
by Jincy IypeNov 18, 2022



by Jincy IypePublished on : Jul 10, 2026
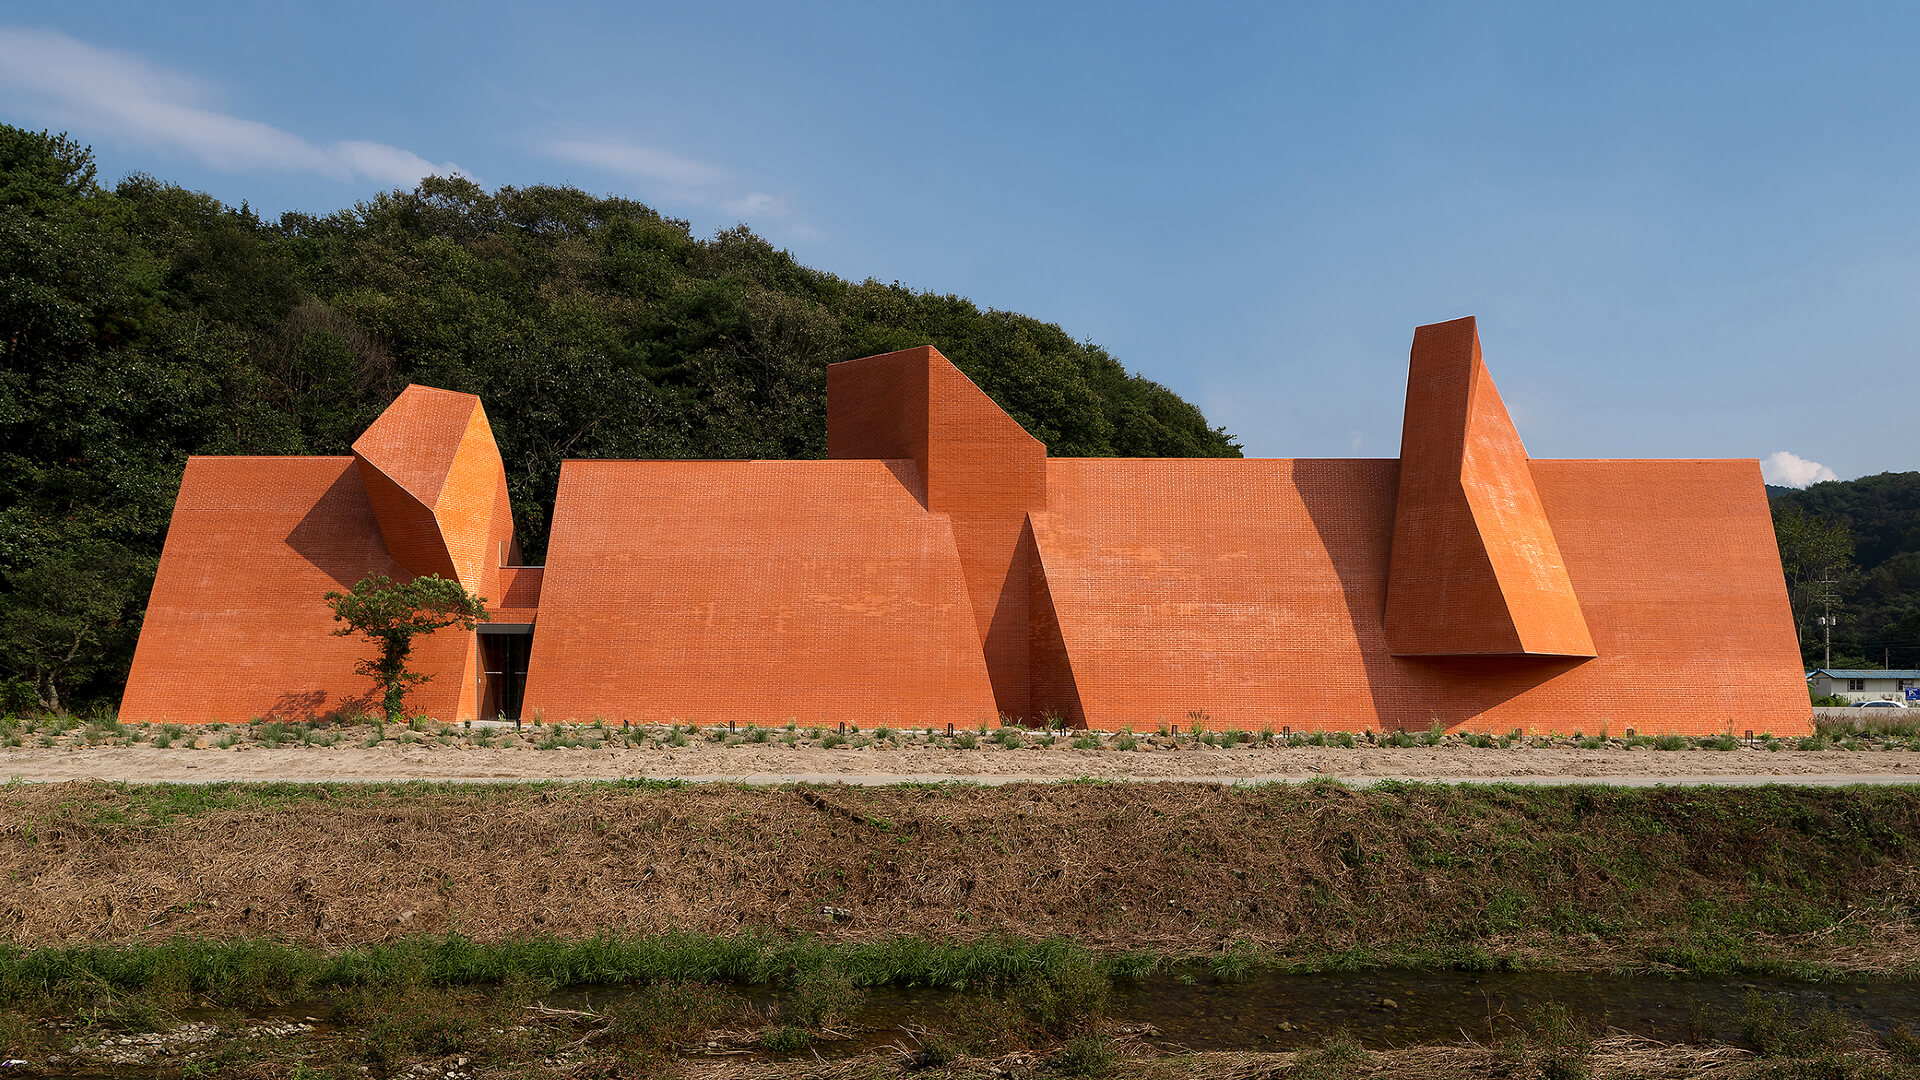
A monastery from a forgotten civilisation. A wall between memory and oblivion. A café that doesn’t seem like one. Set against the serene landscape of Hongcheon-gun in Gangwon Province, South Korea, Monologue, formally titled The Monologue of a Timewalker, is the latest project by artist-architect Gi-Tae Chung of SOSOKKI ANAC. In its apparent mass, its silence and its refusal to offer the immediate transparency that a café typically bears or demands, the building is made distinct. It is as though a surviving fragment of a civilisation: a ruin, fortress and monastery were folded into a single architectural gesture.
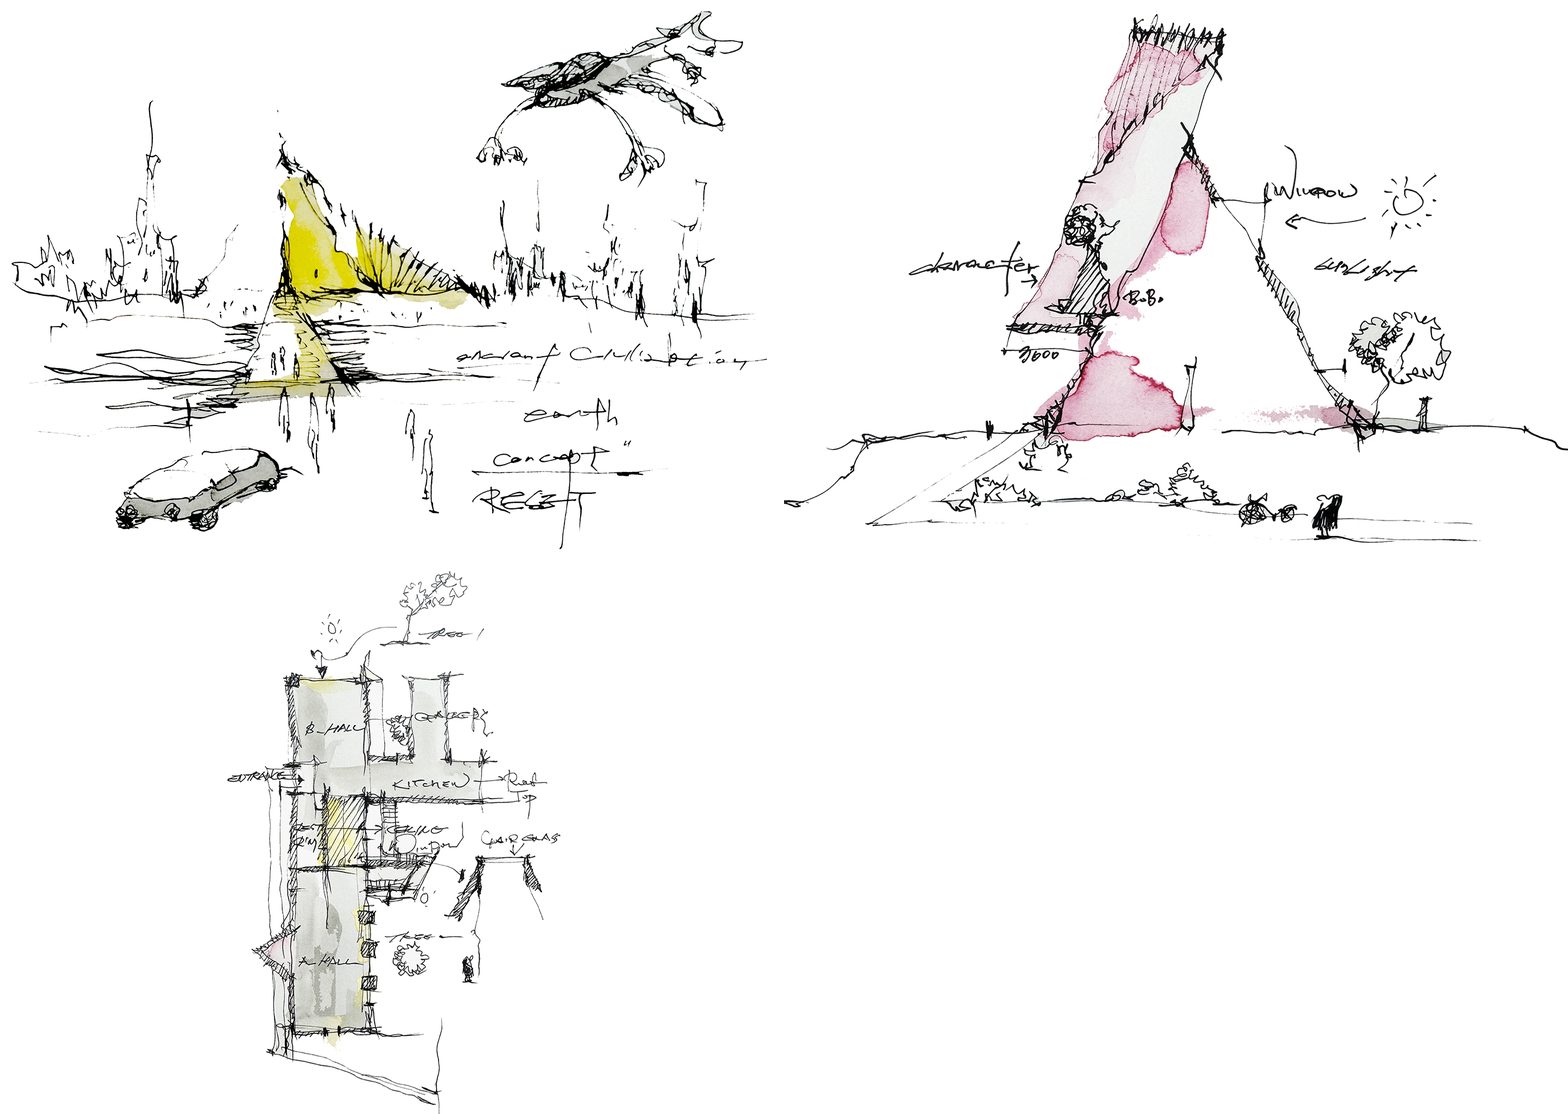
The project begins with a fictional premise. The Earth, Chung imagines, was once reset. Before that rupture, an ancient civilisation existed, and within it, a monastery. Monologue asks: What architectural trace might such a building have left behind? "The project began with the idea that traces of memory, belief and history could survive even after time itself had passed," Chung tells STIR. This speculative premise threads through the café's formal, spatial and material registers, giving the single-storey reinforced-concrete structure a weight that exceeds its modest 455.6 sq m of building area.
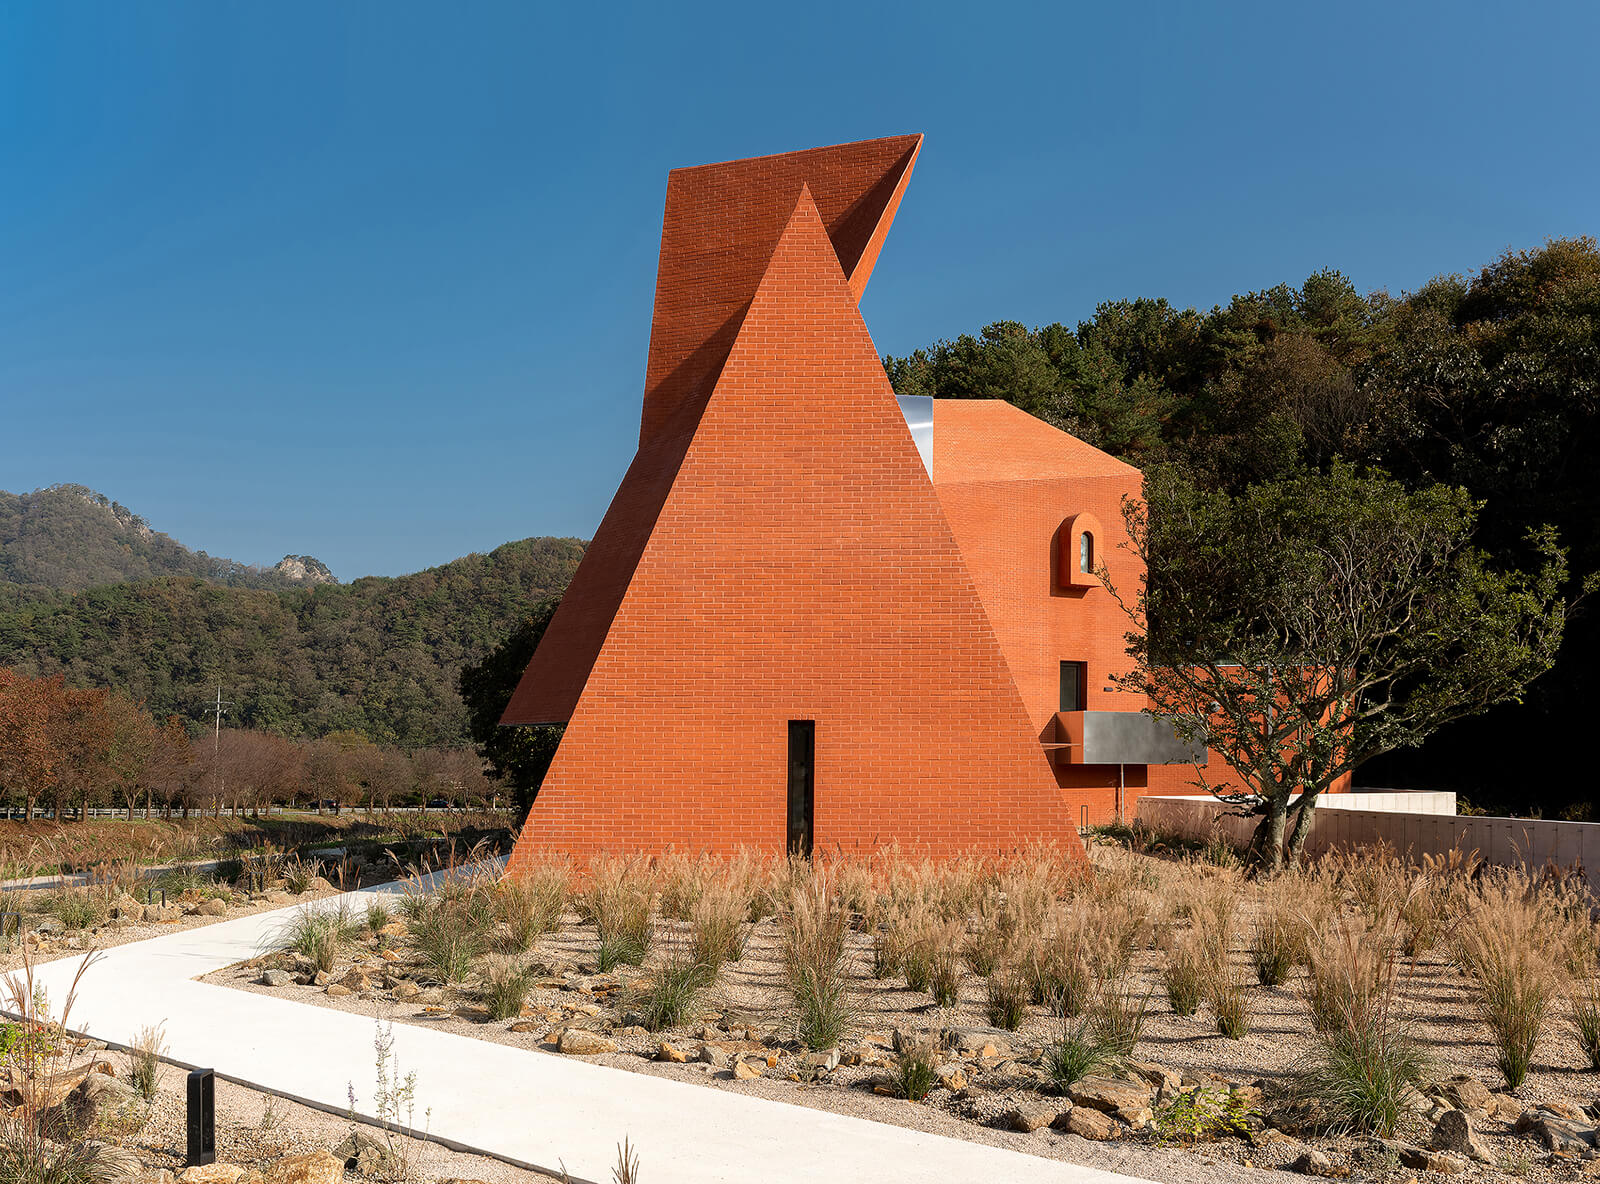
“Rather than relying on decorative or commercial gestures, the project focuses on materiality, mass and the movement of light to construct a calm, introspective experience,” the press release elaborates. While cafés today often privilege openness, transparency and immediate visual consumption as markers of sociability, Monologue adopts an intentionally withdrawn disposition. Openings remain sparse across the hermetic facade, giving the building the mute presence of a bunker or museum repository. “I wanted to question whether a café could become a more emotional and cultural experience rather than simply a commercial environment,” Chung explains.
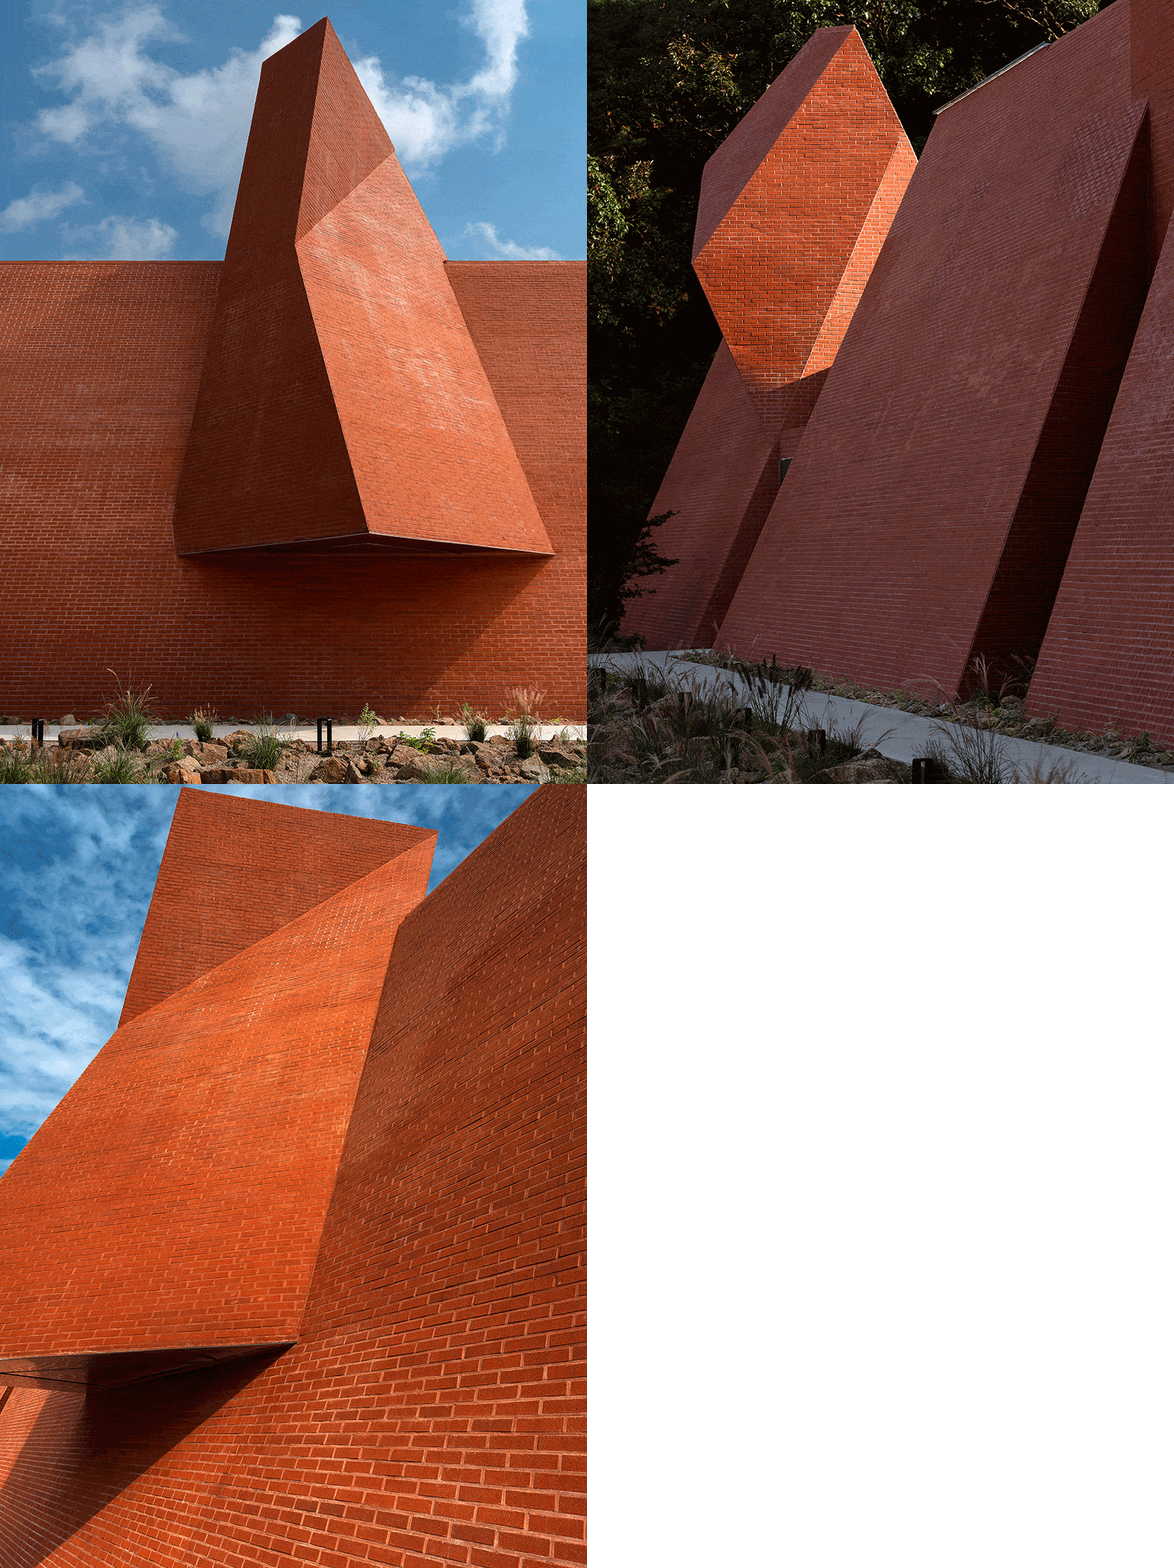
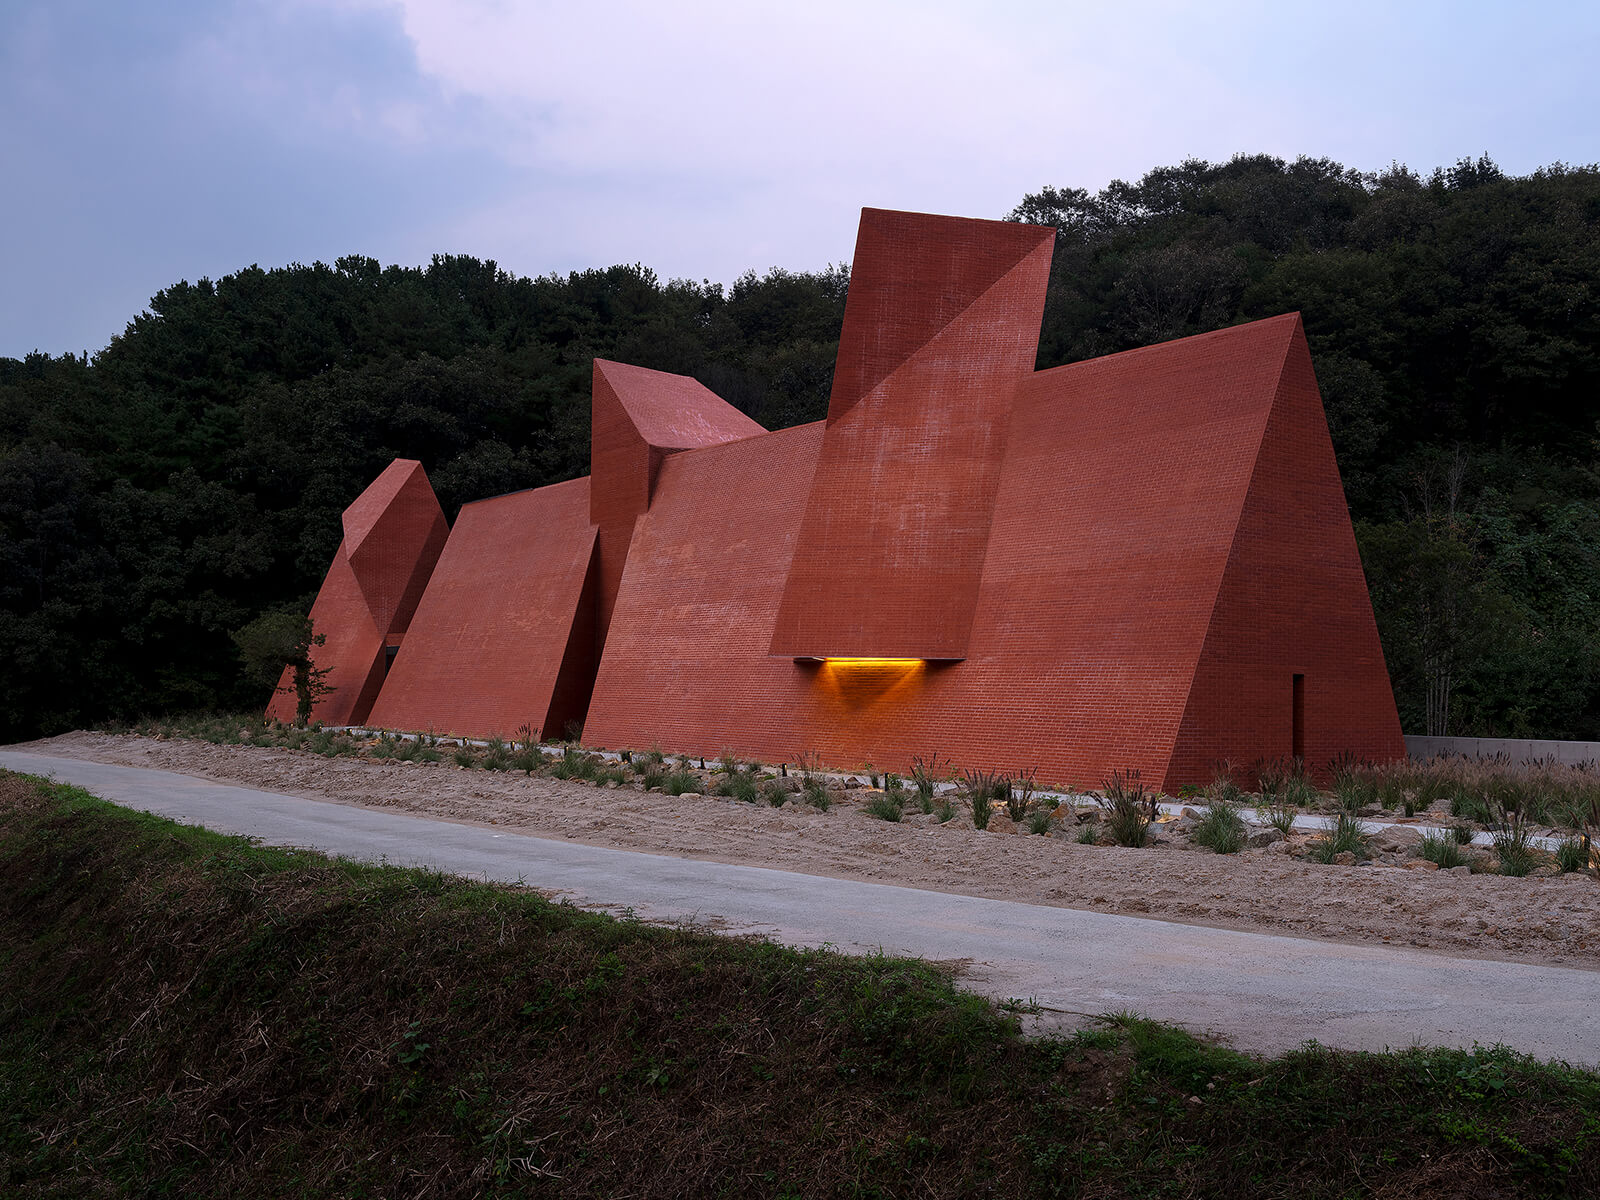
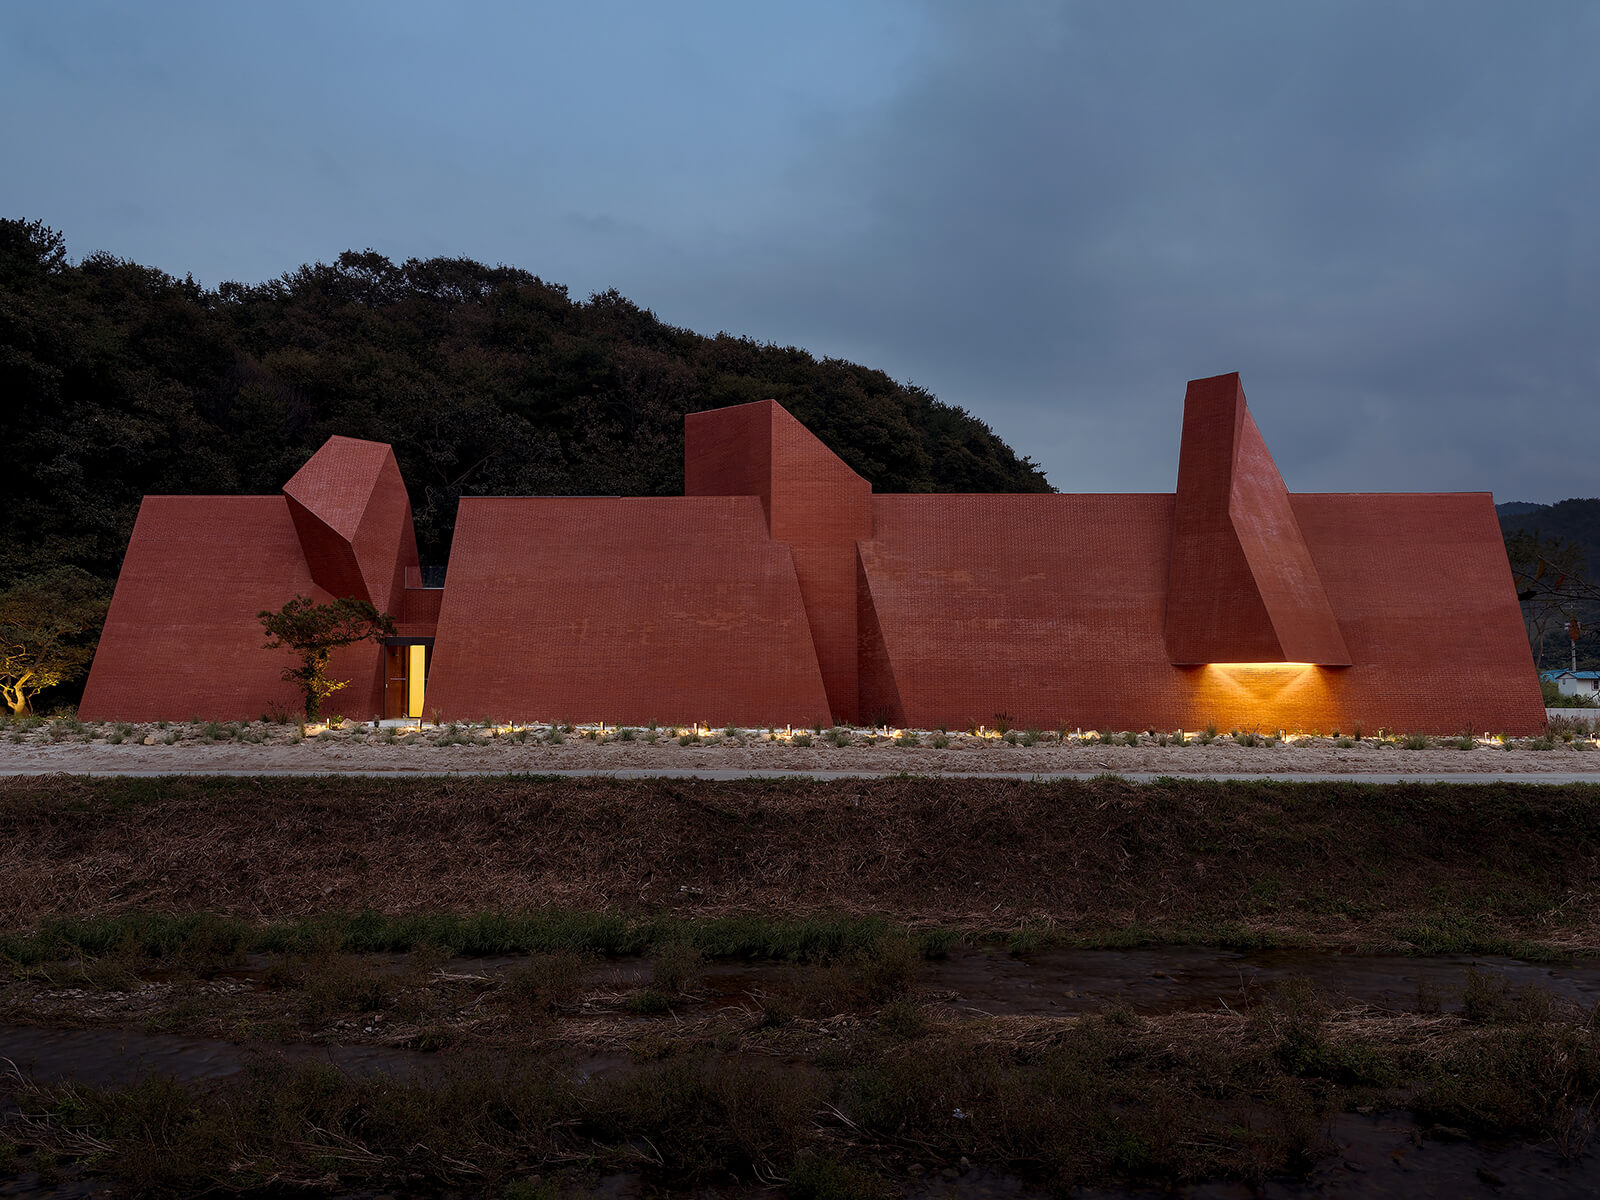
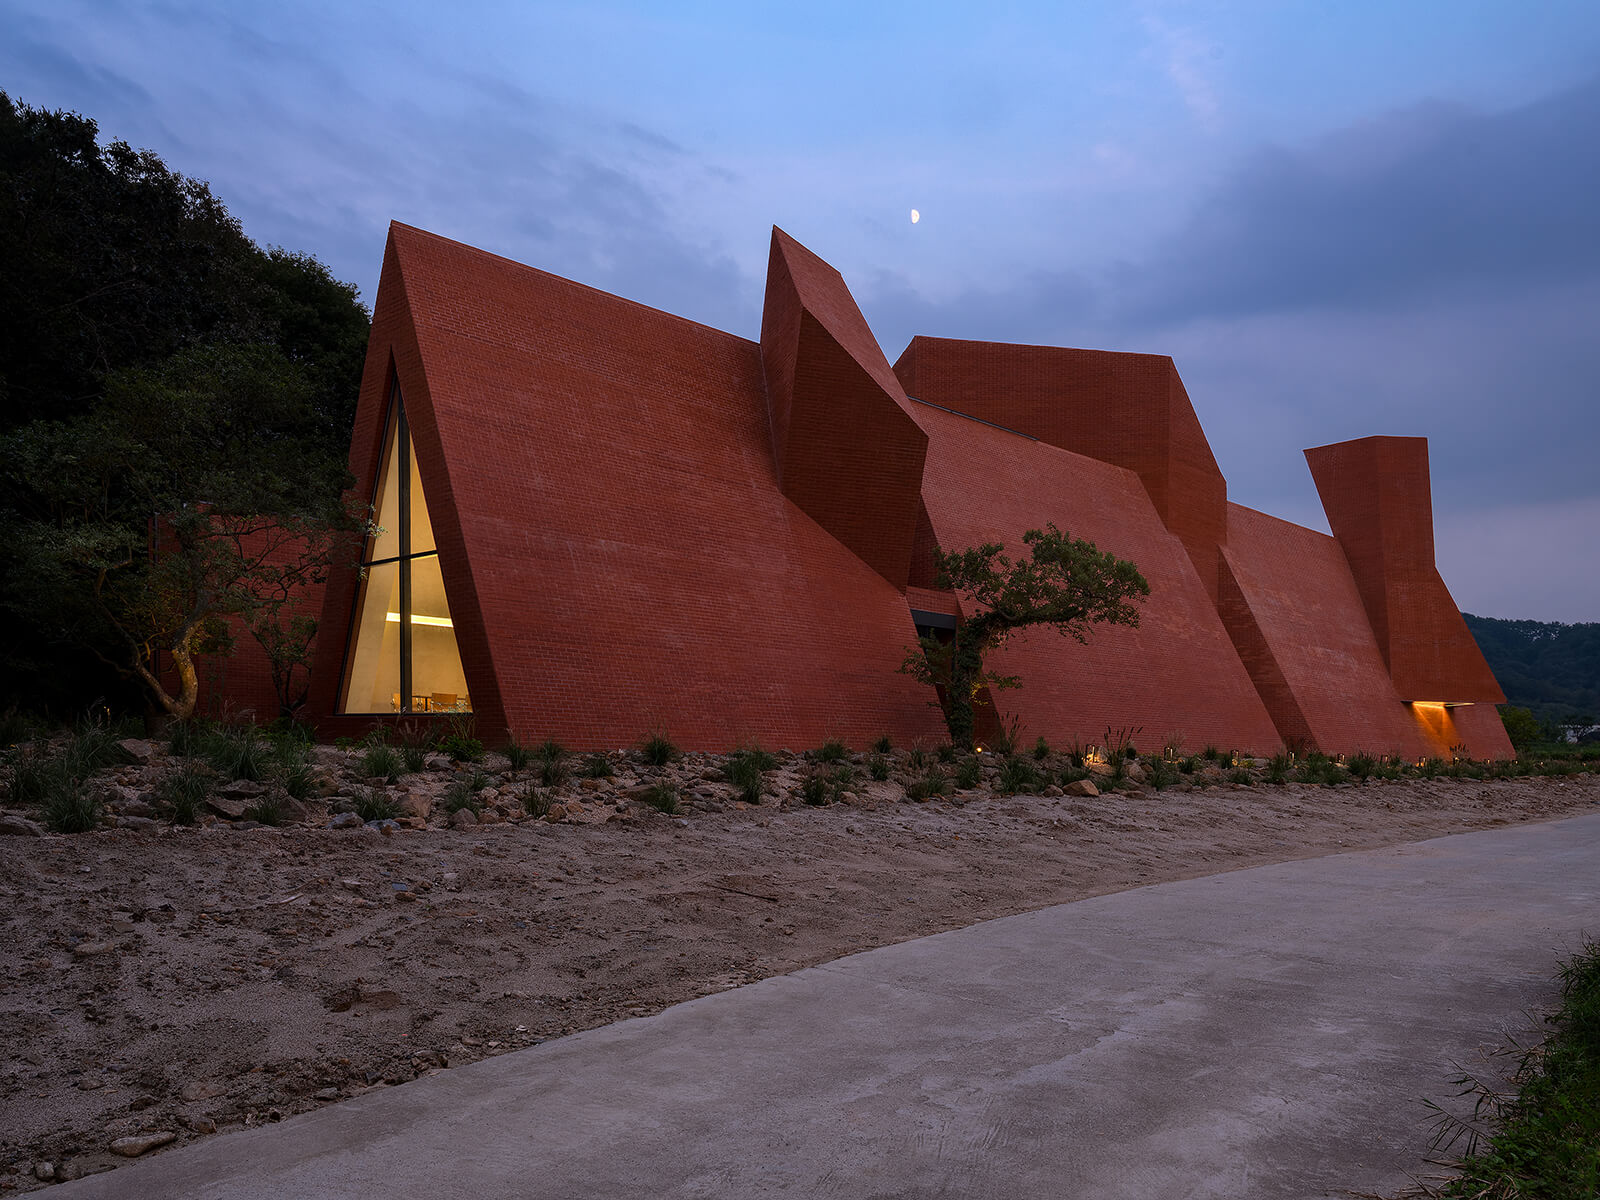
The exterior form is the first and most arresting declaration of this intent. Sitting on a 3,463 sq m site, the hospitality design reads as a landmark, sentient and immense: brick red, monolithic, largely sealed, with sharply defined volumes and folded planes that catch and withhold light. According to the Korean architect, the architectural mass draws from the image of the great Northern Wall in Game of Thrones, reinterpreted symbolically as a threshold between civilisation and collapse, between accumulated time and embodied silence.
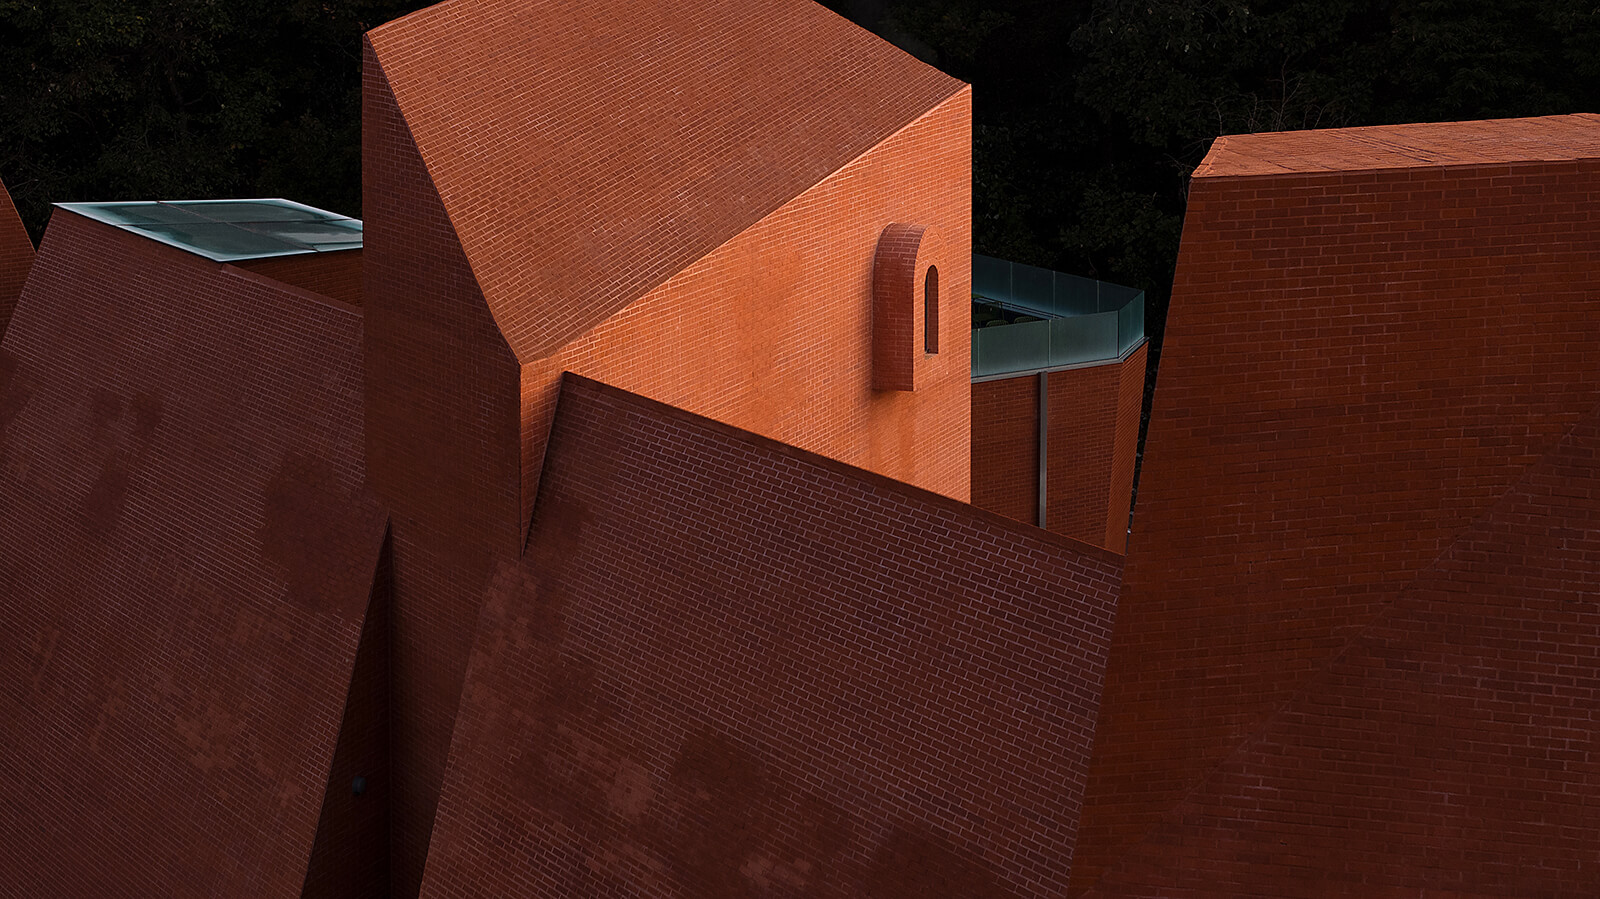
Chung was drawn specifically to the folded planes as a formal device, conceiving them as “an architectural translation of layered memory and geological accumulation”, accrued over centuries of erosion, rather than anything consciously built. As the light shifts across the day, these angular surfaces produce varying depths of shadow, and the café appears to continuously transform, never settling into a single fixed image.
The approach alters the choreography of arrival as well. Visitors do not encounter the café all at once; the building reveals itself incrementally through compressed thresholds, framed apertures and shifting pockets of shadow. This continues indoors, where the angular language of the exterior unfolds into a series of cavernous yet calibrated interiors. The spatial atmosphere is constructed through surfaces, texture and the orchestration of light. It proposes architecture as a ‘cultural and contemplative act’, as opposed to a product, according to the project’s description.
It is a quality Chung describes with particular care. "Rather than existing as a fixed image, the architecture behaves as a living, evolving presence," he notes in the project's design overview. The Monologue of a Timewalker is designed to yield a different expression from each direction, and so, the decision to close the exterior, to offer very few apertures, is deliberate. "I also did not believe that a café necessarily had to feel bright, transparent or instantly welcoming," Chung shares. "Sometimes a certain degree of silence, tension and unfamiliarity can open human perception more deeply and create a stronger emotional connection to space."
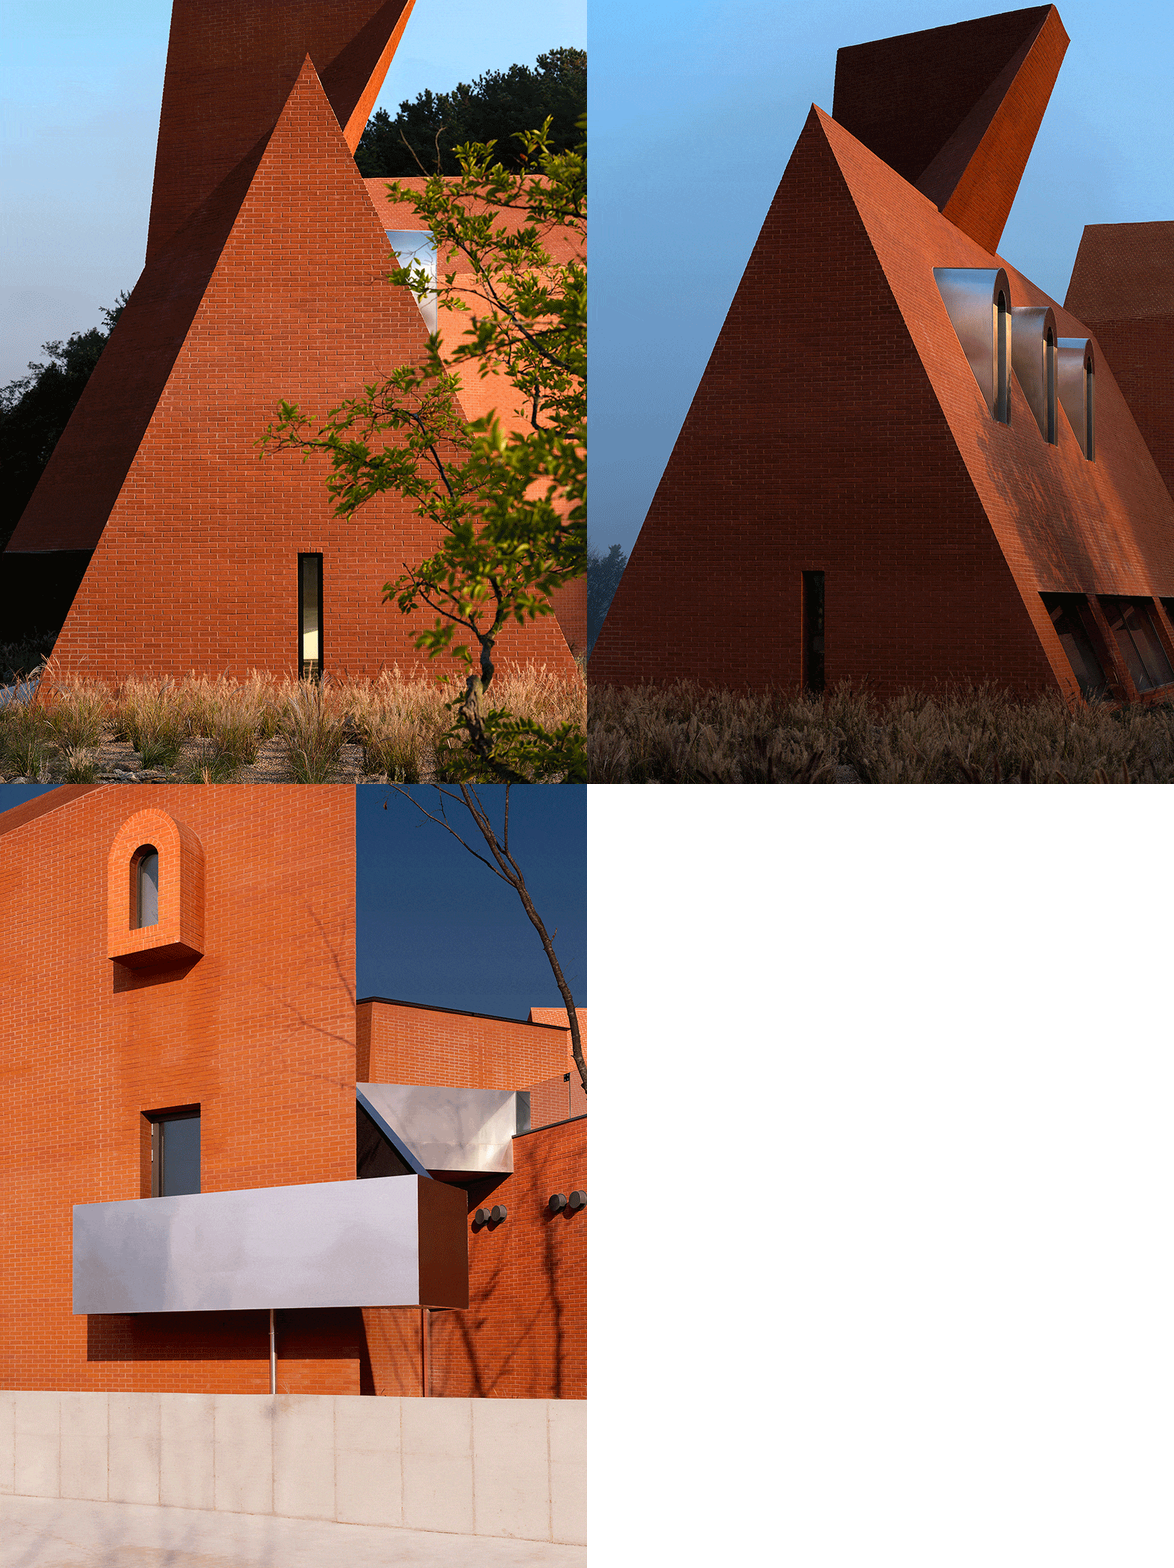
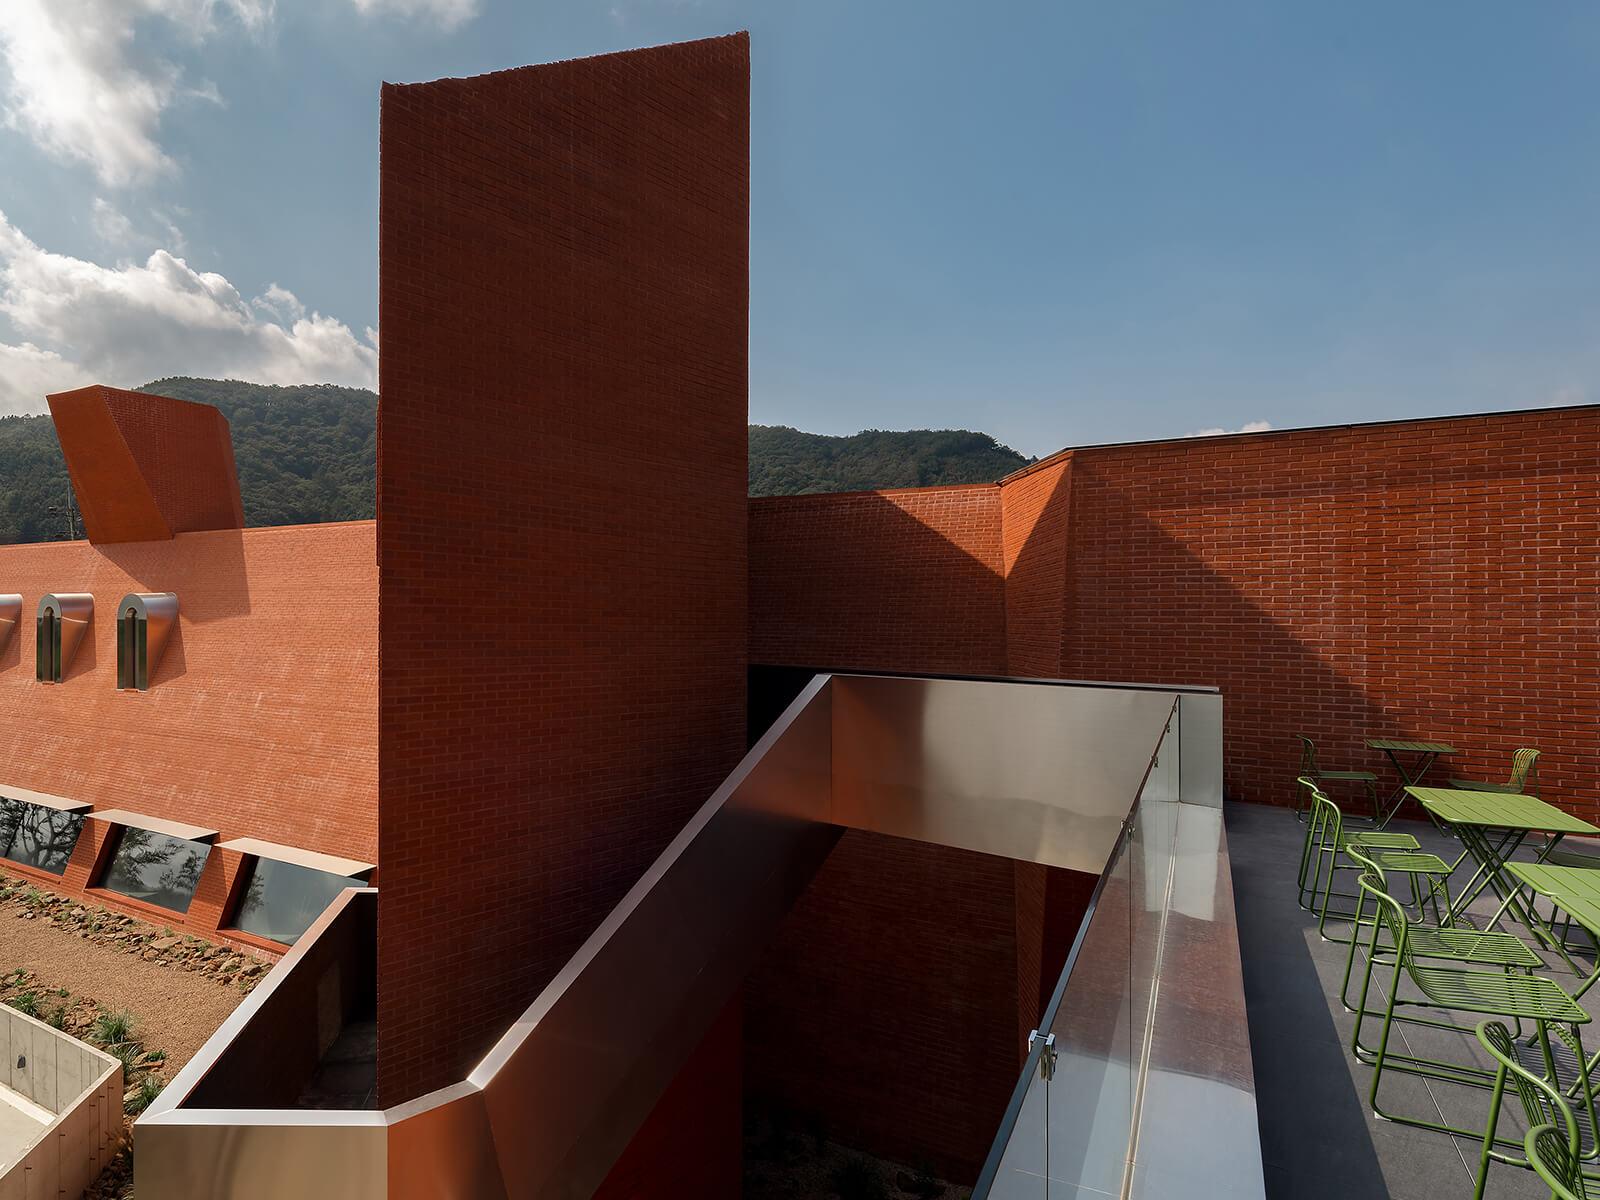
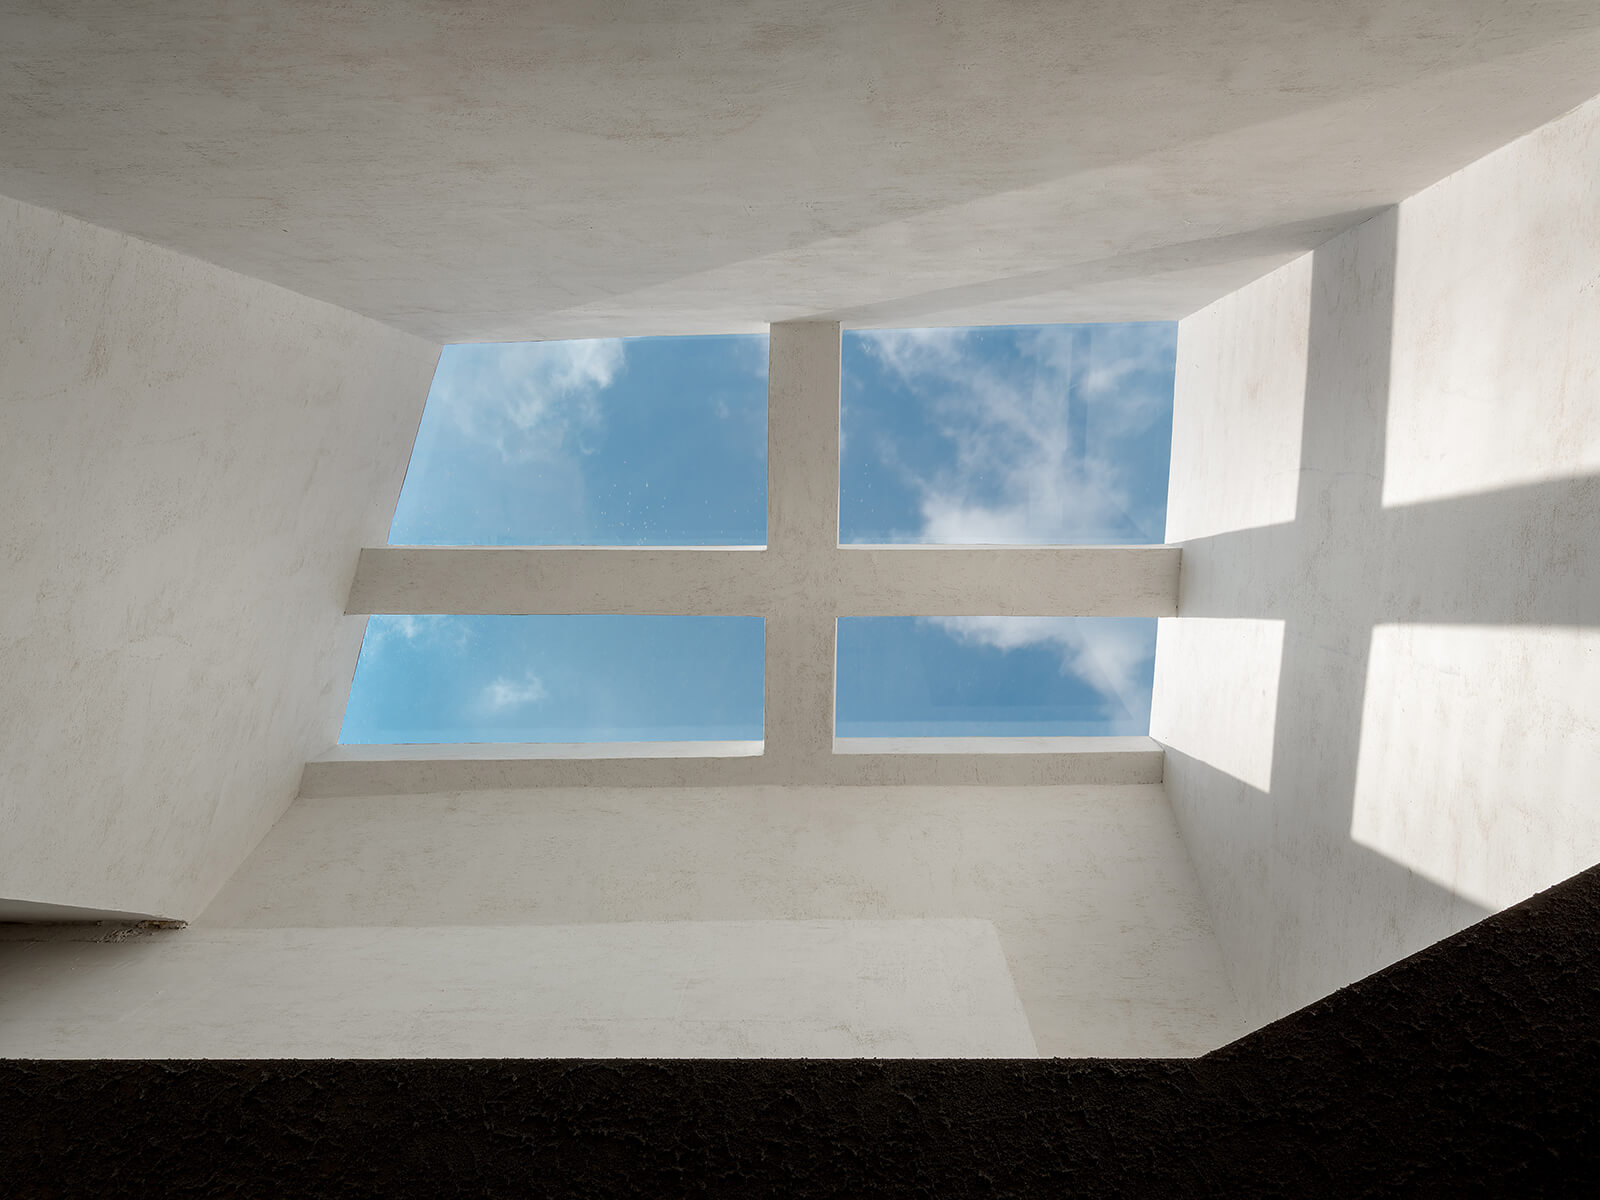
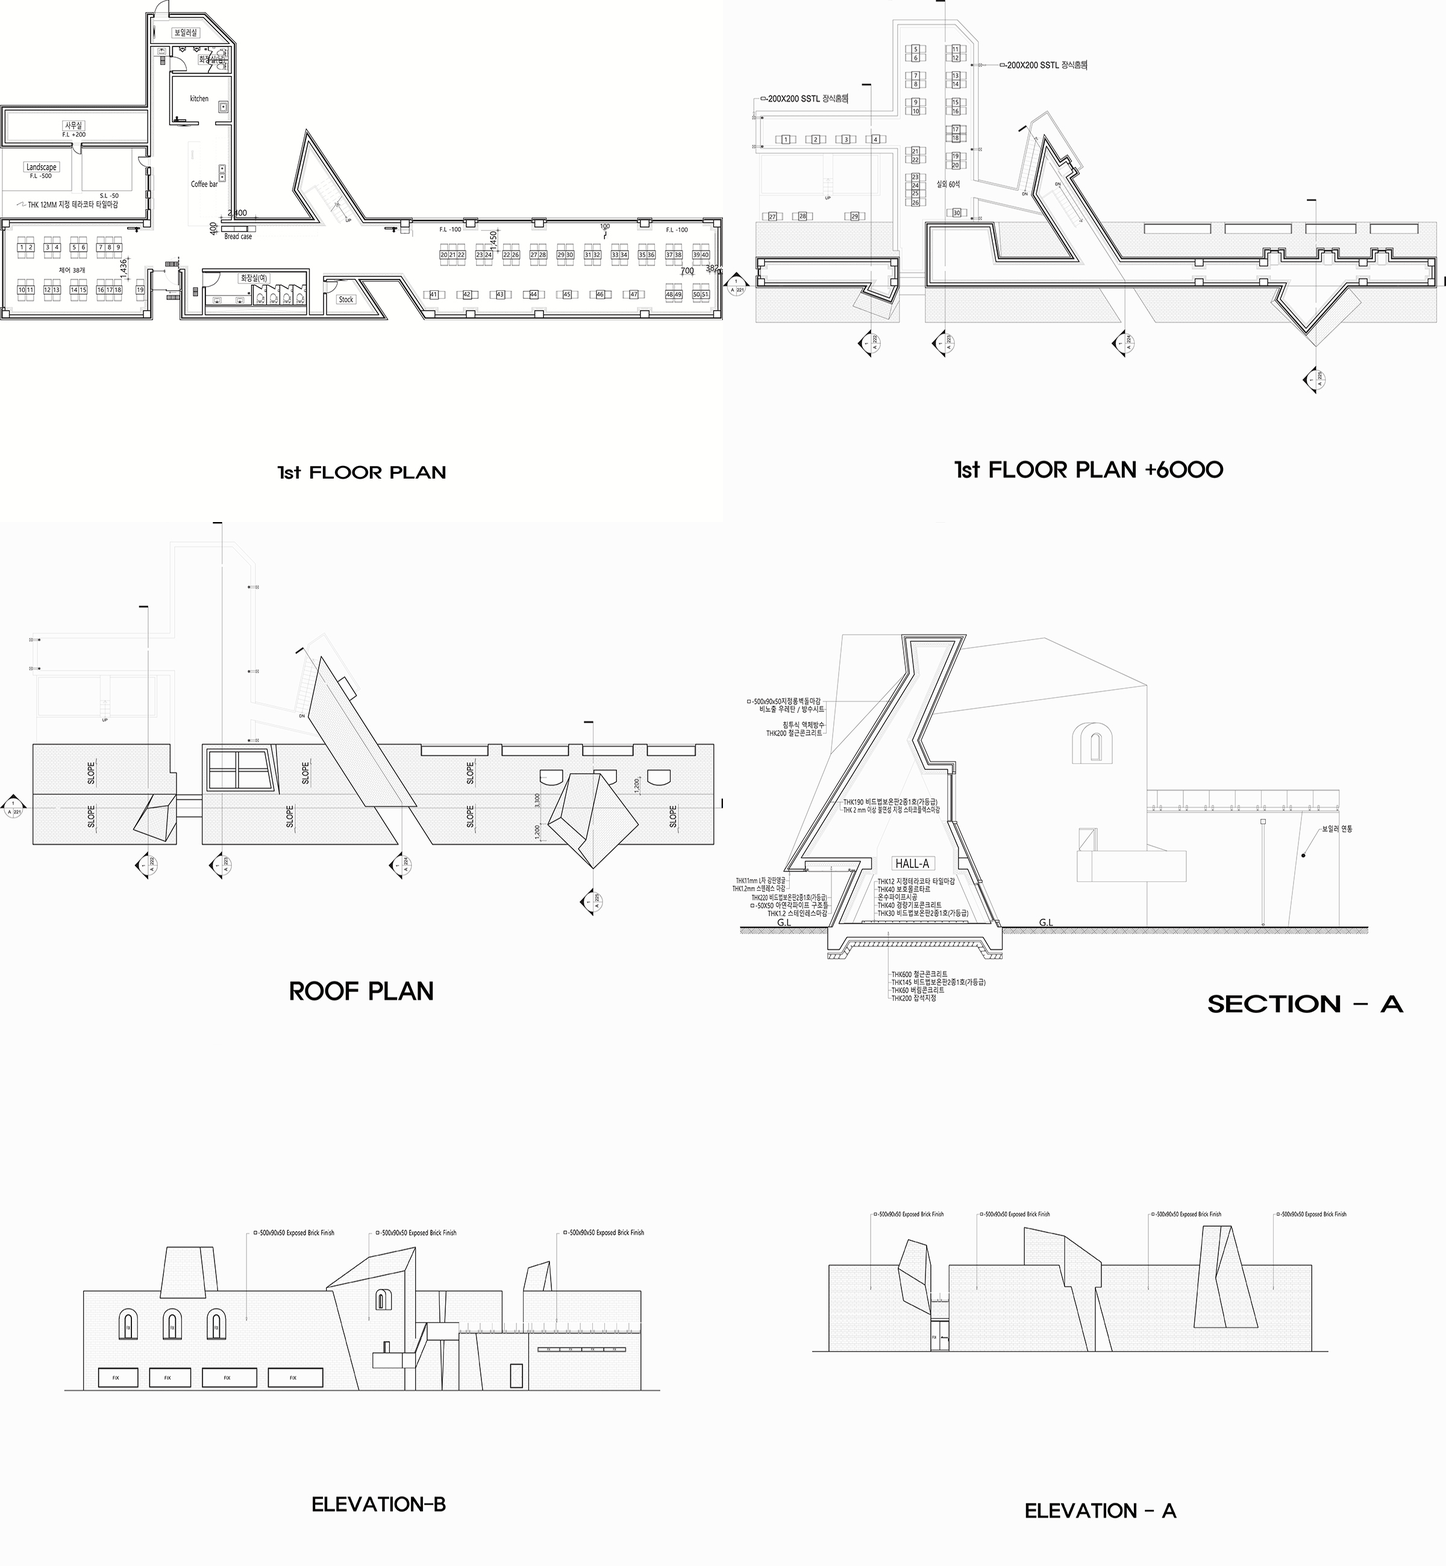
That this restraint does not produce a dark or oppressive interior is one of the project's more subtly remarkable achievements. Though the façade withholds, the interior absorbs light through considered apertures and three protruding volumes that function as orchestrated light-wells, drawing natural light deep into the elongated structure and allowing the atmosphere to shift hour by hour. These ‘windows’ or controlled visual cuts are also framing devices, capturing fragments of sky and landscape, borrowing from the spatial concept of ‘borrowed scenery’, as Chung points out. An automated ventilation system handles environmental comfort without compromising the building's monumental character.
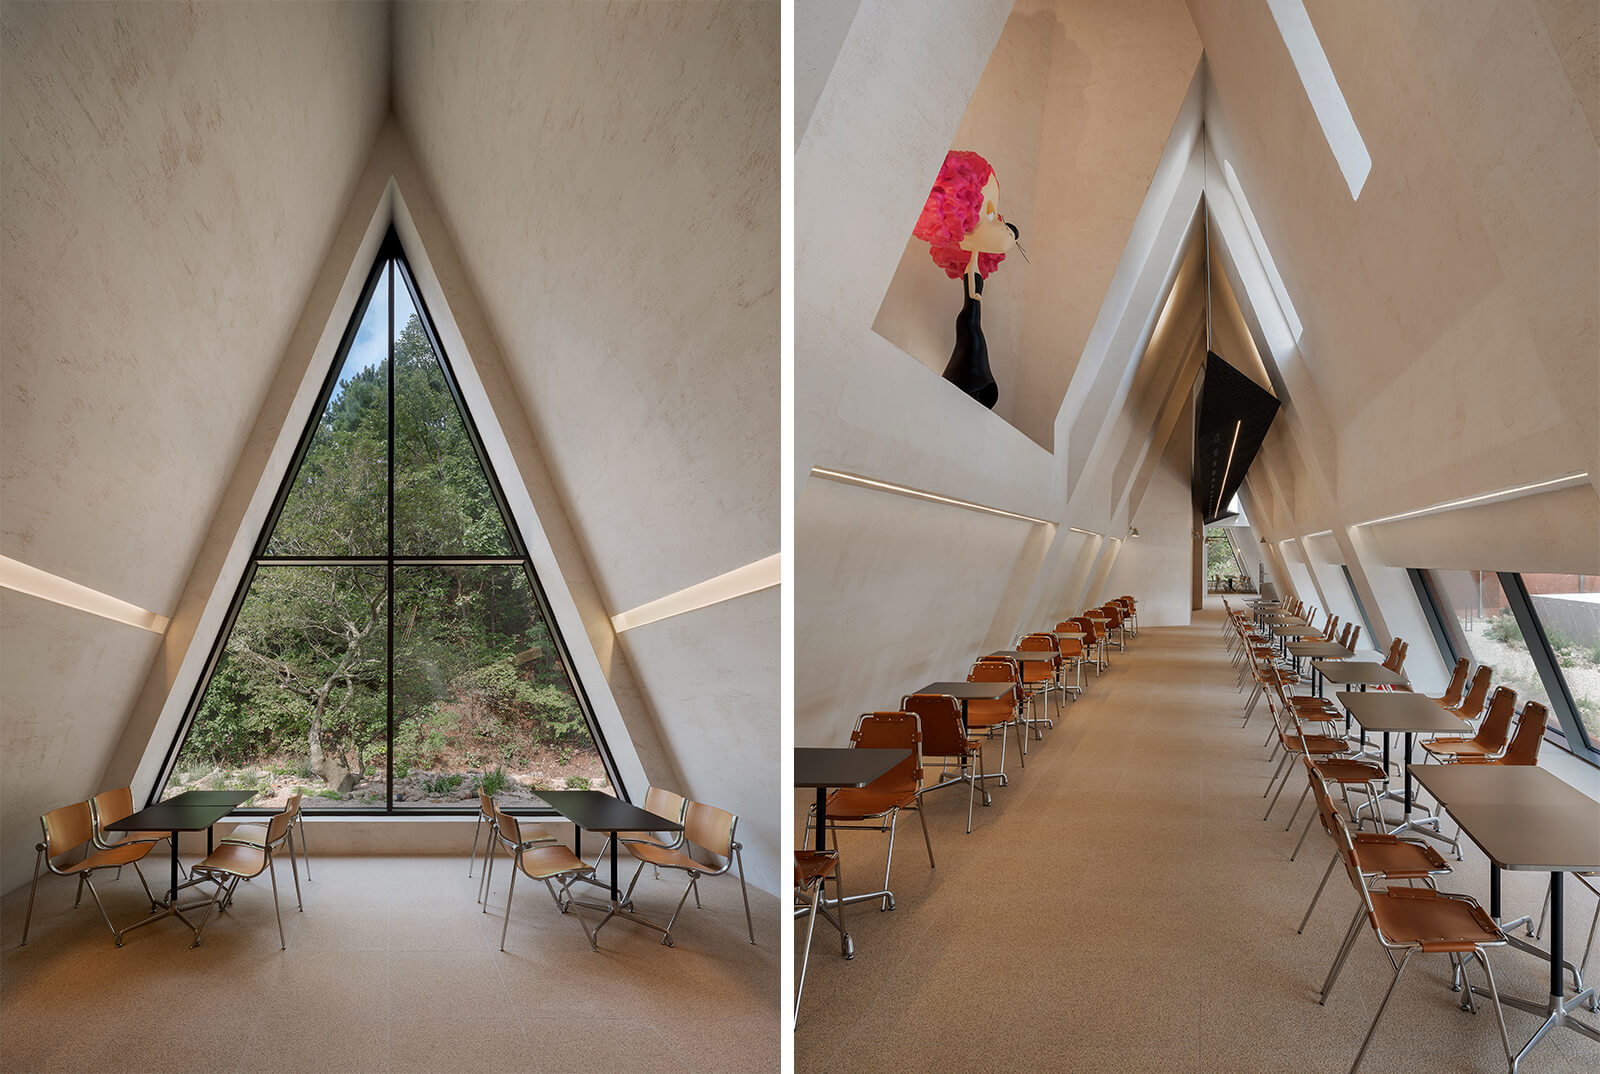
Material precision was non-negotiable to the project, and the palette is precisely calibrated to produce a friction between the archaic and the contemporary. The exterior finishes are red brick and hairline-finished stainless steel, a pairing that concentrates the building's essential tension in tactile, visible form. The brick was chosen for its primitive and timeless quality: it carries warmth while suggesting the texture of ancient ruins, a register of historical permanence. The stainless steel introduces a harder, colder tone, "creating tension between the archaic and the modern", as Chung puts it, its mirror-like surface catching the same shifting light that the brick blocks.
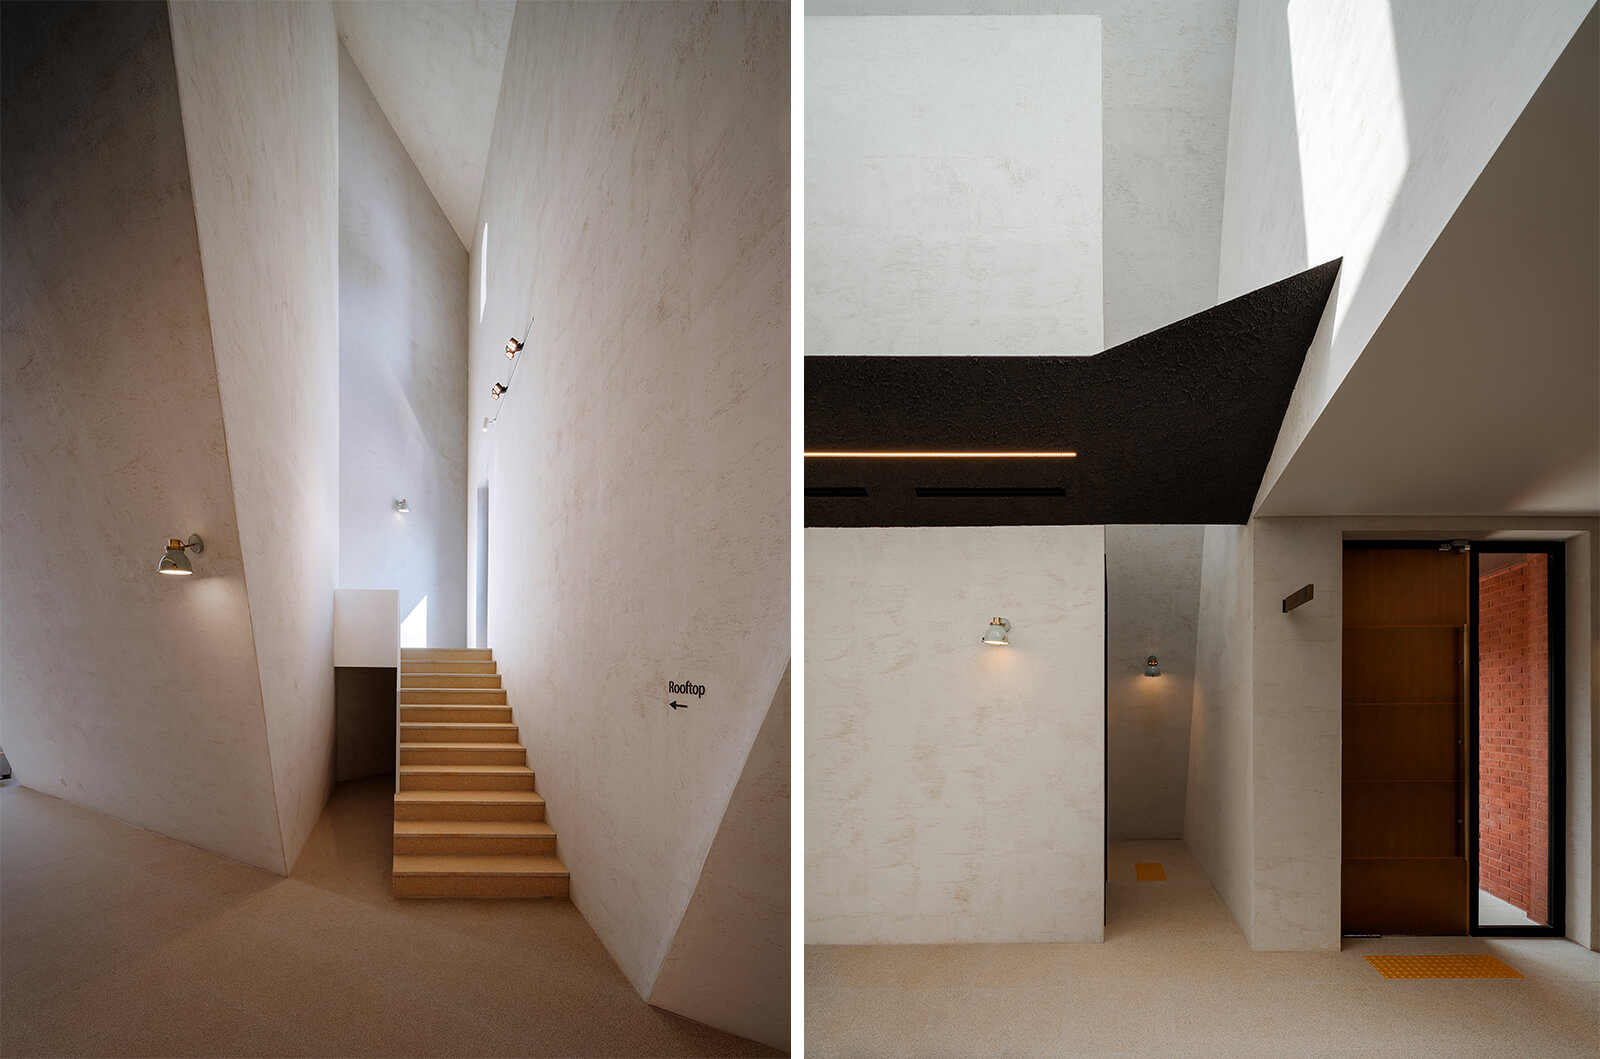
Internally, the material language continues through tierra plaster, crunch stucco and sabi stone tile, finishes that emphasise raw texture over decorative surface treatment, and that together brighten and warm up the insides. "Rather than relying on decorative gestures, the project uses mass, texture, proportion and light itself to create atmosphere…Ultimately, while the building may appear silent and closed from the outside, the interior actively embraces light, air and landscape to create a more expansive and immersive spatial experience," Chung notes.
Beyond its formal and material ambitions, the austere café design is conceived as a unified cultural artefact. Architecture, interior design, brand identity, sculpture and painting are integrated into a single authorial narrative. The café is more of a designed setting in which coffee happens to be served. "I approached the project more like a monastic or contemplative space than a typical café," he reflects. "The emotional atmosphere of inhabiting the space was more important than the act of drinking coffee itself. I wanted visitors to feel temporarily detached from the speed of everyday life and immersed in a quieter, more introspective experience."
The proposition that a commercial space might offer genuine contemplative shelter is the question Monologue insists on holding open. In its material austerity, its disciplined, sentient demeanour and the slow way it yields its interior to those who enter, the building argues that architecture, at its most considered, is a cultural act.
Name: Monologue/ The Monologue of a Timewalker
Location: 7, Odochigil, Seomyeon, Hongcheon-gun, Gangwon Special Self-Governing Province, Republic of Korea
Typology: Café
Architect: SOSOKKI ANAC
Design Team: Gi-Tae Chung (lead architect)
Collaborators: WA20 Architects, Lee Byung‐Guk Civil Engineering Office Deoksu ENG (Design Development & Construction Documents); Starsis Construction (General Contractor); Nature Space (Landscape Construction)
Area: 3,463 sq m (site area); 455.6 sq m (building area); 434.7 sq m (gross floor area)
Year of Completion: 2025

by Mrinmayee Bhoot Oct 17, 2026
The Rotterdam-based institute centres the Indian Ocean as a network for exploring material histories and transnational links shaping coastal cultures, positing them as future models.
by Pranjal Maheshwari Oct 16, 2026
At the 2026 Stirling Prize ceremony, Mary Duggan with RUFF Architects, MAKER Architecten and Nakshabid Architects were felicitated for proffering quality housing and social equity.
by Mrinmayee Bhoot Oct 12, 2026
The new Centre for Contemporary Arts, fostering public engagement with art in Uzbekistan, is housed in a tram depot refurbished by the French studio, emulating local craftsmanship.
by Mirra Lynn Oct 10, 2026
The Shanghai-based architecture practice’s intervention in Suzhou transforms three abandoned houses into a bookstore, café, library and homestay.

make your fridays matter with a well-read weekend
Enter your details to sign in
Don’t have an account?
Sign upOr you can sign in with
a single account for all
STIR platforms
All your bookmarks will be available across all your devices.
Stay STIRred
Already have an account?
Sign inOr you can sign up with
Verification link sent to check your inbox or spam folder to complete sign up process
Tap on things that interests you.
Select the Conversation Category you would like to watch
Please enter your details and click submit.
Enter the 6-digit code sent at


A monastic relic at the edge of time: Monologue café by SOSOKKI ANAC
by Jincy Iype | Published on : Jul 10, 2026


 Sign in with Google
 Sign in with email
What do you think?