Architecture05 mins. read
Habitat 0 offers a circular dialogue between architecture and landscape
by Anushka SharmaJul 30, 2025



by Bansari PaghdarPublished on : Jun 17, 2026
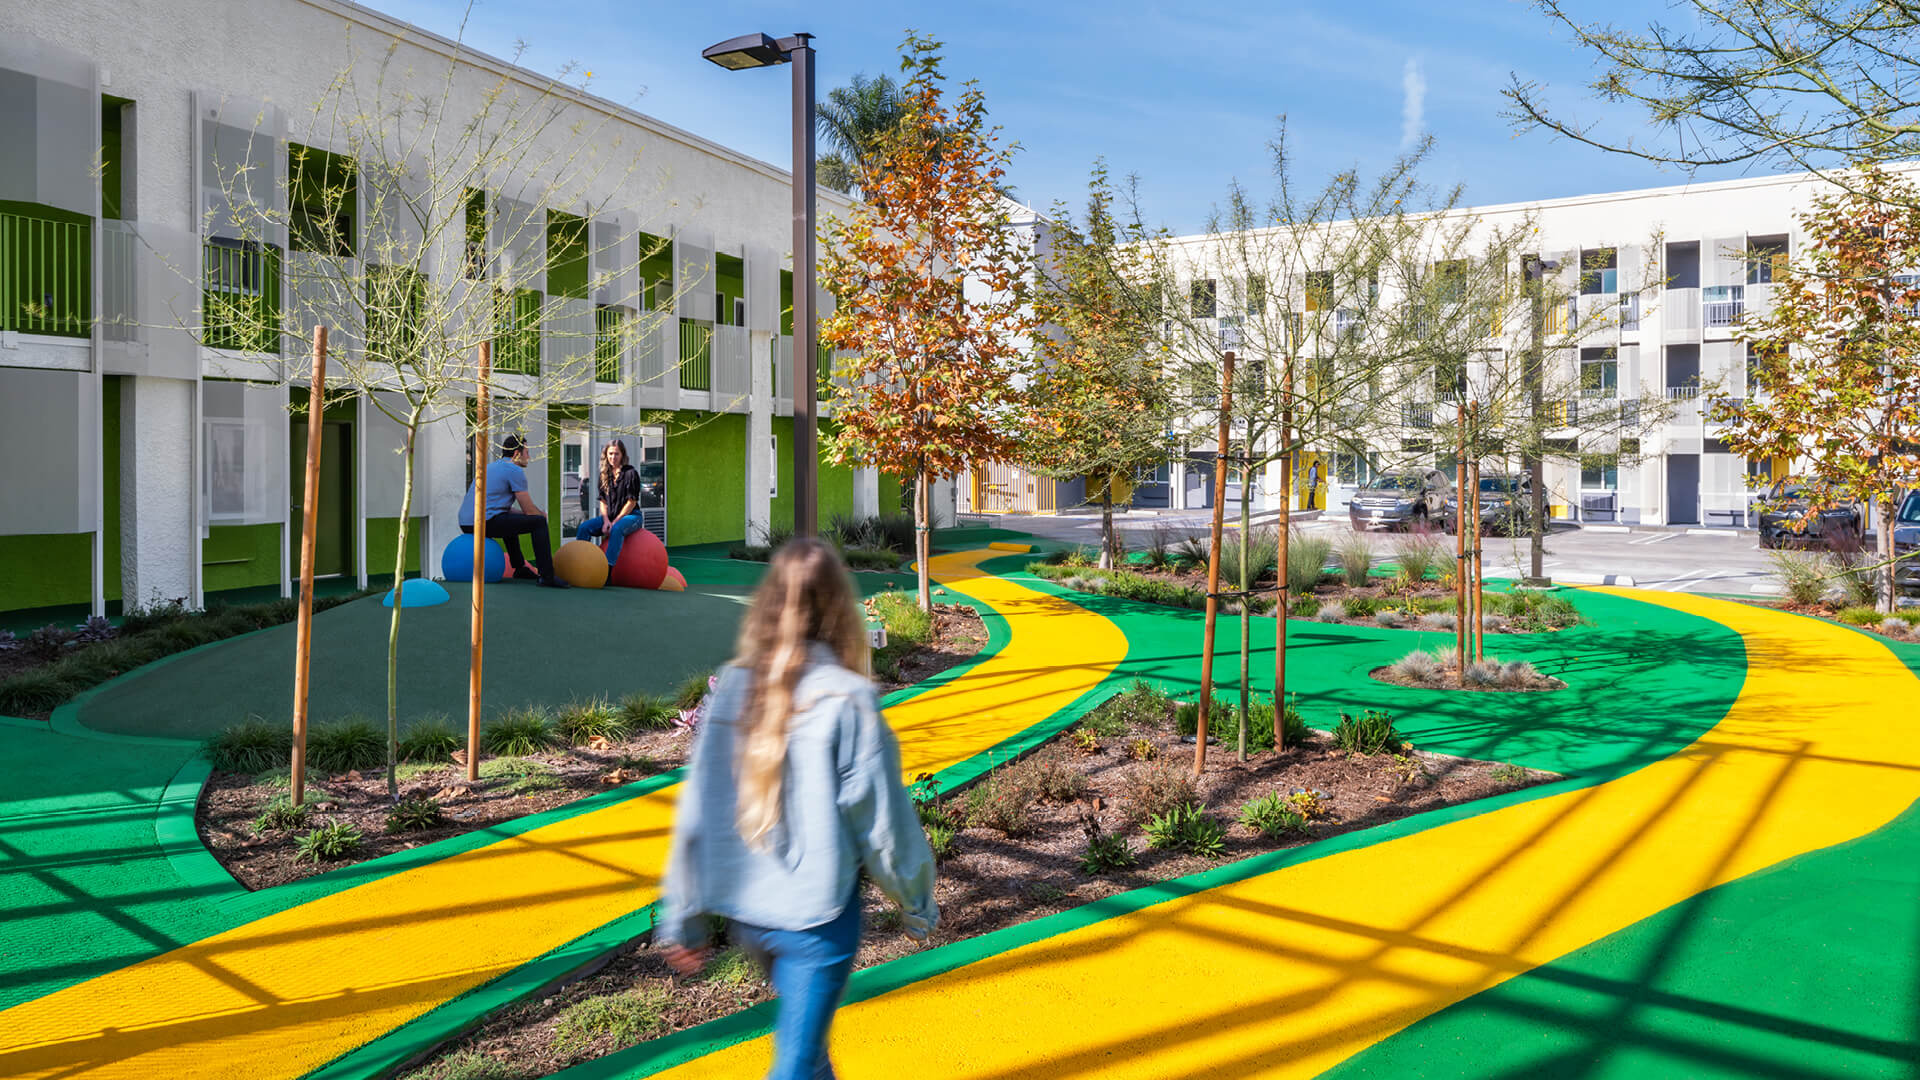
Los Angeles-based Kadre Architects has developed a body of work comprising distinctive yet tied responses to the city’s housing crisis through community-driven interventions. The practice’s latest project, Hub City Heights in Compton, California, is an experimental, 40-unit permanent housing intended for people experiencing homelessness. Funded by the state’s Project Homekey programme, the three-storey complex transforms a dilapidated motel—an architectural mainstay in several towns and suburbs in the US—into a contemporary social housing complex with a lively central courtyard.
A community-centric approach is especially noticeable in the practice’s projects, including their recent redesign of a neglected storefront in Compton, which read into all the existing building was holding in order to perform considered acts of repair. While these projects individually respond to the social, environmental and cultural conditions of their respective sites, executing a number of them prompts the possibility or emergence of a prototypical approach. “There is a baseline logic that carries across projects, especially when working within constraints like budget, schedule and existing building stock. Certain strategies around unit layouts, circulation or service integration tend to repeat because they are effective and efficient. Architecture really begins once those fundamentals are in place. The differences emerge through the site itself,” Nerin Kadribegovic, founder of the practice, tells STIR. With the baseline in place, architectural decision-making that follows is guided by patterns of use, solar orientation, the physical context of the neighbourhood and the users themselves. The American architects thus refrain from conforming to a prototype, but their design and construction framework, developed over the years, flexibly caters to on-site conditions.
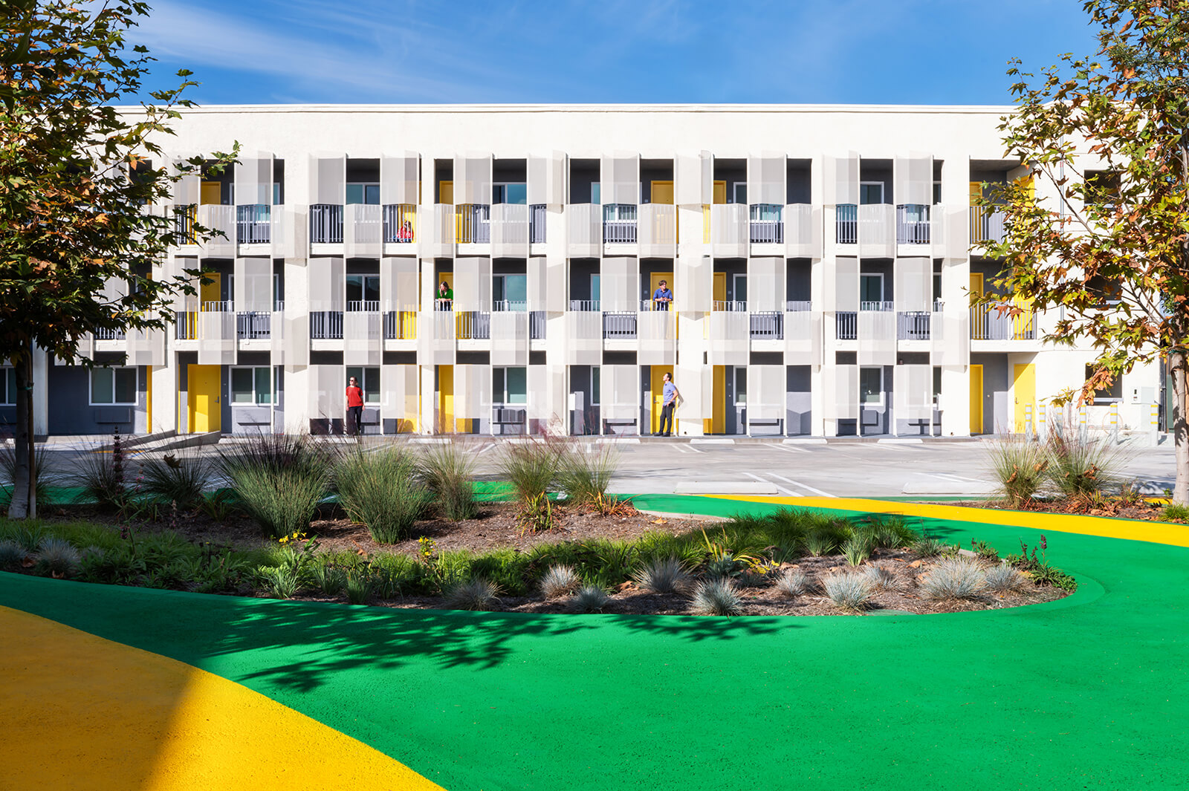
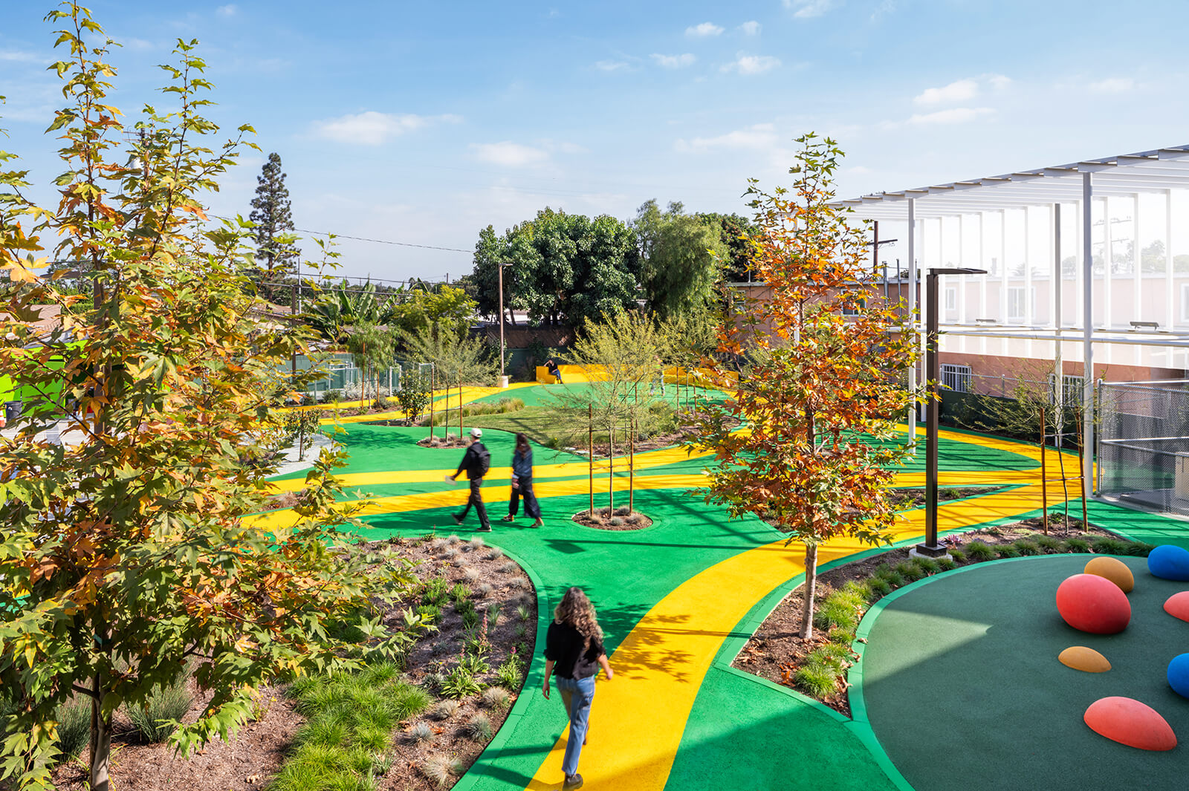
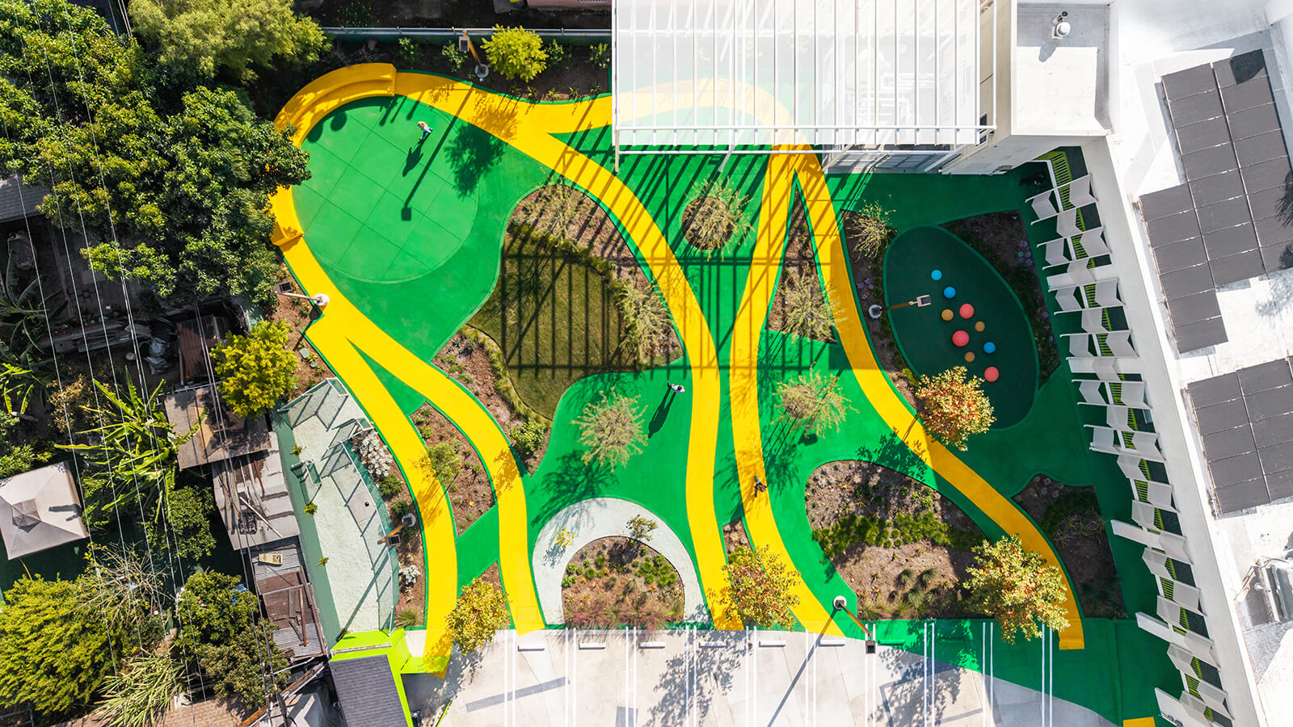
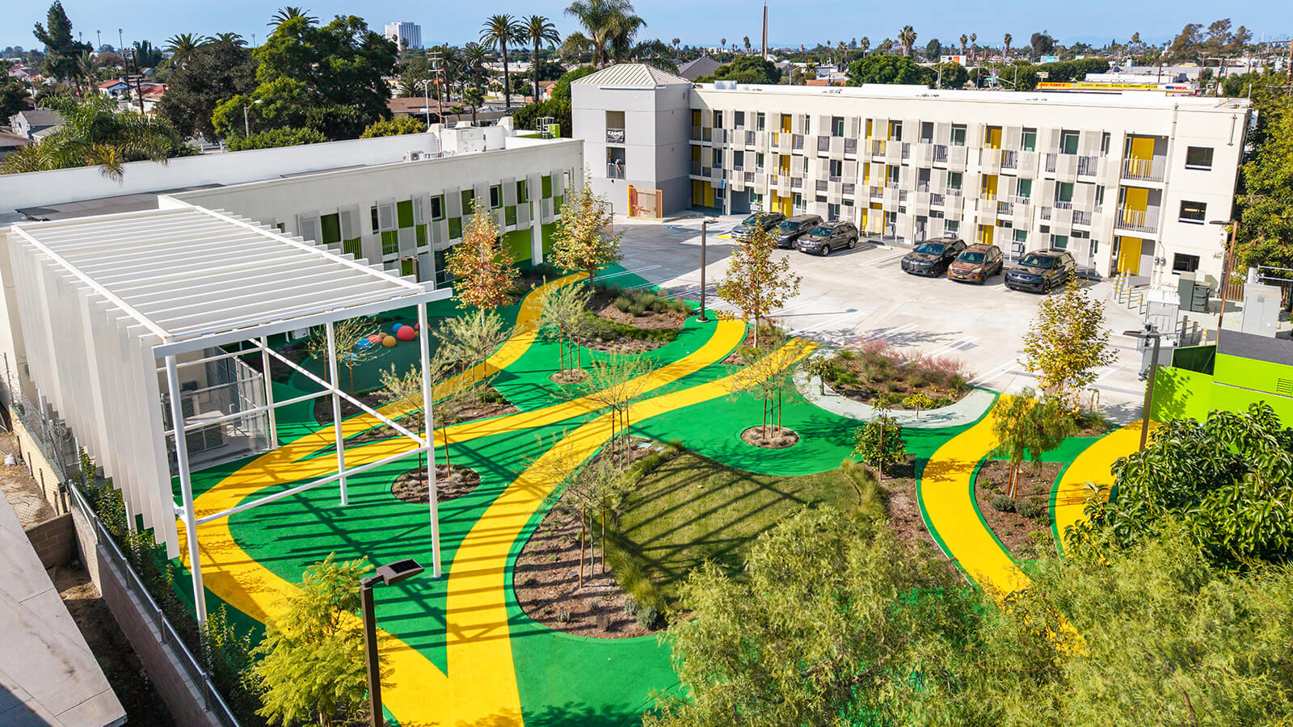
Upon visiting the site for the first time, the architects felt the need for gathering spaces for the public. Problems such as inefficient parking and layout of the services visibly within the site boundaries subjected tenants to stench, noise and visual clutter in their everyday lives. As a response to this, the vast concrete parking area facing the apartments was transformed into a communal courtyard for recreational activities and public use, featuring curved paths that lead to the units. The landscape design further integrates greens that contrast with the painted hardscape, along with seating spaces, a dog park, play mounds and rain gardens onto a constrained ground space.
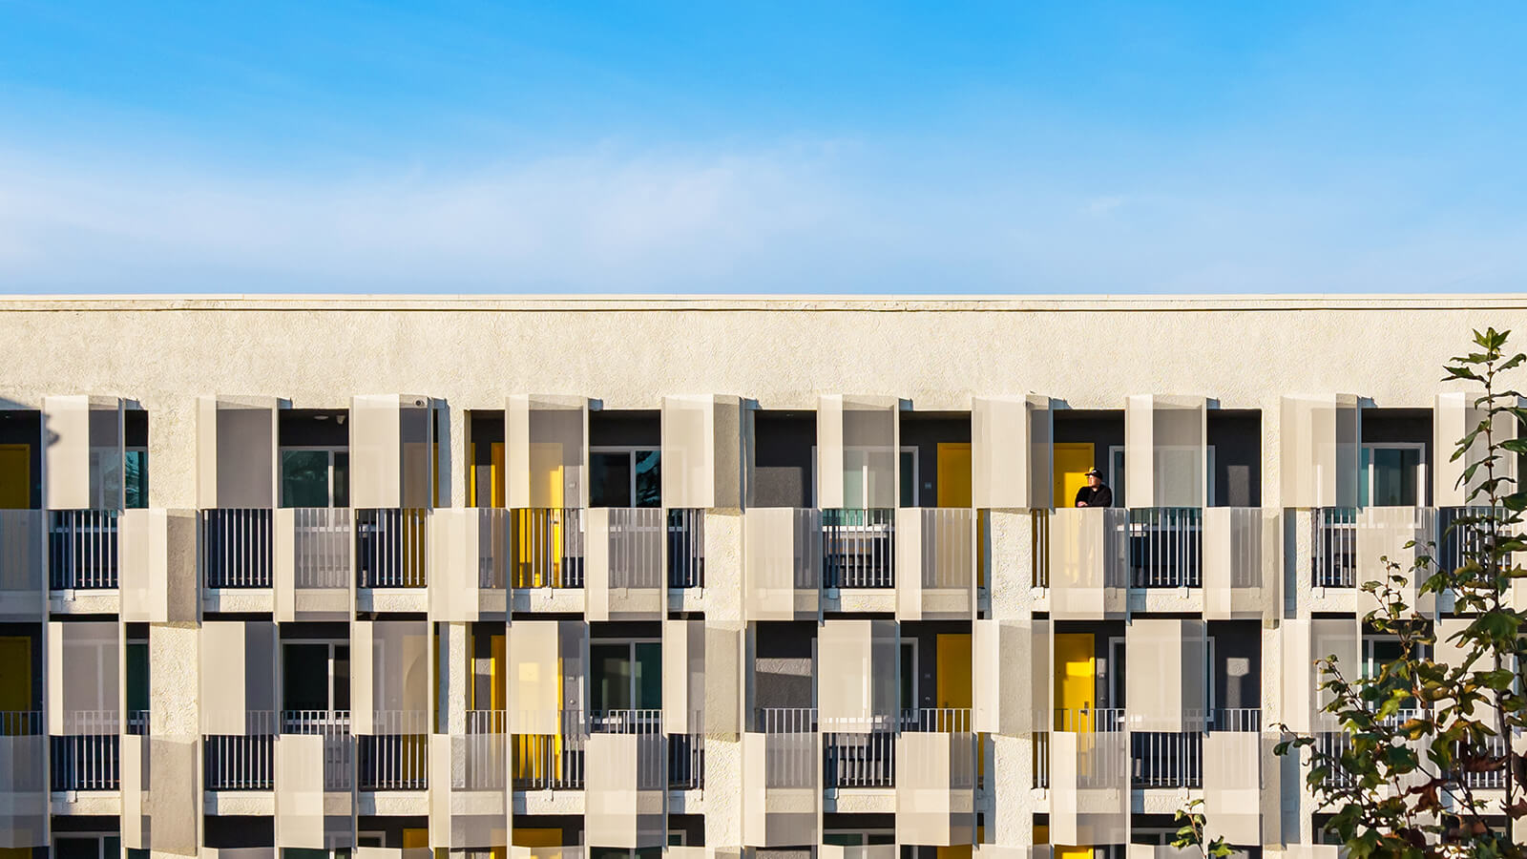
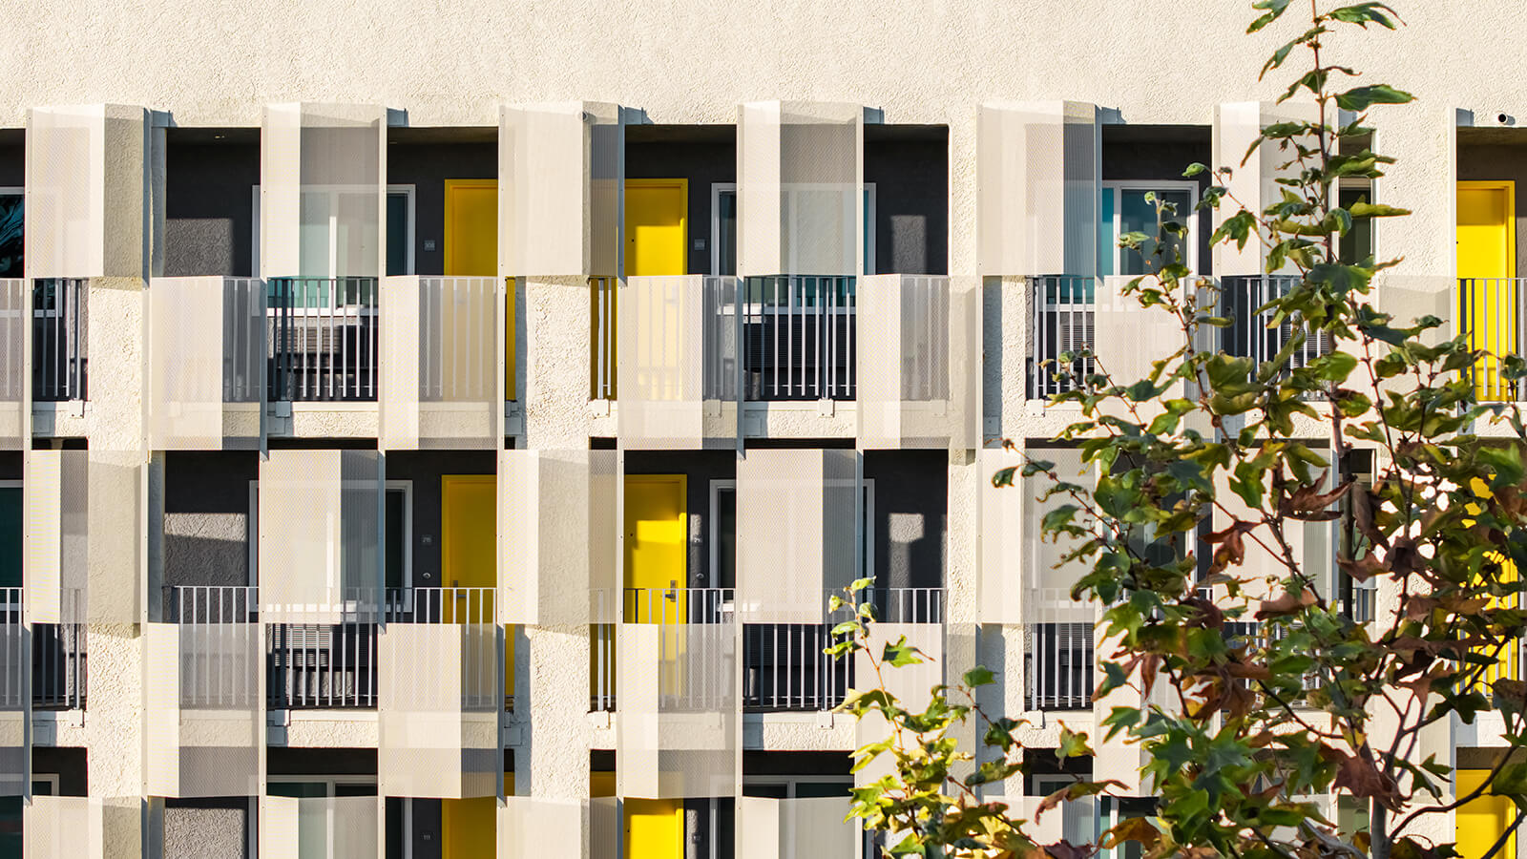
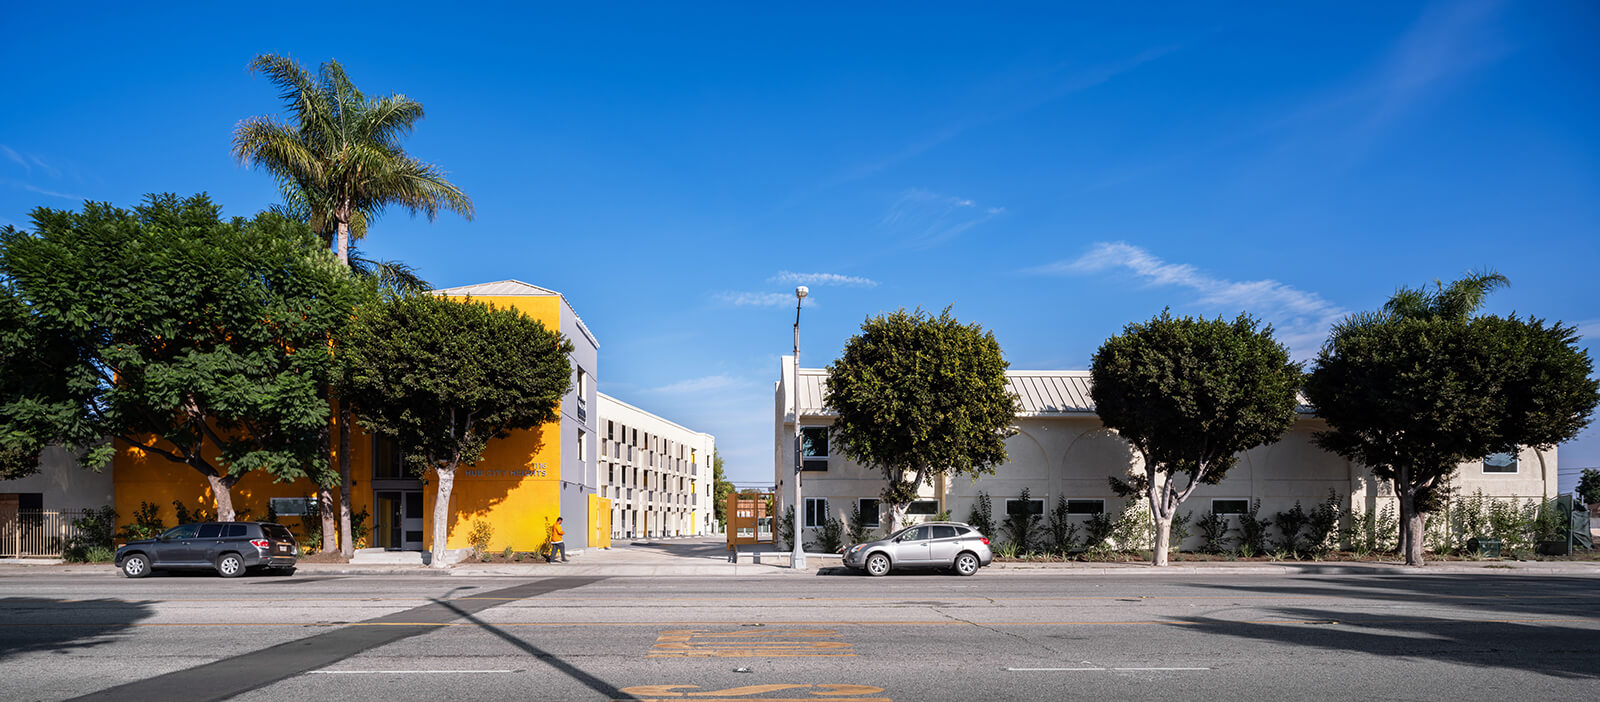
The street-facing facade of the complex shines in bright yellow, standing out from its neighbouring buildings. Divided into two sections by an internal street, the site prioritises pedestrian movement and offers direct access to the units on the ground level. The contemporary architecture is formally defined by two cuboidal volumes, one three-storeyed and the other two-storeyed, formed by a simple progression of units stacked above one another.
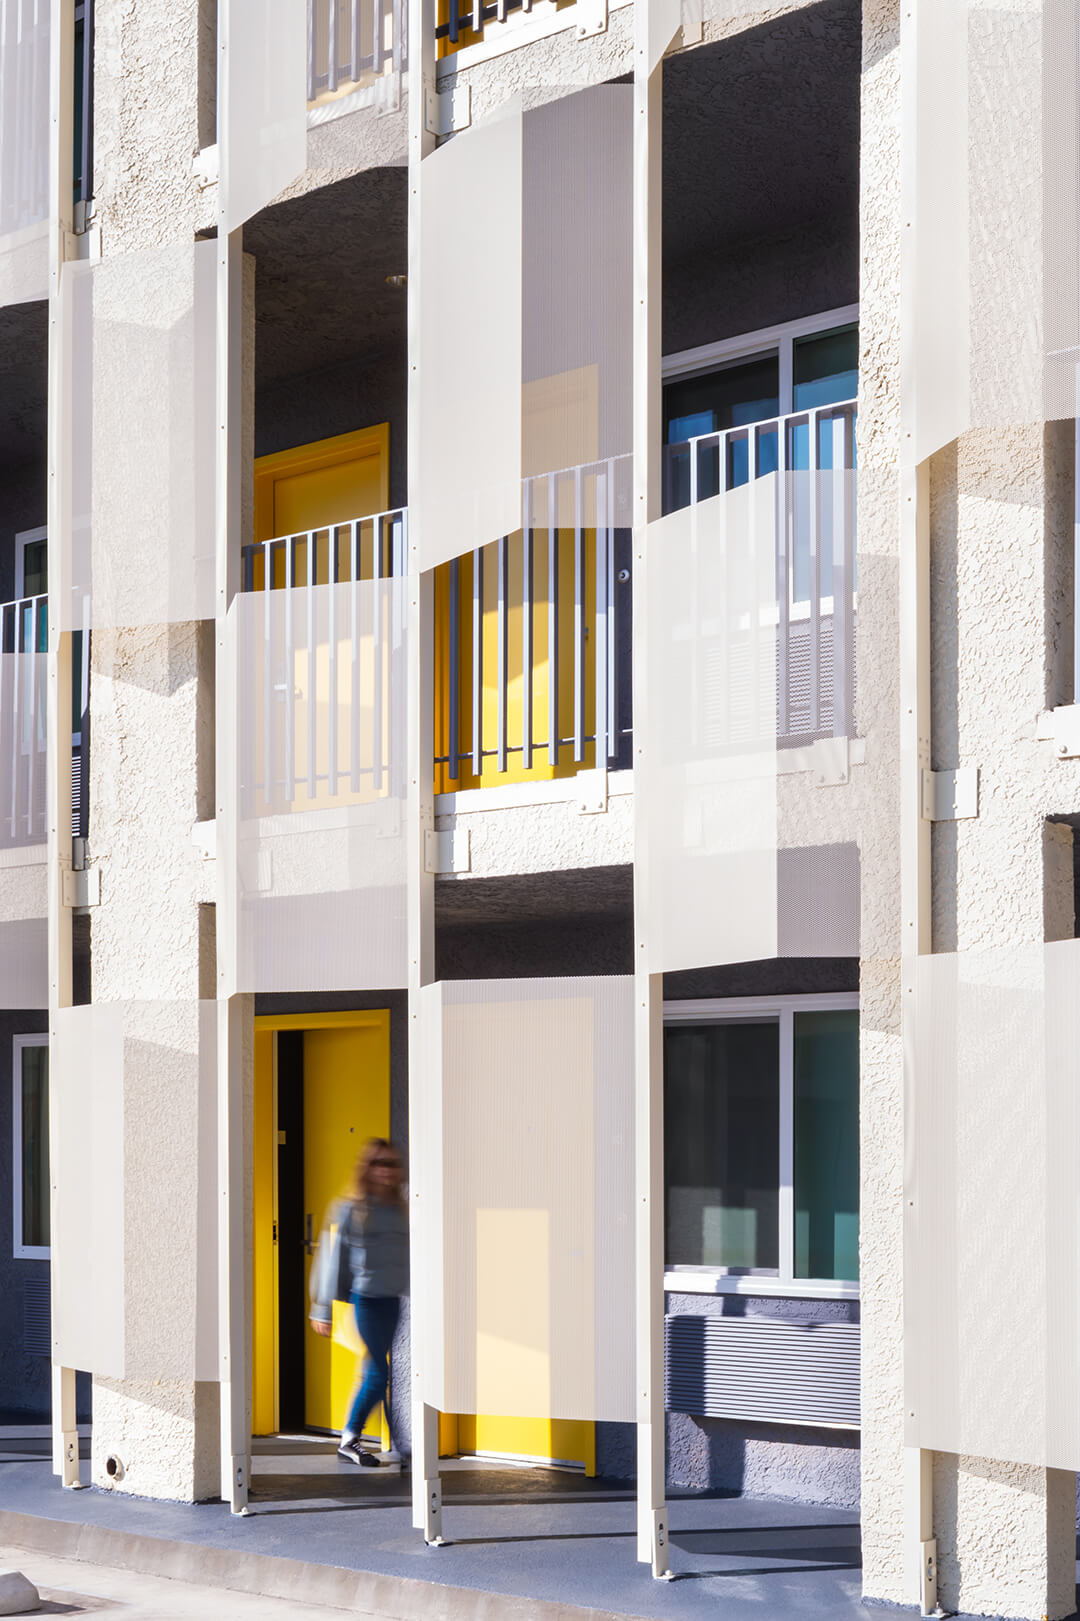
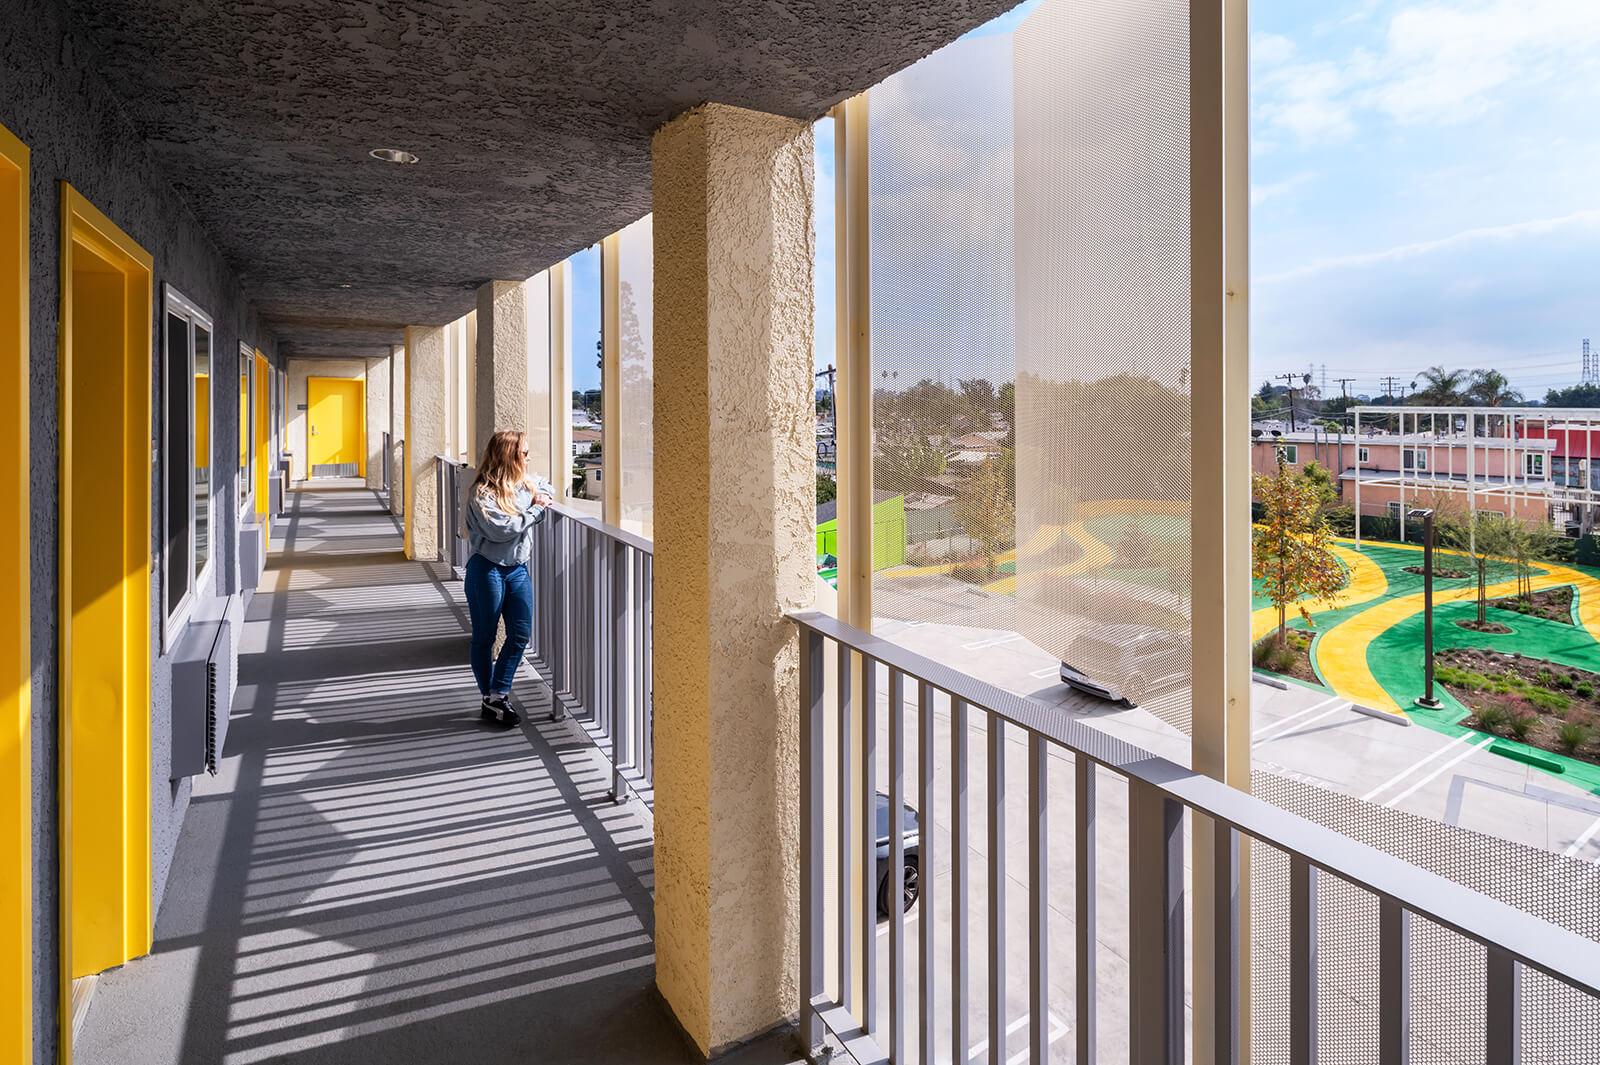
The colour palette, visual patterns and the resultant rhythm across the project are deliberate elements not conventionally found in emergency housing. For those who have experienced housing instability, this distinction between spaces makes a difference in moving away from aestheticising hardship while still channelling a sense of familiarity in surroundings. According to the architects, the built environment must feel ‘composed and deliberate,’ wherein the design language suggests meticulousness as well as care. In this sense, they design such housing projects with an embodied sense of dignity for the sake of the community.
“They are absolutely essential, not as decoration, but as a means of communicating care. In many forms of emergency or supportive housing, there is an underlying assumption that design should recede, that neutrality is somehow more appropriate. But neutrality often reads as indifference. When a place lacks intention, people feel it. Colour, pattern and rhythm operate at a very immediate level. They shape how one orients themselves, how one feels moving through space and whether a place feels considered or overlooked,” Kadribegovic states, expounding on their design interventions as a deliberate act of care for residents.
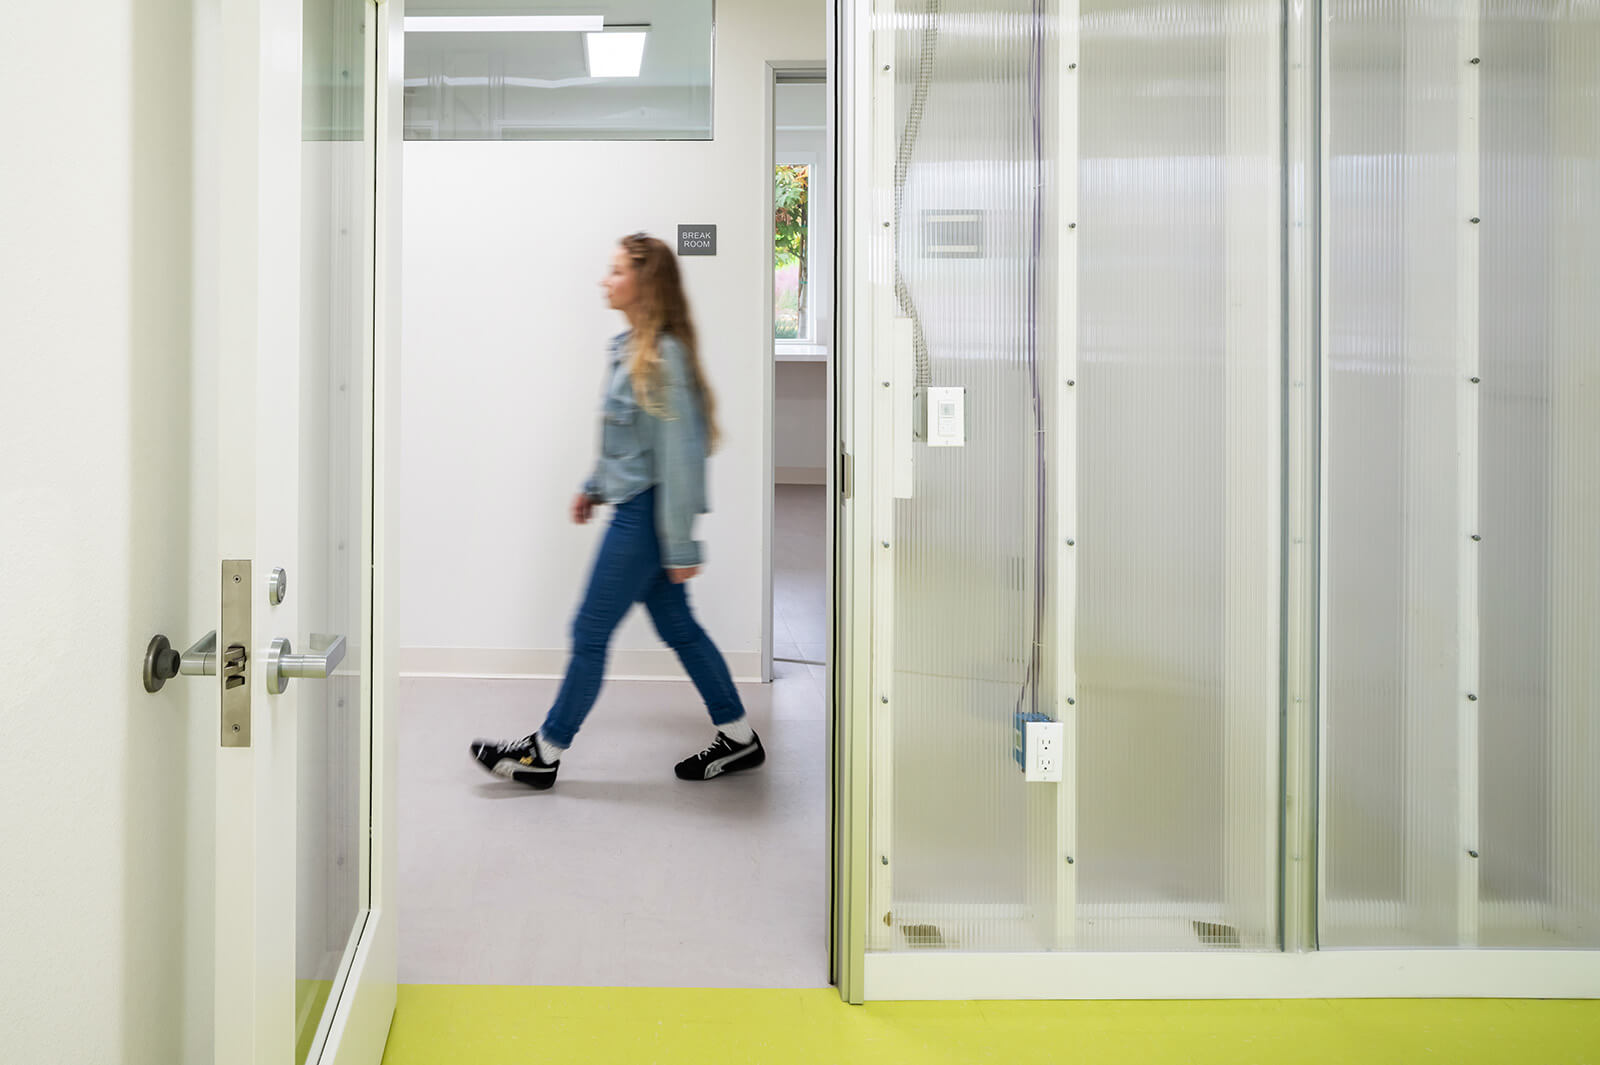
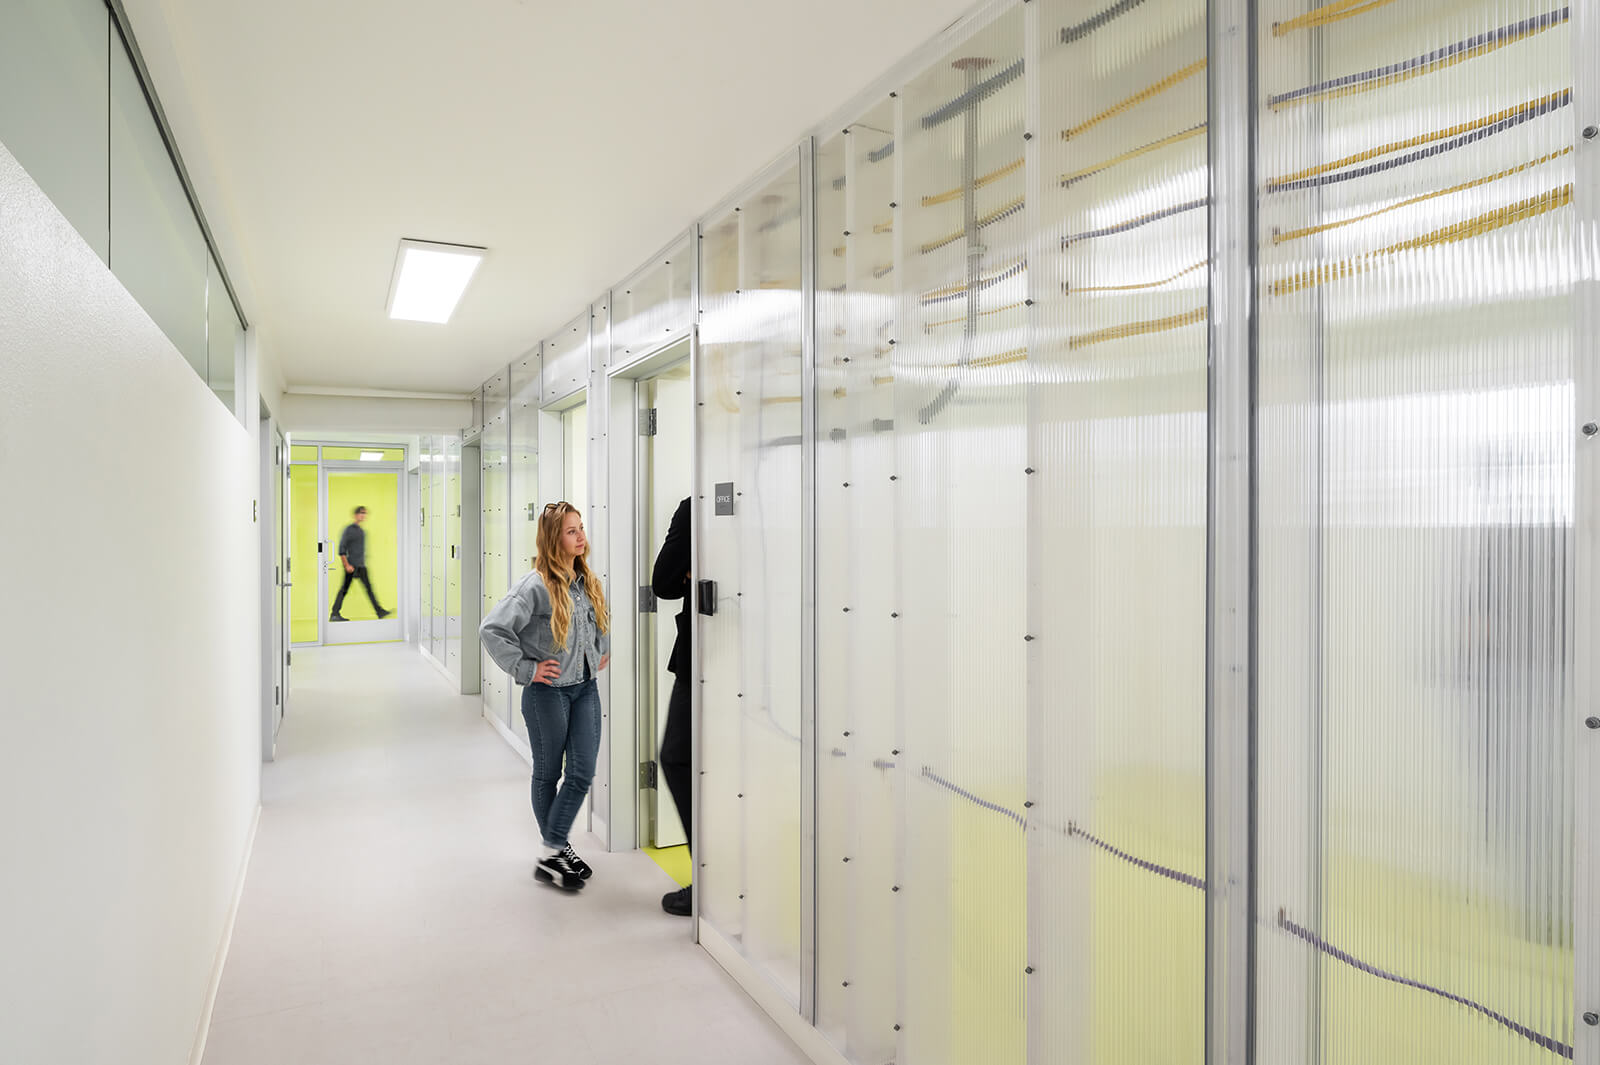
The use of bespoke perforated metal panels characterises the facade design and the walkways, animating them with a play of shadow and light. The former lobby now houses offices and supportive services, clad in translucent panels of polycarbonate to establish a visual connection with the corridors while ensuring privacy.
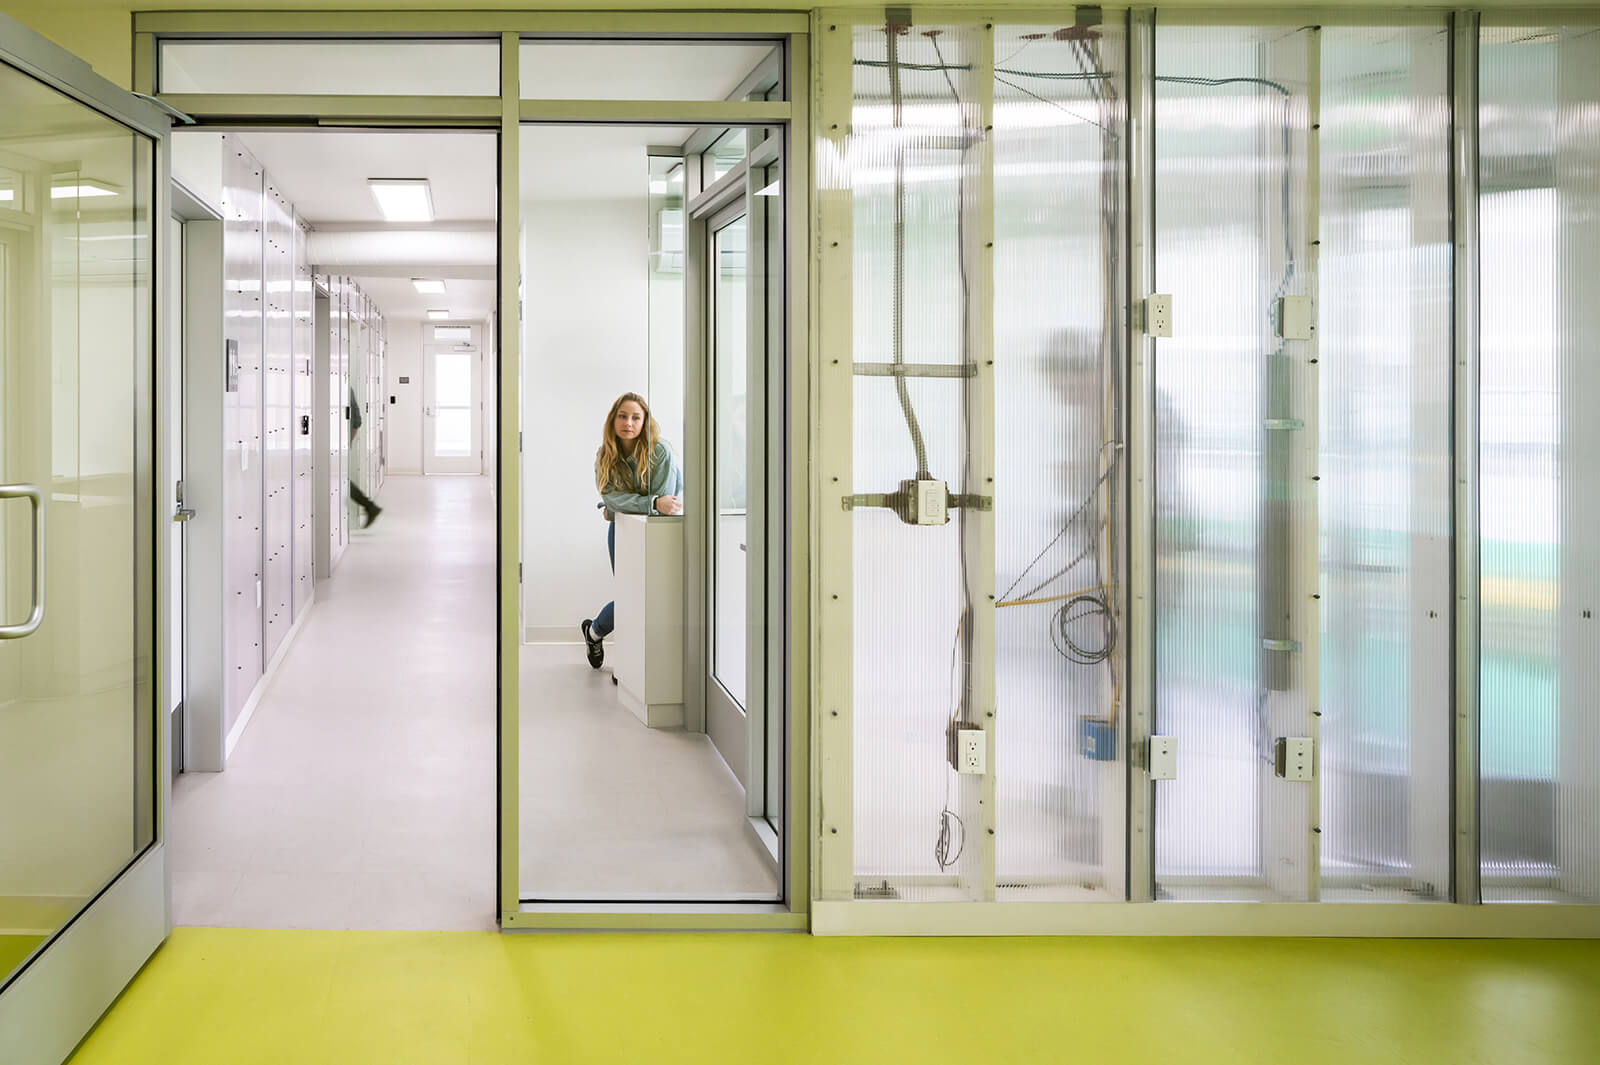
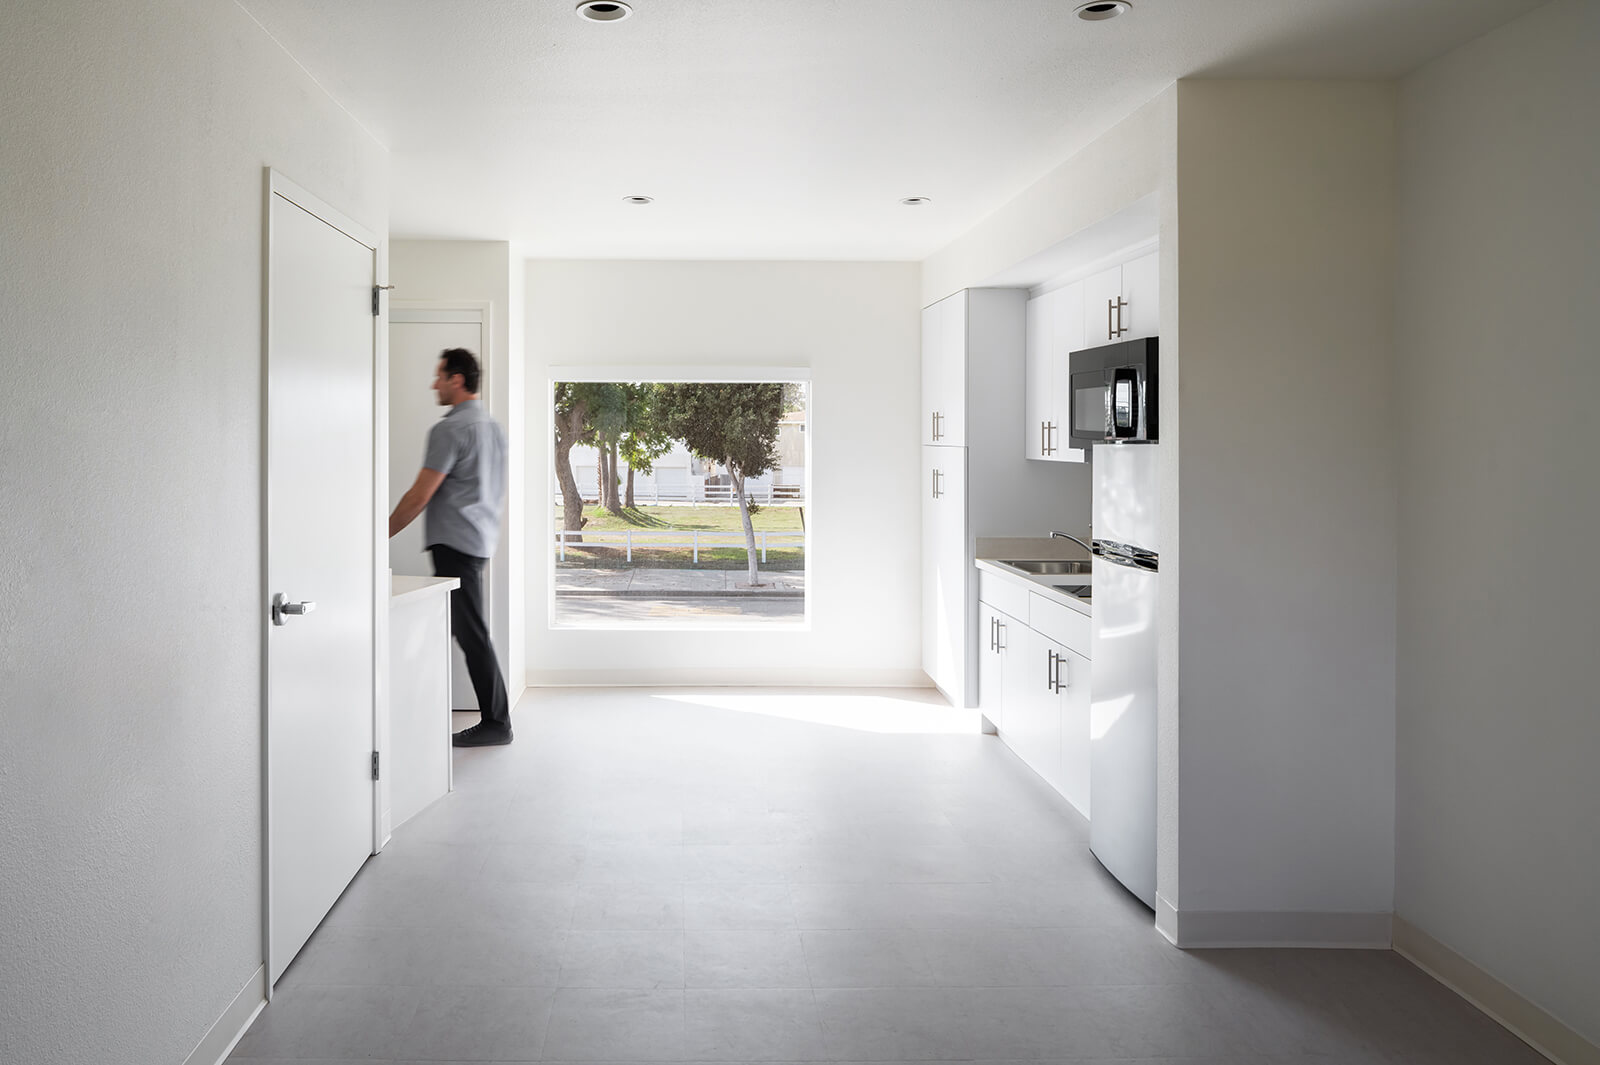
In the project literature, Kadribegovic further states how the architects aimed to create an 'honest sense of place.' But the acknowledgement that there are aspects of rehabilitation, community-building and stability that lie beyond the reach of architectural intervention is not too distant. “Architecture can create conditions for stability, but it cannot produce stability on its own. It can provide safety, clarity and even inspiration. It can support daily routines and make certain forms of interaction more likely. It can reduce friction and ease the burden of place in everyday life, but it cannot replace the social systems people rely on, or the relationships necessary for long-term recovery,” Kadribegovic tells STIR in response to this provocation.
“A large part of that work is carried out by case management staff and service providers. Their presence, consistency and care allow residents to rebuild trust, access resources and begin to stabilise their lives. In many ways, their work is what gives meaning to the spaces we design,” he concludes. Pensively, this suggests that architecture may be better led by an astute understanding of its own limitations, recognising where it cannot reach while at the same time enabling and facilitating other systems instead. Ultimately, what architecture can put in place is a flexible, reliable framework that fosters a legible and humane space for occupation.

by Mrinmayee Bhoot Oct 17, 2026
The Rotterdam-based institute centres the Indian Ocean as a network for exploring material histories and transnational links shaping coastal cultures, positing them as future models.
by Pranjal Maheshwari Oct 16, 2026
At the 2026 Stirling Prize ceremony, Mary Duggan with RUFF Architects, MAKER Architecten and Nakshabid Architects were felicitated for proffering quality housing and social equity.
by Mrinmayee Bhoot Oct 12, 2026
The new Centre for Contemporary Arts, fostering public engagement with art in Uzbekistan, is housed in a tram depot refurbished by the French studio, emulating local craftsmanship.
by Mirra Lynn Oct 10, 2026
The Shanghai-based architecture practice’s intervention in Suzhou transforms three abandoned houses into a bookstore, café, library and homestay.

make your fridays matter with a well-read weekend
Enter your details to sign in
Don’t have an account?
Sign upOr you can sign in with
a single account for all
STIR platforms
All your bookmarks will be available across all your devices.
Stay STIRred
Already have an account?
Sign inOr you can sign up with
Verification link sent to check your inbox or spam folder to complete sign up process
Tap on things that interests you.
Select the Conversation Category you would like to watch
Please enter your details and click submit.
Enter the 6-digit code sent at


Kadre Architects transform a dilapidated motel into an inviting housing complex
by Bansari Paghdar | Published on : Jun 17, 2026


 Sign in with Google
 Sign in with email
What do you think?