Architecture05 mins. read
Quinta de Adorigo’s sinuous timber profile mirrors Portugal’s oldest vineyards
by Pranjal MaheshwariJul 20, 2026



by Pia BhatiaPublished on : Oct 02, 2026
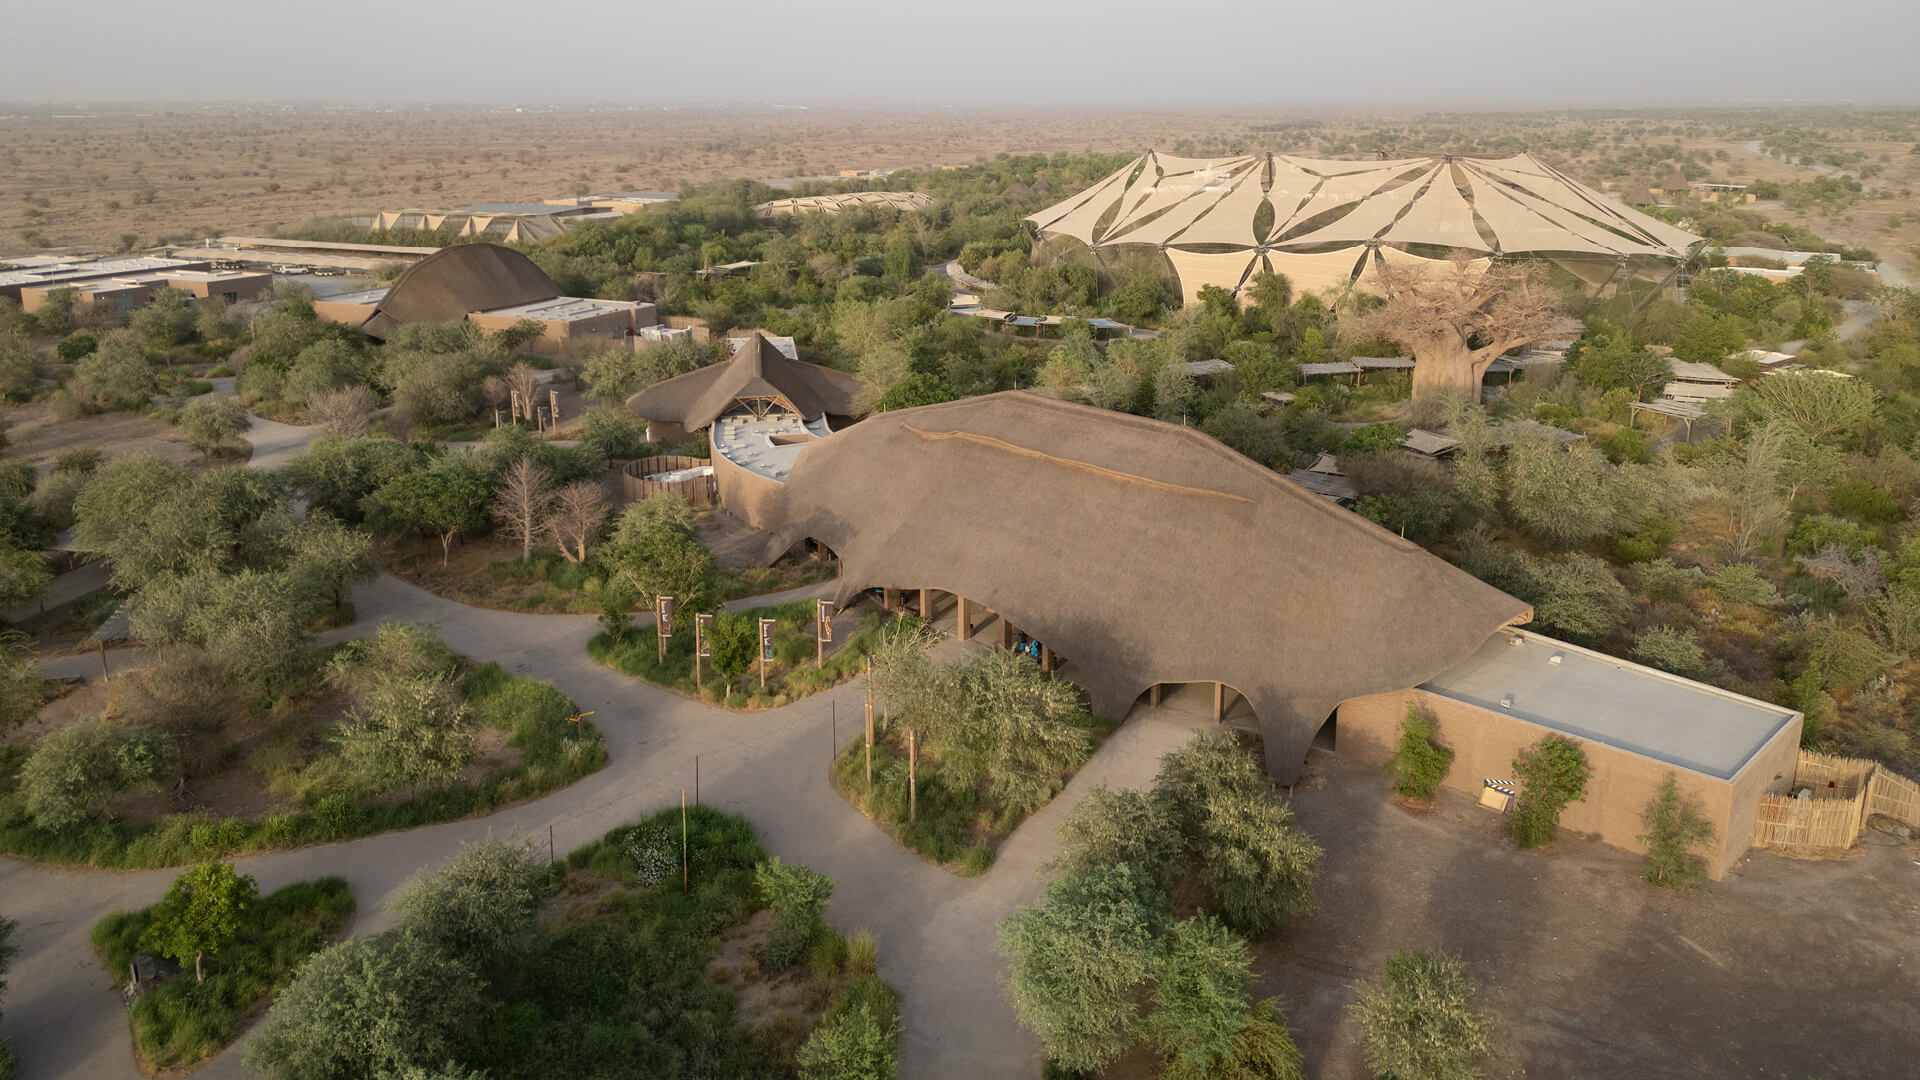
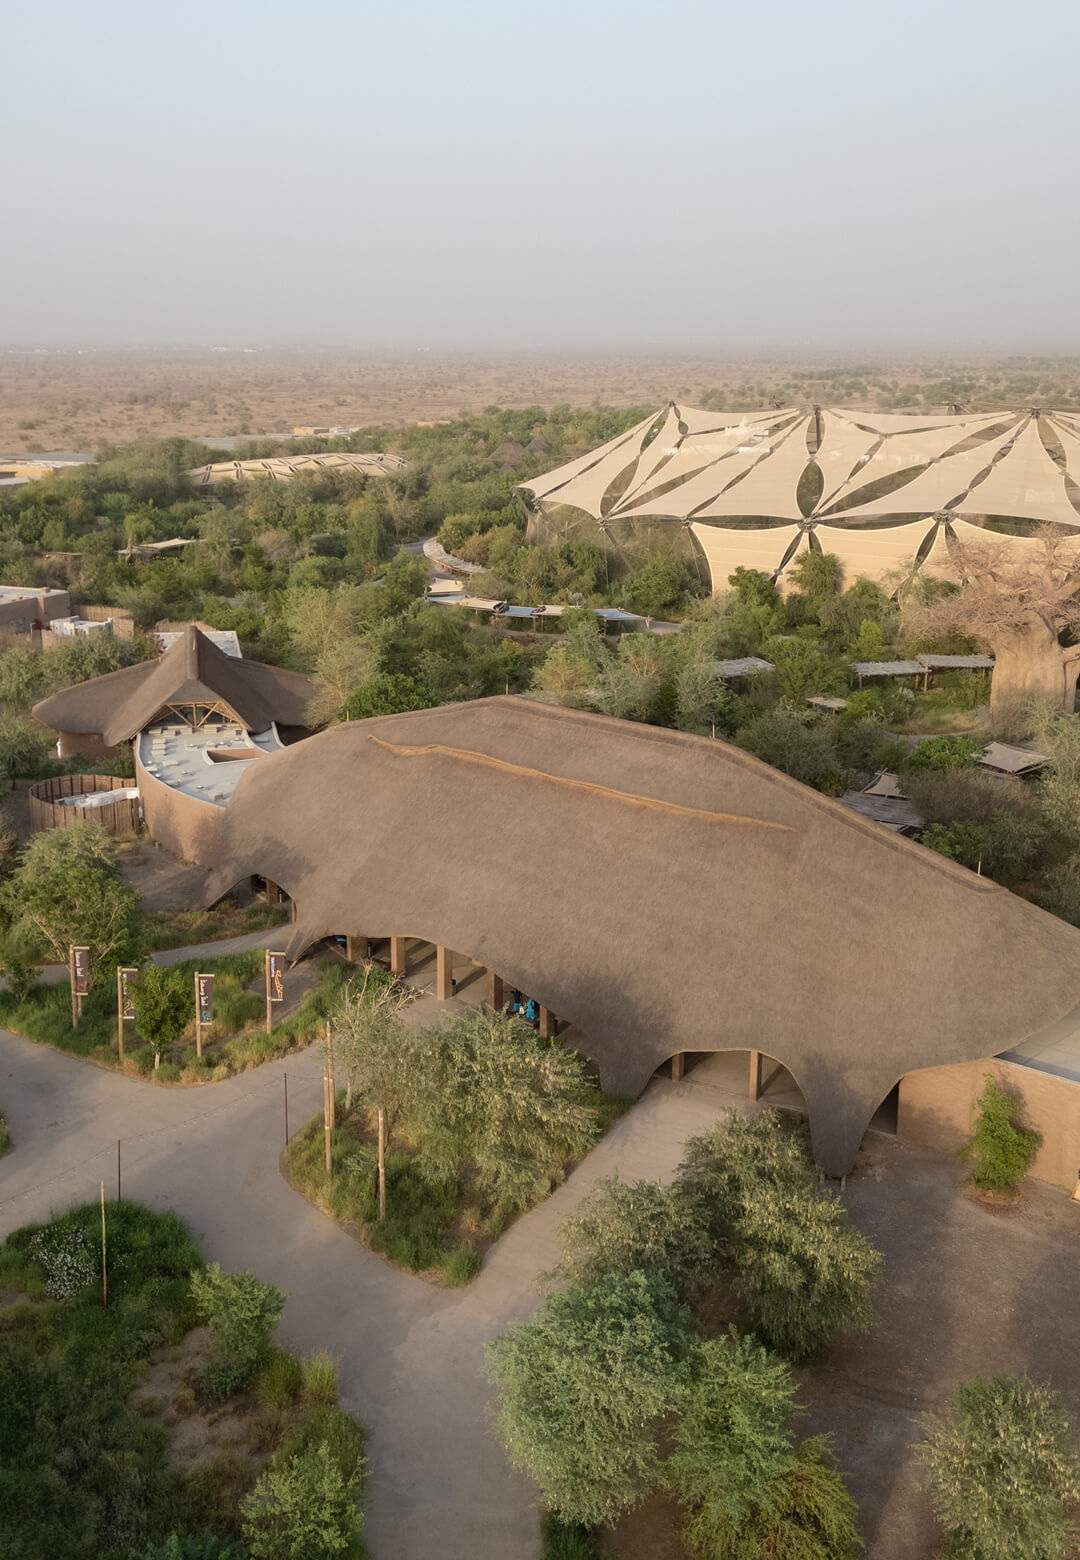
At the Al Bridi Reserve in Sharjah, rounded, low-lying, capacious structures rise gently from the terrain, their thatched roofs extending over timber frameworks like protective canopies. Some appear almost creature-like, their soft silhouettes dissolving into the vegetation around them. Others form shaded pavilions, courts and passageways that lead visitors deeper into the park.
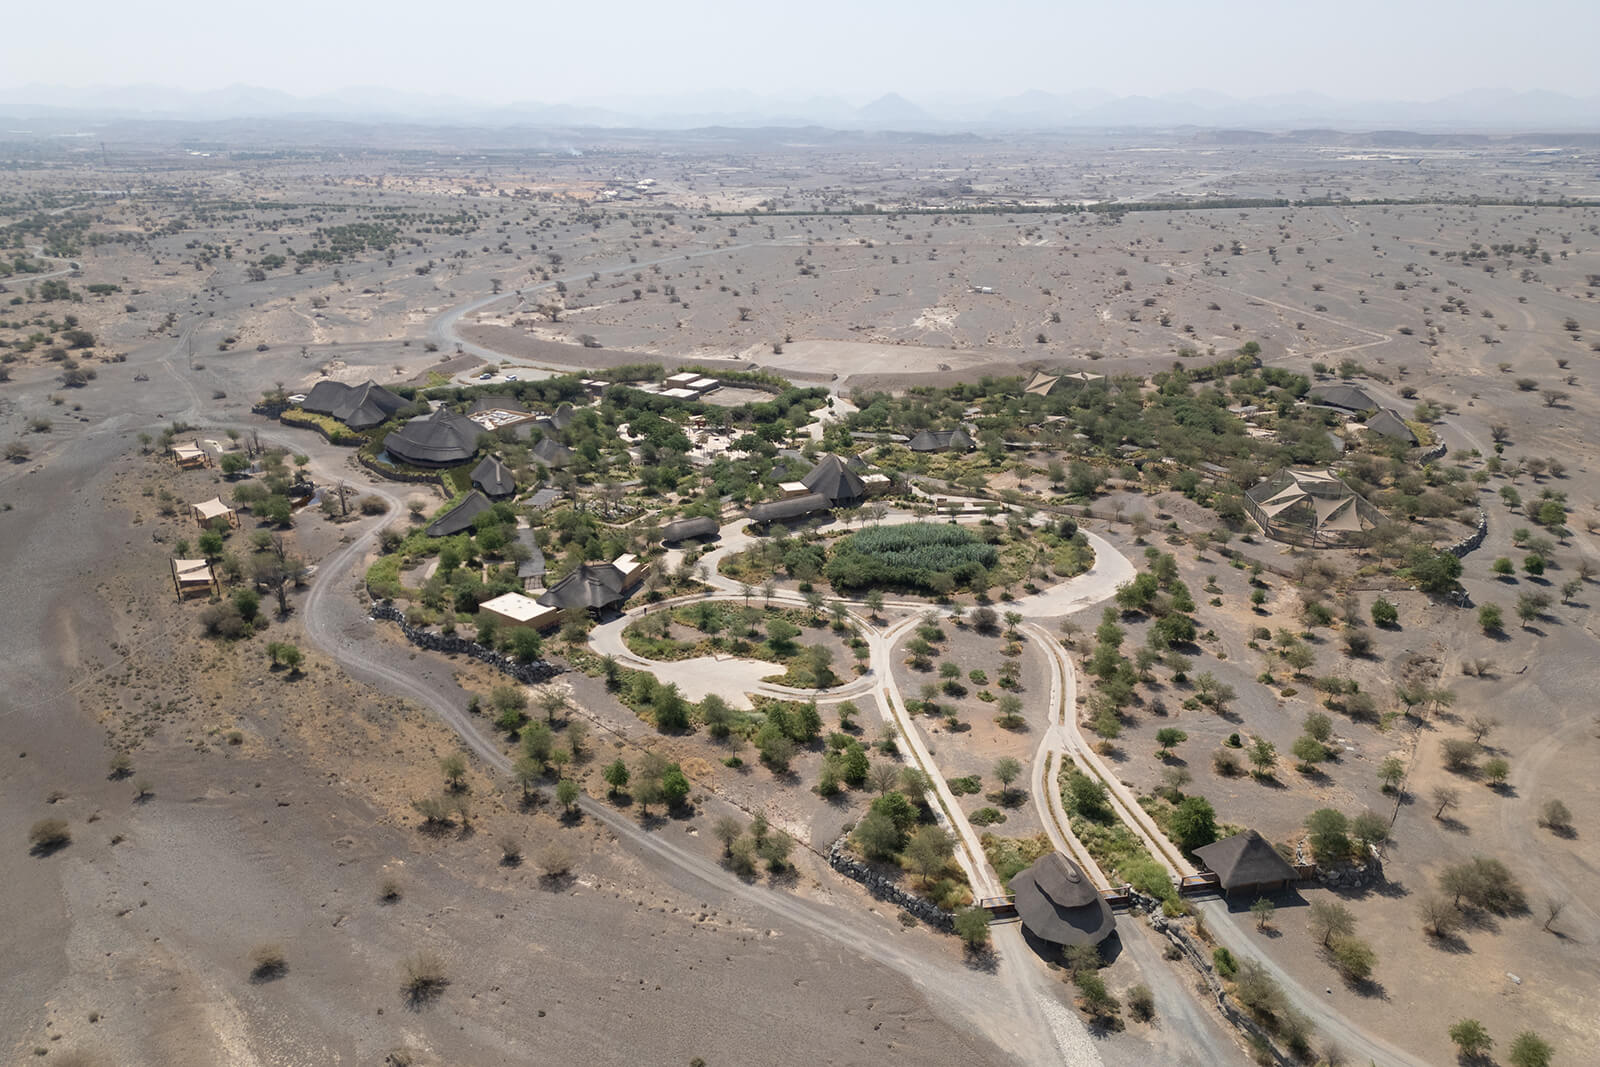
The resulting impression is one of confluence between nature and man where the architecture feels grounded—even emanating from it—rather than placed. The project, constructed by the Nairobi and Madrid-based organisation Urko Sanchez Architects, sustains this conscientious tone throughout.
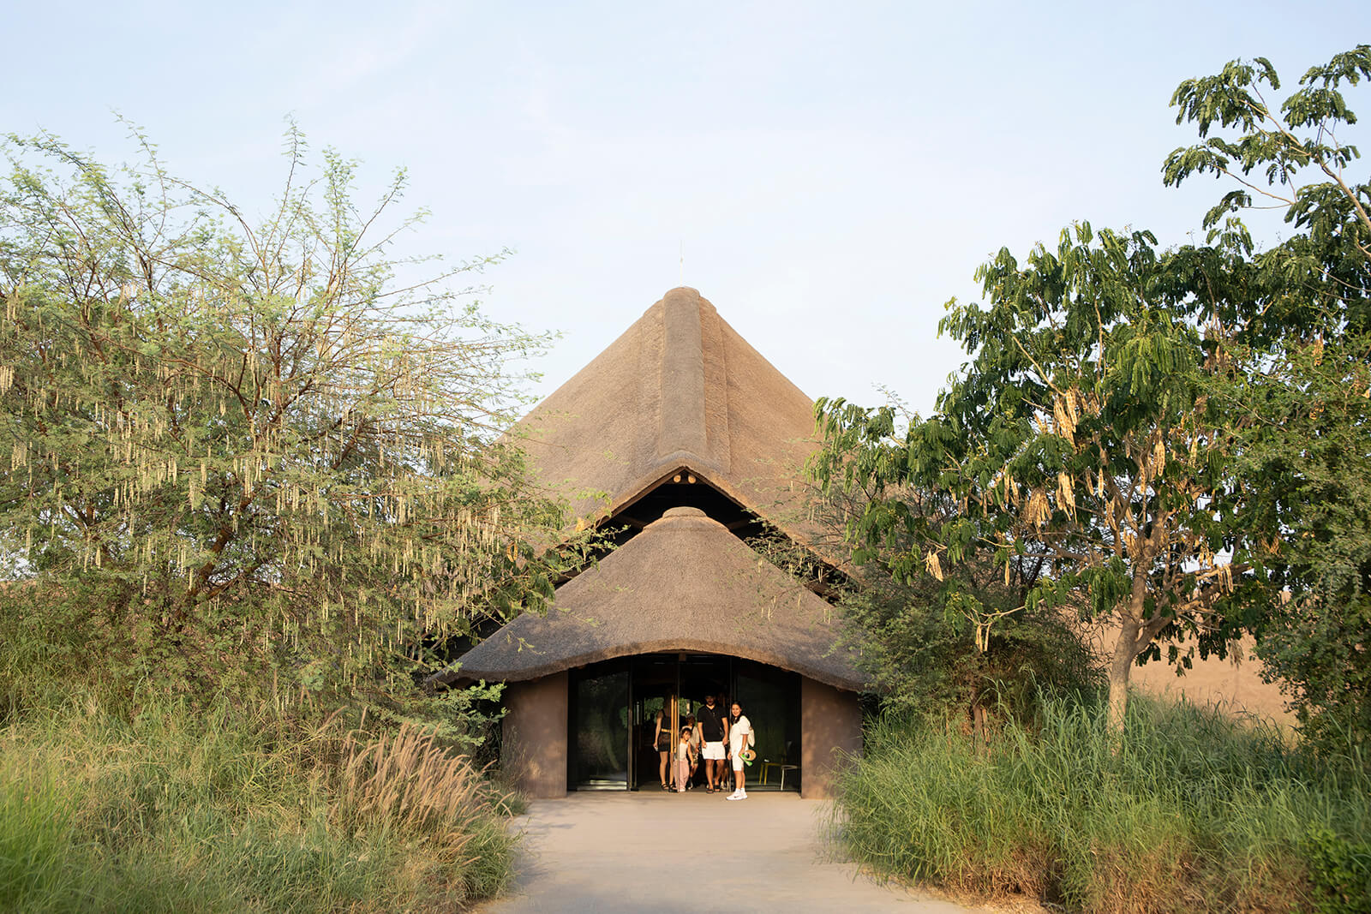
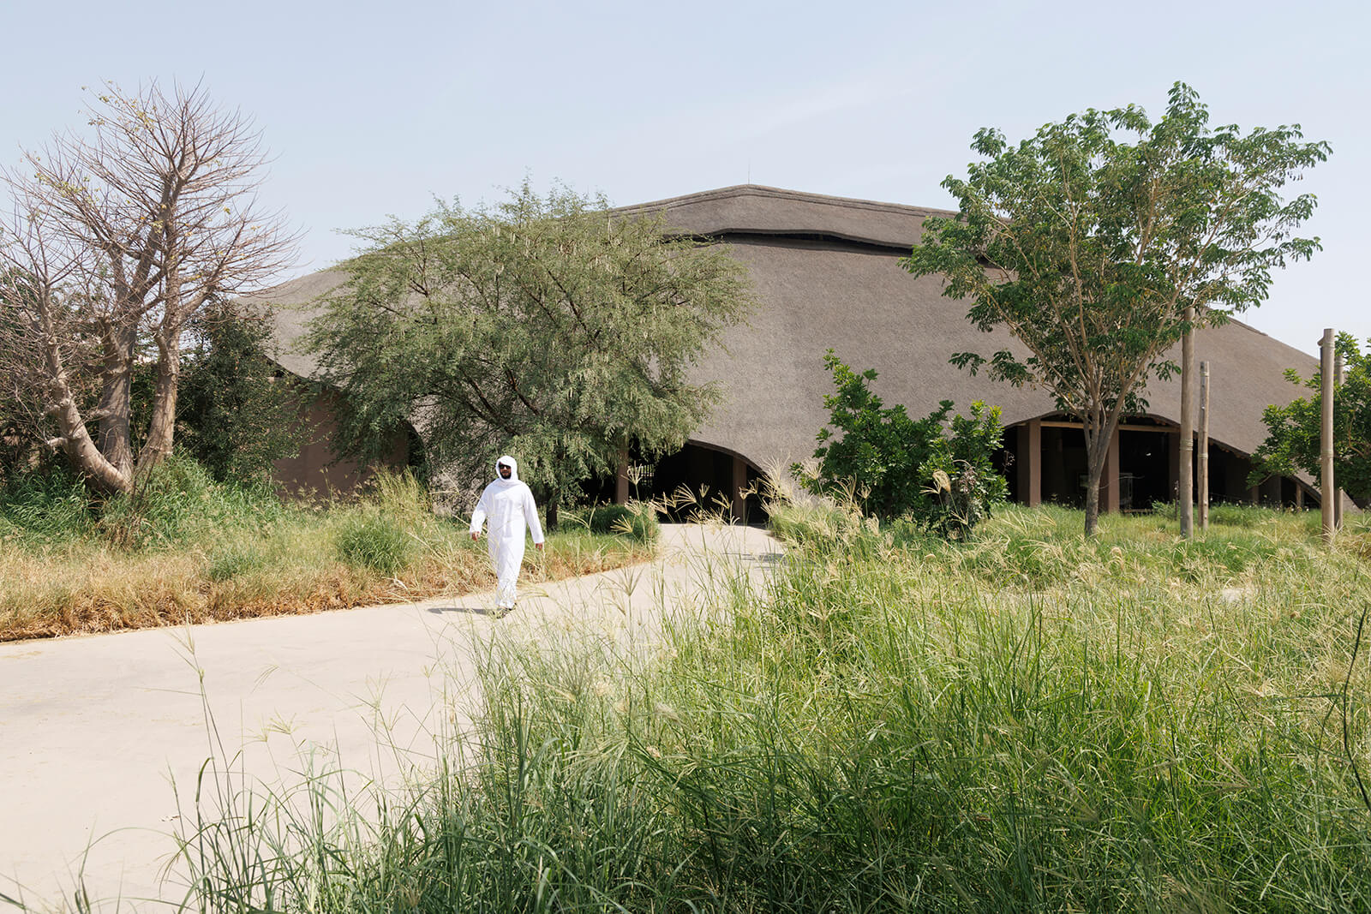
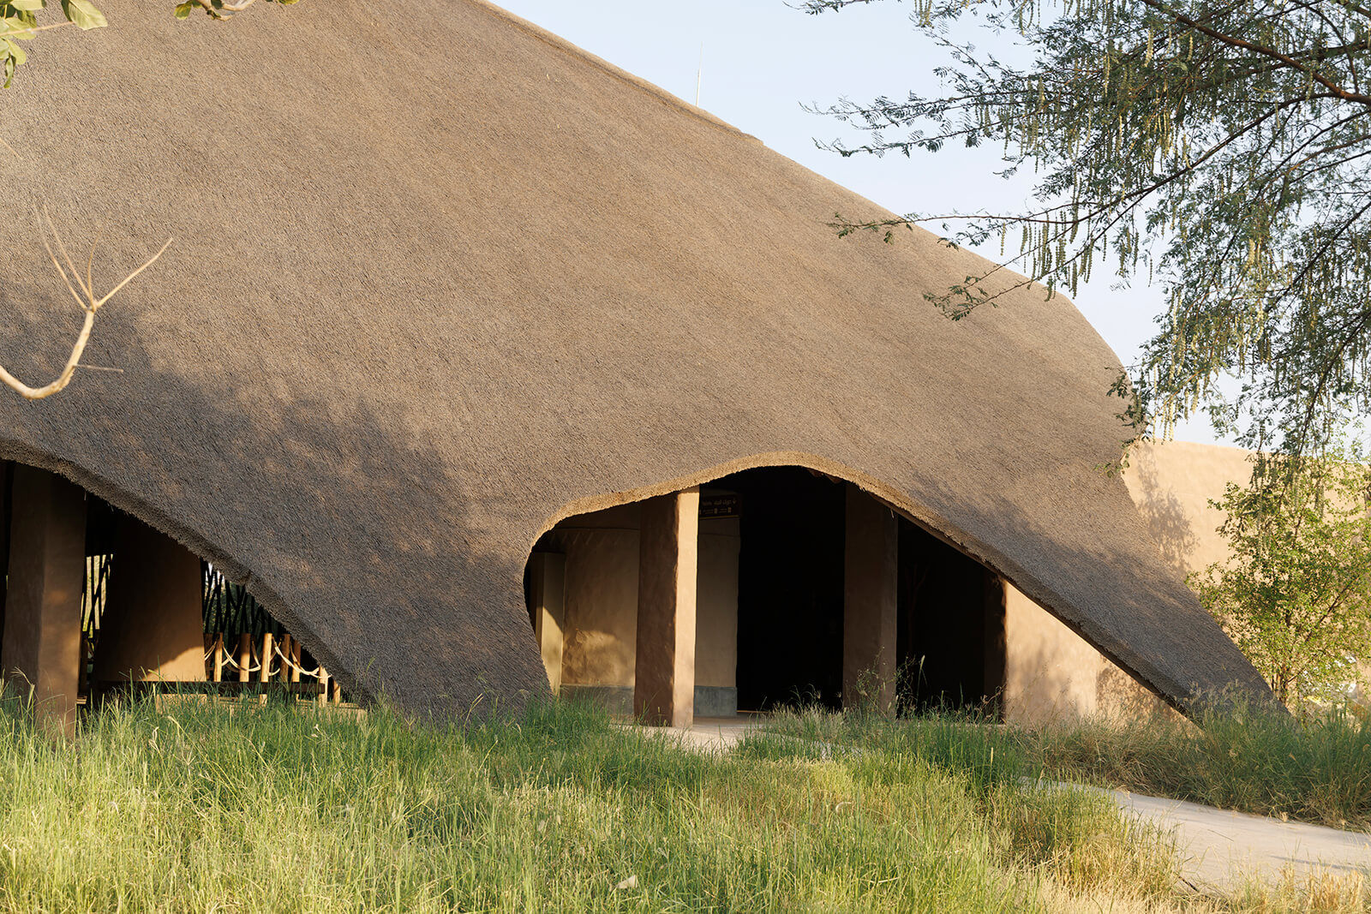
With the park, the architects have trialled the notion of the mutability of vernacular architecture outside of the country it is indigenous to. By importing construction intelligence from East Africa to build a park in Sharjah, UAE, they attempt to coalesce the architectural language of two distinct environments. In doing so, a vital claim is being made: that traditional building logic can transcend aesthetics and may well be a key component of a major public destination. The park is additionally home to Sharjah Safari, the largest African wildlife safari park outside of Africa with over 50,000 animals and 12 distinct environmental zones, as well as a luxury resort.
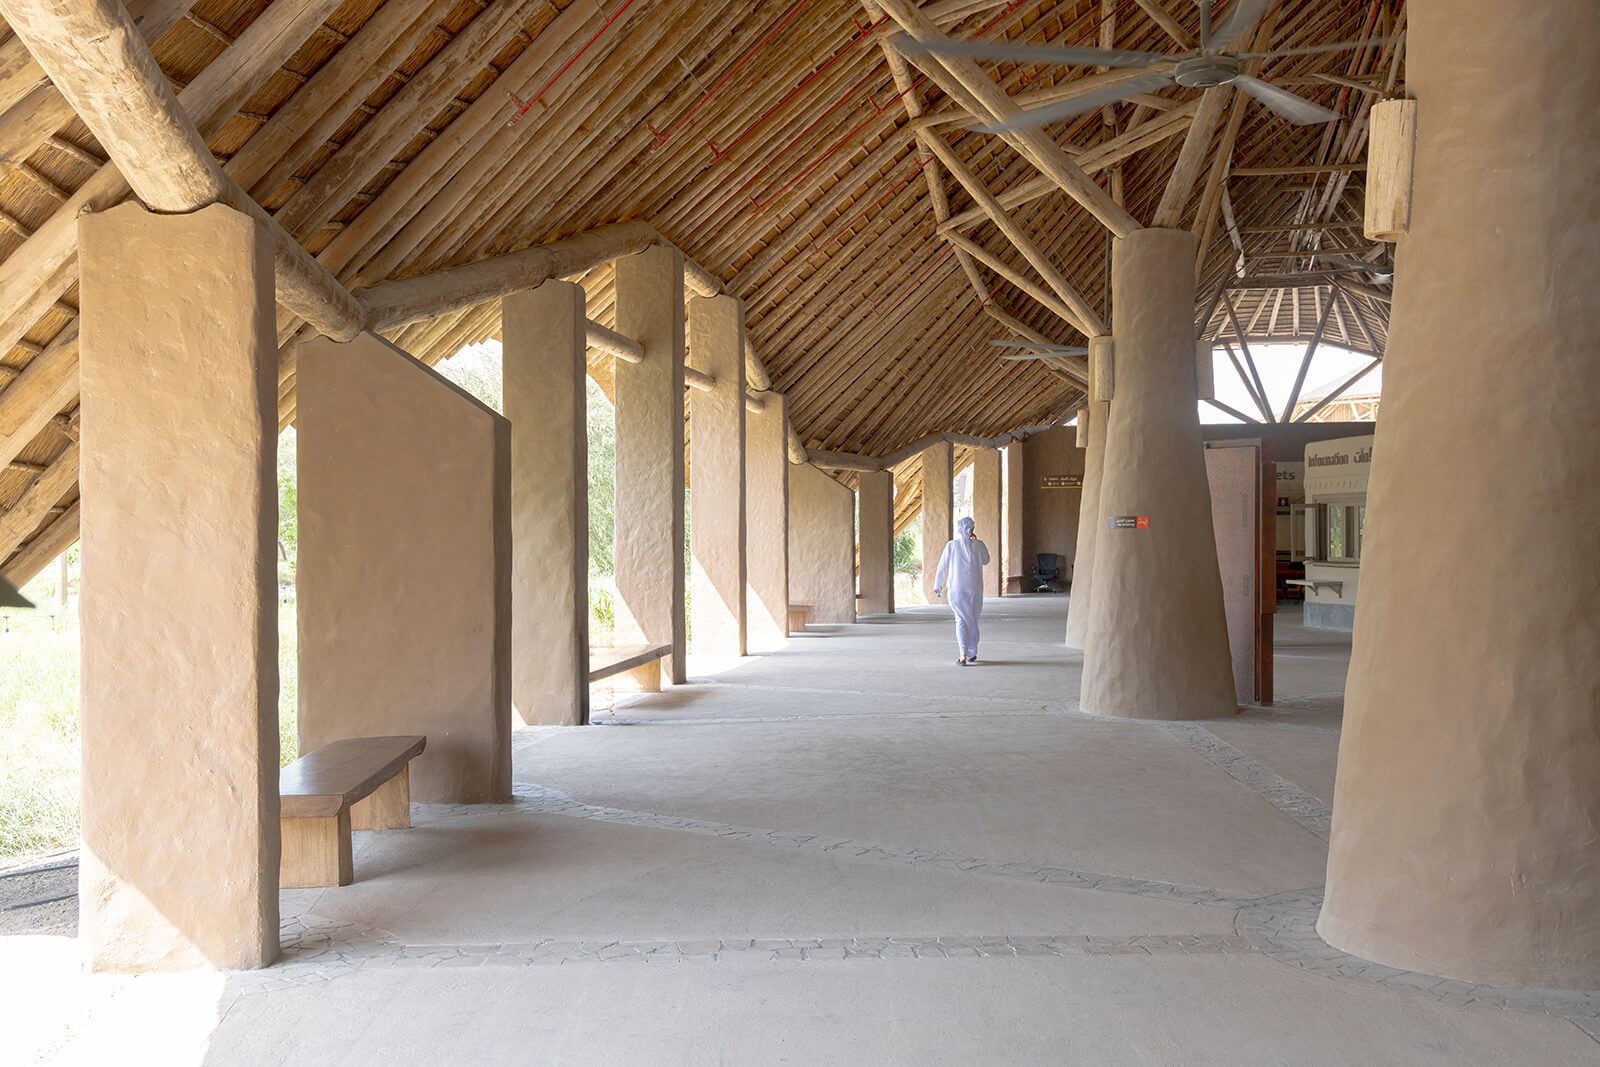
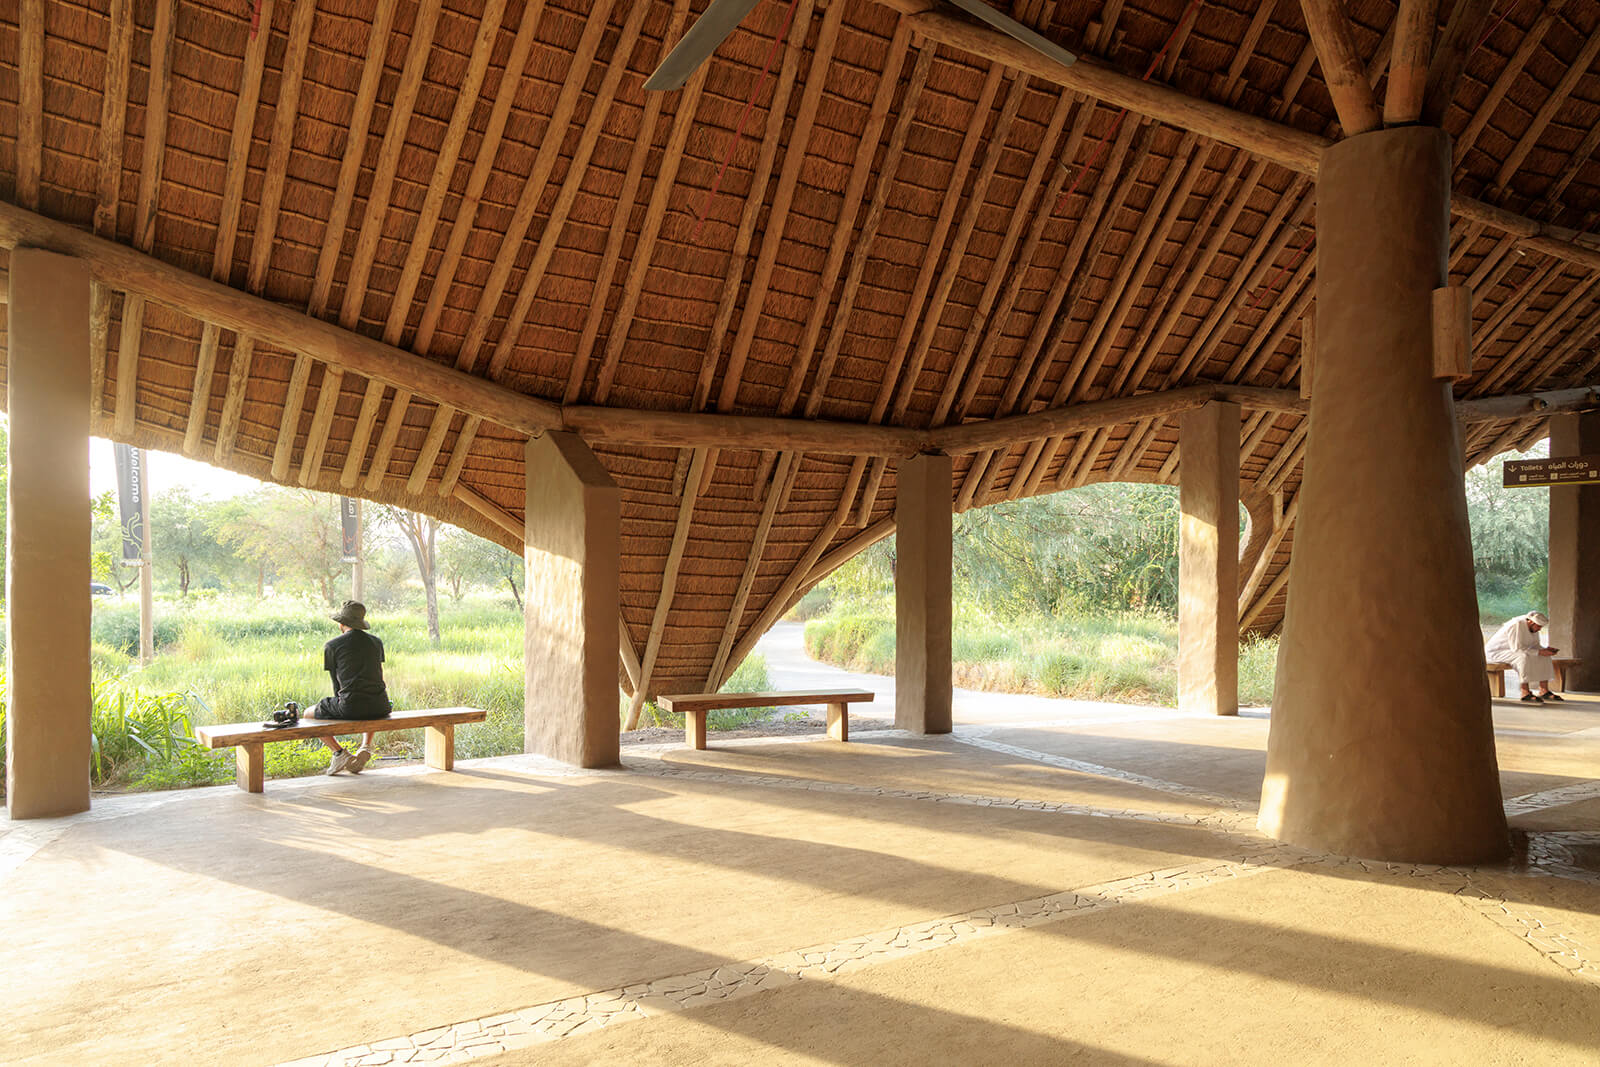
Sharjah’s hot desert climate and the park’s frequent use have both been addressed in the construction’s materiality, which primarily comprises tent-like structures that slope into the surrounding vegetation, blending the savannah landscape into each open-air pavilion while providing shade and respite from the heat.
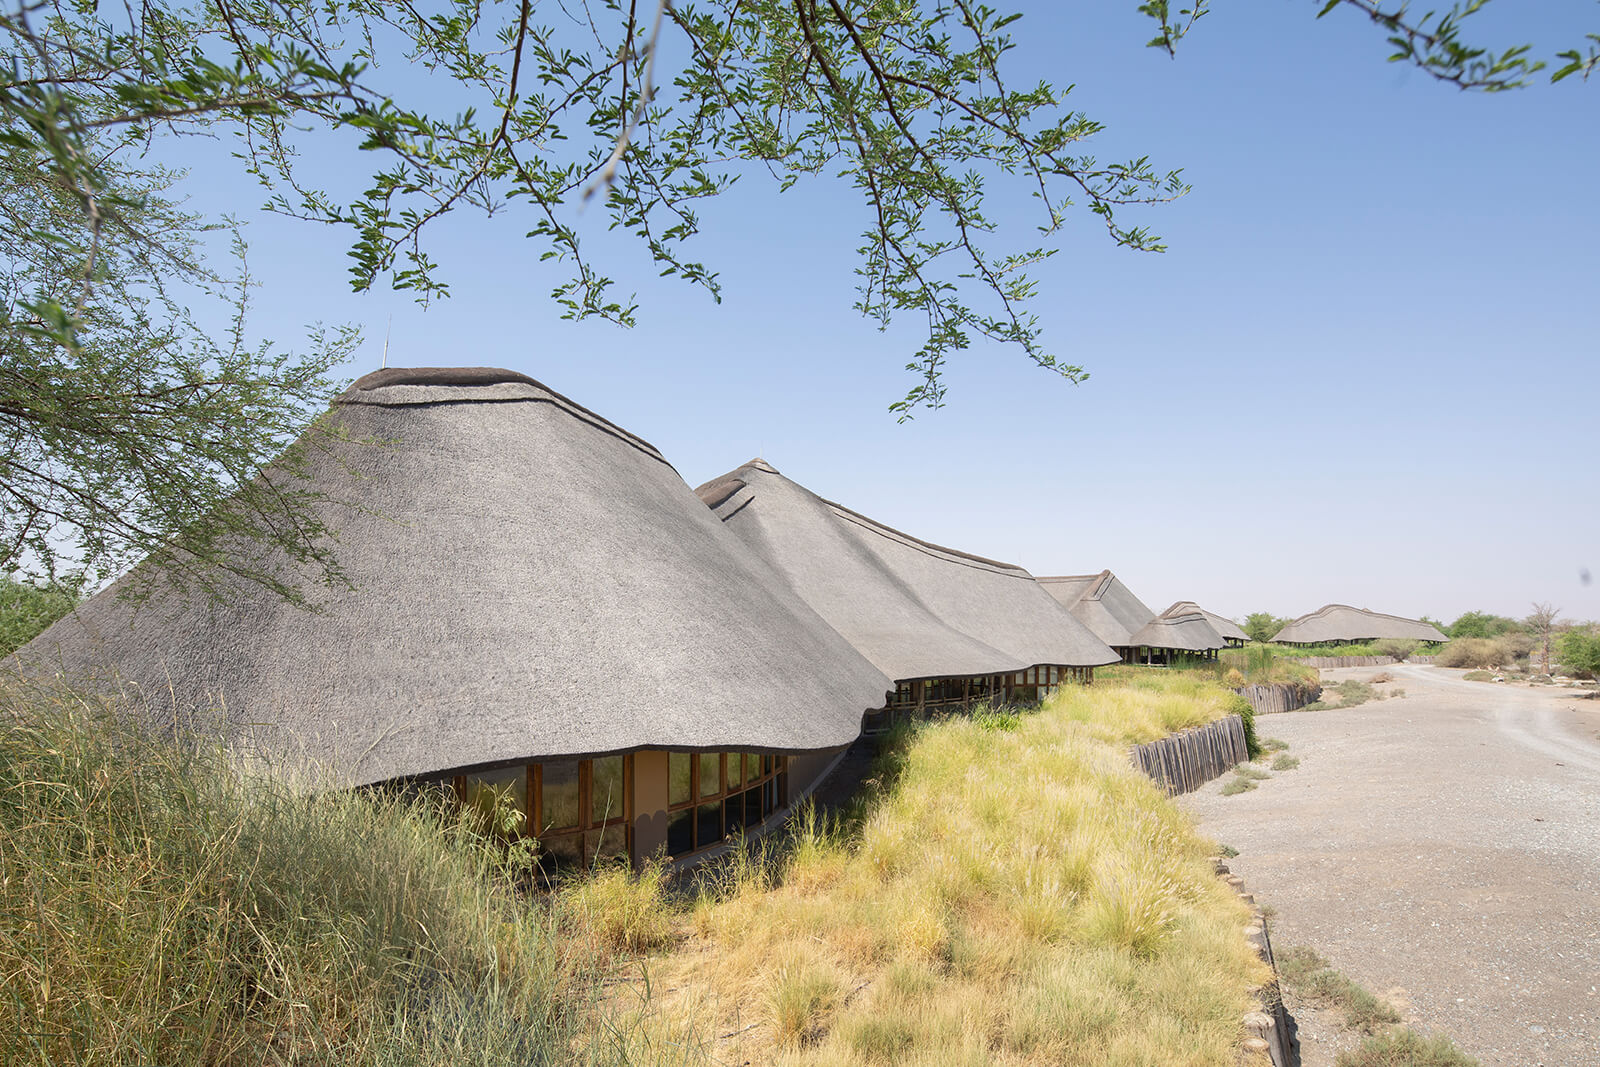
The huts in the park themselves are gradually contoured with a ridge or zenith in the centre and softened edges, often seeming to droop to the ground itself. Crucially, the irregularly shaped structures use earthen, locally-sourced materials, another nod to the carbon neutrality of vernacular approaches that prioritise biodegradable mineral and plant matter, reducing cost and environmental impact.
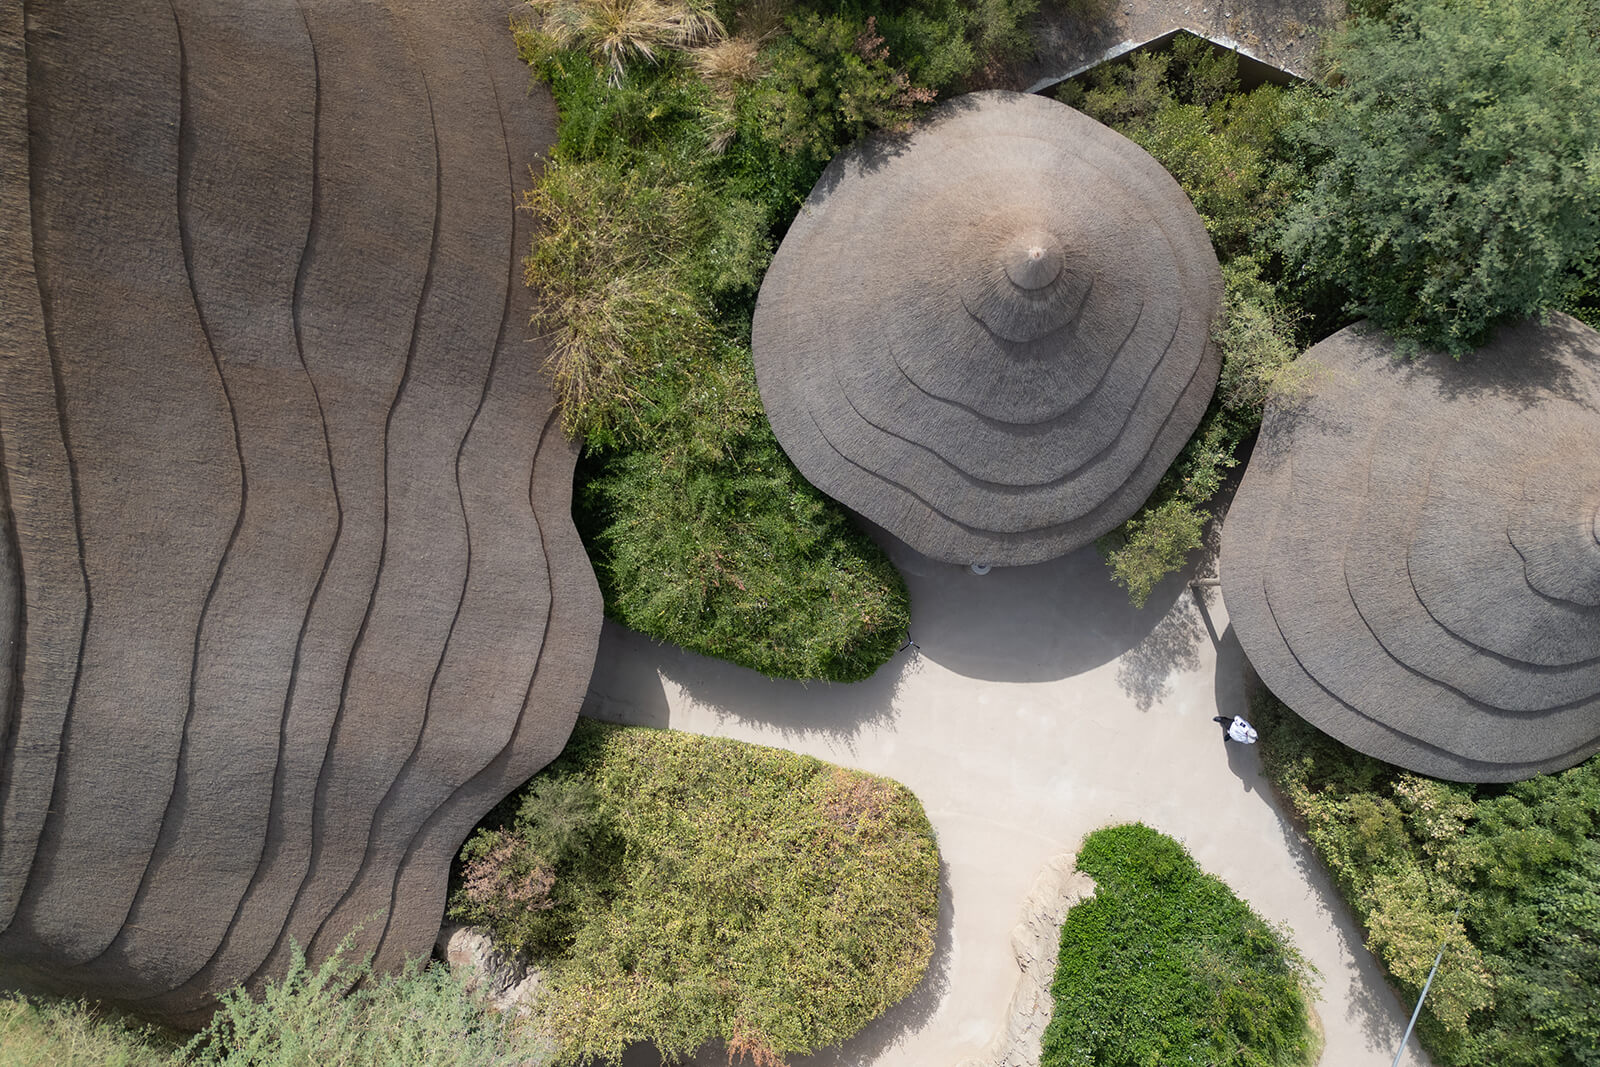
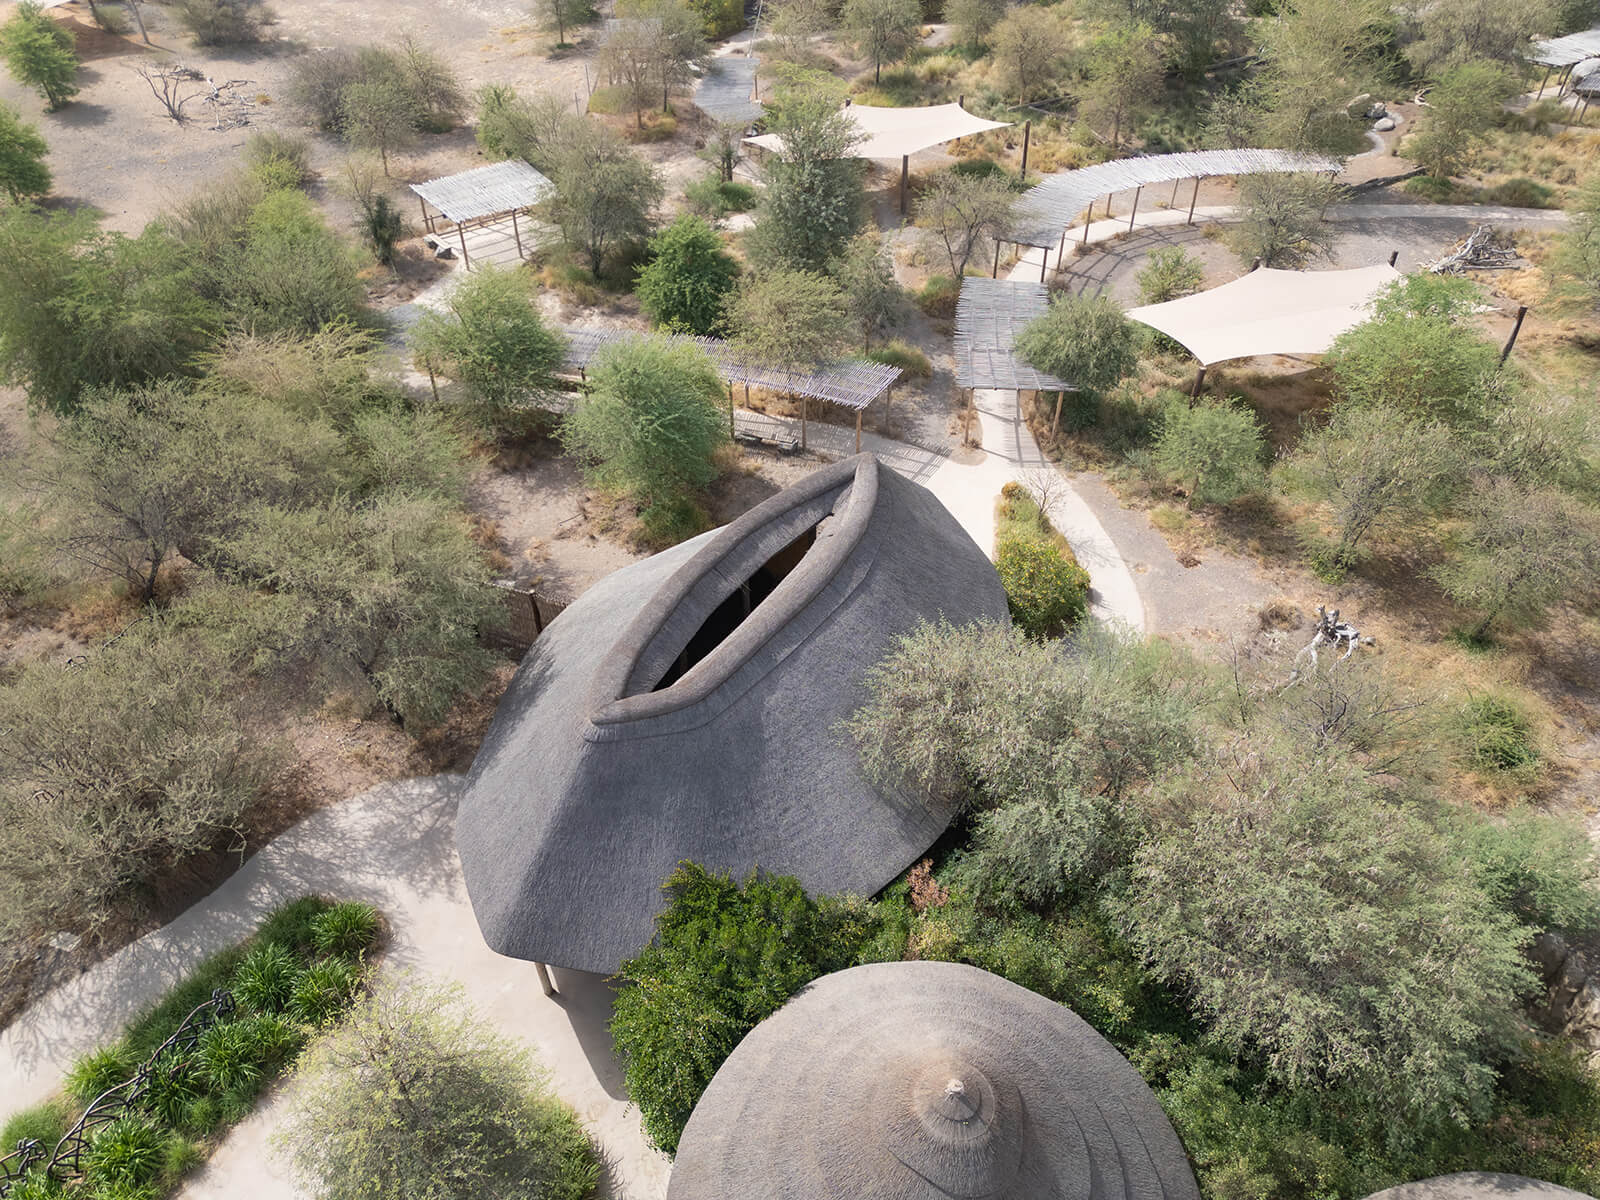
The pavilion structures, for instance, are propped up on vertical structural members cast in earth, with an elaborate network of timber ‘branches’—akin to a tree—extending above to hold the thatched roof together. Smaller shed structures, while maintaining the same organic profile as the larger pavilions, are propped directly on timber structural members. For others, a series of close-knit masonry enclosures are clustered together under a similar sheath.
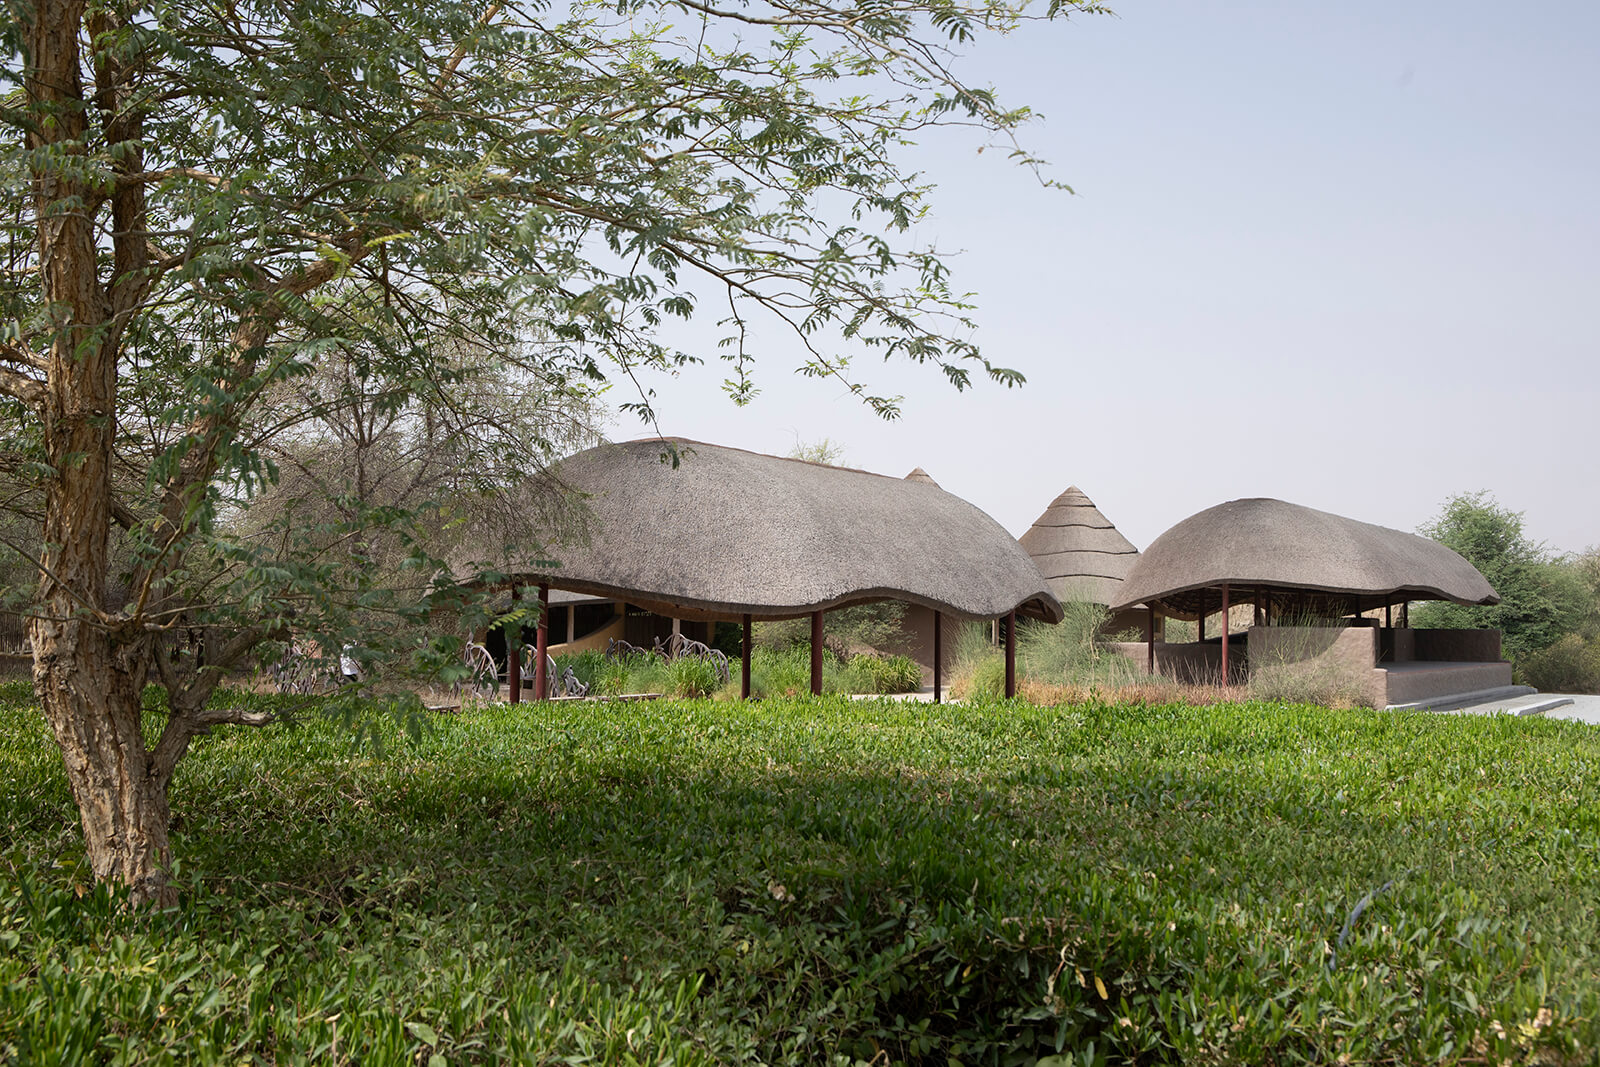
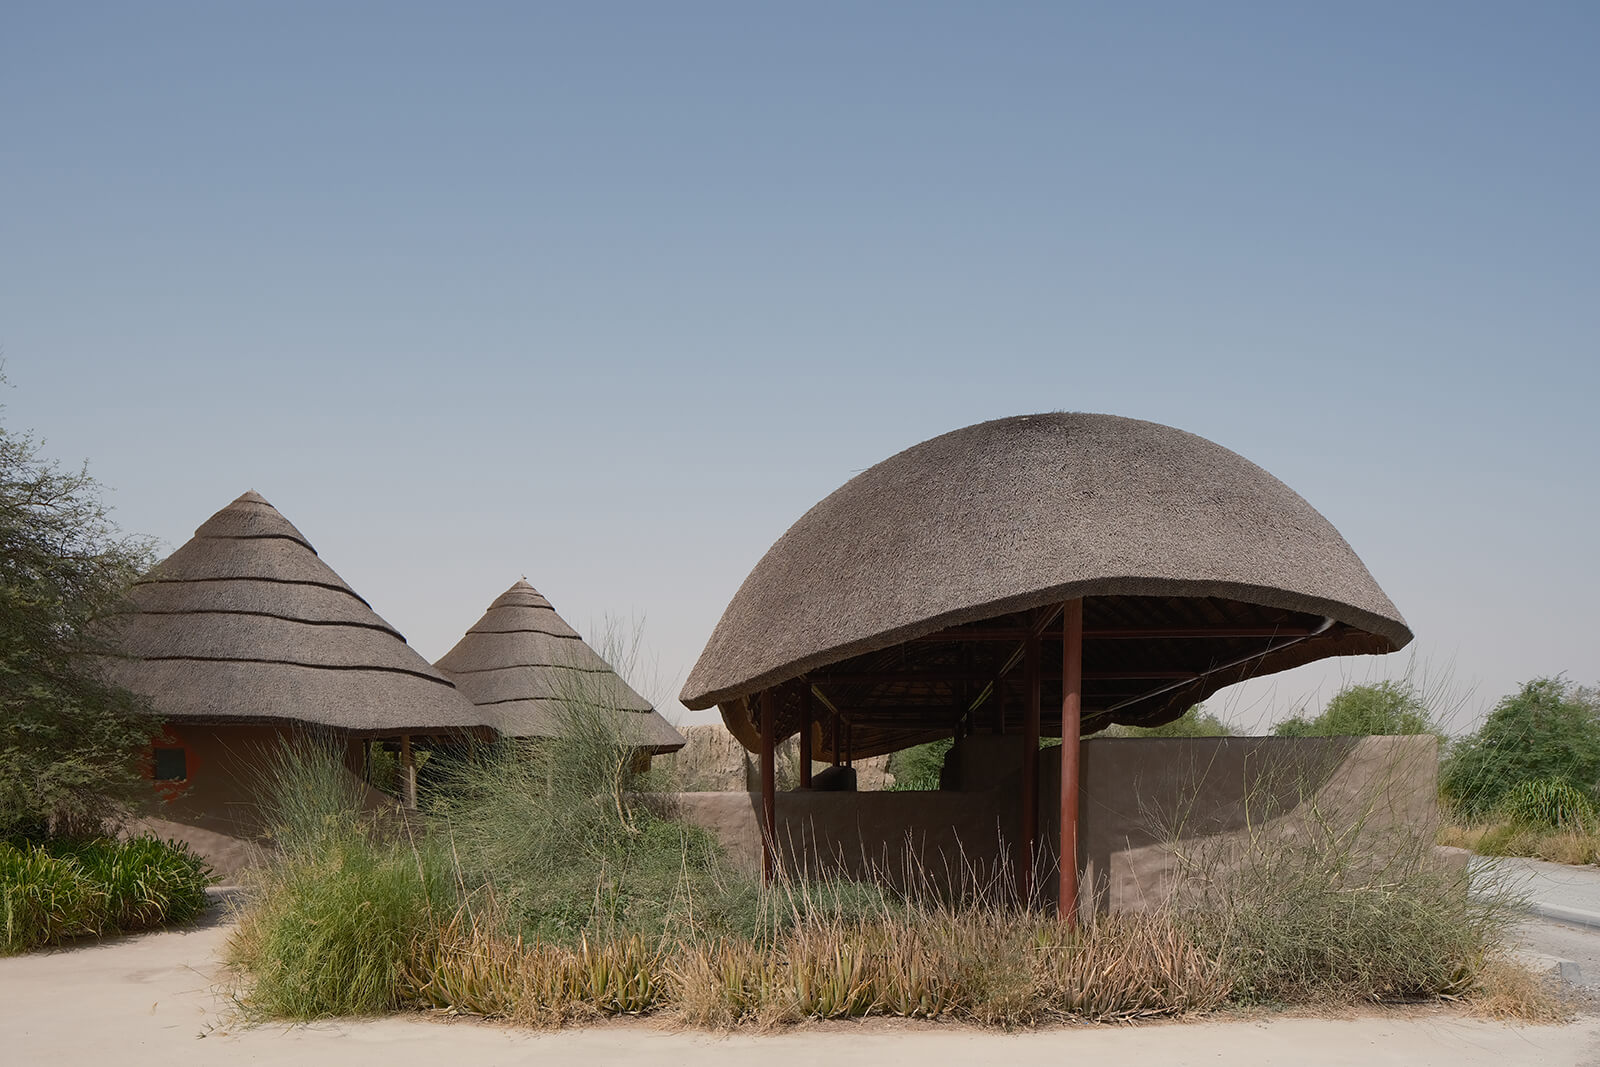
The choice to emphasise continuity between the land and each structure reflects one of the wider purposes of the park, which is to provide a secure bridge between visitors and the wildlife they seek to interact with. The structures themselves, mimicking organic, natural forms, underscore how thin that membrane distinguishing the two is.
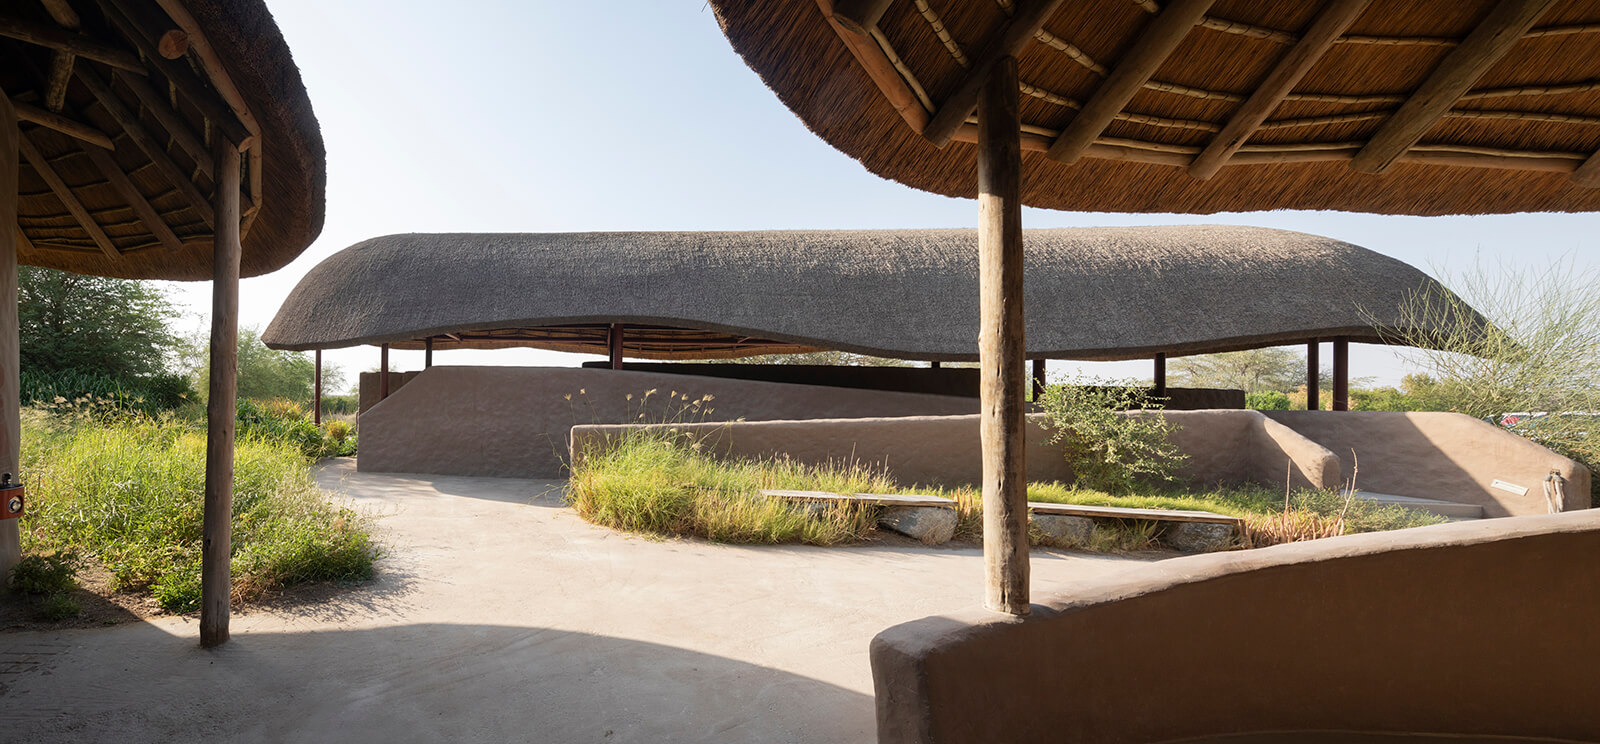
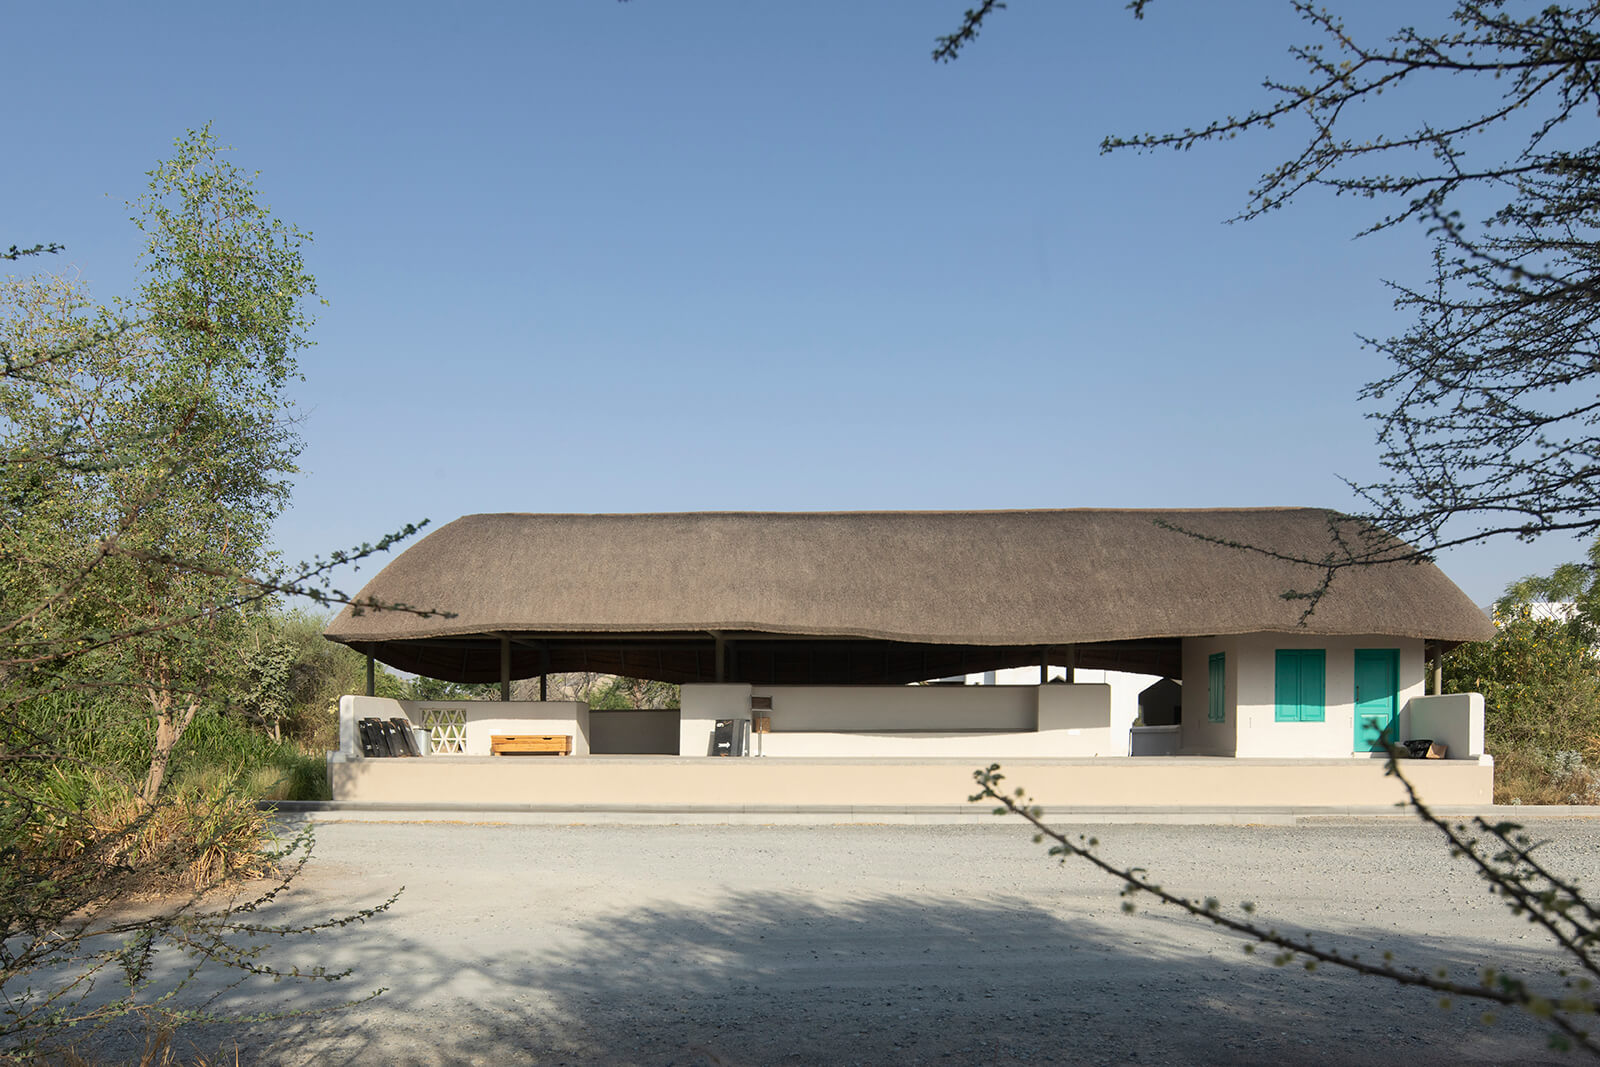
In addition, gentle, covered walkways and open courts weave through indigenous vegetation to connect the various structures, including entrance pavilions, ticketing zones, retail spaces and designated educational areas. Viewed from above, there is a sense that a complex, interconnected system has been embedded into a larger one.
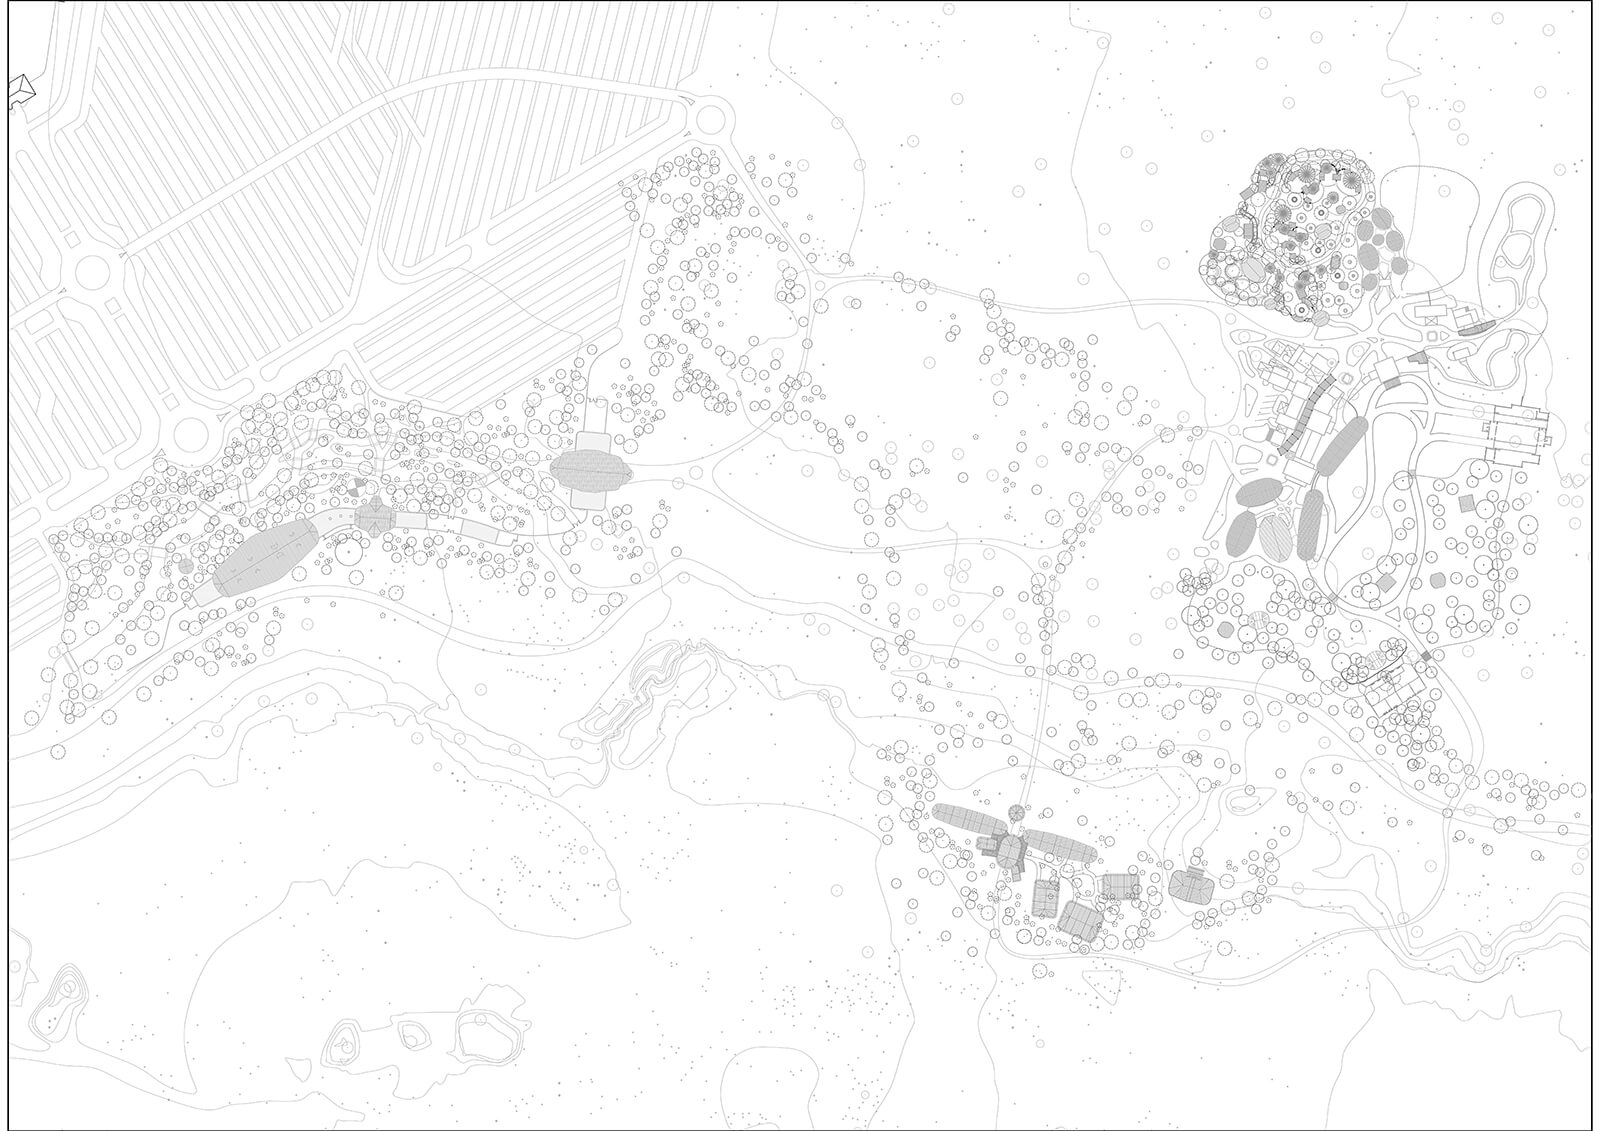
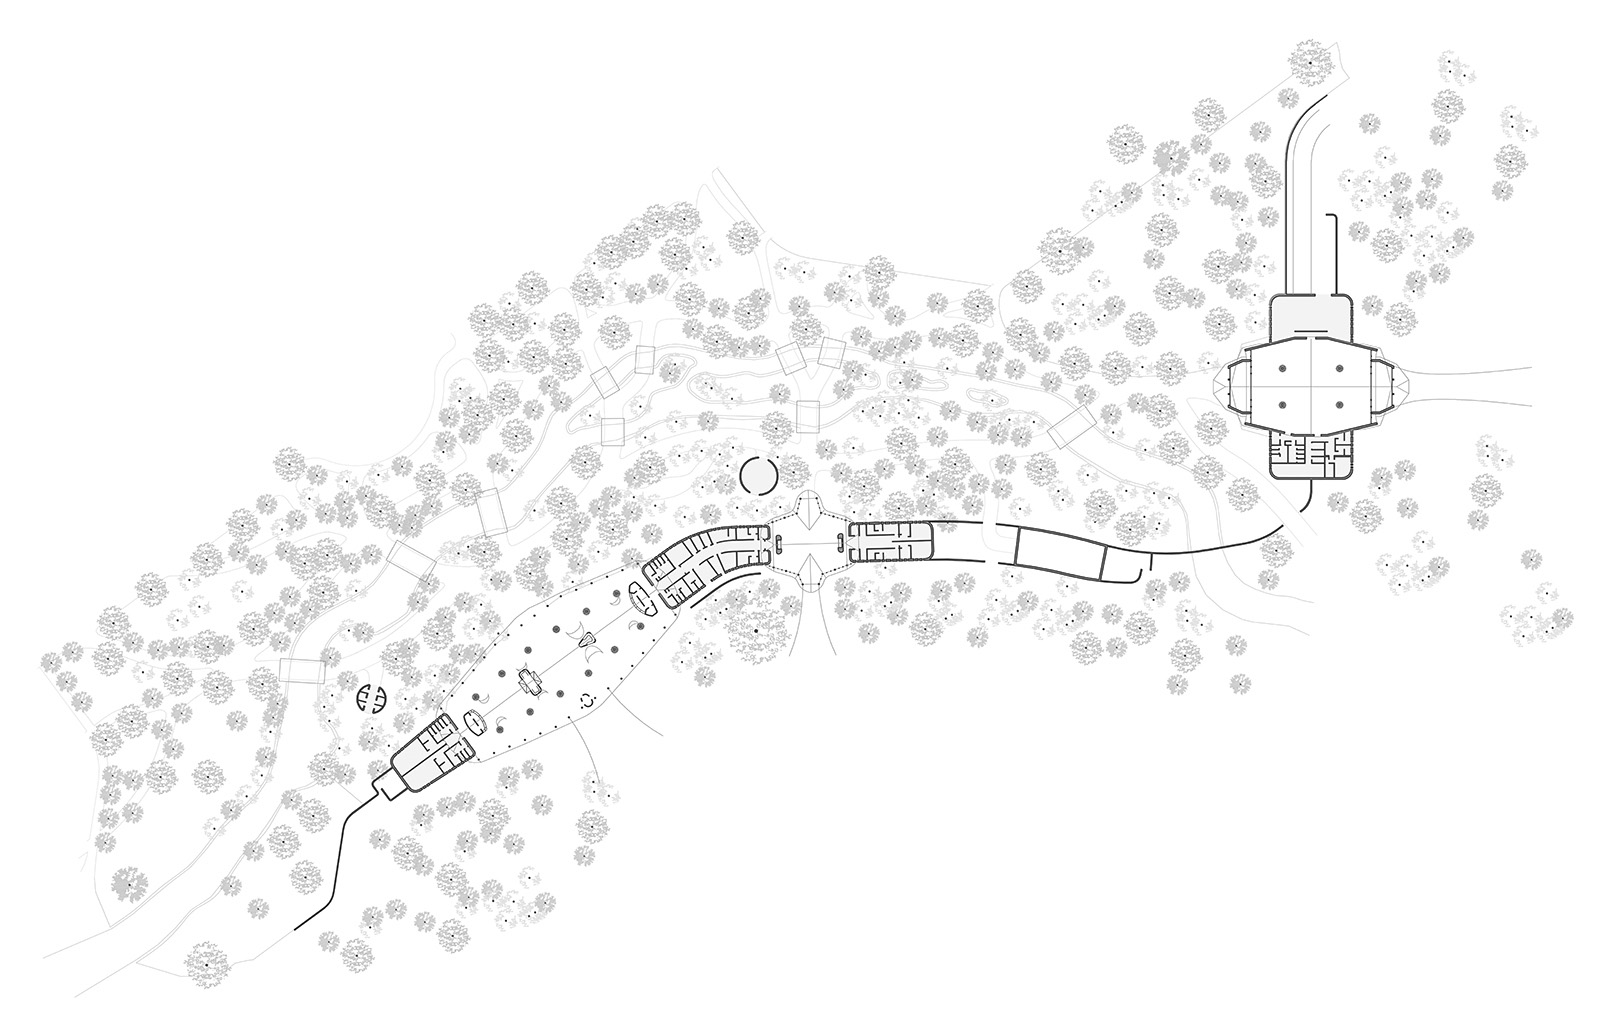
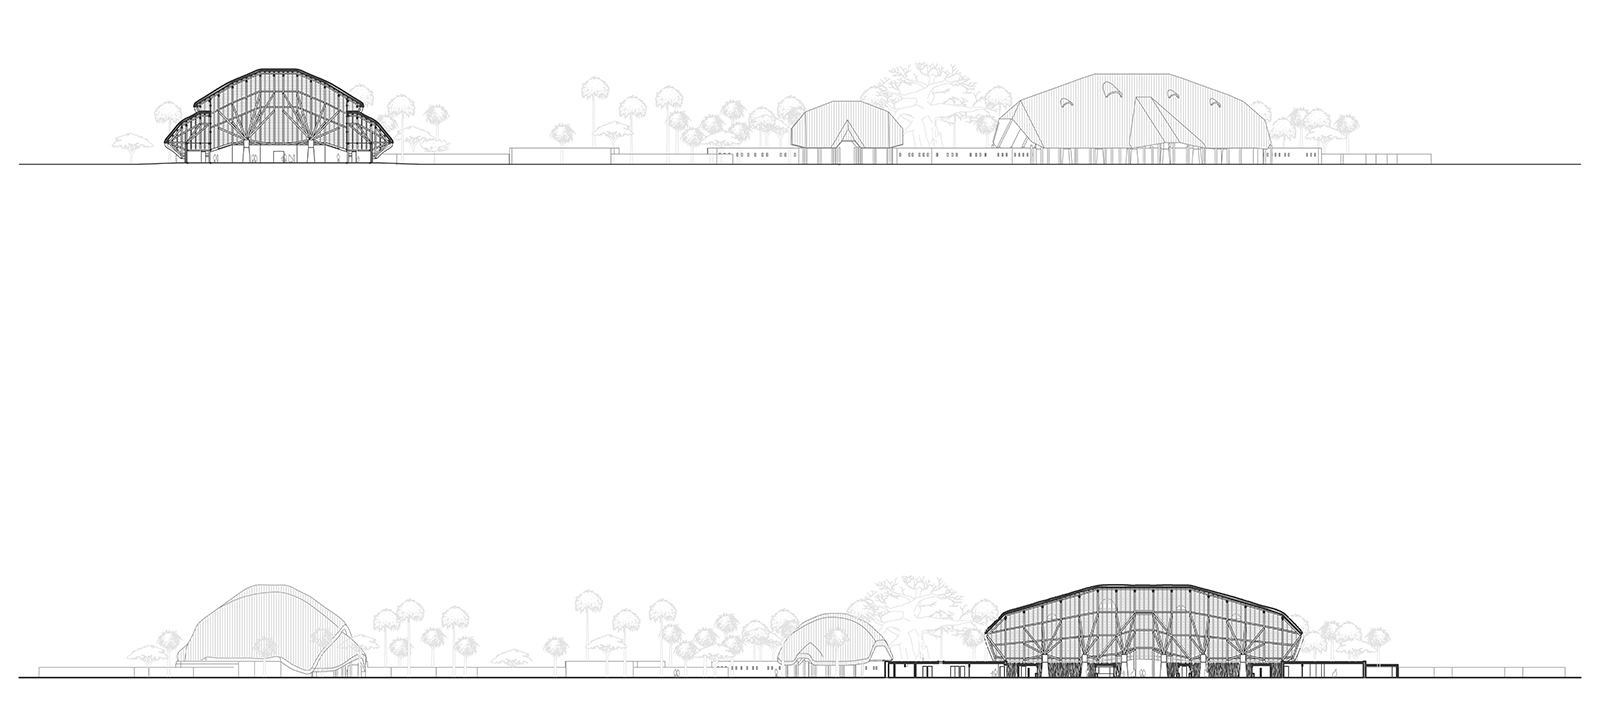
In the steel-, glass- and concrete-laden environment of the populous Emirati port city of Sharjah, Bridi’s earthy feel seems to be an argument against man-made imposition. It is a bid for environmental stewardship that aims to connect people with nature inside built spaces by creating forms that are analogous to nature.
Most importantly, the project probes an answer to the question of vernacular architecture having relevance in a different geographic context. Its success does not depend on copying traditional forms exactly, but on understanding the principles behind them: working with climate, using available materials, filtering light and heat and creating a working relationship between building and landscape. Vernacular architecture, if it may be arrived at this way, becomes less a fixed visual identity and more a body of environmental knowledge that can be adapted, transformed and extended across geographical boundaries.
Name: Sharjah Bridi Park
Location: Sharjah, UAE
Typology: Research and Educational Facility
Client: TLZ
Architect: Urko Sanchez Architects
Area: 20,000 sq m

by Pranjal Maheshwari Oct 19, 2026
The Mumbai-based architects integrate courtyards, mesh screens and north light trusses to create a dining space that doubles up as a community hub at SR University, Warangal.
by Mrinmayee Bhoot Oct 17, 2026
The Rotterdam-based institute centres the Indian Ocean as a network for exploring material histories and transnational links shaping coastal cultures, positing them as future models.
by Pranjal Maheshwari Oct 16, 2026
At the 2026 Stirling Prize ceremony, Mary Duggan with RUFF Architects, MAKER Architecten and Nakshabid Architects were felicitated for proffering quality housing and social equity.
by Mrinmayee Bhoot Oct 12, 2026
The new Centre for Contemporary Arts, fostering public engagement with art in Uzbekistan, is housed in a tram depot refurbished by the French studio, emulating local craftsmanship.

make your fridays matter with a well-read weekend
Enter your details to sign in
Don’t have an account?
Sign upOr you can sign in with
a single account for all
STIR platforms
All your bookmarks will be available across all your devices.
Stay STIRred
Already have an account?
Sign inOr you can sign up with
Verification link sent to check your inbox or spam folder to complete sign up process
Tap on things that interests you.
Select the Conversation Category you would like to watch
Please enter your details and click submit.
Enter the 6-digit code sent at


Thatch-topped structures in Sharjah Bridi Park ask if vernacular architecture travels
by Pia Bhatia | Published on : Oct 02, 2026


 Sign in with Google
 Sign in with email
What do you think?