Architecture07 mins. read
Modulus Matrix: 85 Social Housing in Cornellà wins RIBA International Prize 2024
by Bansari PaghdarNov 27, 2024



by Mrinmayee BhootPublished on : Sep 01, 2026
To contain architecture to just being the object or product of a singular agent—the architect or the user—is to turn a blind eye to the processes that construct, participate in and, ultimately, maintain it. Considered as a verb, ‘to architecture’ would mean to shape a microcosm; using resources and occupying land, creating habitable spaces while producing conditions for encounter, daily life, socioeconomic hierarchies, control, surveillance, violence. The building is but a symptom of more-than-human networks that bind the globe invisibly. It is part of systems it influences and is influenced by, and often takes for granted.
The OBEL Foundation recognises this staggering fact, having dedicated seven years to zooming in and examining various aspects of the processes/conditions that define architecture, probing its potential to act as an agent of change. In this endeavour, previous iterations of its annual design award have questioned, among other issues, architecture’s ceaseless pursuit of novelty and how that affects material cycles with the Obel Award presented to the collective, HouseEurope! in 2025; design’s insistence on the human as protagonist through the recognition of American landscape architect Kate Orff’s monumentally particular project, Living Breakwaters in 2023; or its ability to provide accessibility and comfort through concentrated interventions such as the 15-minute City, awarded in 2021.
For its 2026 iteration, the OBEL jury outlines a more expansive scope under the theme Systems' Hack. The core challenge for our ongoing, endless age of collapse, as the Denmark-based institution hopes to illuminate, is systemic: linear design processes, fragmented resource chains and outdated (infra)structures burden the way architecture is conventionally practised and, in turn, how it responds to what designers deem ‘problems’. In framing our inhabiting of these systems as a deliberately radical act, the theme looks at practices, collaborations and infrastructures that move beyond the notion of mere problem-solving, treating architecture as more than a checklist of demands. In this spirit, for the 2026 iteration, the jury has chosen to present its annual architecture award to the Balearic Social Housing Model. For the first time, the jury will also recognise another initiative under the same rubric in 2027, “hacking their own award system”, as the official release states.
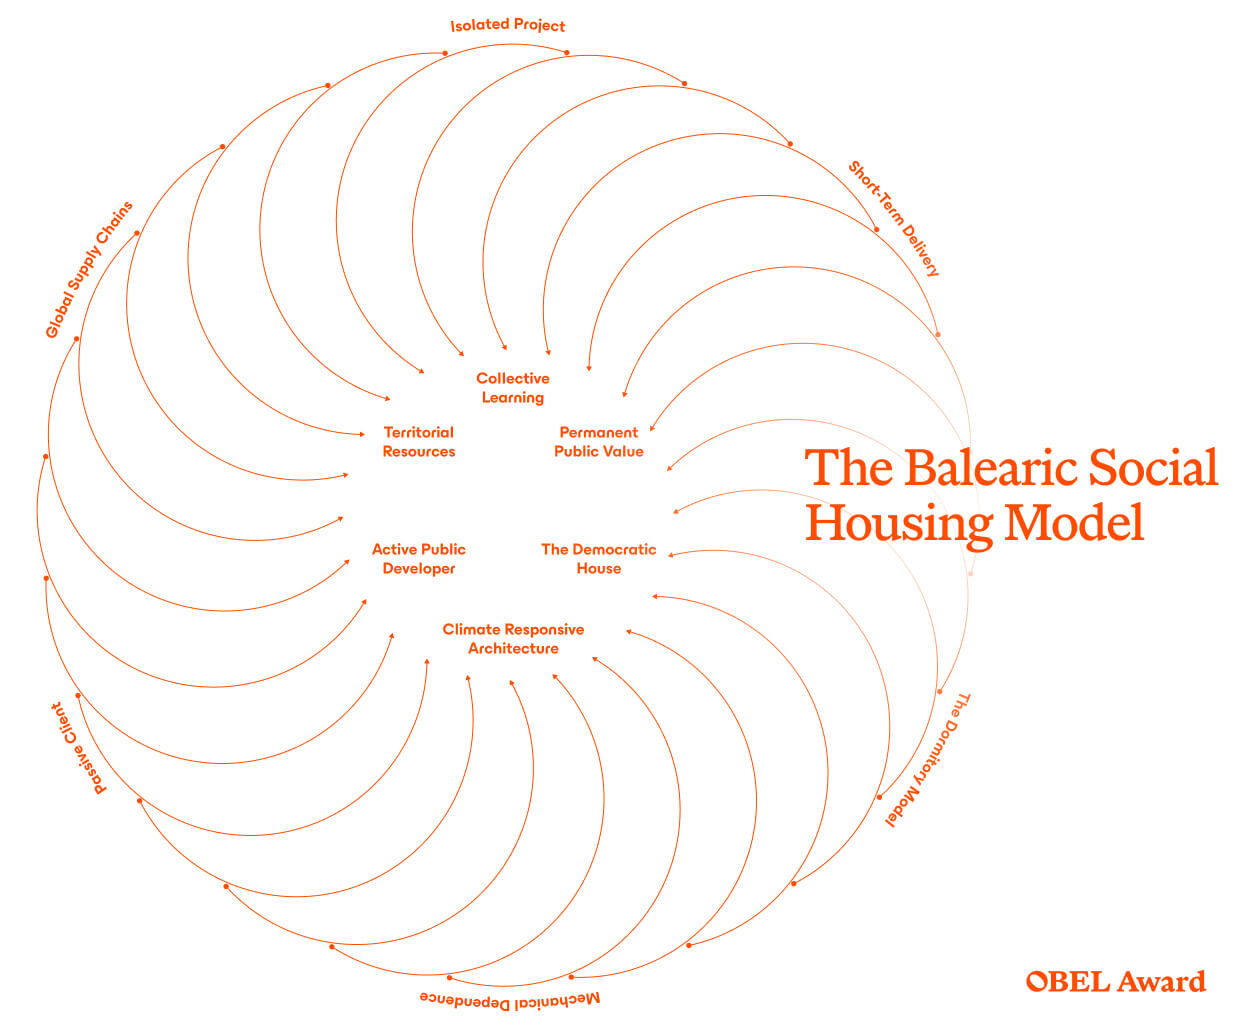
The Balearic Social Housing Model was developed and executed in Spain’s Balearic Islands in order to address housing shortages by harnessing local architects’ knowledge of the region and the opportunities presented by public policy and the social housing administration. Notably, the jury recognises the partnership between economist Cris Ballester Parets, the Balearic government’s former managing director of The Balearic Social Housing institute (IBAVI), and Carles Oliver Barceló, the head of IBAVI’s Technical Department, who heralded this ‘hack’ between 2019 and 2023 with a stress on environmental responsibility.
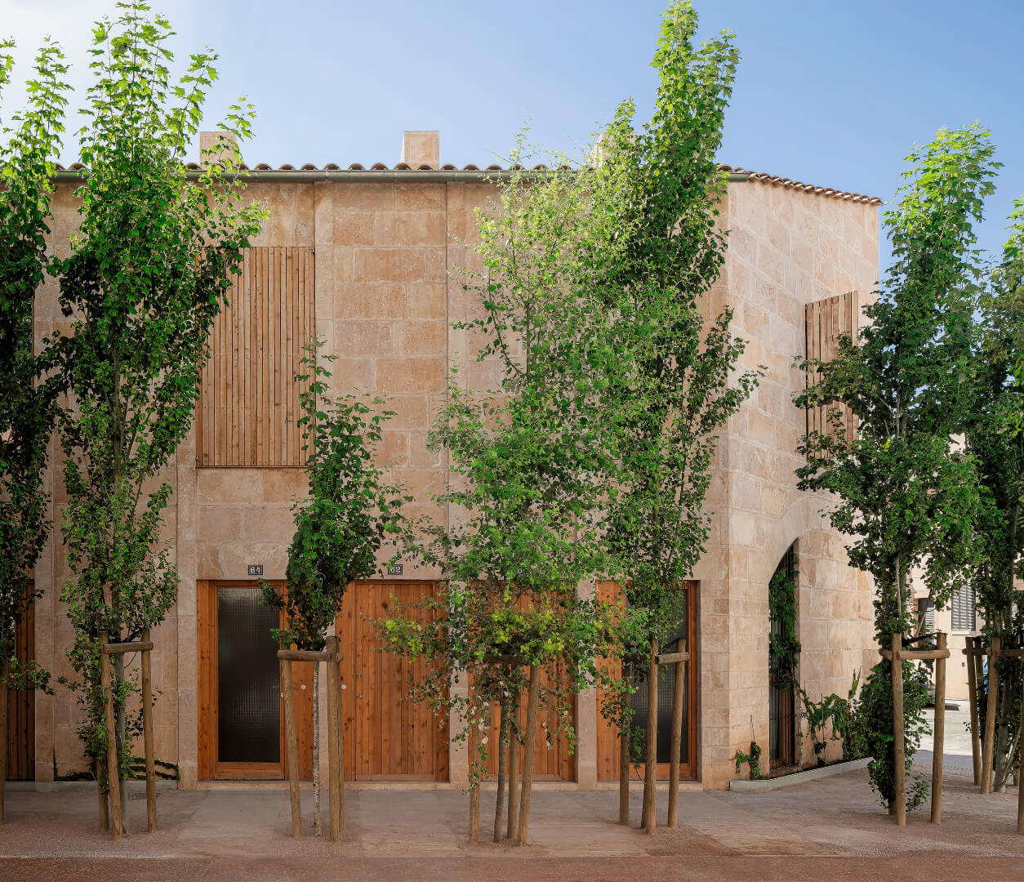
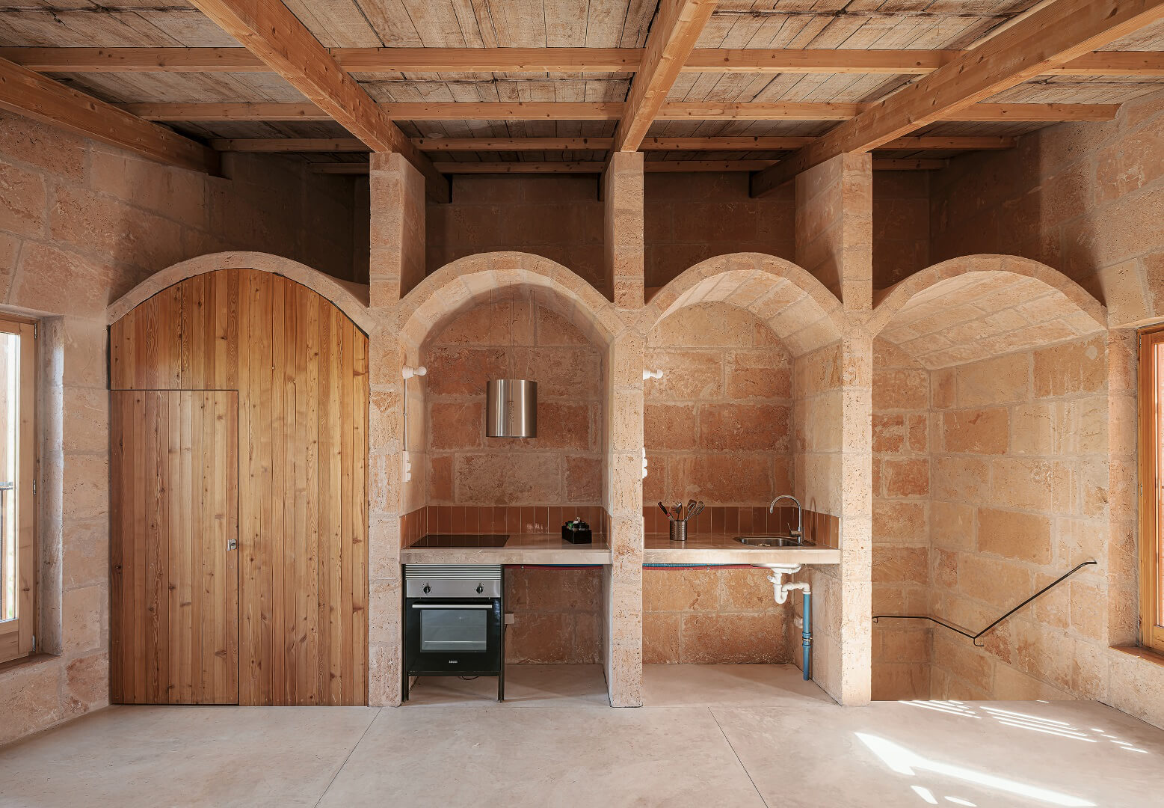
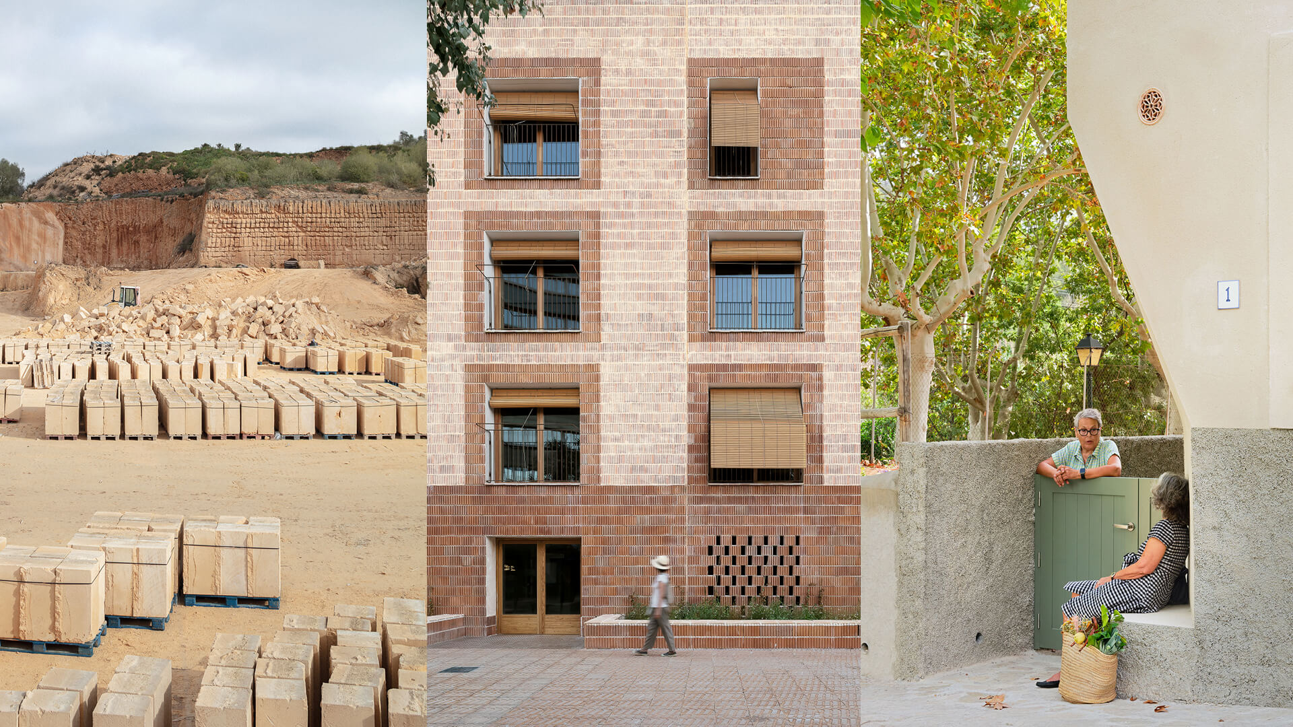
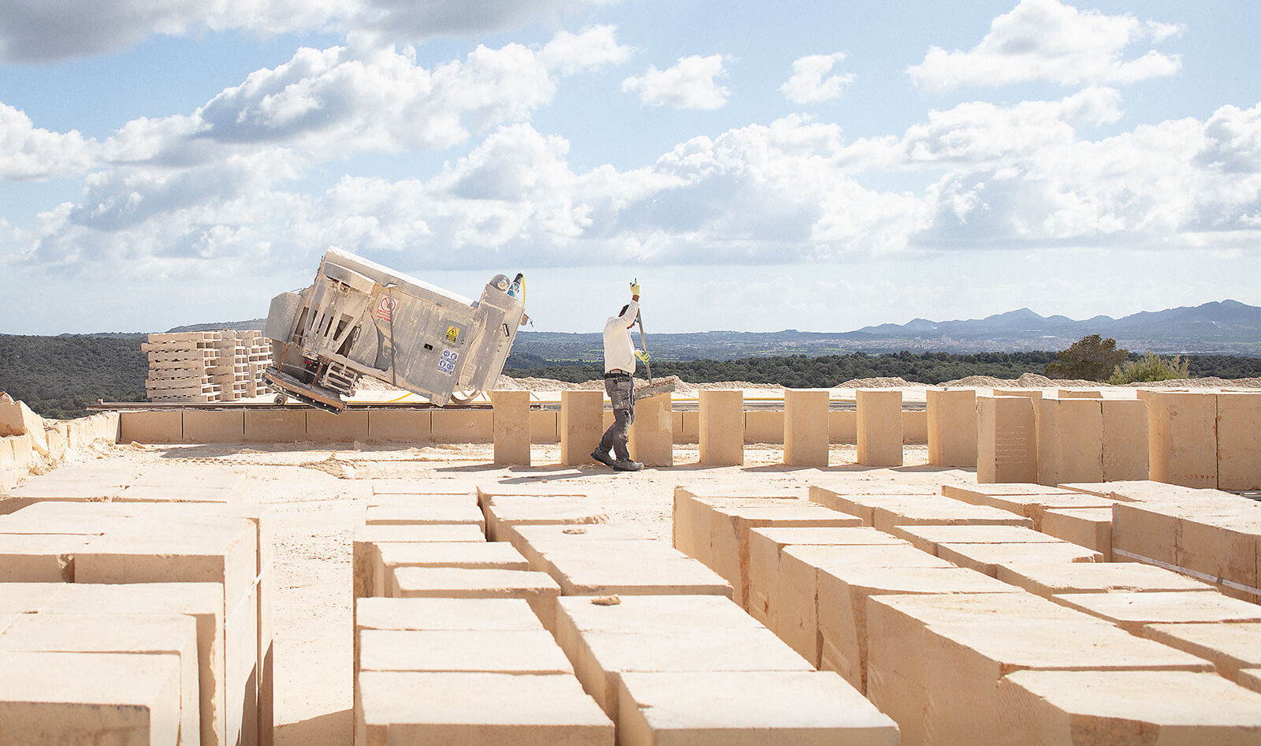
Before the model was proposed, 90 per cent of social housing in the country was built by private developers subsidised by the government, with units constructed to be sold. Instead, the Balearic model prioritised public rentals, ensuring that the housing stock stays in government hands and remains affordable. Building on this main framework, small social housing projects were sanctioned to in-house teams as a means of practically testing new methods and materials for construction that stressed energy efficiency. These projects experimented with bricks fired without fossil fuels, rammed-earth blocks, load-bearing stone walls, vaults as structural elements to lower material costs and dependency on concrete, and most commonly the locally available Marés stone. The team executing the projects worked on stringently resource-mapping the terrain, which led to them discovering that the stone once considered a luxury material could be revived for mainstream construction, thus harnessing its thermal properties. It was first tested in 2019 at Carrer del Regal, an urban infill project in Palma.
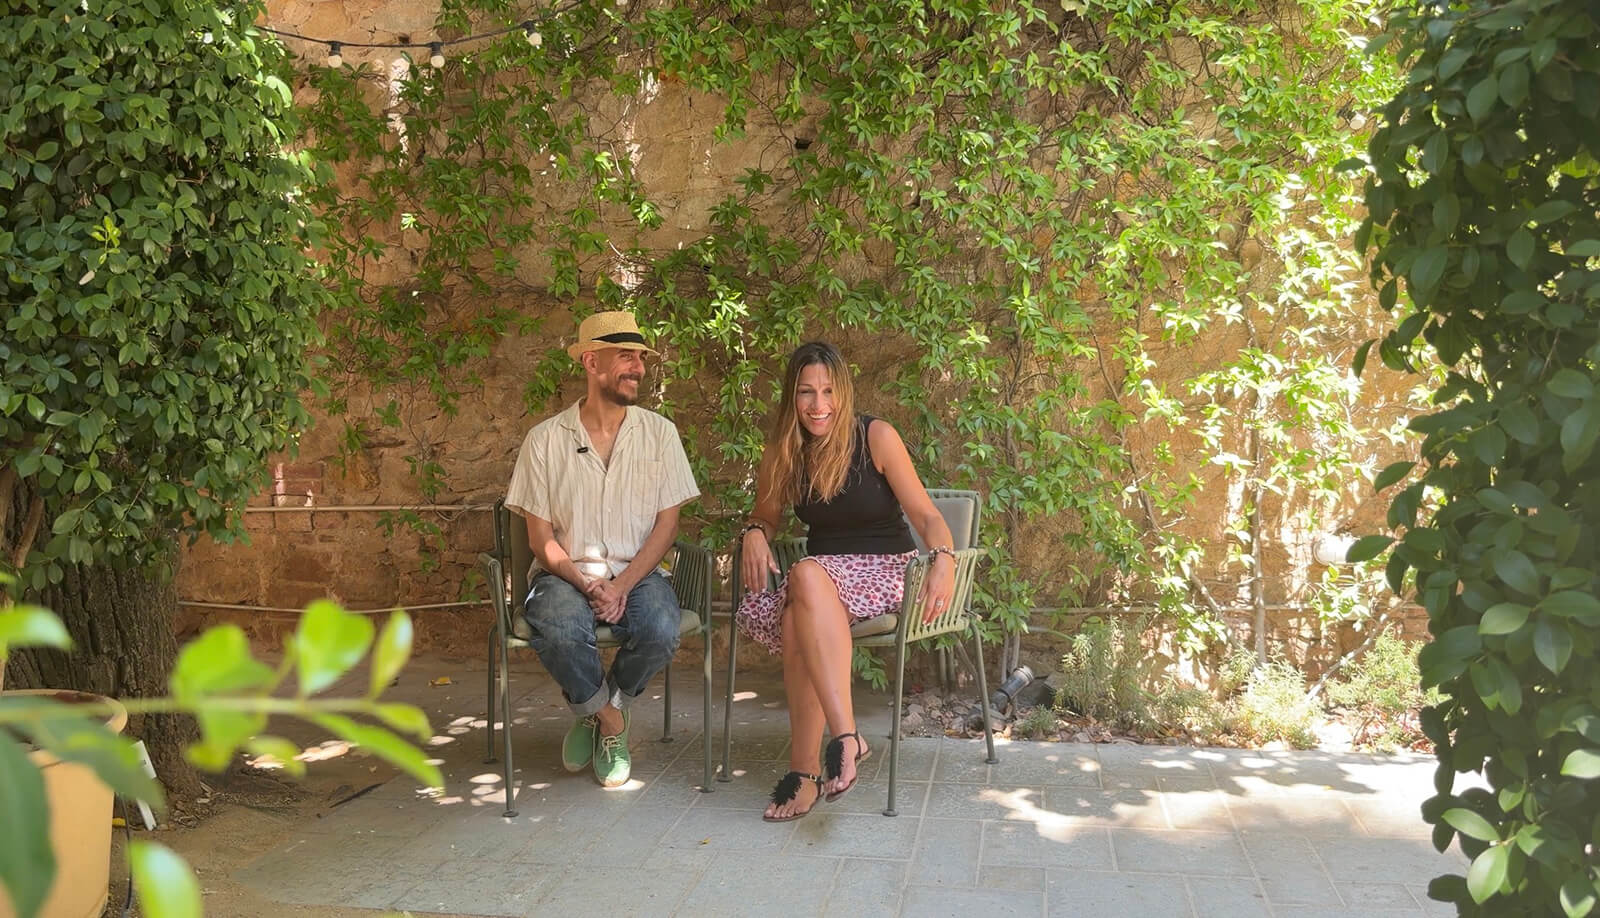
“Our idea of system hacking is not only thinking about social housing as a place to shelter and to be in, but to think about access to a house as a basic human right. With that in mind, we hoped to develop a model that takes into account all the impacts—all the positive and negative externalities—such as climate change, food poverty, the local industry and the competitive variables which influence the market. We wanted to create new opportunities for people in the present, but also think about the future use of these residences and what would eventually become a community,” Ballester Parets noted in a sit-down conversation with STIR on the occasion of the UIA World Congress of Architects 2026 in Barcelona.
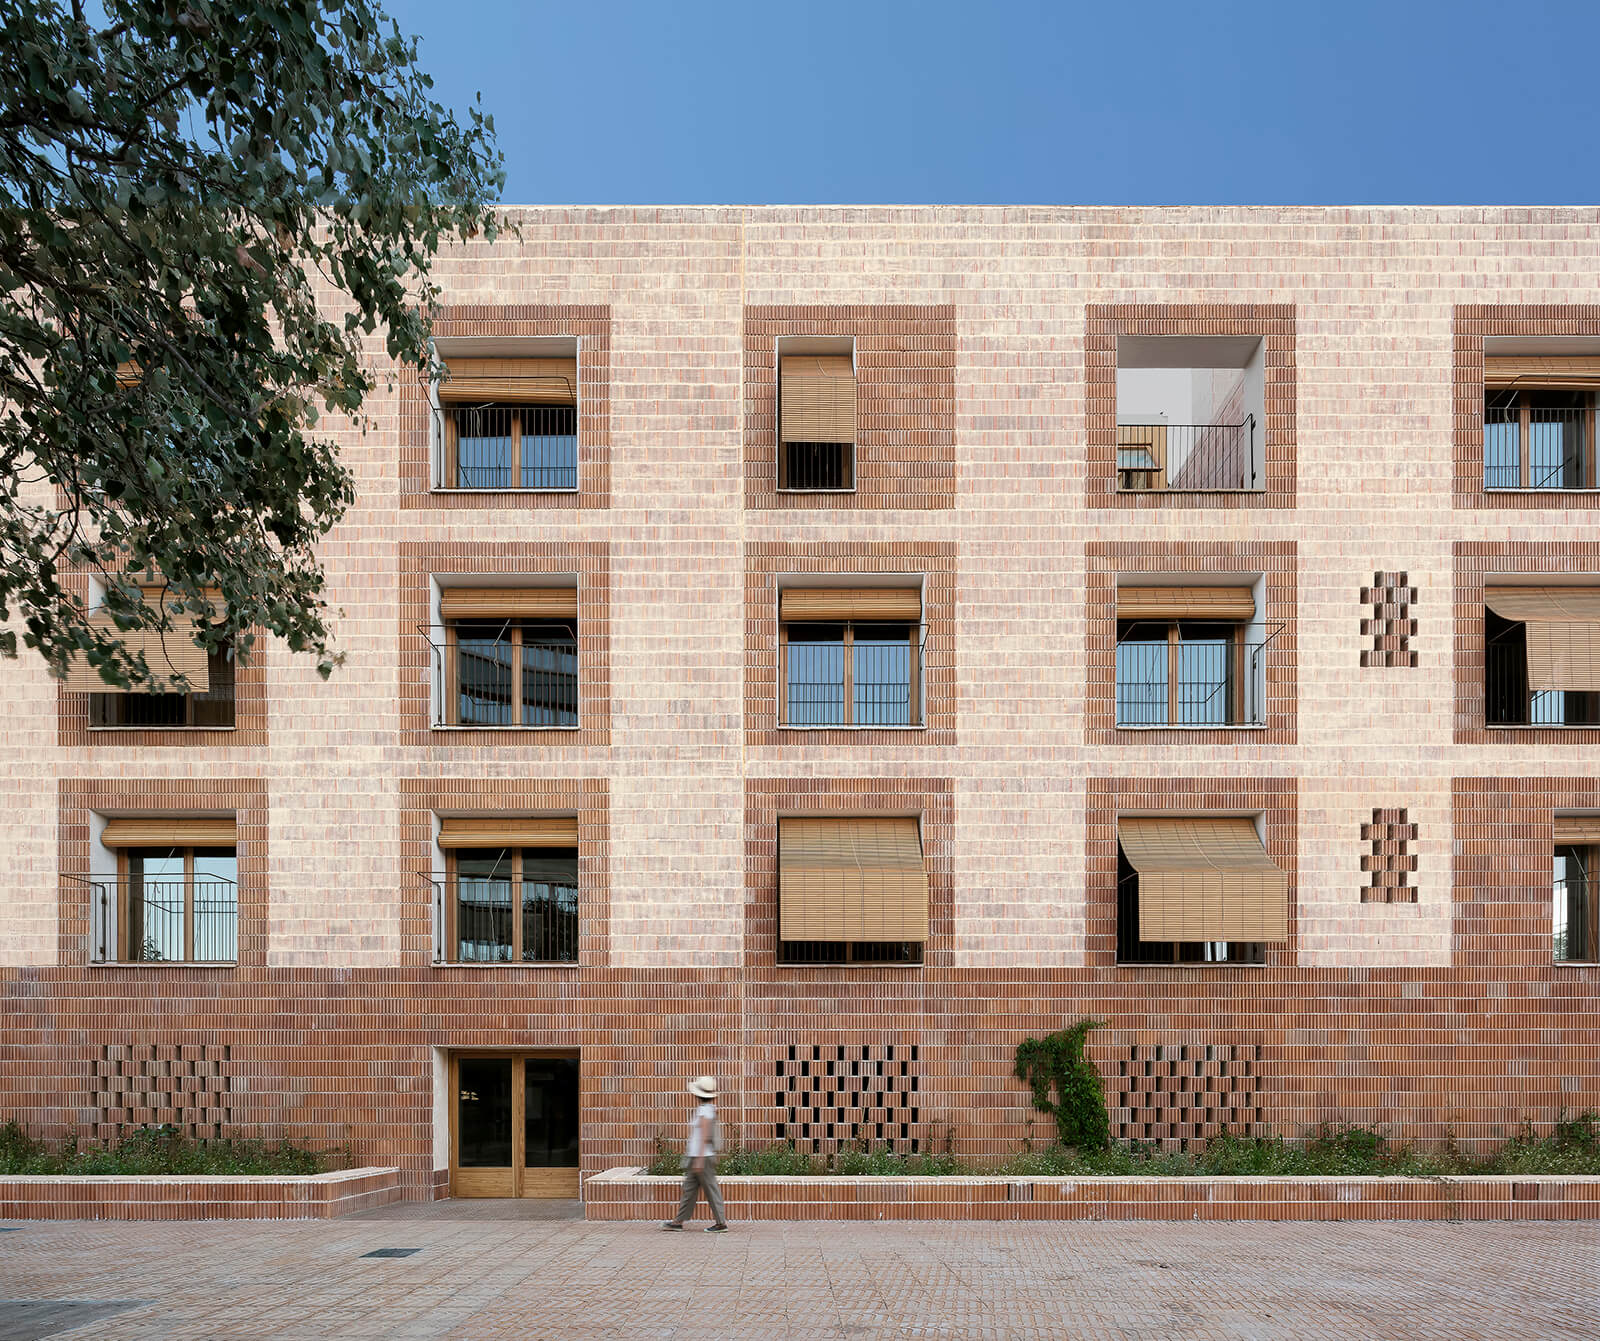
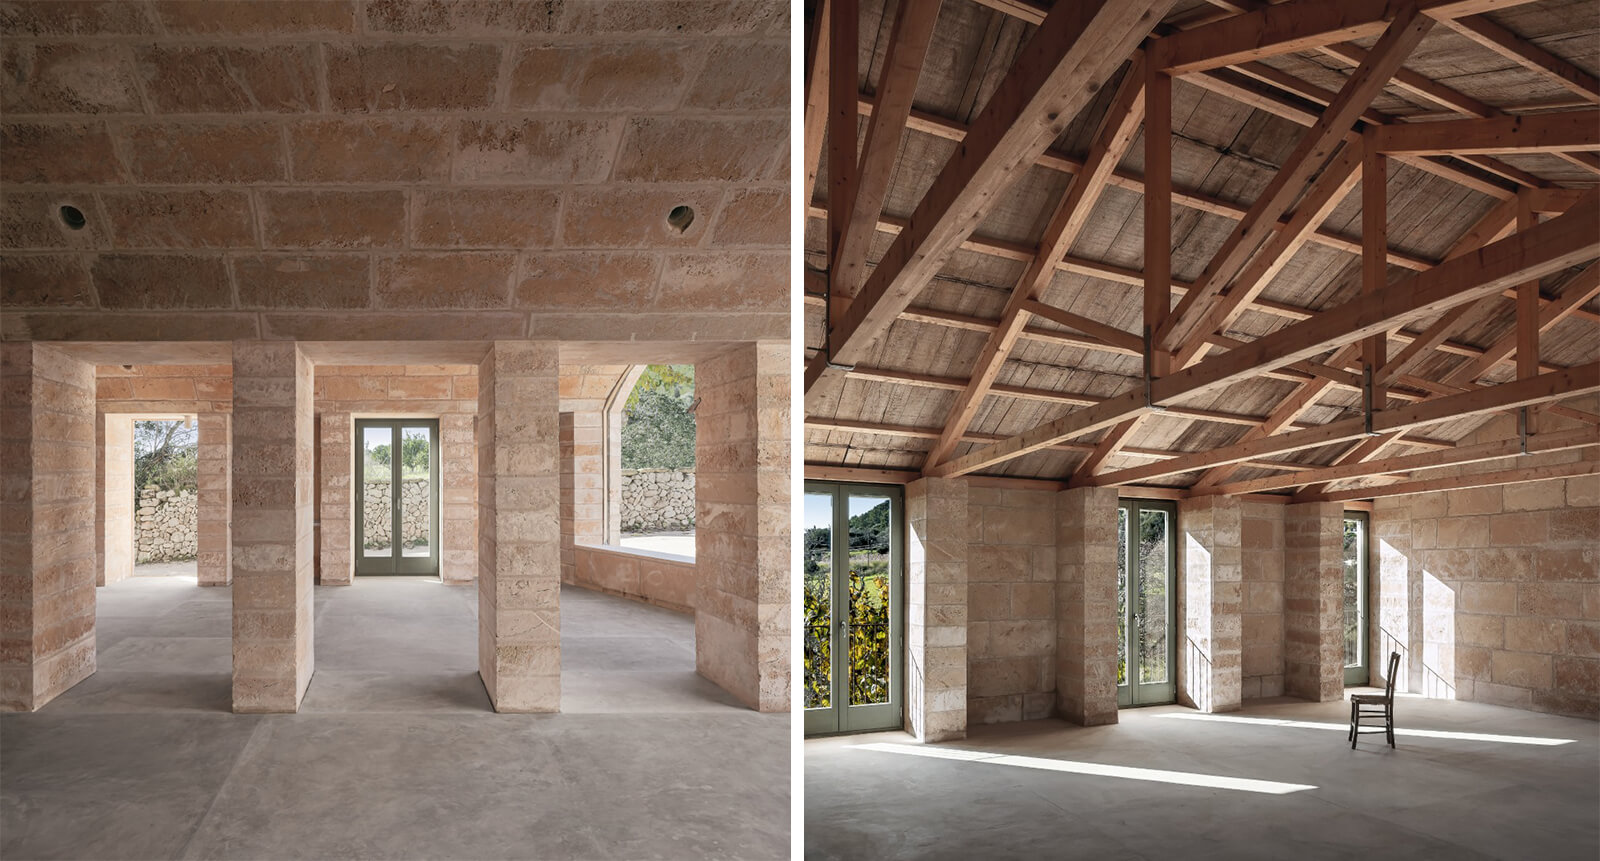
The model managed to apply the introduction of EU directives asking for greater energy efficiency for buildings and a 2016 eco-tax for tourists to the islands (which raised more than €250 million for environmental, social and cultural projects) to their advantage. Notably, Barceló worked alongside architects commissioned for larger housing projects to ensure the embodied carbon of residential designs was minimal, employing the methods and materials experimented on by internally sanctioned schemes. As the Spanish architect stated in conversation, care was also taken to ensure each commissioned design incorporated passive strategies to reduce dependence on mechanical heating and cooling, household energy costs and exposure to economic vulnerability.
Each material, method and manner of construction deployed for the projects was meticulously studied and critically analysed to test performance and ensure durability, he reiterated. “Since there were so many projects on the table at all times, we had the chance to share the innovation from one project to the other,” Barceló noted, emphasising the atmosphere of collaboration fostered by the scheme. Many of the projects developed over four years, considered by the OBEL jury, are a testament to this pursuit of architecture not only in service of maintaining ecological balance, but also (vitally) community. While material innovation is the most remarkable aspect of the endeavour, ensuring that architecture responds to its immediate context and creates employment opportunities for local craftsmen, it’s equally worth noting how diverse the formal expression of each project is, neatly fitting into individual studios’ larger design tenets.
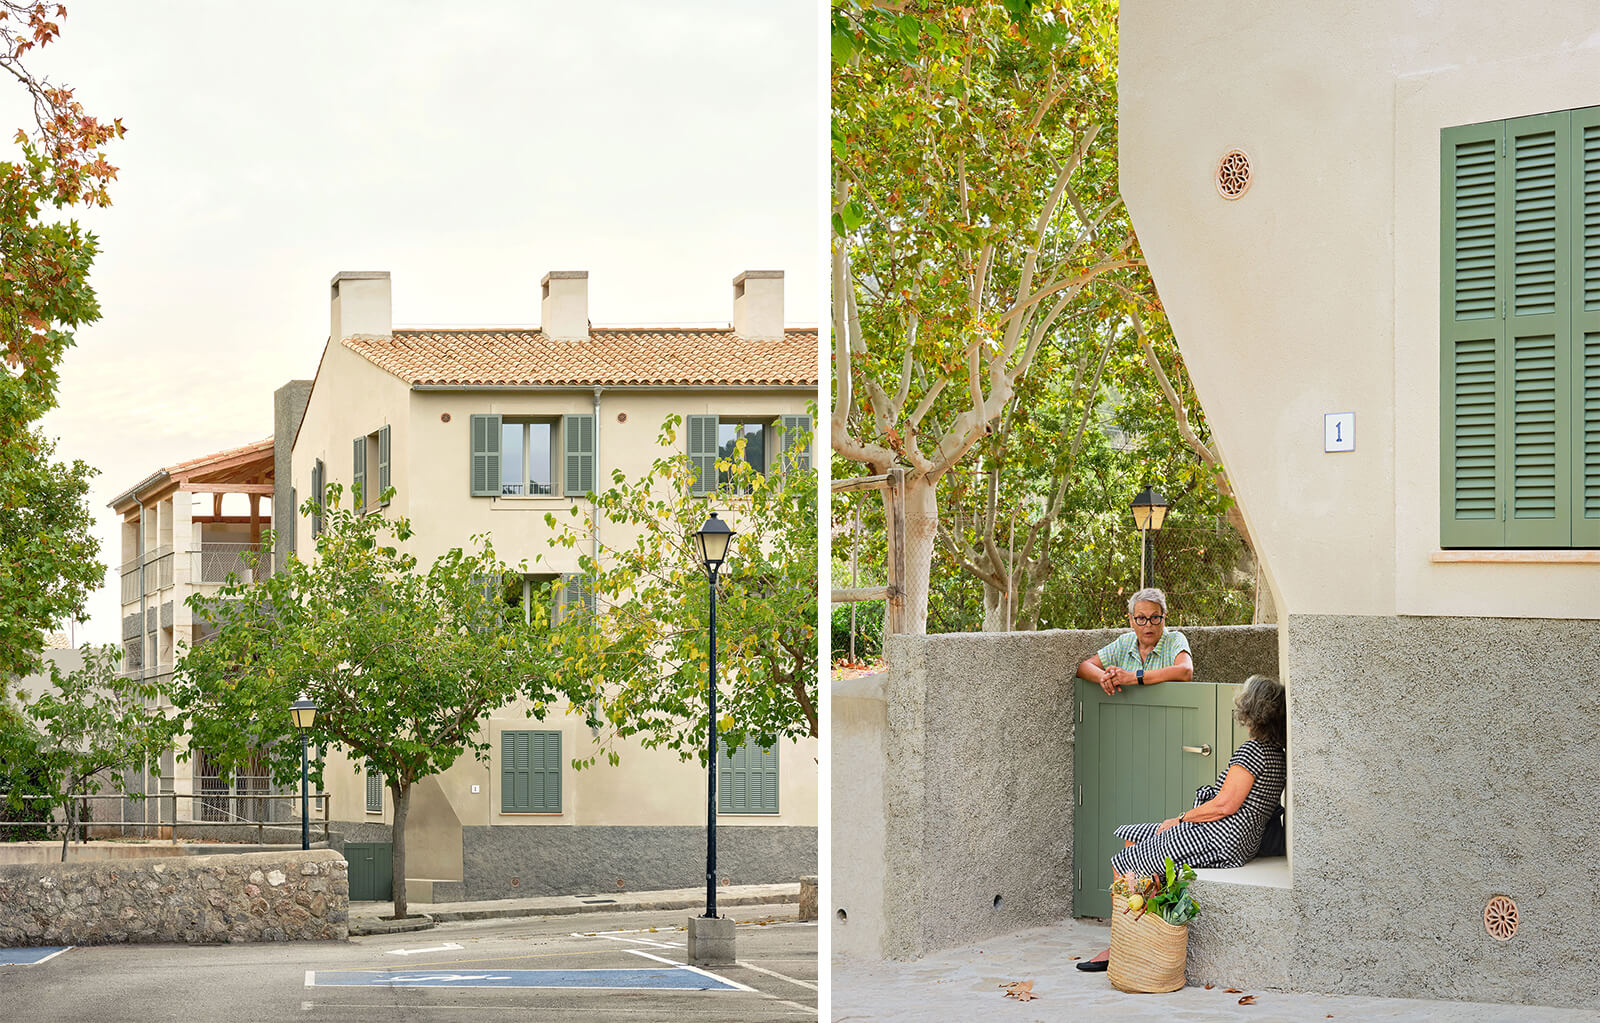
One could look at H Arquitectes' Social Housing 2104, for instance, in which they reuse on-site debris from the demolition of a block, adhering to their championing of circular design; or Peris + Toral’s effortless balance between interiority and publicness through the use of wooden latticework. There’s a certain restraint–an almost Spanish character, one might say—to each project that feels intimate. For instance, the design for the 19 social housing units by Barceló nurtures sociability by incorporating public spaces that encourage residents to go out 'a la fresca’ on summer nights. In a similar vein, 08014 arquitectura’s proposal organises its units around four courtyards, not only to ensure cross-ventilation, but also to create affable public spaces for the residents. Yet, all things considered, each scheme is connected to its larger ecosystem through the strategies it employs, making the case for prioritising sustainability while ensuring affordability feel obvious.
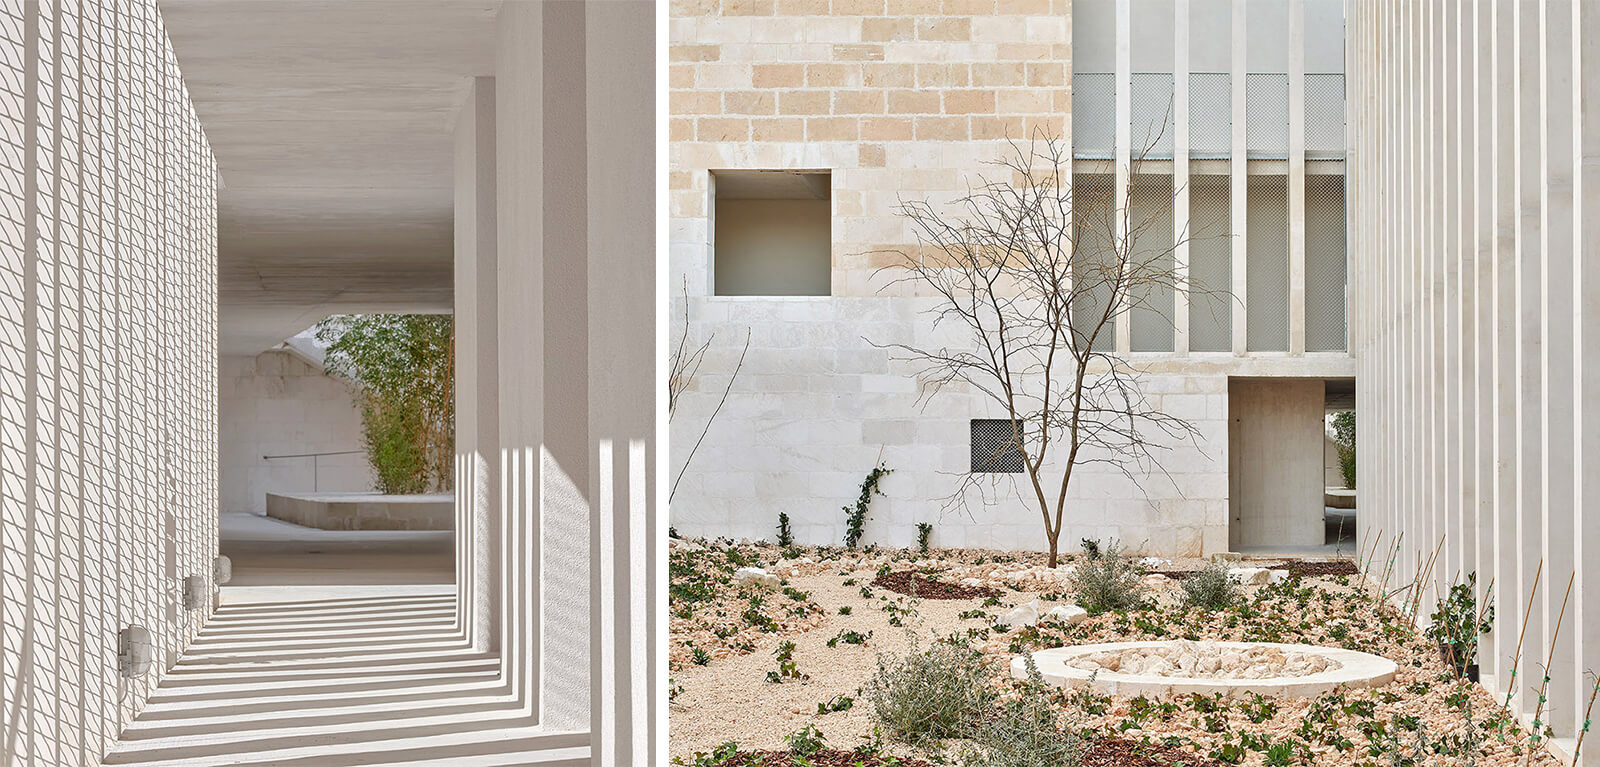
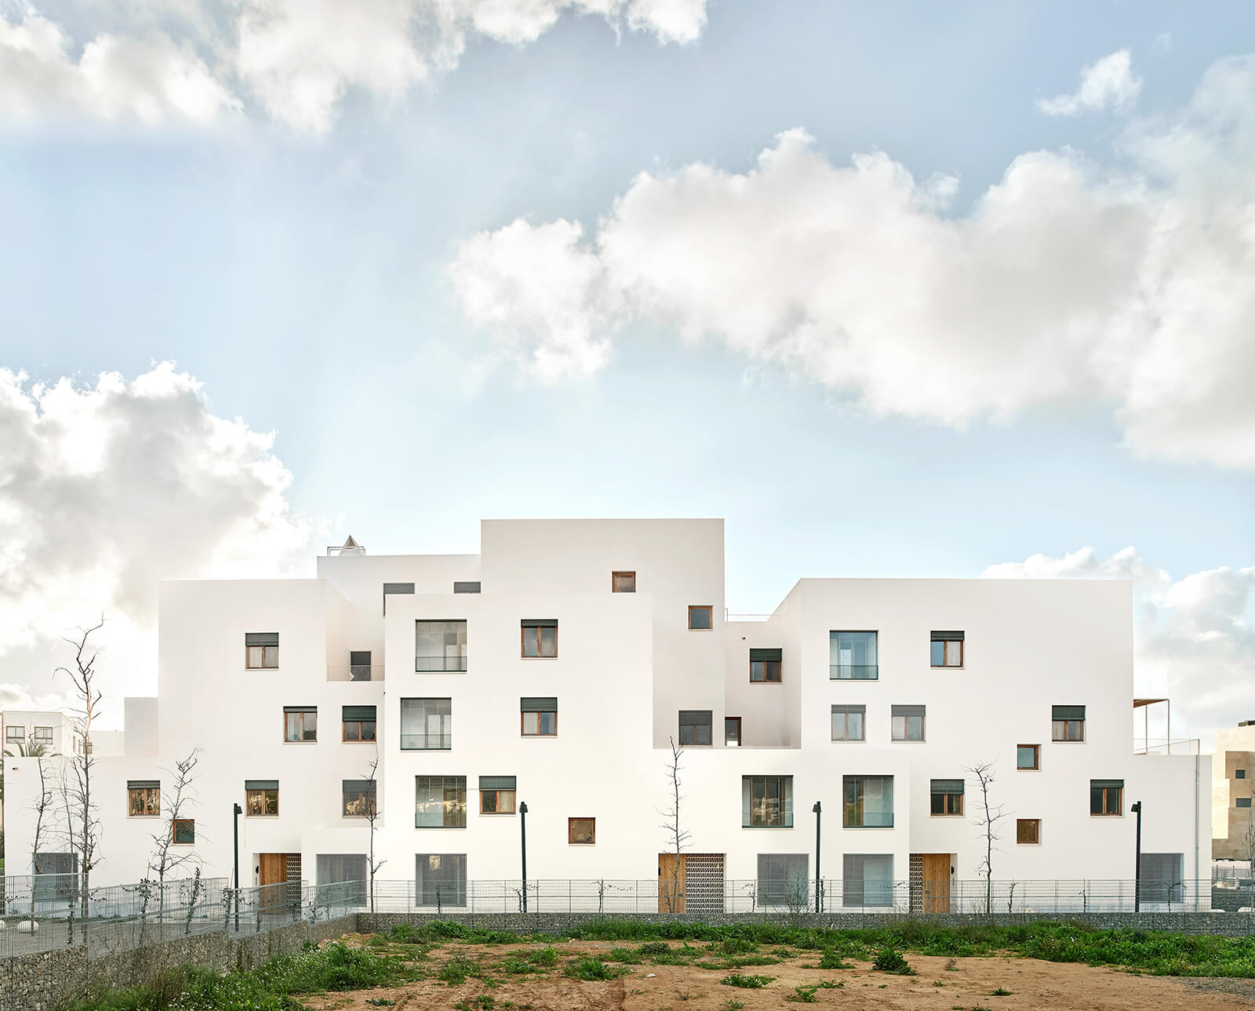
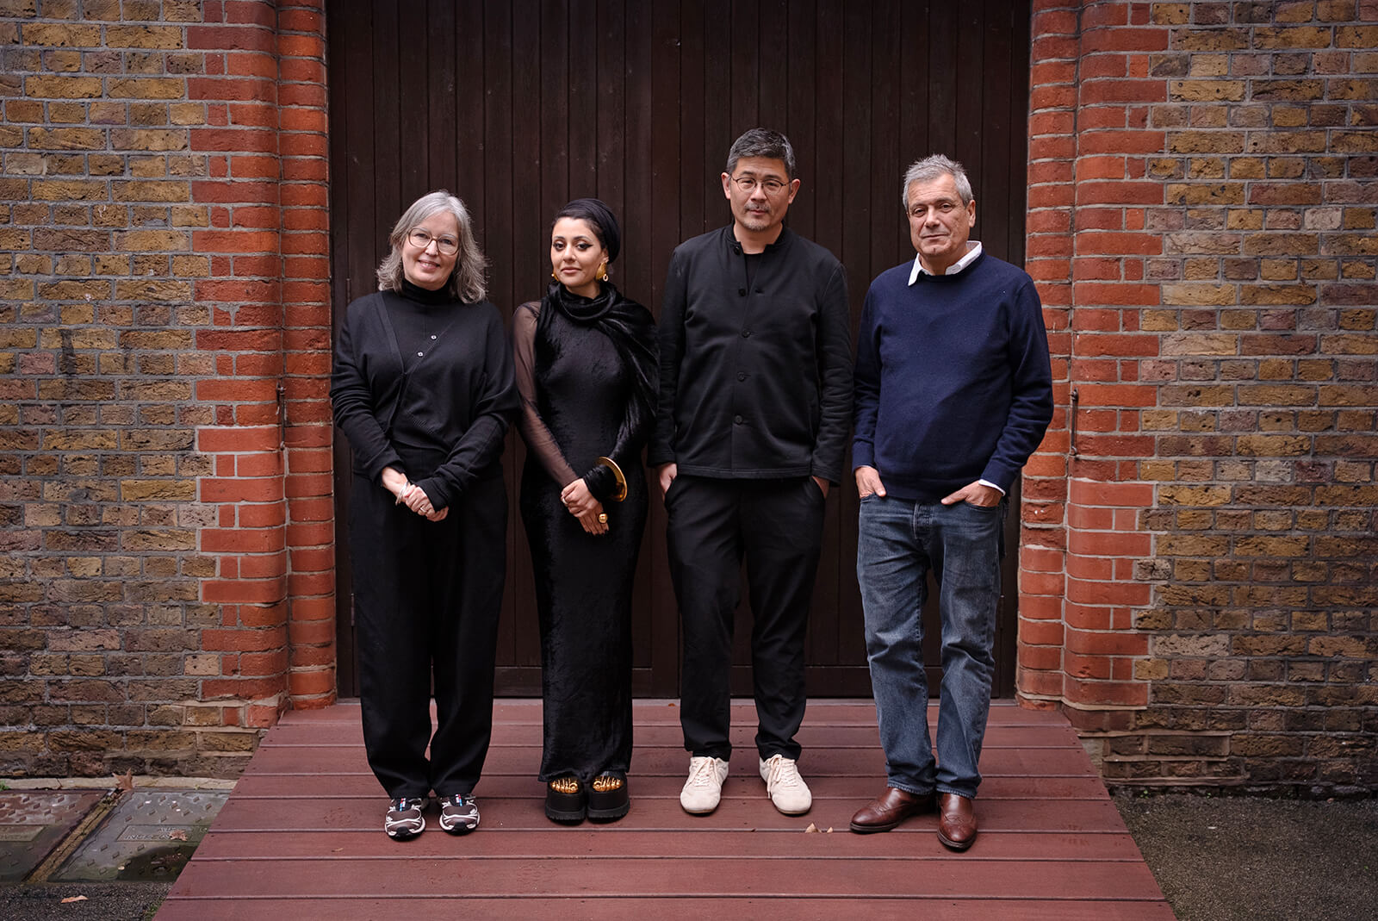
And it’s a model that provides ample room for adaptation. “It's about adapting to the local conditions—whether it's climate, materials, social means, available labour, knowledge, typologies, etc.— in order to be aware of which are the externalities of every moment of the process. It’s about harnessing what works: from the structure to the materials, to the fabrication, and then applying it to how people are living,” the duo from IBAVI state in conclusion. Nathalie de Vries, chair of the jury for the award, similarly underscores in an official statement, “What this model offers is a framework wherein public institutions can adapt to their own context along with proof that public administration itself can become a genuine engine for change.”
Engaging directly with systems of governance while ensuring that these policies can be used to benefit people more widely, the Balearic model of housing demonstrates precisely that the systems we are part of are not resolute; they can be negotiated with, hacked, as it were, to make space for more caring dialogue with ecologies and communities. It’s as simple as the acknowledgement that to hack at one face of the mountain of ‘problems’ we face in the world today is to affect another. It’s a fact that cannot be taken for granted.

by Mirra Lynn Oct 10, 2026
The Shanghai-based architecture practice’s intervention in Suzhou transforms three abandoned houses into a bookstore, café, library and homestay.
by Pranjal Maheshwari Oct 09, 2026
The eighth edition of the international architecture and urban design showcase, themed How Much?, explores diverse implications of social, ecological and economic ‘cheapness’.
by Pranjal Maheshwari Oct 06, 2026
With a programme focused on biodiversity, accessibility and safety, the Rotterdam-based architects help the neighbourhood reclaim a barren landscape as an integral social node.
by Pia Bhatia Oct 02, 2026
Located in the Al Bridi Reserve in Sharjah, the project didactically projects its purpose of studying African ecosystems through local structures marked as ‘sculptural presences’.

make your fridays matter with a well-read weekend
Enter your details to sign in
Don’t have an account?
Sign upOr you can sign in with
a single account for all
STIR platforms
All your bookmarks will be available across all your devices.
Stay STIRred
Already have an account?
Sign inOr you can sign up with
Verification link sent to check your inbox or spam folder to complete sign up process
Tap on things that interests you.
Select the Conversation Category you would like to watch
Please enter your details and click submit.
Enter the 6-digit code sent at


The Balearic Social Housing Model and its systems’ hacks win the OBEL Award 2026
by Mrinmayee Bhoot | Published on : Sep 01, 2026


 Sign in with Google
 Sign in with email
What do you think?