Architecture09 mins. read
What a brick wants: Evaluating a focused material inquiry for private residences
by Mrinmayee BhootFeb 25, 2026



by STIRworldPublished on : Jun 12, 2026 Updated on : Jul 09, 2026
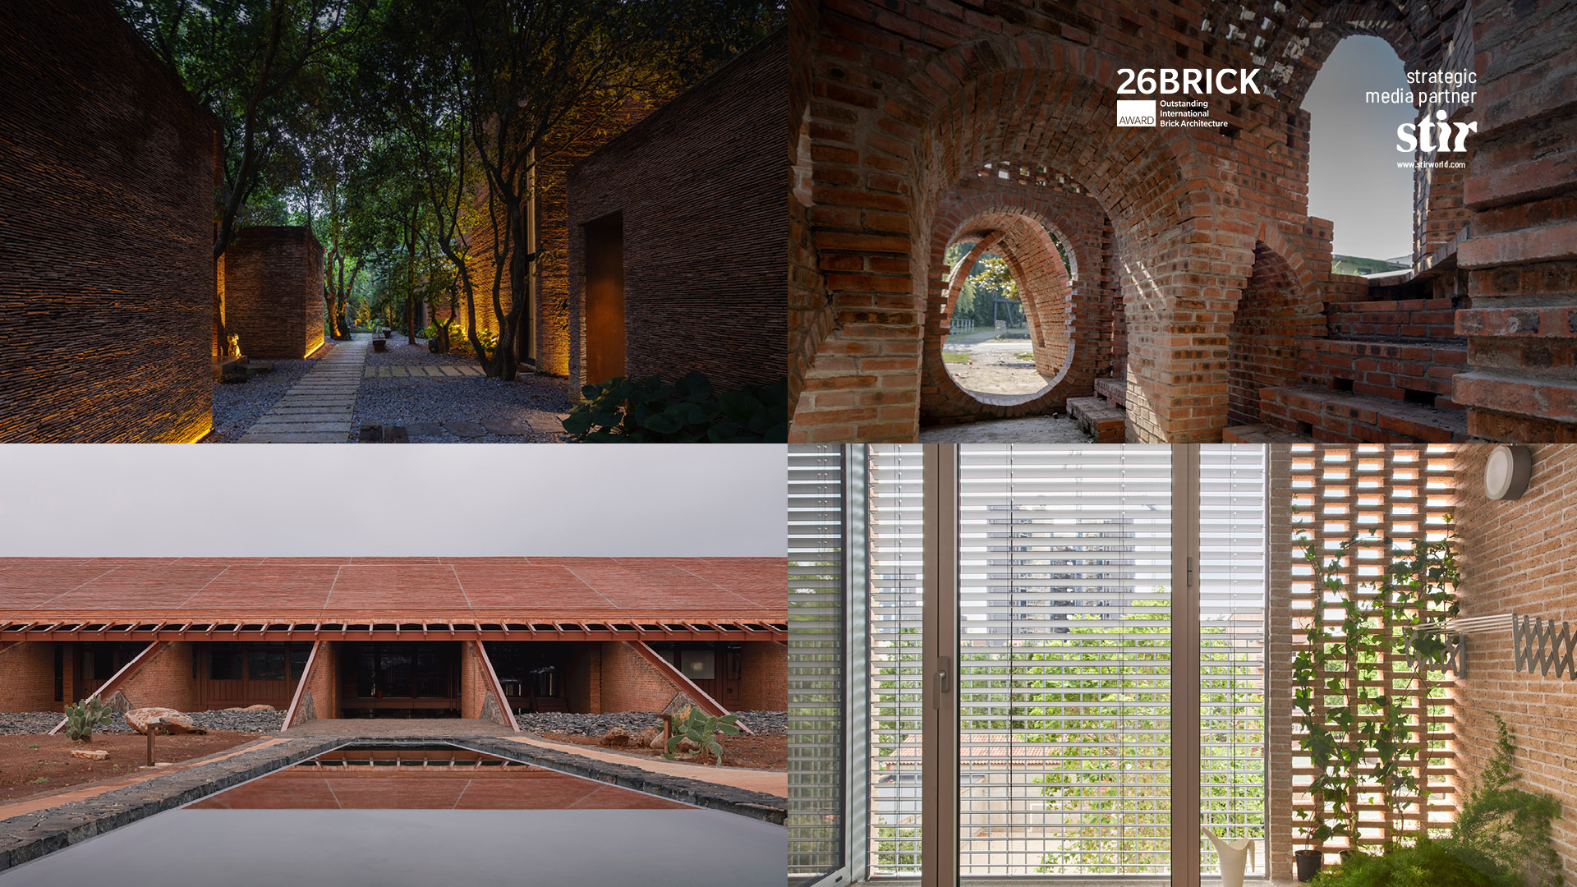
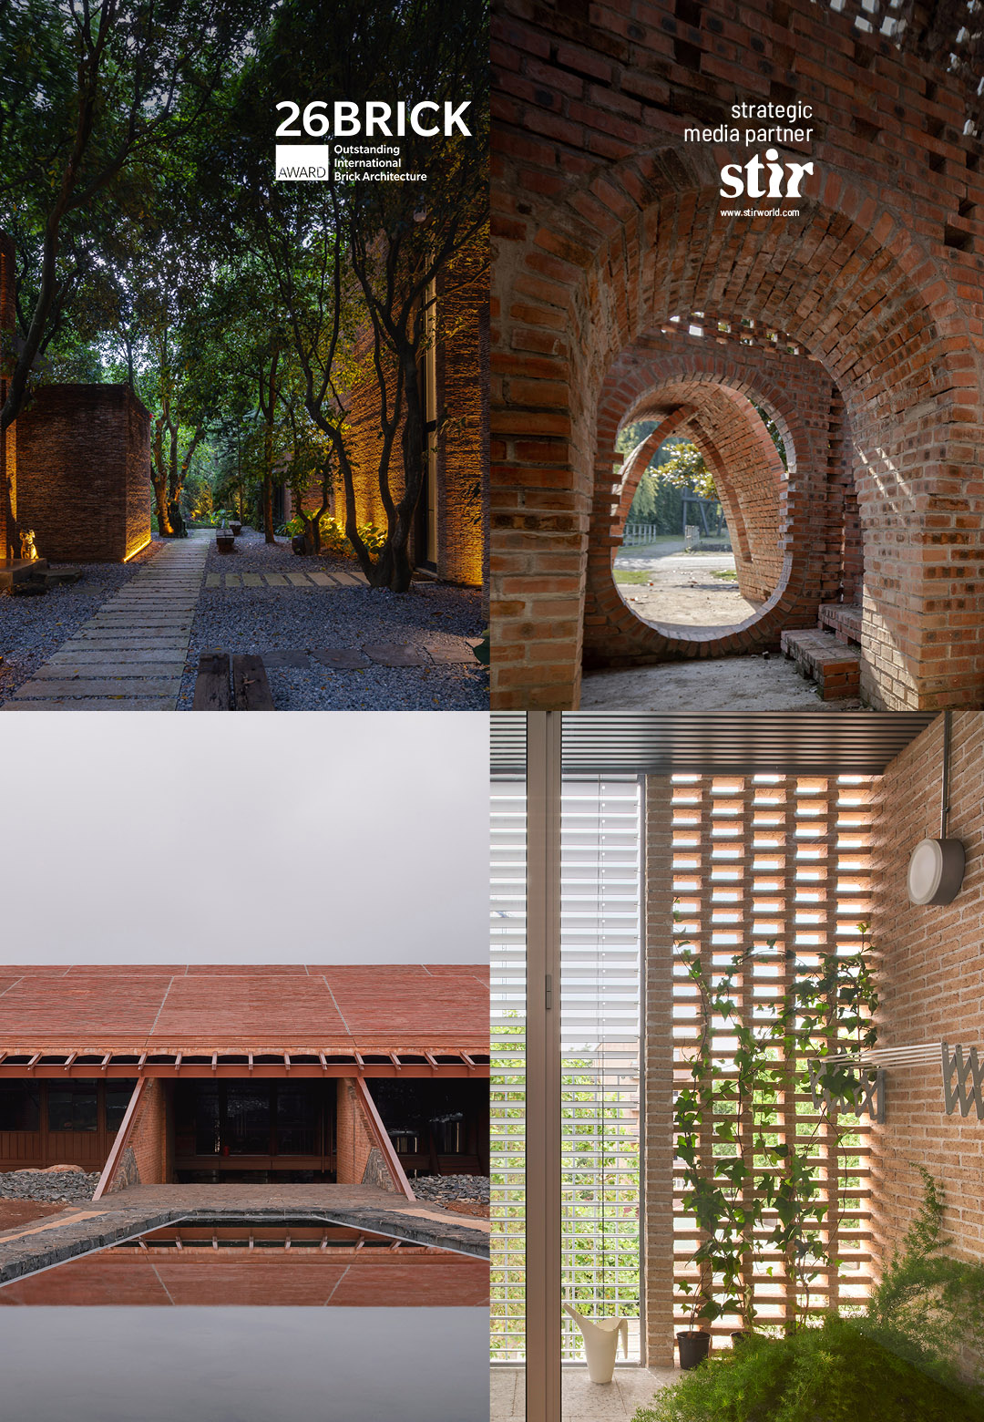
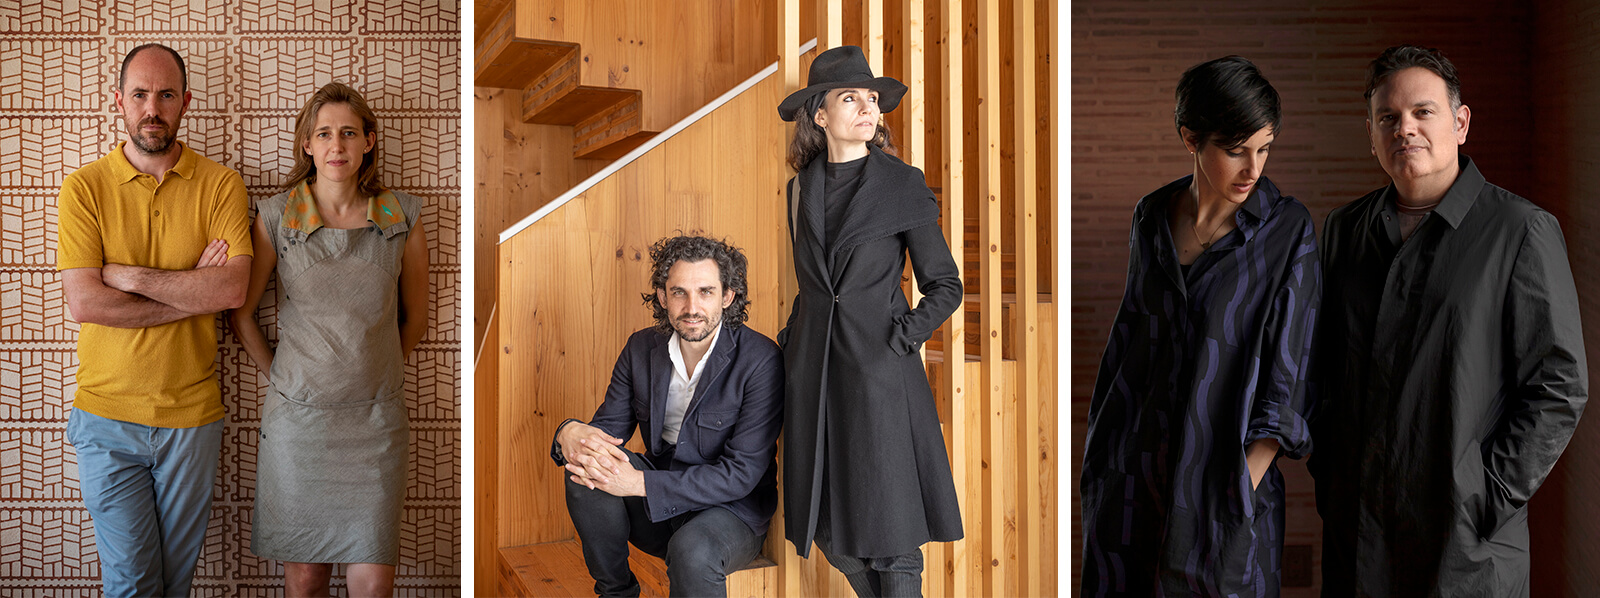
For the 2026 cycle of the BRICK AWARD, six exceptional projects from a shortlist of 50, spanning private residences to industrial complexes, have been announced as the winners. In addition to the projects selected for each of the five categories of the awards—Feeling at home, Living together, Working together, Sharing public spaces and Building outside the box—a Grand Prize was awarded to one project for its exquisite craftsmanship. Similarly, the jury also granted a Special Prize this year to a project on the merit of its formal innovation and resultant transformation of a neighbourhood. The winners of the prize initiated by Austrian materials company wienerberger exemplify the organisation’s emphasis on a material-led inquiry of contemporary architecture. These include:
The projects, first vetted by an expert pre-jury panel, were then selected through a careful process by an international jury of renowned architects and designers, including Gabriela Carrillo, co-founder of Colectivo C733; Christine Conix, co-founder of Conix RDBM; Jens Linnet, co-founder of BOGL; Traudy Pelzel, co-founder of MAP studio; and Eduardo Mediero, founder of HANGHAR.
Since 2004, the biannual BRICK AWARD has provided a platform for architects working with brick or ceramic products, emphasising an innovative, future-oriented approach. The featured designers have treated brick as a material underscoring the ties of a structure to its landscape, continuity, the engendering of traditional techniques and most commonly, its cost-effectiveness. This year’s shortlist, as discussed in detail in STIR’s reportage, looked not only to position brick as a material that functioned inanimately, as an add-on and only a part of the design process, but in fact was integral to the design and construction of the structures for many. Crucially, in the face of resource shortages, concurrent climate and energy crises, the projects positioned brick architecture as contextually relevant, resource-efficient and universally applicable while still being suited to particular sites and labour and material conditions.
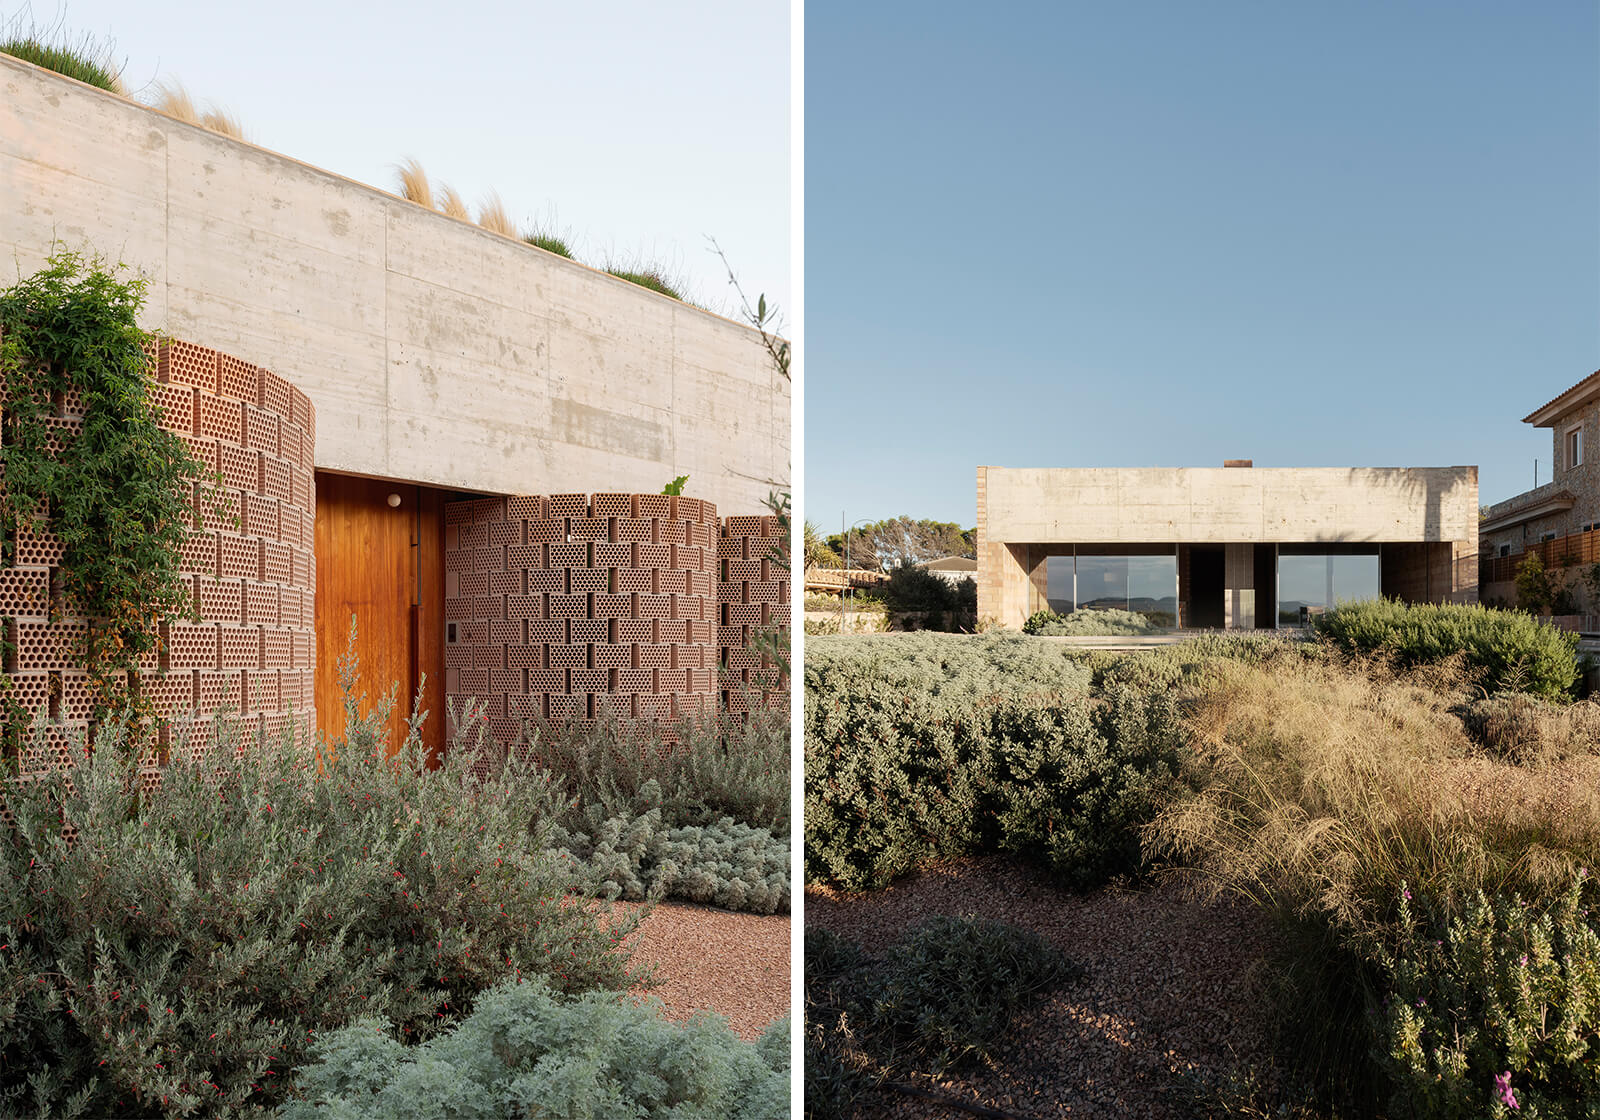
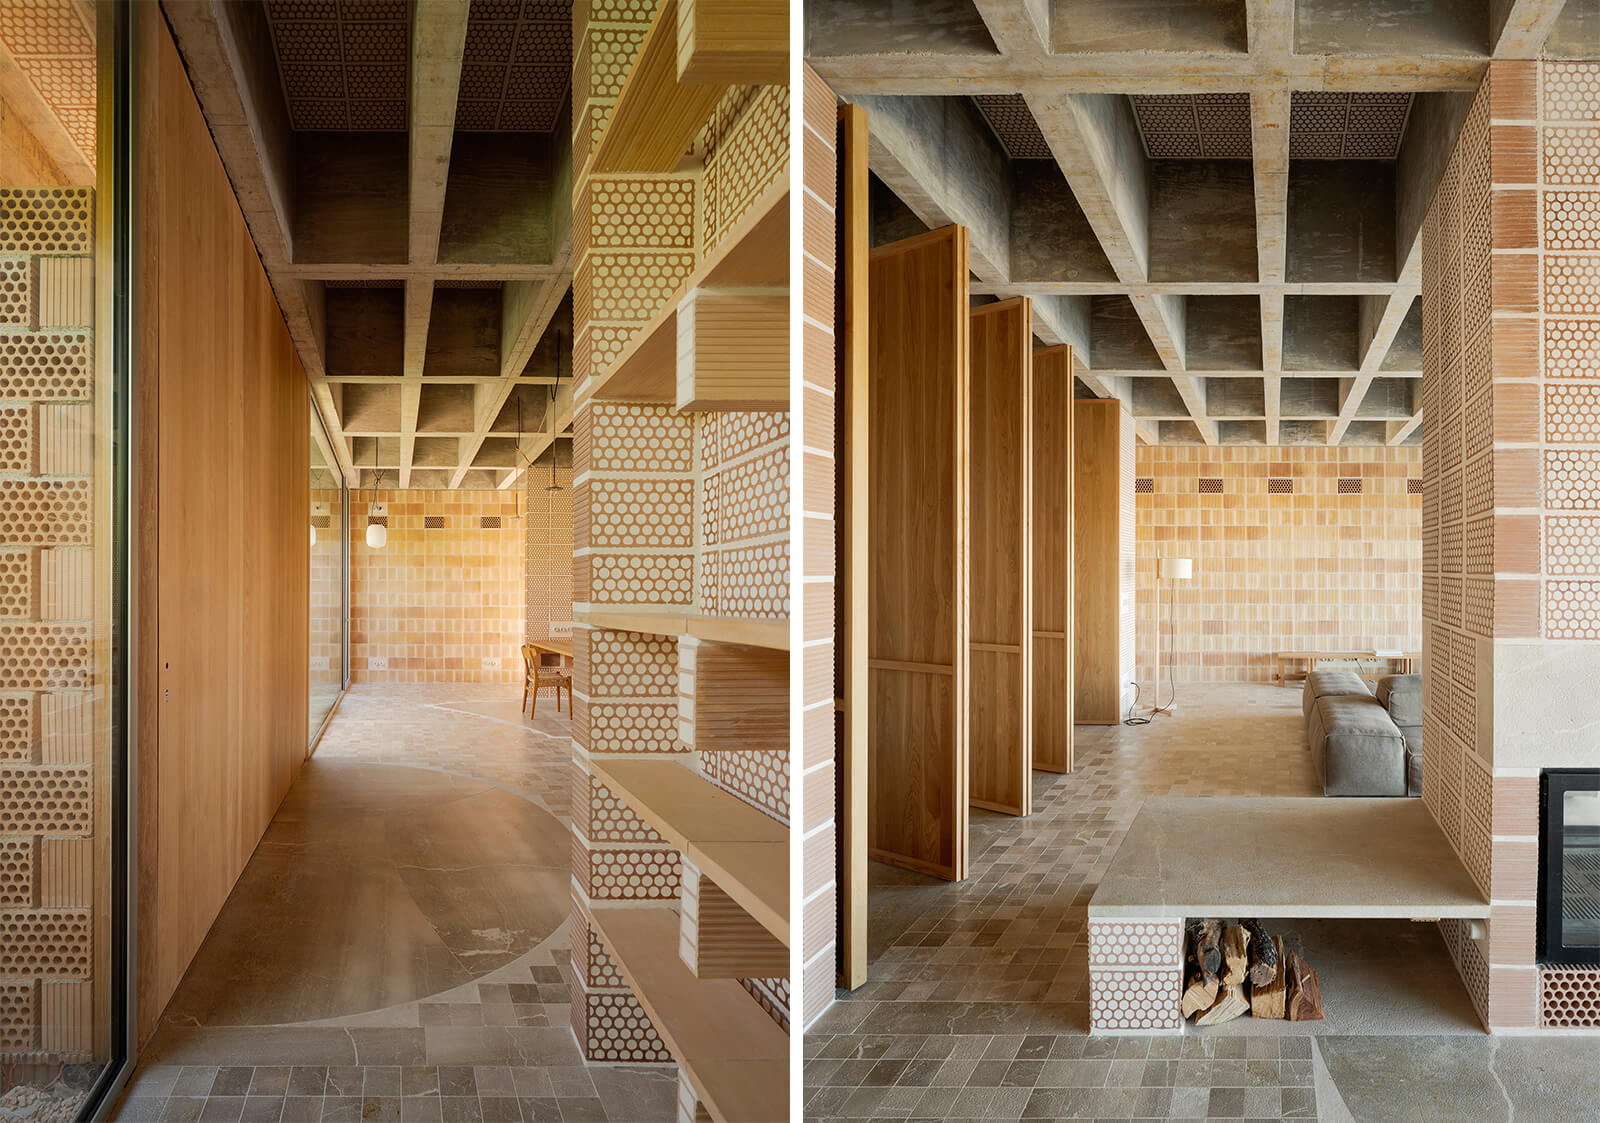
For instance, in the category featuring private residences and small projects (Feeling at home), the winning submission, Ca na Birgit by Ted’A arquitectes in Mallorca, responds to its landscape and surrounding built context through a porous yet intimate design. Utilising local materials for their climate responsiveness, porous bricks also ensure airflow through the residential architecture. The use of ceramic tiles and brick by the Spanish architects is not only contextually relevant, but also gives the interior design a particular tactility and visual appeal.
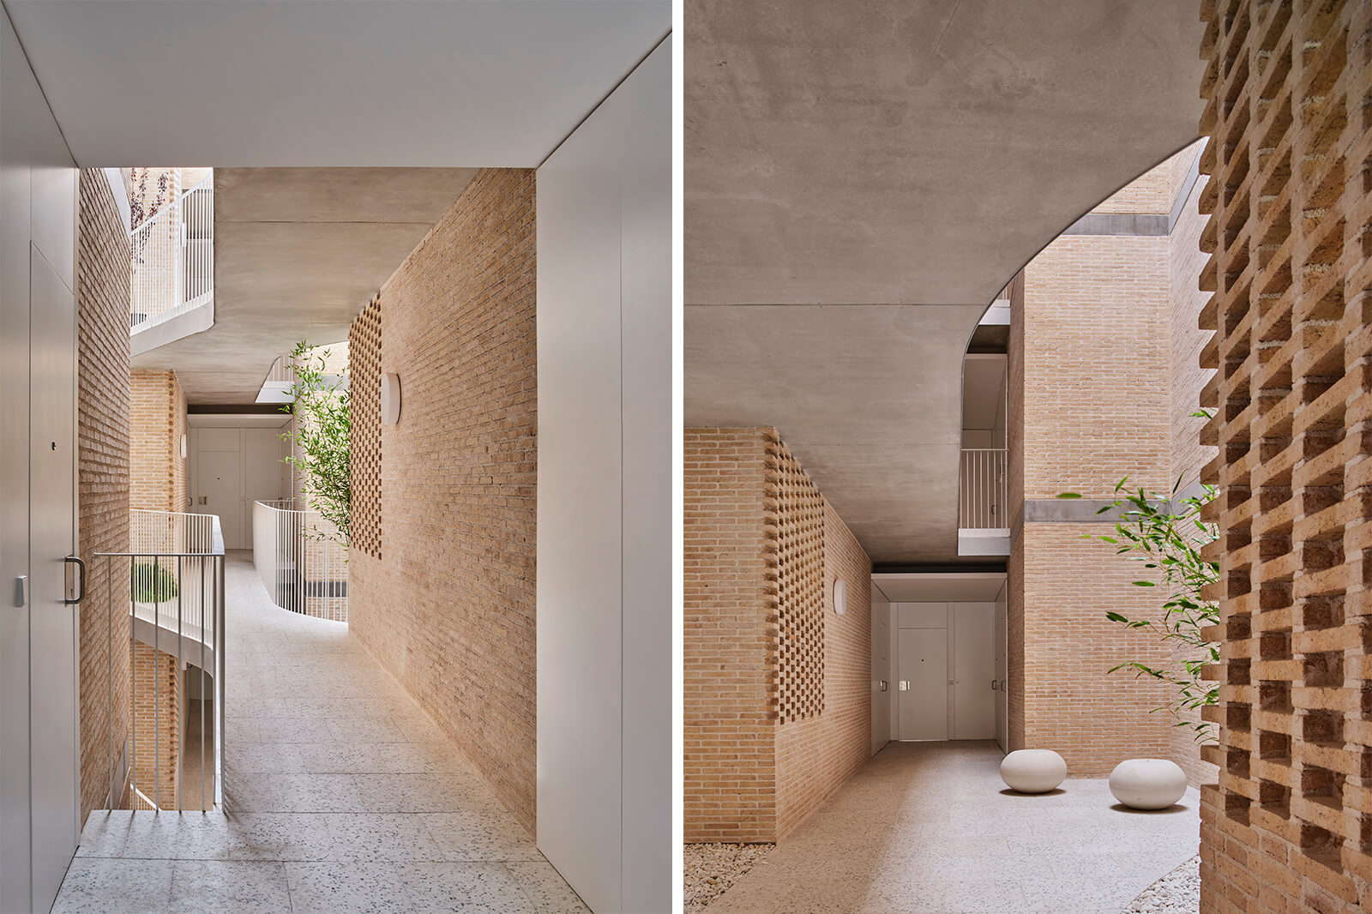
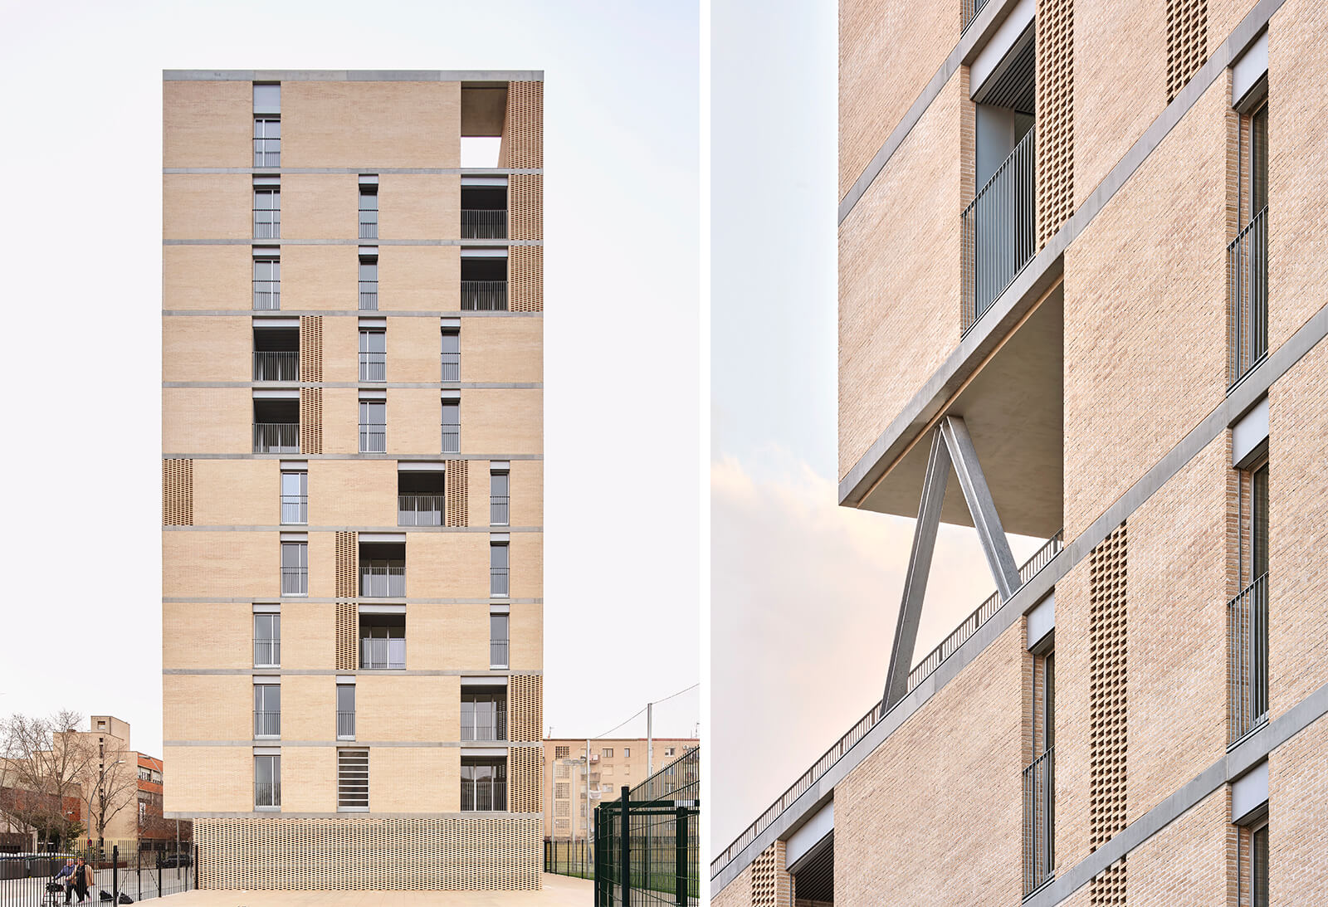
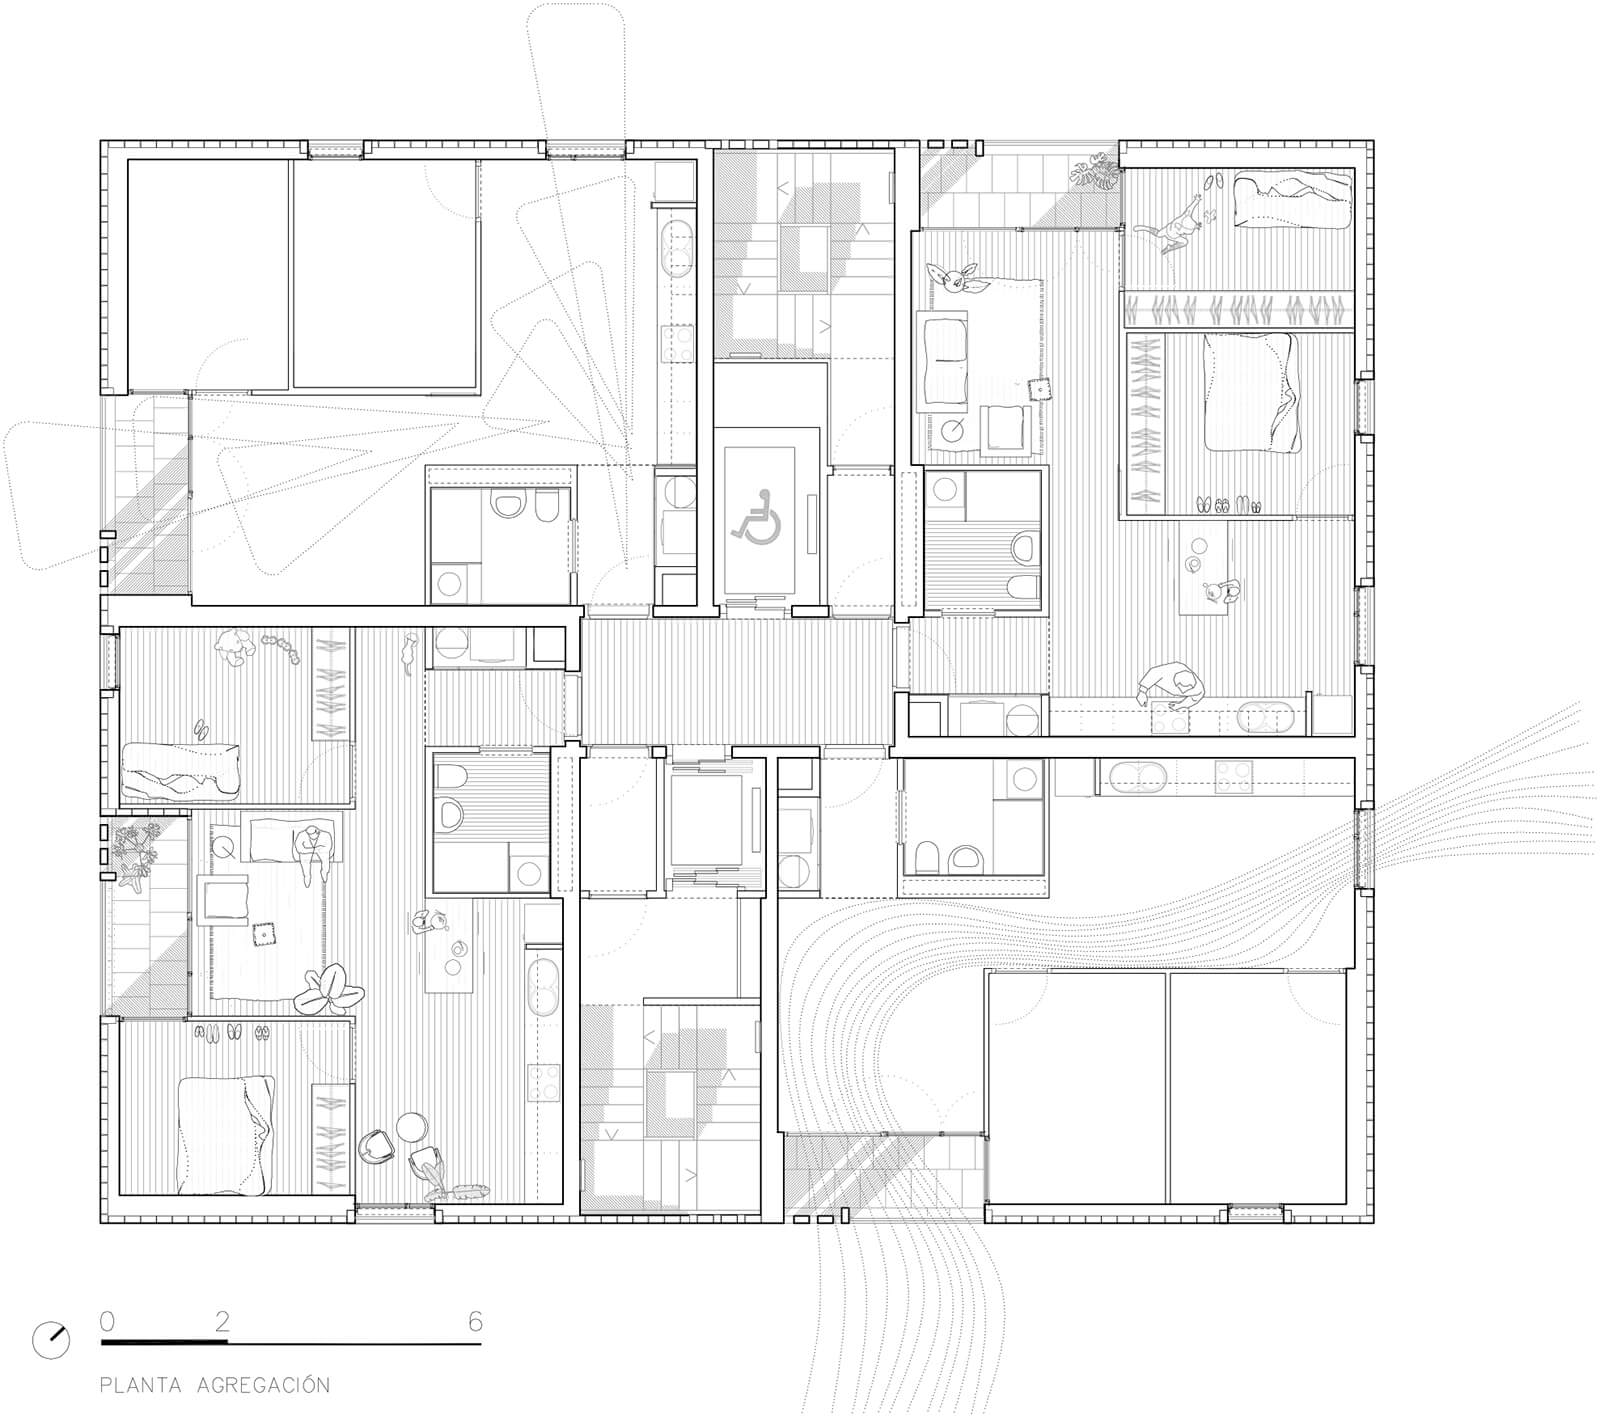
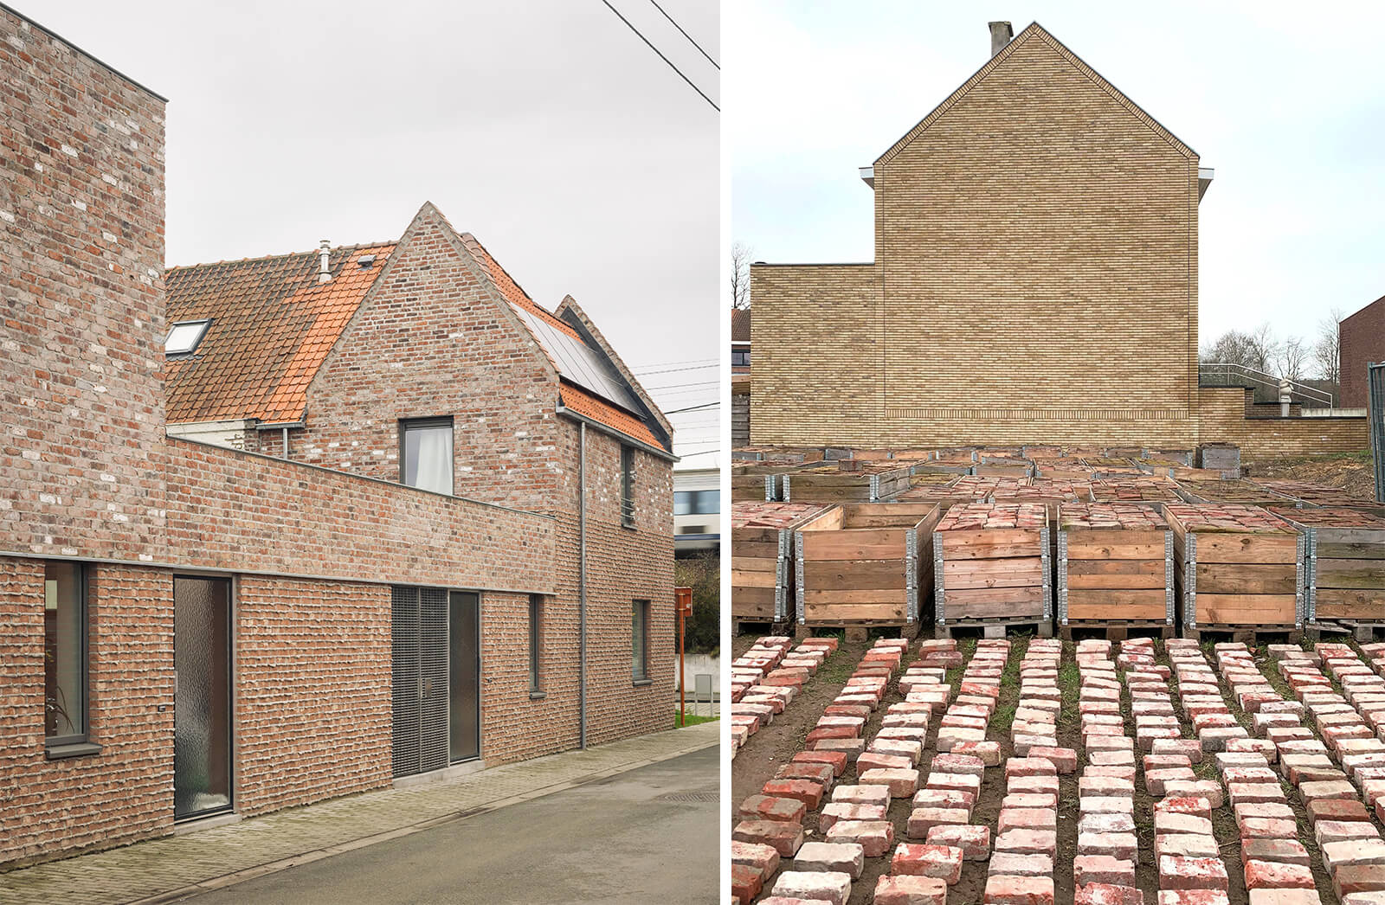
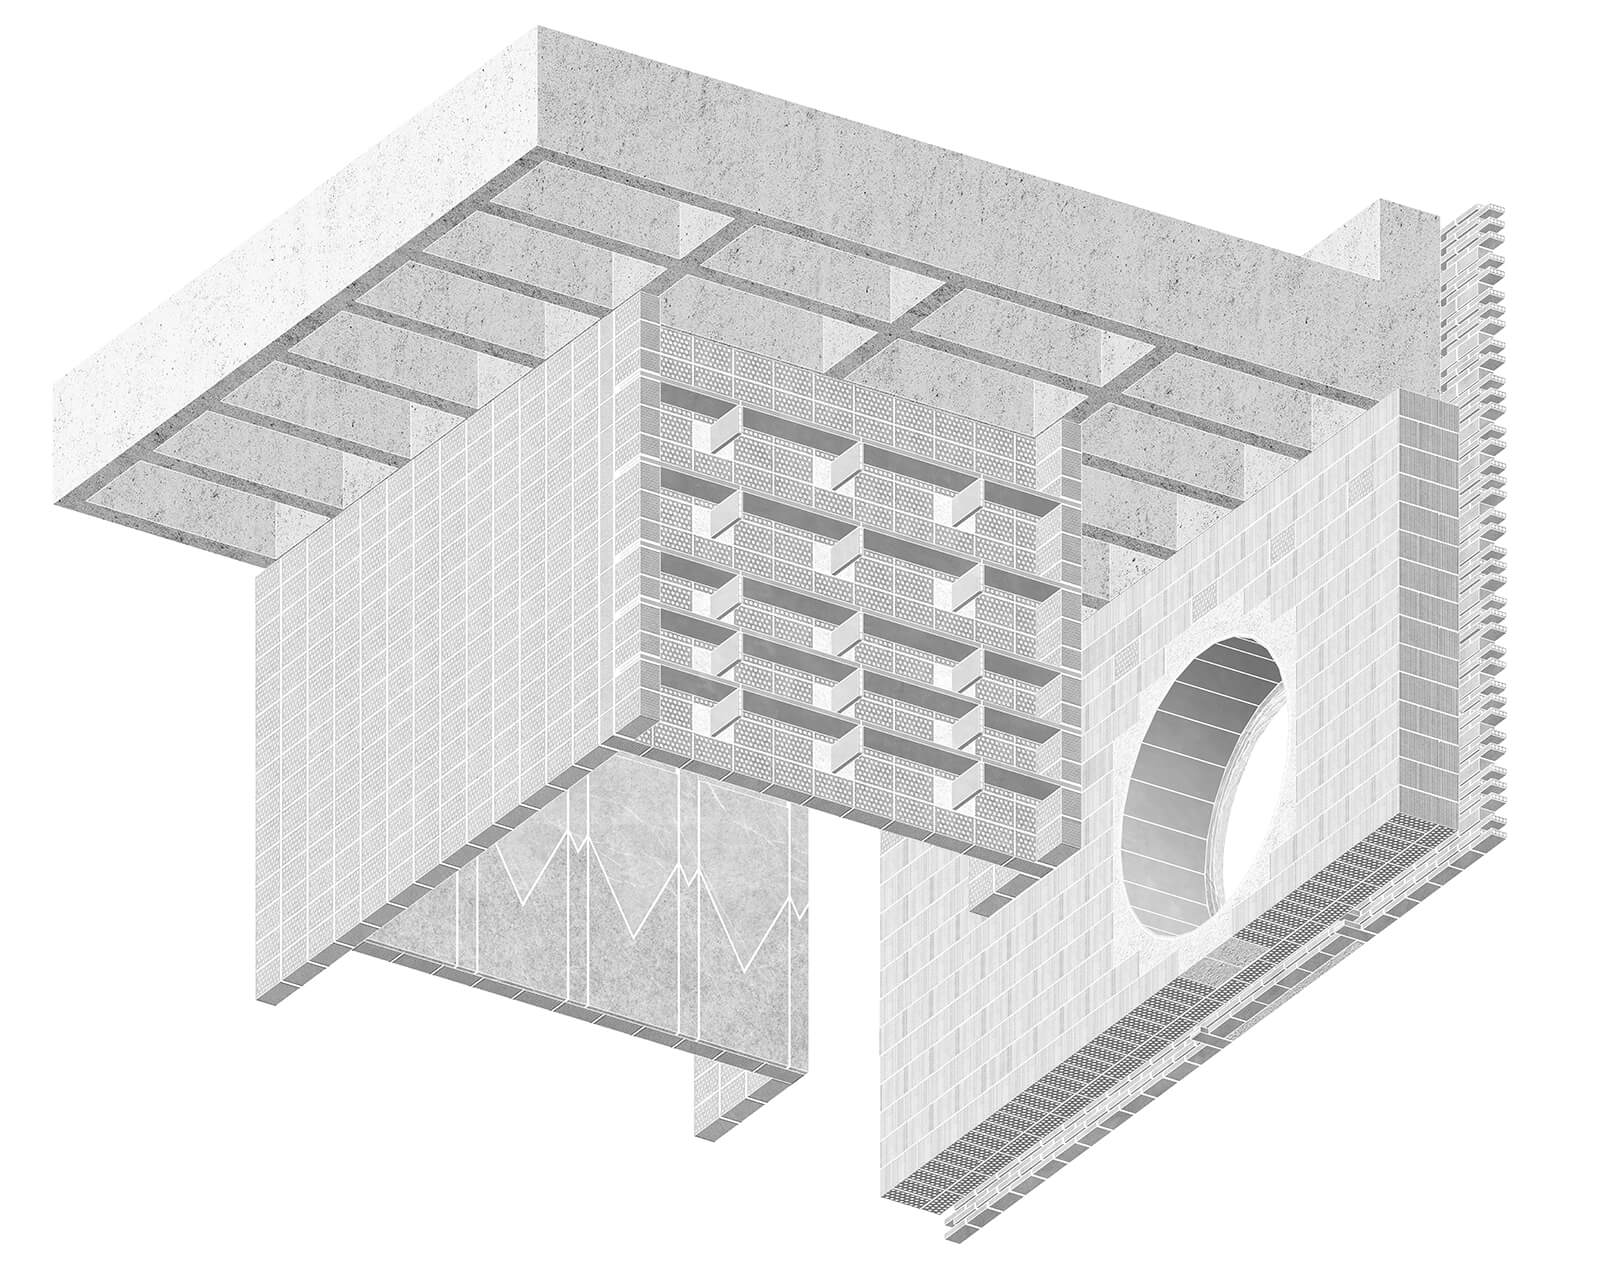
54 Social Dwellings in El Besòs, designed by Peris + Toral arquitectes and located in Barcelona, is the winning project for the category featuring urban housing developments, a second from Spain. The structure features an open, low-volume block and a tower comprising 54 residential units. For the project, the architects made use of artisanal bricks baked with biomass, arranged in lattice forms in the facade and communal spaces to engender a sense of openness. This consistency in the material language allows the units to feel cohesive, fostering community while the planning ensures privacy. From the other shortlisted projects in the Living together category, the Special Prize was awarded to Belgium-based MAKER architecten’s Urban Infill Project for Social Housing for its distinct approach to material reuse. Reimagining a neighbourhood of 54 homes as a contemporary garden city, the design for the communal housing is based on a critical circular design approach. To ensure a sense of legibility for the structures when intervening in a complex urban fabric, the architects’ choice to employ reclaimed bricks and ceramic tiles was particularly commended.
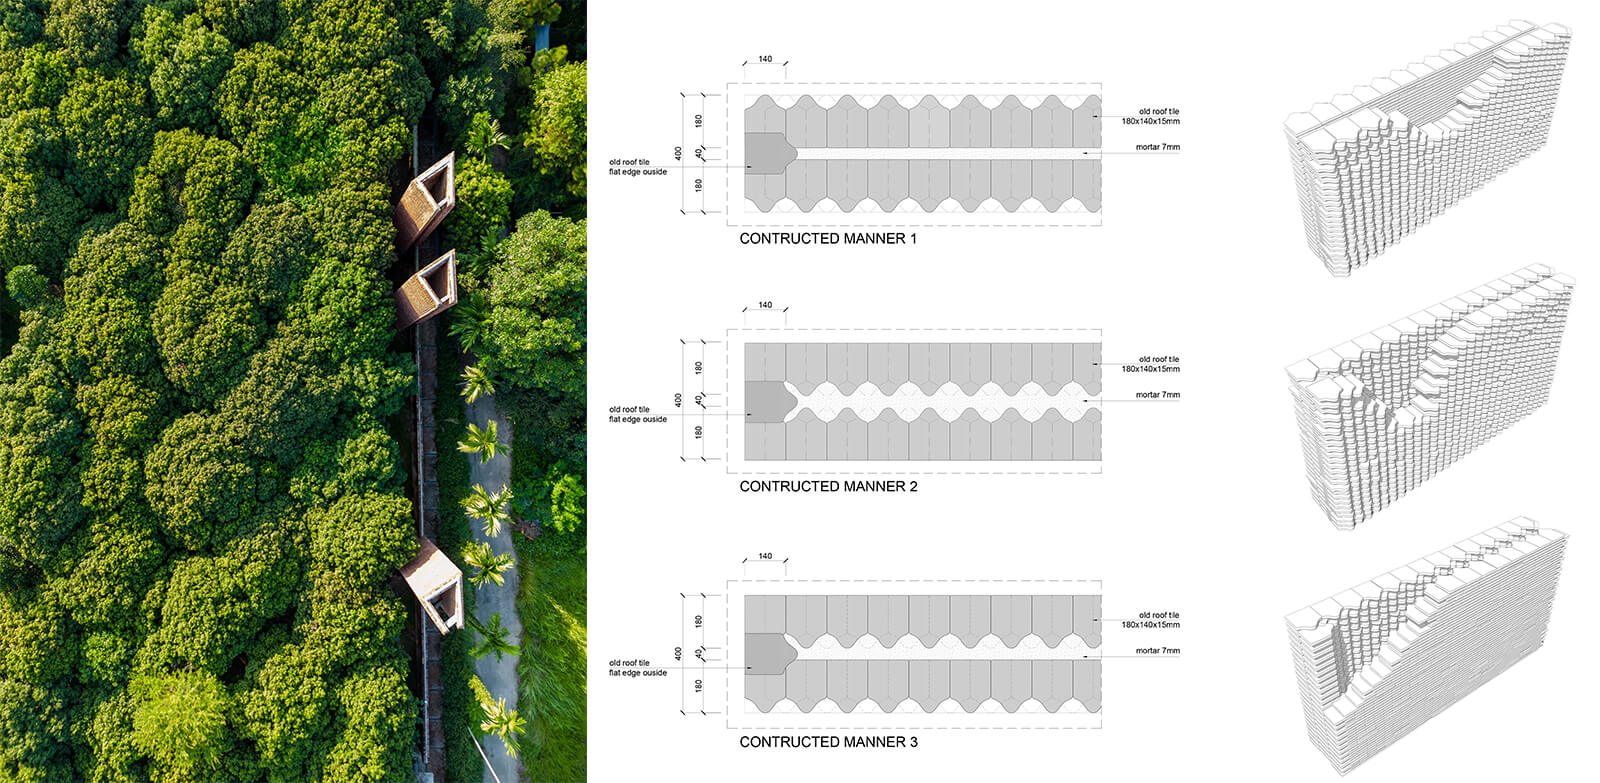
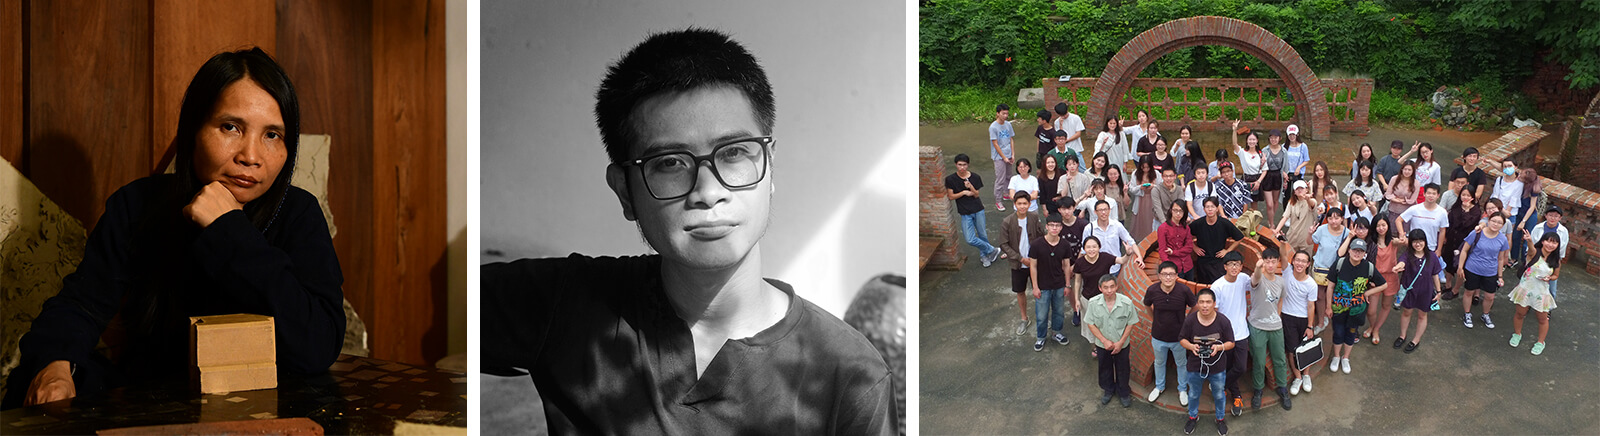
When it comes to the feeling of openness and a certain legibility to a structure, the design for the winning project in the category featuring public buildings and spaces—Sharing public spaces—is notable. Vietnam-based ARB Architects’ design for the Đạo Mẫu Museum comprises three independent, tower-like structures as spaces to exhibit paintings depicting Đạo Mẫu, a branch of Vietnamese folk religion. The dominant material used in this project is traditional clay tiles, which the homeowner had collected from hundreds of old and historic houses in the nearby areas, preserving the memory of traditional ways of being. The museum design was also awarded the Grand Prize by the jury, as enumerated in the introduction.
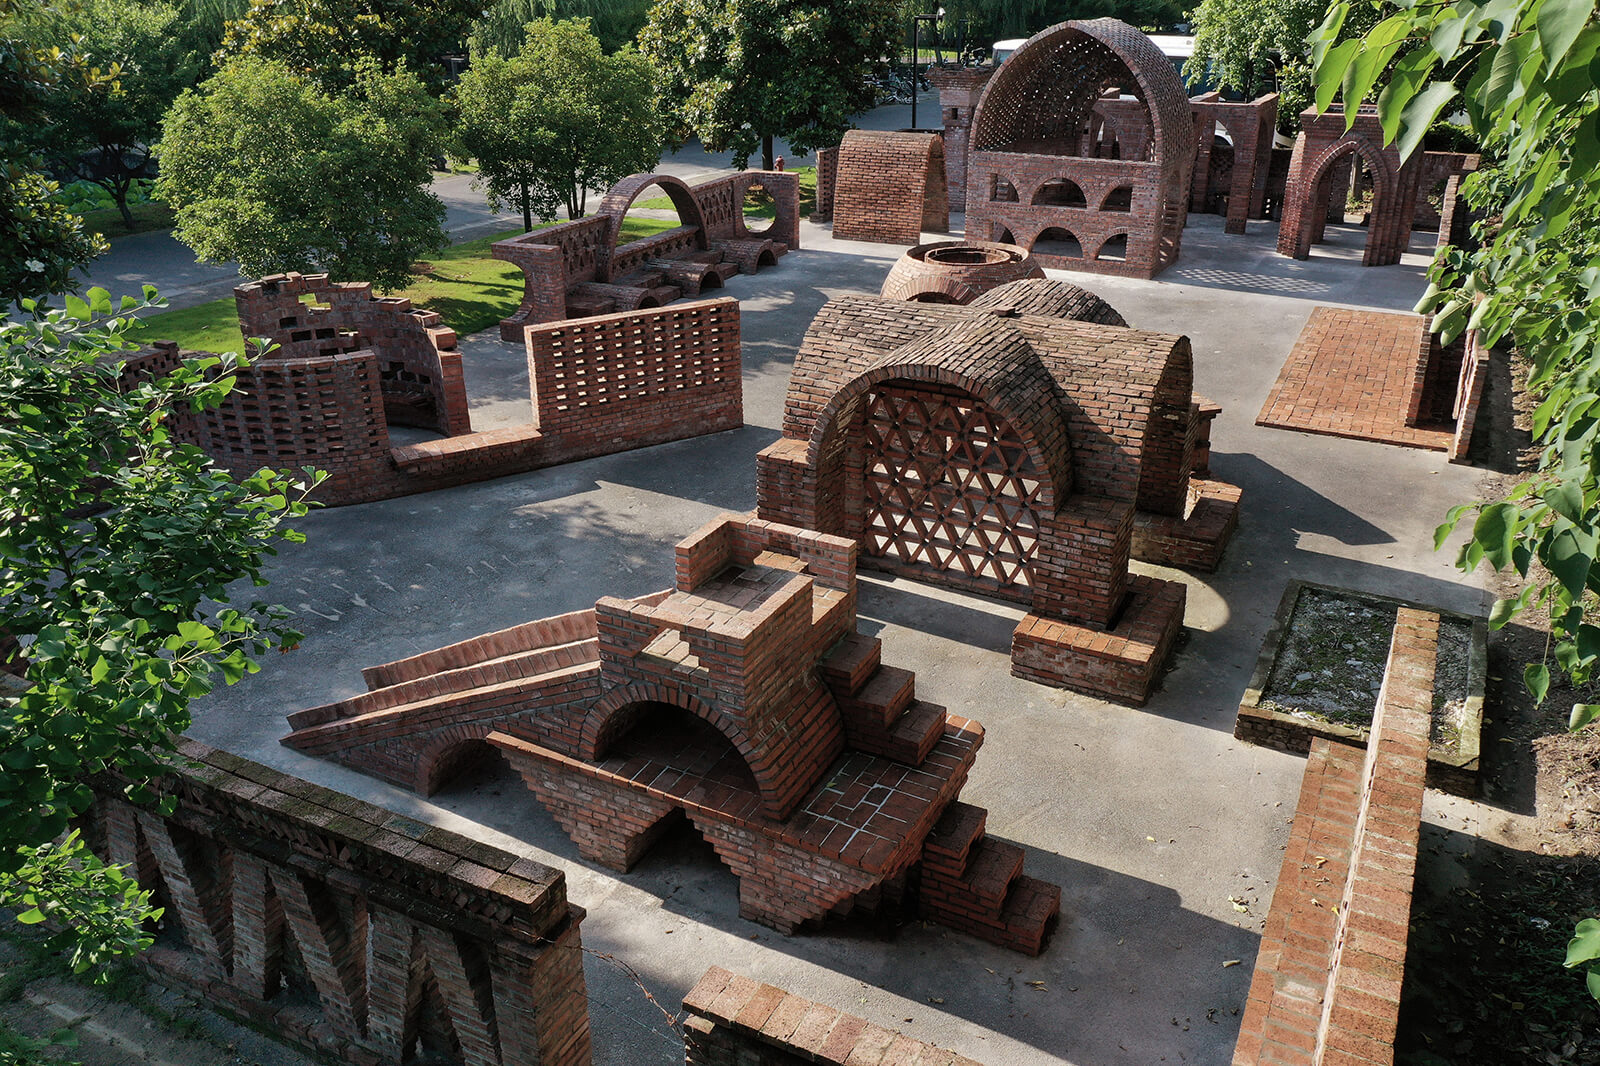
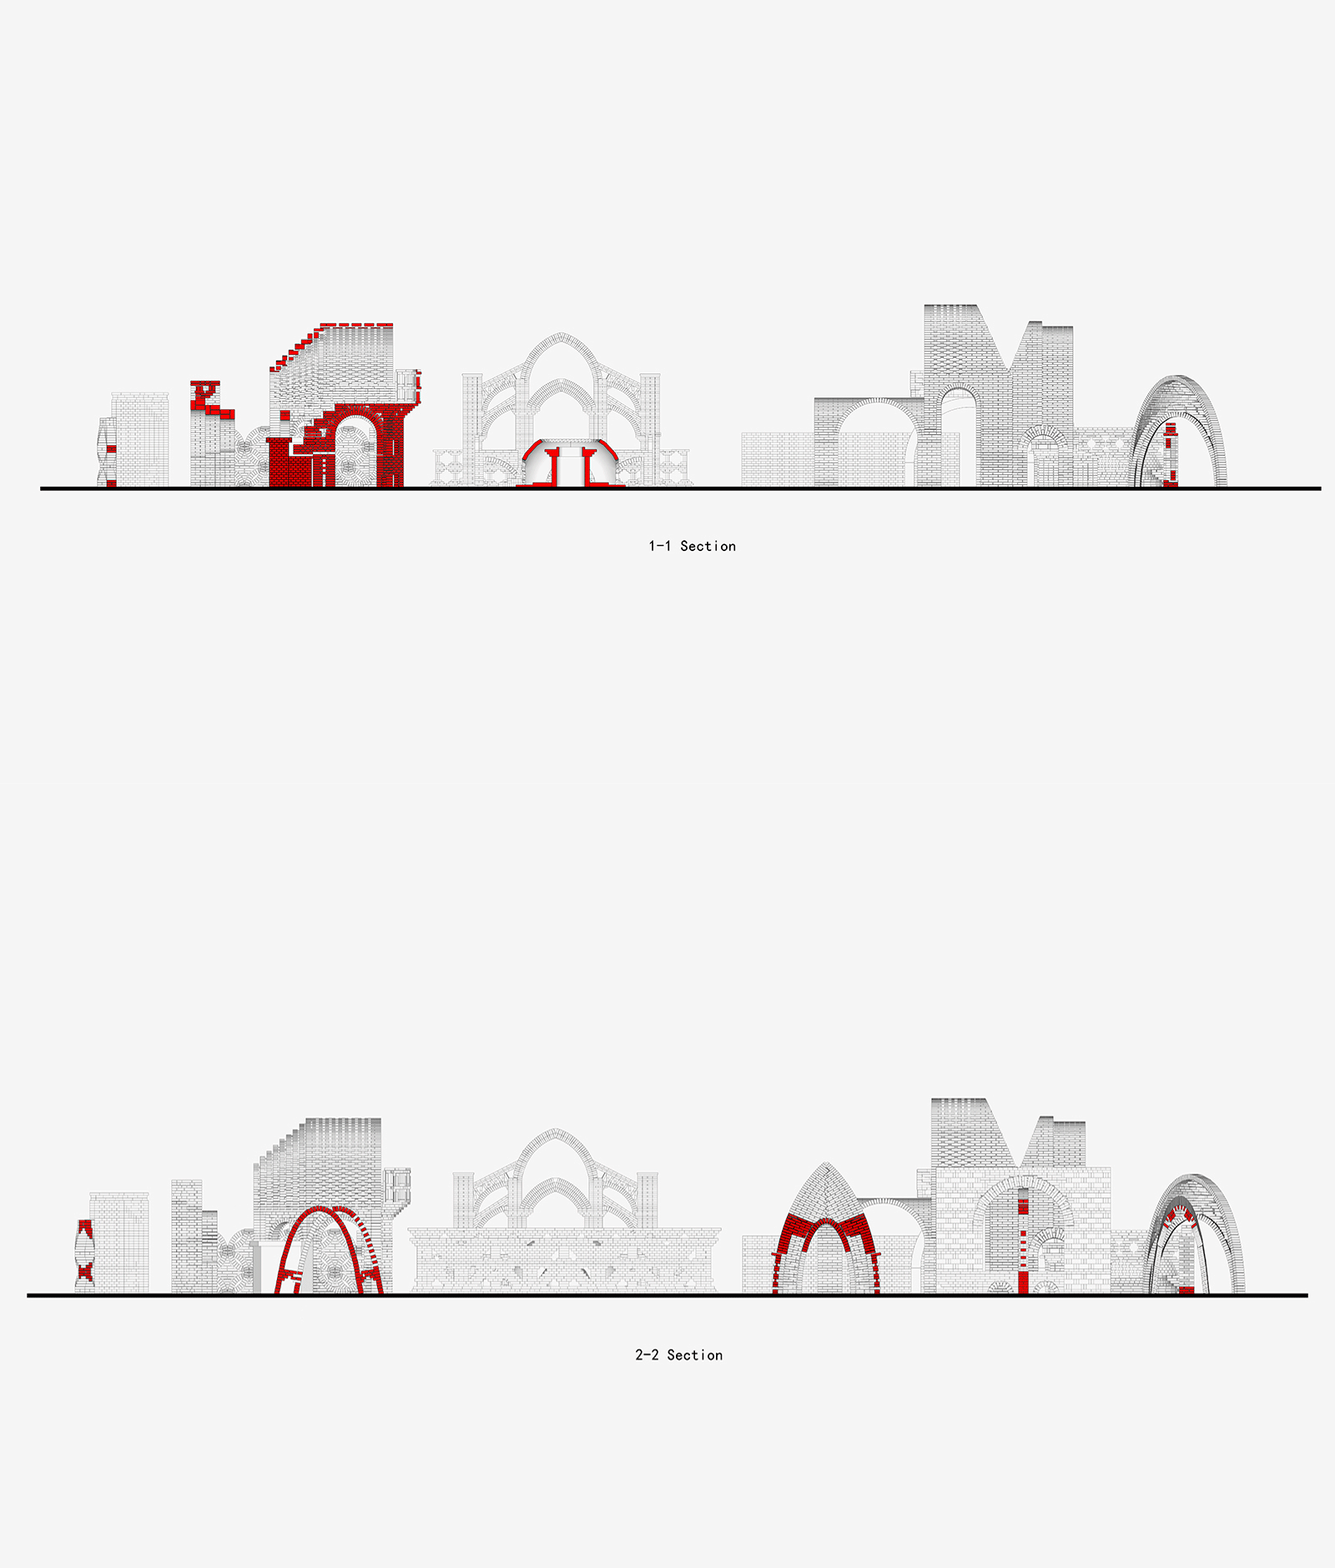
The project that has been awarded for its innovative qualities in the Building outside the box category, China Academy of Art’s Endless Brick Playground, highlights a similar thread. Conceived as part of the architecture course for first-year students in the Chinese institution, the project is an open ground for students to experiment with construction techniques. From 2014 to 2024, each year, nearly 80 students are divided into groups to participate in construction on this site. Over the decade, a total of 48 brick-built structures have been erected. With finite space available, some structures were preserved while others were dismantled. The idea is to encourage students to explore the myriad possibilities of form and spatial expression, establishing a tangible relationship between physical behaviour and spatial form. Innovation here is understood as working with what exists, not what can be created.
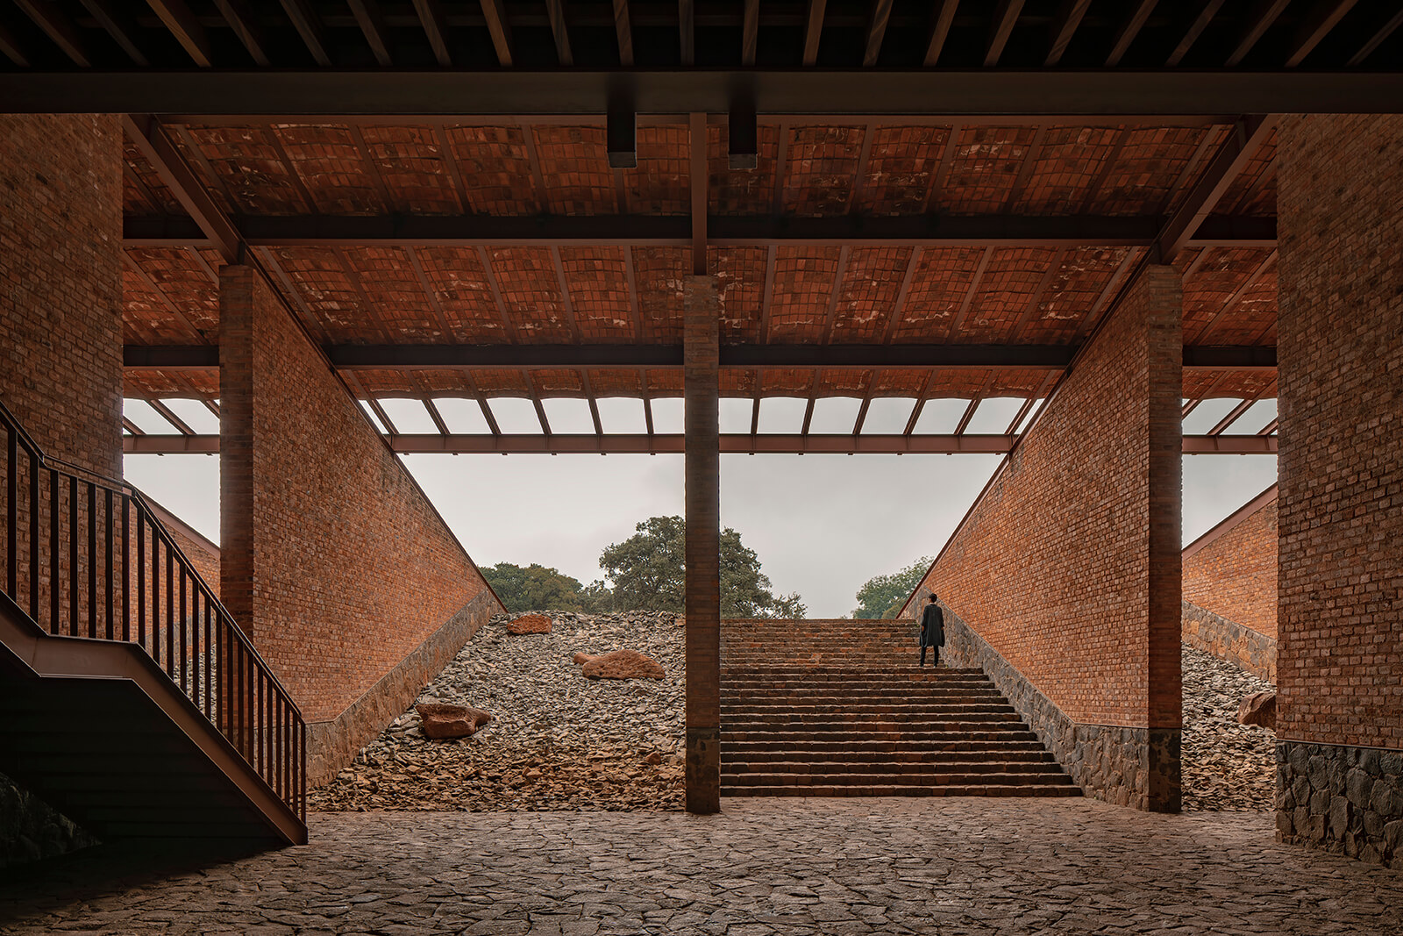
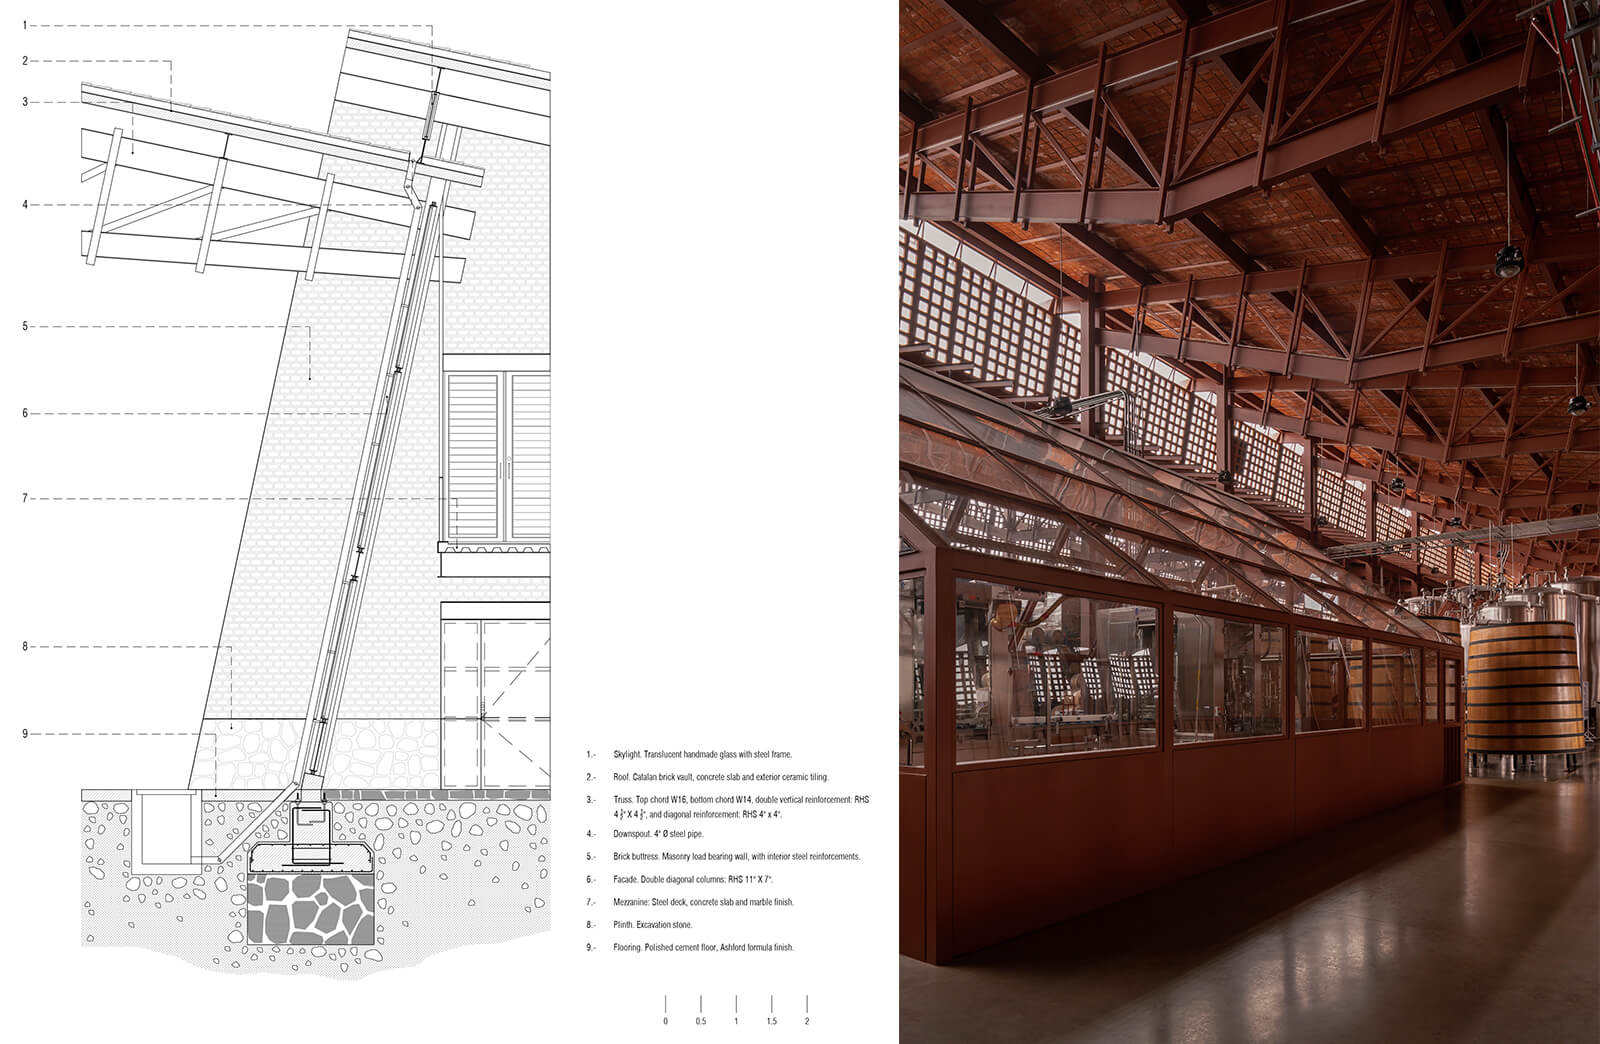
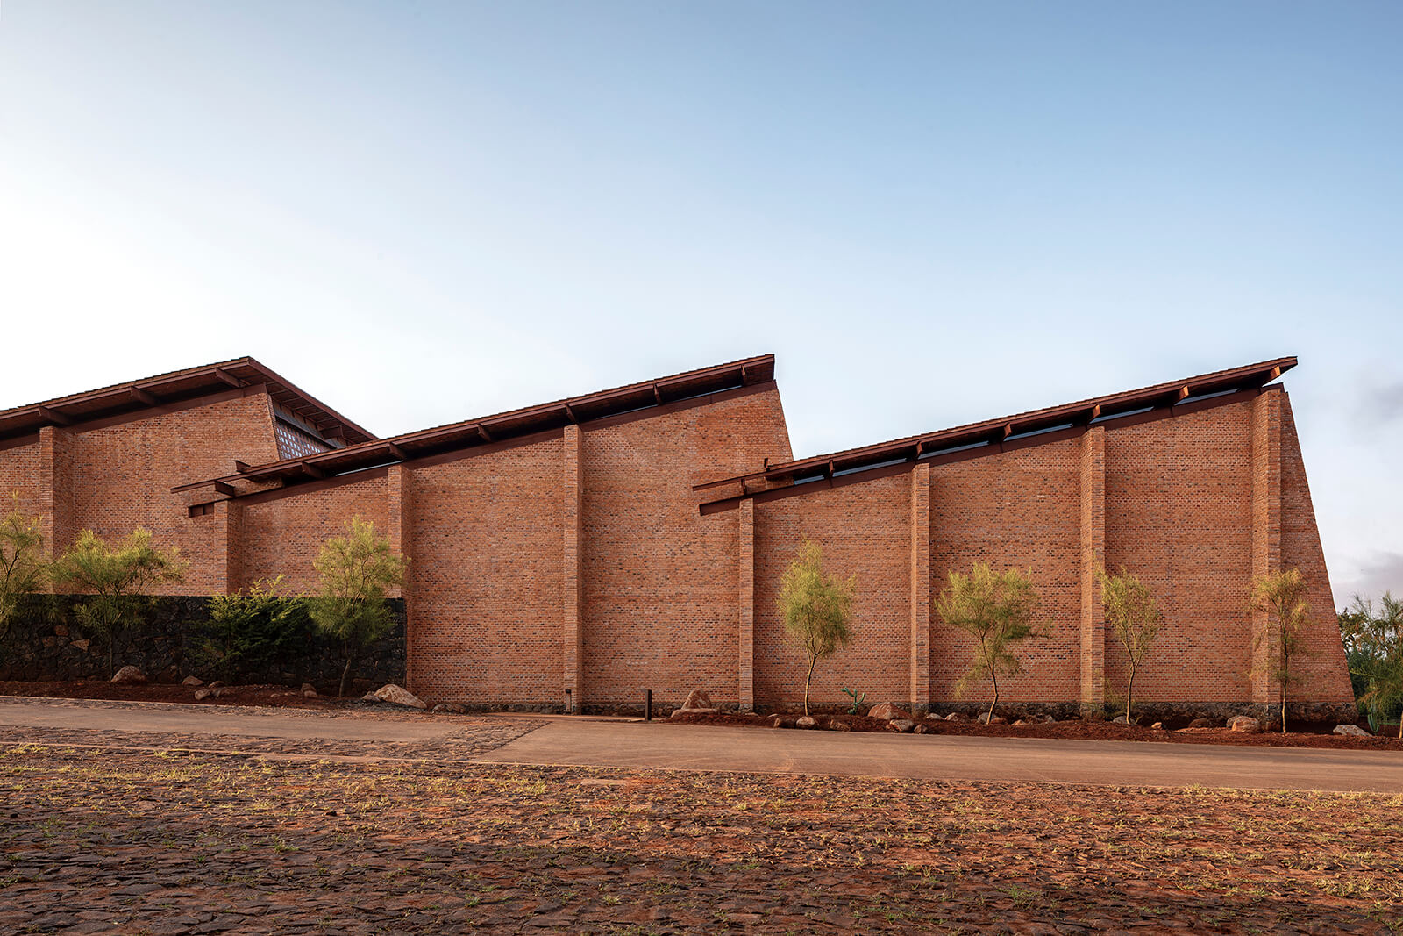
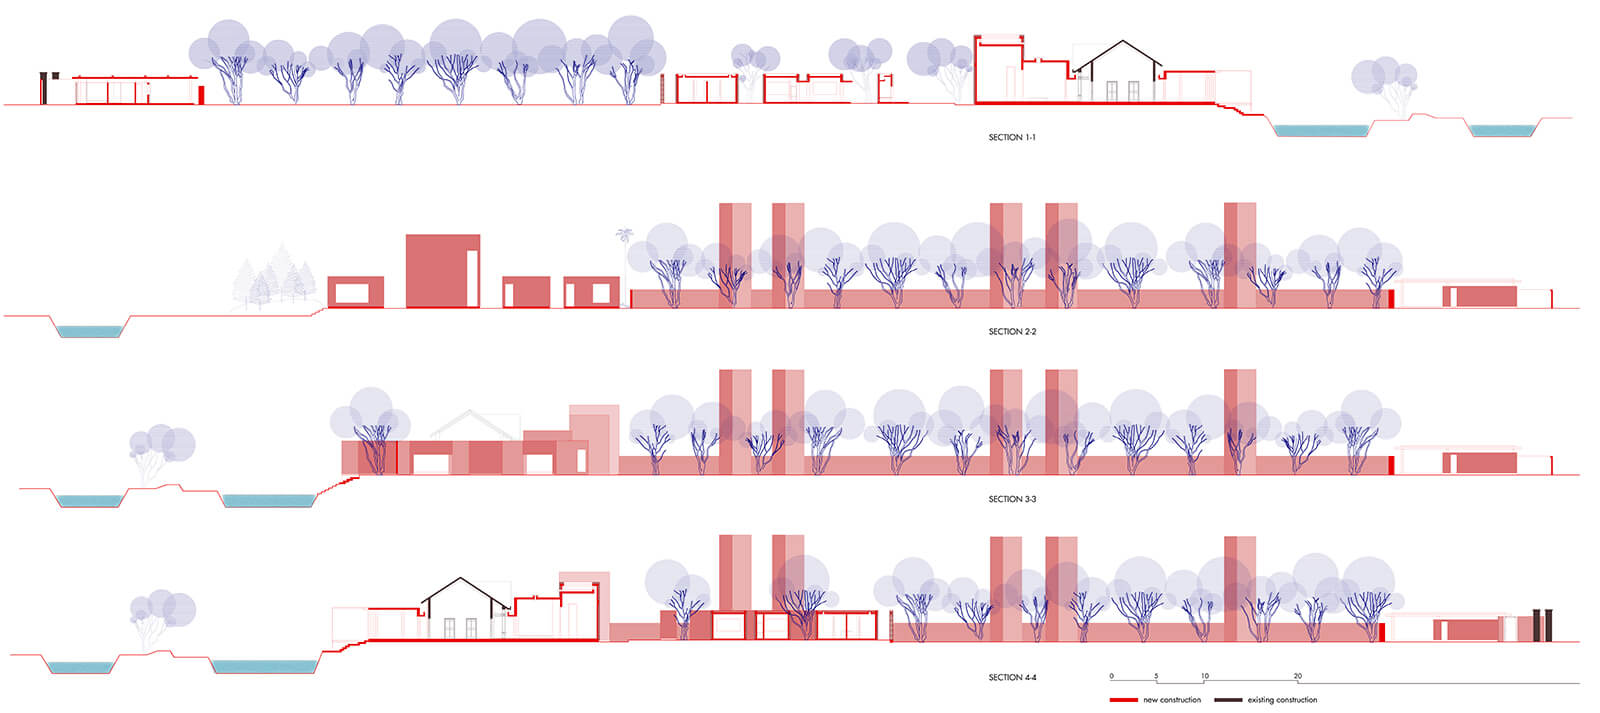
While the category for awarding innovation in technique/form goes to a project that embodies an attitude of resourcefulness and a sense of artisanship, that same crafted aesthetic is turned on its head in a category that feels antithetical to brick construction—the one focused on commercial and industrial buildings—Working together. The winner in this category is the project for Warehouse and Offices for Clase Azul La Hacienda Jalisco by Atelier Ars. Located within the territorial axis known as the Trans-Mexican Volcanic Belt, the industrial buildings designed for the project appear to emerge from their surrounding terrain. Designed by the Mexican architects with an idea to preserve the natural landscape, the industrial architecture manifests as a system of pitched roofs covered with brick tiles, under which the different required uses are housed. Additionally, the architects use regionally produced artisanal brick and stone obtained from the excavation of the site, so as to reduce waste while contributing to the preservation of the artisanal knowledge that is still alive in the region.
The winning projects for the BRICK AWARD 26 insist that the ‘solution’ to the pressing issues architecture is expected to solve does not lie in blind progress, or technological innovation, or looking to one-size-fits-all fixes. As Heimo Scheuch, CEO, Wienerberger AG, notes in an official release, “Even after more than 30 years working in this industry, I continue to be inspired by the incredible innovation taking the application of brick and ceramic materials to new heights. Tonight’s winners show the versatility of these timeless materials to address the most pressing needs of climate change and modern living while creating a sense of wonder and beauty for the users of the buildings they create.”
The work is very much with the land that it builds on, echoing Carrillo’s words in an interview for this year’s awards: the best architecture is not the loudest. Each project from the shortlist, apart from the winners, will be published in a compiled volume published by the organisation. The winners were recognised and awarded in a two-day event in Vienna, including a symposium followed by the awards ceremony.
STIR is a strategic media partner for BRICK AWARD 26. Read more thought pieces on the shortlisted buildings, exclusive interviews with jury members and updates on the awards and winners here.

by Mrinmayee Bhoot Oct 12, 2026
The new Centre for Contemporary Arts, fostering public engagement with art in Uzbekistan, is housed in a tram depot refurbished by the French studio, emulating local craftsmanship.
by Mirra Lynn Oct 10, 2026
The Shanghai-based architecture practice’s intervention in Suzhou transforms three abandoned houses into a bookstore, café, library and homestay.
by Pranjal Maheshwari Oct 09, 2026
The eighth edition of the international architecture and urban design showcase, themed How Much?, explores diverse implications of social, ecological and economic ‘cheapness’.
by Pranjal Maheshwari Oct 06, 2026
With a programme focused on biodiversity, accessibility and safety, the Rotterdam-based architects help the neighbourhood reclaim a barren landscape as an integral social node.

make your fridays matter with a well-read weekend
Enter your details to sign in
Don’t have an account?
Sign upOr you can sign in with
a single account for all
STIR platforms
All your bookmarks will be available across all your devices.
Stay STIRred
Already have an account?
Sign inOr you can sign up with
Verification link sent to check your inbox or spam folder to complete sign up process
Tap on things that interests you.
Select the Conversation Category you would like to watch
Please enter your details and click submit.
Enter the 6-digit code sent at


BRICK AWARD 26 winners harken to the traditional brick as the material of the future
by STIRworld | Published on : Jun 12, 2026


 Sign in with Google
 Sign in with email
What do you think?